Home Design Photos

House Design Photos is a HUGE Library Gallery and Directory of Home Design Photos

This Website Features a Massive Display of New House Design Ideas and Amazing Garden Landscape Design Photos.

Tiny Homes for the New Generations feature article Twenty designs built for how younger generations actually live remote work studio. this image created by www.homedesign-photos.com
Featured article · Tiny Homes

Tiny Homes for the New Generations

Twenty designs built for how younger generations actually live — remote work studio cabins, shared village lawns, roof decks, skinny infill houses and prefab flatpacks. The generation now entering the housing market has different requirements to the one that built the suburbs, and tiny homes answer several of them at once: a price that can be reached without two large incomes, a location close to work and friends rather than an hour beyond the edge of the city, and a building small enough that the running costs never become the main story of your month. Remote and hybrid work is the strongest single influence on these plans. Almost every design in this part of the series includes a dedicated work position — not a laptop on a dining table, but a proper desk with daylight from the side, a door or curtain that closes it off, and enough acoustic separation that a video call is possible while someone else cooks. Where floor area cannot stretch, the work space moves outside into a separate studio pod of six or eight square metres. Shared land is the second theme. Small home villages arranged around a common lawn, a shared laundry and workshop,...

Read the full article
Futuristic backyard design with pool and lighting at blue hour modern home. this image created by www.homedesign-photos.com

20 AI designed concepts

See Your Backyard Design
Looks Before you build

The backyard is where a home actually gets used. These twenty concepts show how pools, pergolas, BBQ kitchens, lawns and planting fit together on real suburban blocks — including small courtyards, narrow side yards and sloping sites.

Cinematic backyard showcase

Four stunning backyard designs in full width

Our four most visually striking backyards, presented full bleed so you can read every material and detail. Use the viewpoint buttons on each banner to switch between the aerial plan, the view out from the house, the view back from the rear fence and both side boundaries.

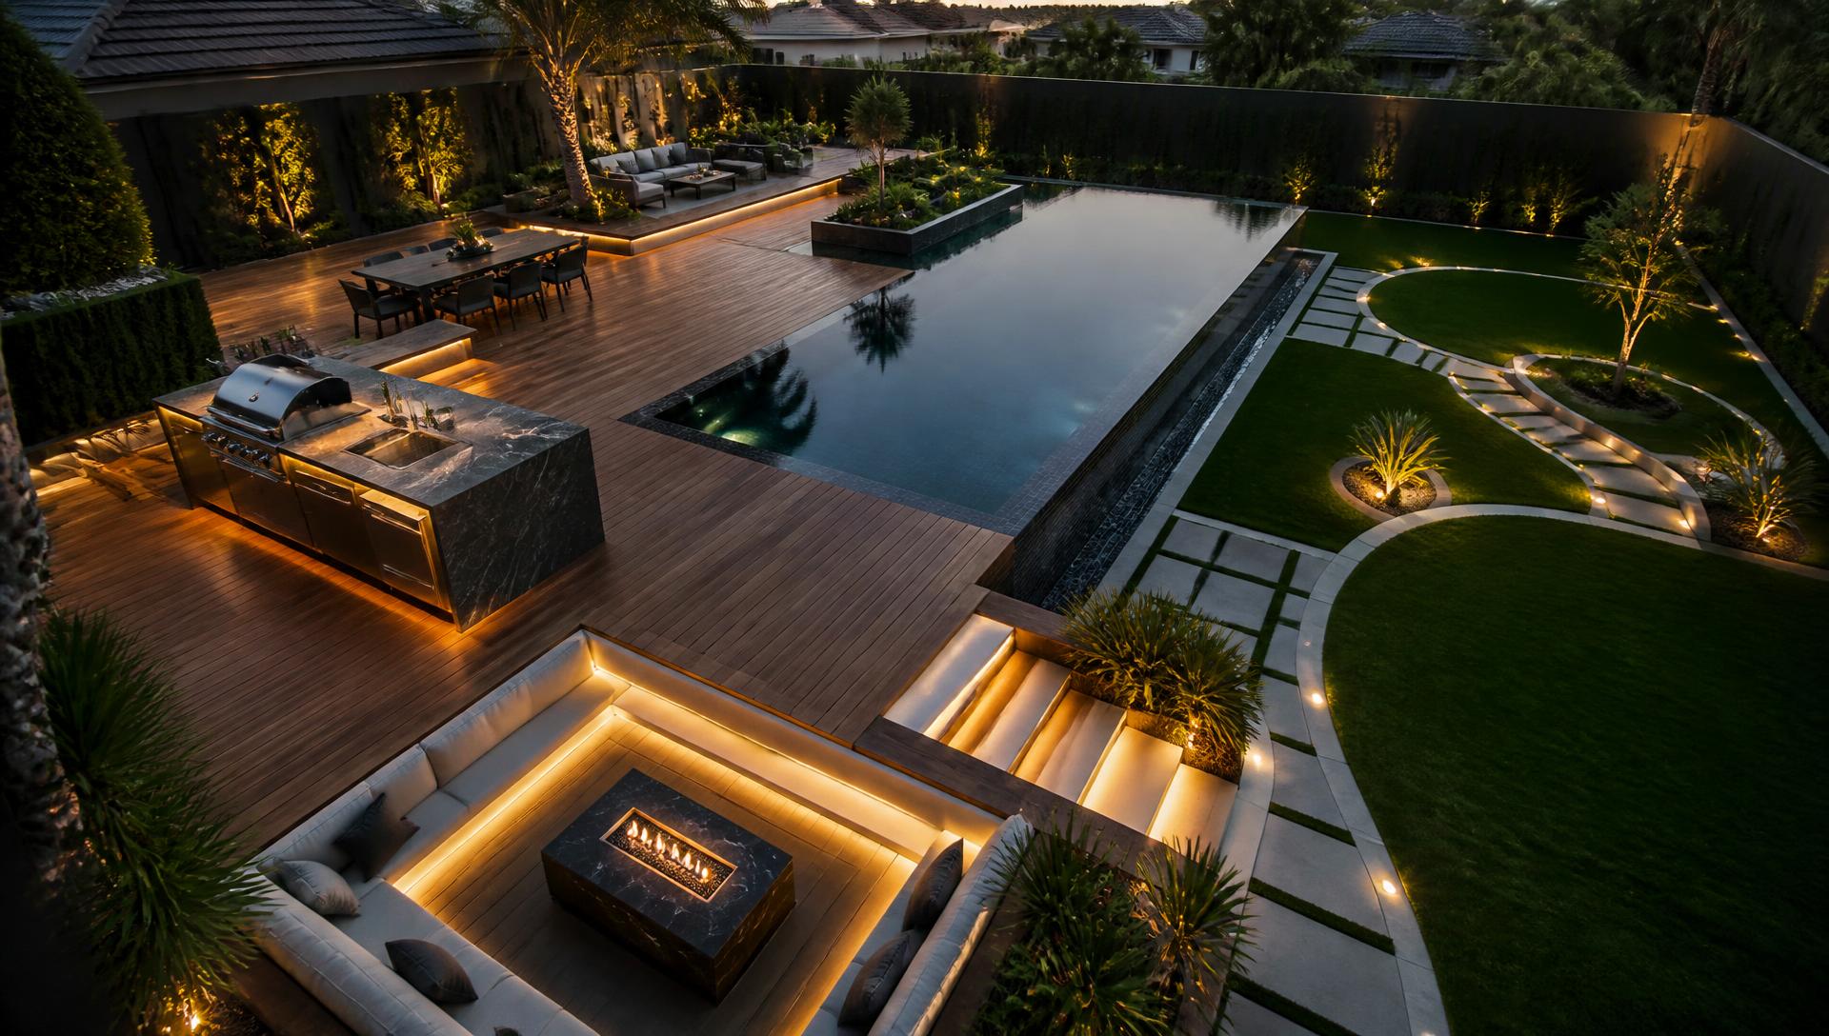
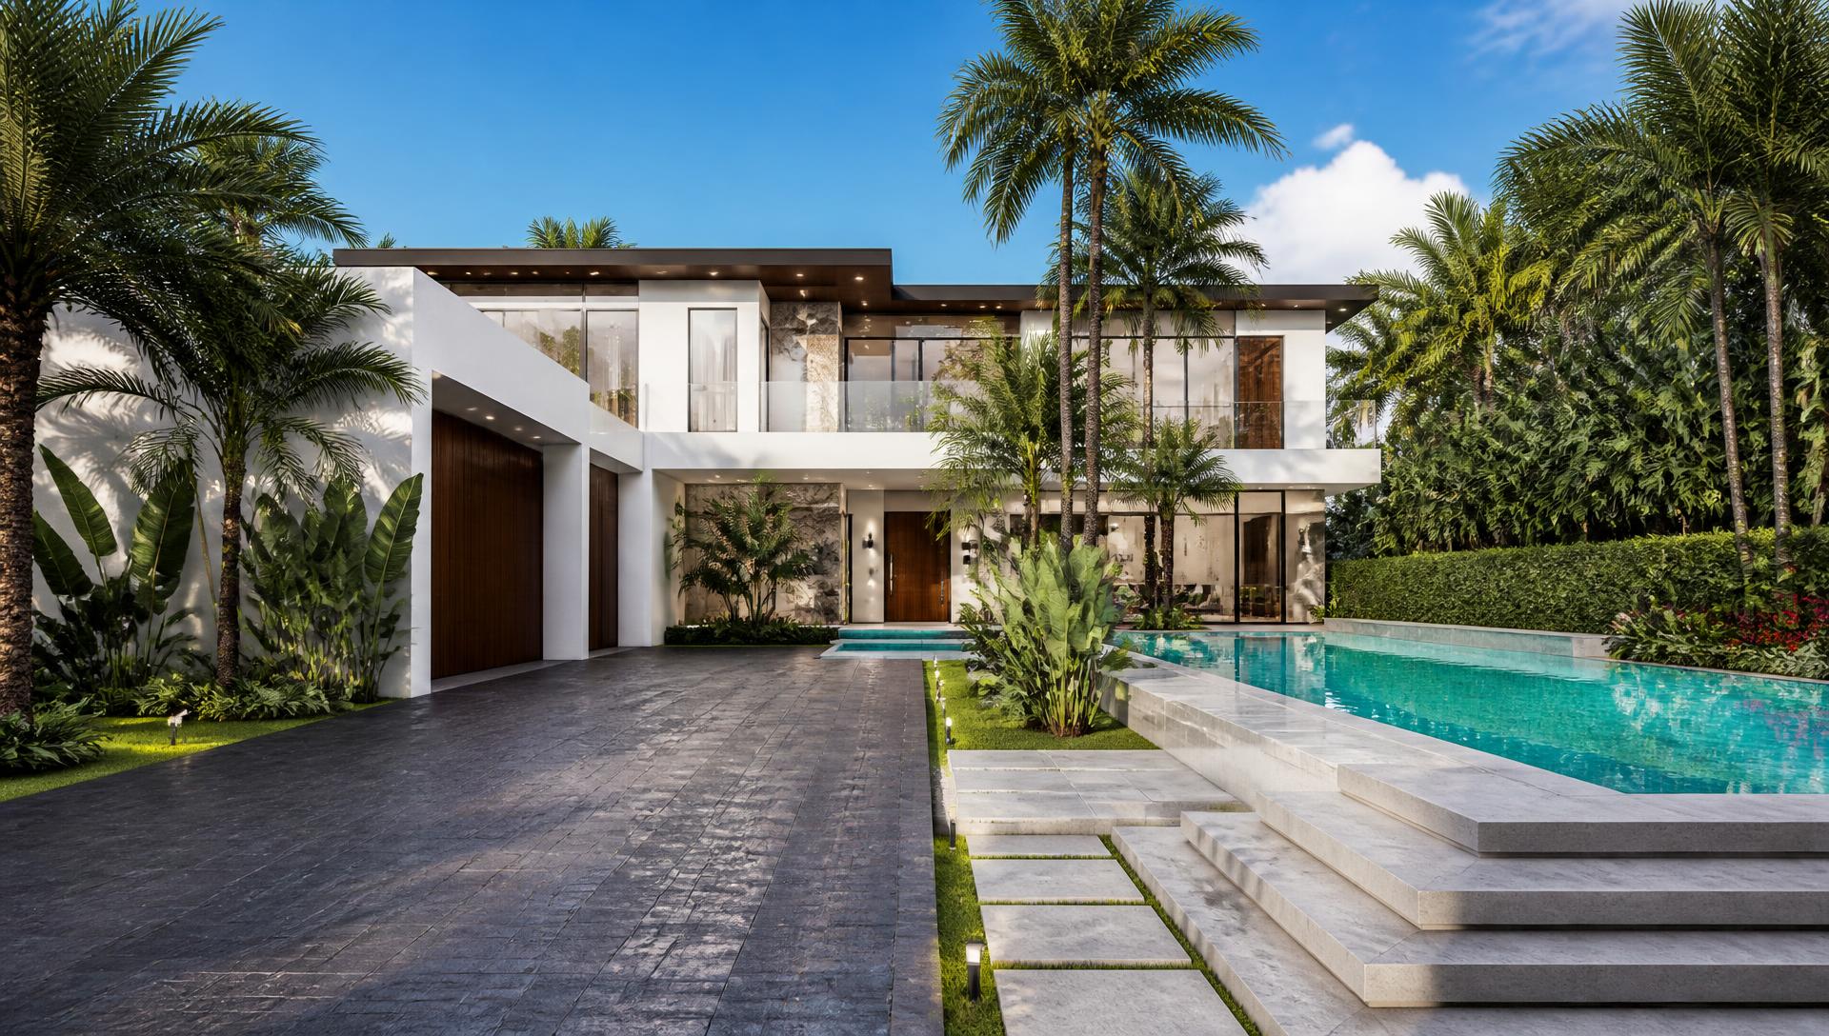
Solstice Deck Infinity Yard backyard design A dark tiled infinity pool set into a wide spotted gum deck, with a. this image created by www.homedesign-photos.com

MODERN DARK TILE ENTERTAINER

Solstice Deck Infinity Yard

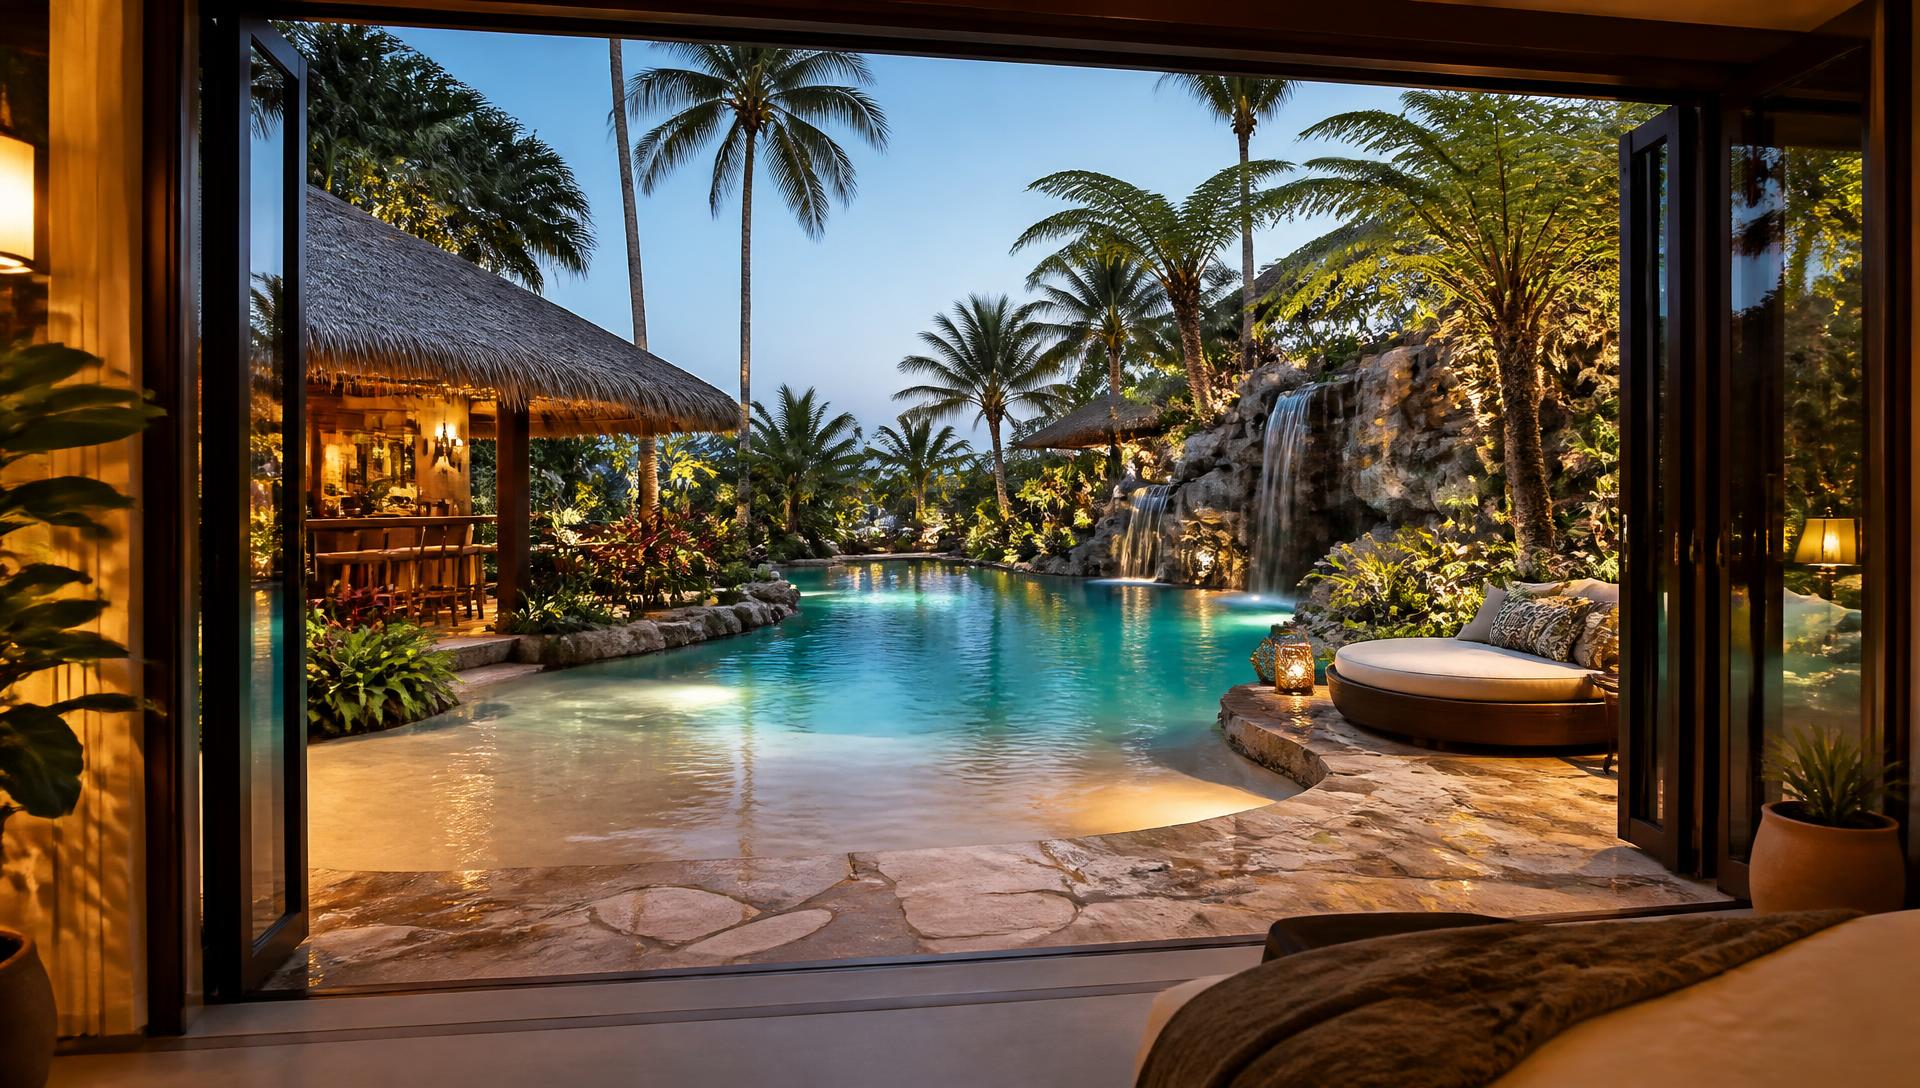
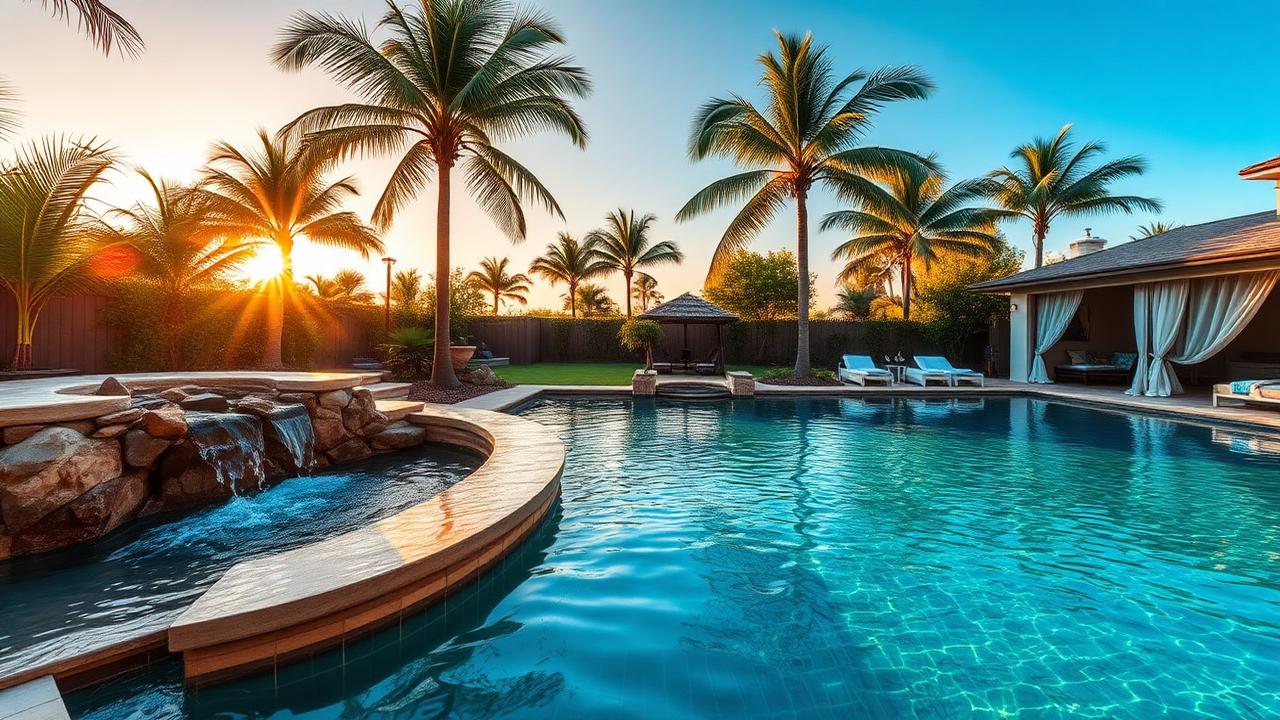
Palm Lagoon Resort Yard backyard design A freeform lagoon pool with a rock waterfall and shallow beach entry, wrapped in. this image created by www.homedesign-photos.com

TROPICAL RESORT LAGOON

Palm Lagoon Resort Yard

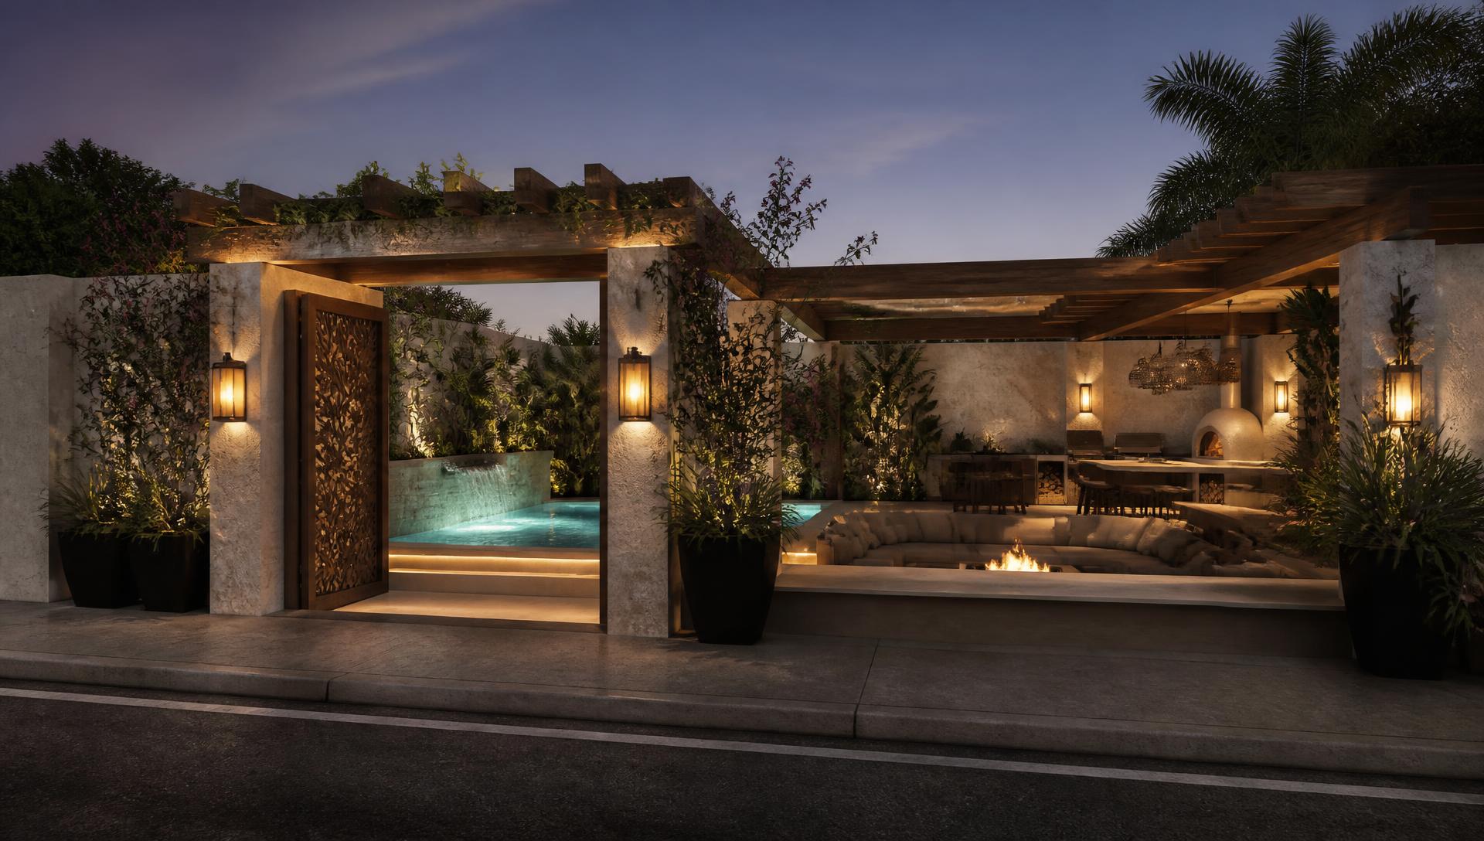
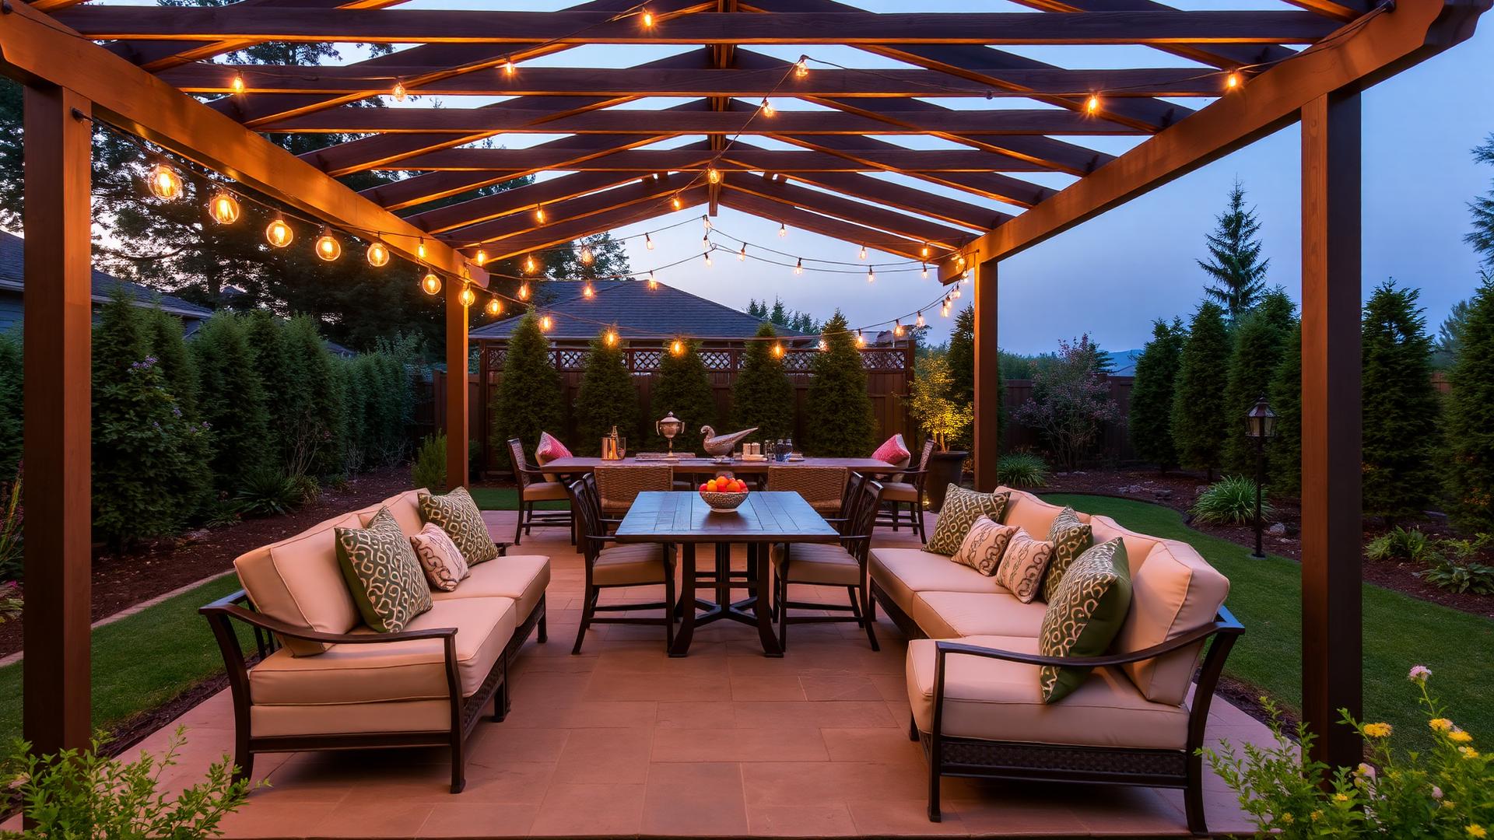
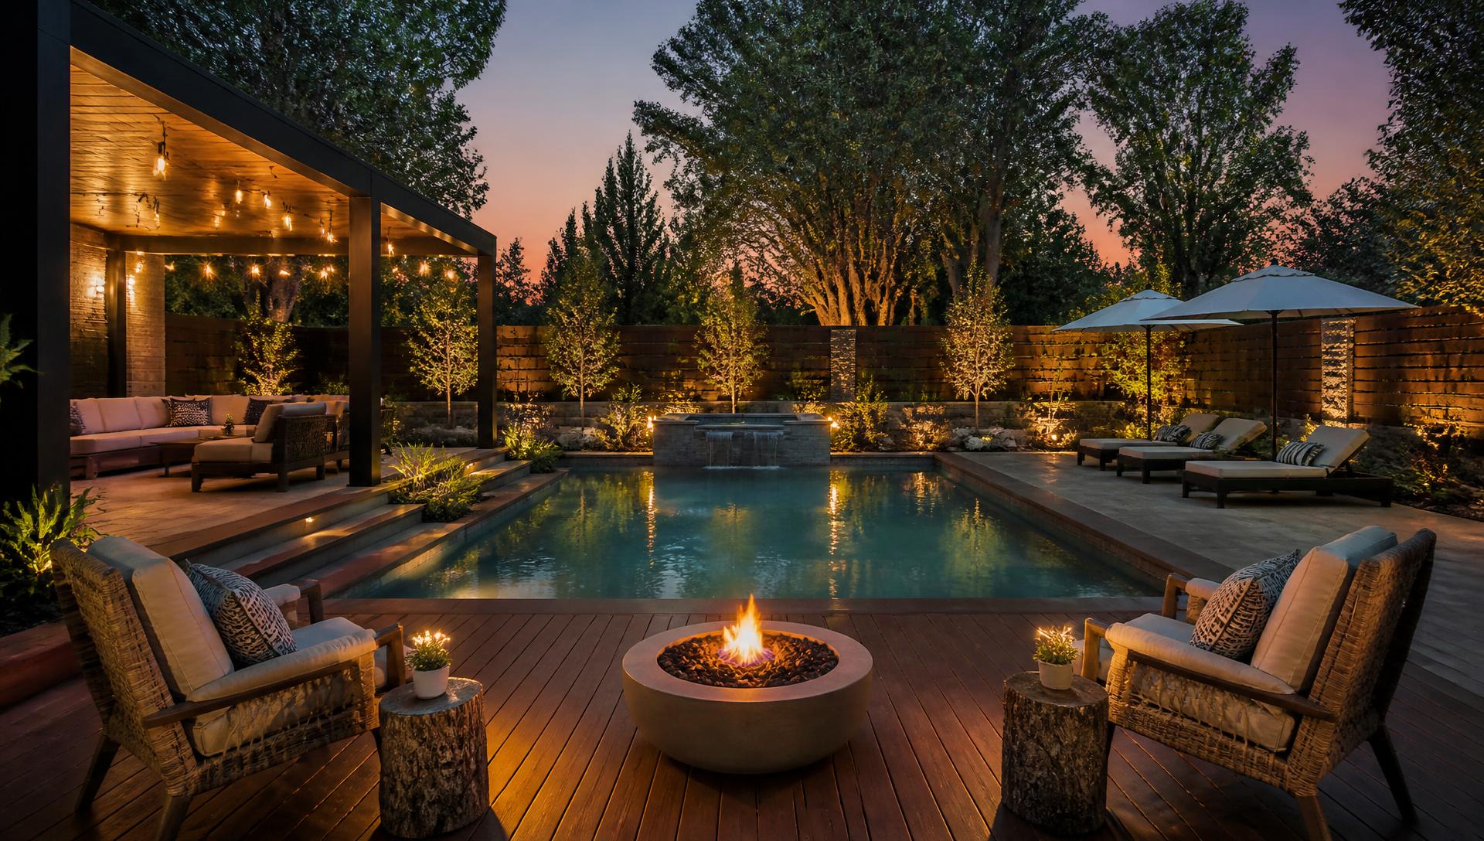
Ember Court Pergola Courtyard backyard design A tight suburban courtyard doing everything at once: a deep timber pergola sheltering a. this image created by www.homedesign-photos.com

COMPACT DUSK ENTERTAINER

Ember Court Pergola Courtyard

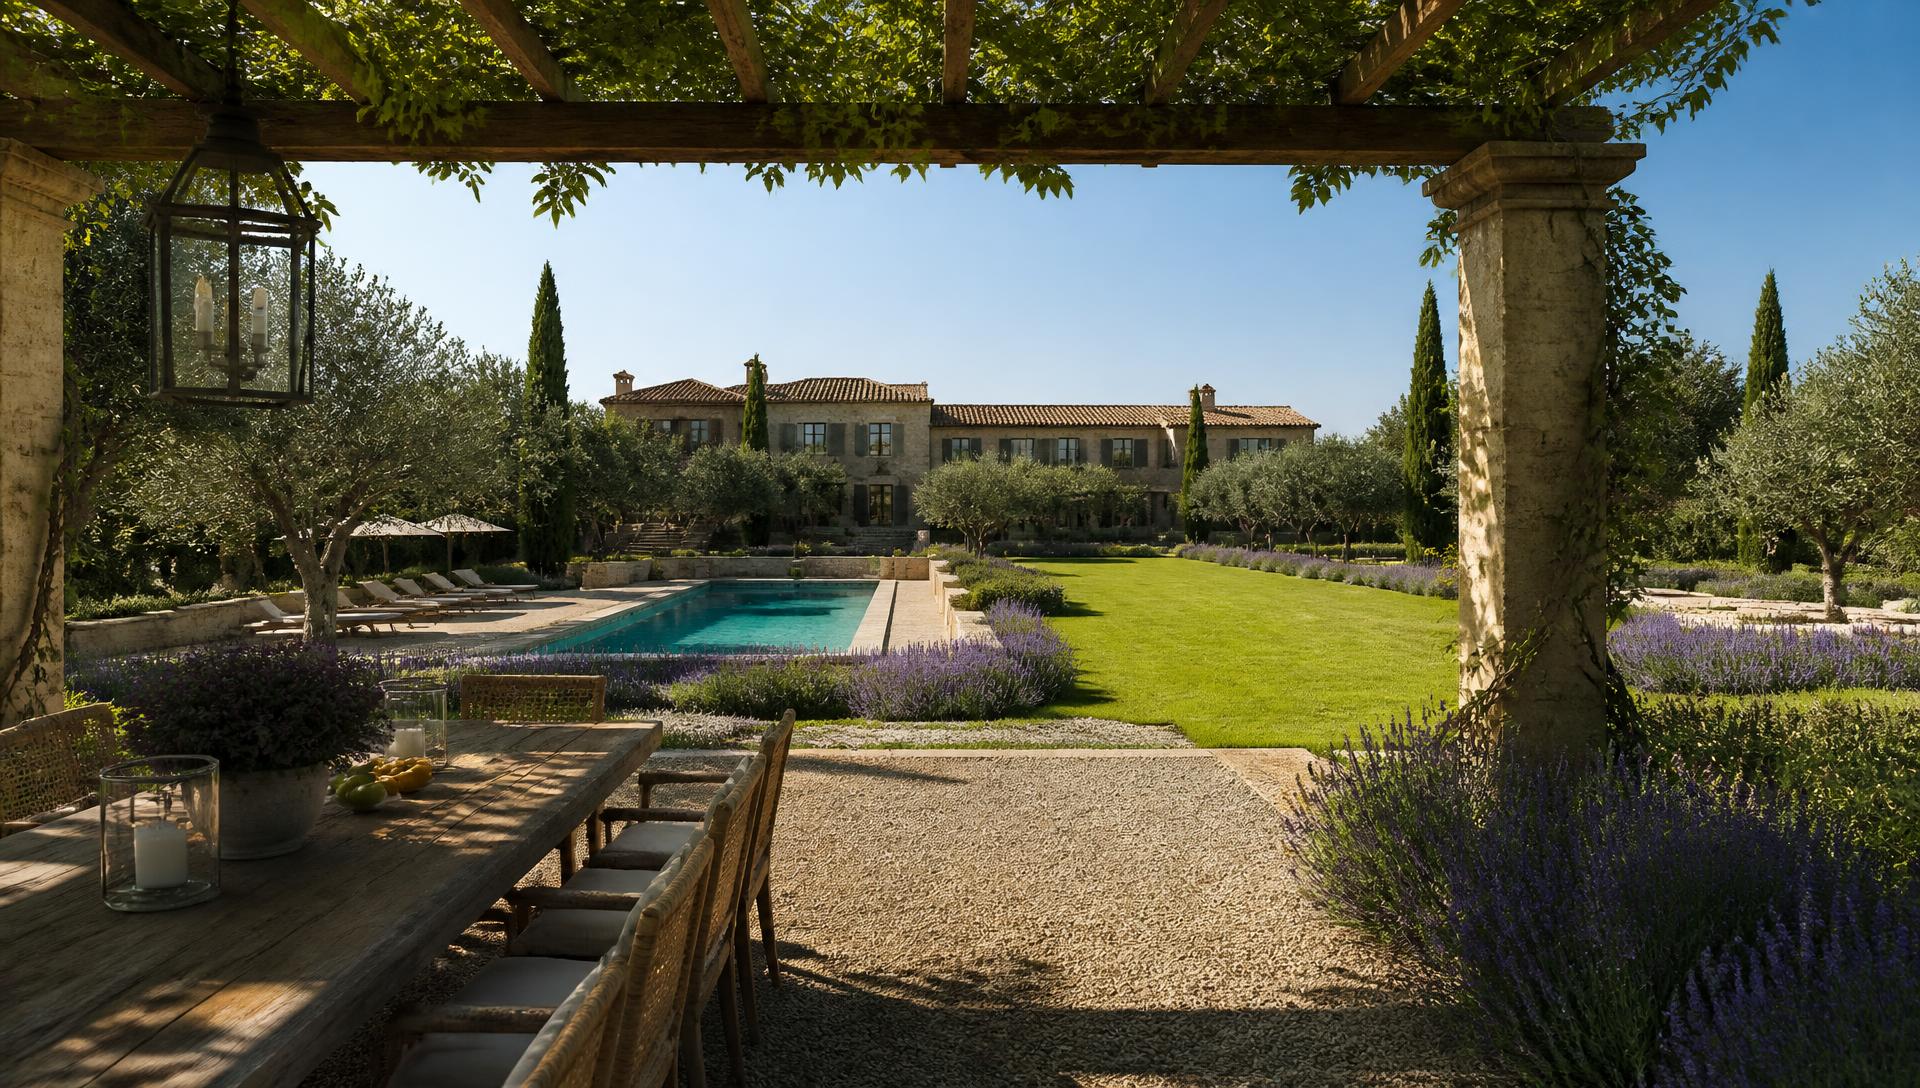
Mediterranean Olive Grove Yard backyard design A sun-warmed gravel terrace under a stone and vine pergola with a long timber. this image created by www.homedesign-photos.com

TUSCAN FAMILY GARDEN

Mediterranean Olive Grove Yard

Zoning first

Four zones that shape every backyard

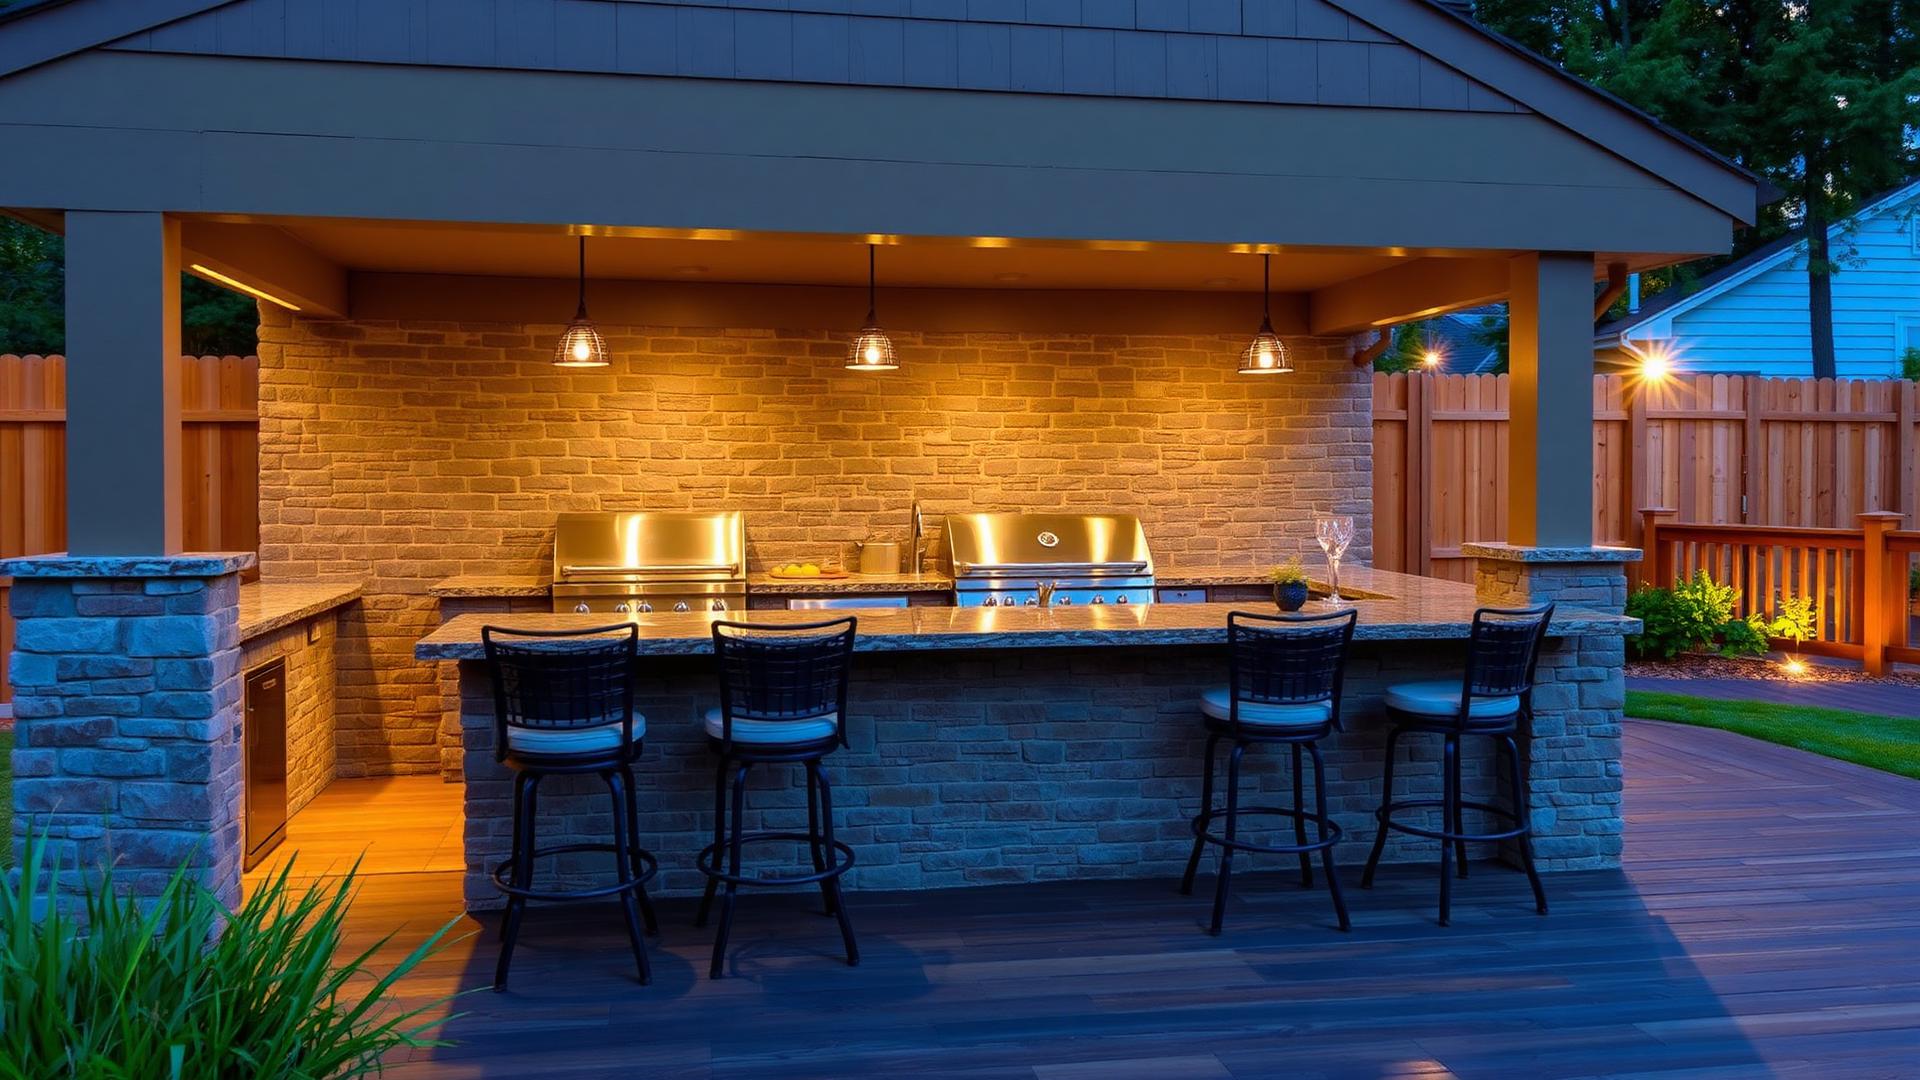
Backyard outdoor kitchen with stainless BBQ stone bench bar stools and pendant lighting. this image created by www.homedesign-photos.com

Cook

A BBQ or outdoor kitchen works best within about 6m of the indoor kitchen so carrying food, plates and drinks never becomes a chore.

Covered backyard pergola with dining table lounge sofas cushions and warm string lights. this image created by www.homedesign-photos.com

Gather

Dining and lounge seating belong under cover — a pergola, gazebo or alfresco roof — so the space still works in heat and light rain.

Tropical lagoon pool with waterfall grotto palm cabana and sun loungers modern. this image created by www.homedesign-photos.com

Play or swim

Lawn, pool or both take the sunniest and most easily supervised part of the yard, with clear sight lines from the kitchen window.

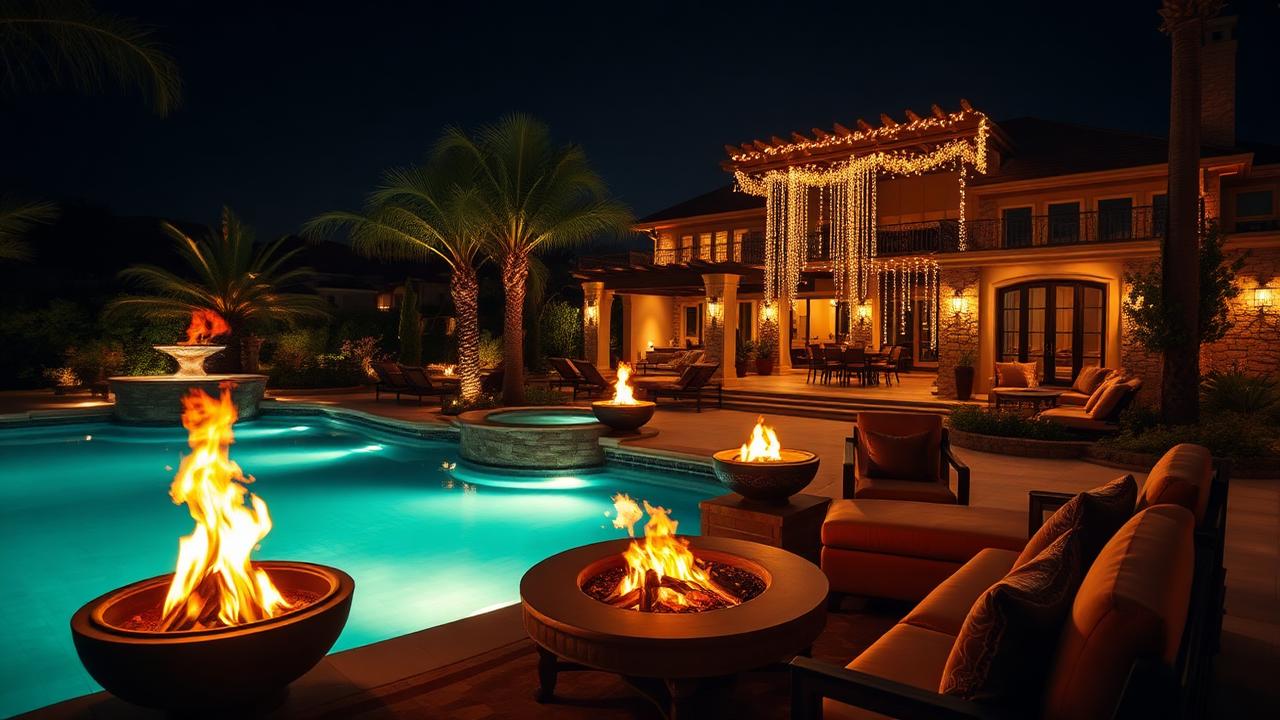
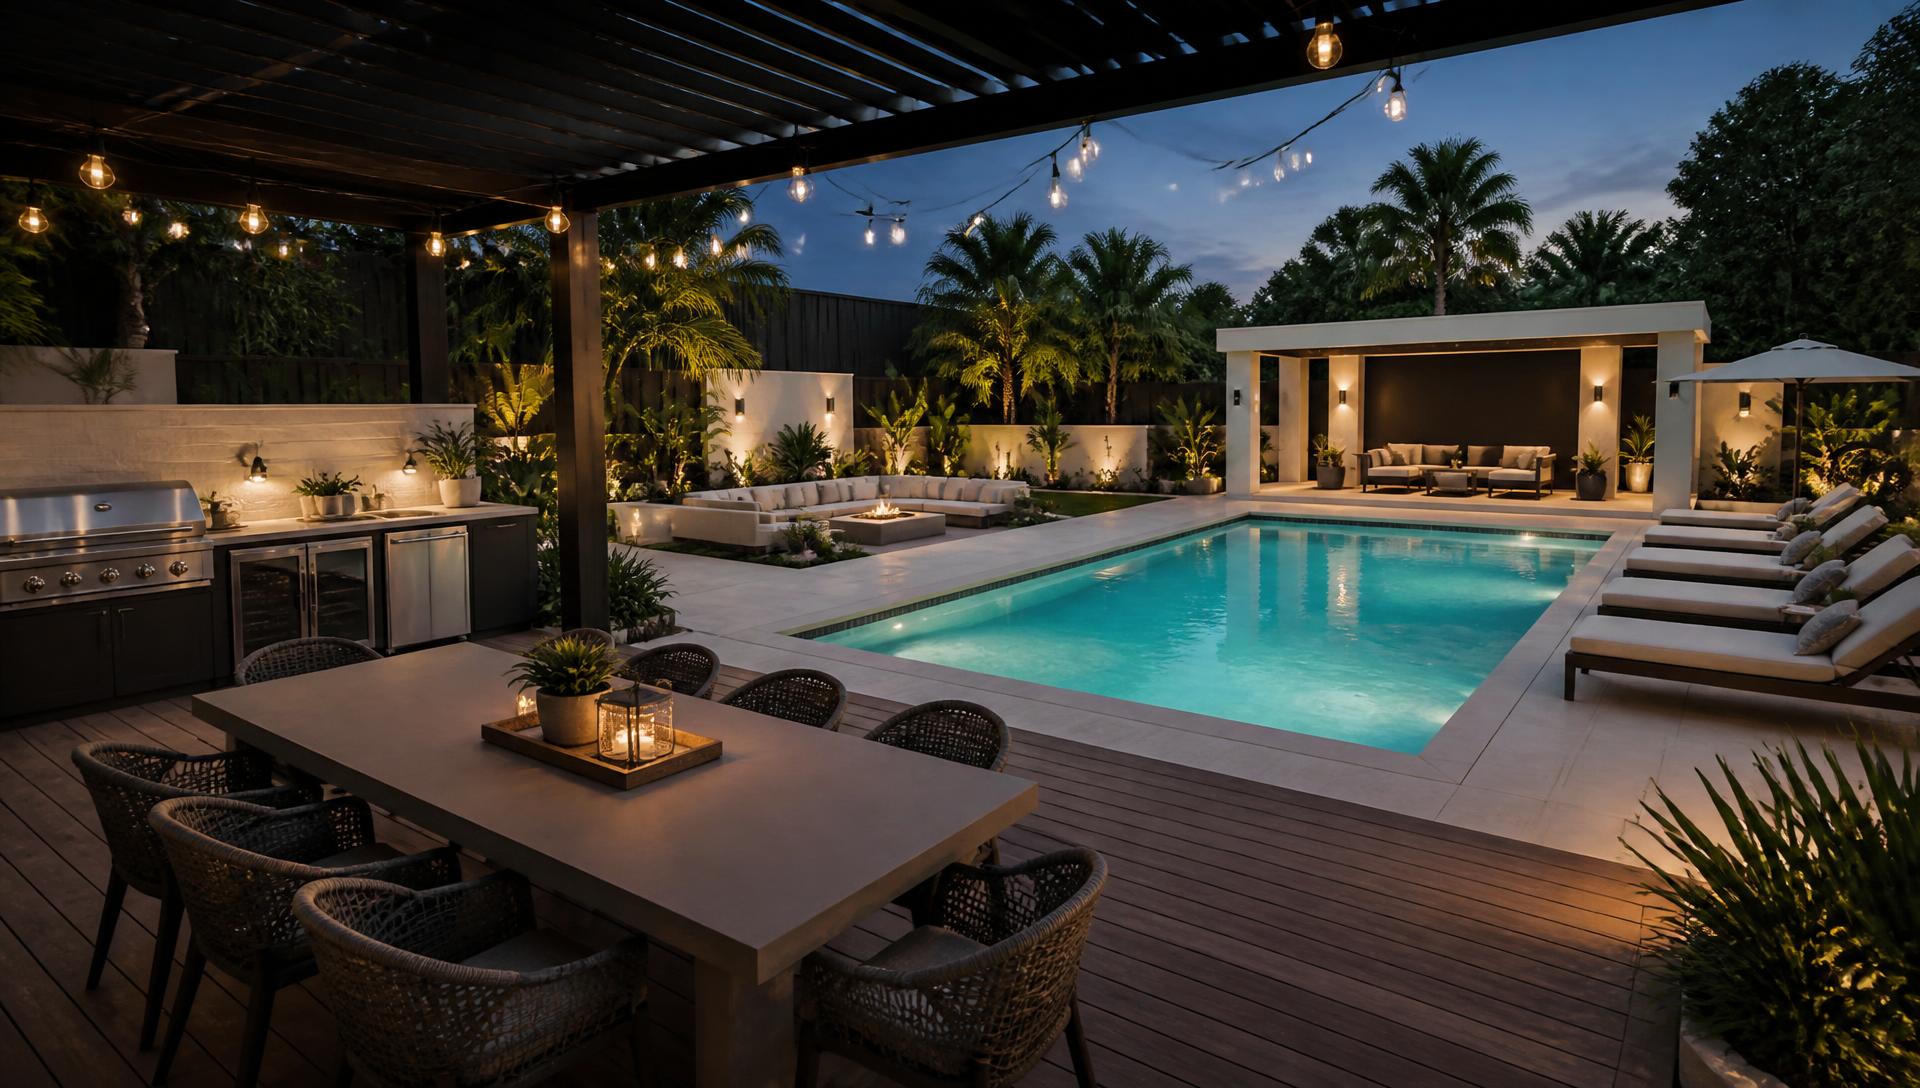
Night backyard with glowing pool fire bowls pergola lights and lounge seating. this image created by www.homedesign-photos.com

Night presence

Most entertaining happens after dark. Uplit trees, a glowing pergola and pool lighting turn the whole yard into a second living room.

The collection

All 20 backyard concepts

Use the view buttons on each card: Top for the drone plan, then Forward, Rear, Left and Right for ground level.

Modern Tropical Island Resort Pool Retreat backyard landscaping concept Forward Looking Like the Thailand or Balinese Tropical Island Vibes. Here's. this image created by www.homedesign-photos.comDESIGN 21Forward Looking
RESORT SYTLE HOME DESIGN PLANS

Modern Tropical Island Resort Pool Retreat

Like the Thailand or Balinese Tropical Island Vibes. Here's a Design with Warm Lighting and Dark Accents for Beach like Summer Living with Wood Decking, Poolside Cabana Lounge that turns the yard into a holiday.

  • Lap pool
  • Sun ledge
  • Cabana lounge
  • Glass fence

Typical build range: $70k – $150k

Big Feature Pool and Outdoor Entertaining backyard landscaping concept Forward Looking A Louvred Pergola over Teak Wooden Outdoor Dining table. this image created by www.homedesign-photos.comDESIGN 22Forward Looking

THE GRAND ENTERTAINER

Big Feature Pool and Outdoor Entertaining

A Louvred Pergola over Teak Wooden Outdoor Dining table with Complete Outdoor Kitchen, Food Preparation Station, BBQ Grill and Lounge Bench Seating alongside Designer Pool with Palm Trees and Box Hedges

  • Louvred pergola
  • 10 seat table
  • Outdoor kitchen
  • Festoon lighting

Typical build range: $28k – $55k

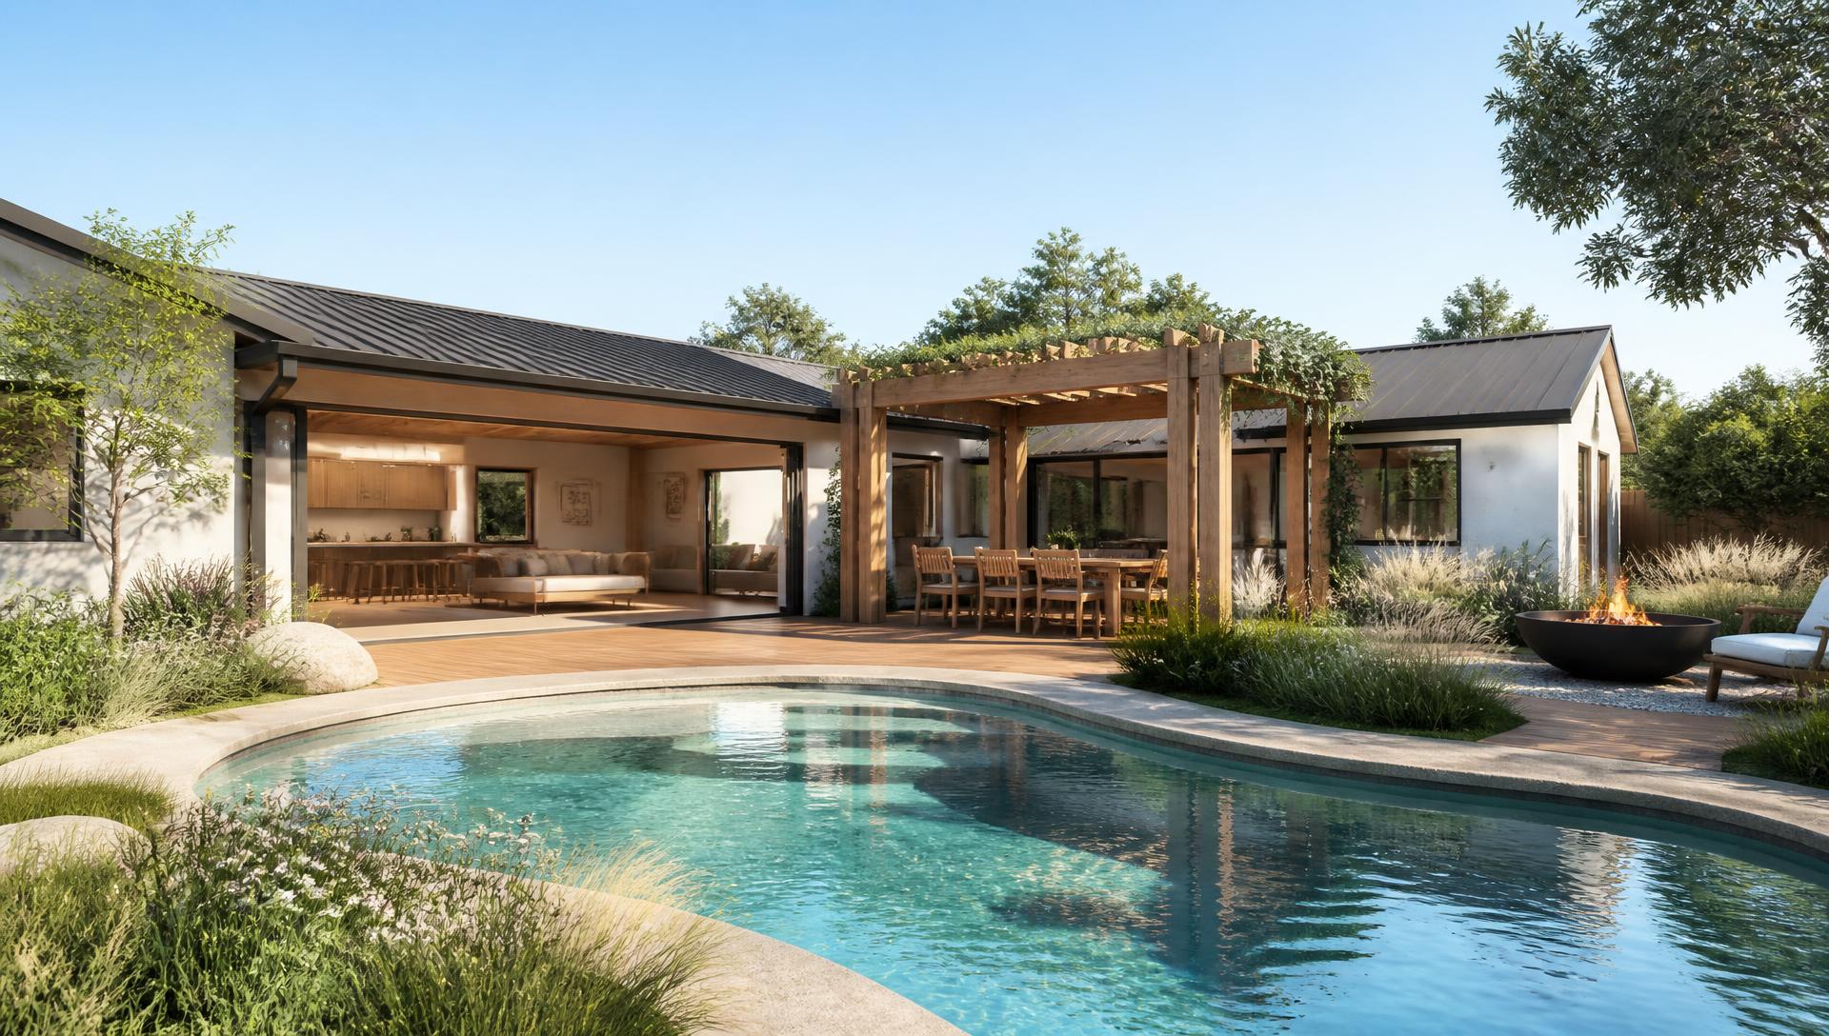
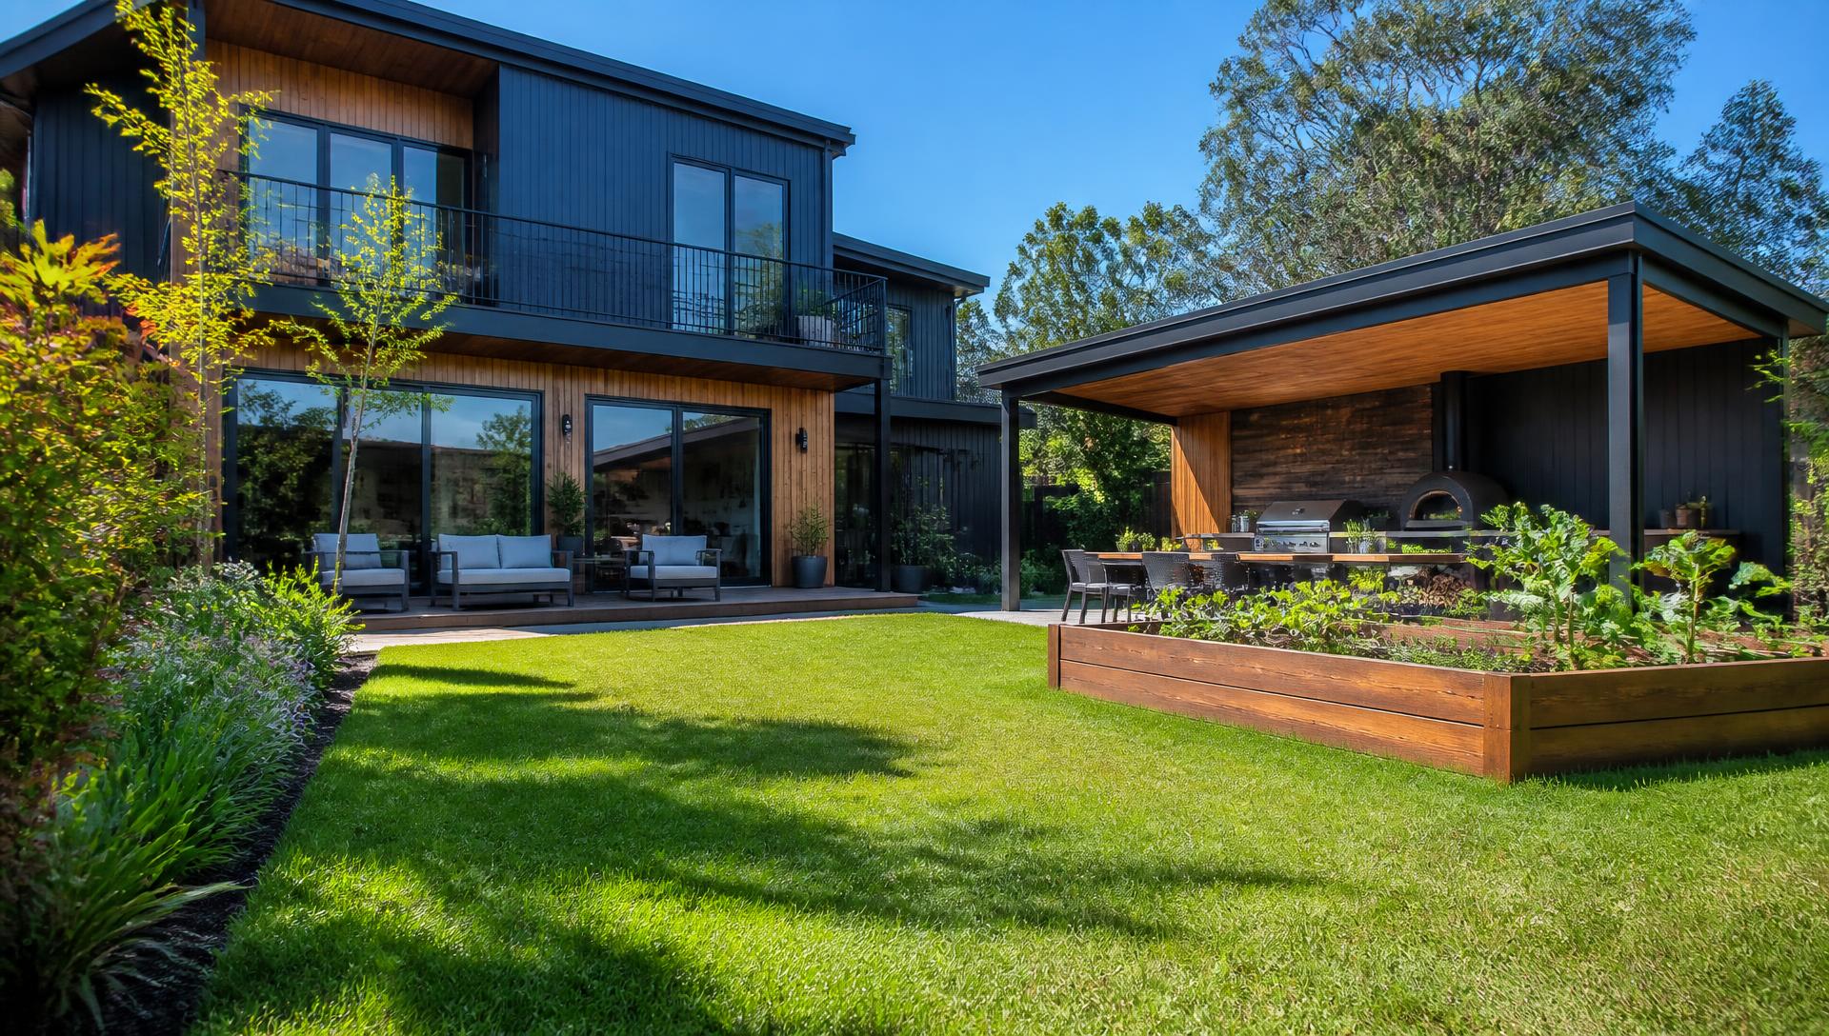
Compact House Design when Height Limited backyard landscaping concept Rear Backyard Look An Earthy Organic Designed House with Natural Integrated. this image created by www.homedesign-photos.comDESIGN 23Rear Backyard Look

HEIGHT RESTRICTED BUILDING DESIGNS

Compact House Design when Height Limited

An Earthy Organic Designed House with Natural Integrated Gardens with Alfresco Opening to Pool and Wooden Pergola with Built-in BBQ Extensive use of Cedar Pergola and Redwood Outdoor Table Seating.

  • Built-in BBQ
  • Stone bench
  • Bar seating
  • Herb wall

Typical build range: $22k – $45k

BBQ Brisket and Smokey Ribs Wood Fire backyard landscaping concept Forward Looking An Elaborate BBQ Wood Fire Cooking Station accompanied. this image created by www.homedesign-photos.comDESIGN 24Forward Looking

If Wood Fired Pizza and BBQ Ribs is your Passion

BBQ Brisket and Smokey Ribs Wood Fire

An Elaborate BBQ Wood Fire Cooking Station accompanied by Wooden Dining and Pergola Garden Planters this Design is Perfect for Steak and Pizza Lovers plenty room for Family Entertaining and Dog to Play

  • Wood fire BBQ
  • Smoker station
  • Wooden dining
  • Pergola planters

Typical build range: $18k – $36k

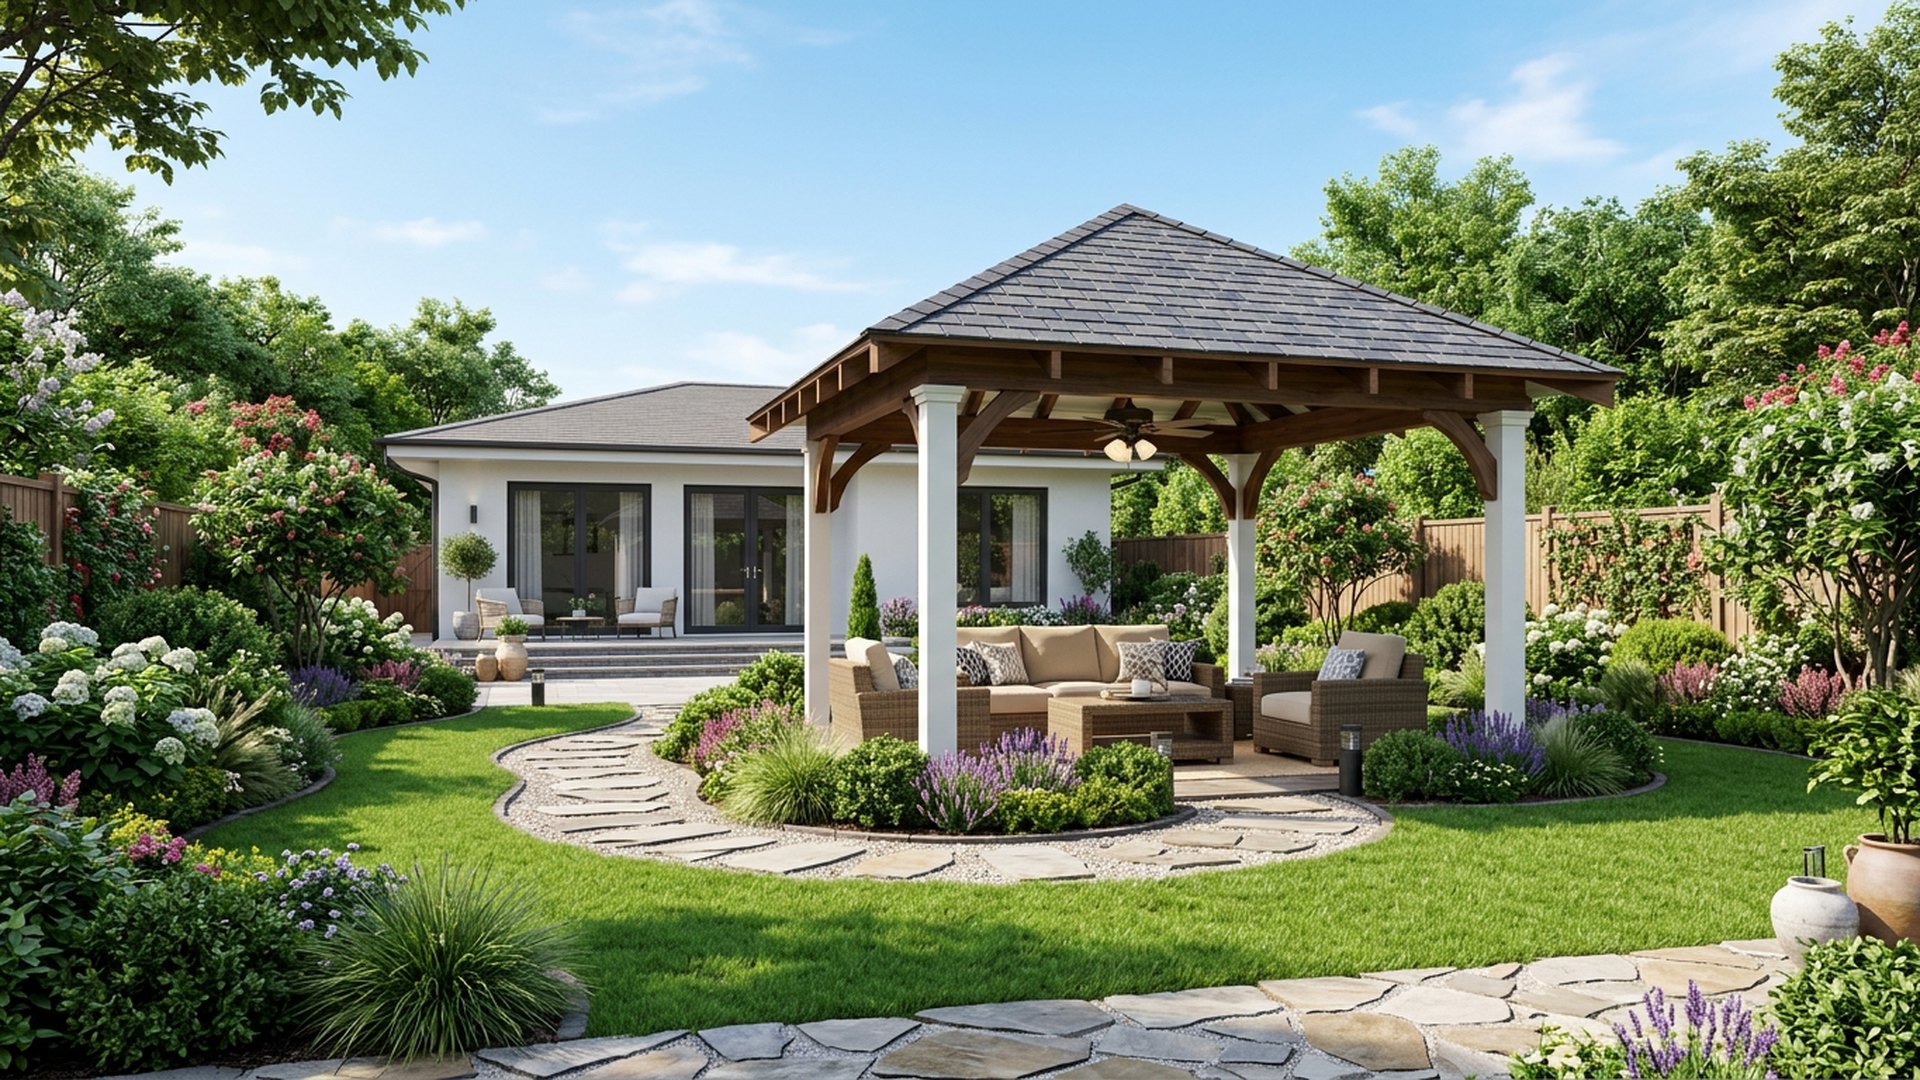
Gazebo Garden Feature the Essence backyard landscaping concept Forward Looking White Washed Classic Federation House with Featured Shingled Tile Gazebo. this image created by www.homedesign-photos.comDESIGN 25Forward Looking

CLASSIC 1970'S STYLING WITH MODERNIZATION

Gazebo Garden Feature the Essence

White Washed Classic Federation House with Featured Shingled Tile Gazebo with White Posts, Cosy Outdoor Setting, framed by Beautiful Garden with Azelia and Lavender and Stylish Custom Shaped Lawns

  • Timber gazebo
  • Lounge suite
  • Ceiling fan
  • Lawn setting

Typical build range: $25k – $48k

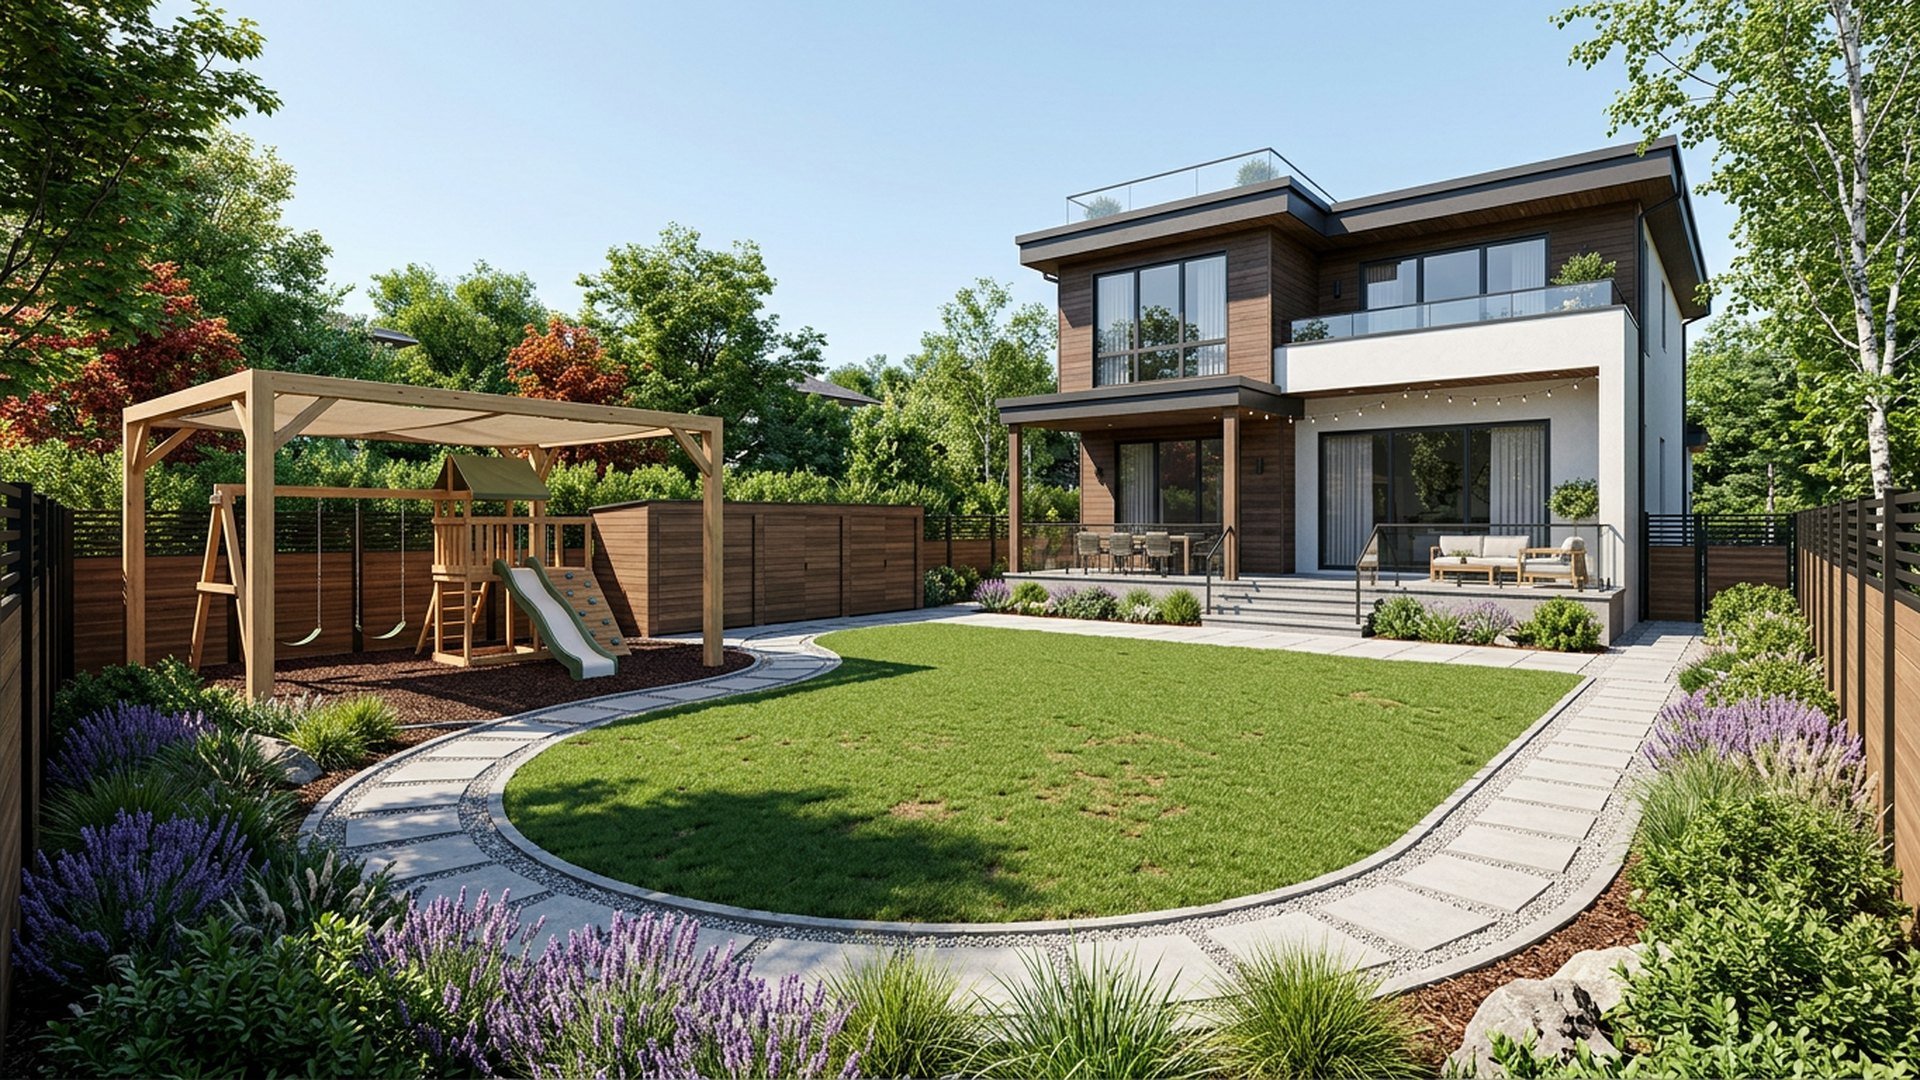
Home Designed for Growing Family & Kids backyard landscaping concept Forward Looking The Complete Family Home Design with Shaded Play-Zone. this image created by www.homedesign-photos.comDESIGN 26Forward Looking

FAMILY FOCUSED HOUSE AND HOME DESIGNS

Home Designed for Growing Family & Kids

The Complete Family Home Design with Shaded Play-Zone for the Kids, Tough Dog Friendly Lawn, Hidden Storage for Tidy Appearance and a Mud-free path looping back to the house with Alfresco Dining

  • Tough dog-friendly turf
  • Shaded play zone
  • Hidden storage
  • Mud-free path loop

Typical build range: $15k – $30k

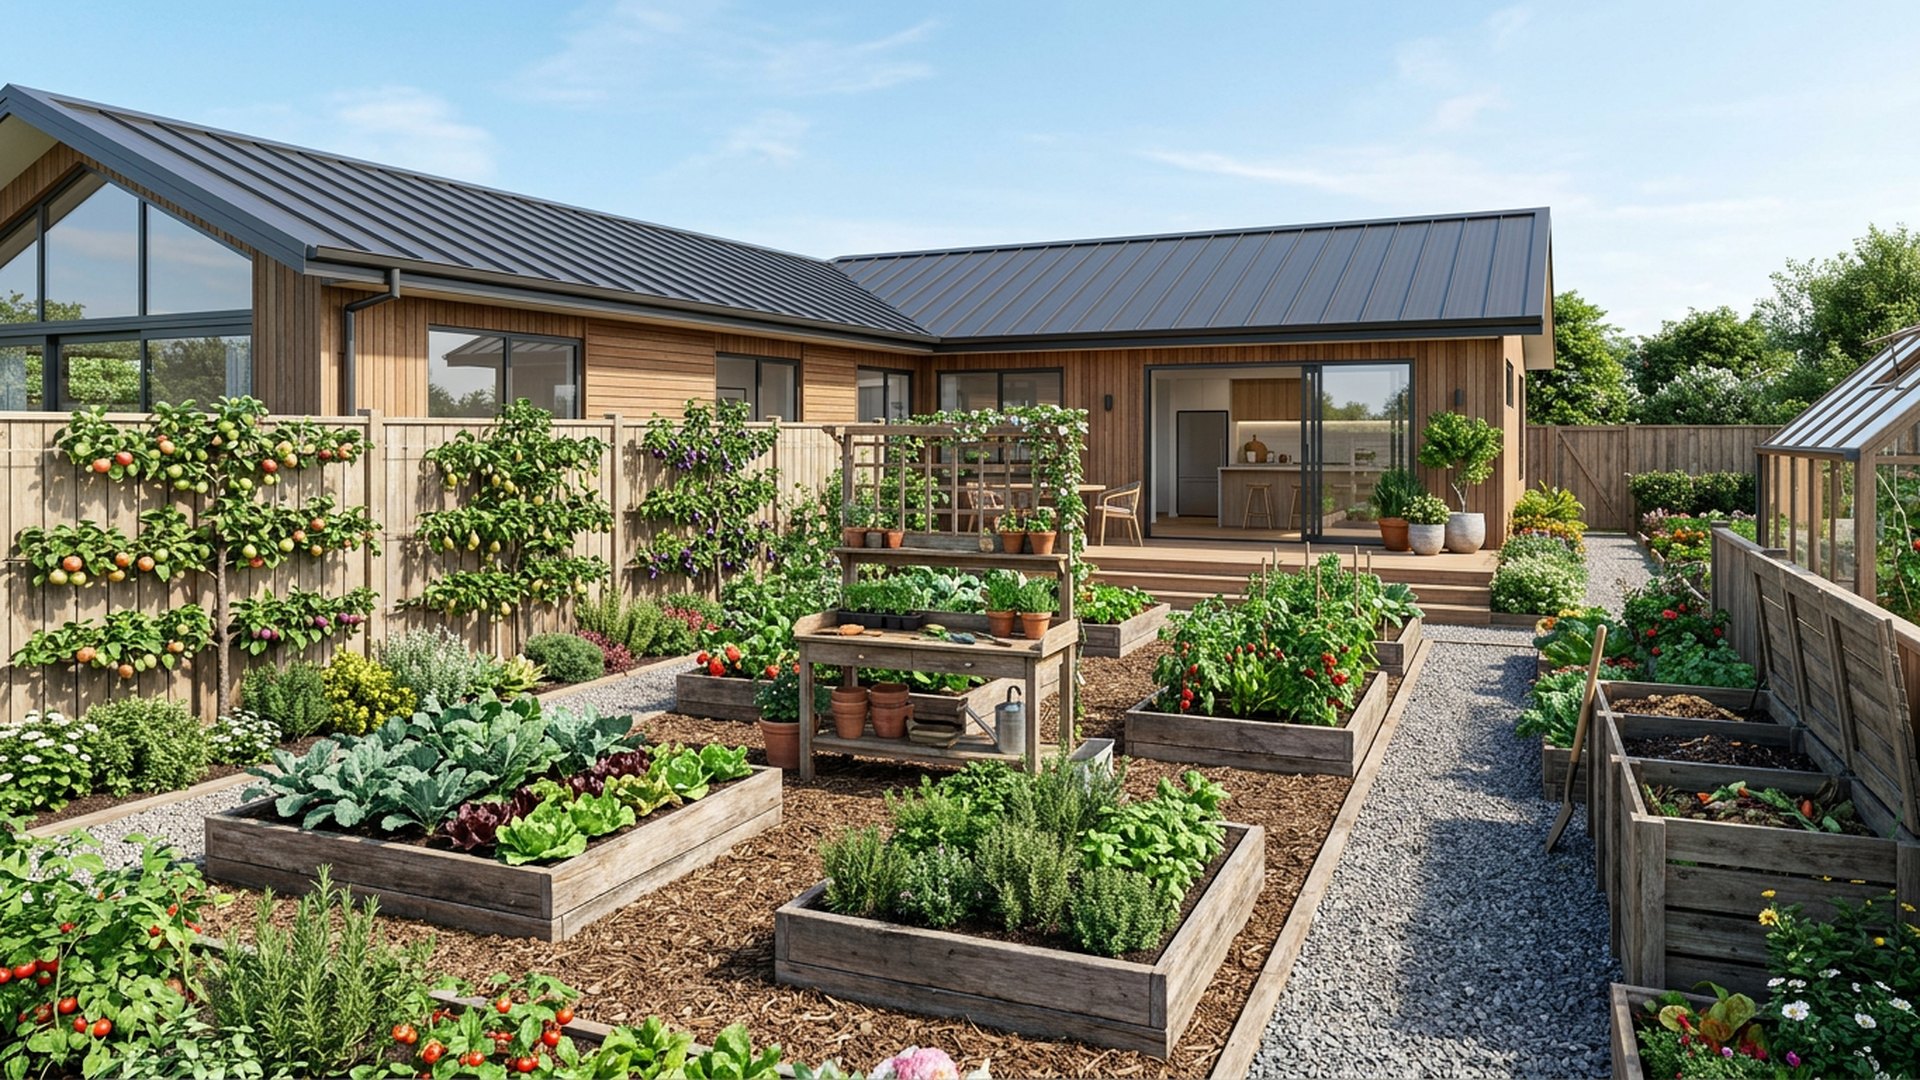
Kitchen Garden Backyard backyard landscaping concept Forward Looking Raised vegetable beds, espaliered fruit, a compost bay and a potting bench. this image created by www.homedesign-photos.comDESIGN 27Forward Looking

Productive

Kitchen Garden Backyard

Raised vegetable beds, espaliered fruit, a compost bay and a potting bench.

  • Raised beds
  • Espalier fruit
  • Compost bay
  • Potting bench

Typical build range: $9k – $19k

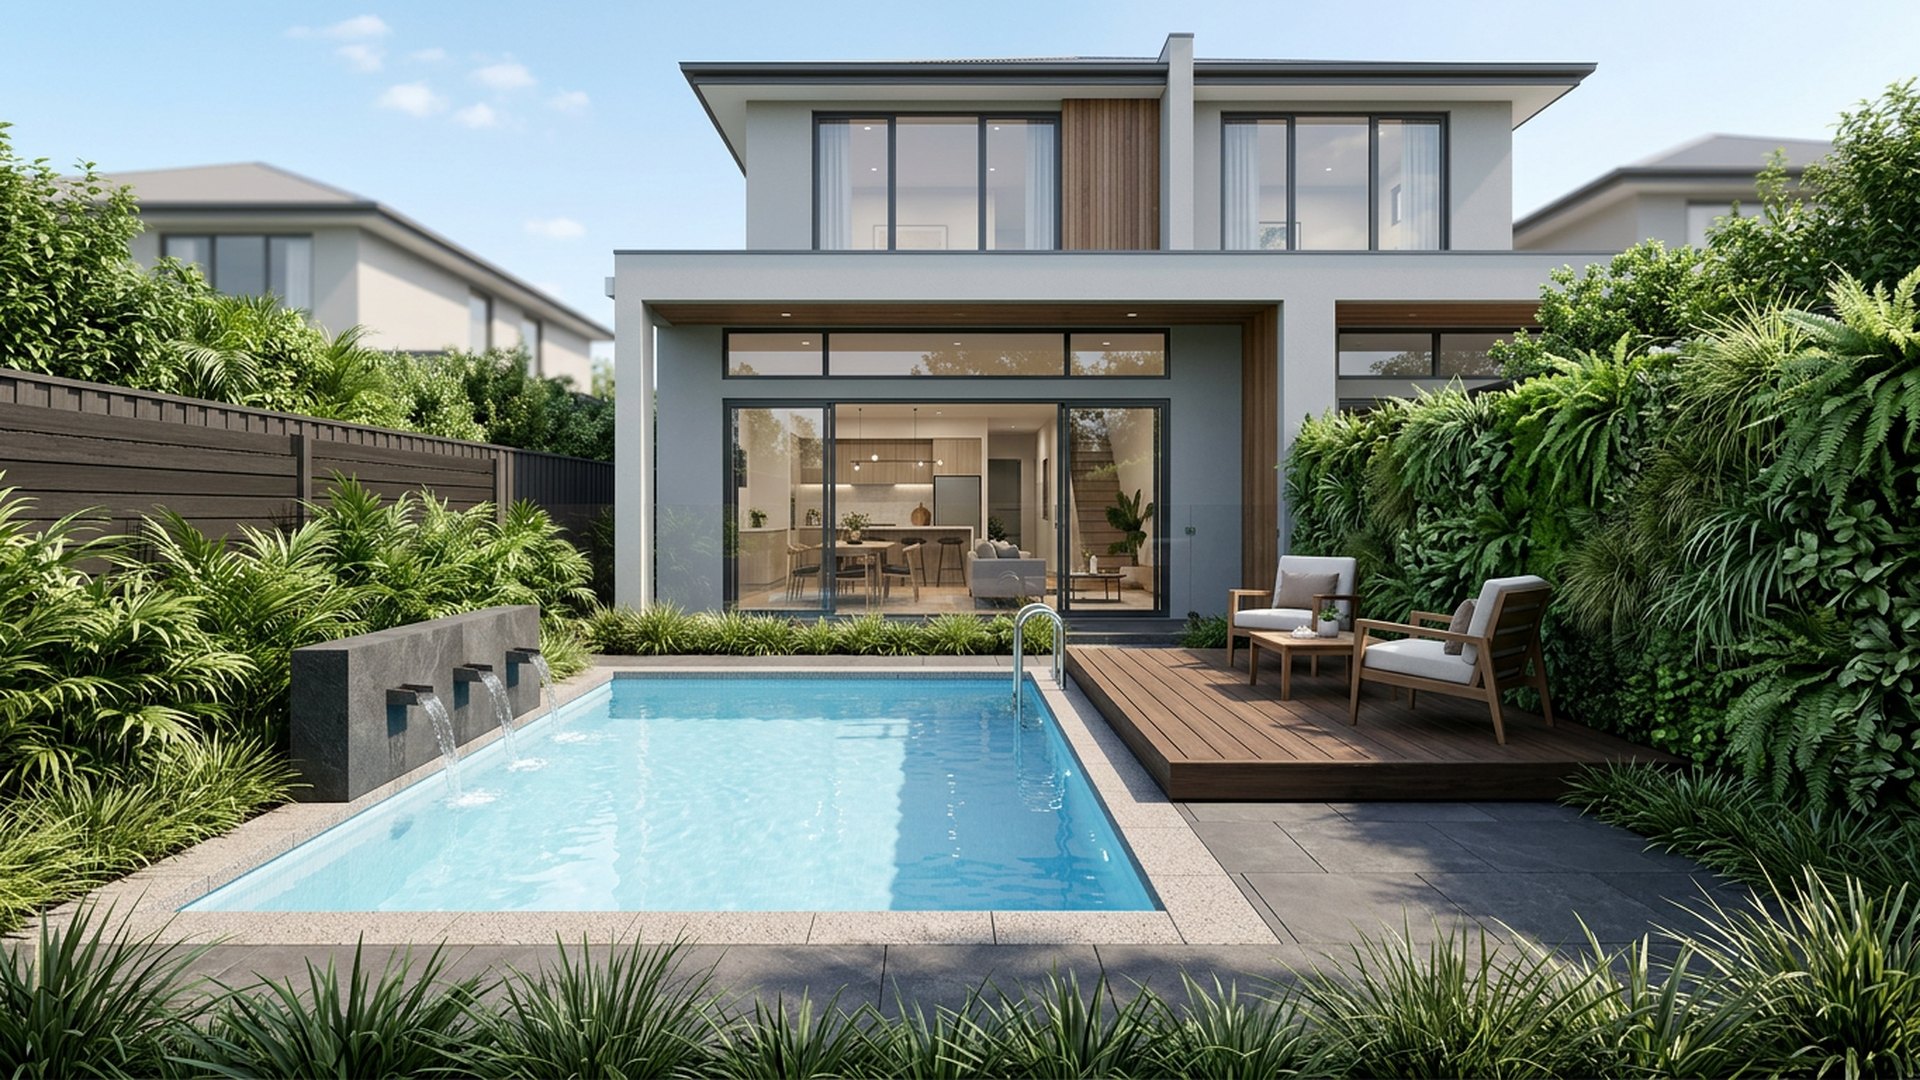
Plunge Pool Courtyard backyard landscaping concept Forward Looking A 4 metre plunge pool, deck platform and green wall in a. this image created by www.homedesign-photos.comDESIGN 28Forward Looking

Small space

Plunge Pool Courtyard

A 4 metre plunge pool, deck platform and green wall in a compact rear yard.

  • Plunge pool
  • Deck platform
  • Green wall
  • Water feature

Typical build range: $45k – $80k

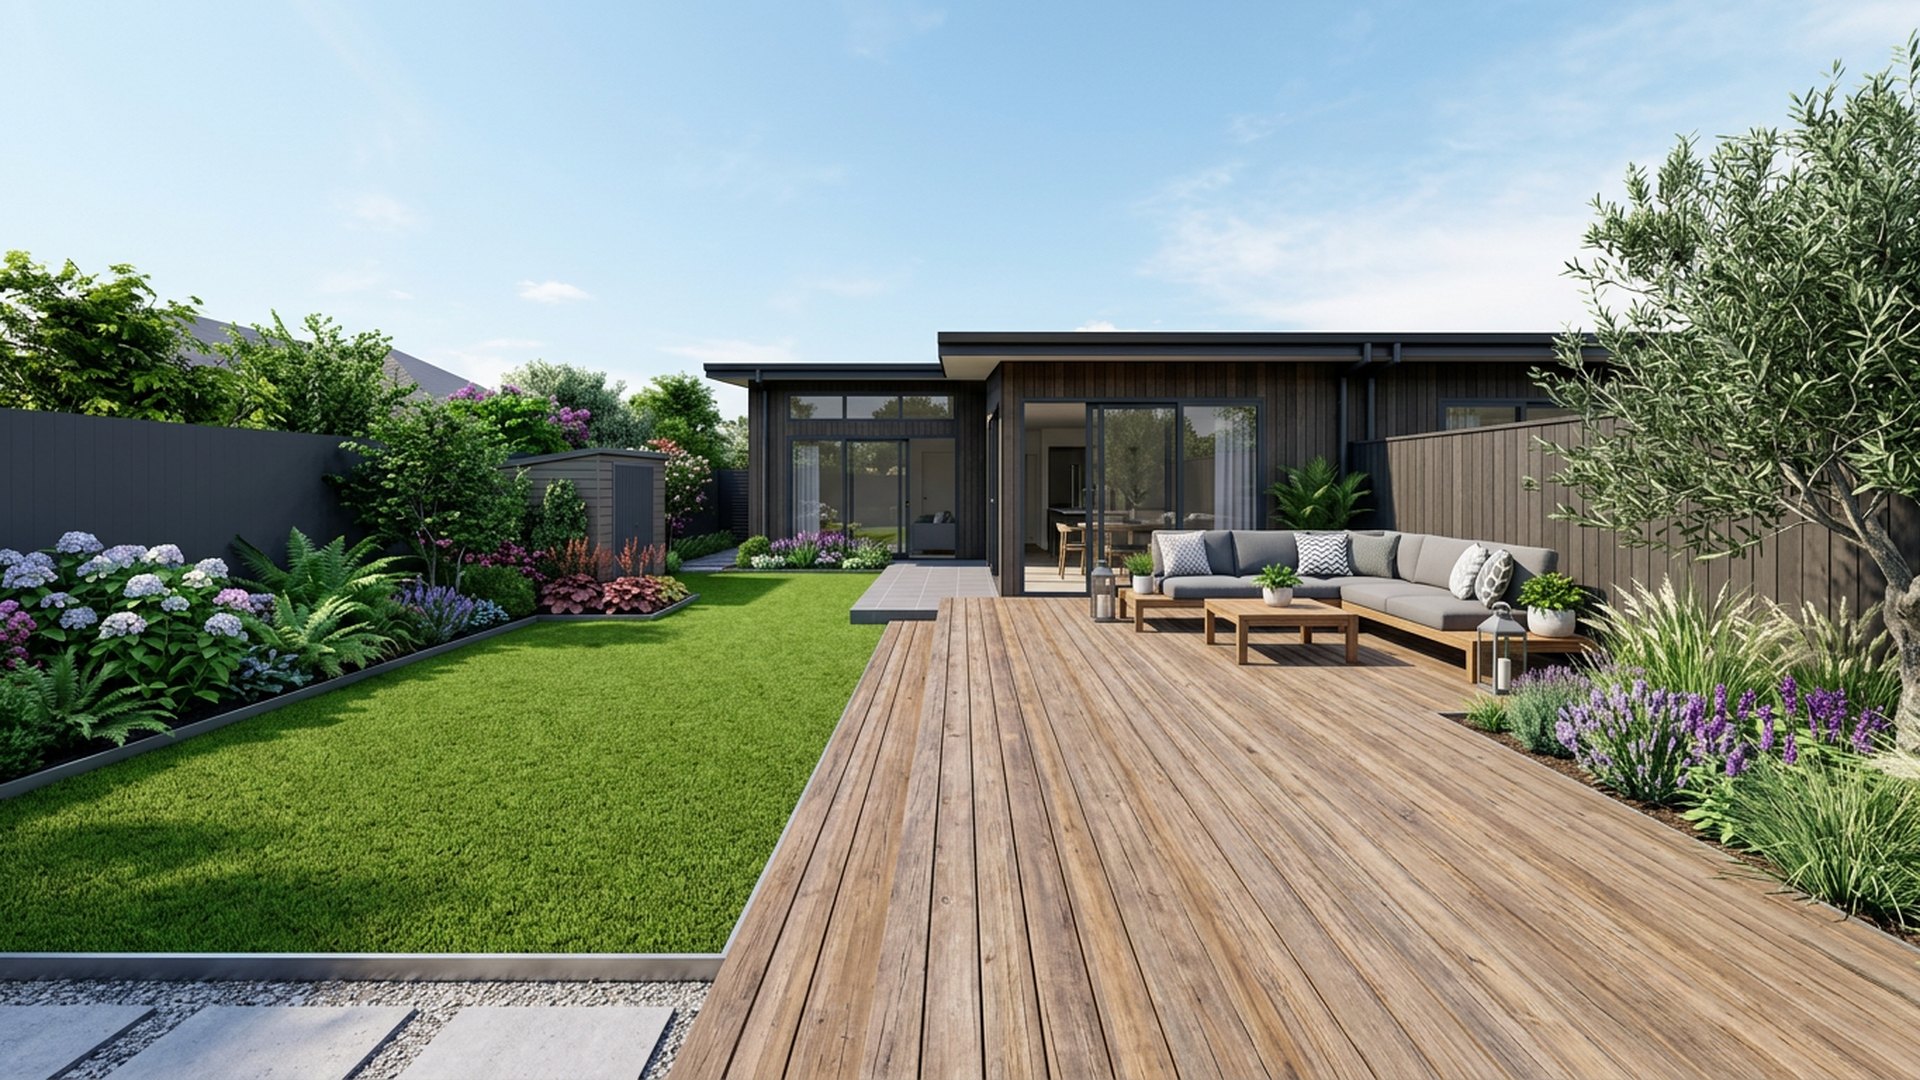
Deck and Lawn Split backyard landscaping concept Forward Looking Half timber deck for furniture, half lawn for play, joined by. this image created by www.homedesign-photos.comDESIGN 29Forward Looking

Balanced

Deck and Lawn Split

Half timber deck for furniture, half lawn for play, joined by a wide step.

  • Timber deck
  • Lawn panel
  • Wide step
  • Border beds

Typical build range: $18k – $34k

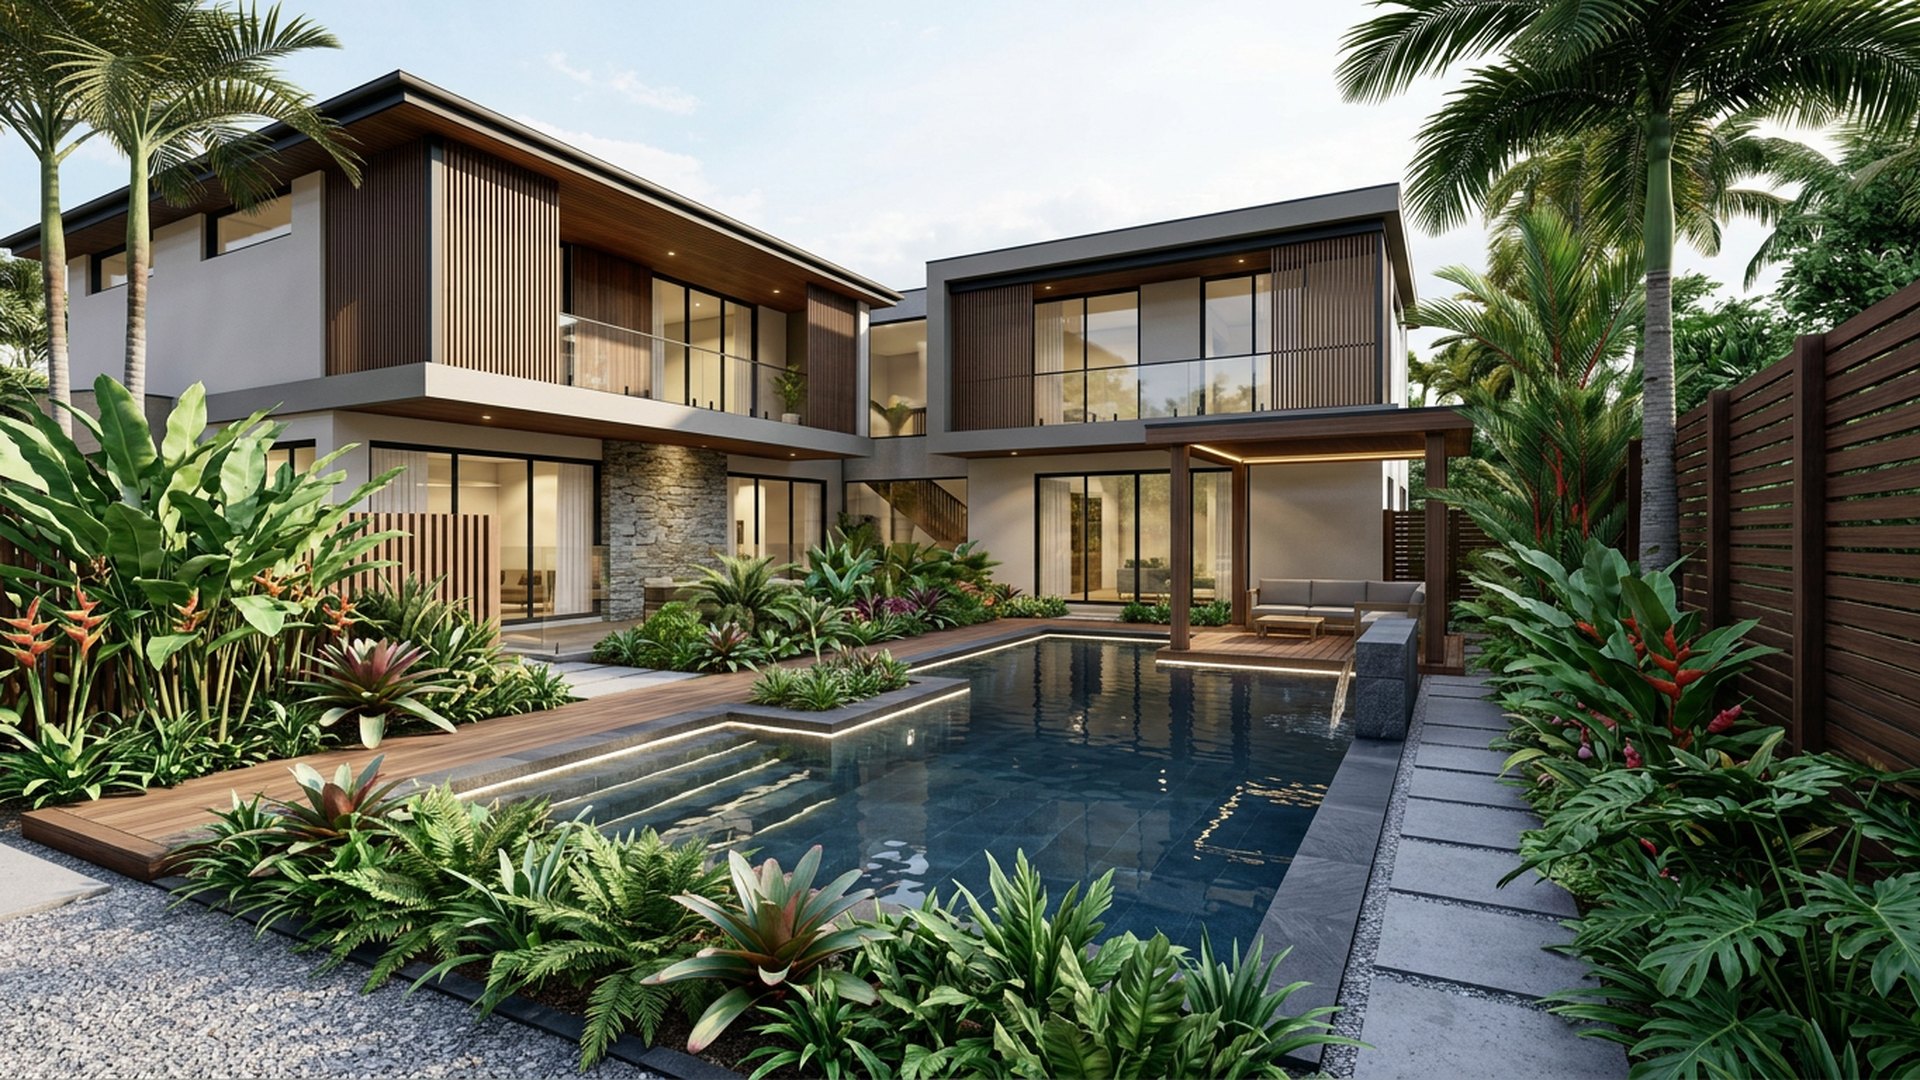
Tropical Oasis backyard landscaping concept Forward Looking Layered palms and gingers around a dark tiled pool with hidden lighting. this image created by www.homedesign-photos.comDESIGN 30Forward Looking

Tropical

Tropical Oasis

Layered palms and gingers around a dark tiled pool with hidden lighting.

  • Layered palms
  • Dark tiled pool
  • Hidden lighting
  • Timber screens

Typical build range: $60k – $120k

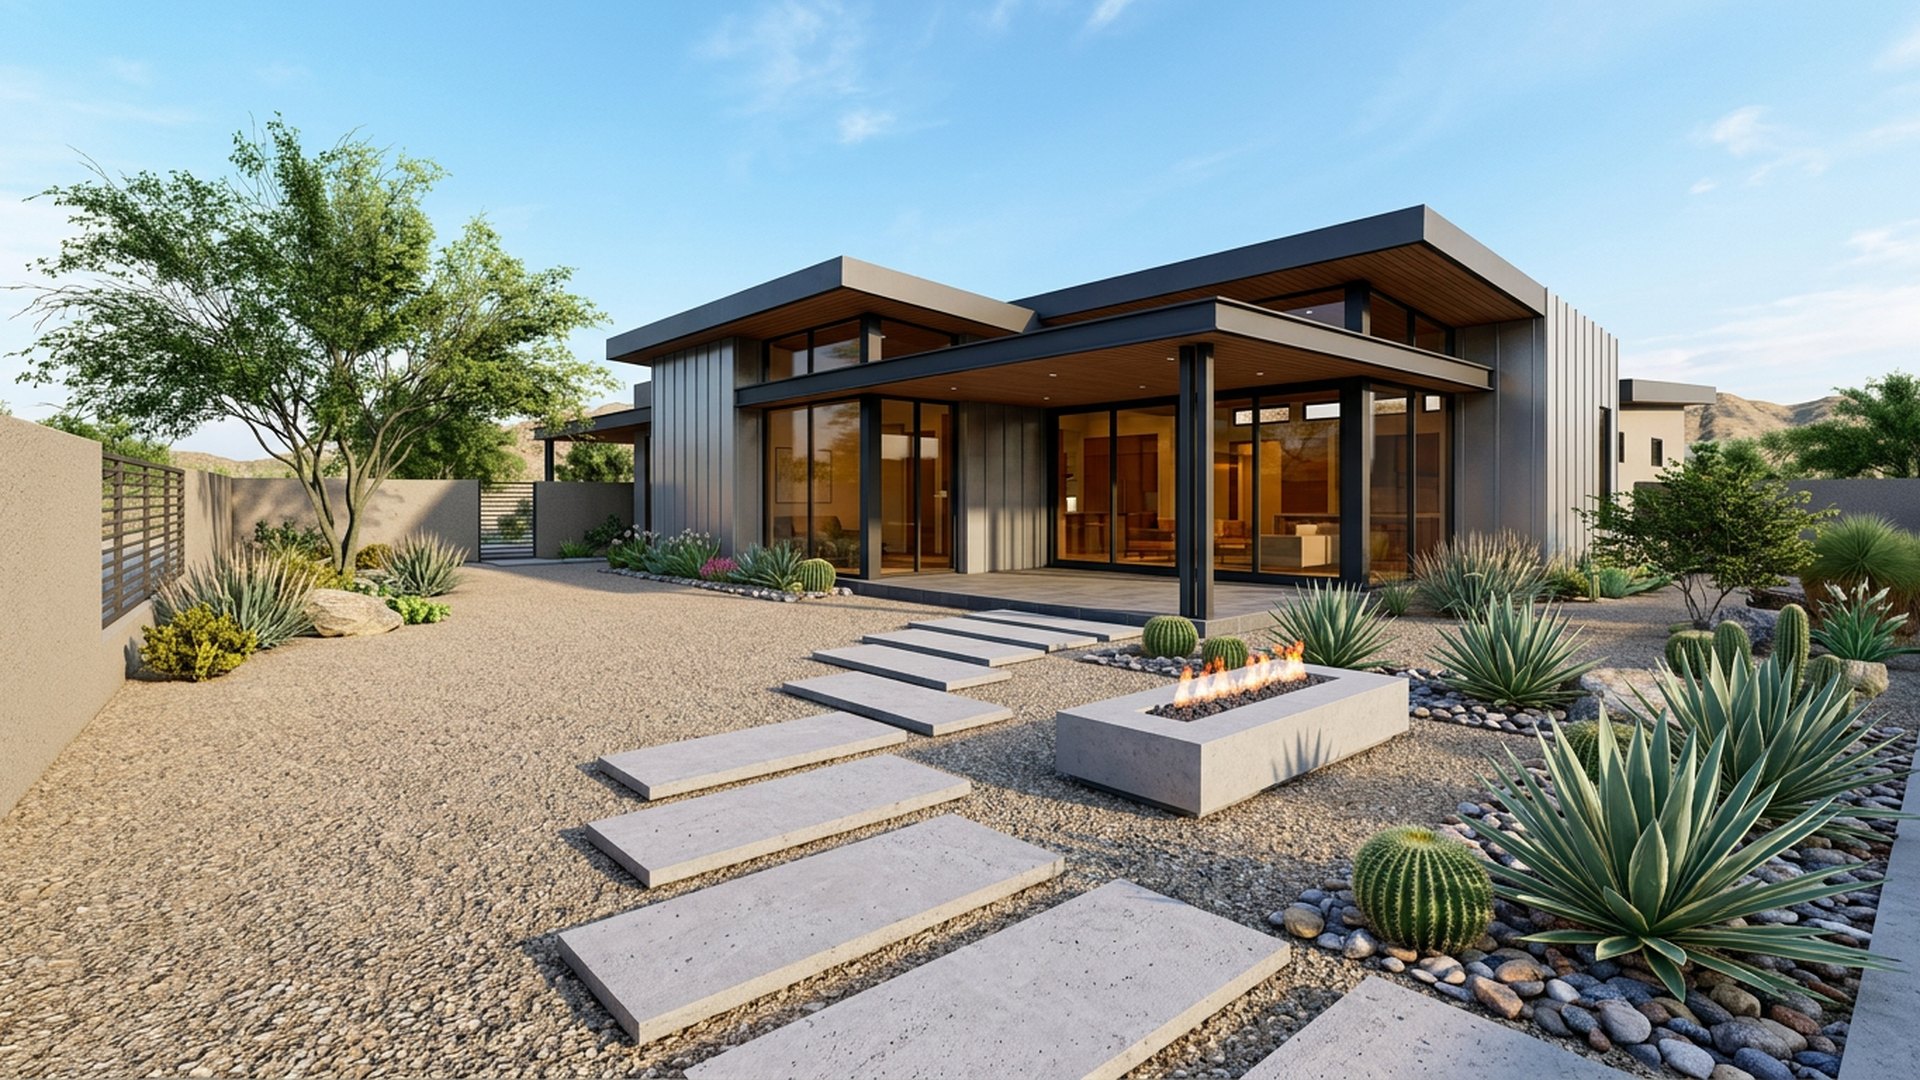
Desert Modern Yard backyard landscaping concept Forward Looking Decomposed granite, agaves, a linear fire table and floating concrete steps. this image created by www.homedesign-photos.comDESIGN 31Forward Looking
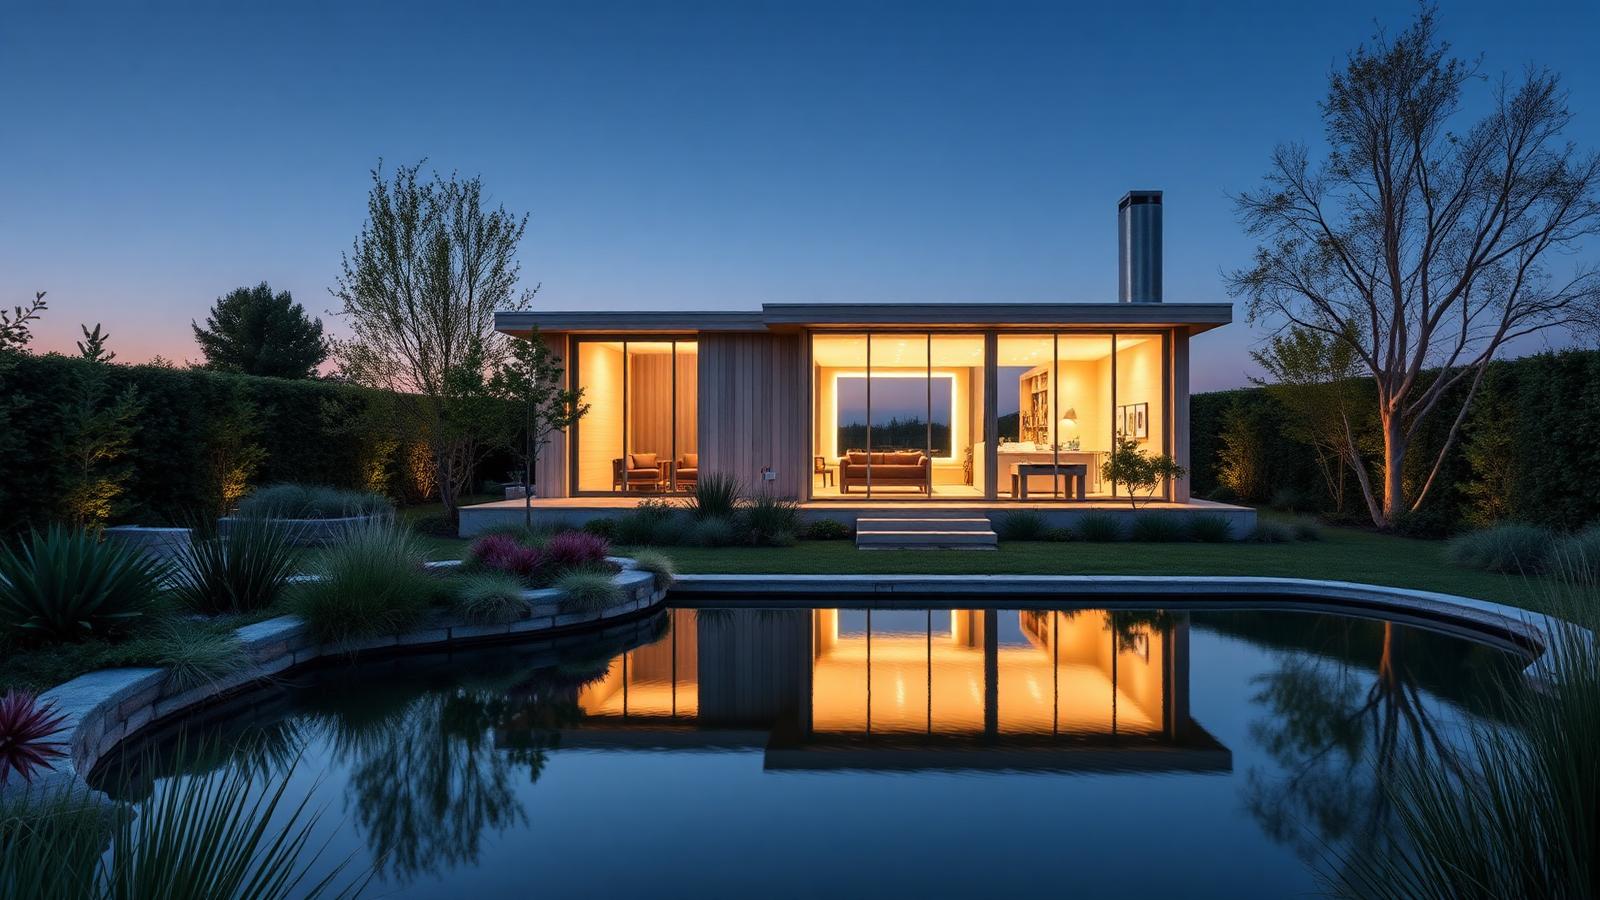
Low water

Desert Modern Yard

Decomposed granite, agaves, a linear fire table and floating concrete steps.

  • Granite ground
  • Agave planting
  • Fire table
  • Floating steps

Typical build range: $20k – $40k

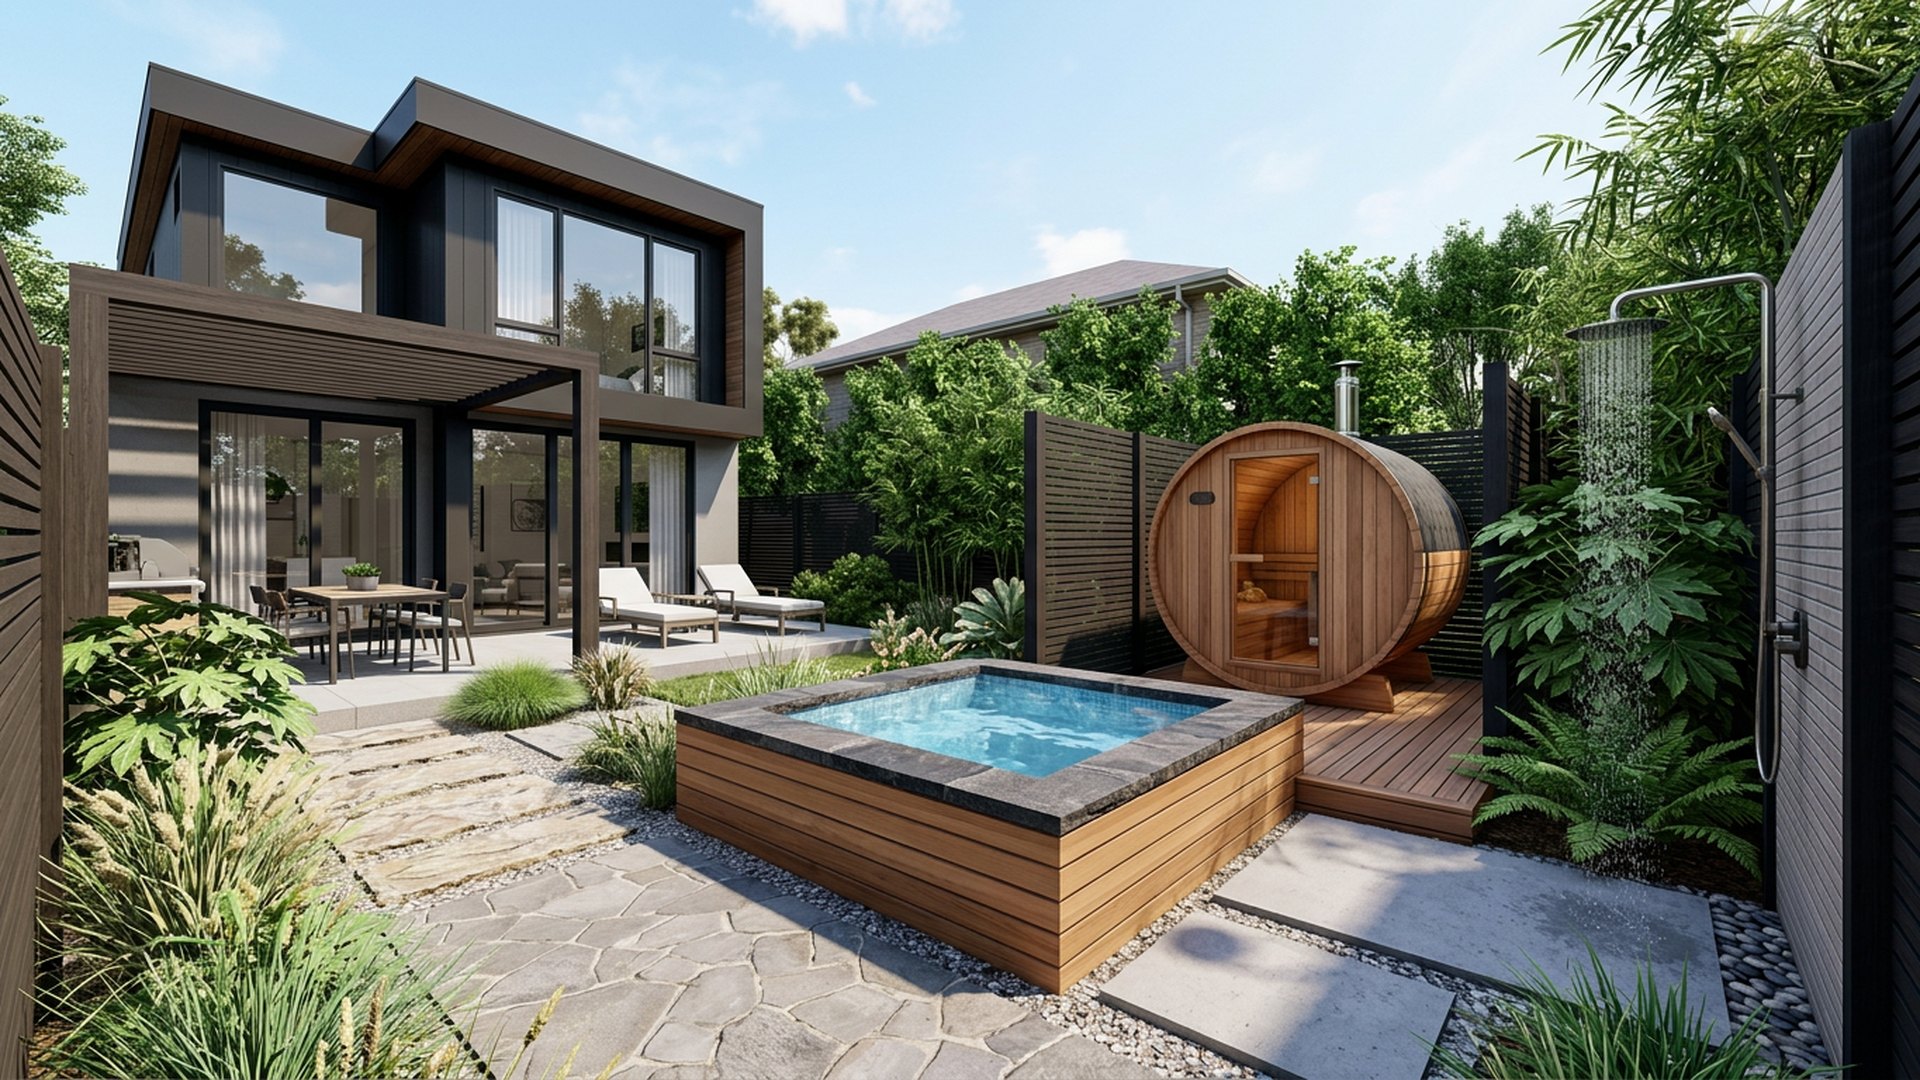
Spa and Sauna Corner backyard landscaping concept Forward Looking A plunge spa, barrel sauna and cold shower tucked into a. this image created by www.homedesign-photos.comDESIGN 32Forward Looking
Wellness

Spa and Sauna Corner

A plunge spa, barrel sauna and cold shower tucked into a screened corner.

  • Plunge spa
  • Barrel sauna
  • Outdoor shower
  • Privacy screening

Typical build range: $35k – $70k

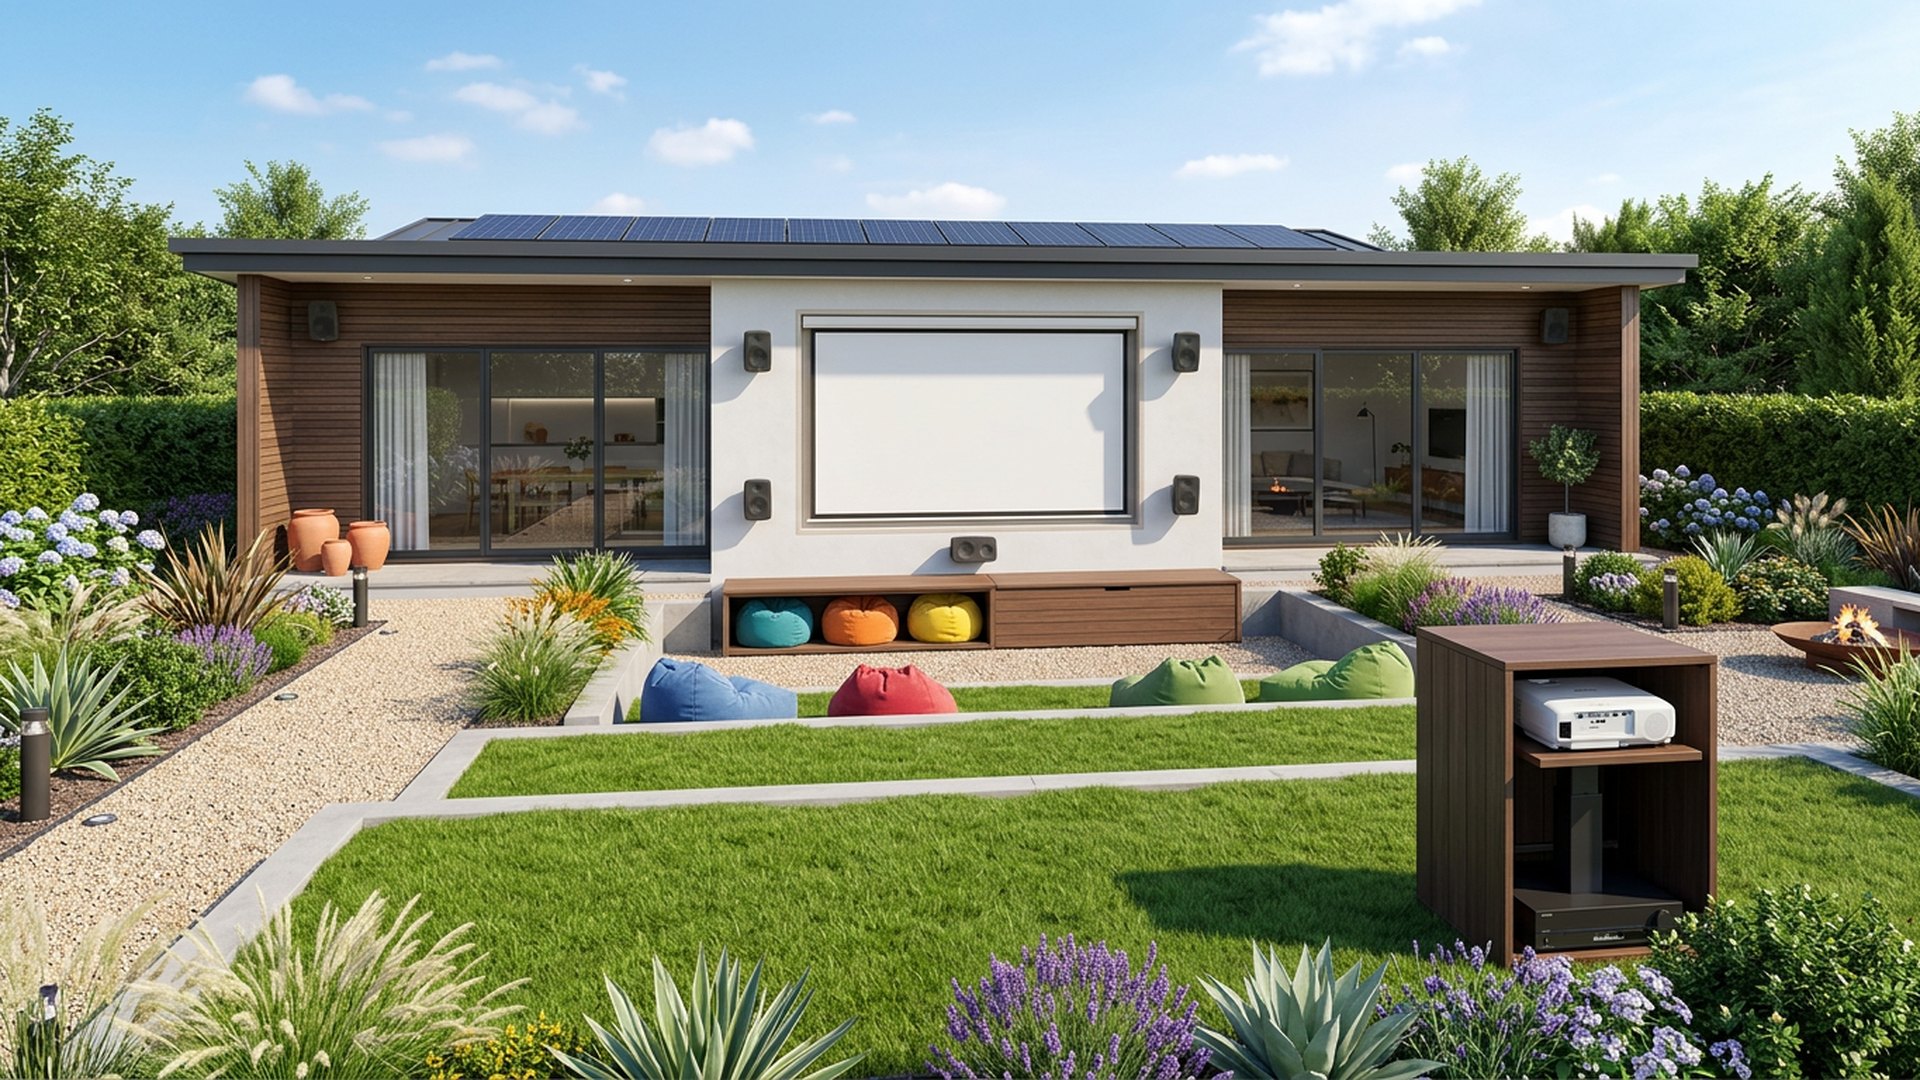
Outdoor Cinema Lawn backyard landscaping concept Forward Looking A projector wall, tiered lawn seating and bean bag storage bench. this image created by www.homedesign-photos.comDESIGN 33Forward Looking

Fun

Outdoor Cinema Lawn

A projector wall, tiered lawn seating and bean bag storage bench.

  • Projector wall
  • Tiered lawn
  • Storage bench
  • Speaker layout

Typical build range: $10k – $22k

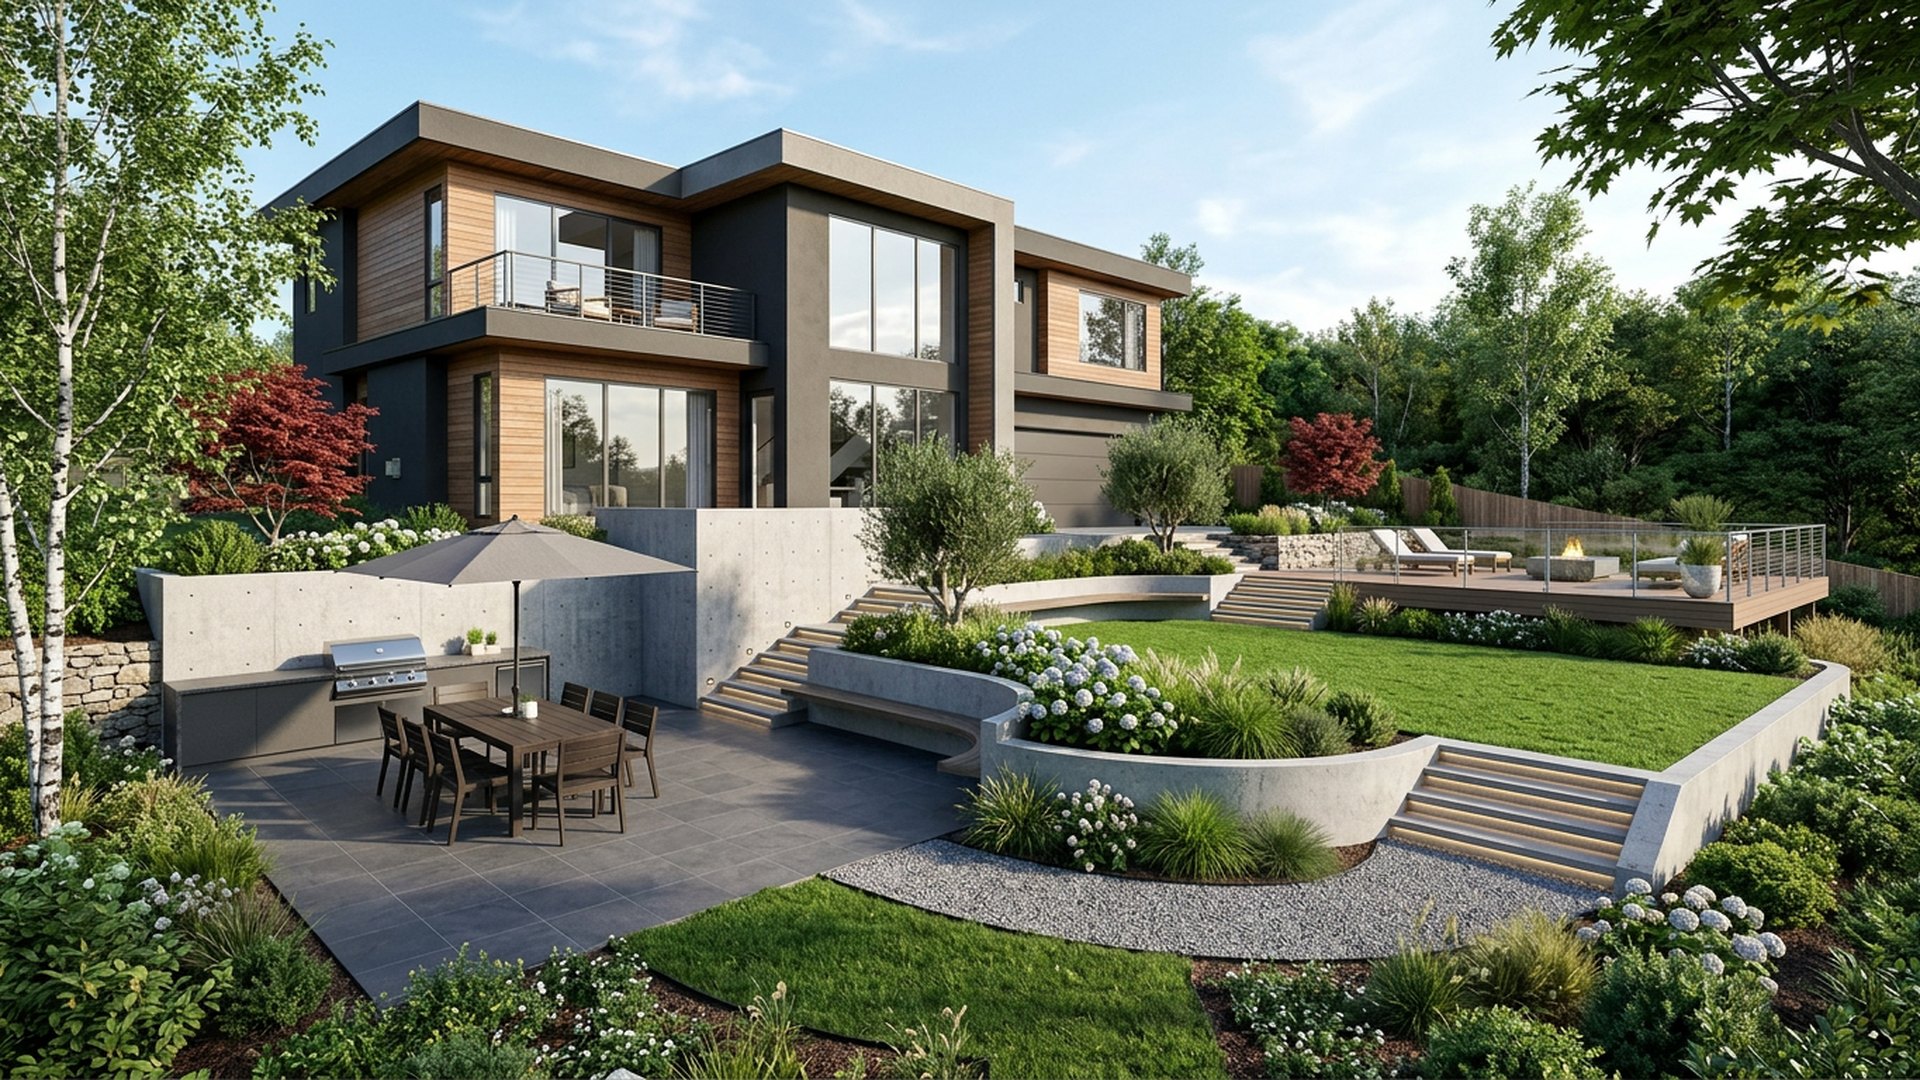
Sloping Yard Terraces backyard landscaping concept Forward Looking Three levels: dining terrace, lawn, and a lookout deck at the high. this image created by www.homedesign-photos.comDESIGN 34Forward Looking

Sloping site

Sloping Yard Terraces

Three levels: dining terrace, lawn, and a lookout deck at the high end.

  • Retaining walls
  • Dining terrace
  • Lookout deck
  • Step lighting

Typical build range: $40k – $90k

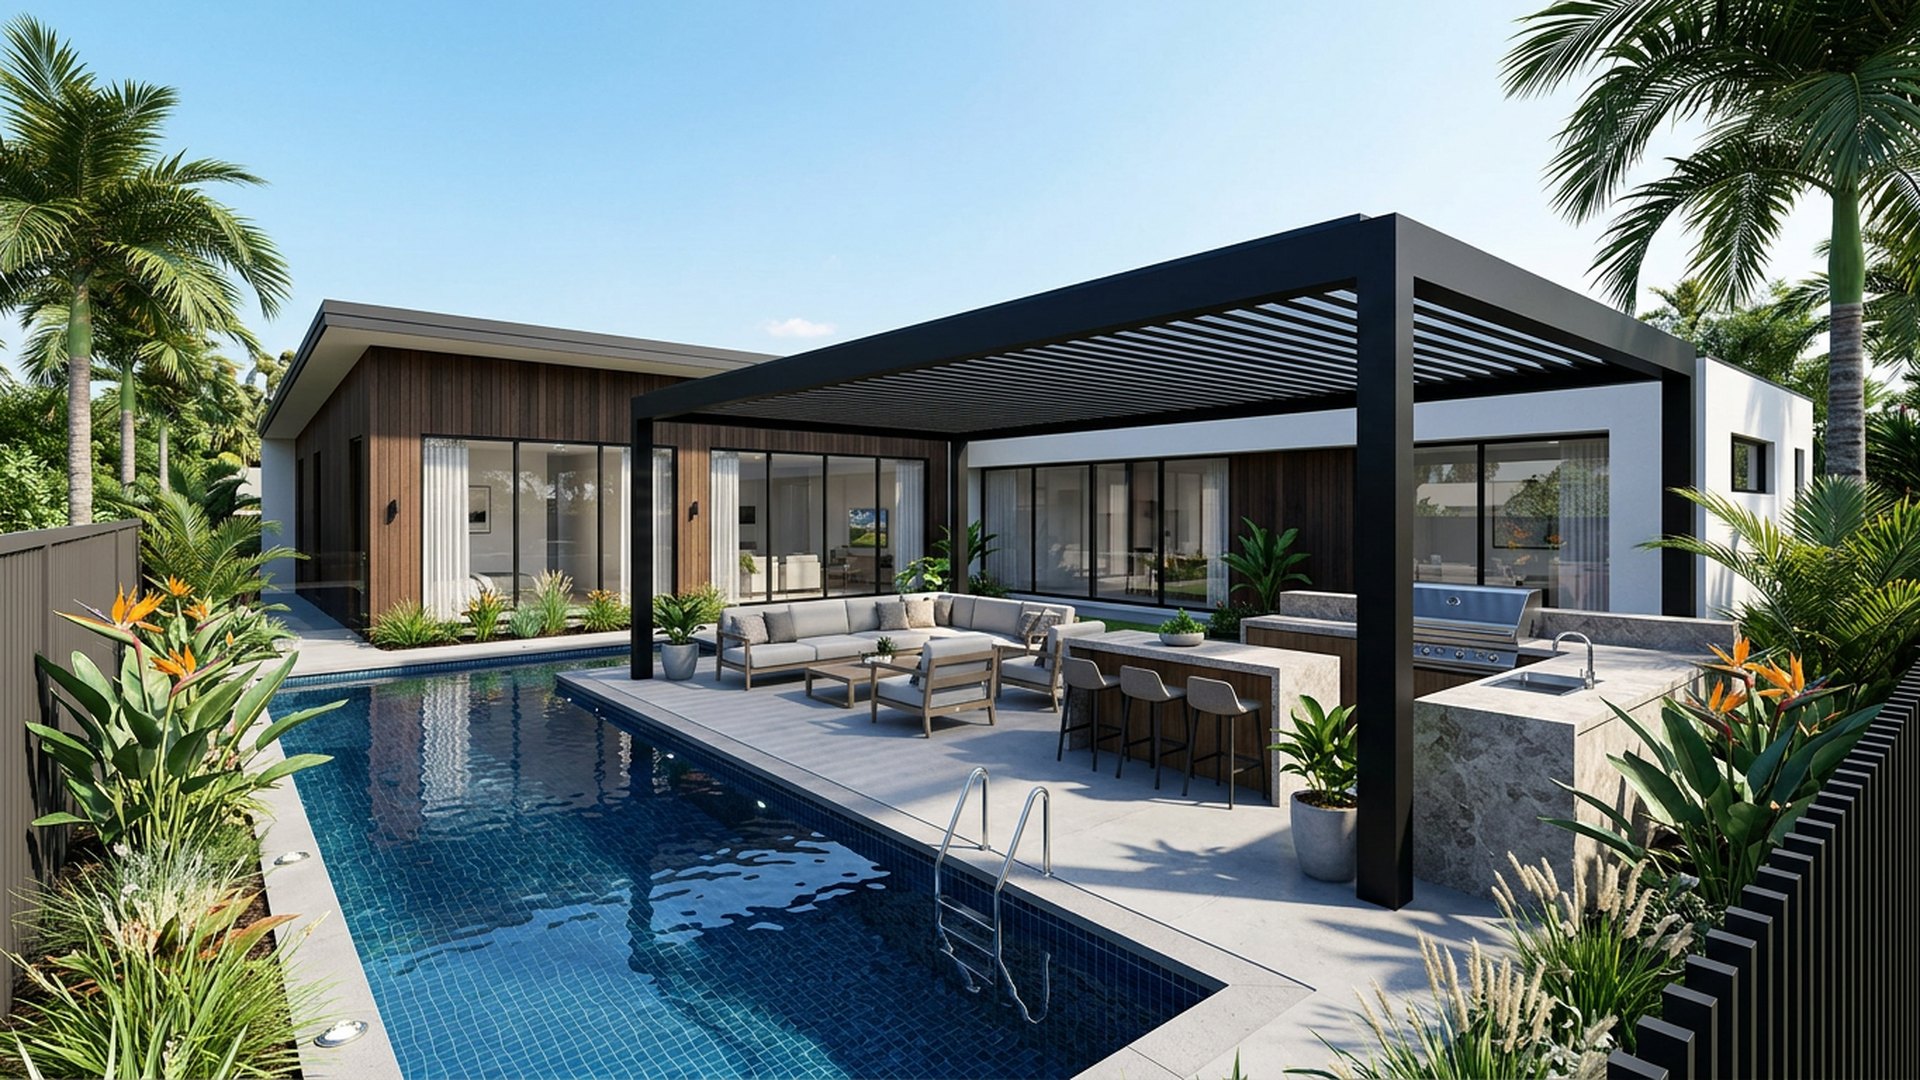
Poolside Pergola Combo backyard landscaping concept Forward Looking Pool, pergola lounge and BBQ zone arranged in one continuous entertaining run. this image created by www.homedesign-photos.comDESIGN 35Forward Looking

RESORT SYTLE HOME DESIGN PLANS

Poolside Pergola Combo

Pool, pergola lounge and BBQ zone arranged in one continuous entertaining run.

  • Pool
  • Pergola lounge
  • BBQ zone
  • Shared paving

Typical build range: $80k – $160k

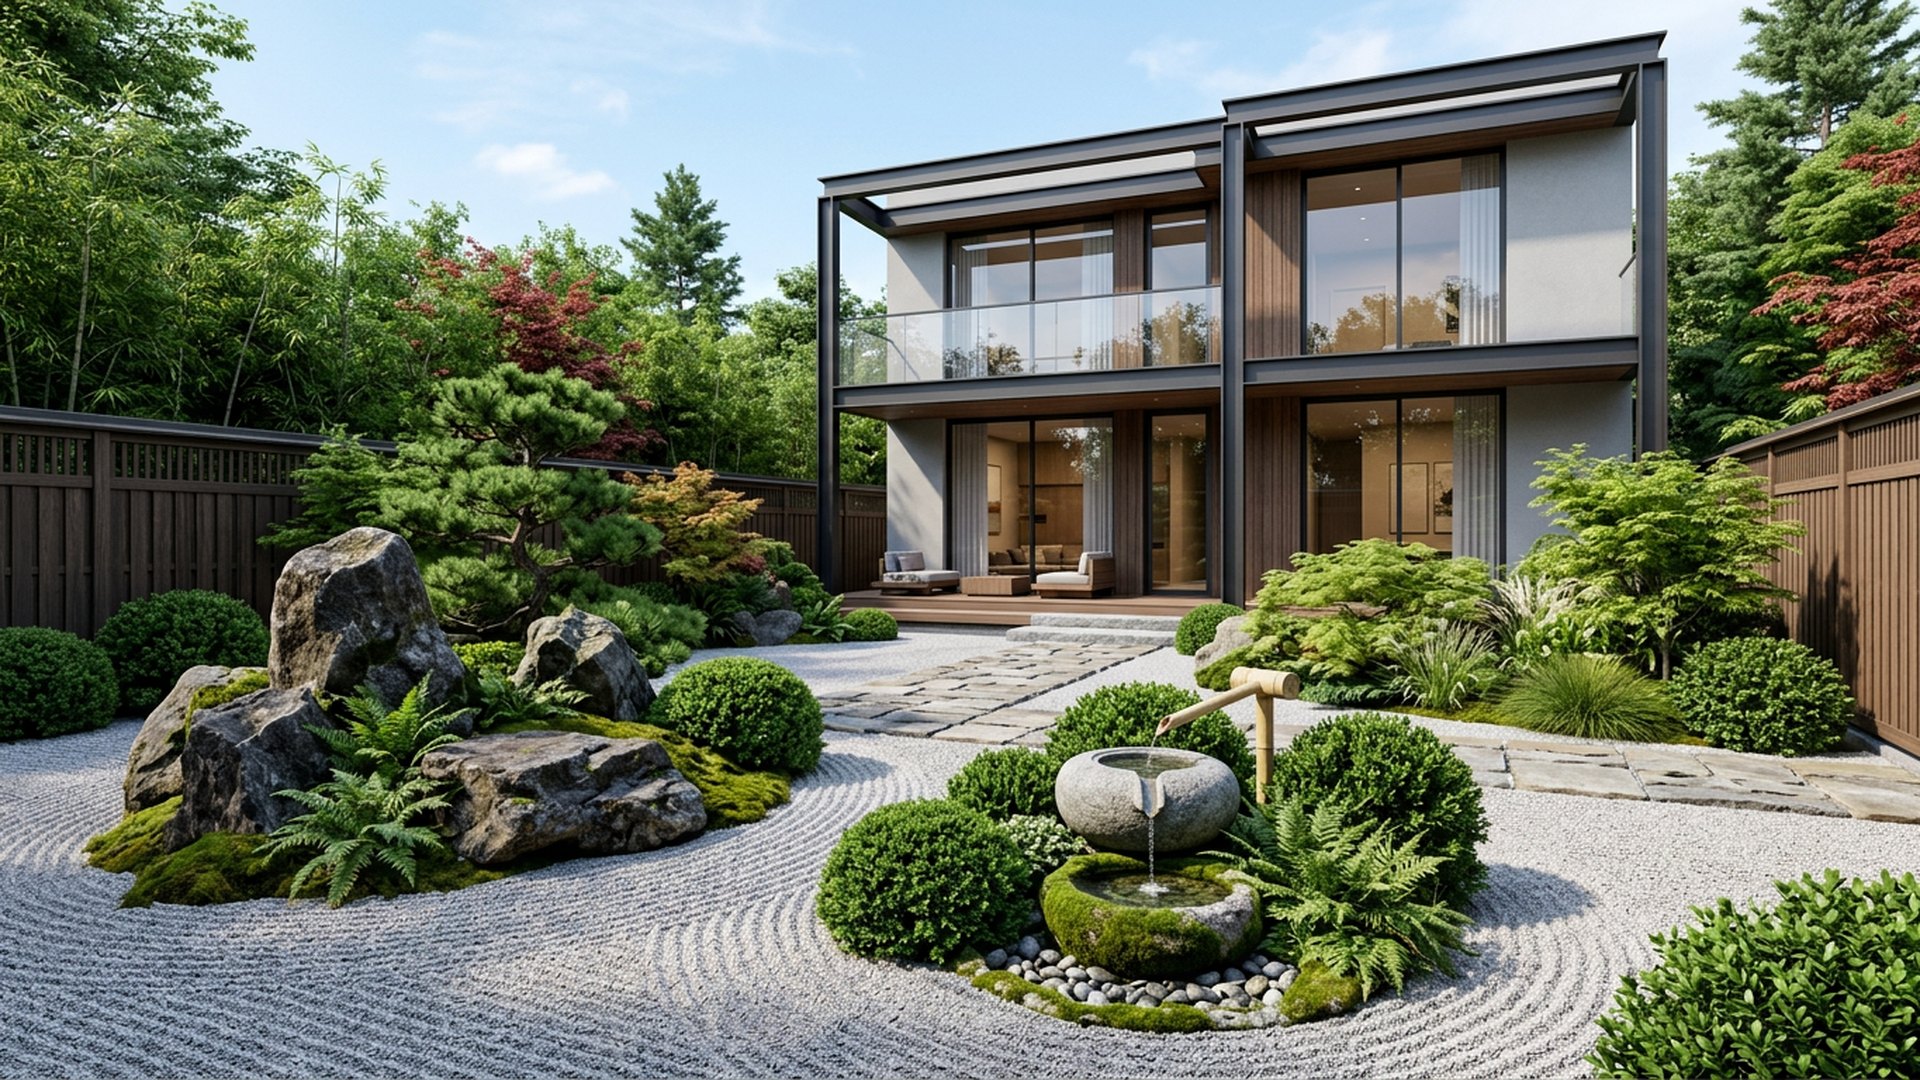
Zen Courtyard backyard landscaping concept Forward Looking Gravel, boulders, a water basin and clipped forms for a still, quiet yard. this image created by www.homedesign-photos.comDESIGN 36Forward Looking

Japanese

Zen Courtyard

Gravel, boulders, a water basin and clipped forms for a still, quiet yard.

  • Raked gravel
  • Boulder setting
  • Water basin
  • Clipped forms

Typical build range: $14k – $28k

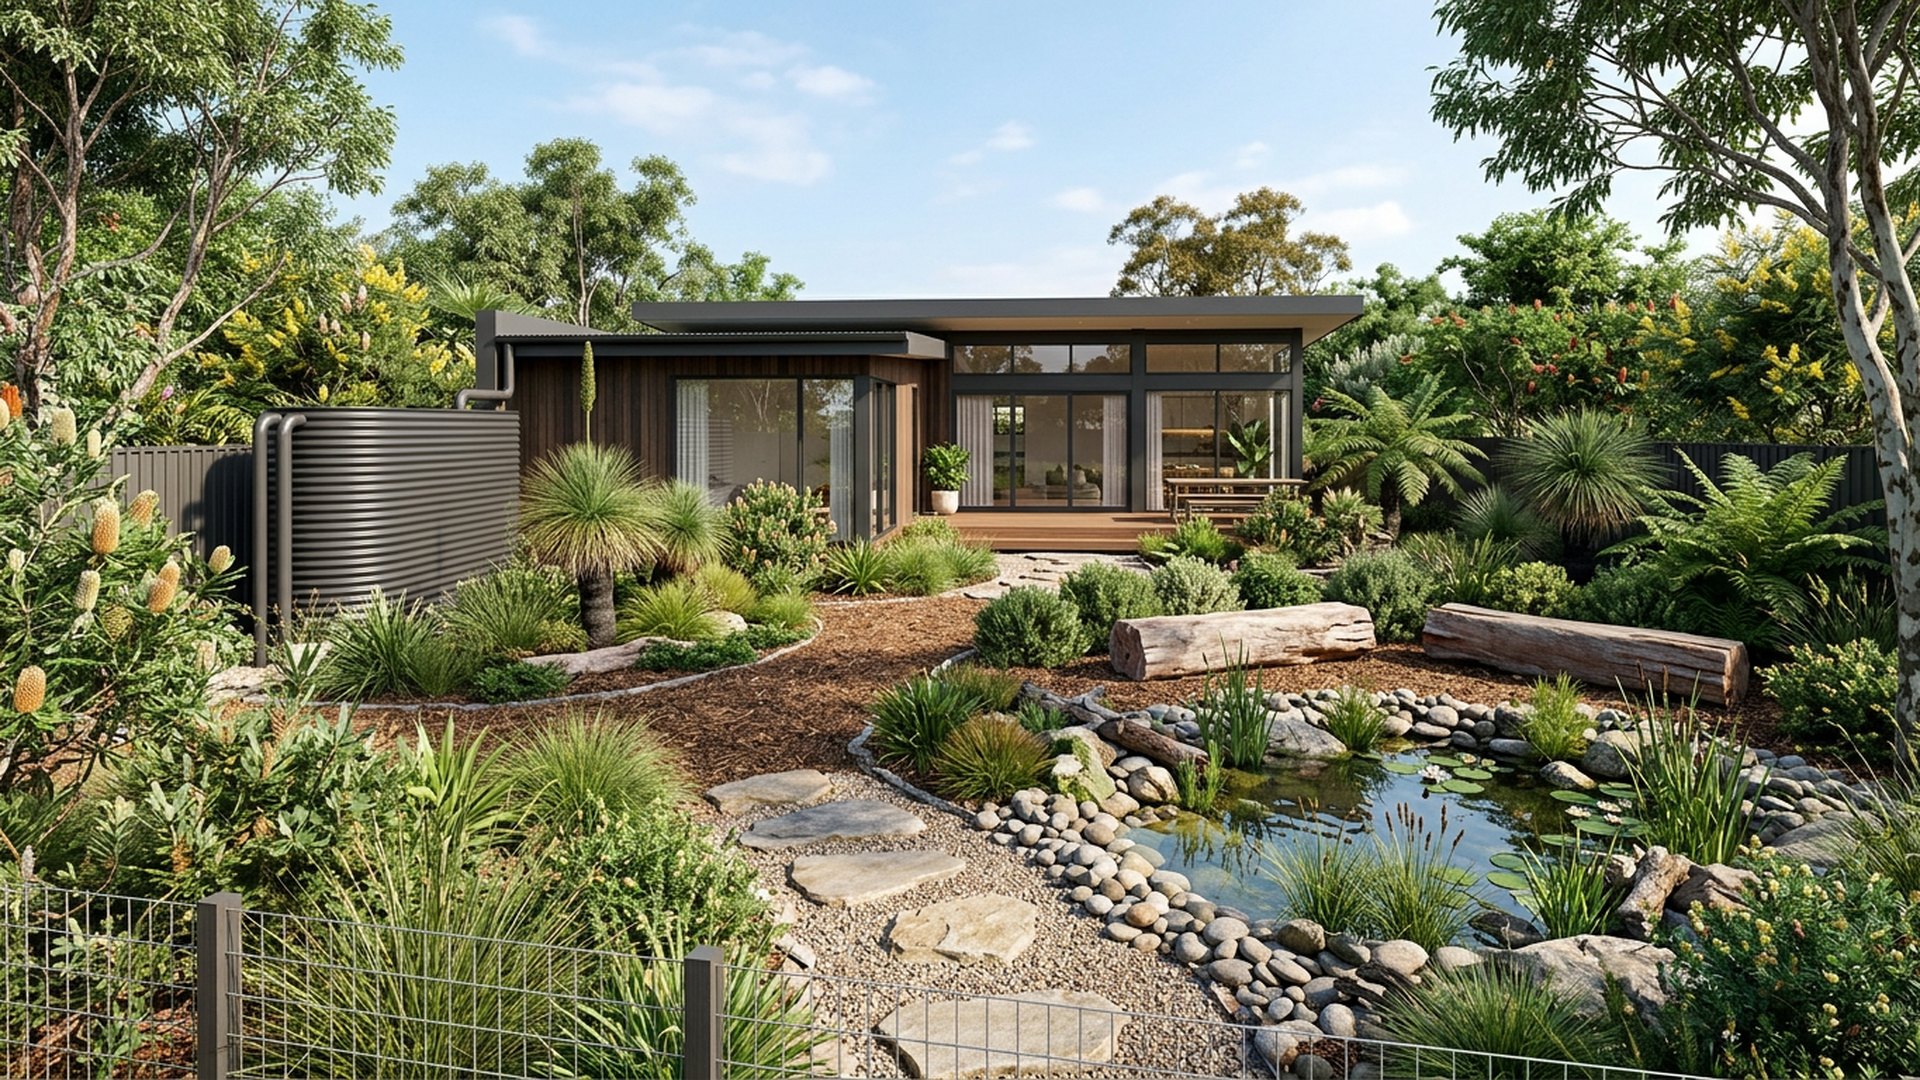
Native Habitat Backyard backyard landscaping concept Forward Looking Indigenous planting, a frog pond, log seating and a rainwater tank. this image created by www.homedesign-photos.comDESIGN 37Forward Looking

Sustainable

Native Habitat Backyard

Indigenous planting, a frog pond, log seating and a rainwater tank.

  • Native planting
  • Frog pond
  • Log seating
  • Rain tank

Typical build range: $12k – $25k

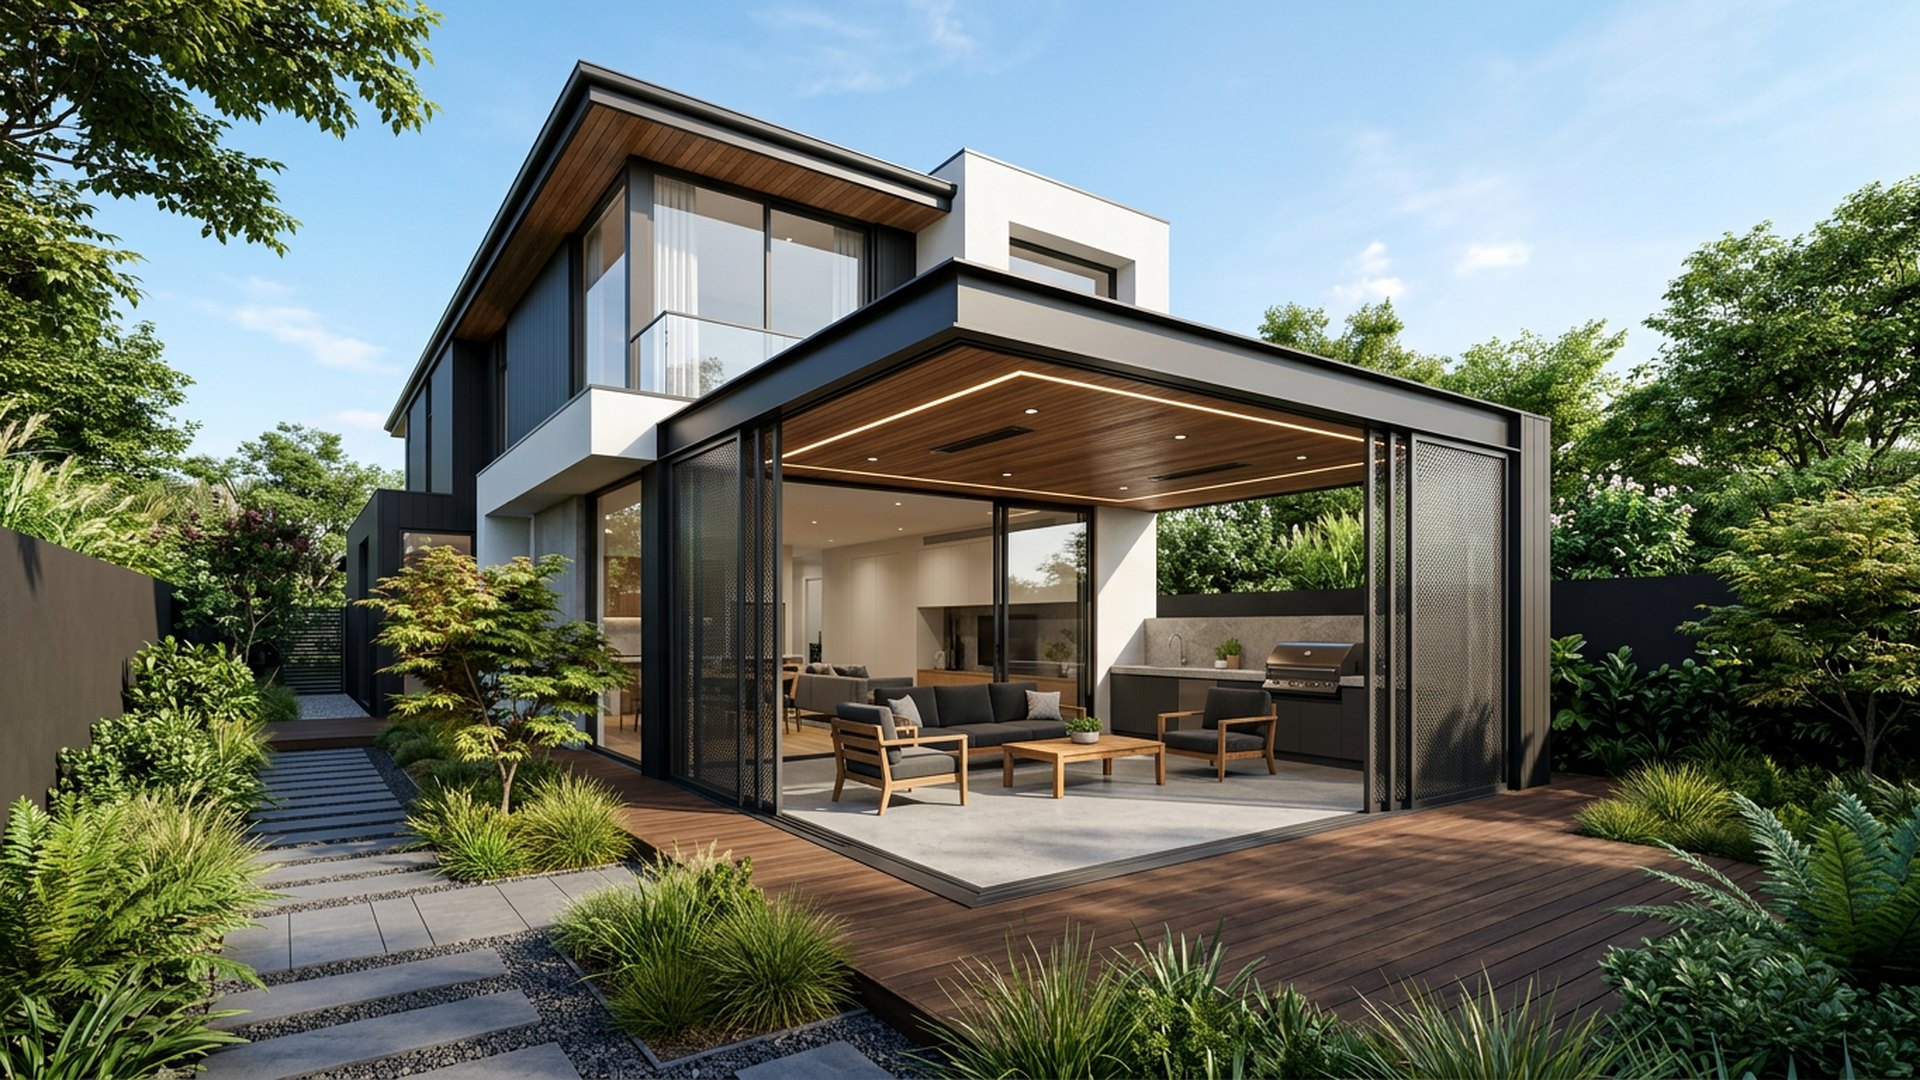
Alfresco Extension backyard landscaping concept Forward Looking A roofed alfresco that reads as part of the house, with sliding screens. this image created by www.homedesign-photos.comDESIGN 38Forward Looking

Architectural

Alfresco Extension

A roofed alfresco that reads as part of the house, with sliding screens.

  • Roofed alfresco
  • Sliding screens
  • Flush thresholds
  • Feature ceiling

Typical build range: $45k – $95k

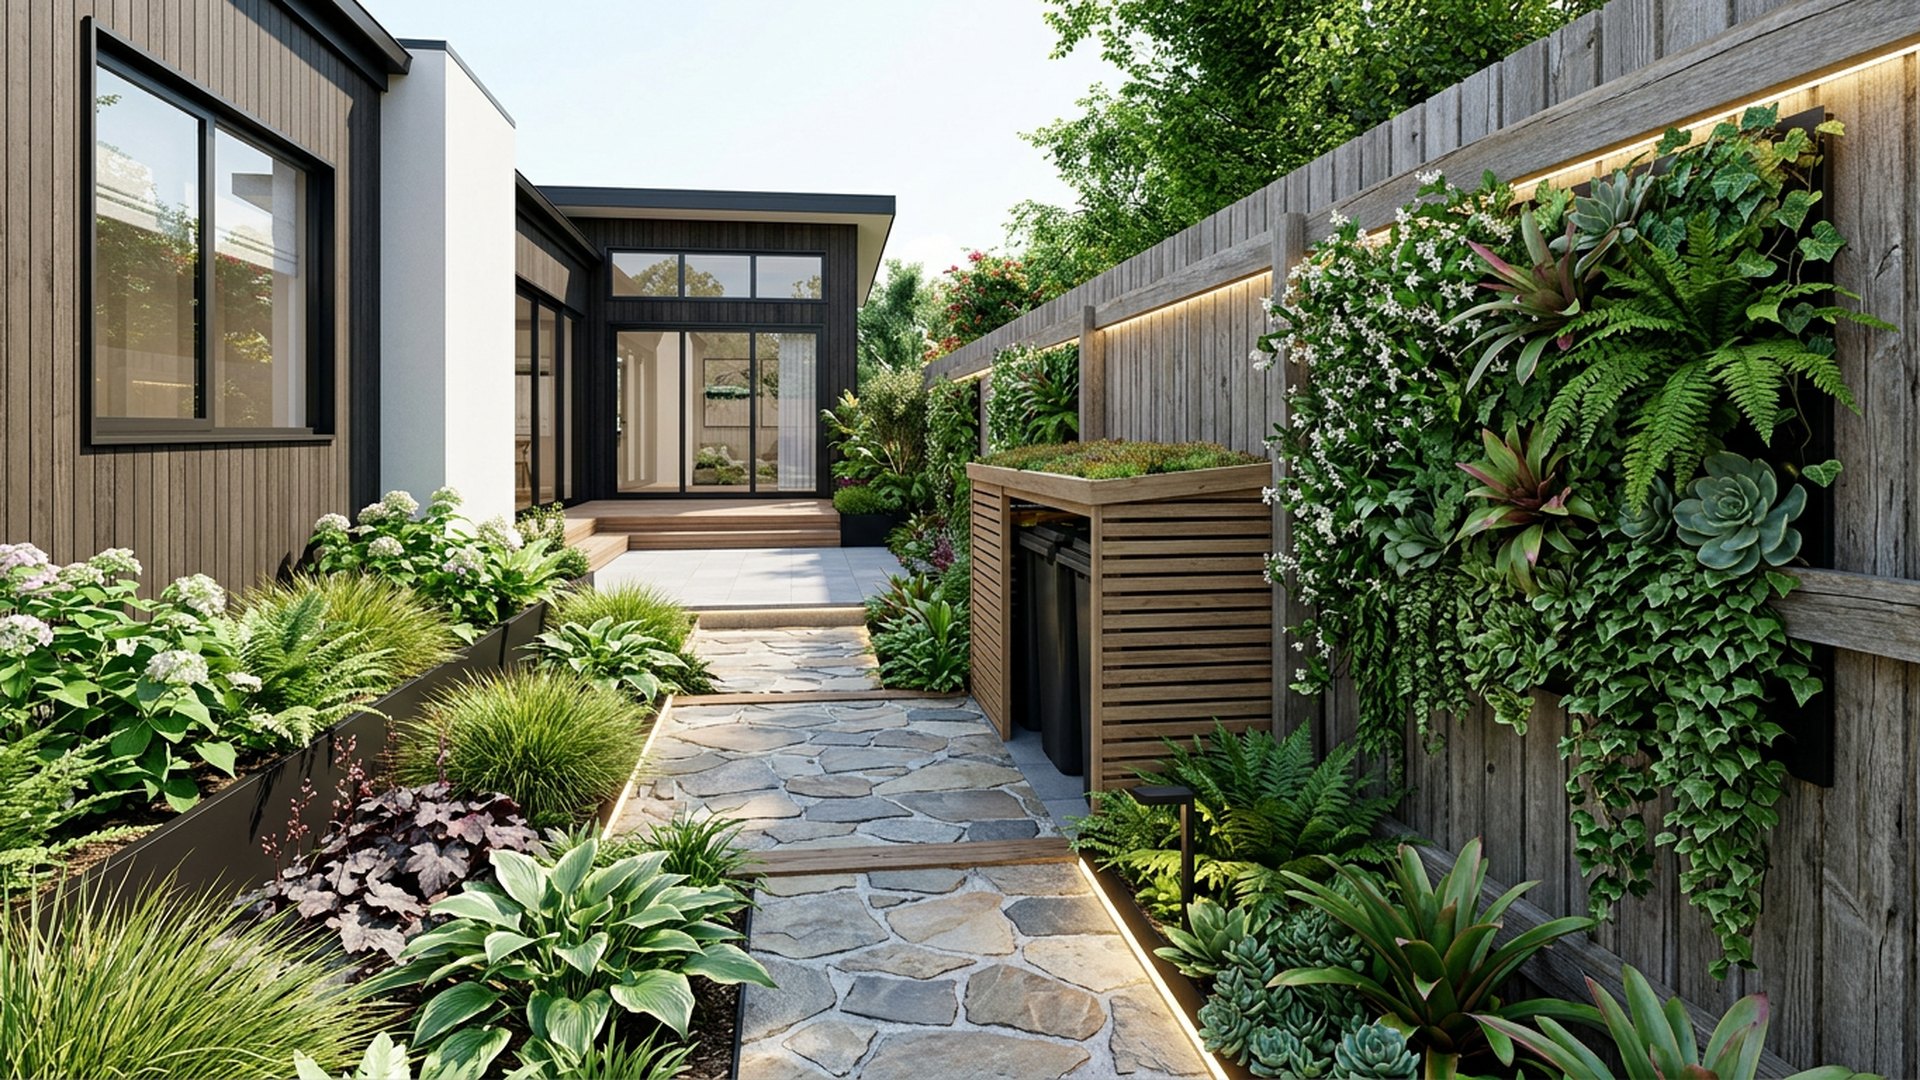
Narrow Side Yard Rescue backyard landscaping concept Forward Looking A forgotten 3 metre strip turned into a lit garden walk. this image created by www.homedesign-photos.comDESIGN 39Forward Looking

Small space

Narrow Side Yard Rescue

A forgotten 3 metre strip turned into a lit garden walk with vertical planting.

  • Garden walk
  • Vertical planting
  • Strip lighting
  • Concealed bins

Typical build range: $7k – $14k

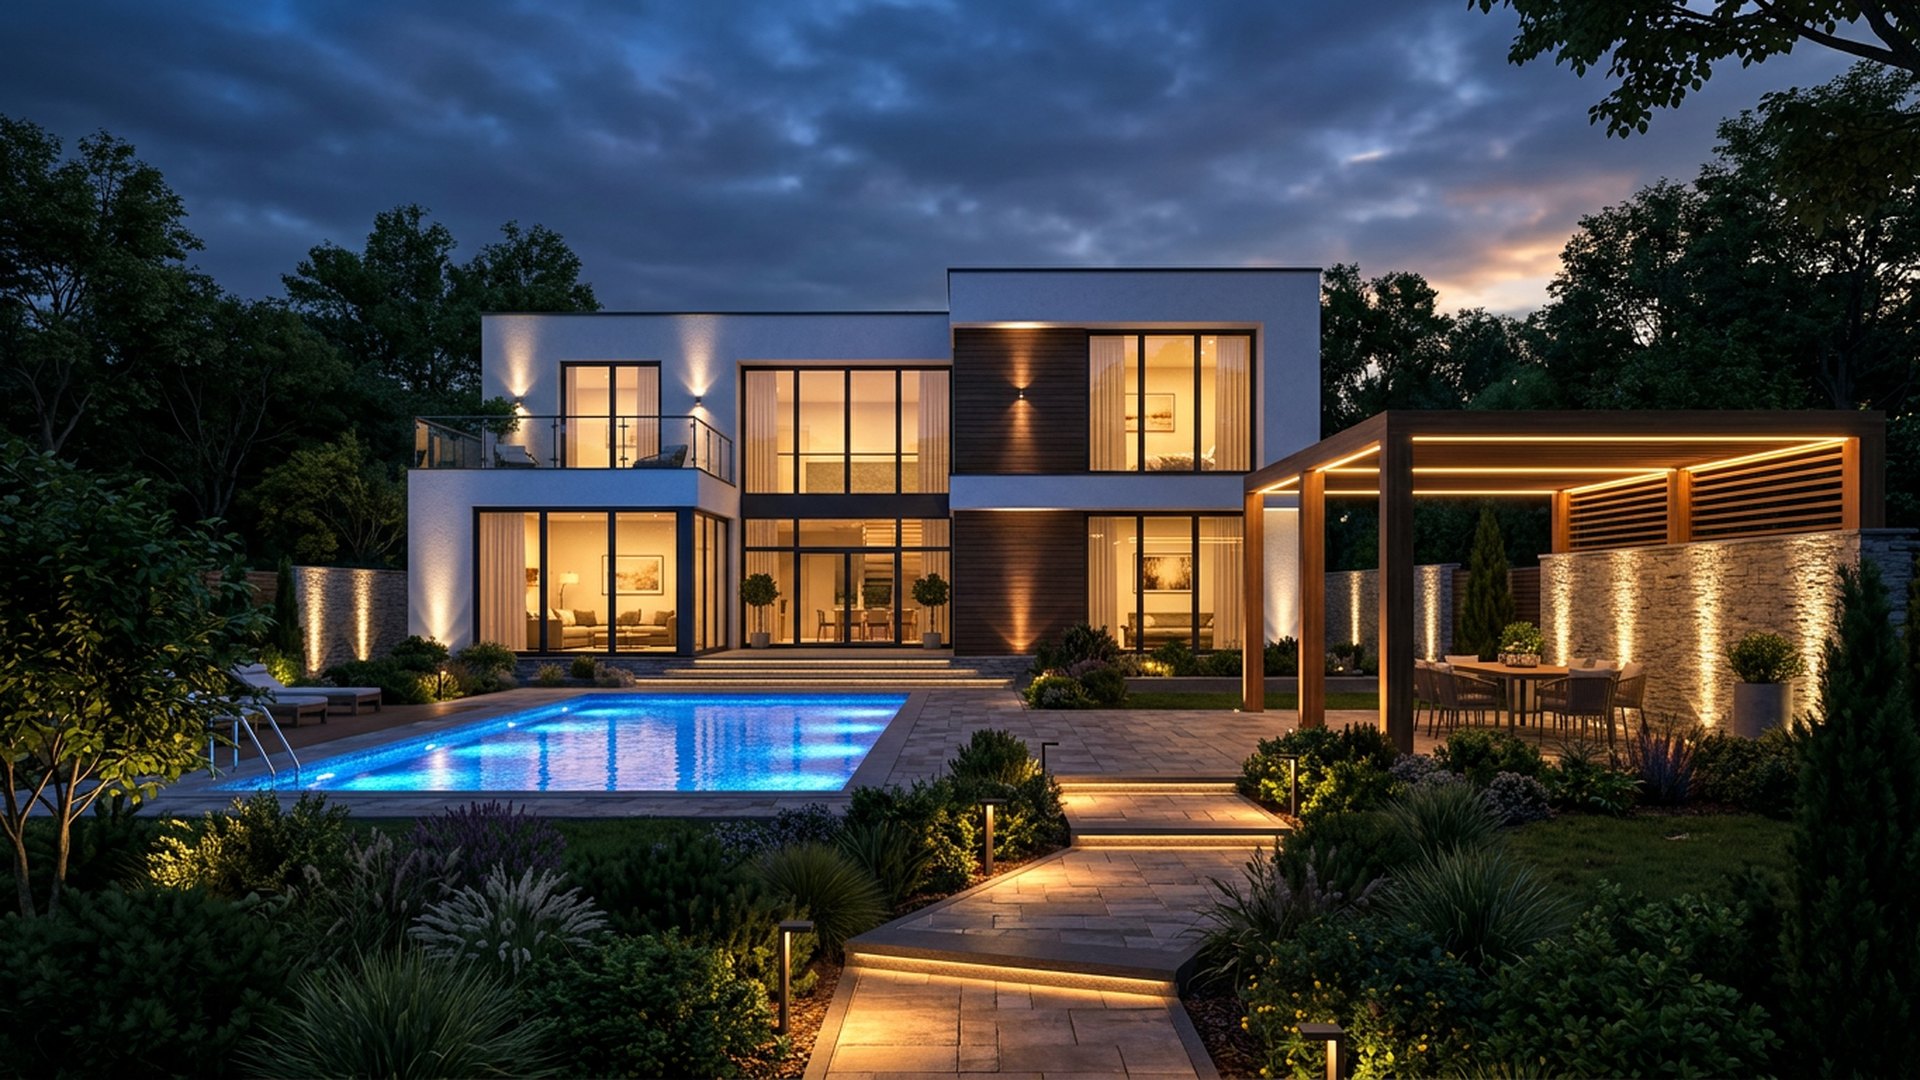
Full Night Backyard backyard landscaping concept Forward Looking A dusk-first design: lit pool, glowing pergola, grazed walls and warm path. this image created by www.homedesign-photos.comDESIGN 40Forward Looking

Lighting led

Full Night Backyard

A dusk-first design: lit pool, glowing pergola, grazed walls and warm path light.

  • Pool lighting
  • Pergola glow
  • Wall grazing
  • Smart scenes

Typical build range: $16k – $32k

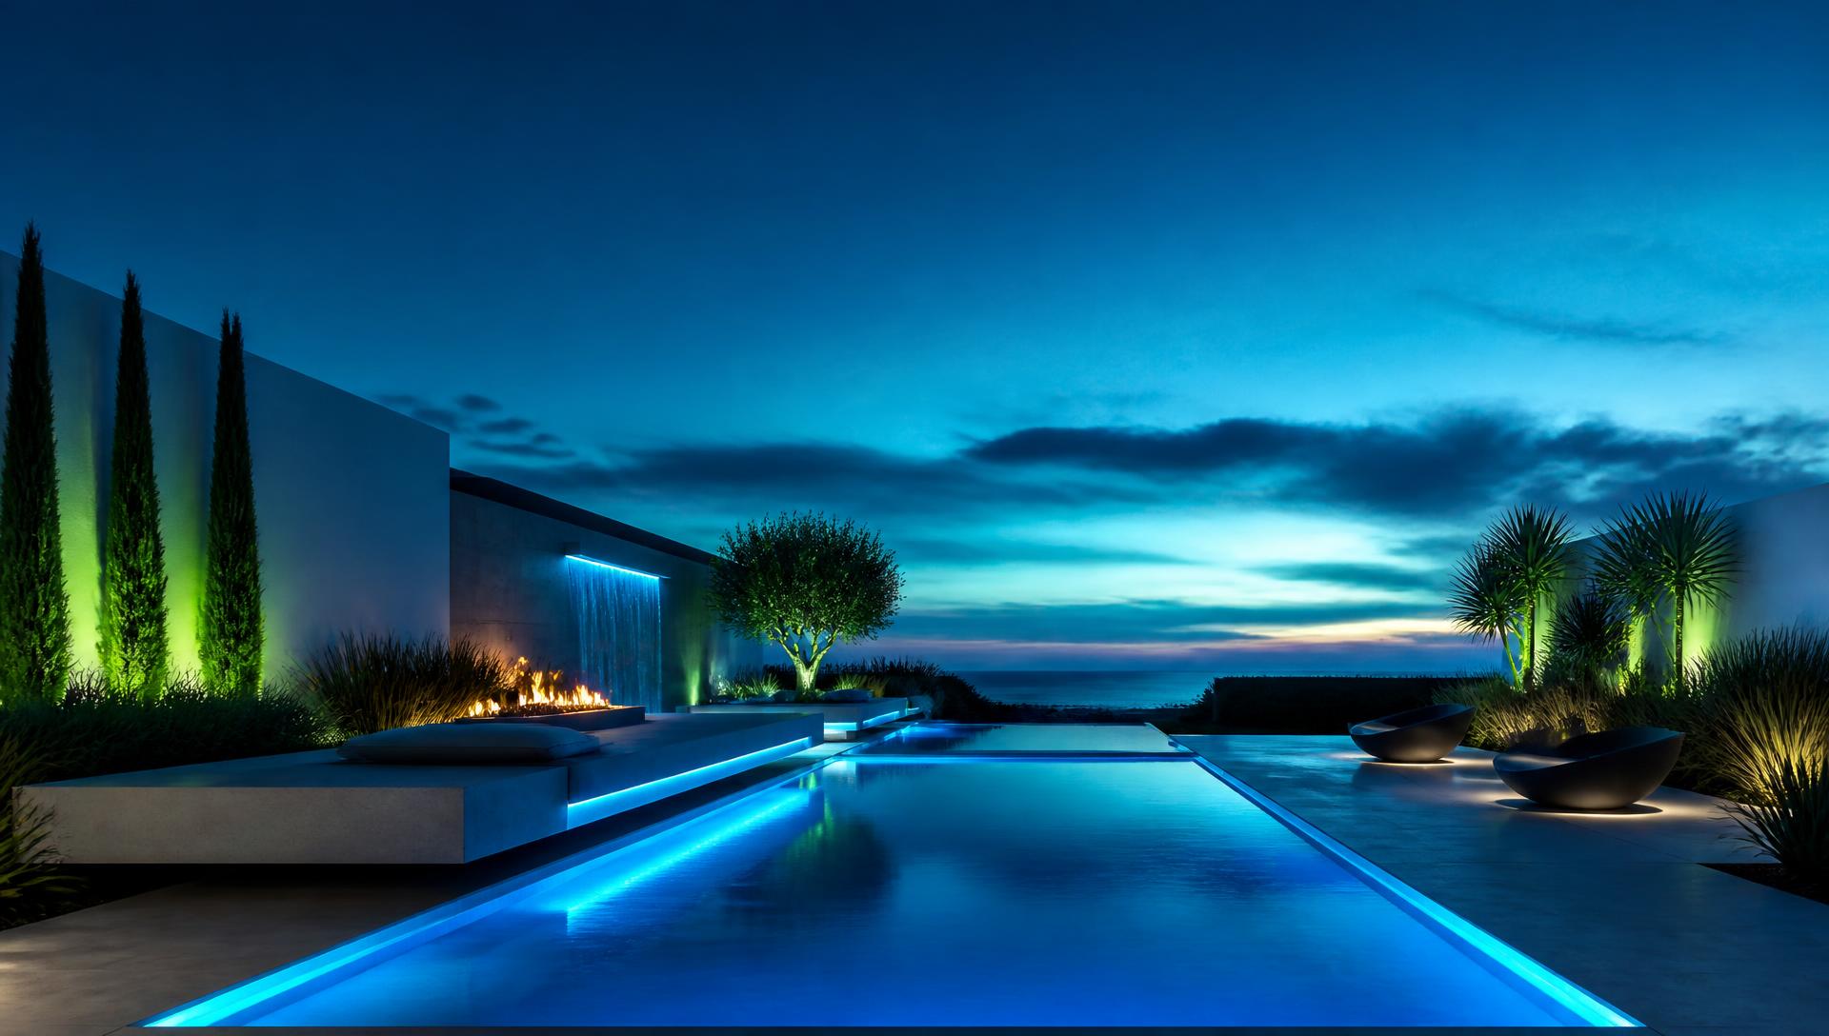
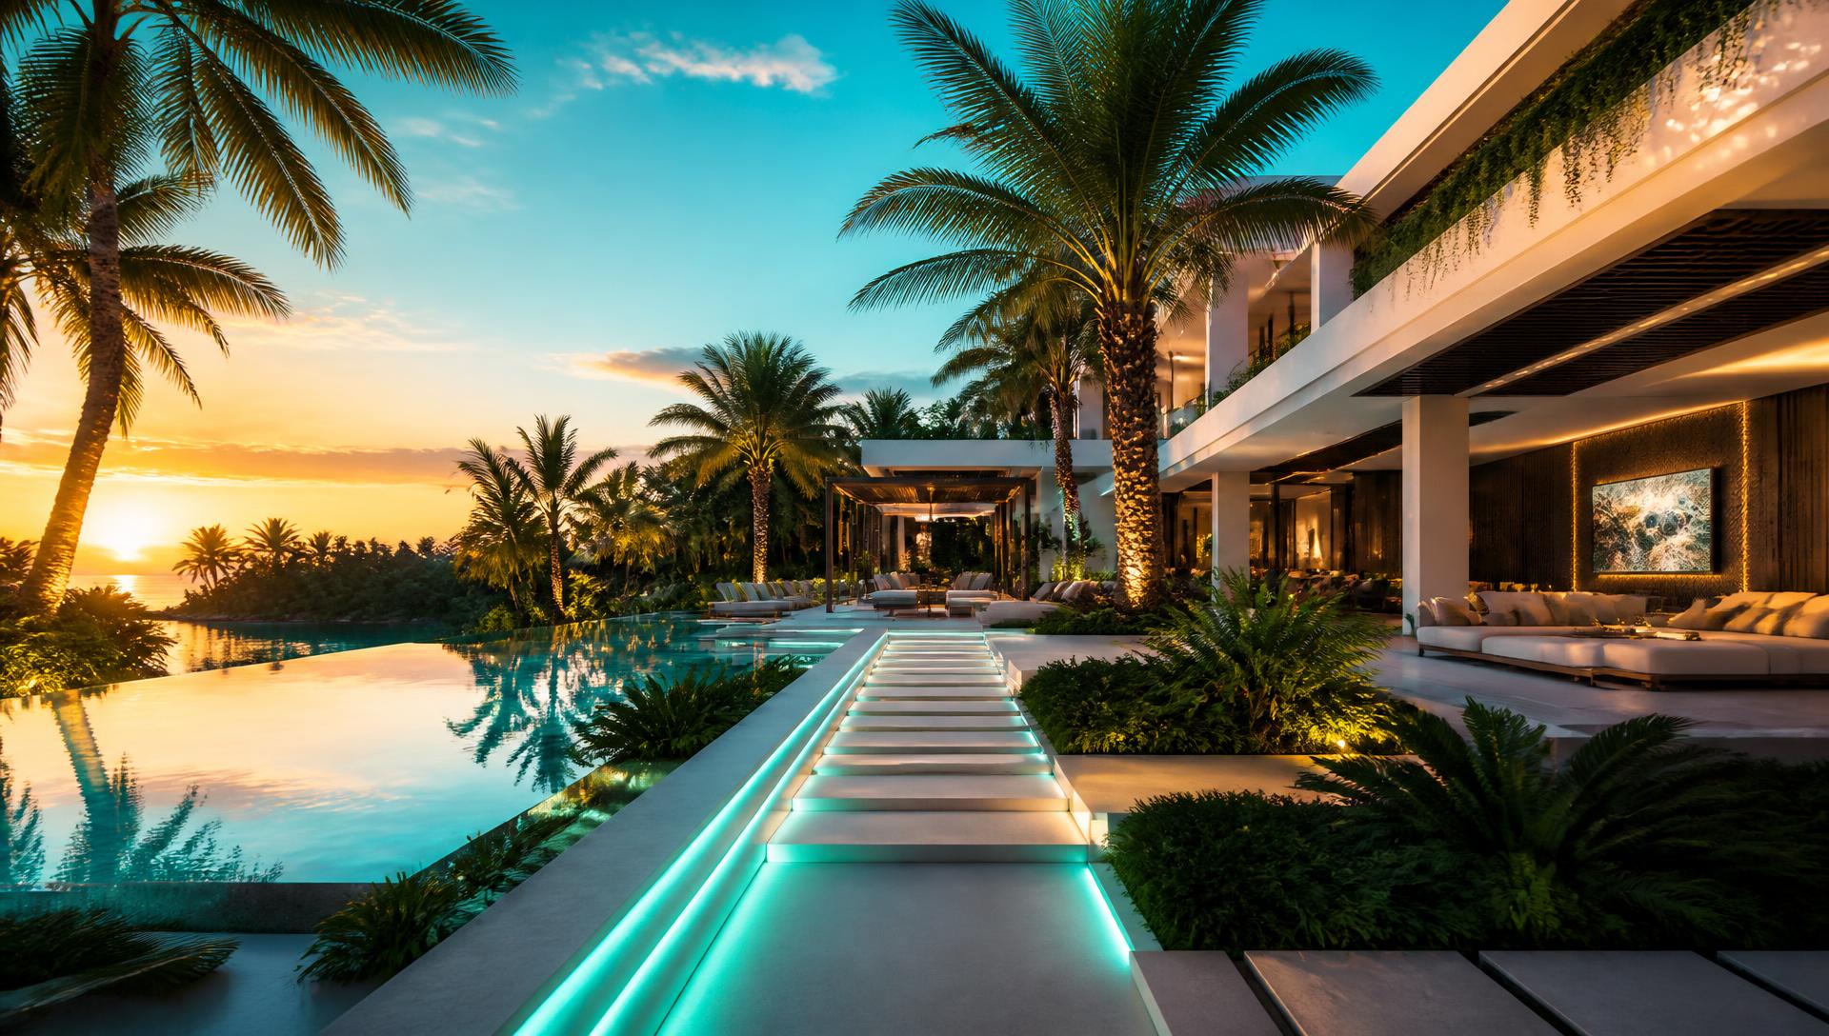
Future Gardens backyard landscaping concept Forward Looking A tropical backyard designed for tomorrow: clean architecture, LED-lit paths, an infinity pool. this image created by www.homedesign-photos.comDESIGN 41Forward Looking

Futuristic

Future Gardens

A tropical backyard designed for tomorrow: clean architecture, LED-lit paths, an infinity pool and lush planting that feels like a private resort.

  • LED pathway lighting
  • Infinity pool
  • Tropical palms
  • Outdoor lounge
  • Sculptural pergola

Typical build range: $65k – $130k

Sizing the spaces so they actually work

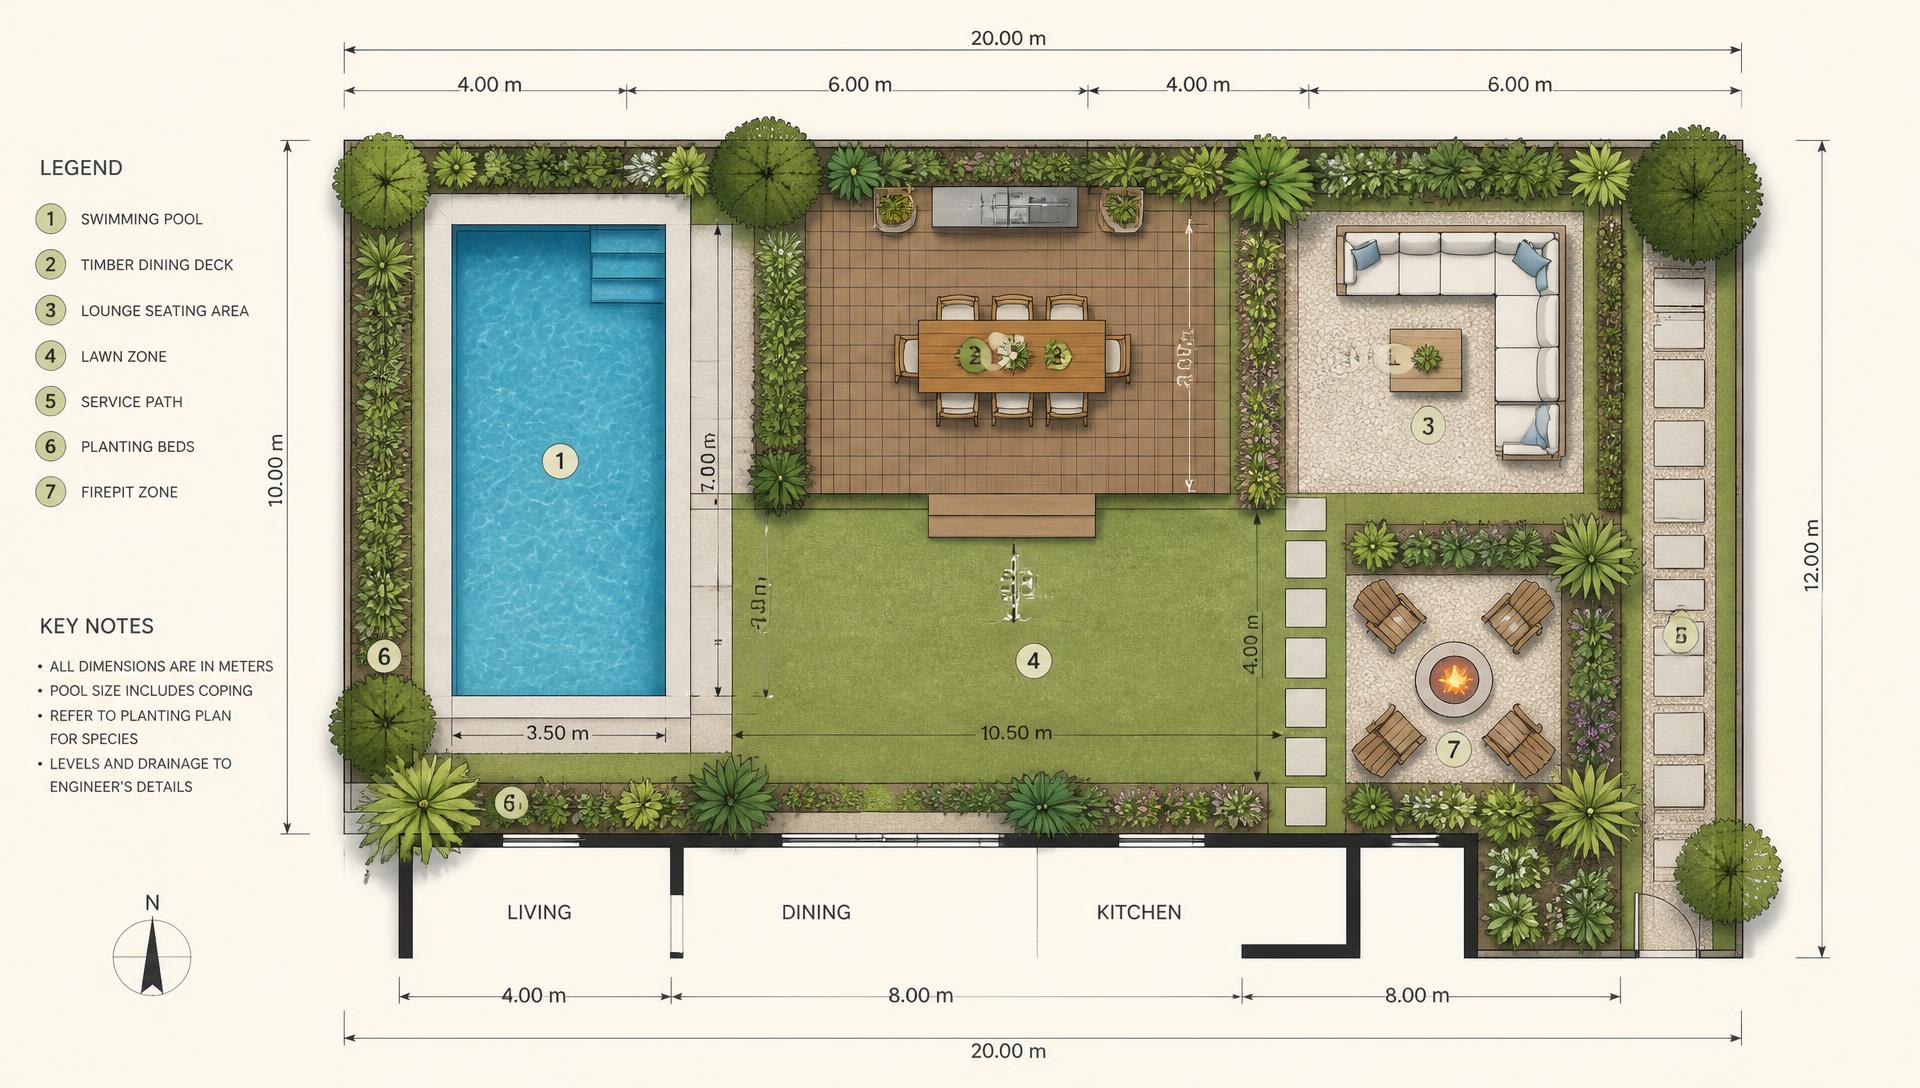
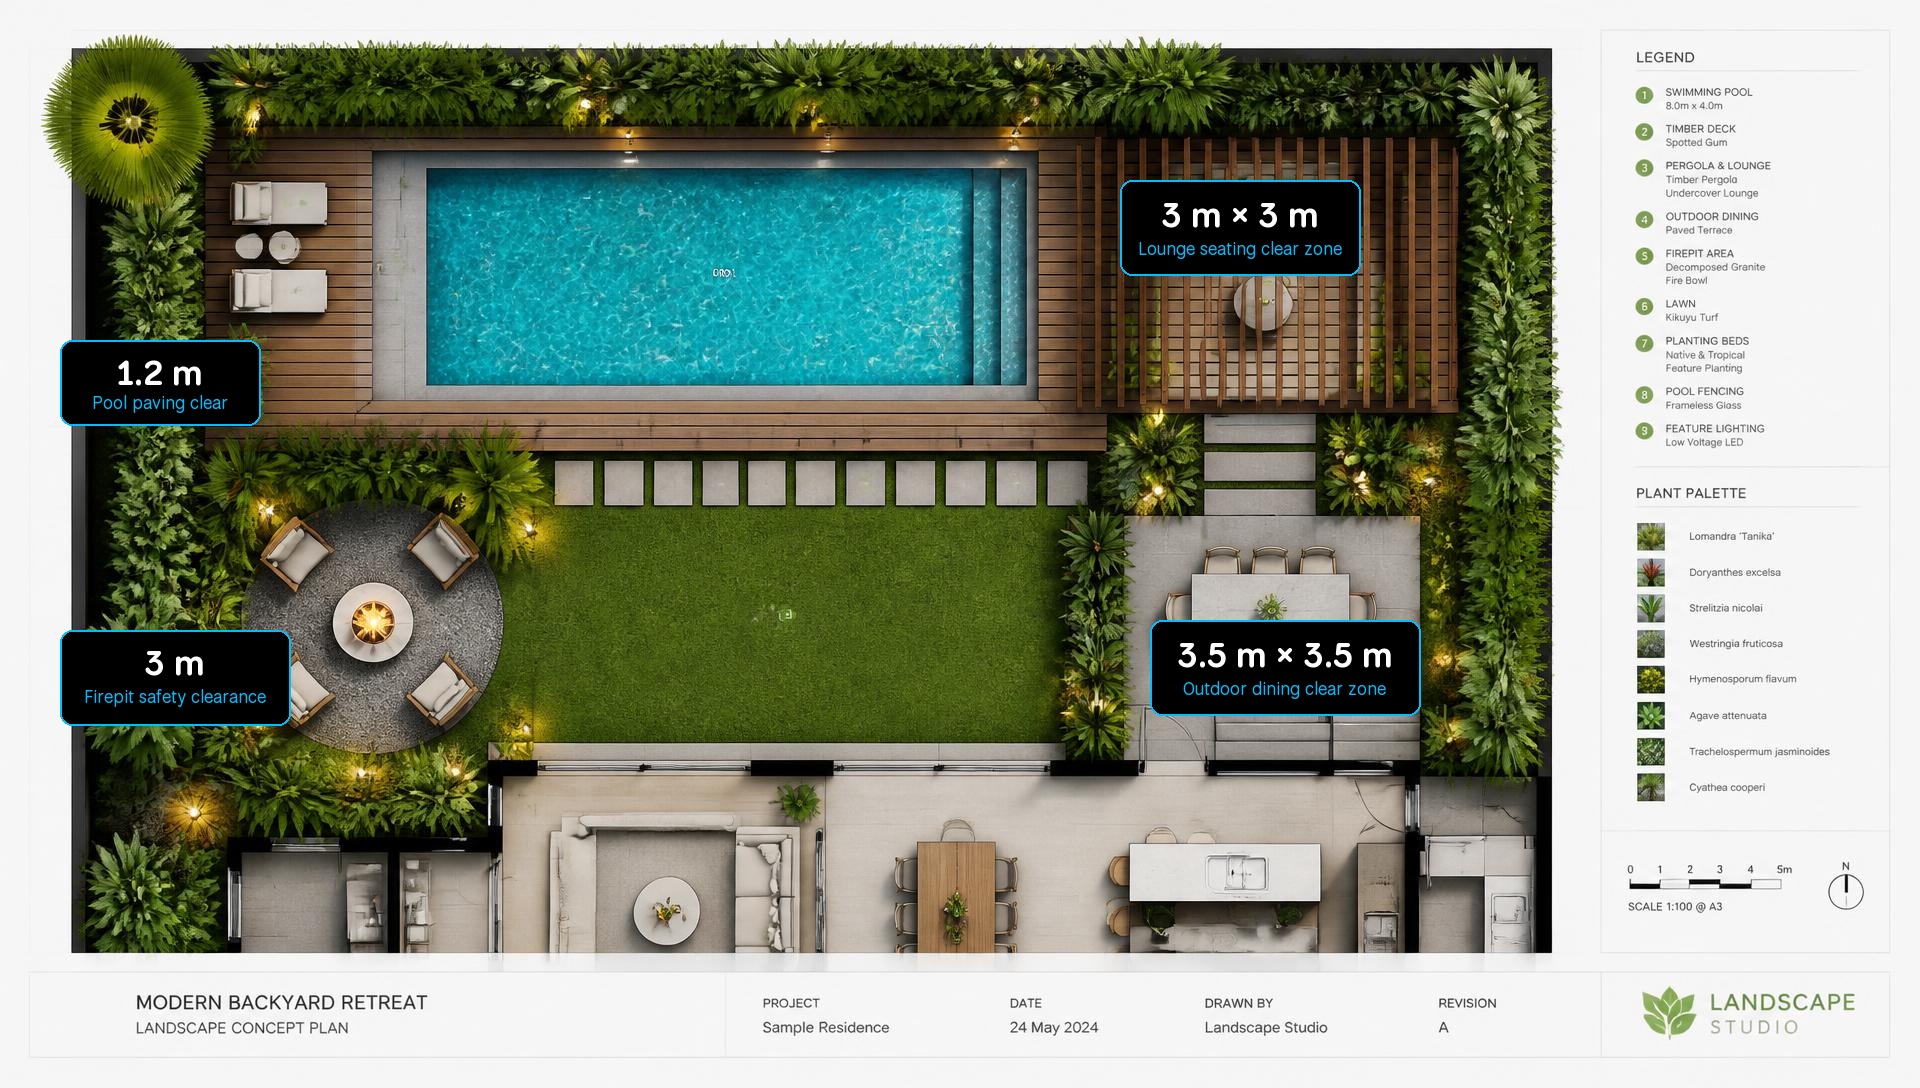
Measure the yard depth, the fall from the house to the rear boundary and the width of the widest usable strip. Almost every backyard problem is a proportion problem: a terrace too shallow for chairs, a pool that eats the whole lawn, or a pergola that shades the wrong hour of the day.

Top down backyard plan showing pool deck lawn lounge zones and measurements. this image created by www.homedesign-photos.com
  • Outdoor dining for six needs about 3.5m x 3.5m clear, including chair pull-out.
  • A lounge setting needs 3m x 3m minimum, with 700mm circulation behind seats.
  • Allow 1.2m of clear paving on the main sunny side of a pool for sun lounges.
  • Keep firepits 3m from structures, screening and overhanging branches.
Backyard design plan showing dining lounge pool paving and firepit safety measurements. this image created by www.homedesign-photos.com

Costing and staging your backyard

Excavation and pool shell first, then drainage and services, then retaining and paving, then structures, then irrigation, then planting, then furniture and lighting. Staging the work across seasons spreads the cost without compromising the design, provided levels and drainage are set correctly at the start. Planting before the hardscape is the most common and most expensive mistake in a DIY backyard.

Completed 3D visual backyard with swimming pool decking dining sun lounges and pergola lighting. this image created by www.homedesign-photos.com

Full feature article · Tiny Homes

Tiny Homes — How to Build Them, and 20 Designs for Inspiration

The build sequence that makes a tiny home last — level pad or rated chassis, square frame, weathertight shell, insulation, one services wall and staged fit-out.

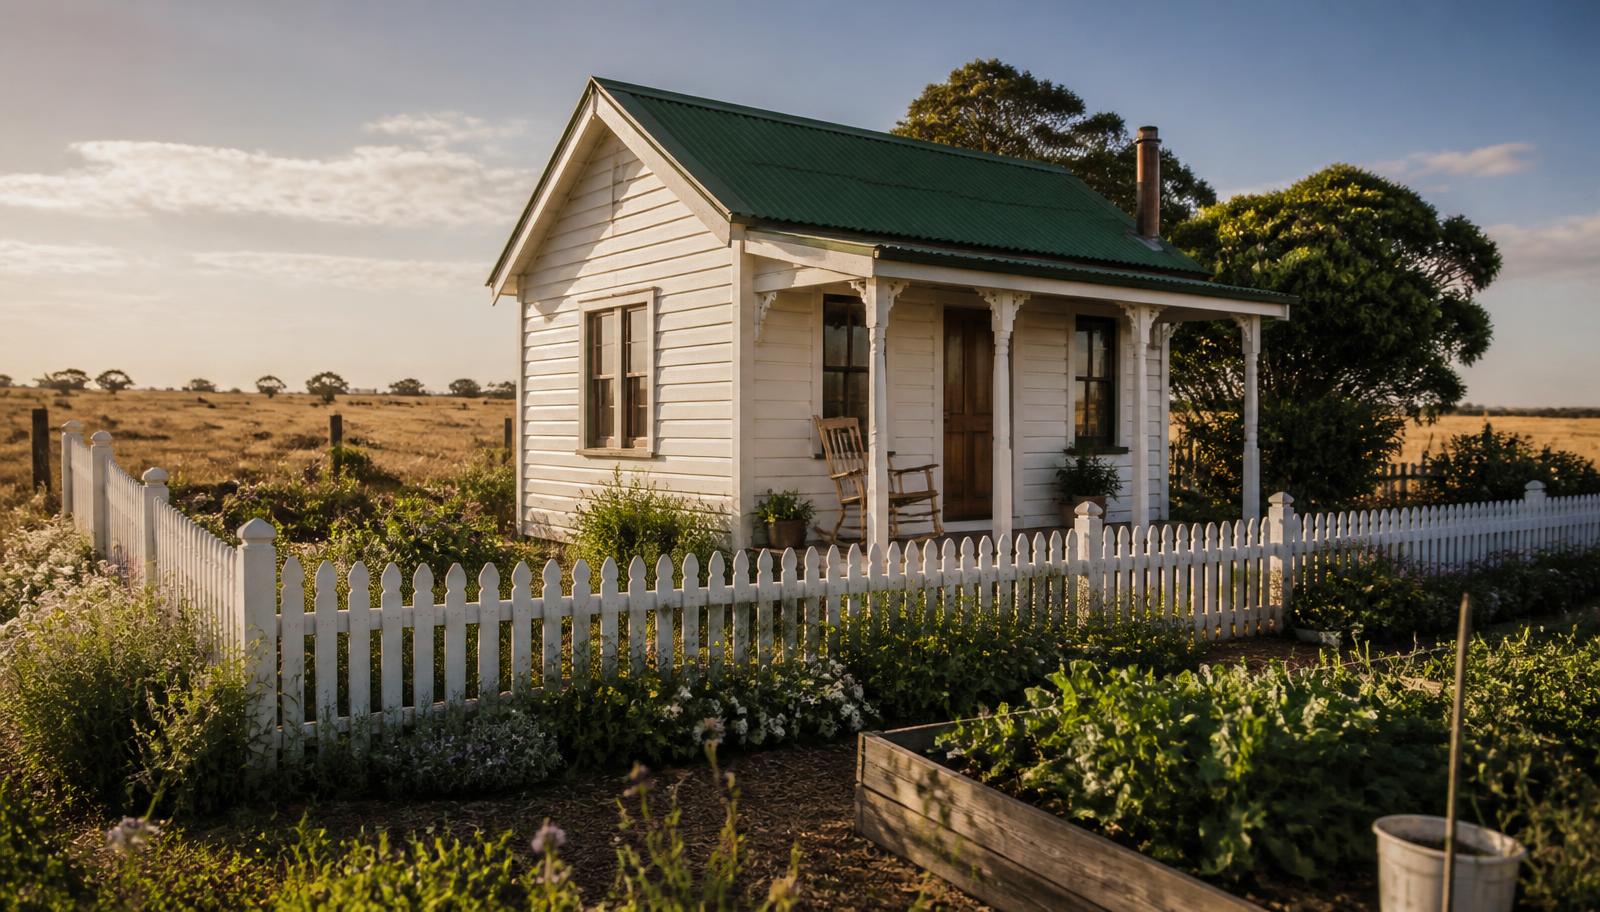
Tiny Homes How to Build Them, and 20 Designs for Inspiration Tiny Homes home and garden design photo feature. this image created by www.homedesign-photos.com

Almost every tiny home that fails does so for one of four reasons: it was built out of square, it was never made properly weathertight, it was under insulated, or its plumbing and wiring were scattered across the plan instead of gathered into one wall. The build sequence in this final part of the series exists to prevent those four failures, and it applies whether the home sits on a concrete pad or a road rated chassis.

Start with the base. A fixed home wants a level pad, screw piles or a slab with drainage falling away on all sides, and a damp barrier that will still be doing its job in thirty years. A towable home wants a chassis rated well above the finished weight, with the axles positioned for the real load rather than the drawing. Get this stage wrong and every stage afterward is a compromise.

Frame square and frame once. Check diagonals on the floor platform before a single wall goes up, stand and brace the walls plumb, and tie the whole structure together at the top plate. In a small building, five millimetres of error is visible in every cabinet, door and sheet of cladding that follows. Steel framing resists twisting during transport, and timber framing is easier to modify later — both work when they are square.

Tiny Homes design ideas photo from the Tiny Homes How to Build Them, and 20 Designs for Inspiration feature. this image created by www.homedesign-photos.com

Make it weathertight before anything else happens inside. Roof, wrap, flashings, windows and doors installed and sealed, then cladding with a drained cavity behind it. Water finds the smallest detail: head flashings over openings, a decent overhang, and a sealed penetration for every service. Only when rain cannot enter should insulation and lining begin.

Insulate properly and gather the services. In a small volume, heat moves fast in both directions, and generous wall, roof and floor insulation with a continuous air seal is the difference between a home you heat with a candle and one that is uninhabitable in February. Then put the bathroom, kitchen and hot water on a single wall so all plumbing and most wiring runs one short distance, is accessible for repair, and never crosses the living space.

Finish in stages and live with it. Bathroom, one sleeping area, a working kitchen bench and the deck first, then joinery, storage, the second room and the garden as time and money allow. The twenty designs that close this feature show the whole arc — bare pad, framed shell, weathertight box, and finally a finished home sitting in its own garden with a table outside the door. Built in that order, a tiny home lasts as long as any house.