Legal
Terms of Use & Disclaimer
The rules for using this website, and important limits on what our design concepts are.
1. Acceptance
By accessing this website you agree to these terms. If you do not agree, please do not use the site.
2. Design and visualisation disclaimer
All concepts, renders, plans and view images on this site are conceptual and illustrative. They are produced with the assistance of AI image generation from written design briefs. They are not architectural, structural, engineering, drainage or pool construction documents, and they do not represent an actual property. Dimensions, costs and build ranges are indicative only and vary by region, site conditions and contractor.
Before building anything shown here, obtain site-specific advice from licensed professionals, confirm local planning, building, fencing and pool safety requirements, and arrange required approvals and inspections.
3. No professional relationship
Content on this site is general information published for inspiration and planning. It does not create a designer-client, engineering or contracting relationship, and it is not a substitute for professional advice.
4. Intellectual property
All text, images and layouts on this site are owned by Creative Web Design and Development unless stated otherwise. You may view, download and print pages for your own personal, non-commercial planning use. You may not republish, resell or systematically copy our content without written permission.
5. Advertising
This site displays third party advertising, including advertising served through Google AdSense. Advertisements are labelled and are not editorial endorsements. We are not responsible for the products, services or claims of advertisers.
6. Third party links
Links to other websites are provided for convenience. We do not control and are not responsible for their content, availability or practices.
7. Limitation of liability
The site is provided “as is” without warranties of any kind. To the maximum extent permitted by law, we are not liable for any loss or damage arising from use of, or reliance on, this website or its content, including any construction or purchasing decision made in reliance on a concept image.
8. Acceptable use
- Do not attempt to disrupt, scrape at scale, or gain unauthorised access to the site.
- Do not submit unlawful, abusive or misleading content through our forms.
- Do not use our images to represent your own work or a completed project.
9. Changes
We may update these terms or any content at any time. Continued use of the site after changes are posted constitutes acceptance of the revised terms.
10. Contact
Questions about these terms: message@creative-web-designs.store or Creative Web Design and Development, Co-Lab, 450 Lexington Ave, New York, NY 10017, phone 555 7000 8000.
Full feature article · Modern Coastal
Modern Beach House Designs and Coastal Gardens
Pale timber terraces, low profile furniture framing the horizon, salt tolerant planting, outdoor showers, plunge pool courtyards and sheltered evening entertaining.
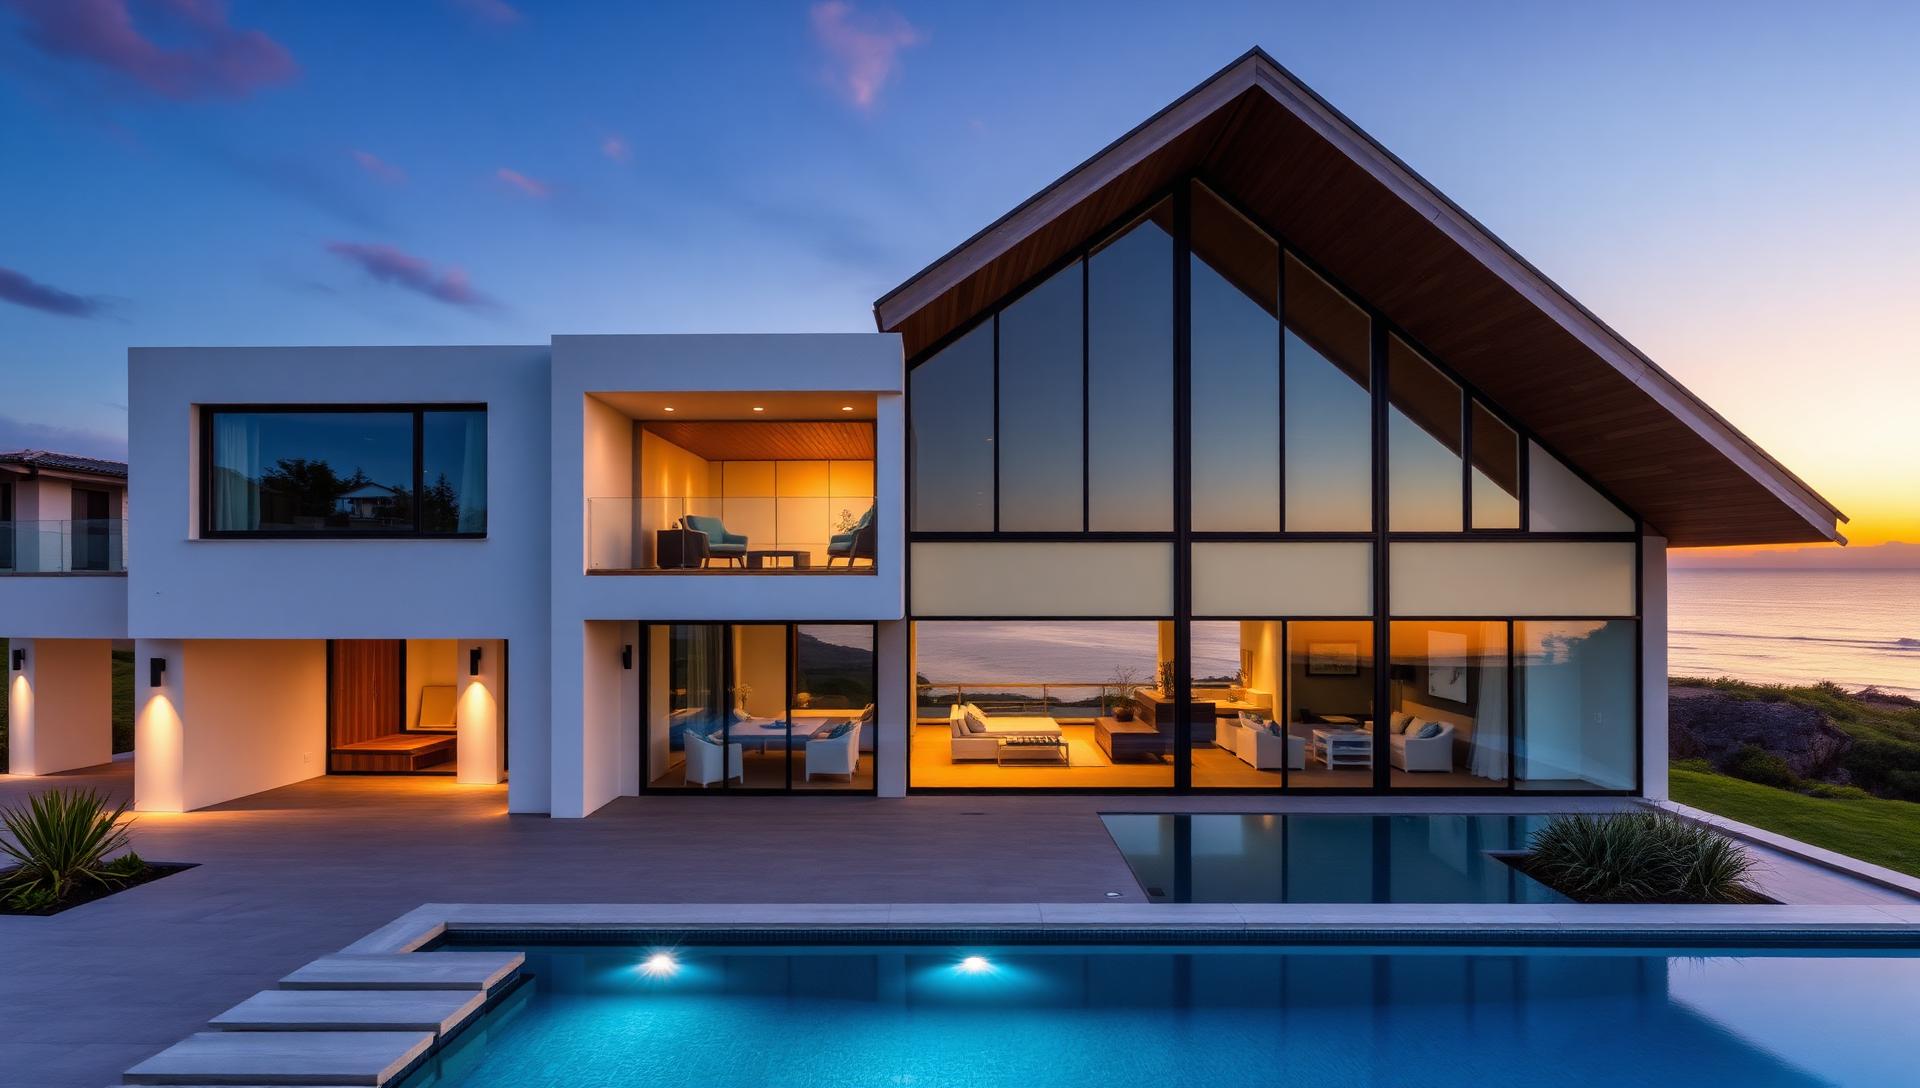
The modern coastal house is an exercise in restraint. Where the classic beach cottage decorates, the modern version subtracts until only the view, the light and one or two beautiful materials remain. Long horizontal lines, pale timber, off white render or lime wash, and glass placed so that the horizon lands exactly where the eye rests when you are seated.
Terraces do the work of rooms. A deep pale timber deck on the seaward side, a sheltered courtyard on the other, and a covered dining terrace between them means there is always somewhere comfortable regardless of wind direction. Low profile furniture is essential — anything with a tall back cuts the horizon in half and makes the whole design feel cluttered.
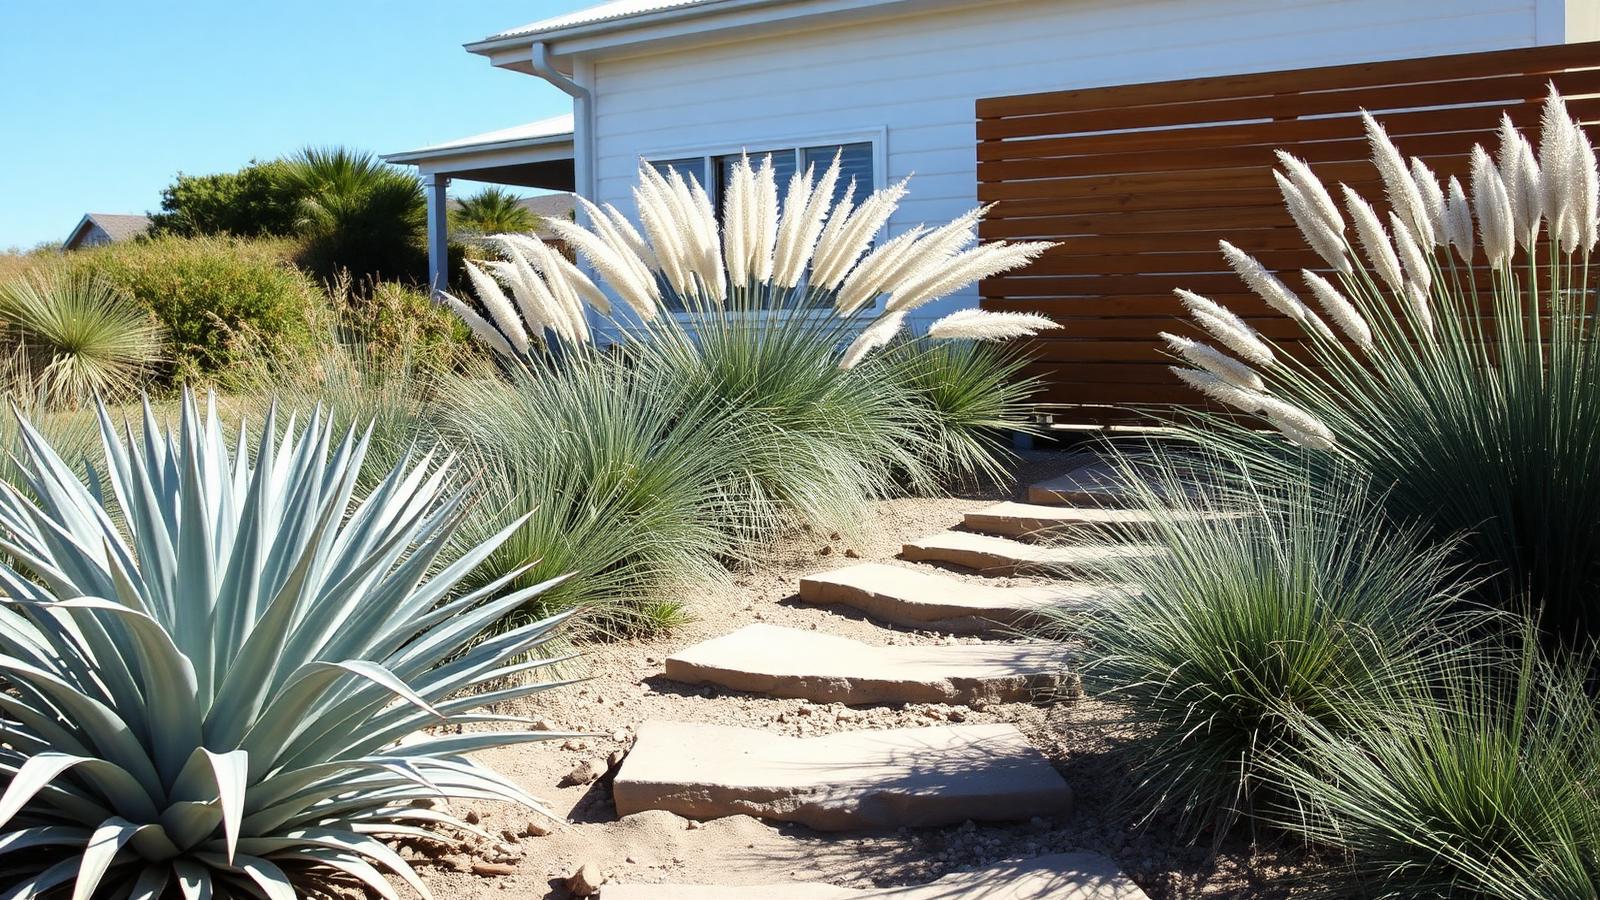
Coastal gardens have to earn their place in salt, sand and wind. The reliable palette is silver and grey green: coastal rosemary, westringia, agave, dune grasses, pigface, olive and hardy succulents, mulched with gravel or coarse sand and edged with hardwood. Group them in drifts rather than dotting them about, and plant a dense windbreak layer on the exposed boundary so the softer species behind it survive.
Water appears in two forms. A plunge pool courtyard for the days the surf is too rough, ideally sunk flush with the deck and finished dark so it reflects, and an outdoor shower by the door for the days it is not. The shower is the most used fixture in any beach house and deserves proper detailing: hardwood grate, mixer rather than cold only, hooks, a bench and enough screening to be usable.
Interiors continue the same short material list. Pale engineered or brushed timber floors, plaster walls, linen upholstery, teak and rattan, and one or two large pieces of ocean artwork rather than a gallery of small frames. Storage is planned for the reality of a coastal house — boards, towels, wetsuits, fishing gear, sandy shoes — because a modern interior only stays calm if everything has a place to disappear into.
Evenings are the part most designs forget. Once the sun has gone, the glass turns black and the garden vanishes unless it is lit. Graze light across a render wall, uplight the trunk of the one significant tree, run warm strip light under the deck edge and bench seating, and keep every fitting shielded so the view outward is preserved. Add a fire element in a sheltered corner and the coastal house gains an extra season.