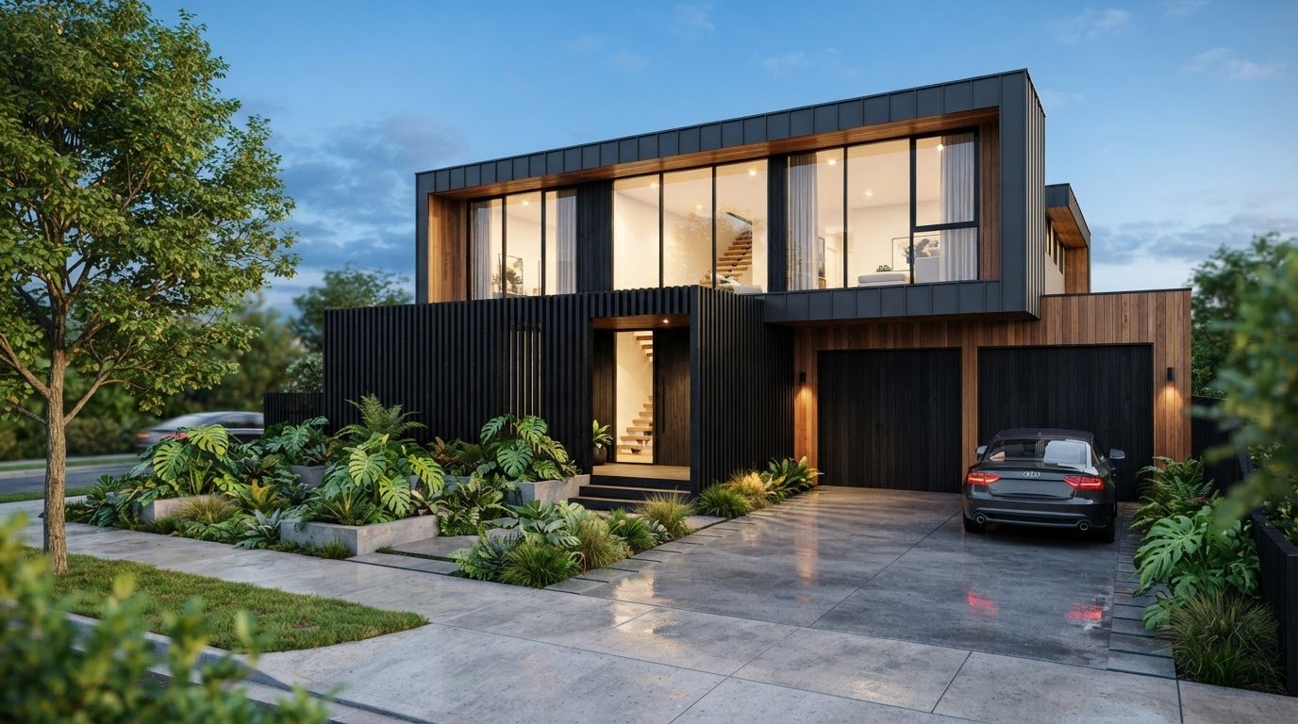
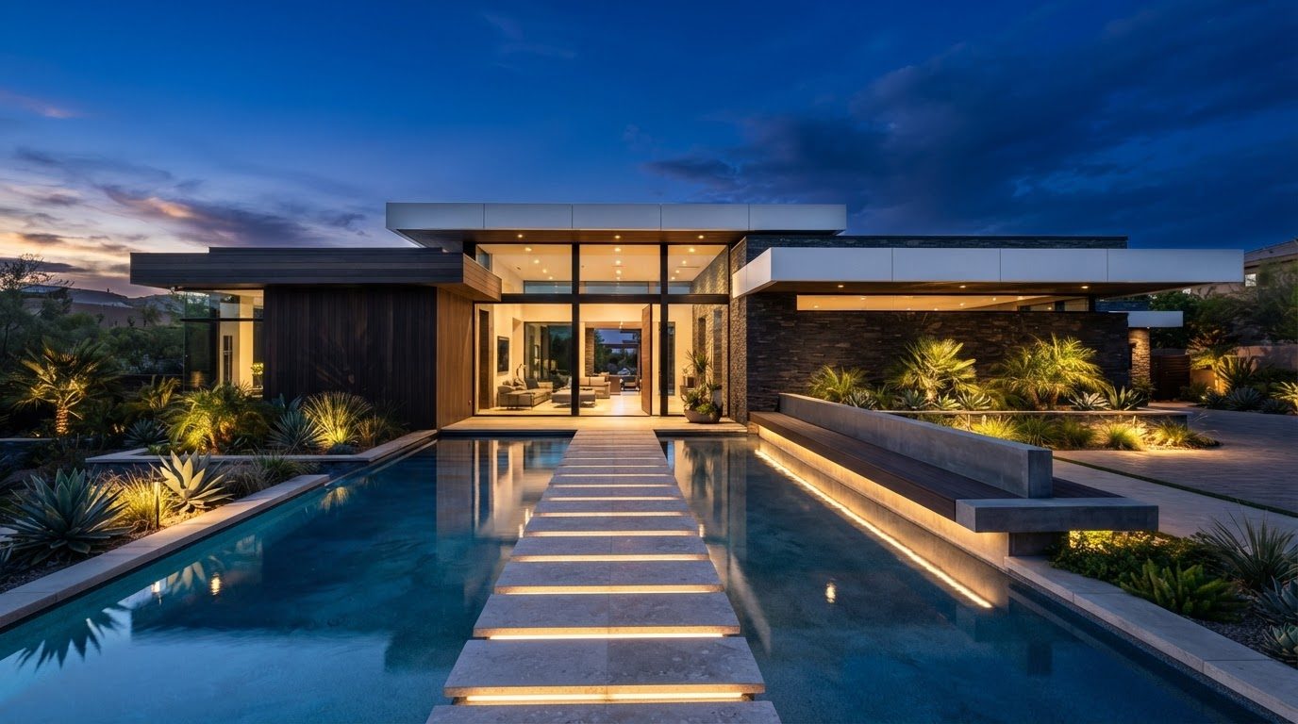
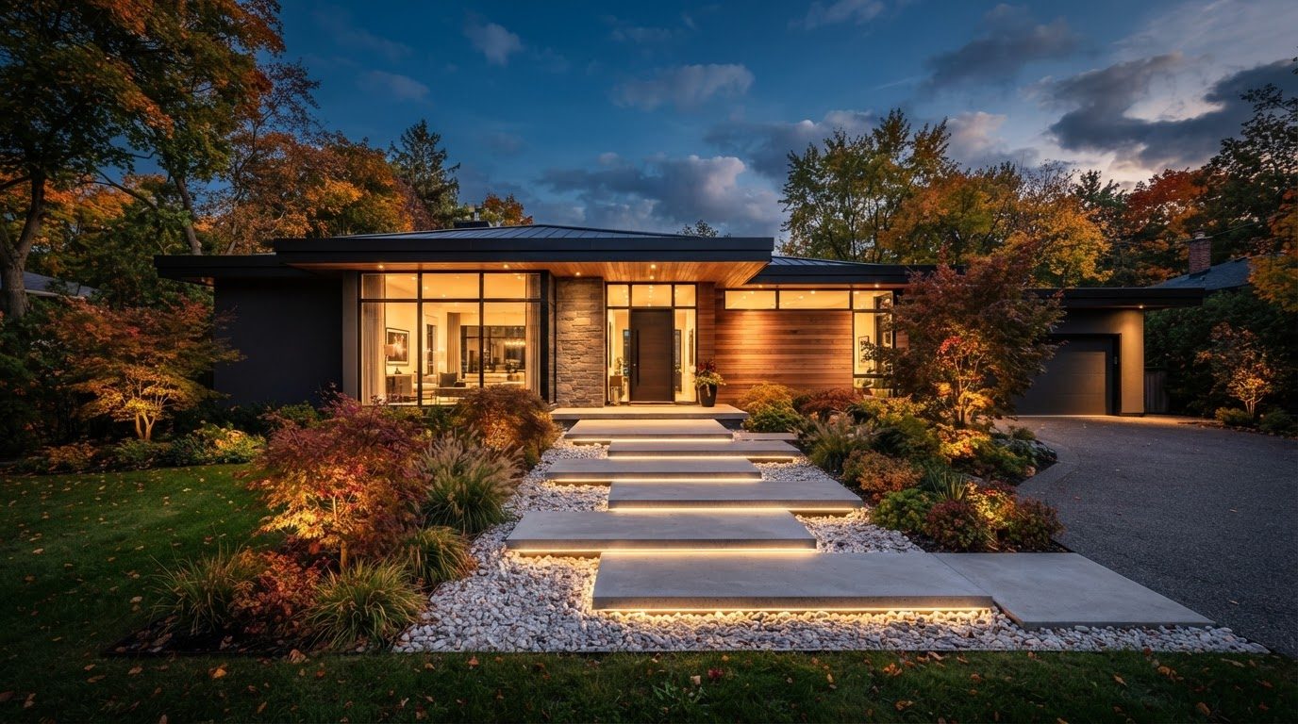
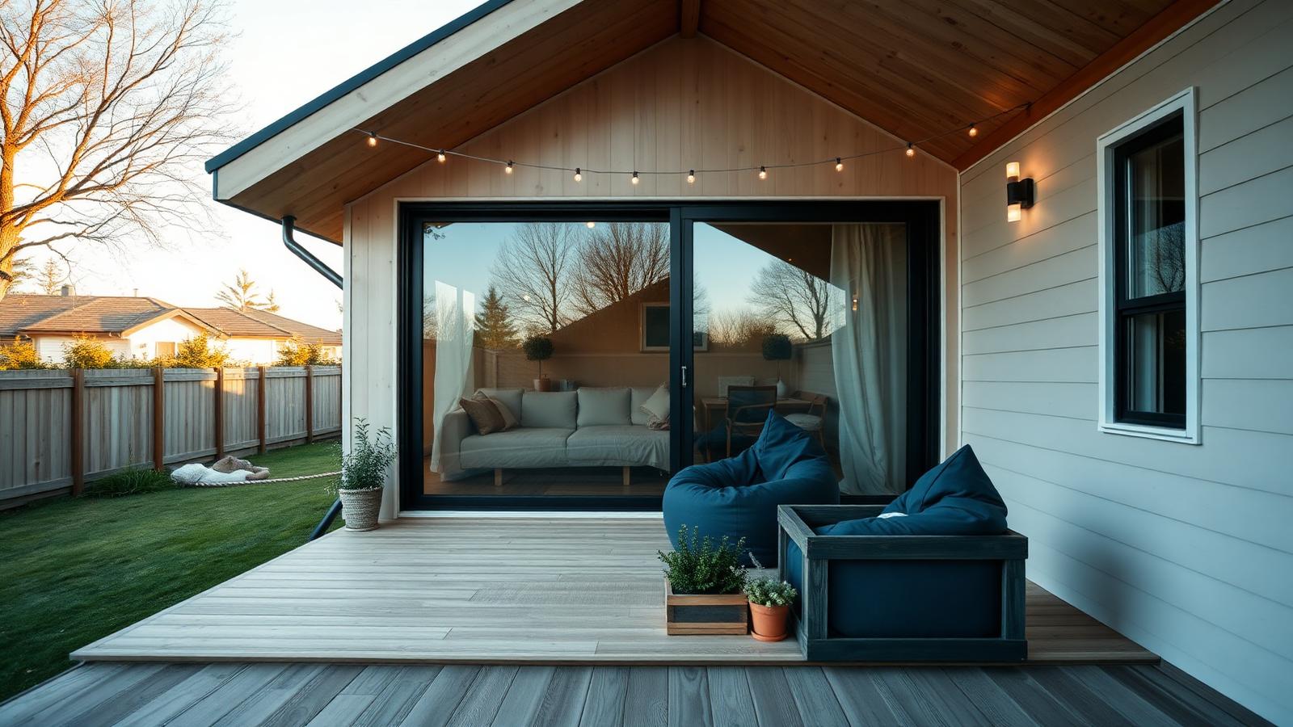
Home Design Photos

House Design Photos is a HUGE Library Gallery and Directory of Home Design Photos This Website shows a Massive Display of New House Design Ideas and Amazing Garden Landscape Design Photos. Check out the TINY HOMES Gallery and Futuristic NEON Homes Photos

Tiny Homes The Solution for an Expensive Homes Market? feature article Twenty designs read as evidence rather than inspiration second. Images and Photos created by www.house-and-garden-designs.com
Featured article · Tiny Homes

Tiny Homes — The Solution for an Expensive Homes Market?

Twenty designs read as evidence rather than inspiration — second dwellings, skinny infill, common-land villages, stacked micro buildings and laneway houses.

Read the full article
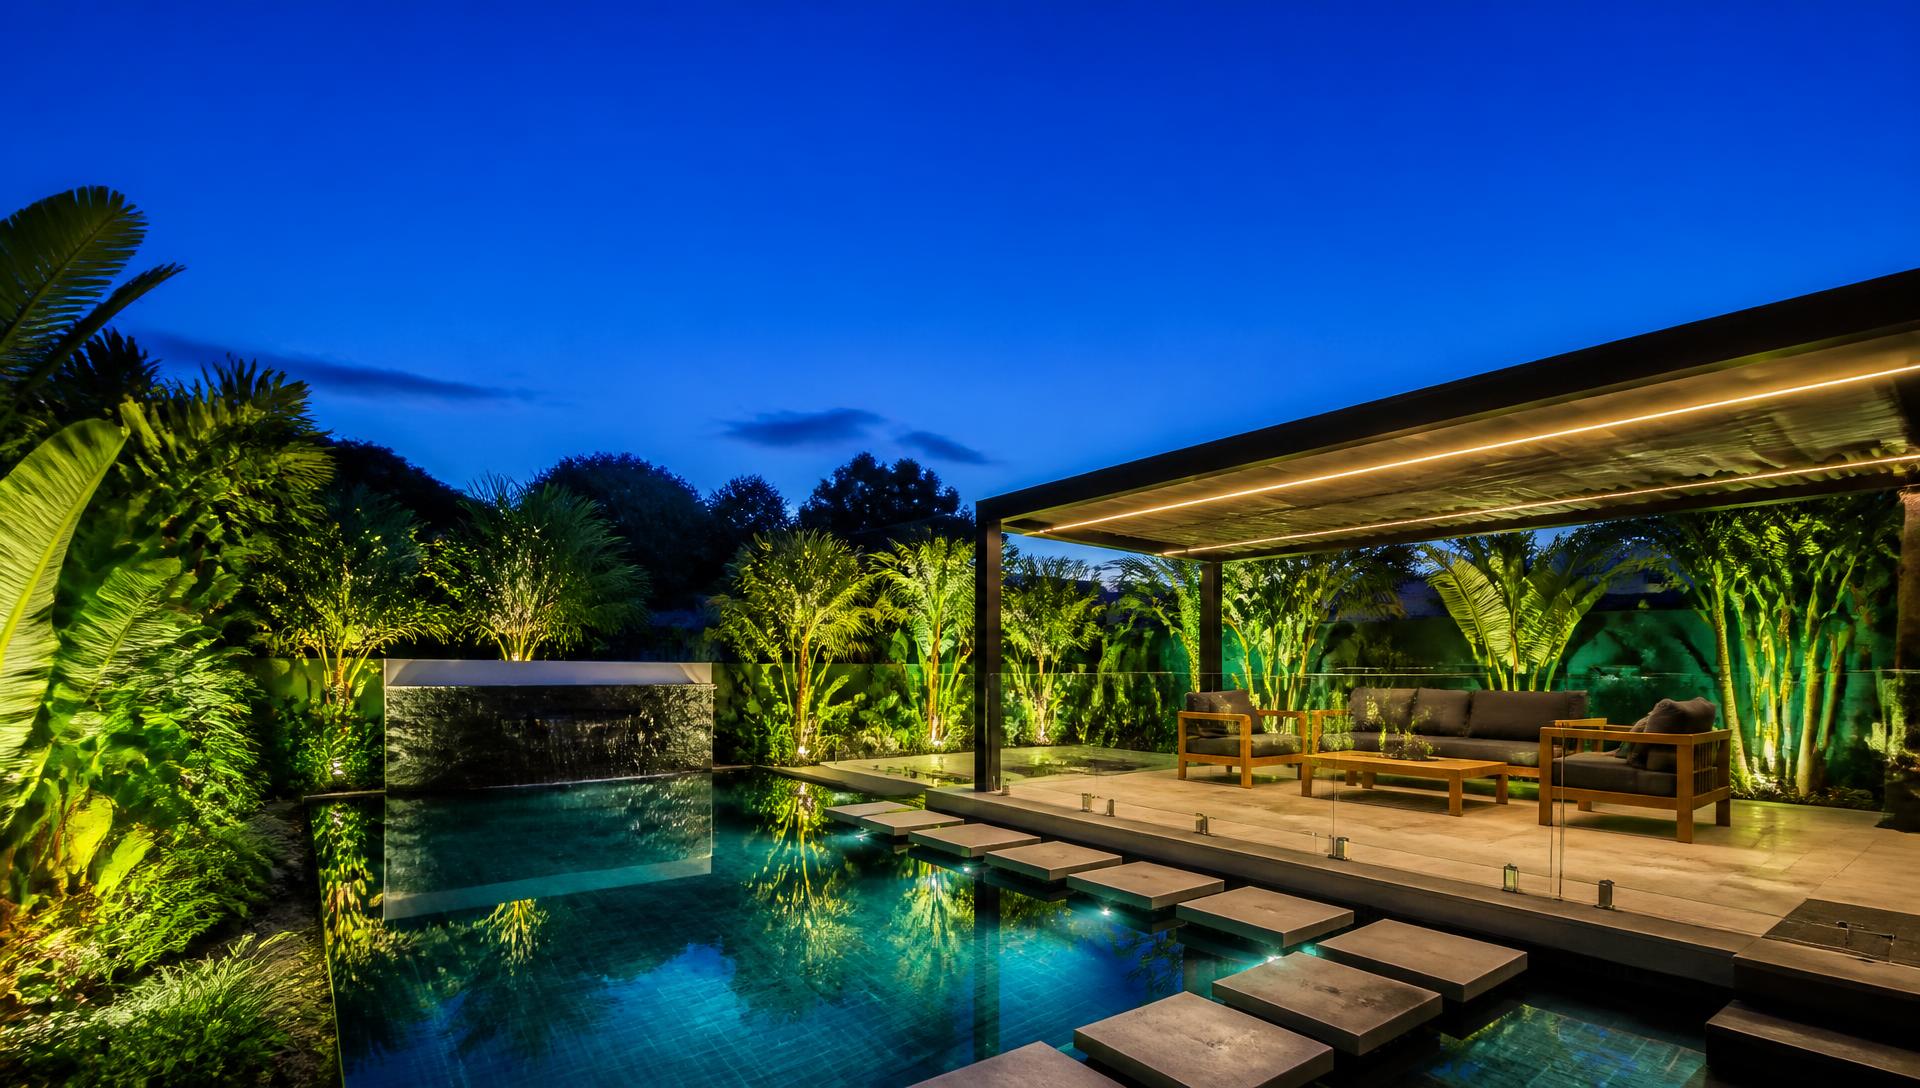
Dramatic infinity edge pool and tropical garden backyard design at sunset modern. Images and Photos created by www.house-and-garden-designs.com

Home & Garden · Landscape Visualisation

See Your House and Garden
Design Before you build

360 Designed Landscaping Concepts for you to Dream and Build which version suits your Backyard and Front yard Design Ideas. Building a New House or Renovating and Existing Property, these 3D Visuals will Inspire you and give Direction to your Landscape, Entertaining and Garden

Featured cinematic concepts

See Designs in 3D "Click" the View Buttons 

Choose from Top Aerial View, Rear Backyard View, Forward Front Yard View, on the Ground, Street View and Landscape Views 

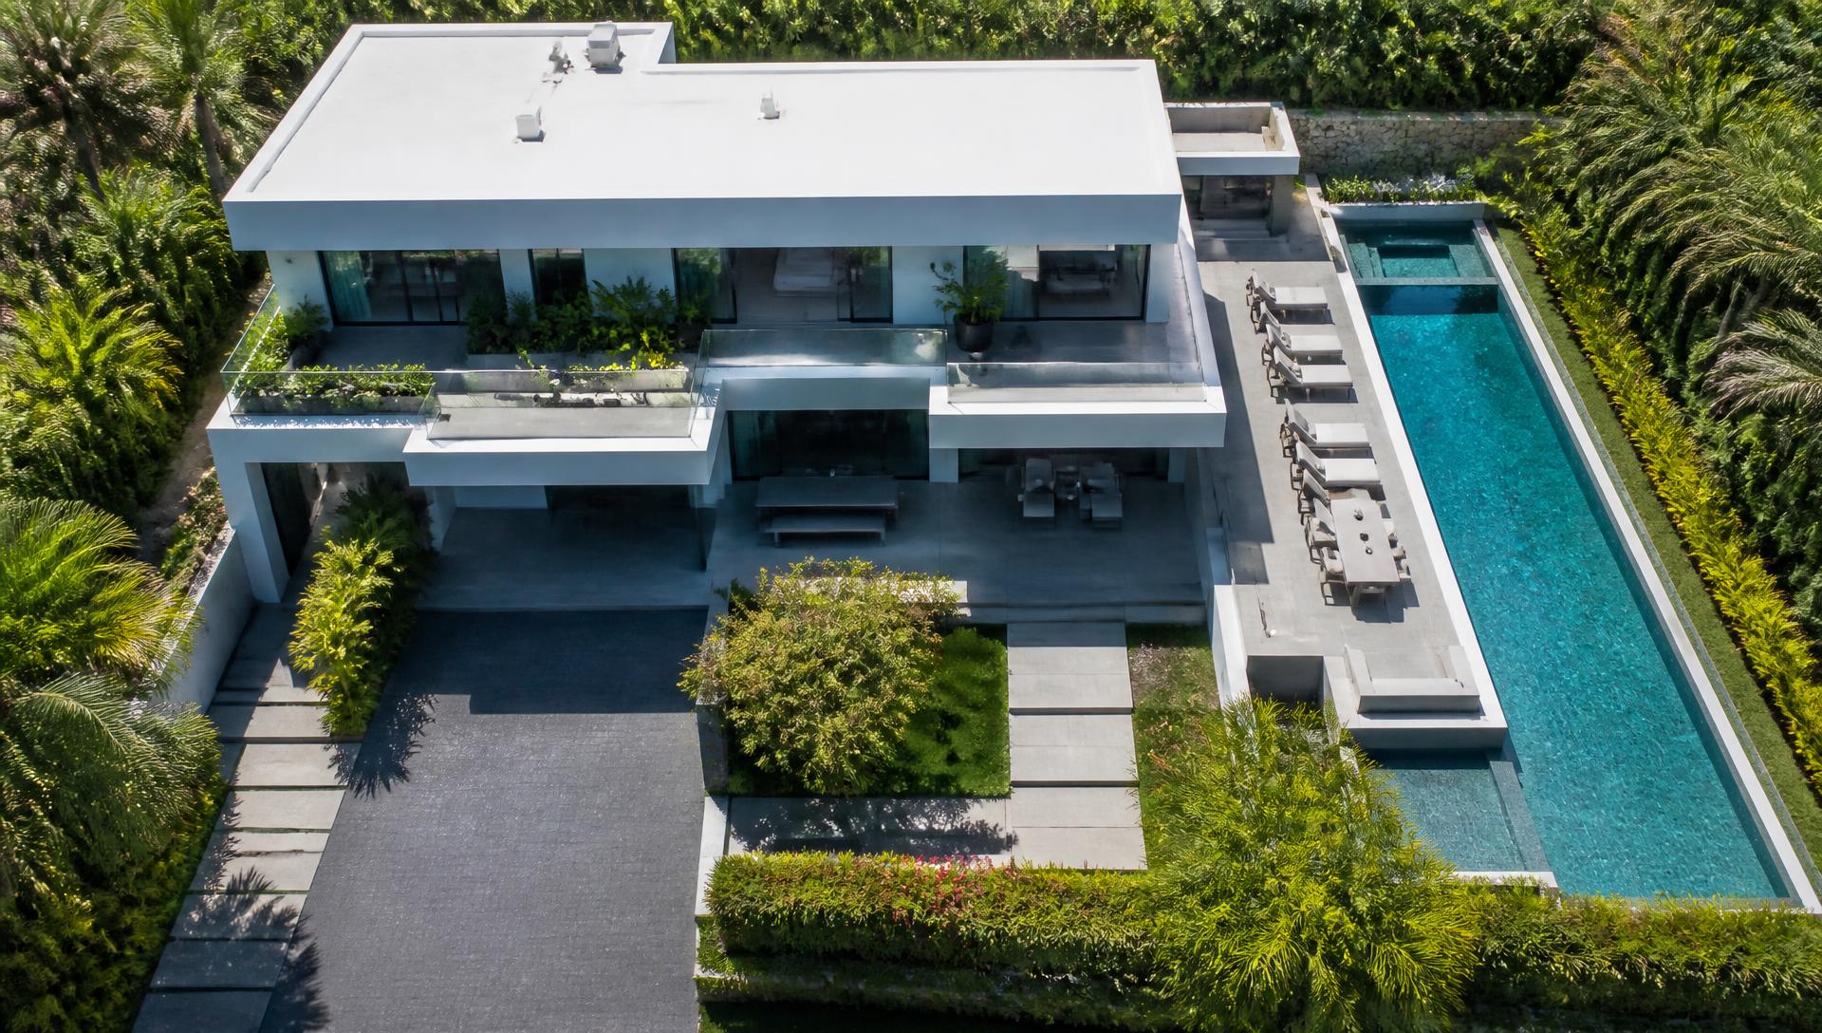
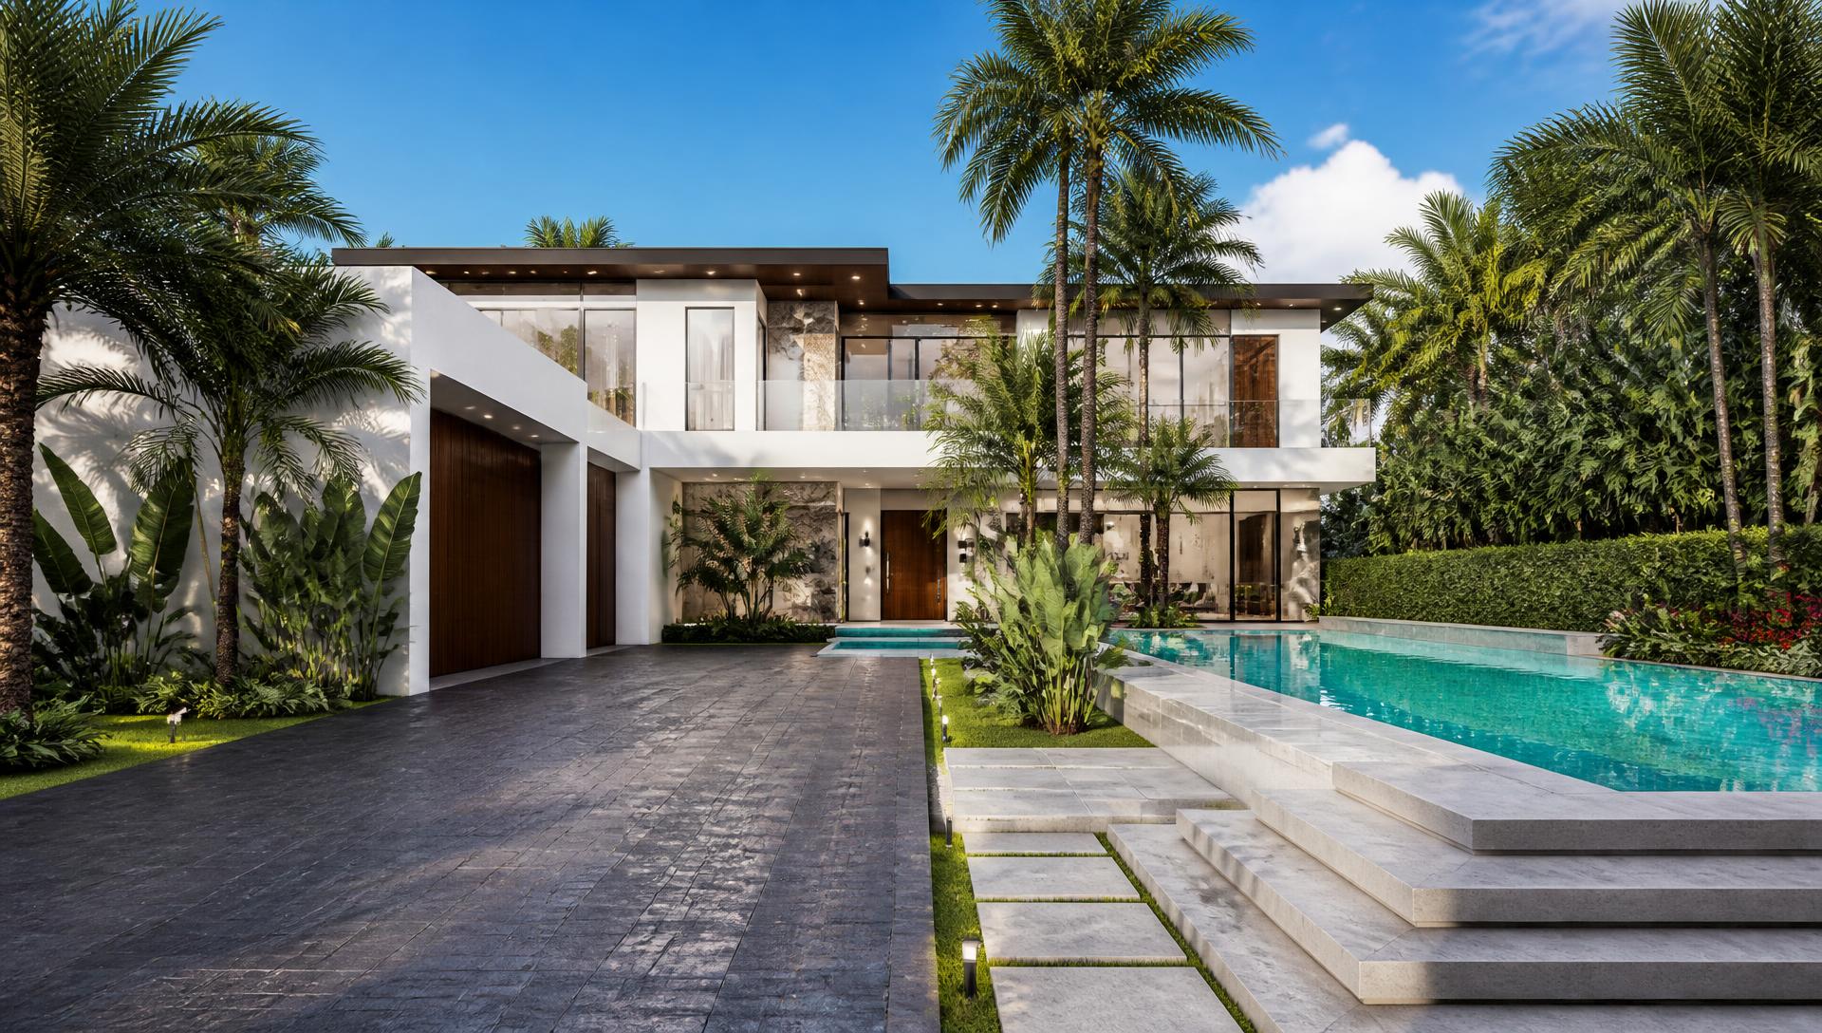
Infinity Terrace Estate backyard design Top / Drone View A two storey white flat-roof home wrapped by an infinity edge. Images and Photos created by www.house-and-garden-designs.com
Featured 01 · Backyard

Futuristic resort

Infinity Terrace Estate

A two storey white flat-roof home wrapped by an infinity edge pool, floating stone terrace and layered tropical planting. Click the view buttons to walk this same property from the drone plan to every boundary.

  • Infinity pool
  • Floating terrace
  • Tropical layers
  • Night lighting
  • $180k – $260k
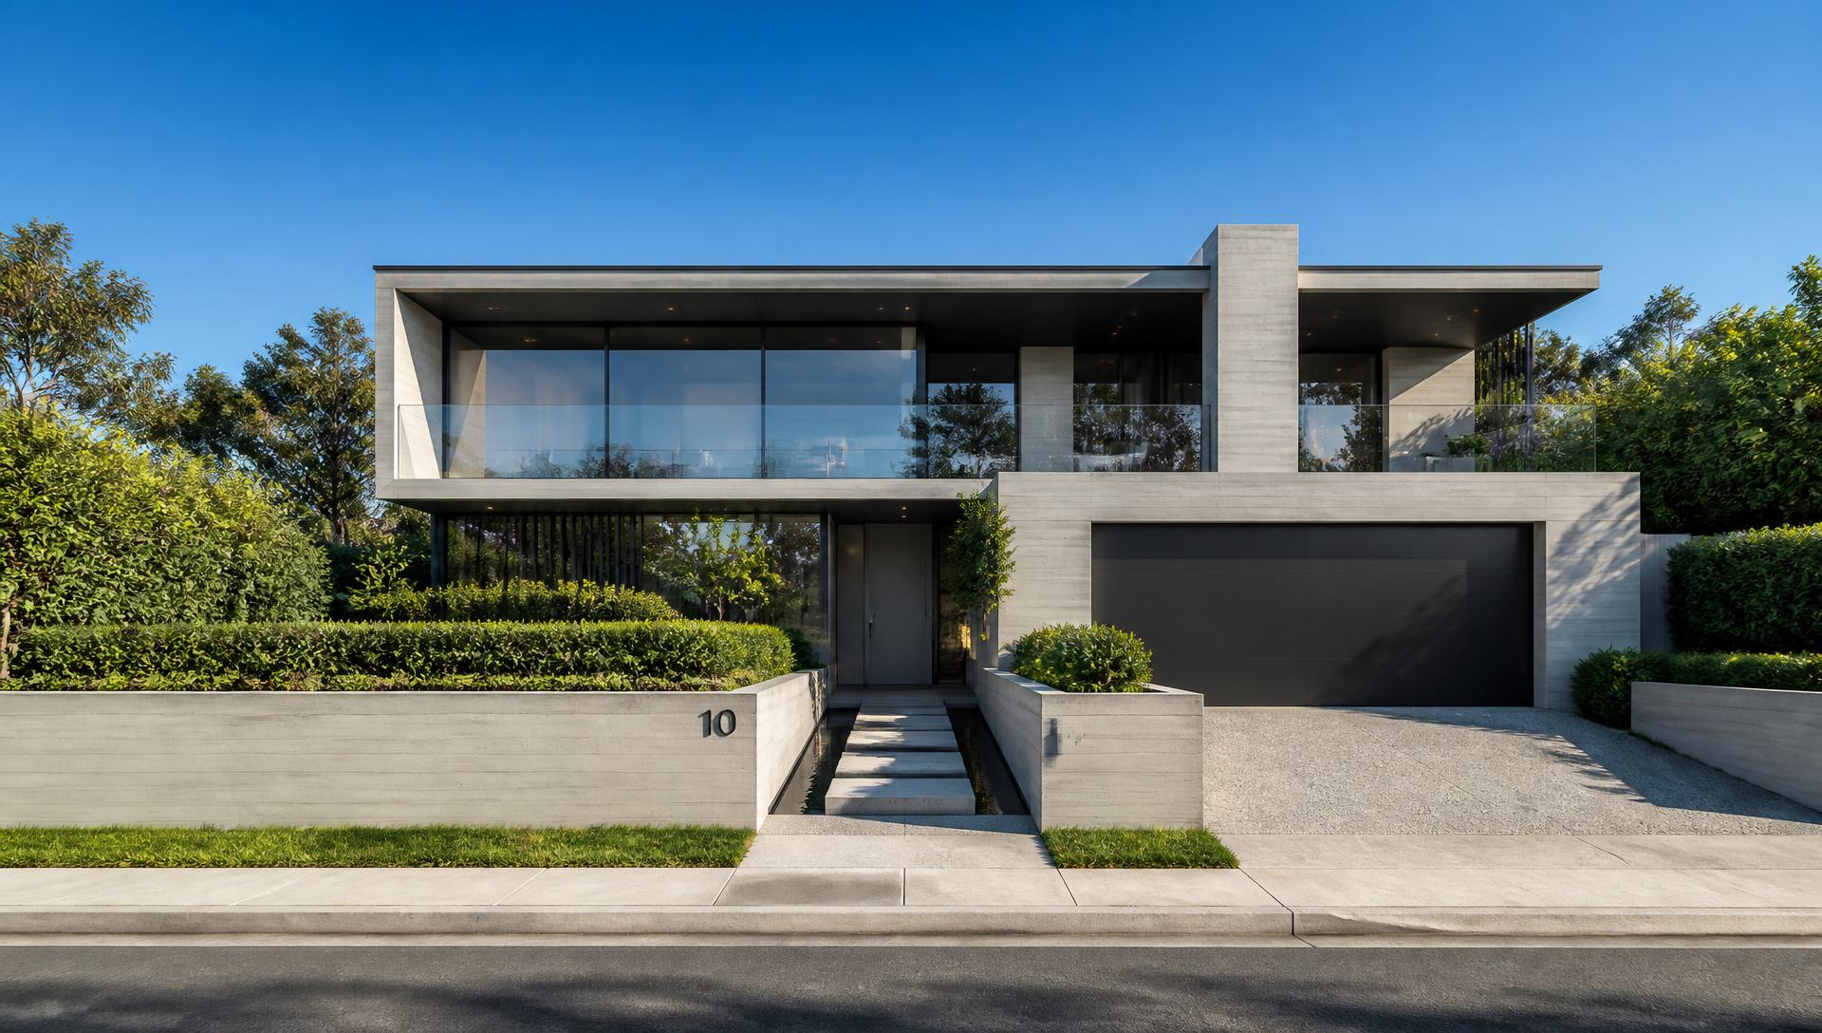
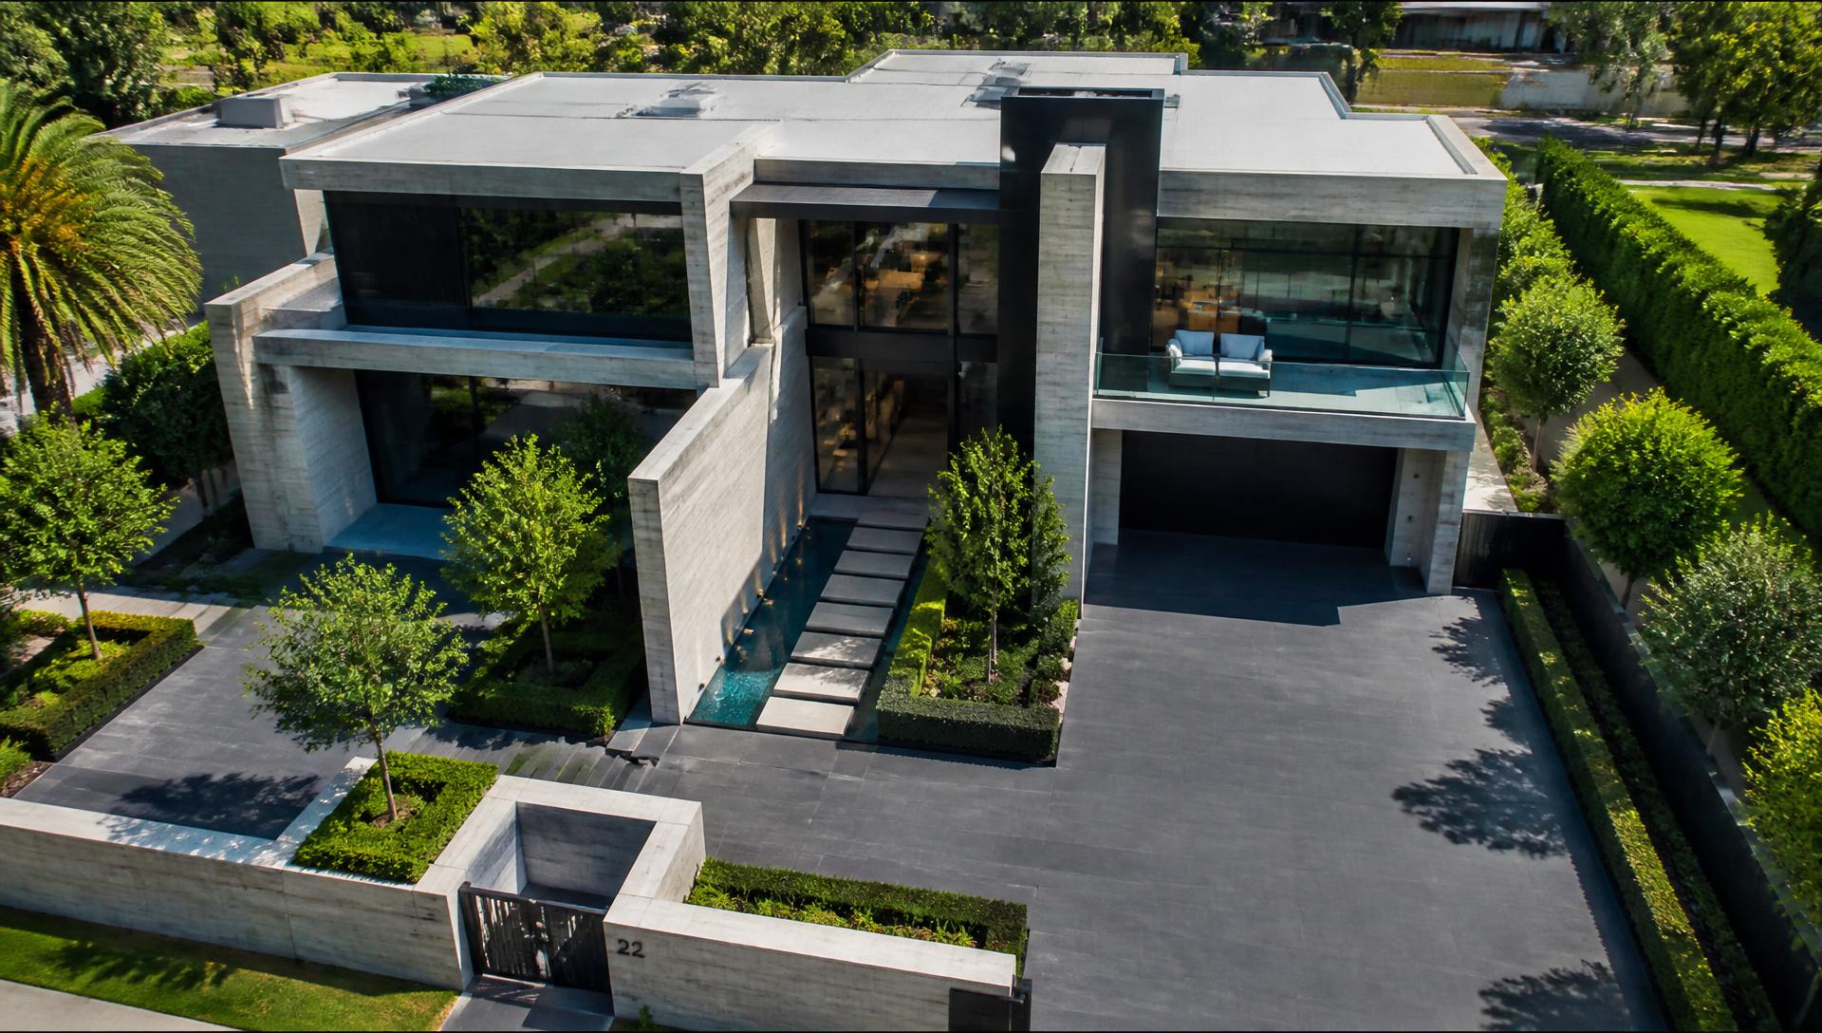
Atrium Street House front yard design Forward Looking Two storey glass, stone and board formed concrete frontage with a water. Images and Photos created by www.house-and-garden-designs.com
Featured 02 · Front yard

Architectural

Atrium Street House

Two storey glass, stone and board formed concrete frontage with a water blade court and structured planting. Every view reveals another layer of the same entry sequence.

  • Water blade
  • Board formed walls
  • Glass balustrade
  • Structured beds
  • $60k – $95k
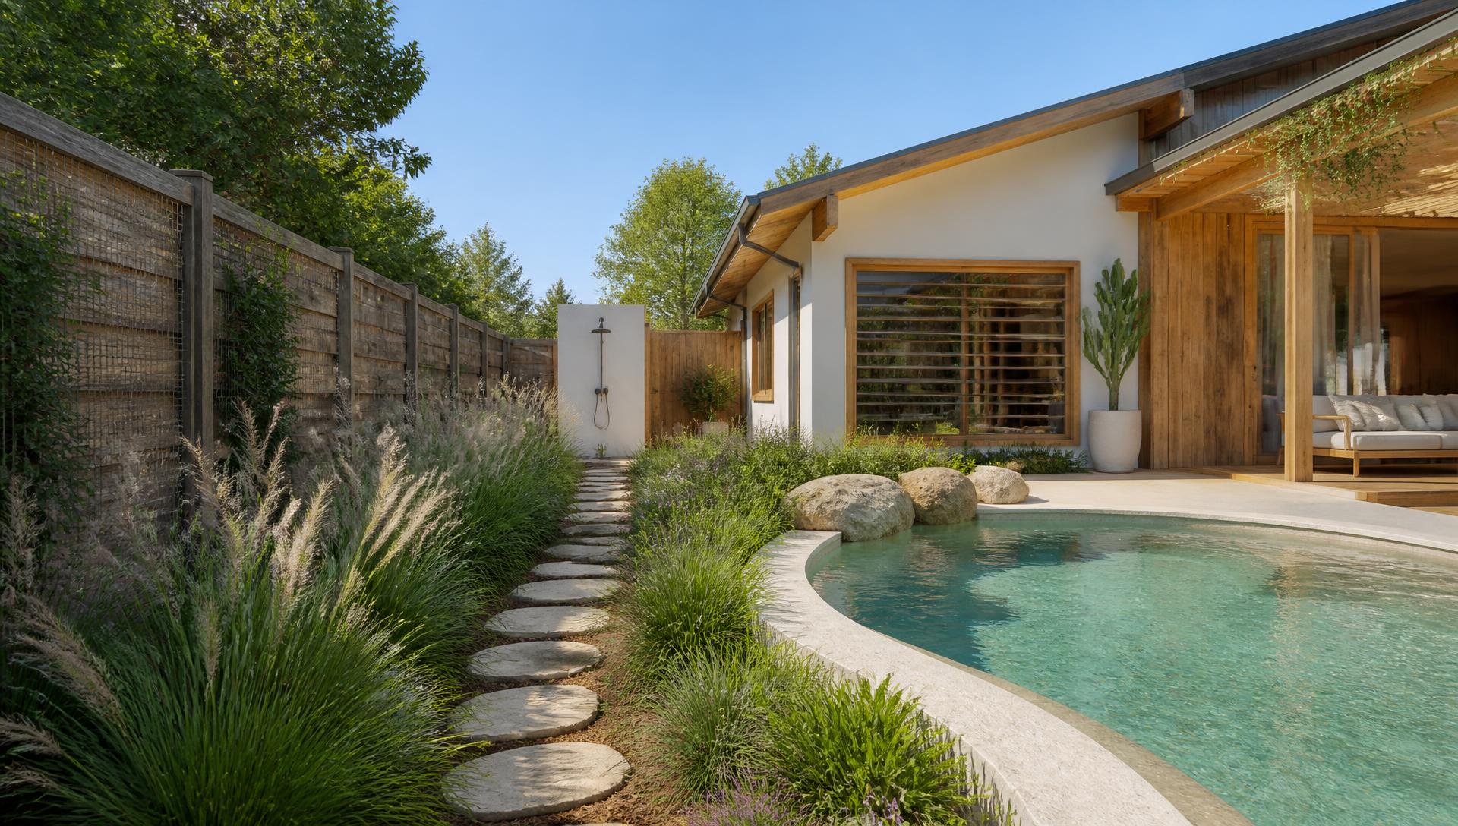
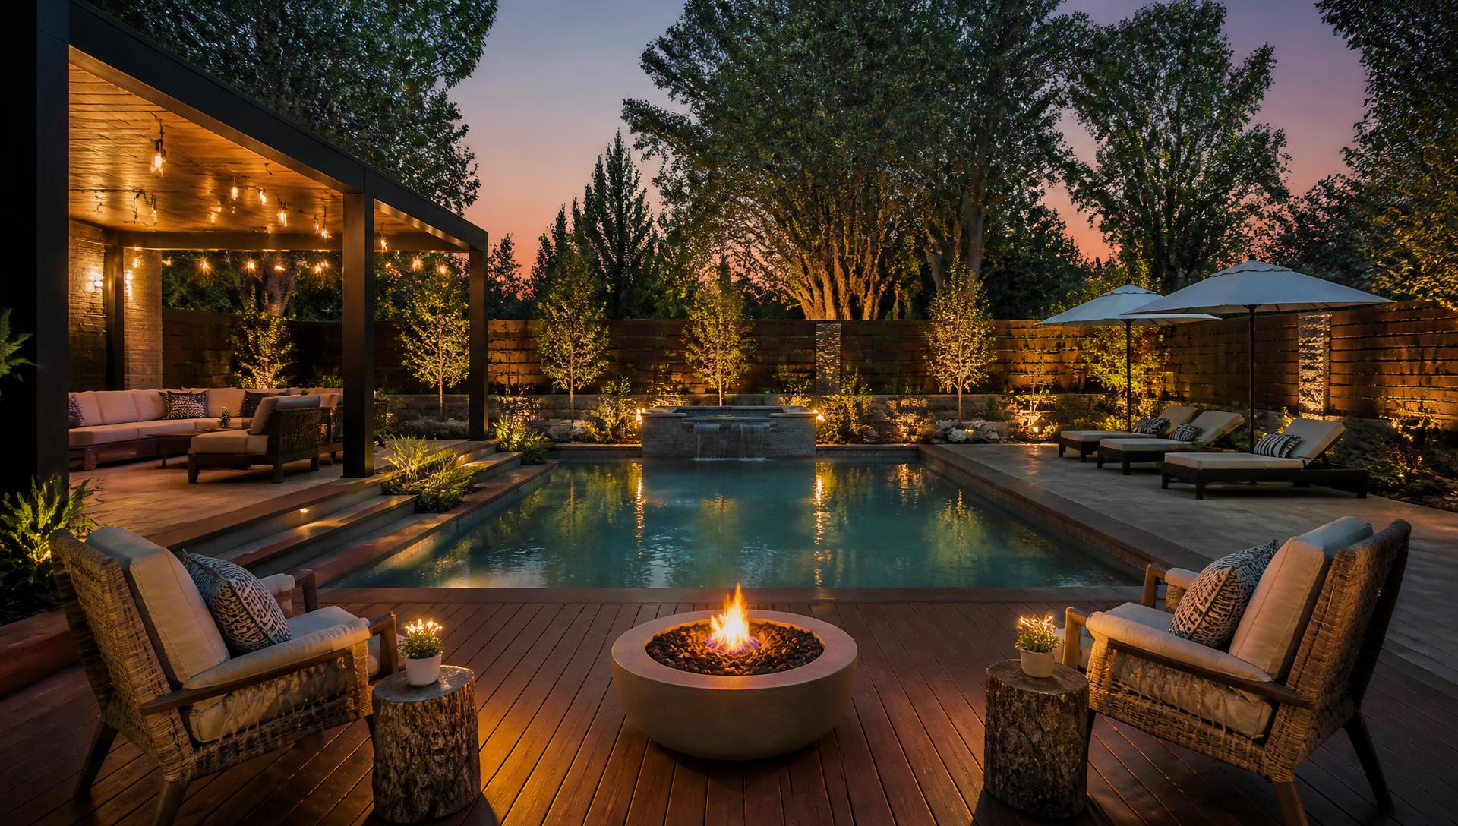
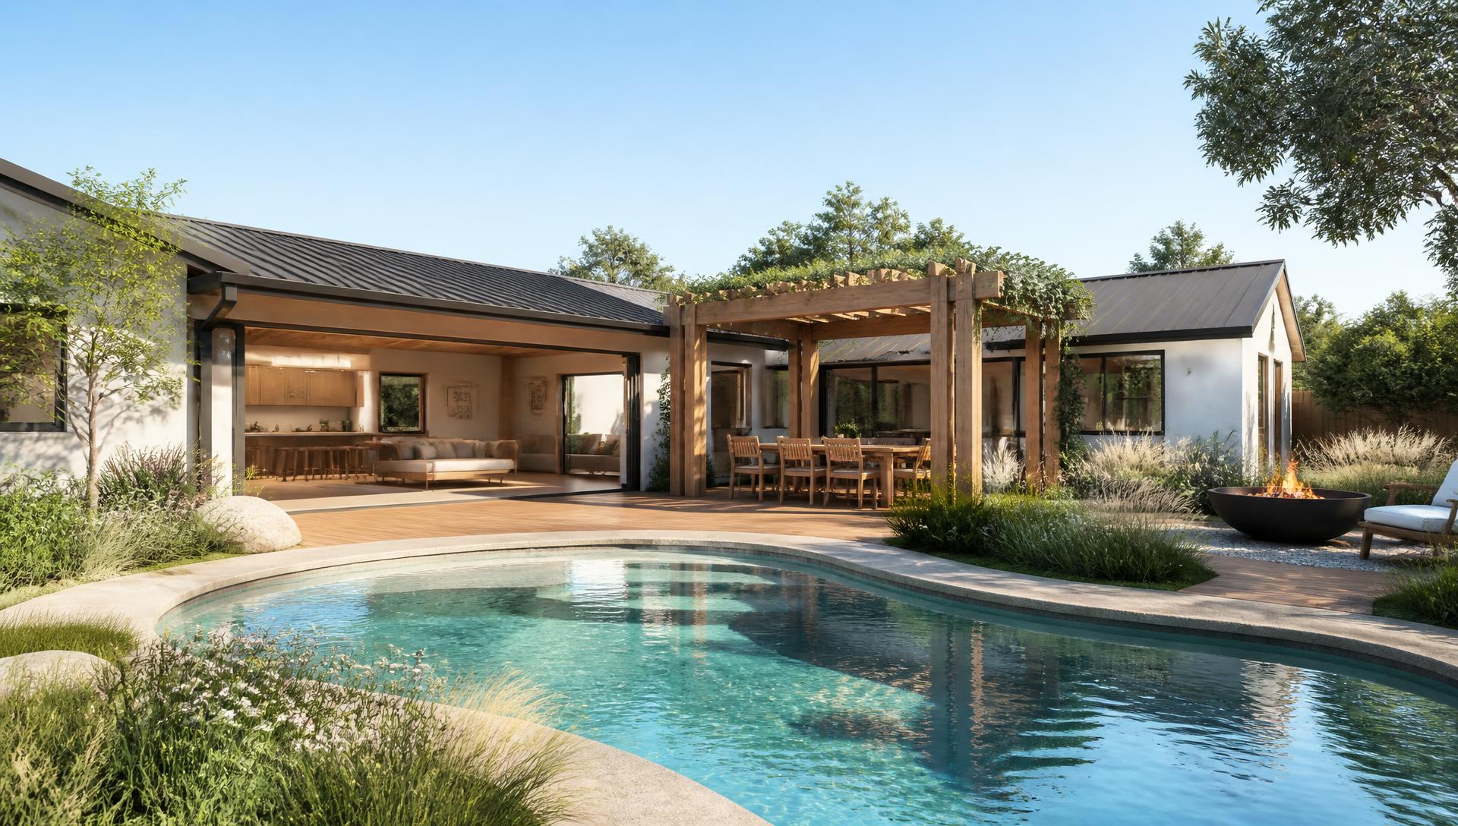
Lagoon Garden Residence backyard design Left Side Property View A curved lagoon pool hugging the shape of the yard, timber. Images and Photos created by www.house-and-garden-designs.com
Featured 03 · Backyard

Organic contemporary

Lagoon Garden Residence

A curved lagoon pool hugging the shape of the yard, timber pergola dining and a soft meadow garden around a warm timber and render home. Switch views to see how the curves read from every angle.

  • Lagoon pool
  • Timber pergola
  • Meadow beds
  • Fire bowl
  • $140k – $210k
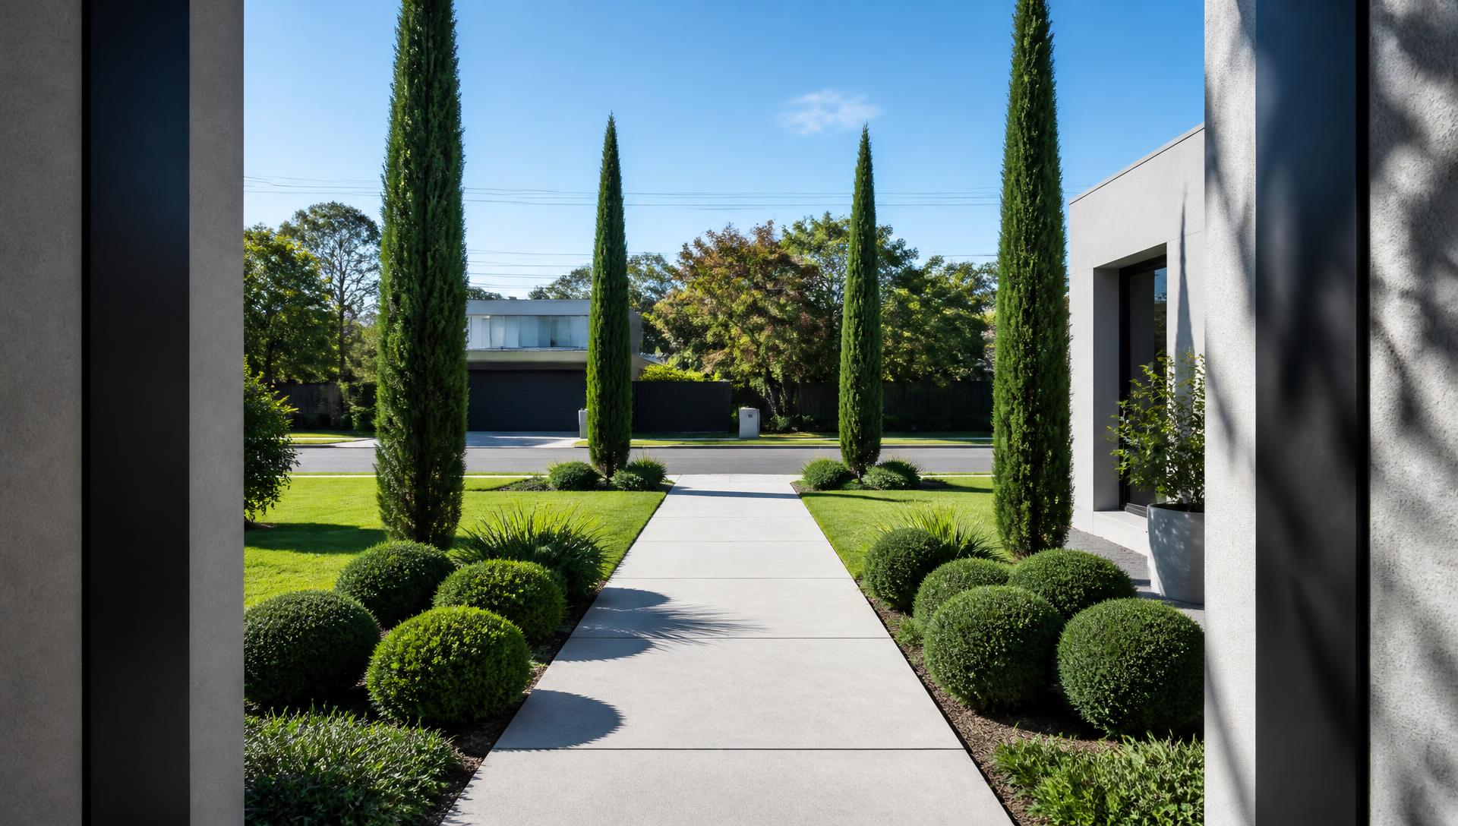
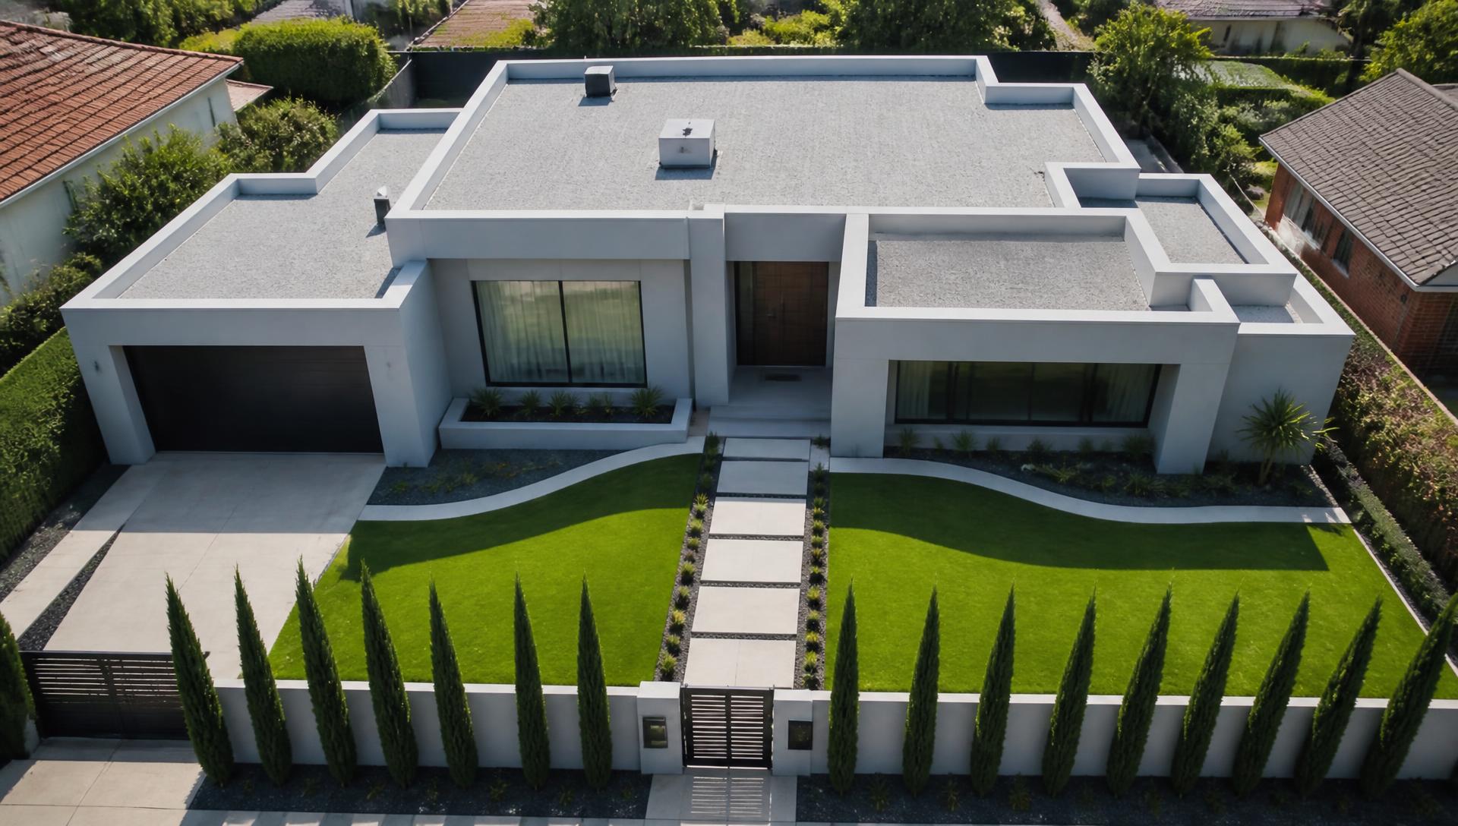
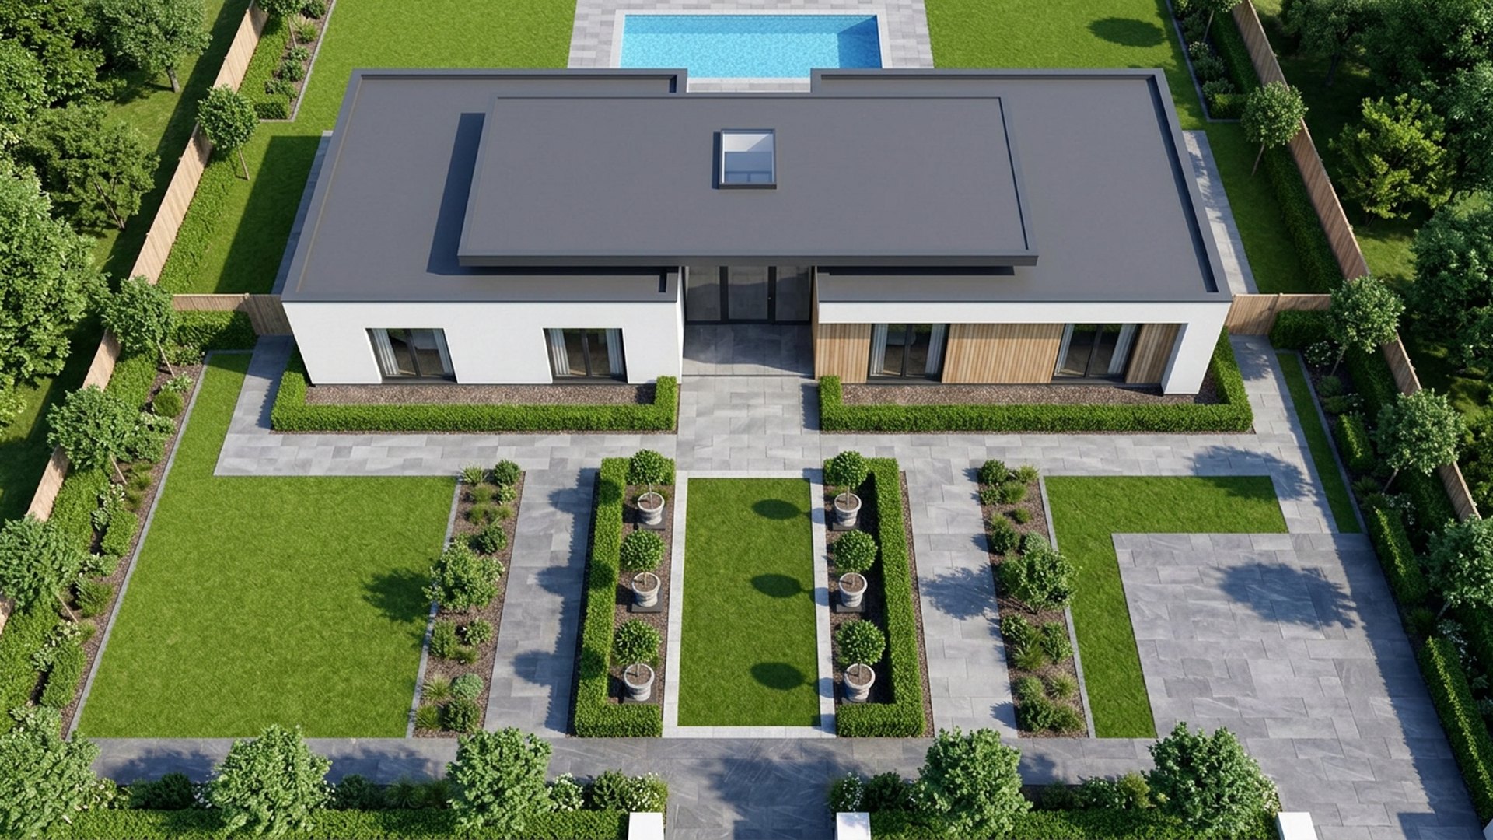
Cypress Court Frontage front yard design Rear Backyard Look Single storey pale render facade with a sculpted lawn band, monolithic. Images and Photos created by www.house-and-garden-designs.com
Featured 04 · Front yard

Modern minimal

Cypress Court Frontage

Single storey pale render facade with a sculpted lawn band, monolithic entry path and clipped cypress rhythm. Five viewpoints of the one home: kerb, approach and both side boundaries.

  • Sculpted lawn
  • Monolith path
  • Cypress rhythm
  • Hidden bins
  • $24k – $42k
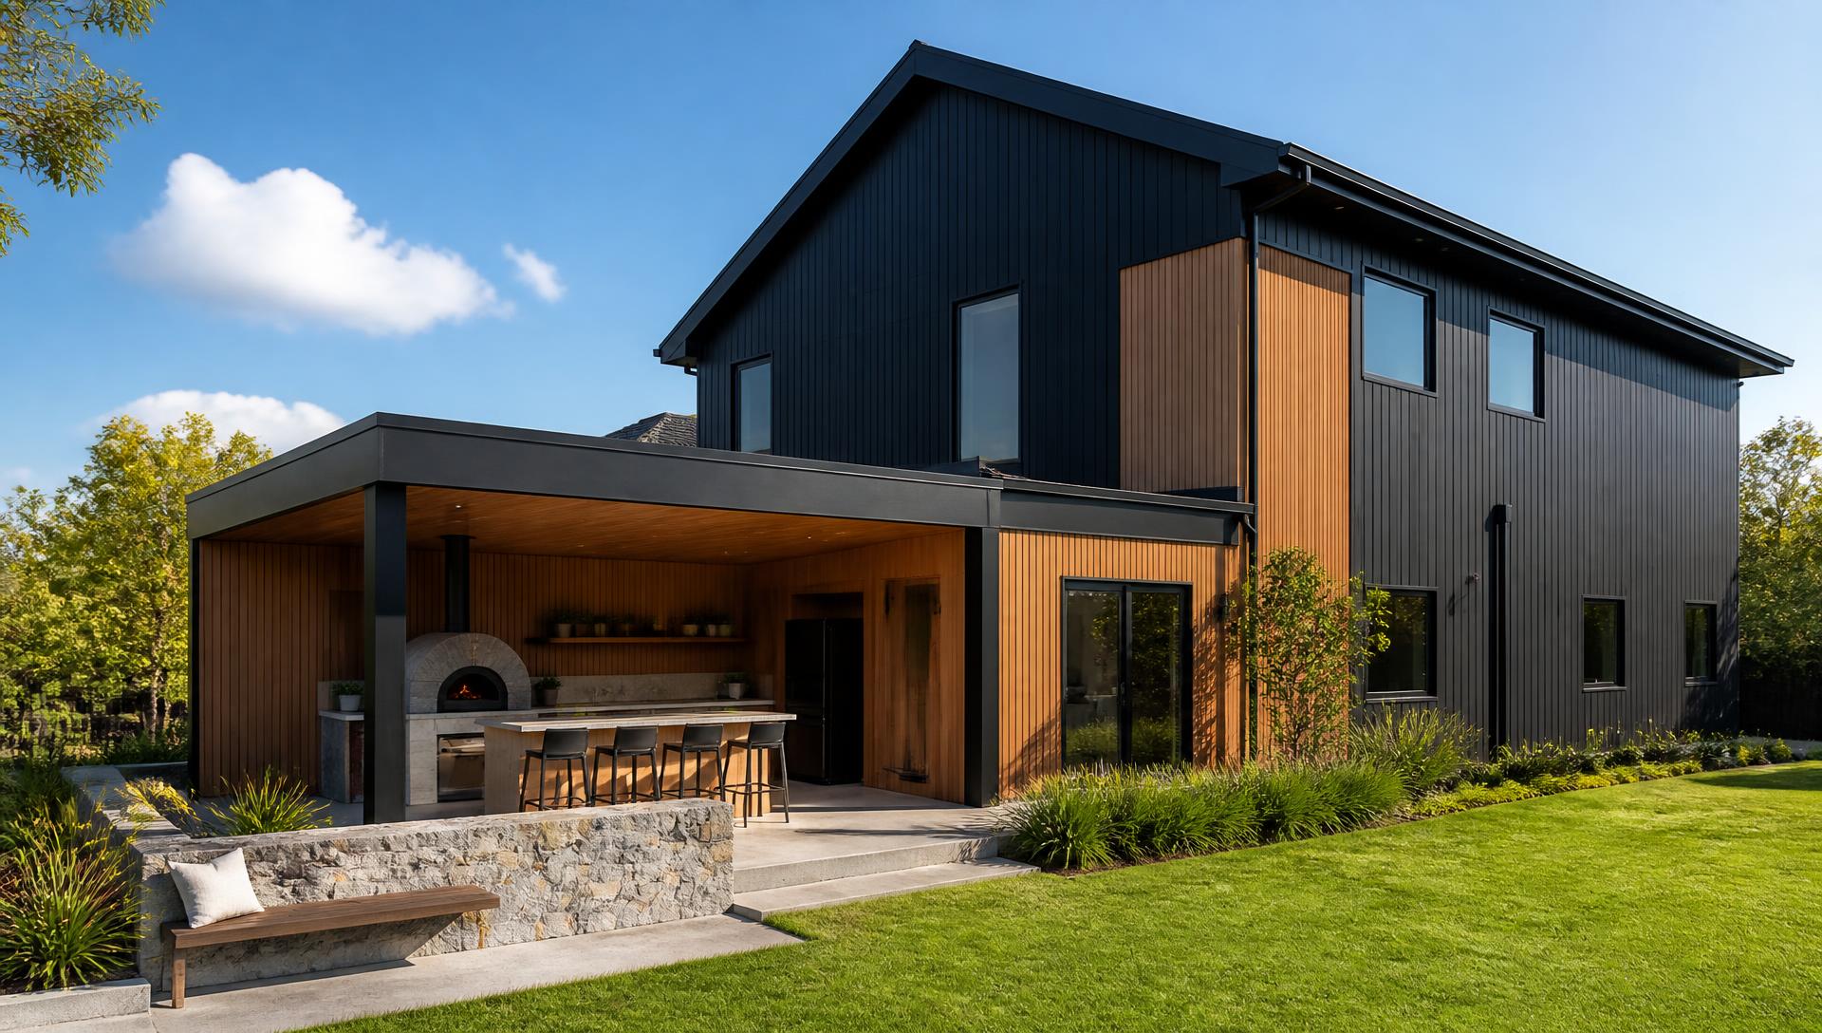
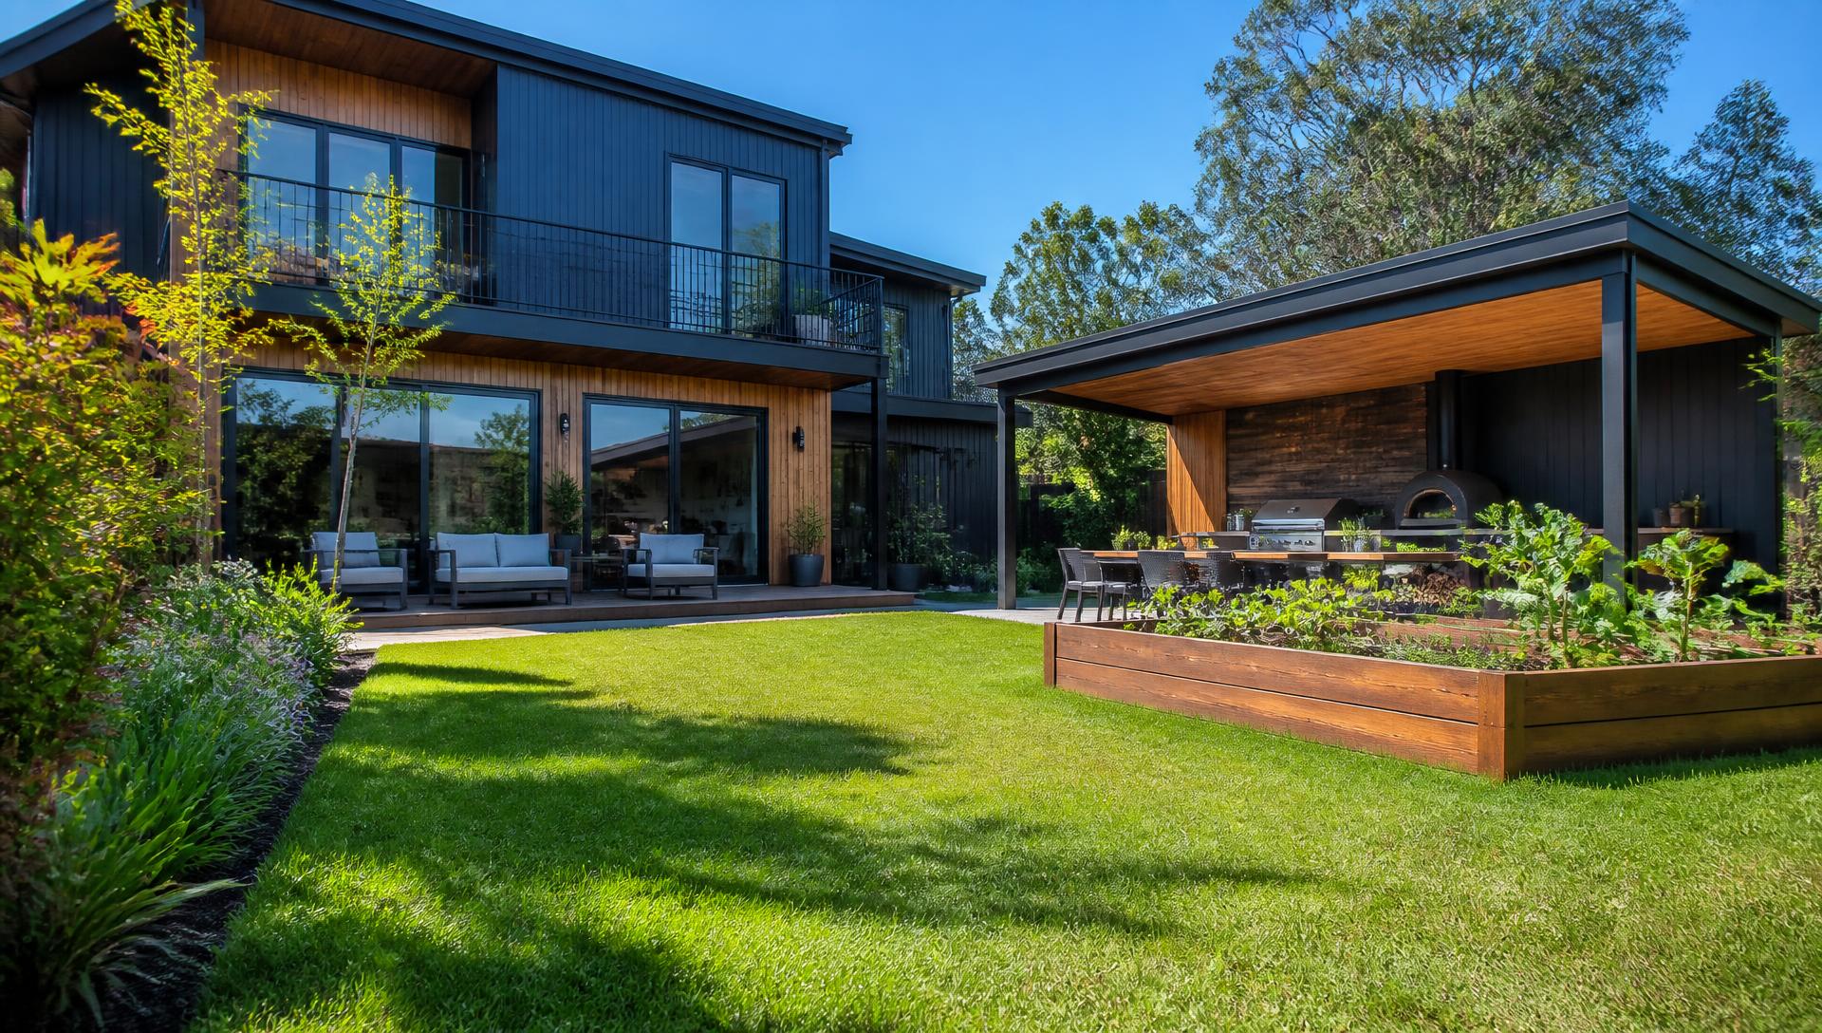
Verdant Pavilion Retreat backyard design Right Side Property View A charcoal and timber two storey home with a pavilion outdoor. Images and Photos created by www.house-and-garden-designs.com
Featured 05 · Backyard

Green futurism

Verdant Pavilion Retreat

A charcoal and timber two storey home with a pavilion outdoor kitchen, wood fired oven and raised vegetable beds beside a wide lawn built for the dog. Five viewpoints of the one property.

  • Outdoor kitchen
  • Wood fired oven
  • Raised beds
  • Open lawn
  • $95k – $150k

Top / Drone View

View from Above "Satellite style" Birds-eye Plan of Whole Design

Forward Looking

Standing at the boundary looking toward the house from Street View

Rear Backyard Look

Standing at the Rear of House looking back out to See and Feel.

Left Side Property View

Left Hand View from Boundary, screening and Left Side beds.

Right Side Property View

Right Hand View from Boundary, feature planting and lighting.

Front yard highlights

Some Home Design Concepts to Consider

"Tap-the-View" Buttons on any Design to Switch Between "Views"

Modern Kerb Appeal with Structured Garden front yard landscaping concept Right Side Property View Clipped hedge bands, a single feature. Images and Photos created by www.house-and-garden-designs.comDESIGN 01Right Side Property View
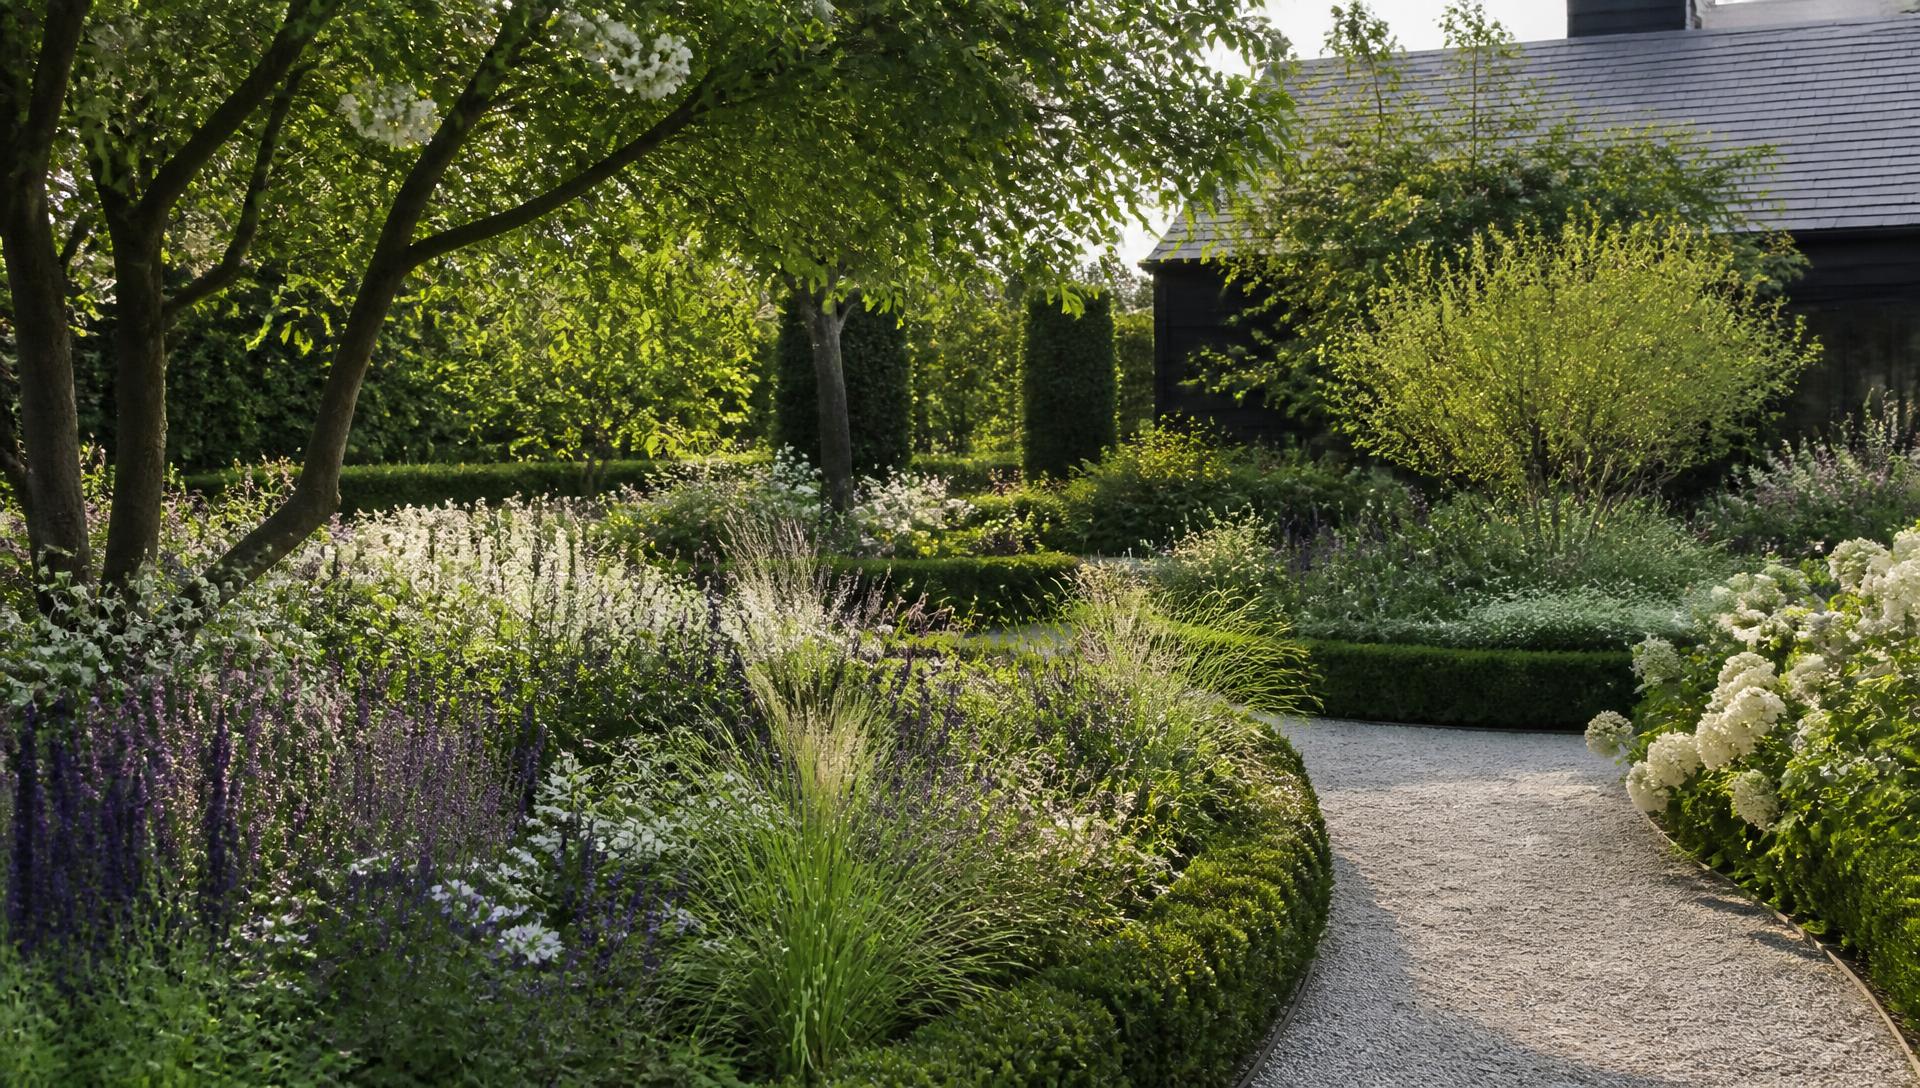
CONTEMPORARY HOME DESIGN

Modern Kerb Appeal with Structured Garden

Clipped hedge bands, a single feature tree and wide paver entry path that squares up a modern facade.

  • Paver entry path
  • Low box hedging
  • Feature tree
  • Uplighting

Typical build range: $8k – $16k

Compact Modern Home Design for Restricted Regulations front yard landscaping concept Top / Drone View If Height is Problem for. Images and Photos created by www.house-and-garden-designs.comDESIGN 02Top / Drone View

COMPACT HEIGHT HOME DESIGNS

Compact Modern Home Design for Restricted Regulations

If Height is Problem for Local Planning Approval this Low-Height Design Solution is worth considering.

  • Flowering borders
  • Rose arch
  • Gravel path
  • Picket edging

Typical build range: $6k – $12k

Beautiful Low Water Home and Garden Design front yard landscaping concept Top / Drone View If you have Restricted Water. Images and Photos created by www.house-and-garden-designs.comDESIGN 03Top / Drone View

ECO-FREINDLY LOW WATER HOME DESIGN

Beautiful Low Water Home and Garden Design

If you have Restricted Water Supplies your House Design can still be Beautiful. Here we use Succulents and Decorative Gravel plus Pavers for sharp clean look

  • Succulent beds
  • Feature boulders
  • Gravel mulch
  • Drip irrigation

Typical build range: $7k – $14k

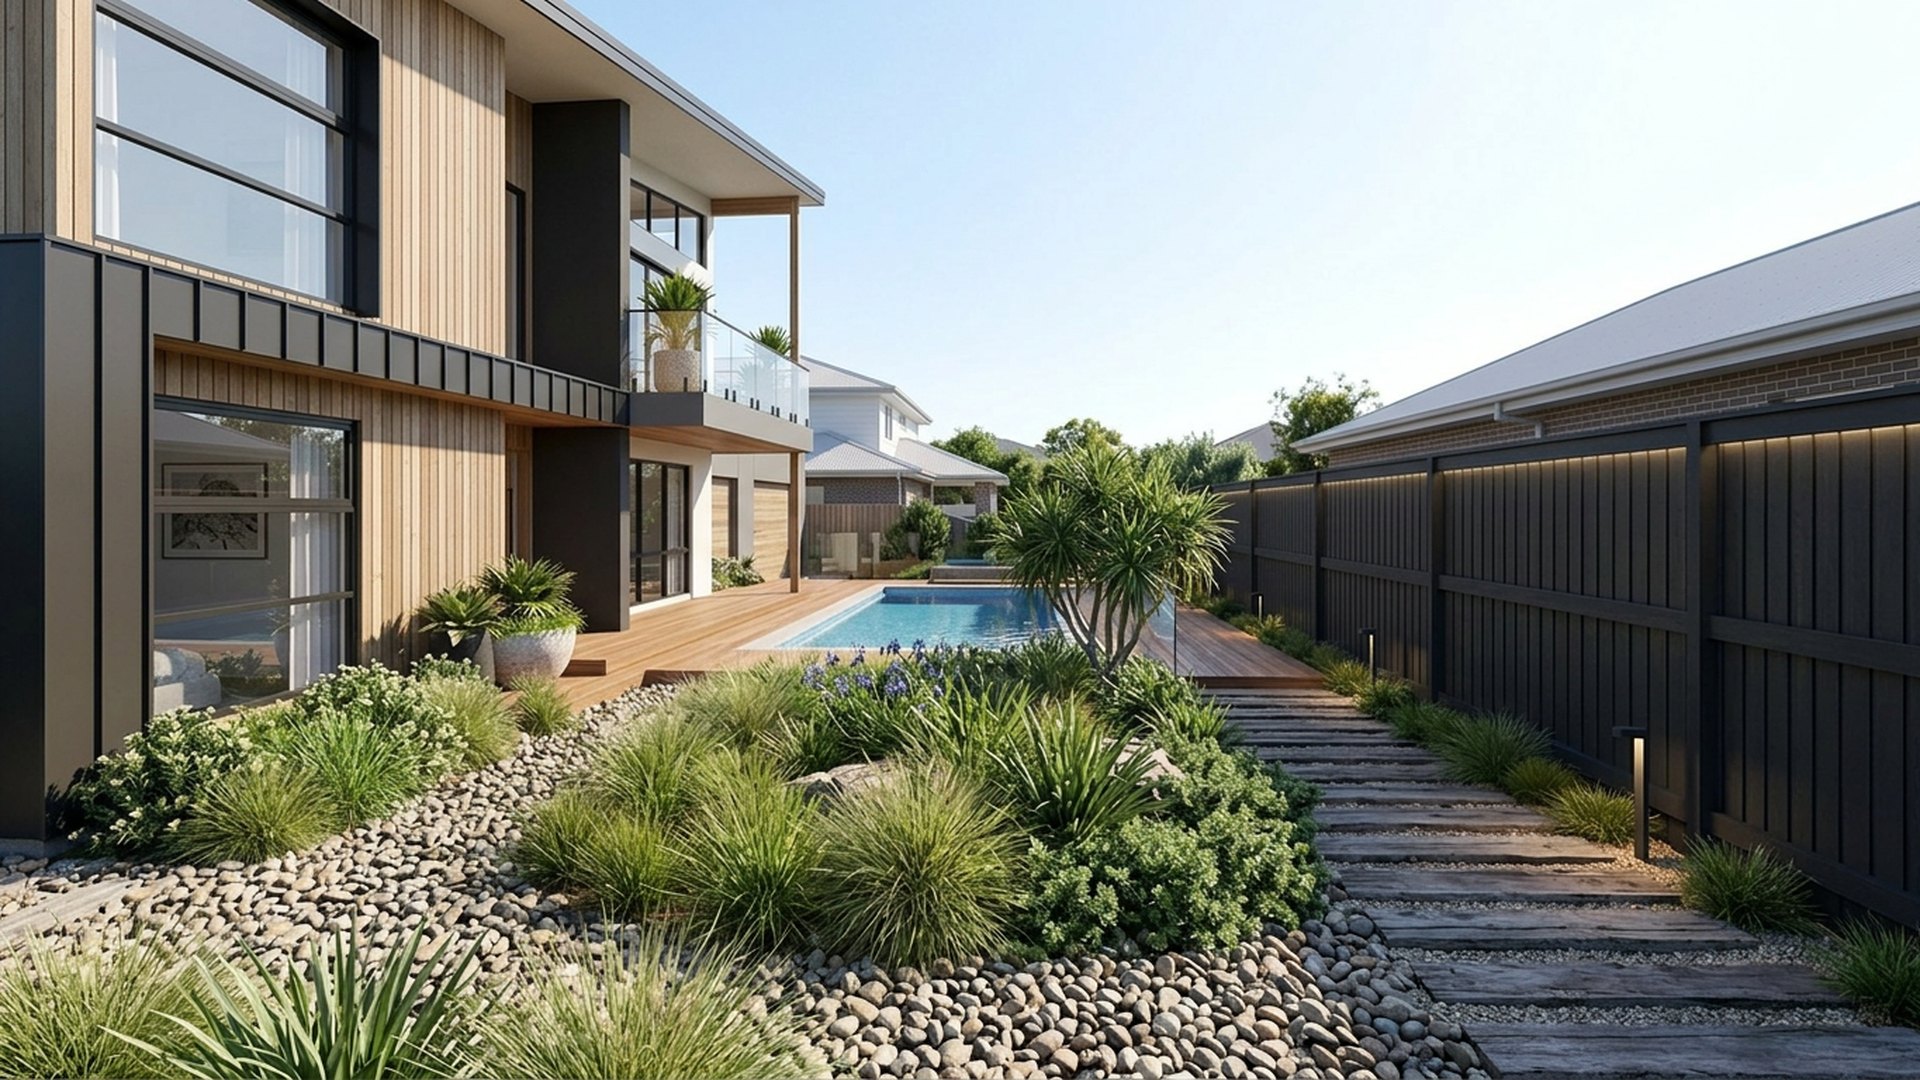
Coastal Native Verge and Beach House Design front yard landscaping concept Right Side Property View Wind tolerant natives, timber sleeper. Images and Photos created by www.house-and-garden-designs.comDESIGN 04Right Side Property View
COASTAL SIMPLICITY FOR LOW MAINTENANCE BEACH HOUSE DESIGN

Coastal Native Verge and Beach House Design

Wind tolerant natives, timber sleeper steps and a driftwood-toned pebble bed make for easy hands free upkeep.

  • Native grasses
  • Sleeper steps
  • Pebble beds
  • Salt tolerant planting

Typical build range: $9k – $15k

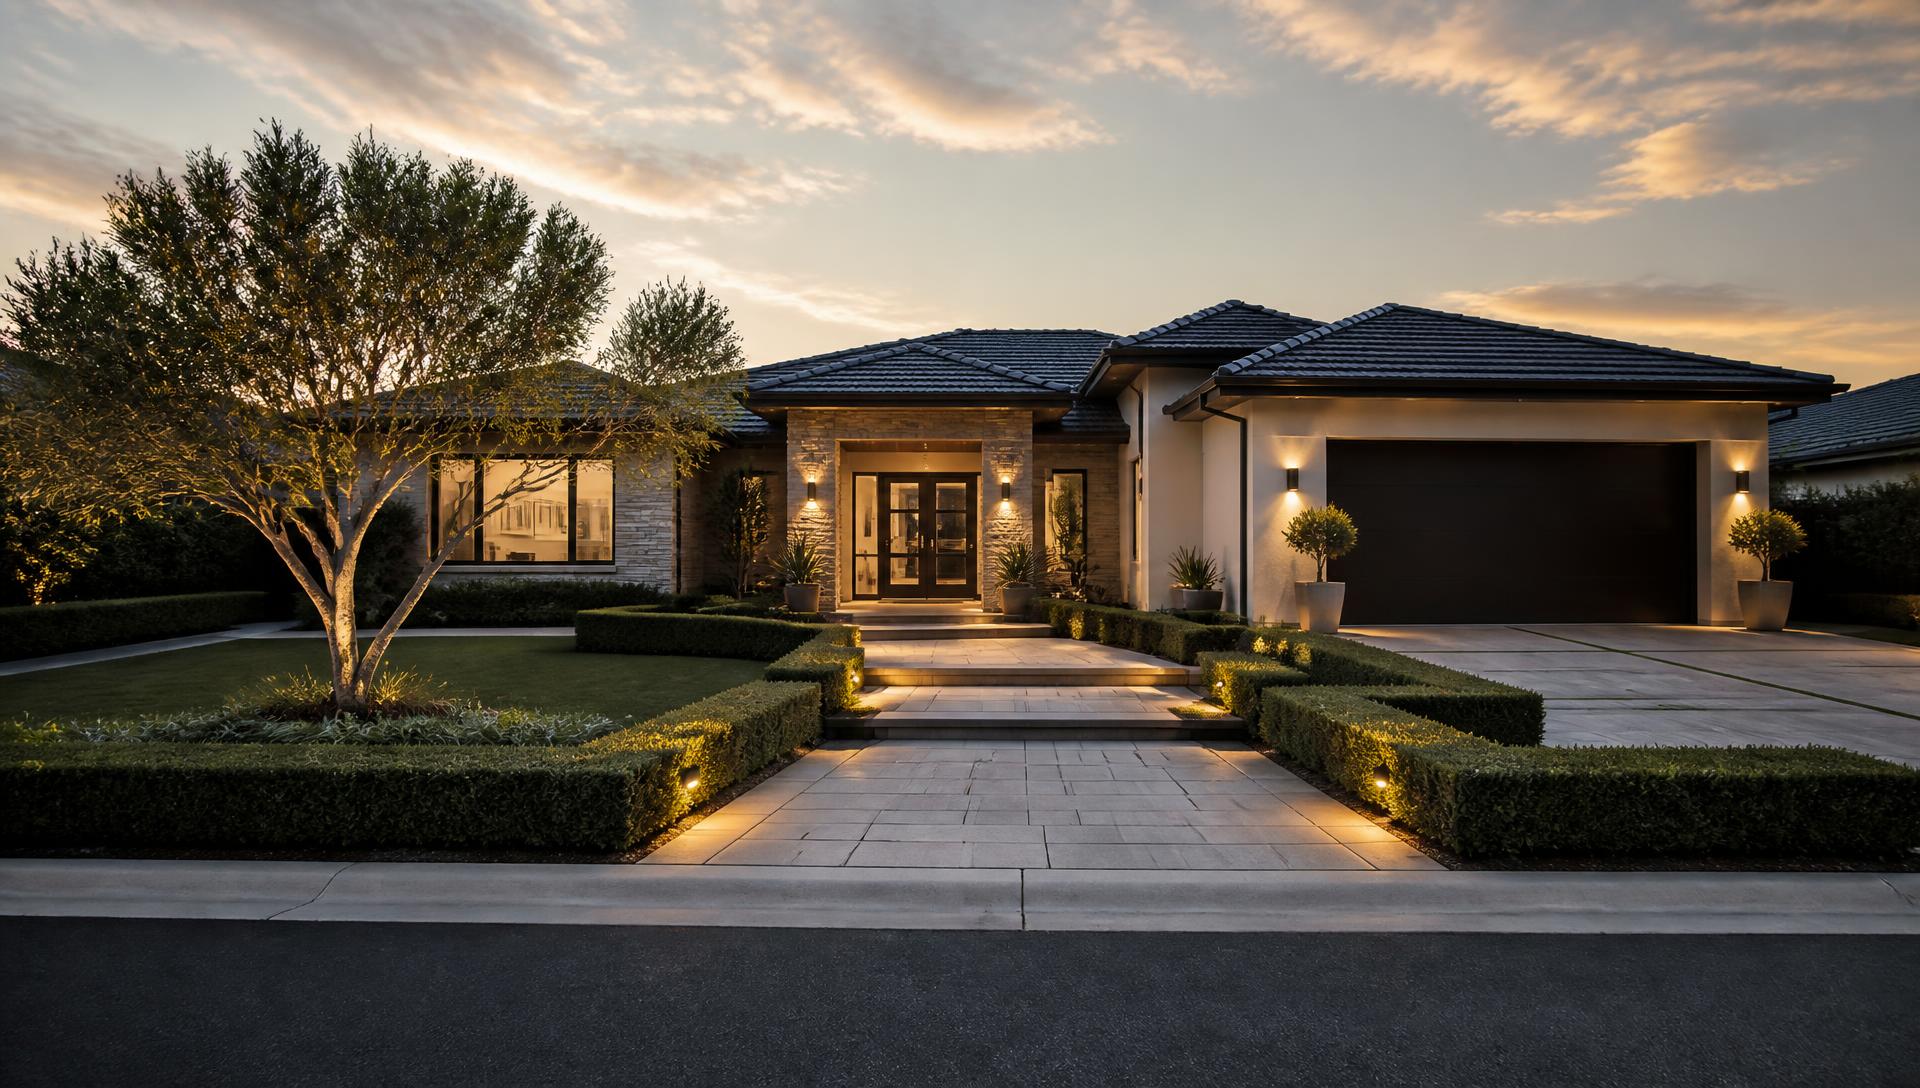
Formal Symmetry Clean and Precise Garden front yard landscaping concept Top / Drone View Mirrored Hedges, Standard Bay Trees in. Images and Photos created by www.house-and-garden-designs.comDESIGN 05Top / Drone View

CLEAN AND FORMAL BASIC DESIGN

Formal Symmetry Clean and Precise Garden

Mirrored Hedges, Standard Bay Trees in pots and a Stone-edged Lawn panel keep this Design Symmetrical

  • Mirrored hedges
  • Topiary pots
  • Stone edging
  • Lawn panel

Typical build range: $12k – $22k

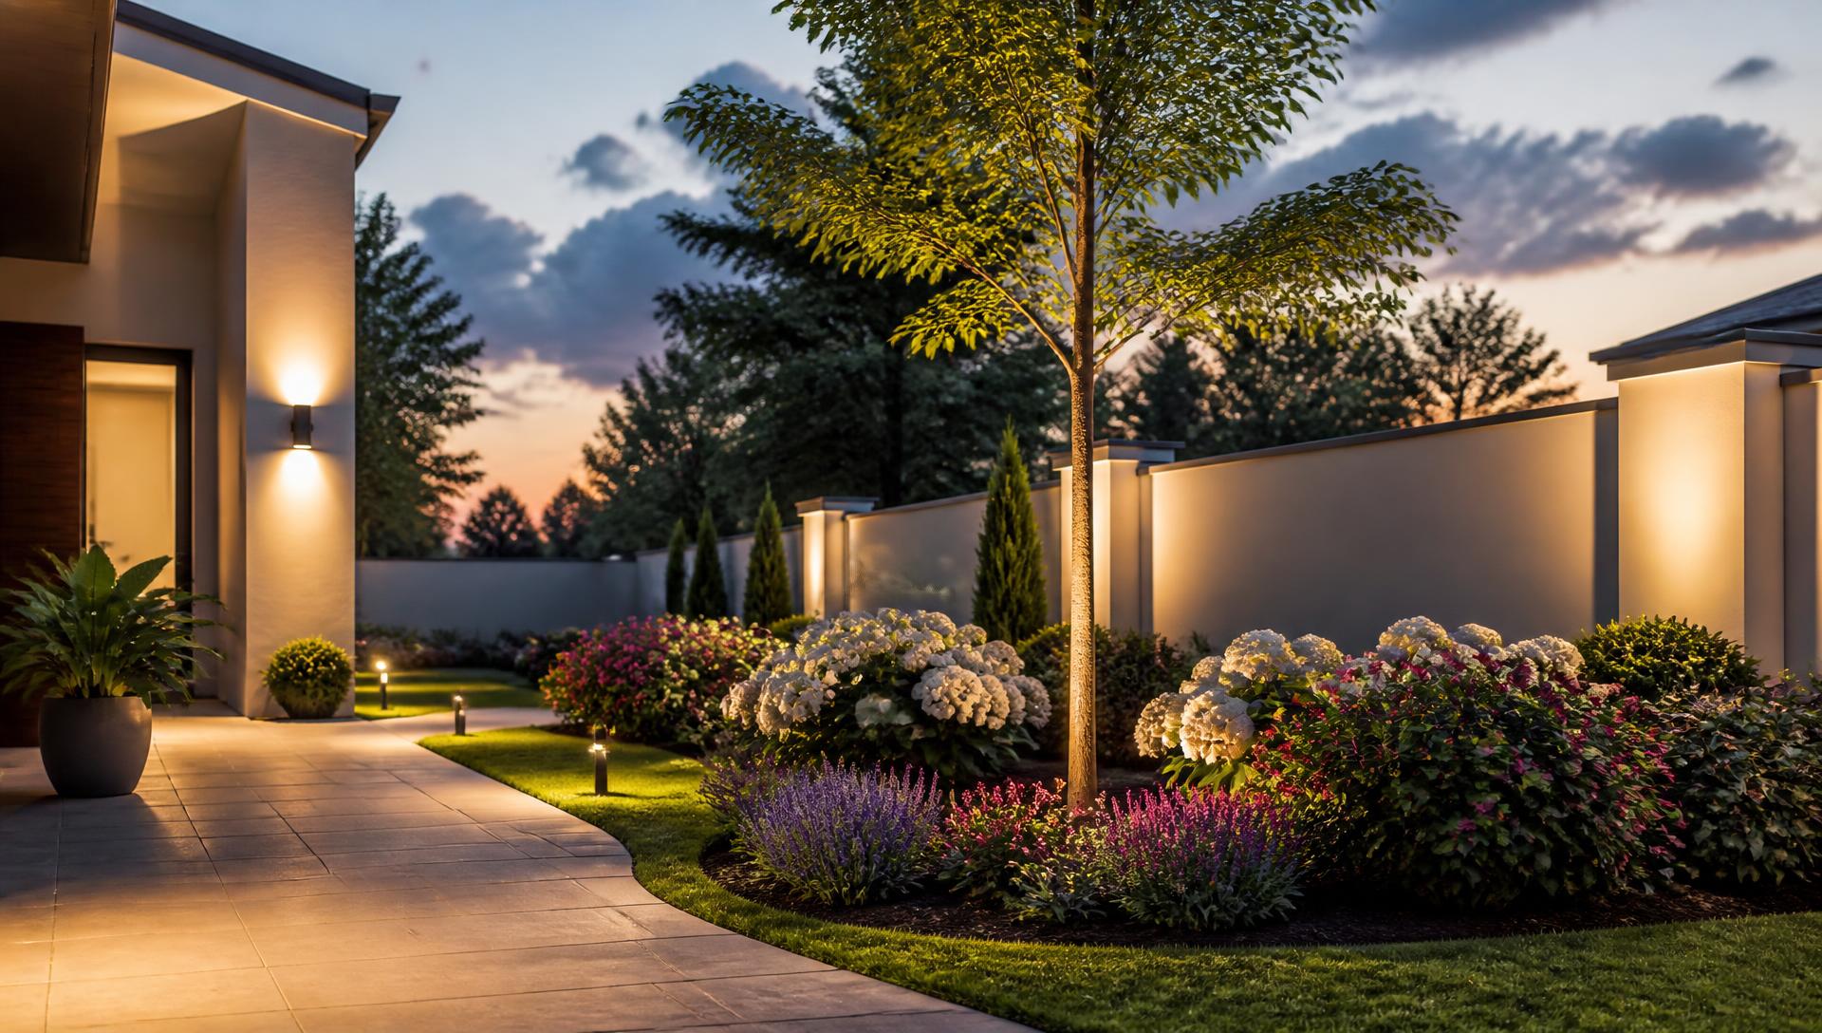
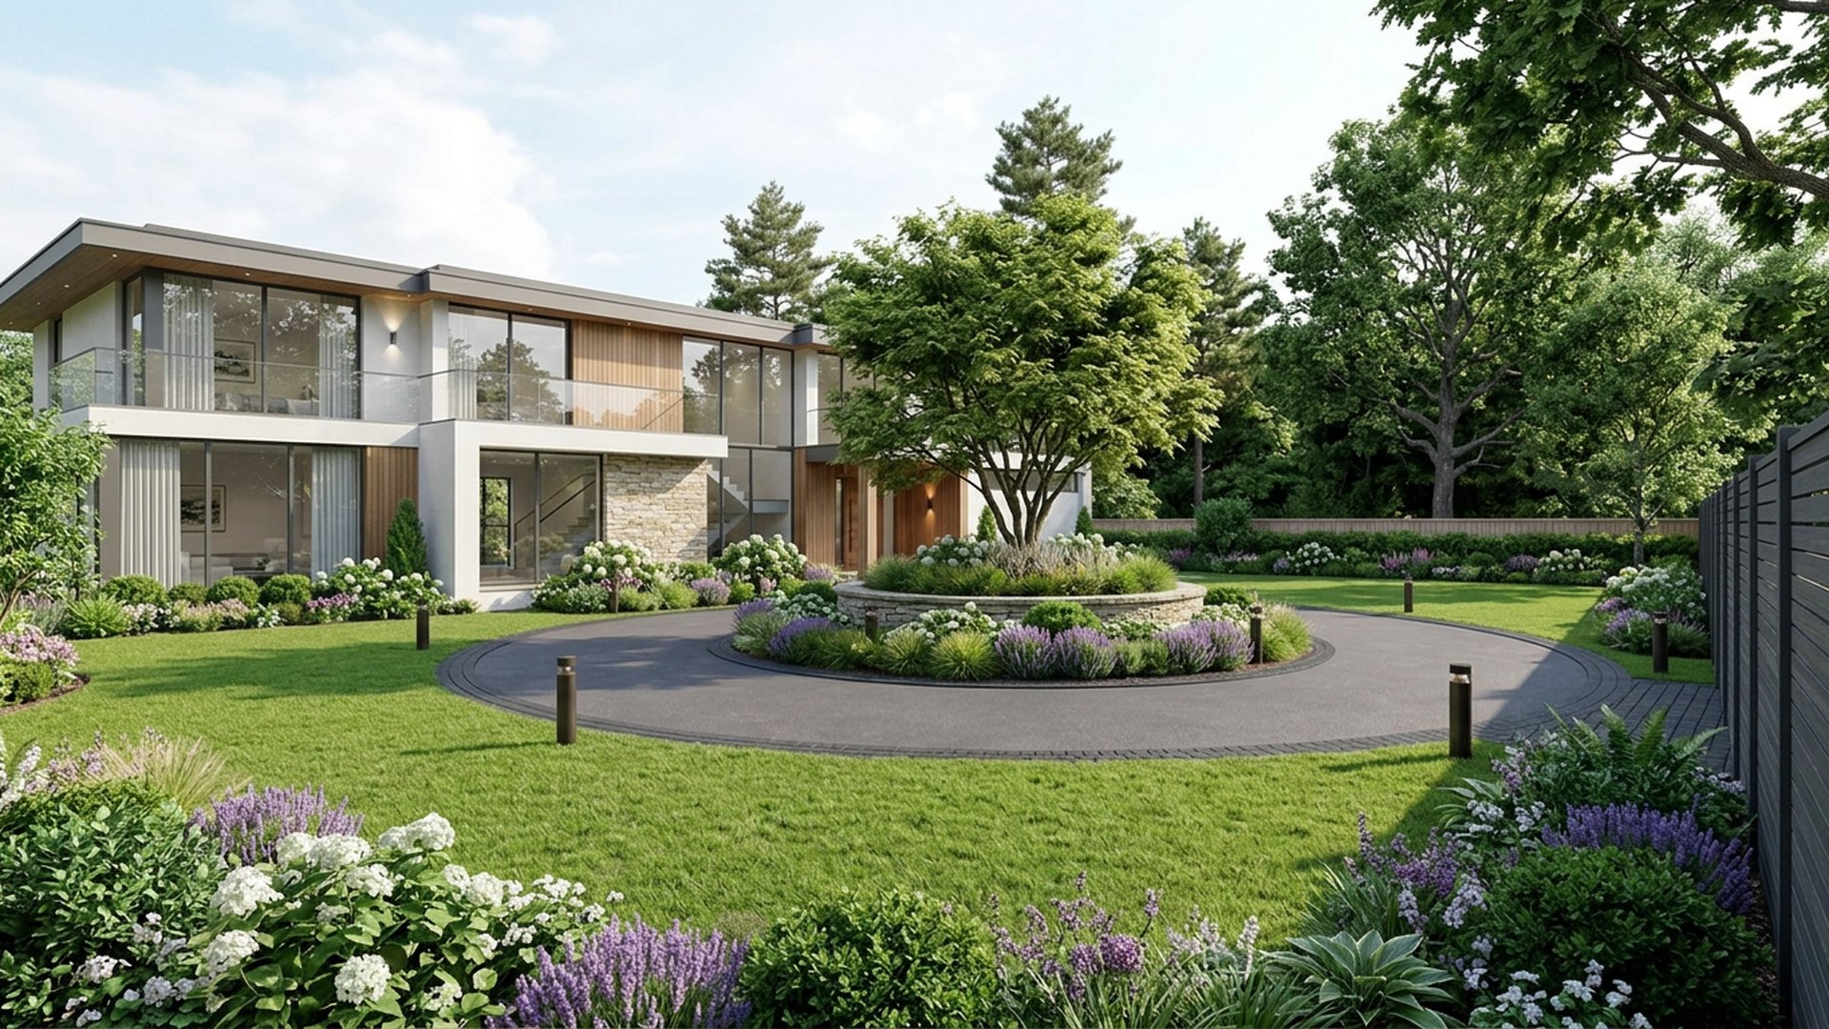
Circular Drive with Opulence and Grandeur front yard landscaping concept Right Side Property View A sweeping Circular Driveway wrapped around. Images and Photos created by www.house-and-garden-designs.comDESIGN 06Right Side Property View
GRAND DESIGNS FOR LUXURY STATEMENTS

Circular Drive with Opulence and Grandeur

A sweeping Circular Driveway wrapped around a Raised Planted Island and Specimen Tree, framed with Dhalia

  • Circular drive
  • Raised island bed
  • Specimen tree
  • Bollard lighting

Typical build range: $25k – $60k

Backyard highlights

Six Backyard Home Layout Designs for Entertaining Guests with Pools and BBQ

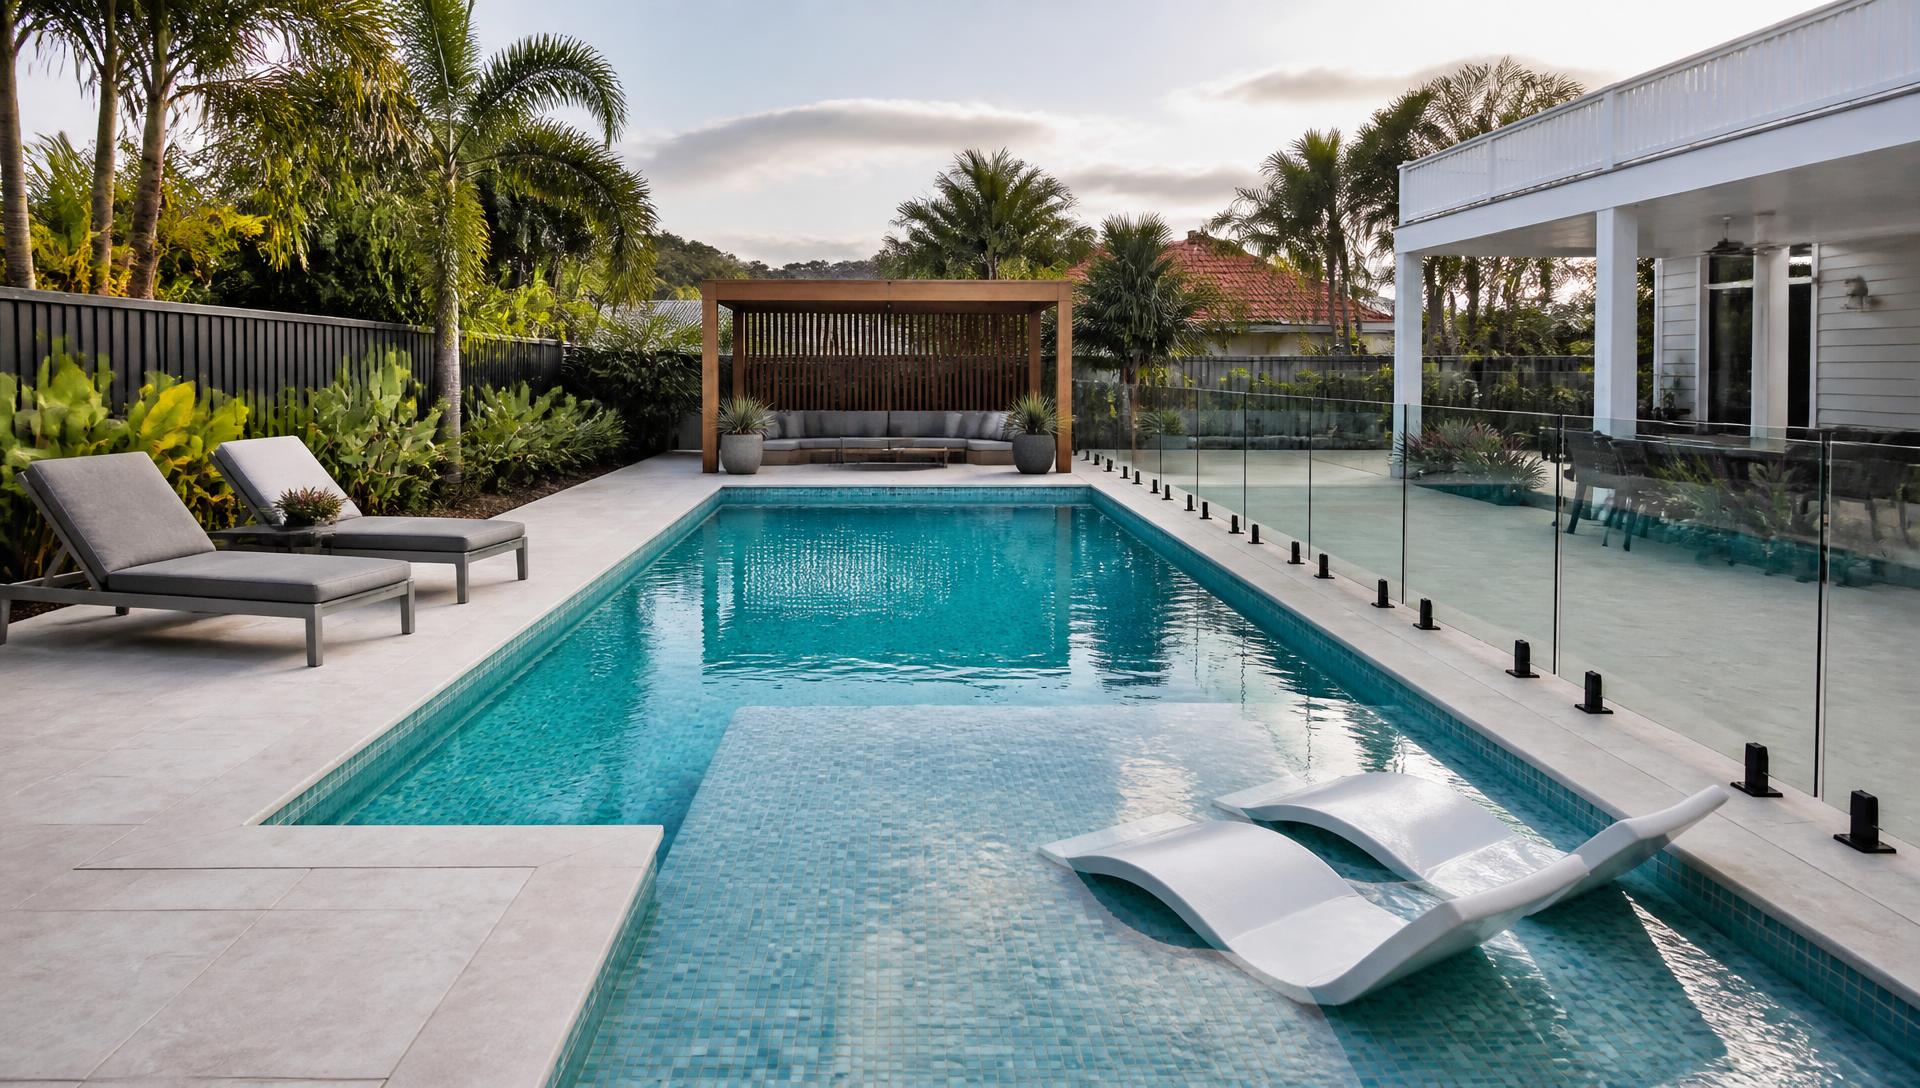
Modern Tropical Island Resort Pool Retreat backyard landscaping concept Forward Looking Like the Thailand or Balinese Tropical Island Vibes. Here's. Images and Photos created by www.house-and-garden-designs.comDESIGN 21Forward Looking

RESORT SYTLE HOME DESIGN PLANS

Modern Tropical Island Resort Pool Retreat

Like the Thailand or Balinese Tropical Island Vibes. Here's a Design with Warm Lighting and Dark Accents for Beach like Summer Living with Wood Decking, Poolside Cabana Lounge that turns the yard into a holiday.

  • Lap pool
  • Sun ledge
  • Cabana lounge
  • Glass fence

Typical build range: $70k – $150k

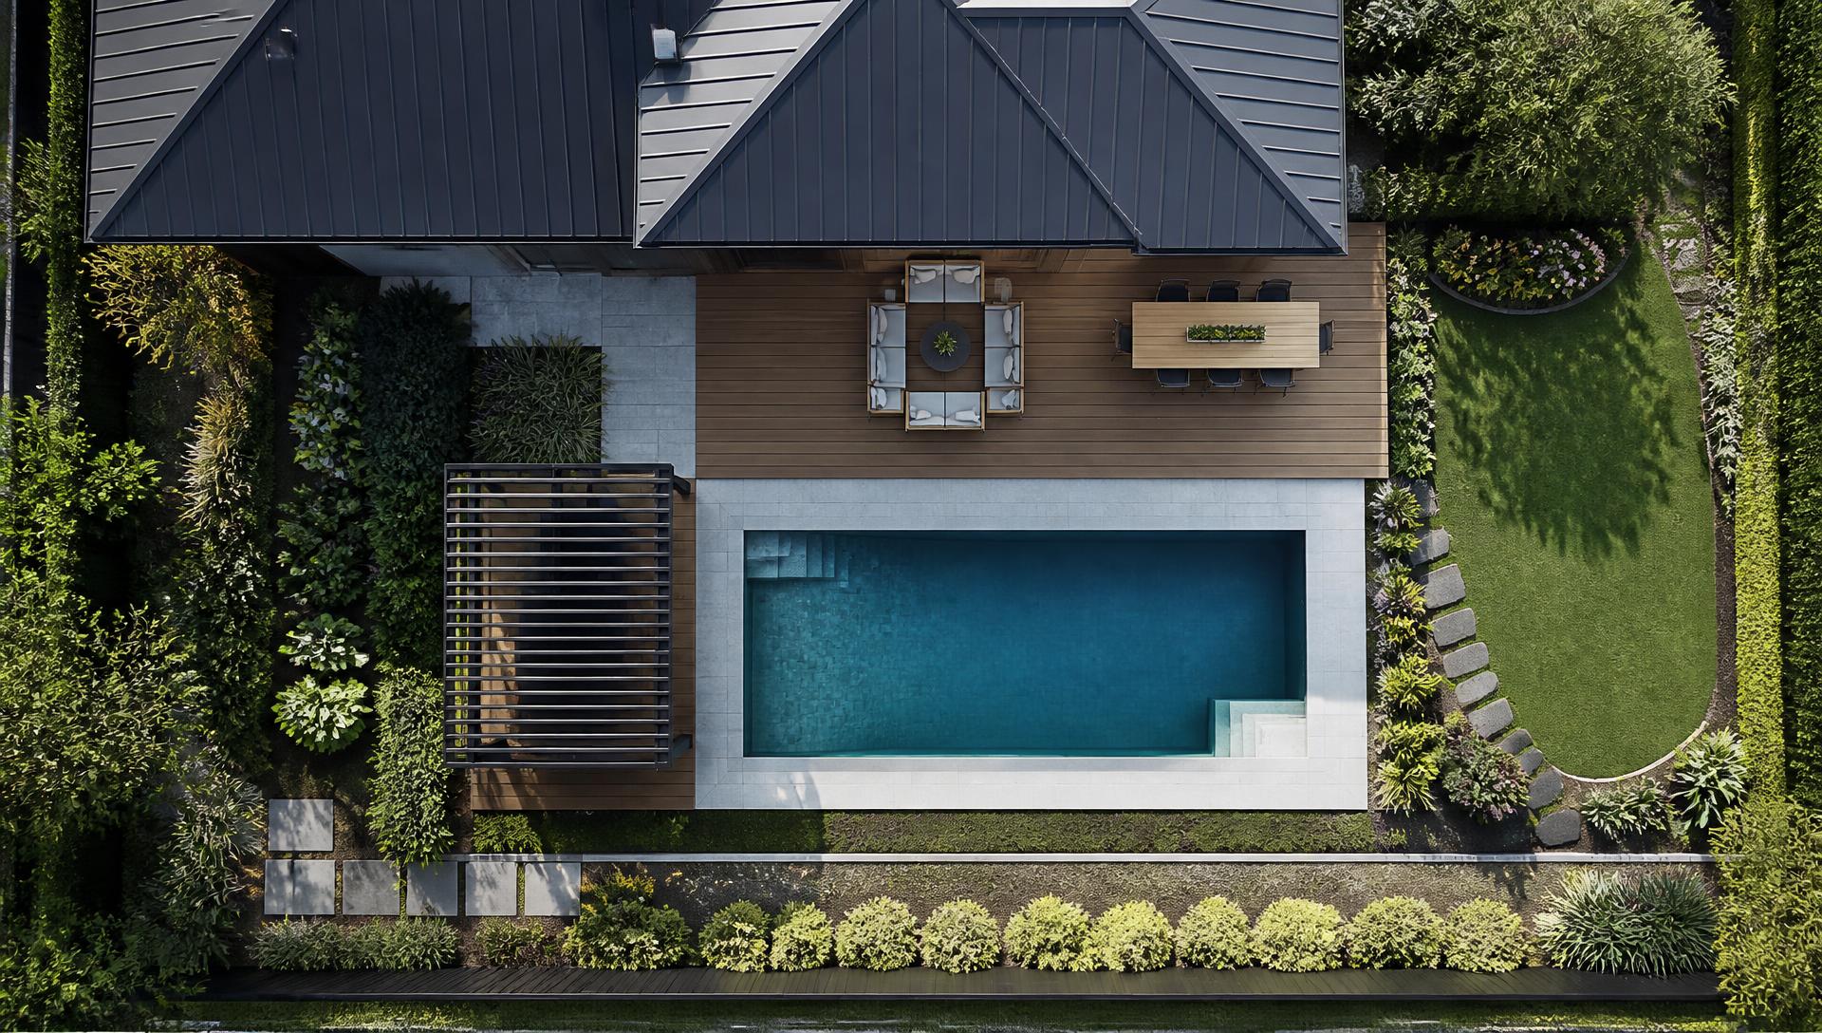
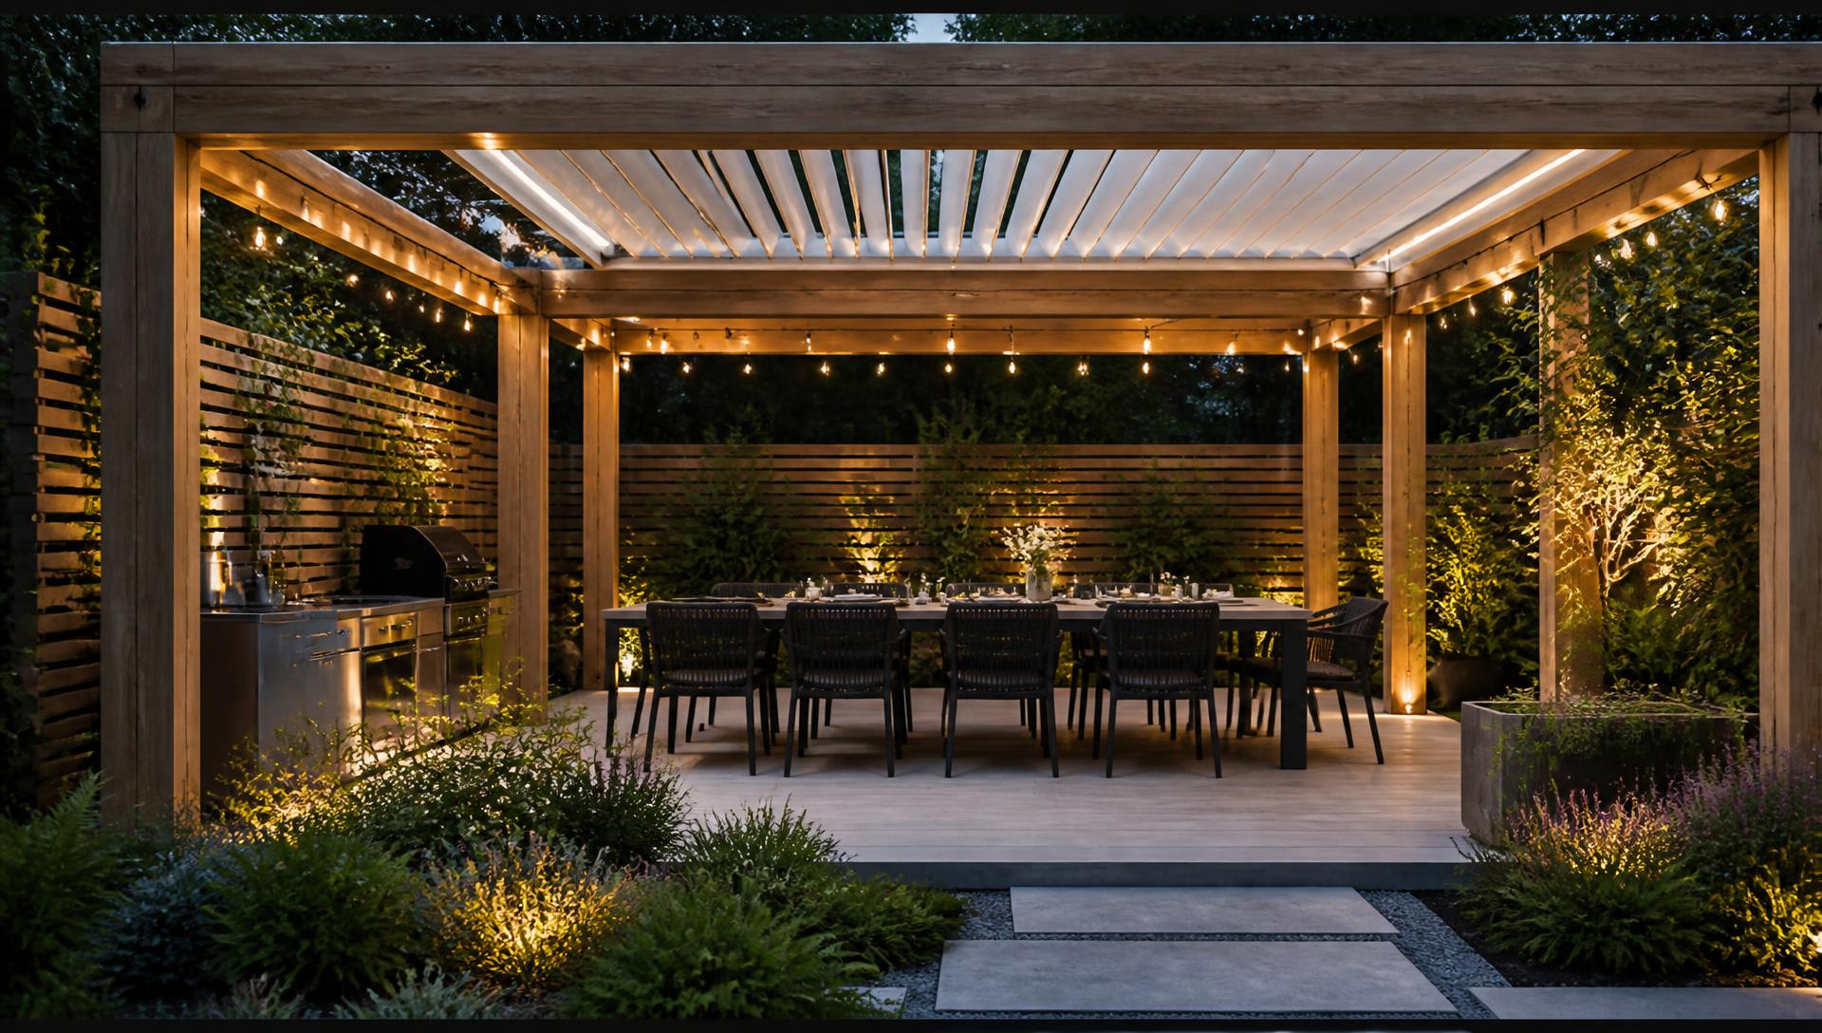
Big Feature Pool and Outdoor Entertaining backyard landscaping concept Forward Looking A Louvred Pergola over Teak Wooden Outdoor Dining table. Images and Photos created by www.house-and-garden-designs.comDESIGN 22Forward Looking

THE GRAND ENTERTAINER

Big Feature Pool and Outdoor Entertaining

A Louvred Pergola over Teak Wooden Outdoor Dining table with Complete Outdoor Kitchen, Food Preparation Station, BBQ Grill and Lounge Bench Seating alongside Designer Pool with Palm Trees and Box Hedges

  • Louvred pergola
  • 10 seat table
  • Outdoor kitchen
  • Festoon lighting

Typical build range: $28k – $55k

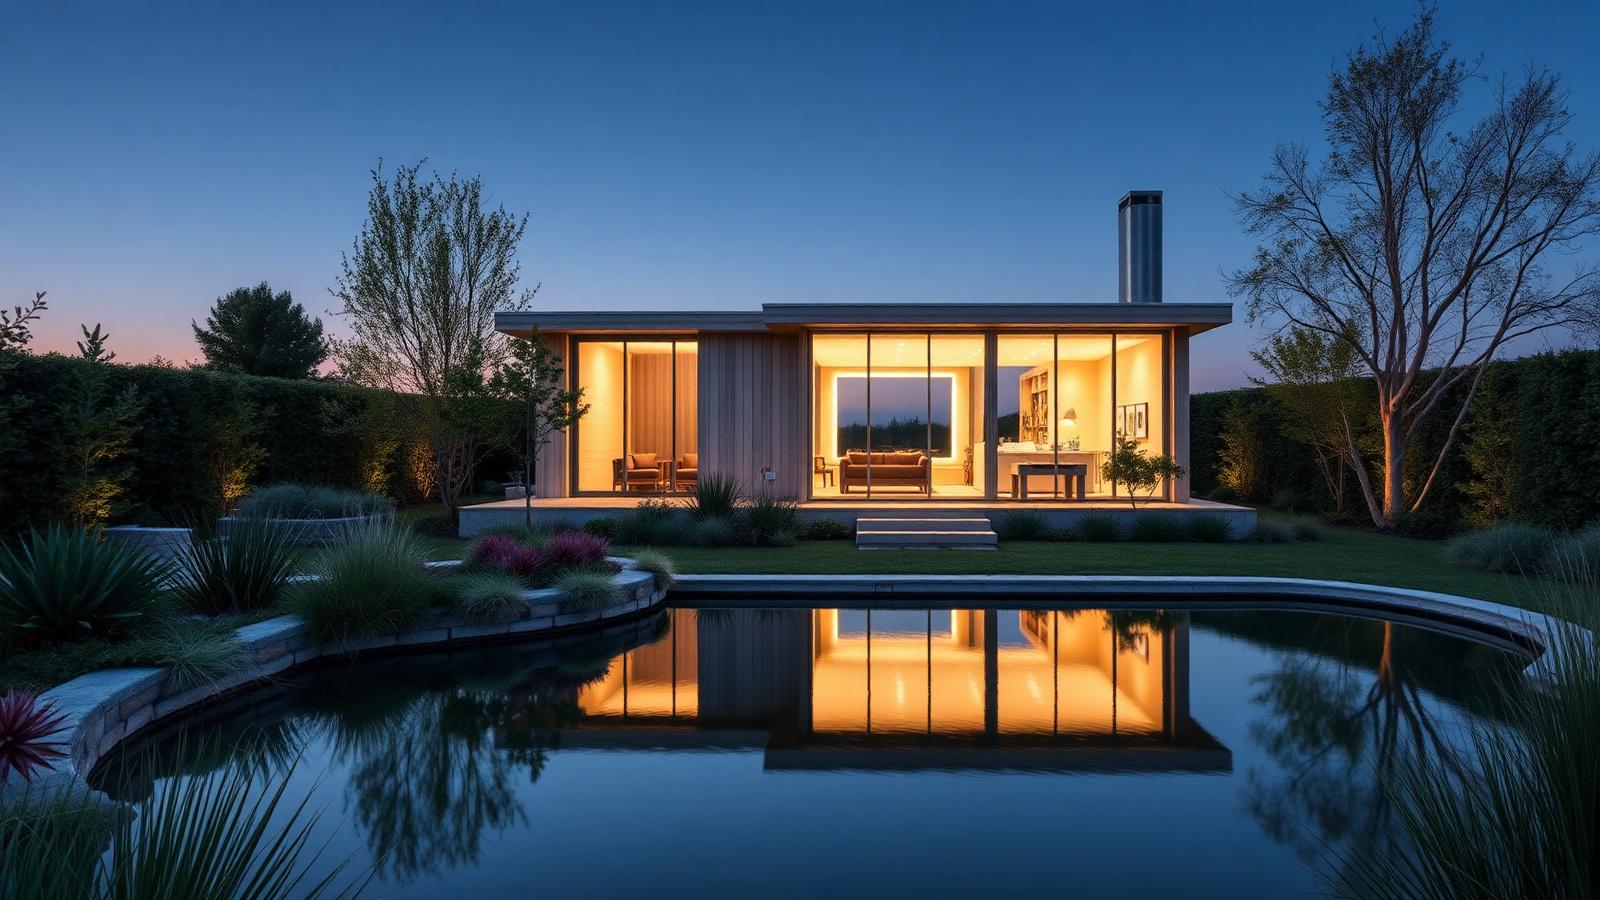
Compact House Design when Height Limited backyard landscaping concept Rear Backyard Look An Earthy Organic Designed House with Natural Integrated. Images and Photos created by www.house-and-garden-designs.comDESIGN 23Rear Backyard Look

HEIGHT RESTRICTED BUILDING DESIGNS

Compact House Design when Height Limited

An Earthy Organic Designed House with Natural Integrated Gardens with Alfresco Opening to Pool and Wooden Pergola with Built-in BBQ Extensive use of Cedar Pergola and Redwood Outdoor Table Seating.

  • Built-in BBQ
  • Stone bench
  • Bar seating
  • Herb wall

Typical build range: $22k – $45k

BBQ Brisket and Smokey Ribs Wood Fire backyard landscaping concept Forward Looking An Elaborate BBQ Wood Fire Cooking Station accompanied. Images and Photos created by www.house-and-garden-designs.comDESIGN 24Forward Looking

If Wood Fired Pizza and BBQ Ribs is your Passion

BBQ Brisket and Smokey Ribs Wood Fire

An Elaborate BBQ Wood Fire Cooking Station accompanied by Wooden Dining and Pergola Garden Planters this Design is Perfect for Steak and Pizza Lovers plenty room for Family Entertaining and Dog to Play

  • Wood fire BBQ
  • Smoker station
  • Wooden dining
  • Pergola planters

Typical build range: $18k – $36k

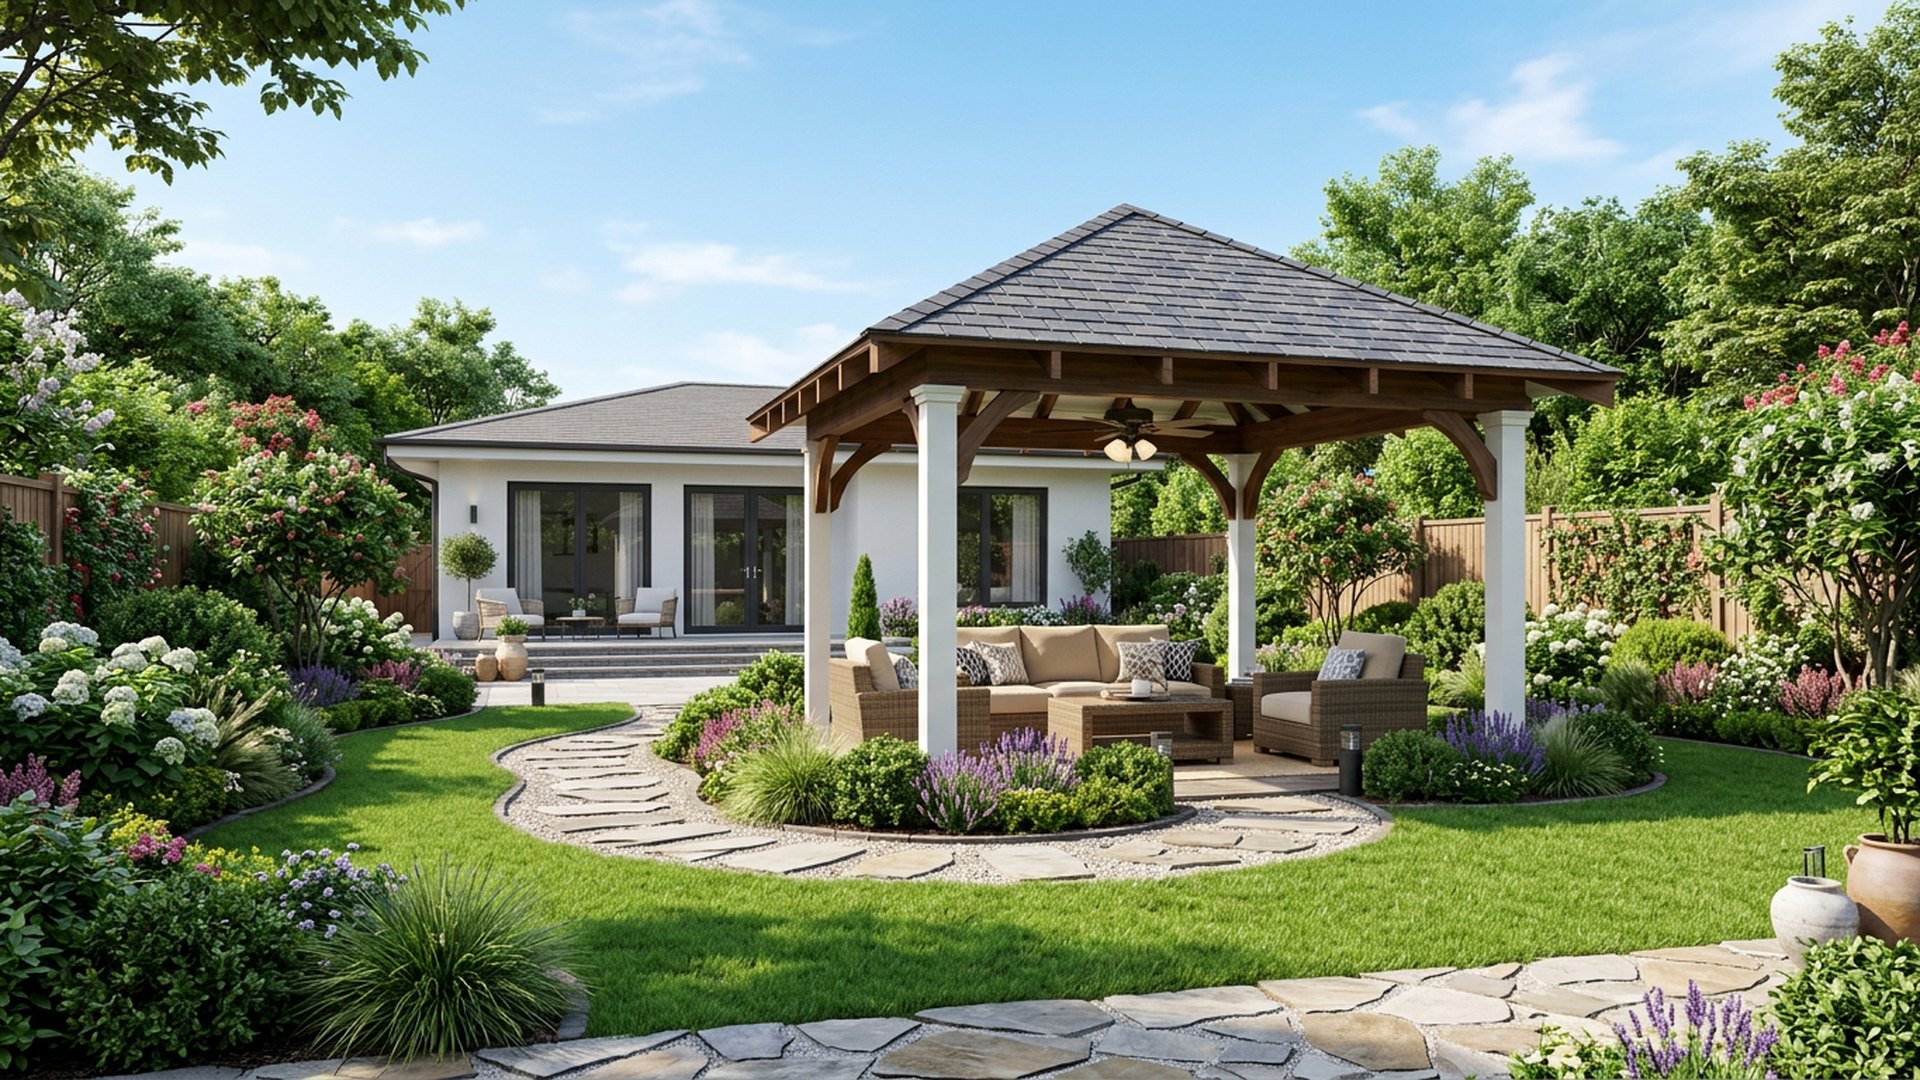
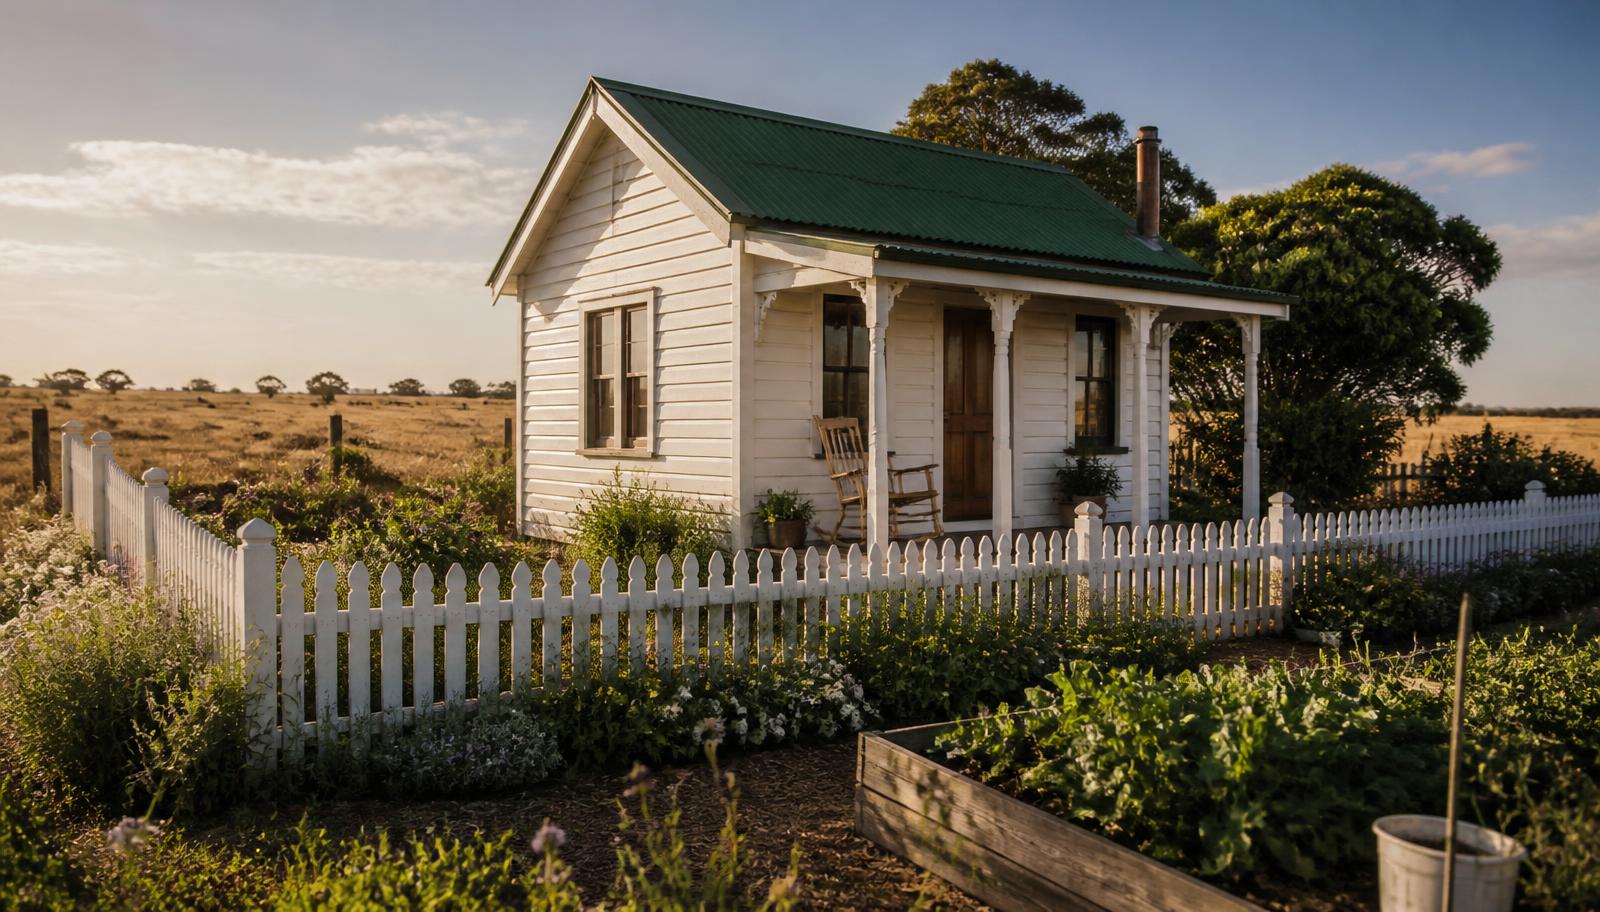
Gazebo Garden Feature the Essence backyard landscaping concept Forward Looking White Washed Classic Federation House with Featured Shingled Tile Gazebo. Images and Photos created by www.house-and-garden-designs.comDESIGN 25Forward Looking

CLASSIC 1970'S STYLING WITH MODERNIZATION

Gazebo Garden Feature the Essence

White Washed Classic Federation House with Featured Shingled Tile Gazebo with White Posts, Cosy Outdoor Setting, framed by Beautiful Garden with Azelia and Lavender and Stylish Custom Shaped Lawns

  • Timber gazebo
  • Lounge suite
  • Ceiling fan
  • Lawn setting

Typical build range: $25k – $48k

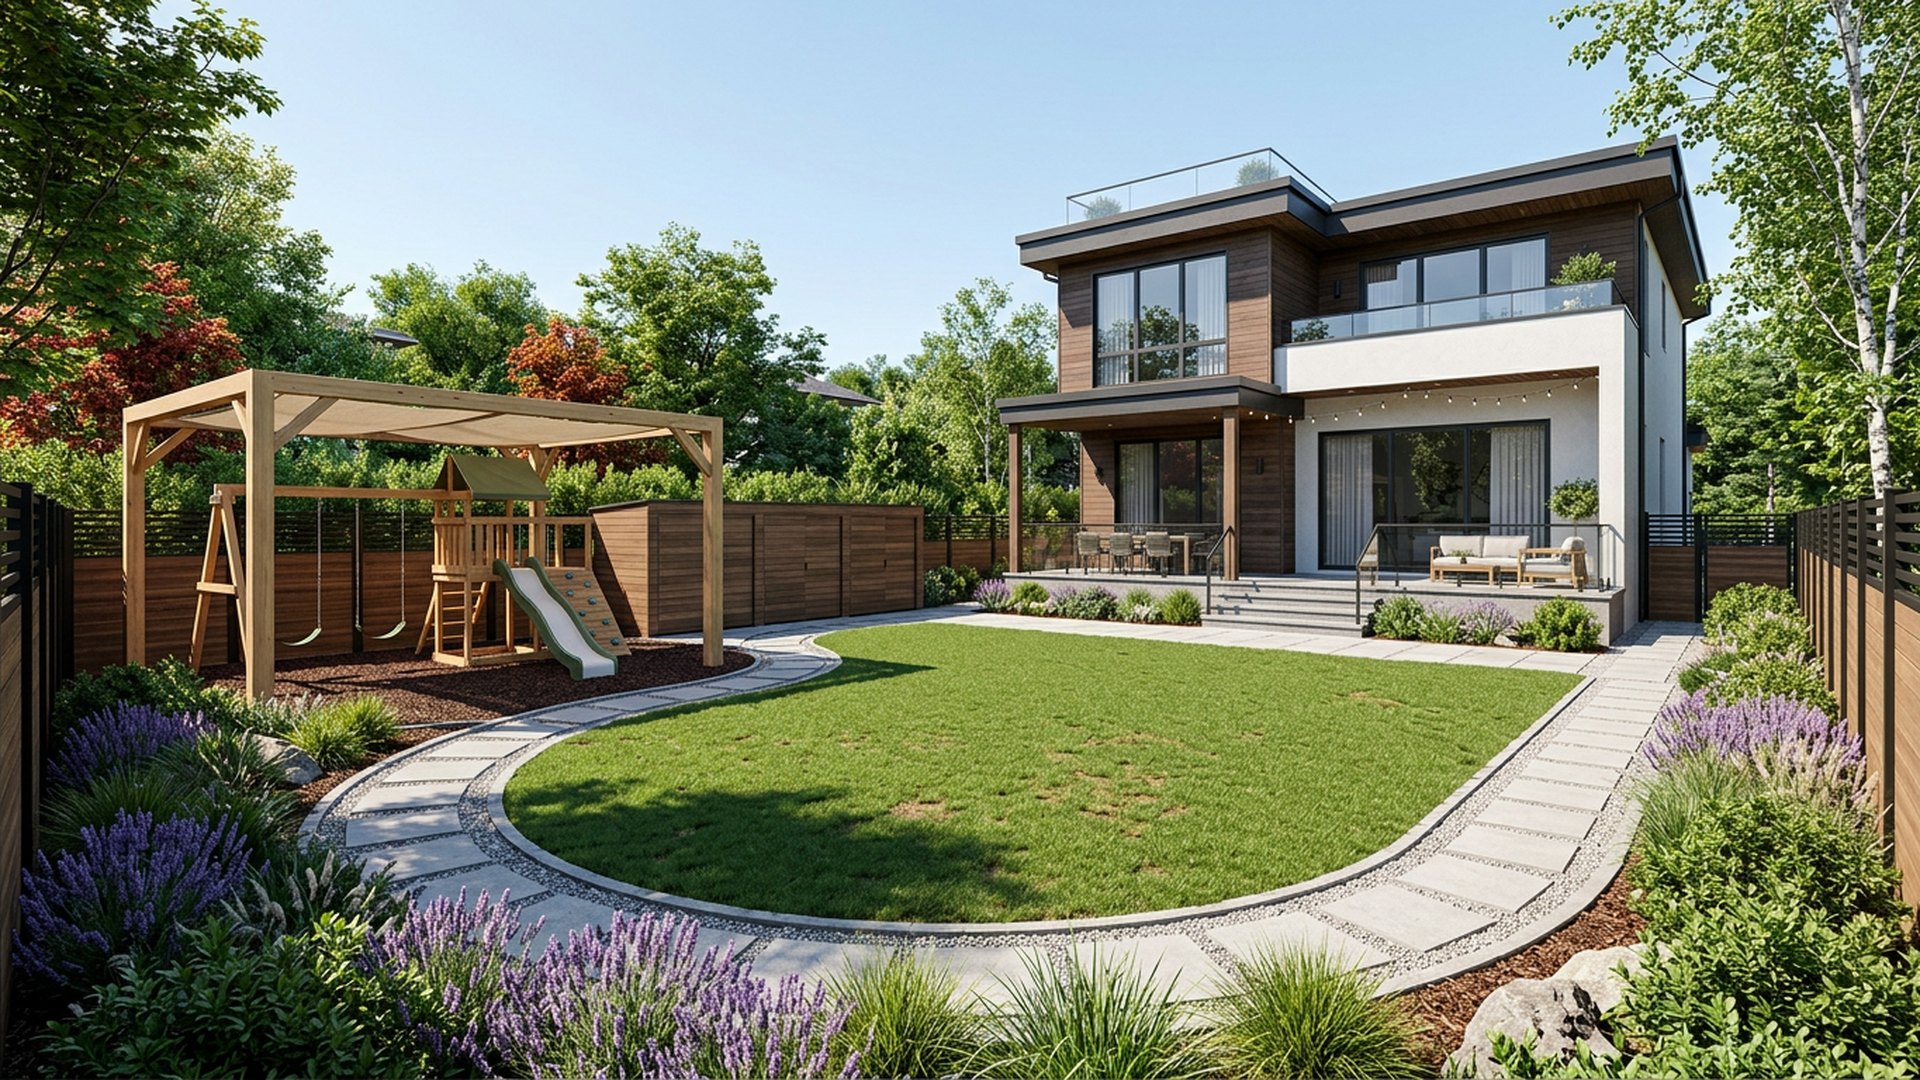
Home Designed for Growing Family & Kids backyard landscaping concept Forward Looking The Complete Family Home Design with Shaded Play-Zone. Images and Photos created by www.house-and-garden-designs.comDESIGN 26Forward Looking

FAMILY FOCUSED HOUSE AND HOME DESIGNS

Home Designed for Growing Family & Kids

The Complete Family Home Design with Shaded Play-Zone for the Kids, Tough Dog Friendly Lawn, Hidden Storage for Tidy Appearance and a Mud-free path looping back to the house with Alfresco Dining

  • Tough dog-friendly turf
  • Shaded play zone
  • Hidden storage
  • Mud-free path loop

Typical build range: $15k – $30k

How to use this site

Plan - Home and Garden Design Order

  1. 1

    TOP VIEW - Get Perspective

    Start on the Top View page. This will give you Birds-Eye view and Perspective of Boundaries, sun, access and drainage decide the layout before any planting.

  2. 2

    BACKYARD - Designs 

    Landscape Design sets the Mood for the Entire Property. Experiment with Levels, Paving, Walls and Lighting. Pools and Pergolas are Best Incorporated at this stage.

  3. 3

    GARDEN - Concepts

    Garden Design and Outdoor Furniture finish the yard. Layered Planting, Herb and Vegetable Bed and  Correctly Sized Furniture make the space feel resolved.

Where to start

8 Home Property Design and Garden Ideas

Every Yard plan is Custom Designed hard structure, Garden Planting Furniture Styles and Shade Options. Start Planning your Dream Home

Full feature article · Modern Coastal

Modern Beach House Designs and Coastal Gardens

Pale timber terraces, low profile furniture framing the horizon, salt tolerant planting, outdoor showers, plunge pool courtyards and sheltered evening entertaining.

Modern Beach House Designs and Coastal Gardens Modern Coastal home and garden design photo feature. Images and Photos created by www.house-and-garden-designs.com

The modern coastal house is an exercise in restraint. Where the classic beach cottage decorates, the modern version subtracts until only the view, the light and one or two beautiful materials remain. Long horizontal lines, pale timber, off white render or lime wash, and glass placed so that the horizon lands exactly where the eye rests when you are seated.

Terraces do the work of rooms. A deep pale timber deck on the seaward side, a sheltered courtyard on the other, and a covered dining terrace between them means there is always somewhere comfortable regardless of wind direction. Low profile furniture is essential — anything with a tall back cuts the horizon in half and makes the whole design feel cluttered.

Coastal gardens have to earn their place in salt, sand and wind. The reliable palette is silver and grey green: coastal rosemary, westringia, agave, dune grasses, pigface, olive and hardy succulents, mulched with gravel or coarse sand and edged with hardwood. Group them in drifts rather than dotting them about, and plant a dense windbreak layer on the exposed boundary so the softer species behind it survive.

Modern Coastal design ideas photo from the Modern Beach House Designs and Coastal Gardens feature. Images and Photos created by www.house-and-garden-designs.com

Water appears in two forms. A plunge pool courtyard for the days the surf is too rough, ideally sunk flush with the deck and finished dark so it reflects, and an outdoor shower by the door for the days it is not. The shower is the most used fixture in any beach house and deserves proper detailing: hardwood grate, mixer rather than cold only, hooks, a bench and enough screening to be usable.

Interiors continue the same short material list. Pale engineered or brushed timber floors, plaster walls, linen upholstery, teak and rattan, and one or two large pieces of ocean artwork rather than a gallery of small frames. Storage is planned for the reality of a coastal house — boards, towels, wetsuits, fishing gear, sandy shoes — because a modern interior only stays calm if everything has a place to disappear into.

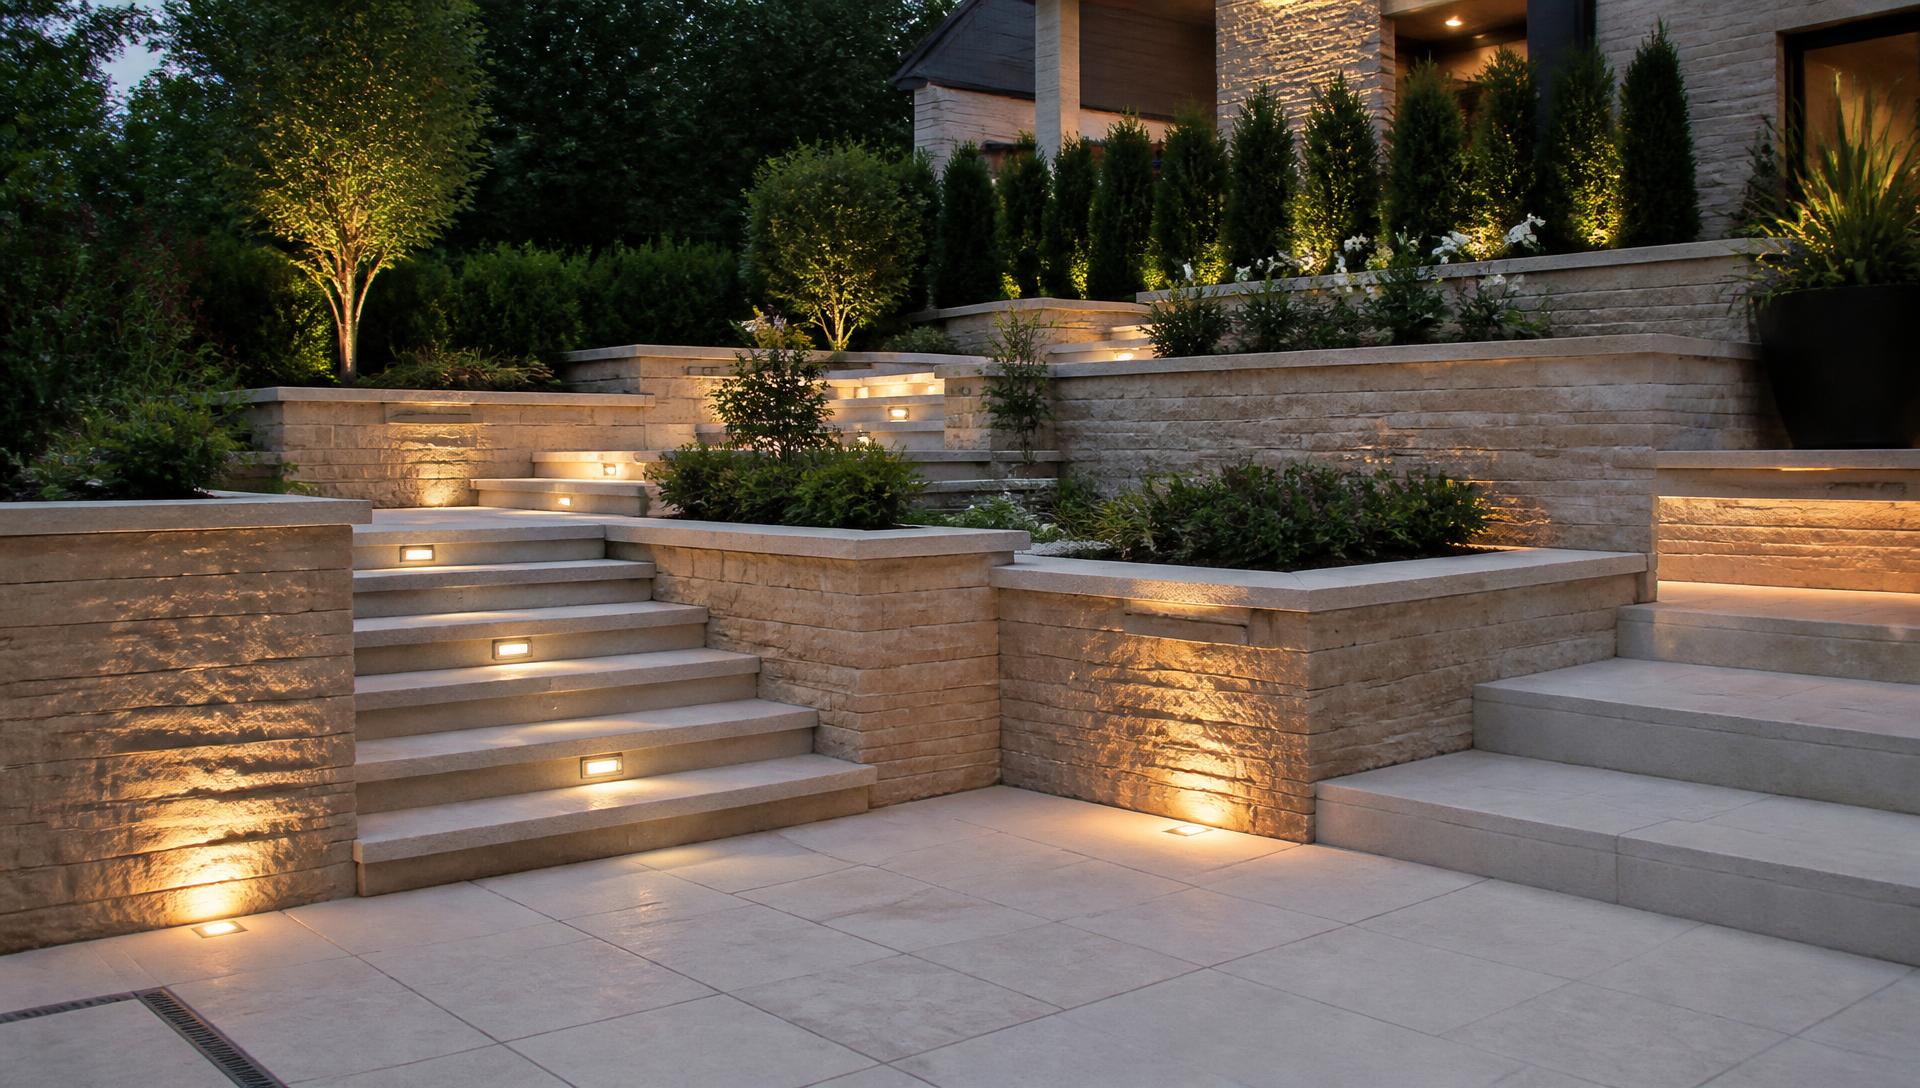
Evenings are the part most designs forget. Once the sun has gone, the glass turns black and the garden vanishes unless it is lit. Graze light across a render wall, uplight the trunk of the one significant tree, run warm strip light under the deck edge and bench seating, and keep every fitting shielded so the view outward is preserved. Add a fire element in a sheltered corner and the coastal house gains an extra season.