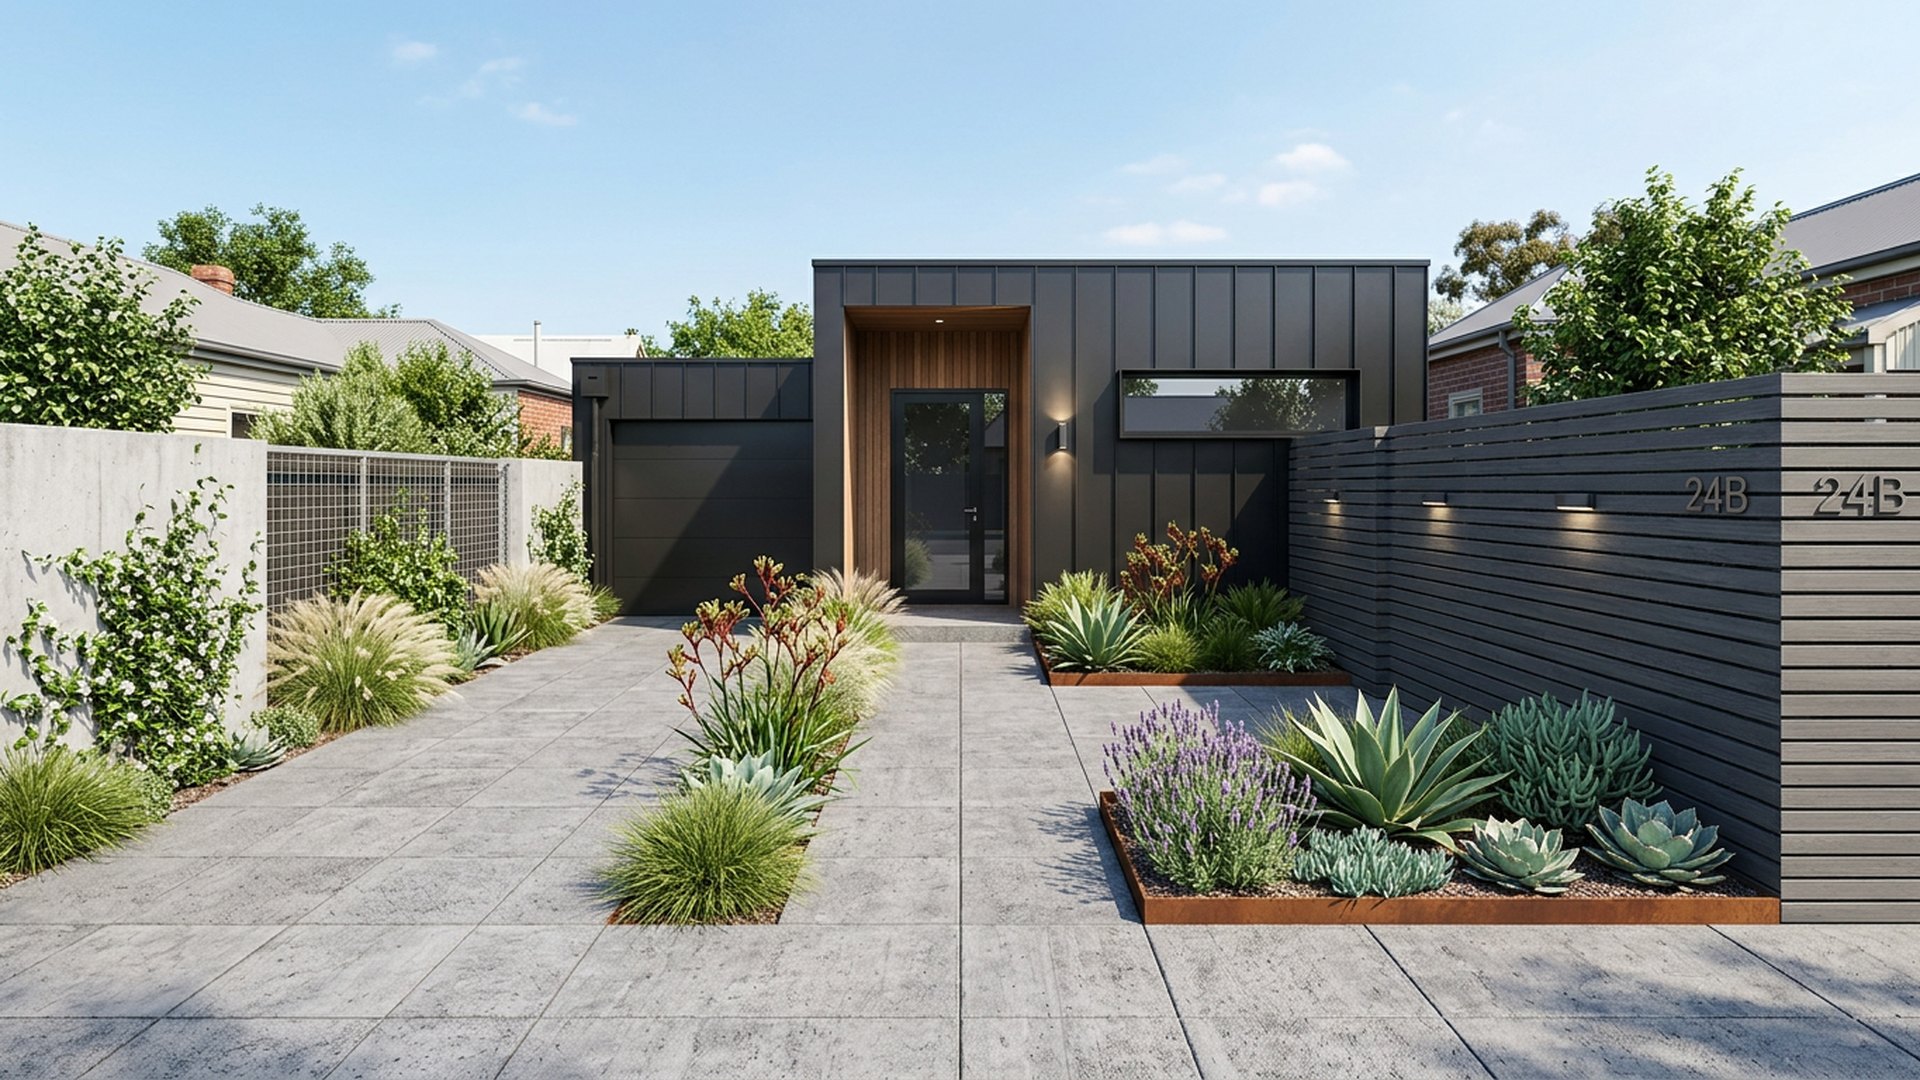
 DESIGN 07Forward Looking
Minimal
Zero Lawn Courtyard
Full paving with planted pockets, perfect for narrow inner-city frontages.
- Full paving
- Planting pockets
- Screen wall
- Wall lights
Typical build range: $10k – $18k
Home Design Photos
This Website Features a Massive Display of New House Design Ideas and Amazing Garden Landscape Design Photos.
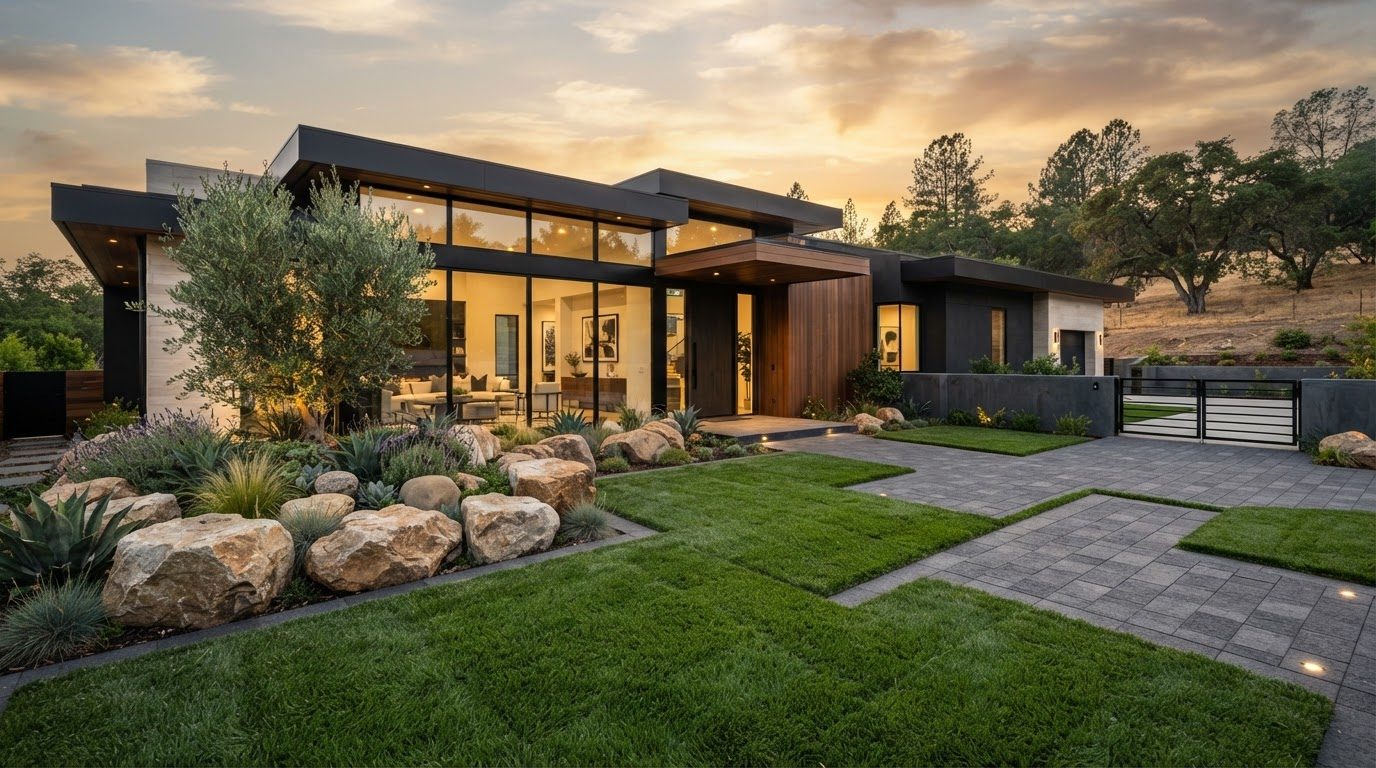
Split-Level Modern Home Design with Recycled Brick and Spacious Rear Backyard and BBQ Grill
Front Yard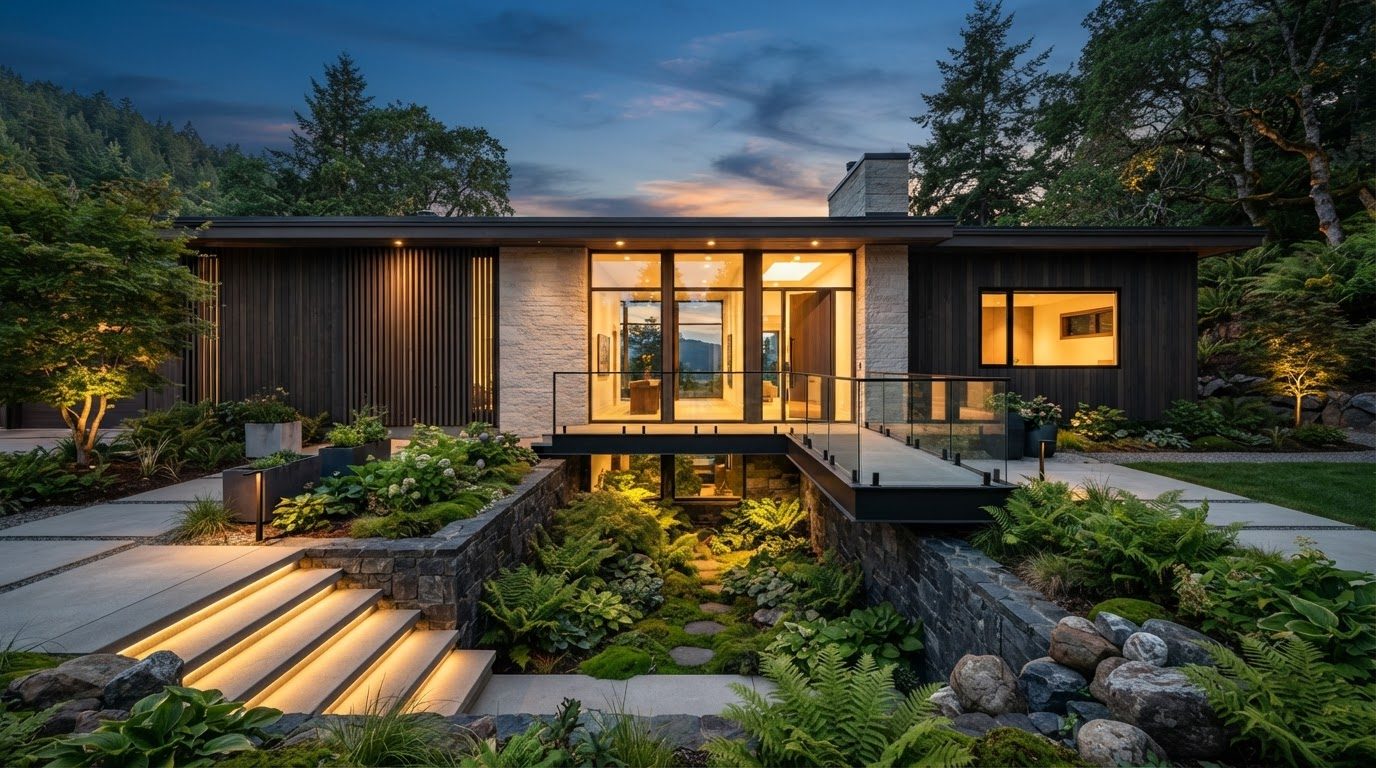
Split-Level Modern Home Design with Recycled Brick and Spacious Rear Backyard and BBQ Grill
Front Yard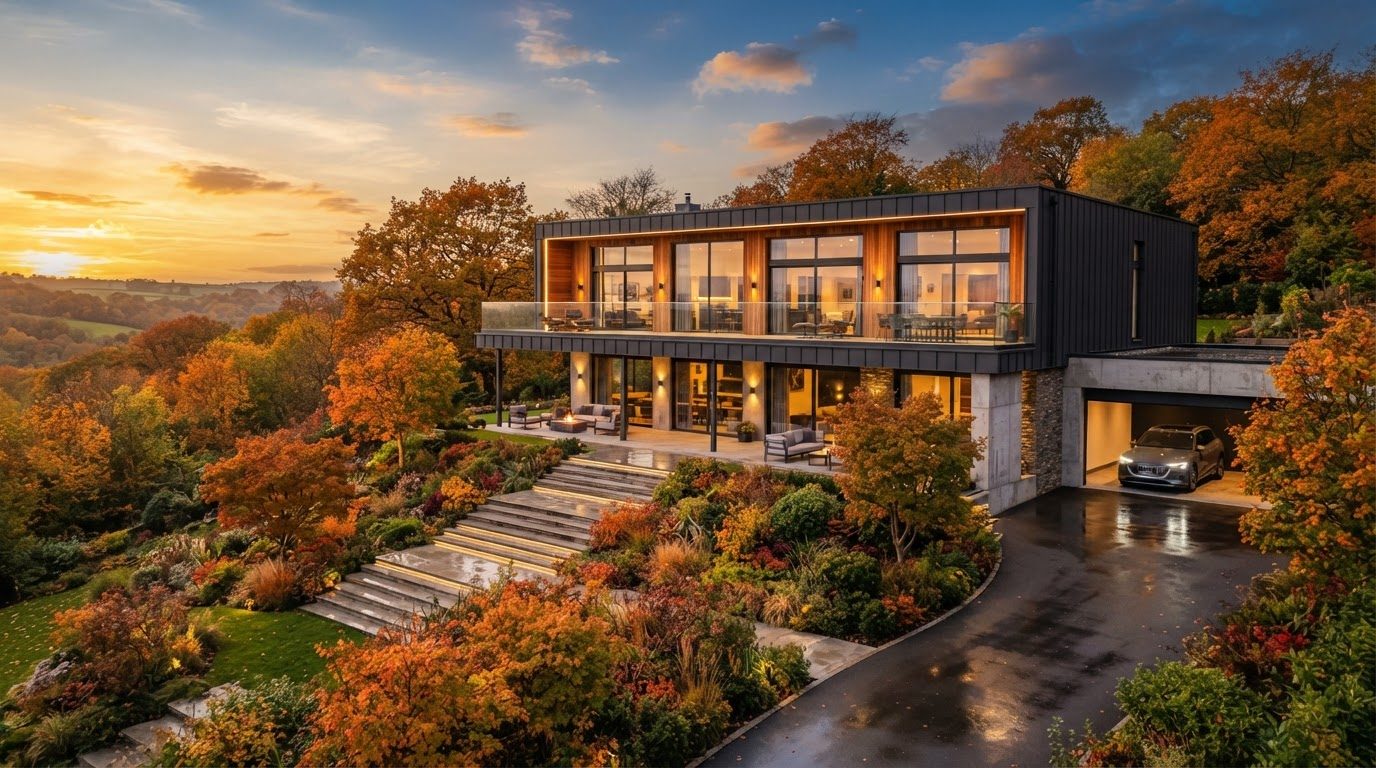
Contemporary Family Home Design with Board-Formed Concrete and Wide Front Entry Court, Feature Water
Front Yard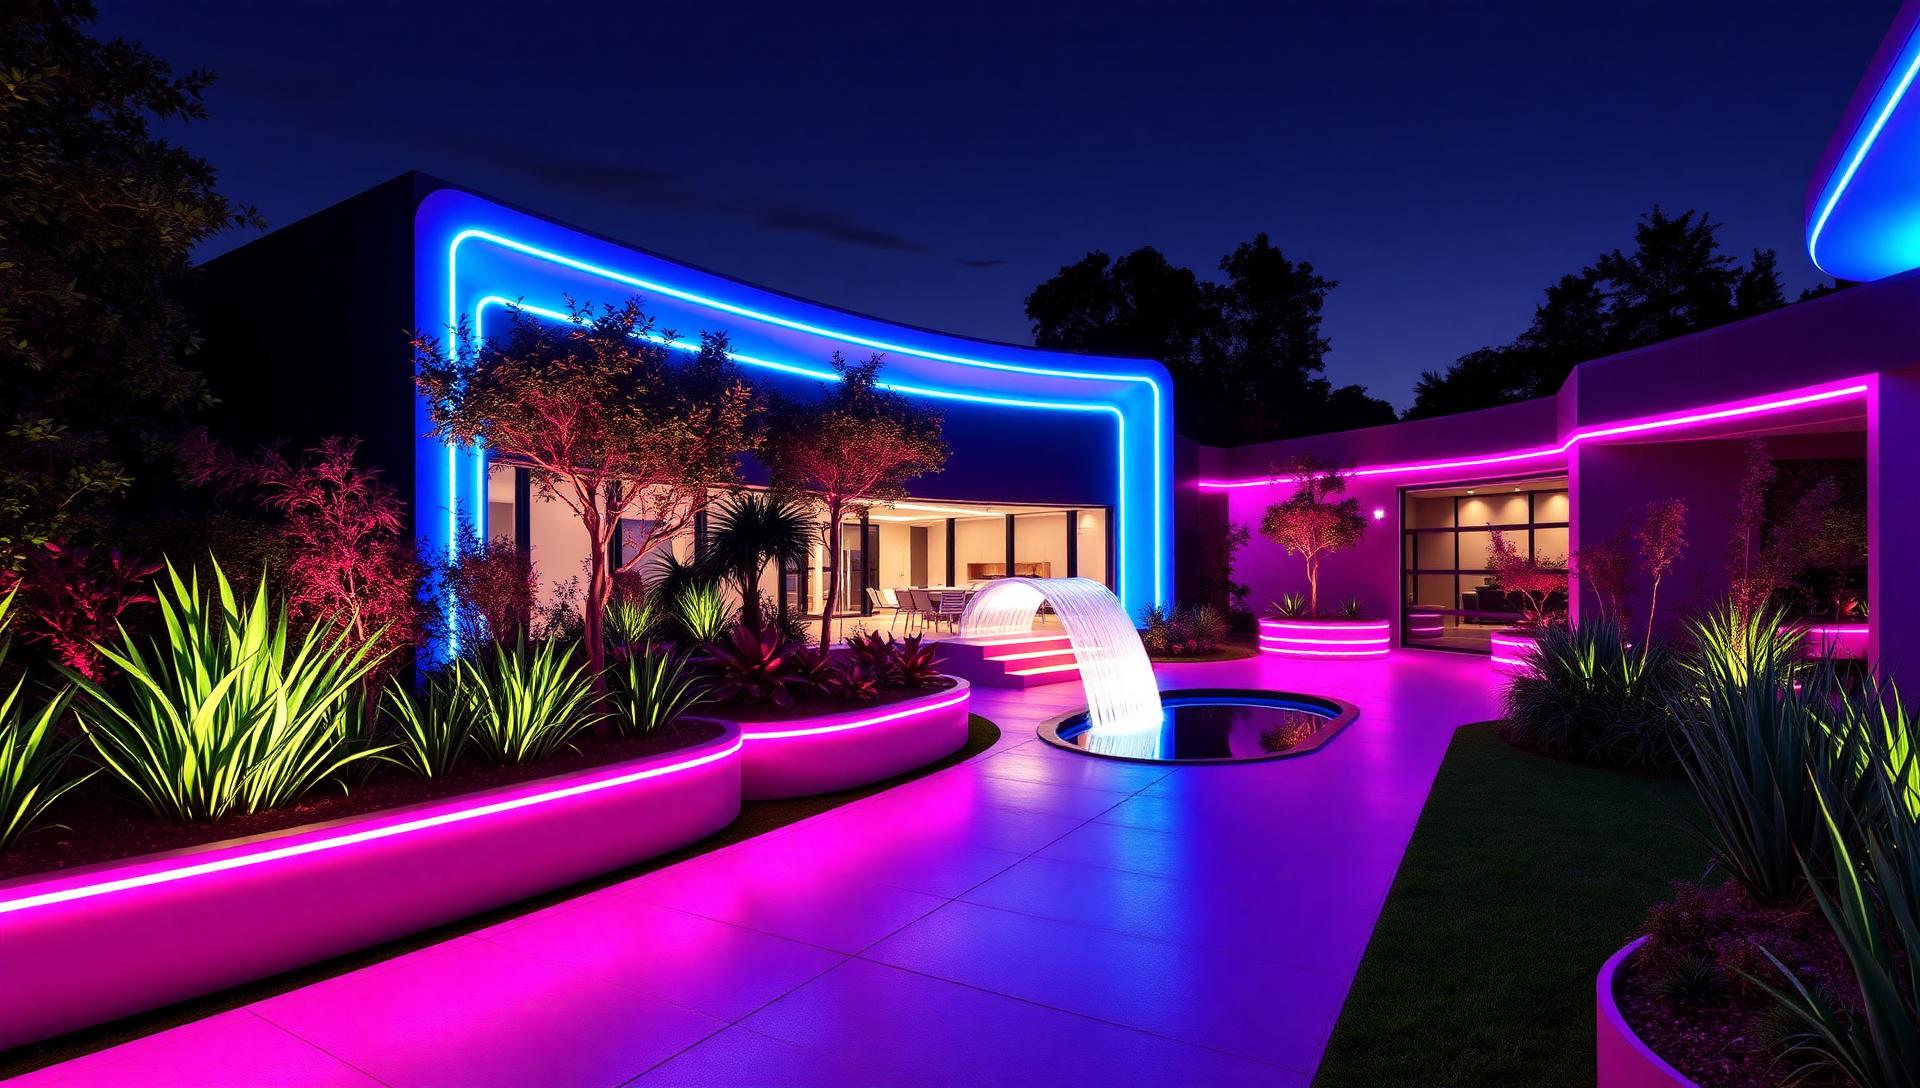
LED planter walls, glowing geometric pathways, hydroponic green walls, illuminated infinity pools and parametric canopies with concealed lighting, heat and sound. Futuristic garden design has moved on from novelty lighting. The current language is architectural: strong repeated geometry, monolithic planters, floating steps, water held level with paving, and canopies that appear to hover. Technology is present everywhere and visible almost nowhere, which is exactly the effect that makes these gardens photograph so well. Form comes first because light can only trace what already exists. Establish the geometry in daylight — the long axis, the repeated planter module, the alignment of the pool edge with the terrace edge — and the night version will look intentional. Gardens that skip this step end up as an ordinary yard with coloured fittings pointed at it. Lighting design follows three rules. Hide the source: bury fittings in gravel, tuck them beneath step nosings, behind planter lips and inside canopy slats. Layer the effect: a low warm wash for circulation, focused uplight on structure and trees, and grazing light on textured walls. Control it in scenes: arrival, dining, swimming and late evening, each a different garden built from the same fittings. Living walls and hydroponic...
Read the full article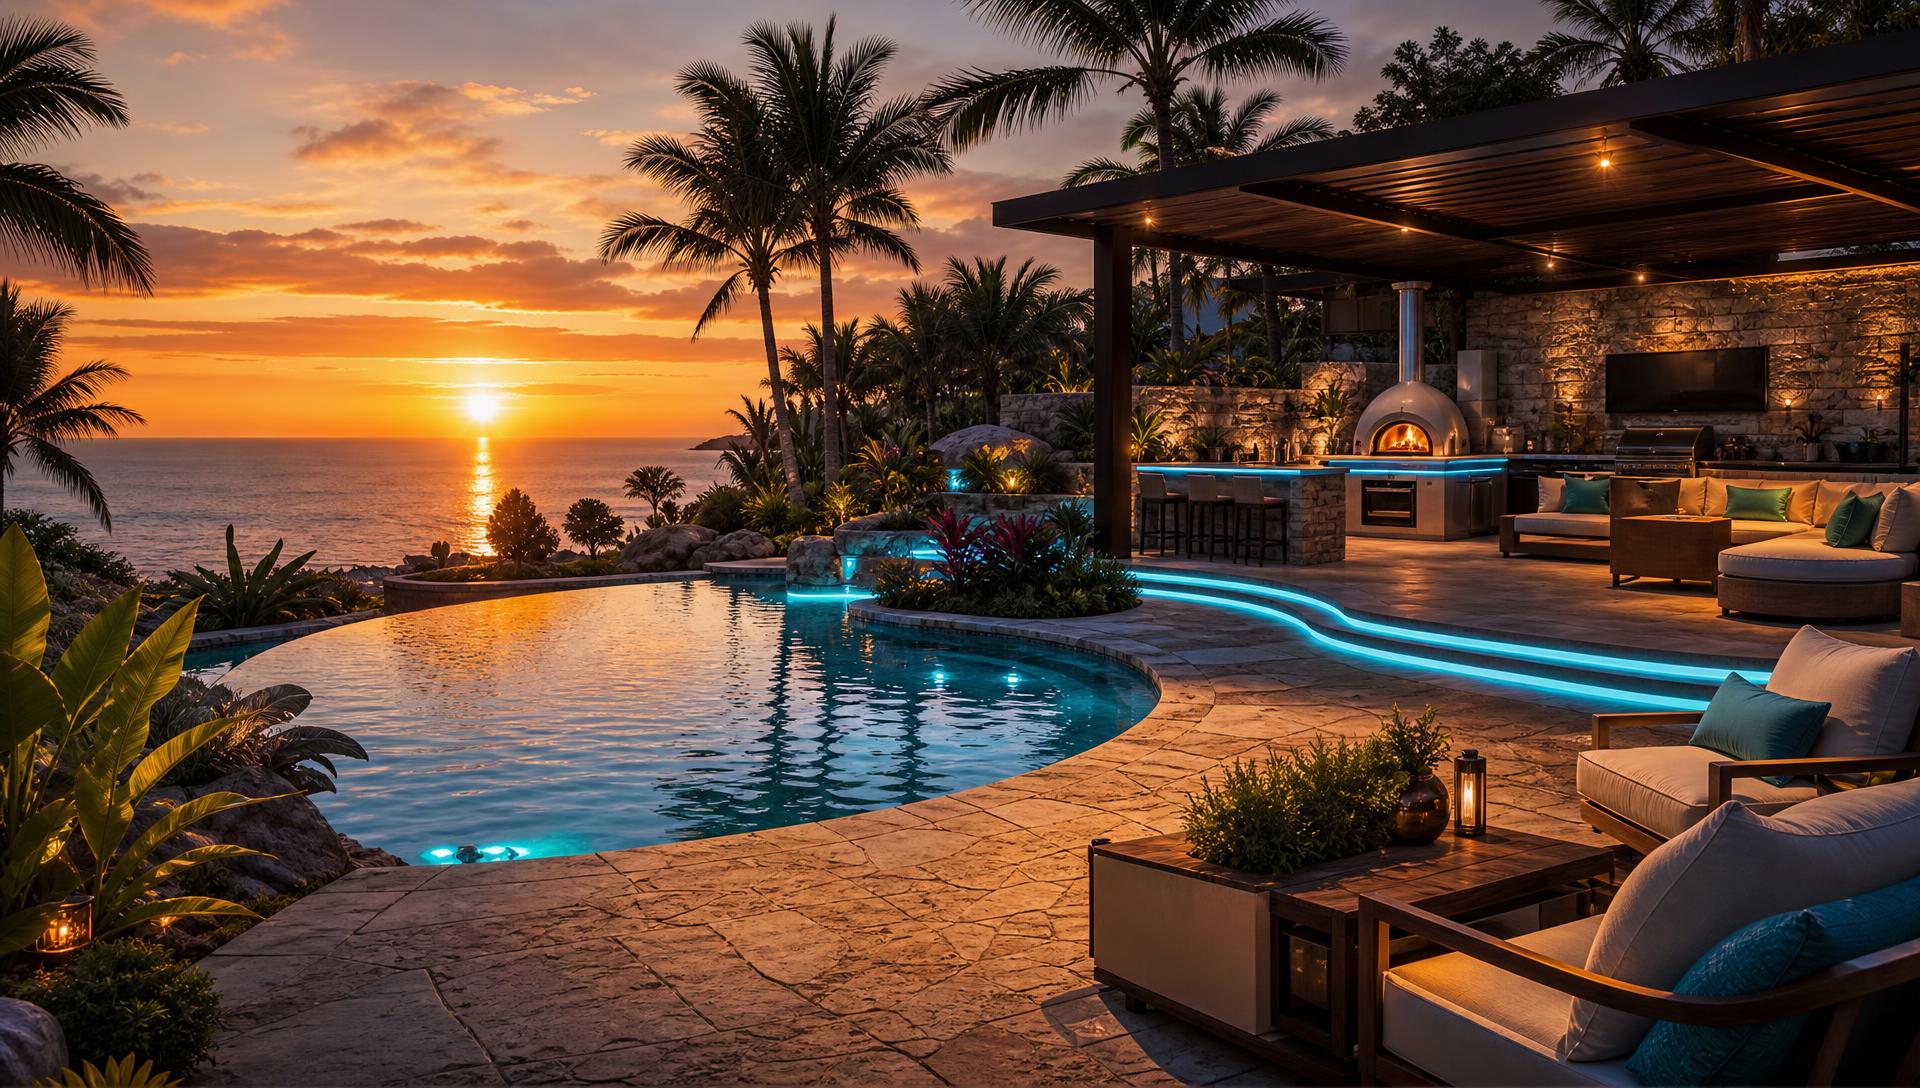
Design guide
Landscaping is the permanent part of a yard — levels, drainage, retaining, paving, steps and lighting. Plants can be replaced in a weekend; a badly placed retaining wall is there for thirty years.
Cinematic landscape showcase
Our four most striking hardscape driven sites, presented full bleed so you can read every wall, step, surface and light. Use the viewpoint buttons on each banner to switch between the aerial plan, the ground level approach, the view back toward the house and both side boundaries.
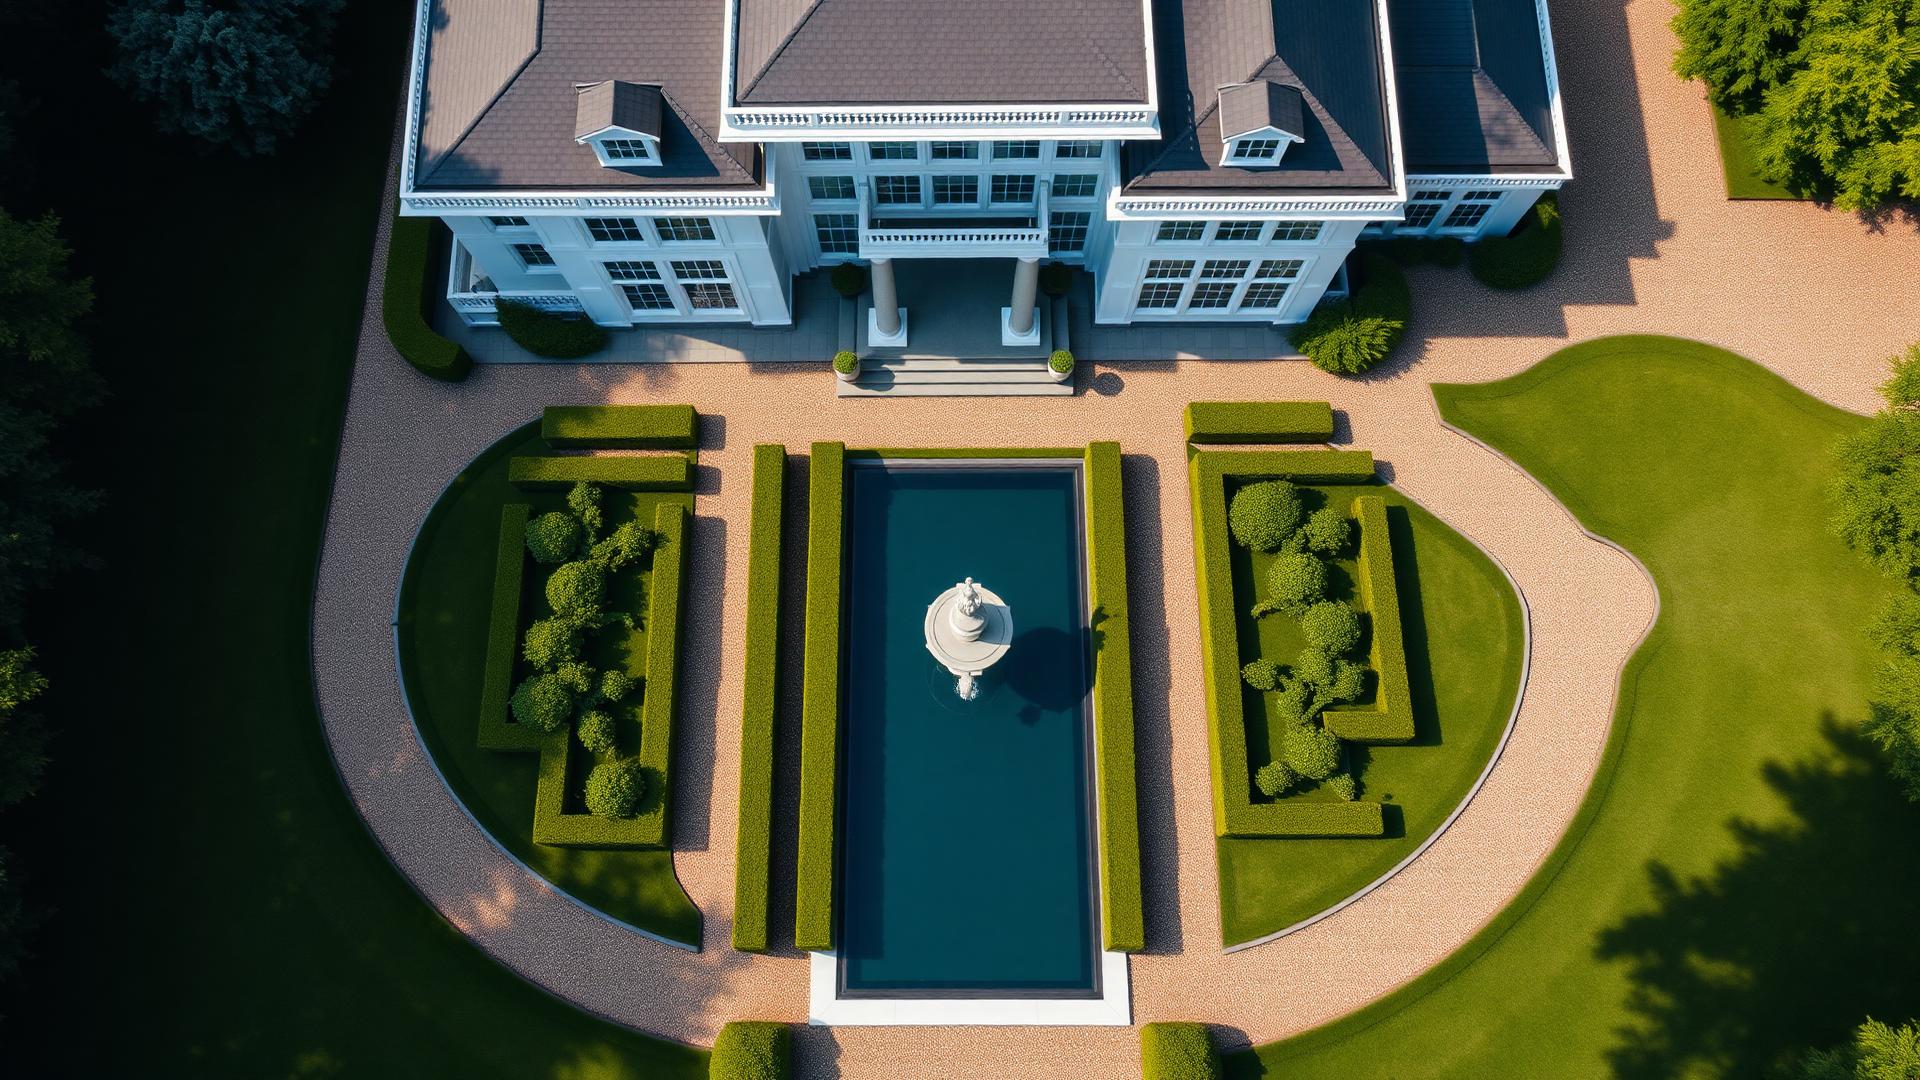
TWO STOREY ESTATE WITH MANICURED GARDENS
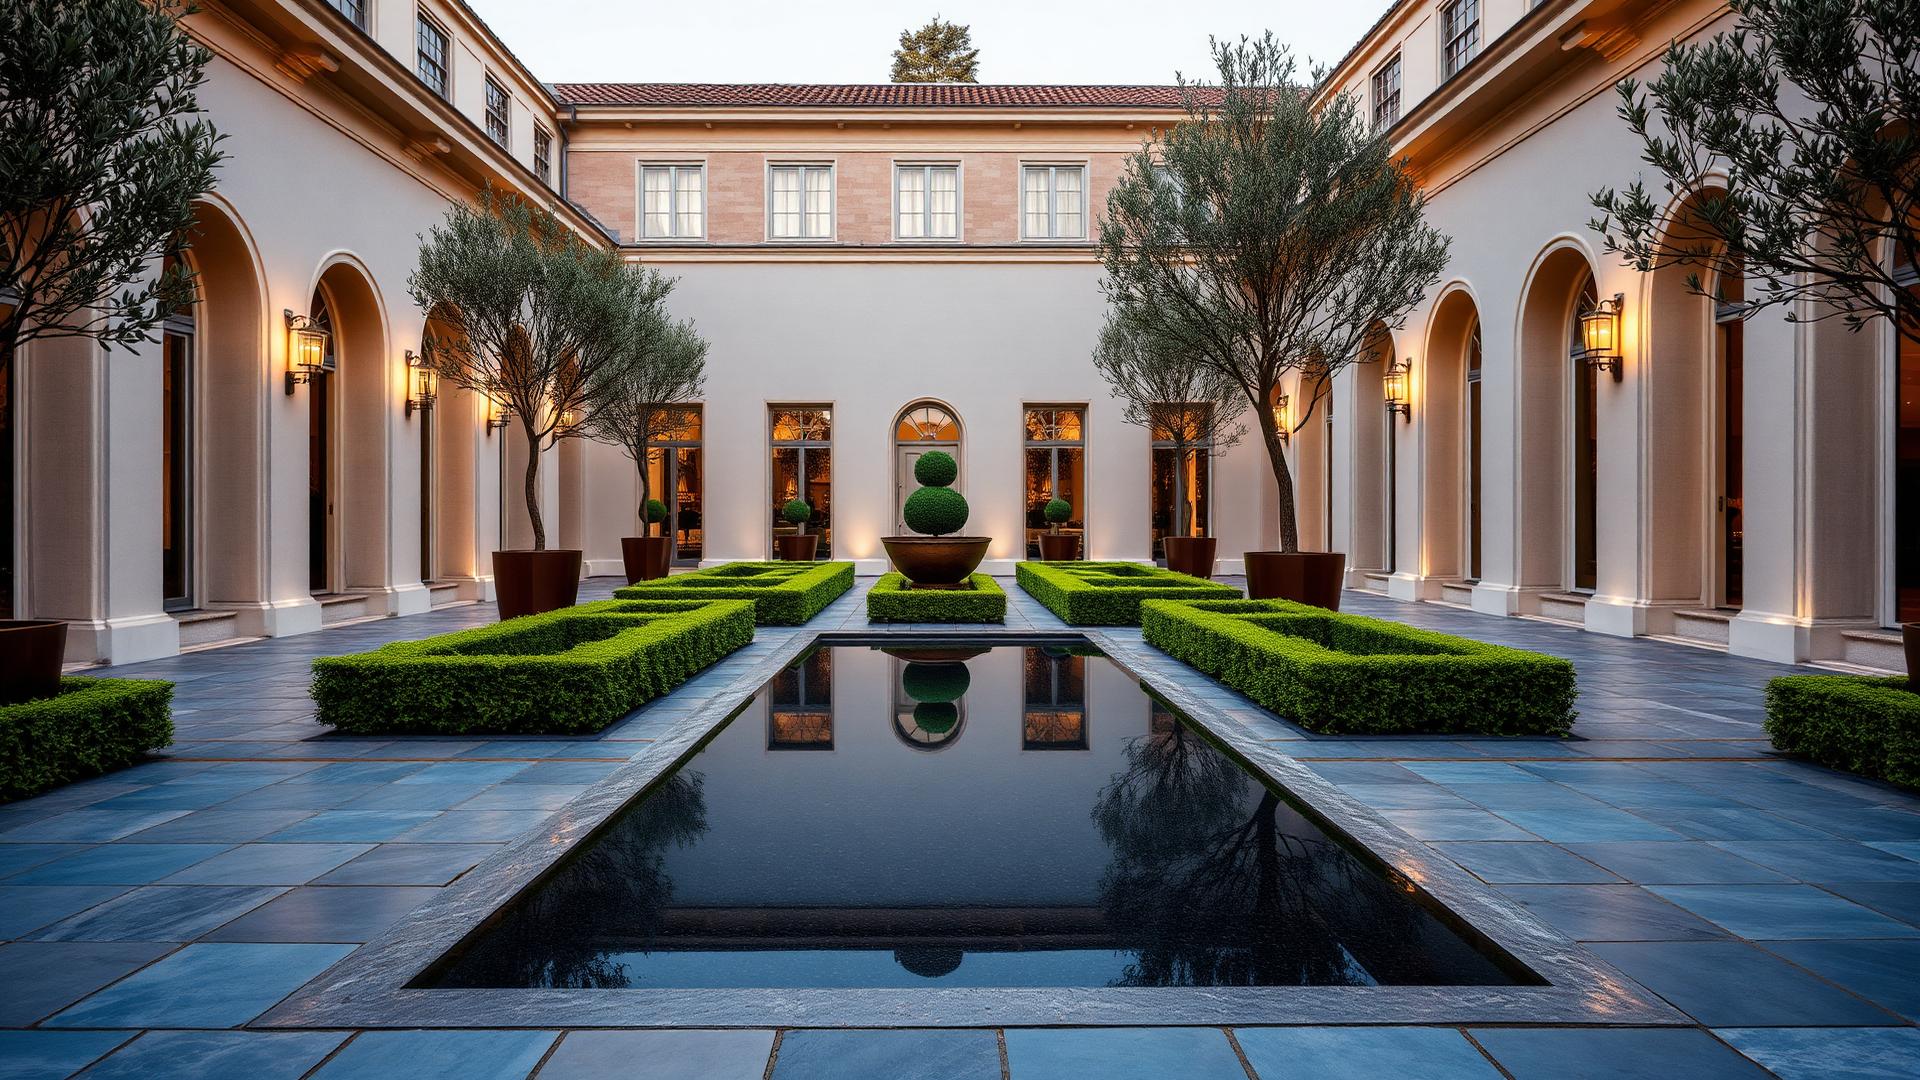
GEOMETRIC COURTYARD HARDSCAPE
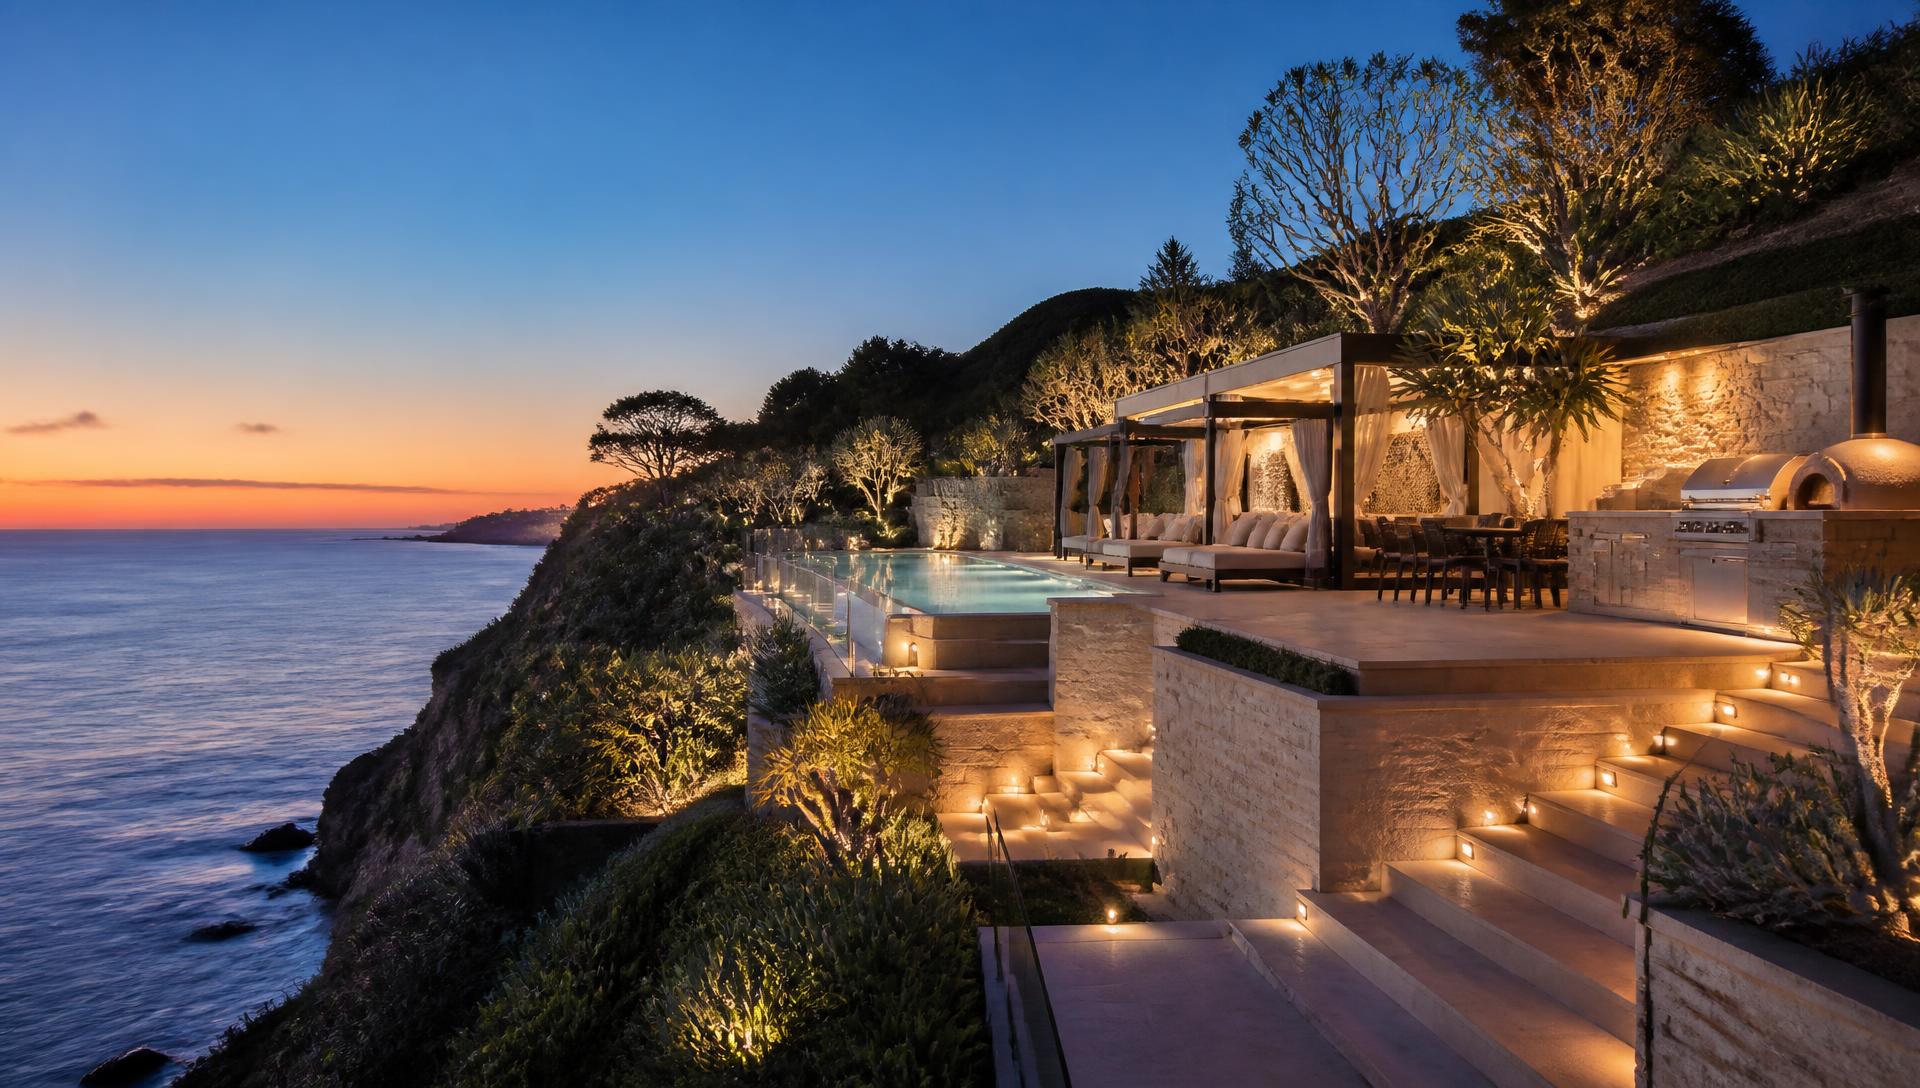
OPULENT COASTAL POOL TERRACES
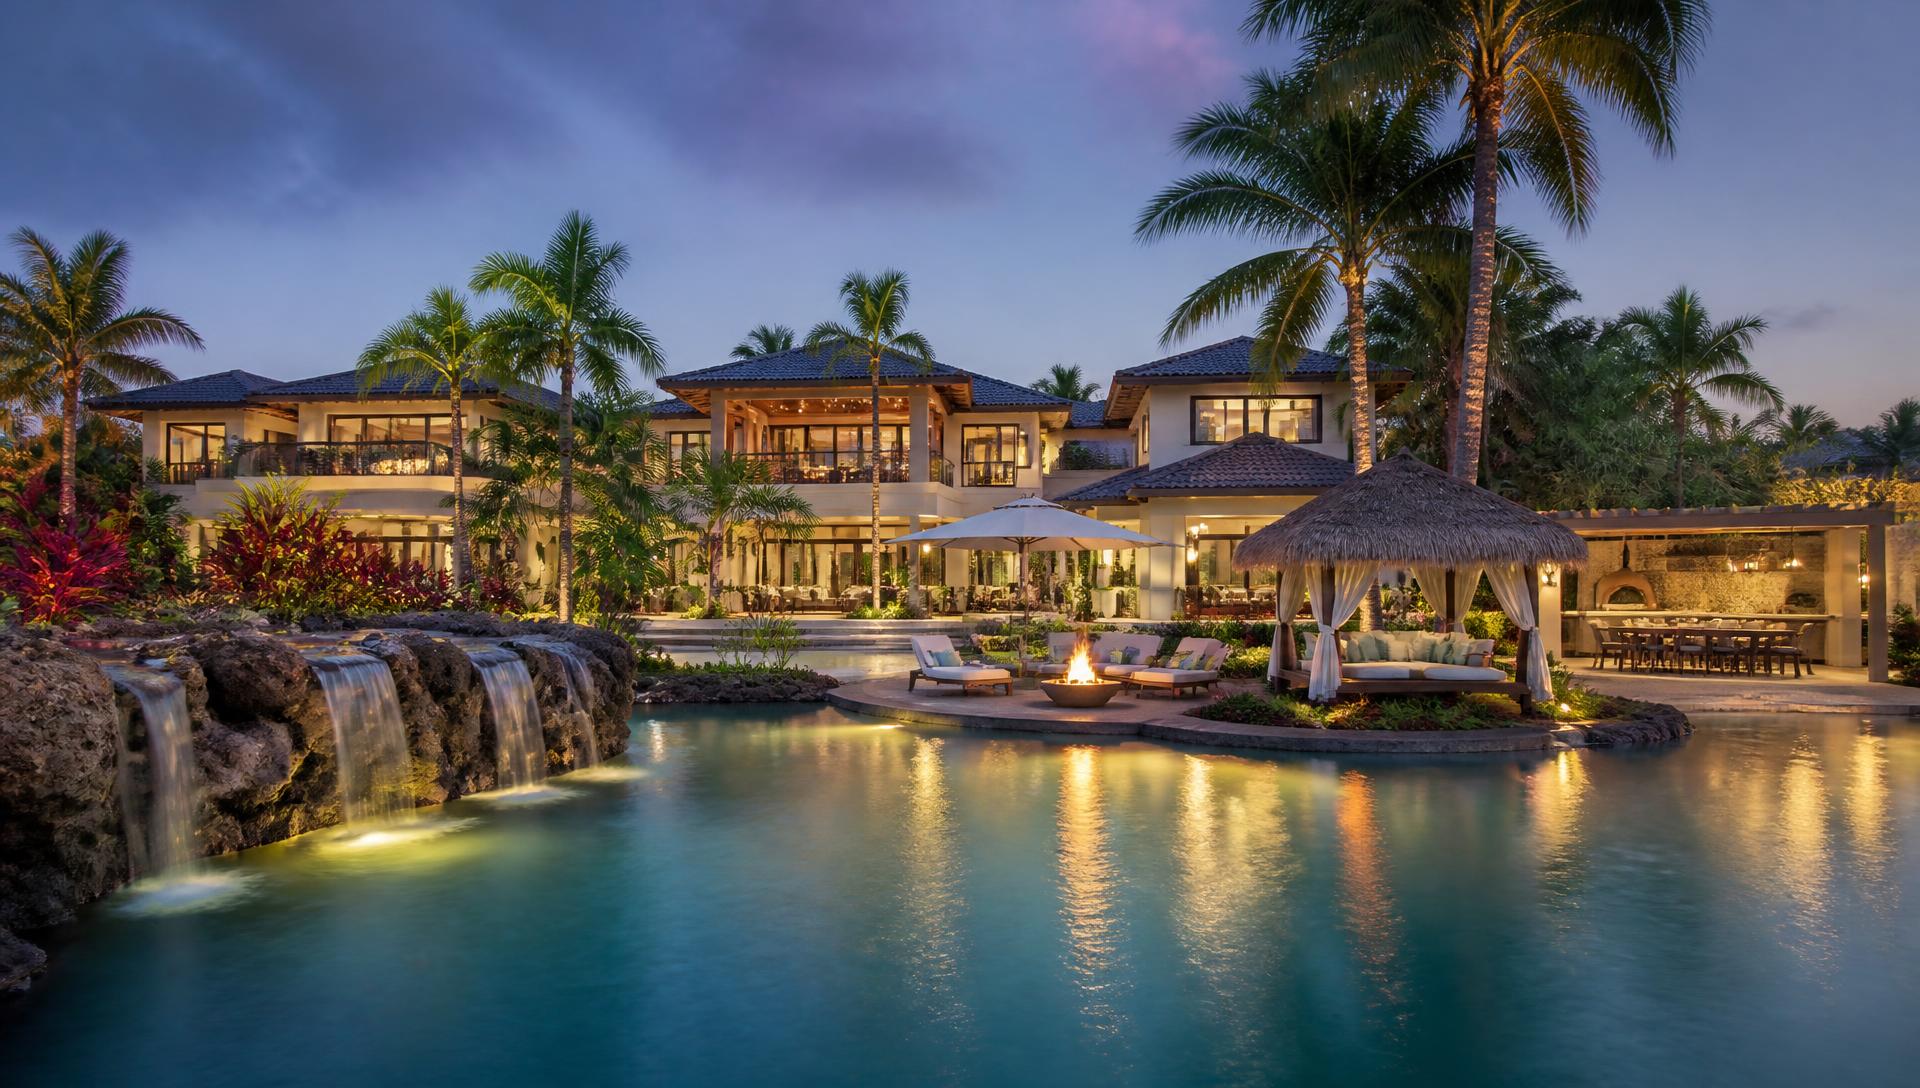
TROPICAL RESORT WATER AND TIMBER
The order of work
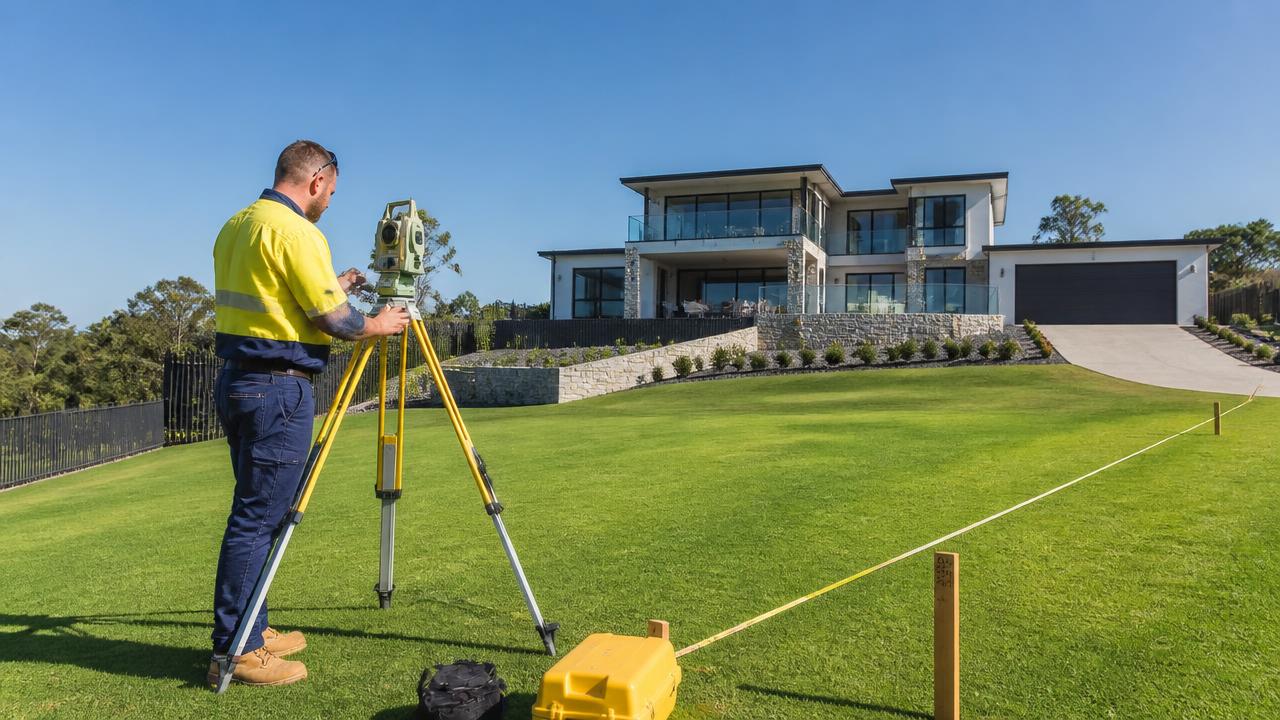
Record Boundaries, the floor level of the house, the fall across the block and any easements. Every Decision regarding the Build Process including wall Heights, Step Risers, Drainage falls depend on getting this right from the onset as later problems can arise from non-thorough planning
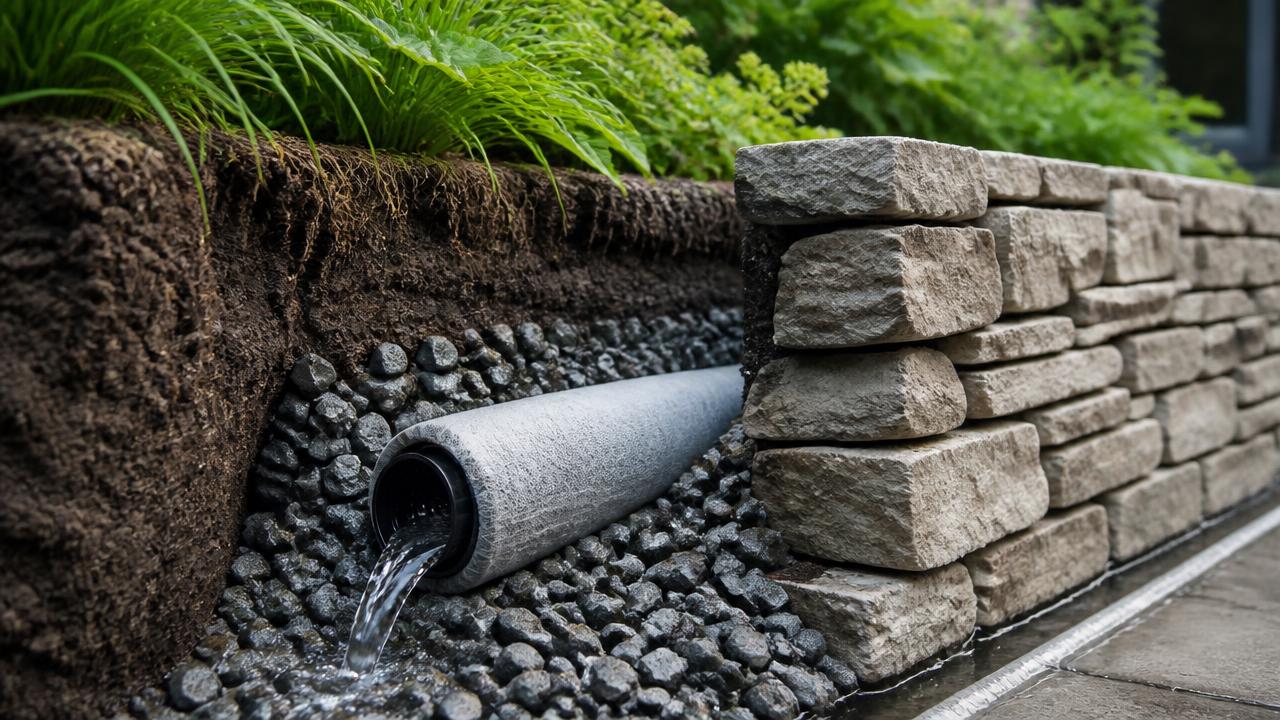
Surface water must have somewhere to go before you seal the ground with paving. Run agricultural drain behind every retaining wall and set a 1:100 fall away from the building line. Consider Seasonal Extremities in Winter Rains, Floods and Storms as these events can stress standard approaches
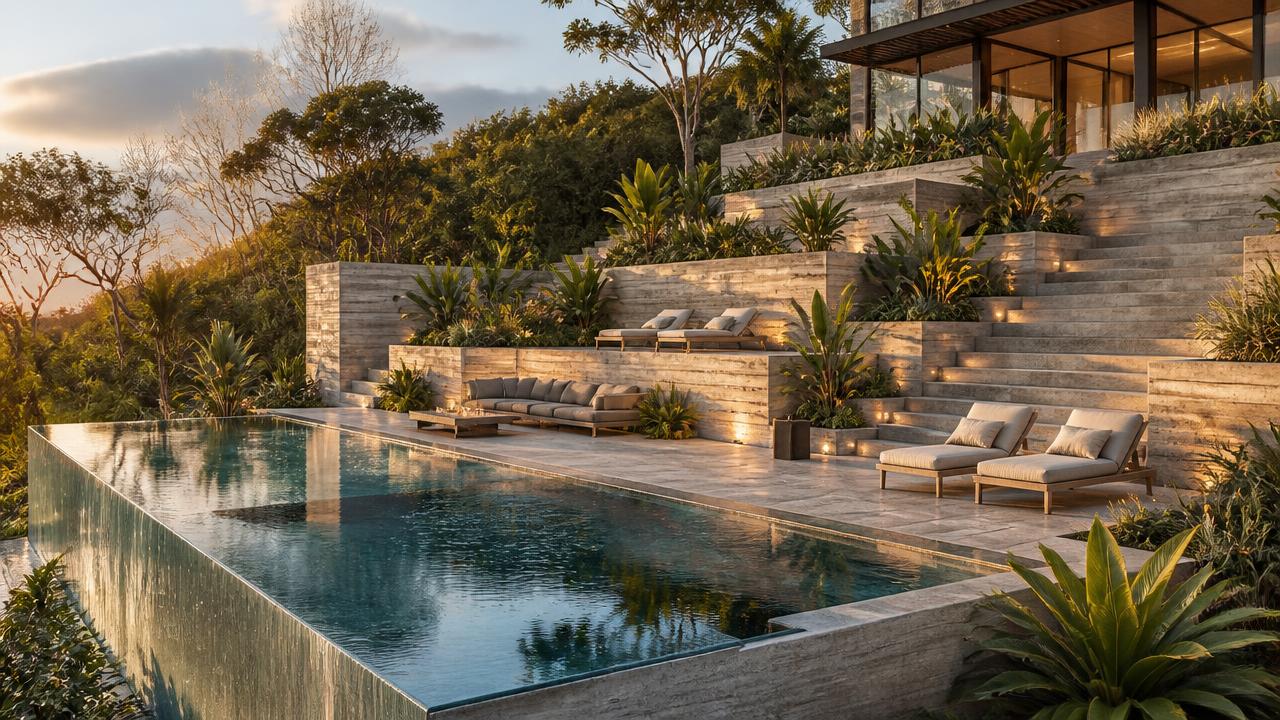
Terraces turn an unusable slope into rooms you actually walk out onto. Keep individual walls under one metre where you can, above that engineering and cost climb quickly! Utilize Retaining walls for Planter Boxes and Architectural Lighting. These Stepped Features can really add Character
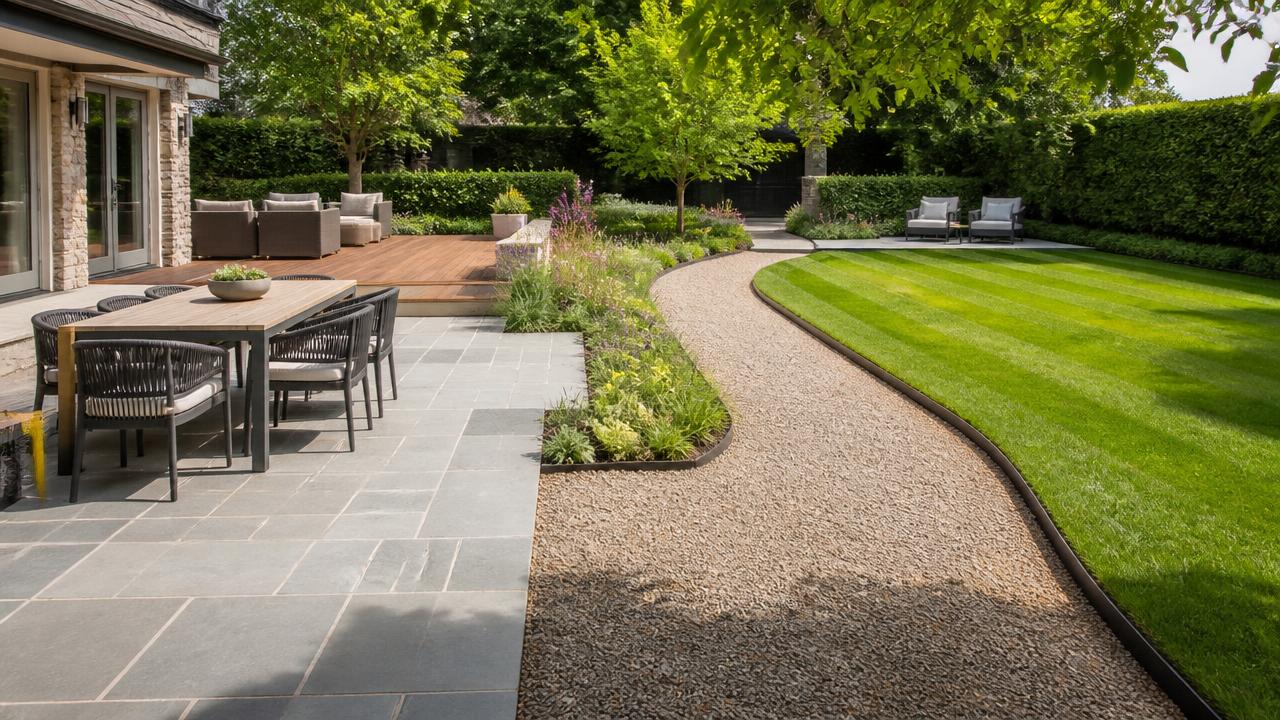
Choose surfaces by use, not by look. Sawn Stone or Pavers for Dining, Deck for Lounging, Gravel for Low traffic paths and Architectural Contrasts and Turf only where children or dogs really need it. Rough Pavers are Recommended around Pool areas for their Safety Non-Slip Properties
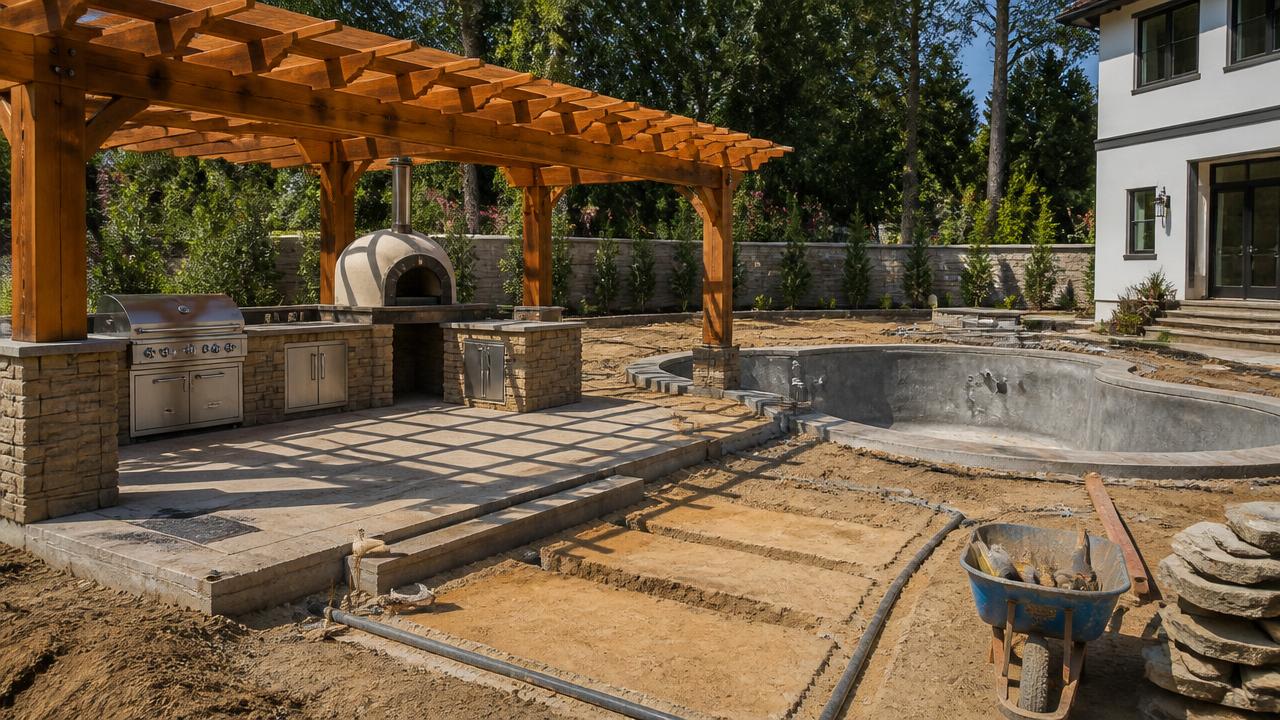
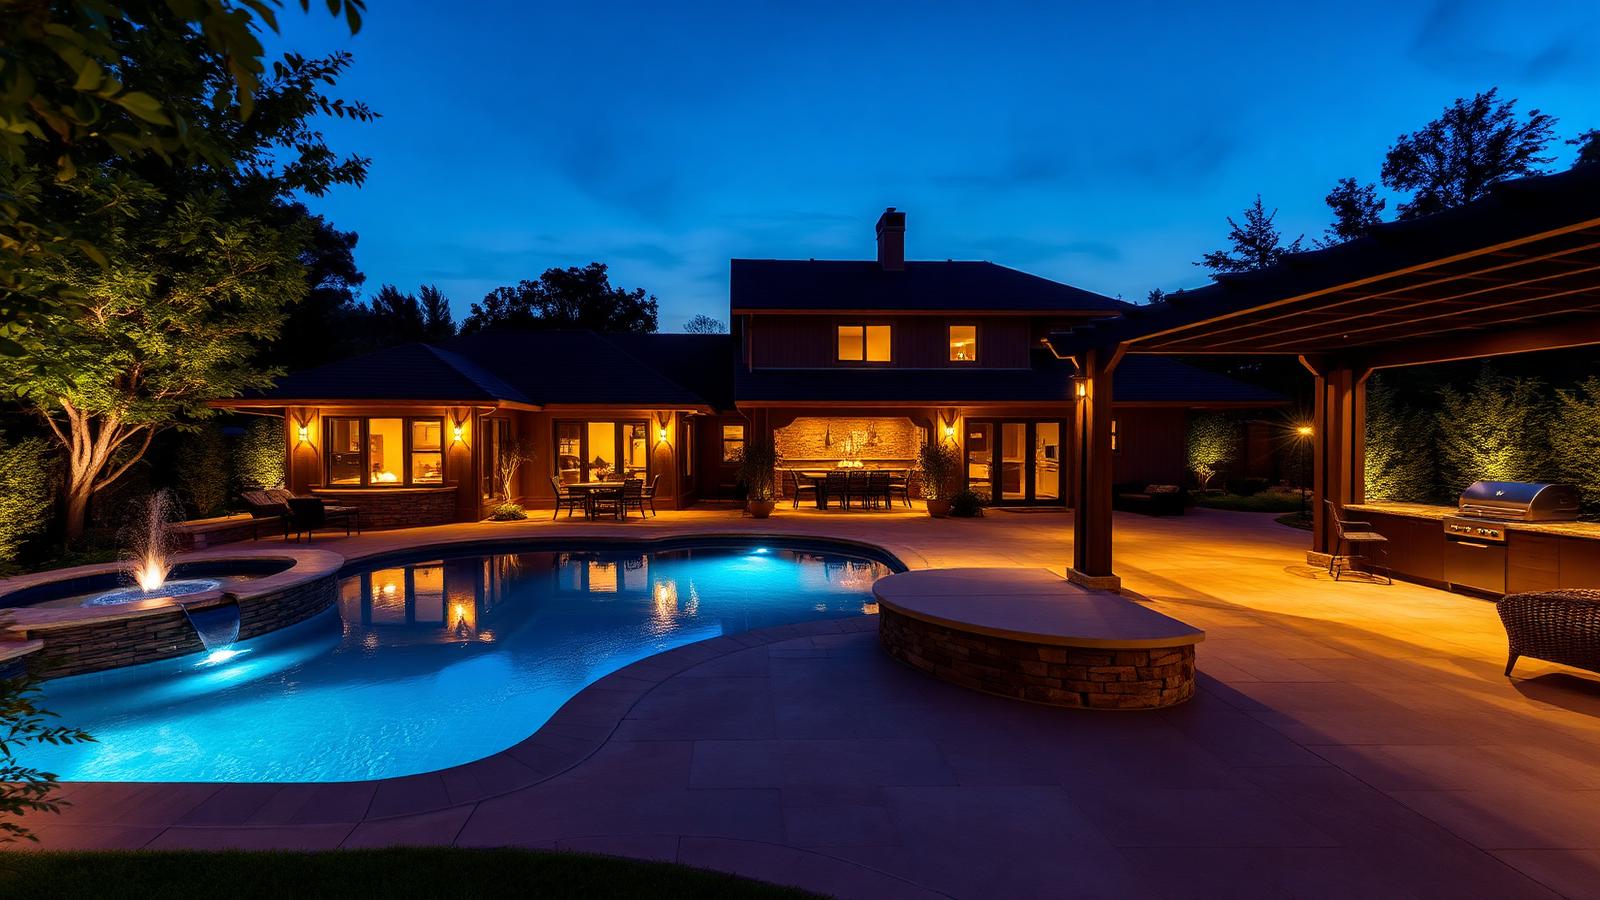
Pergolas and Patios provide Shade during Summer and Winter Seasons to be able to use Pools, BBQ's Outdoor Kitchens and Dining Tables all year round. Consider Electrical Power and Water before the yard is finished. Install Conduit wherever possible for Future Upgrades under finished paving.
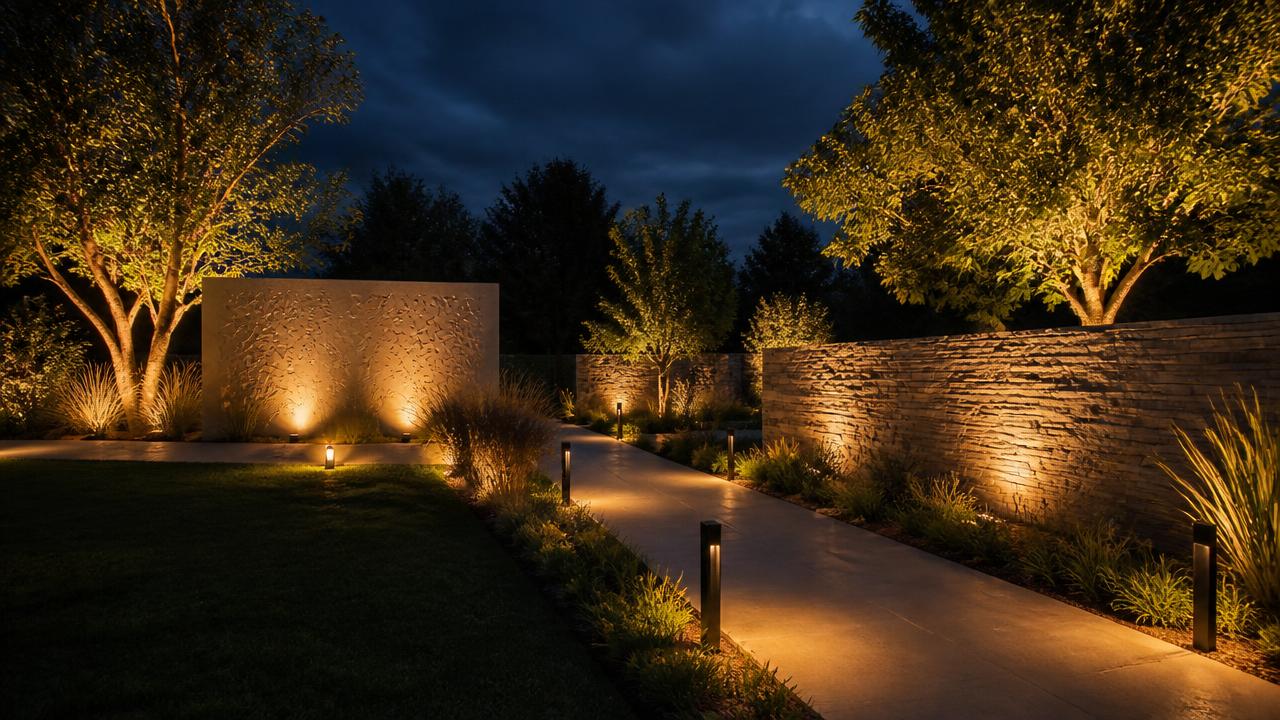
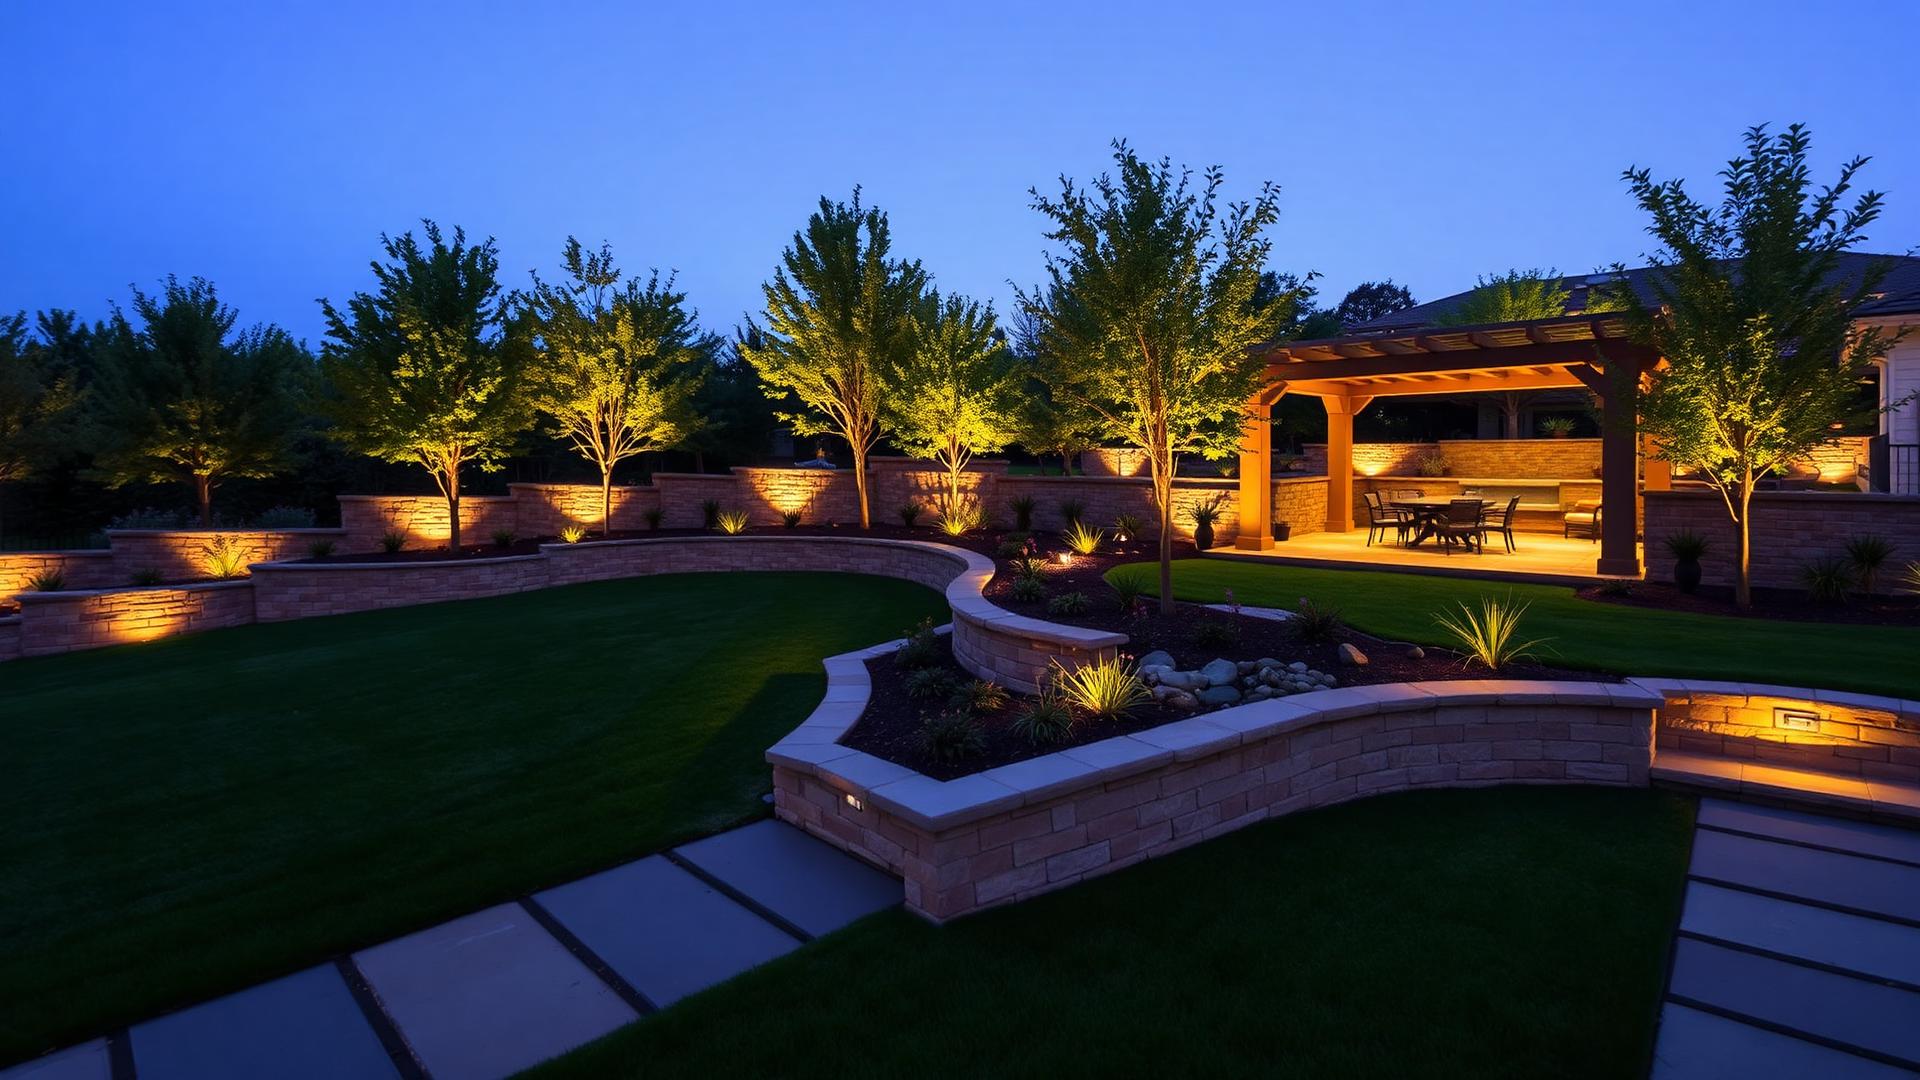
The Right Lighting Choices can Really Transform the way a Property Looks and Feels at night. Warm Ambient Lighting especially in Garden Beds and along Paving Lines can set the stage for feature Uplighting and a soft wash on walls or screens. Stay at 2700K Warmth and low brightness
Worked examples
These six concepts show terracing, paving strategy and surface choice doing the heavy lifting.
DESIGN 07Forward LookingMinimal
Full paving with planted pockets, perfect for narrow inner-city frontages.
Typical build range: $10k – $18k
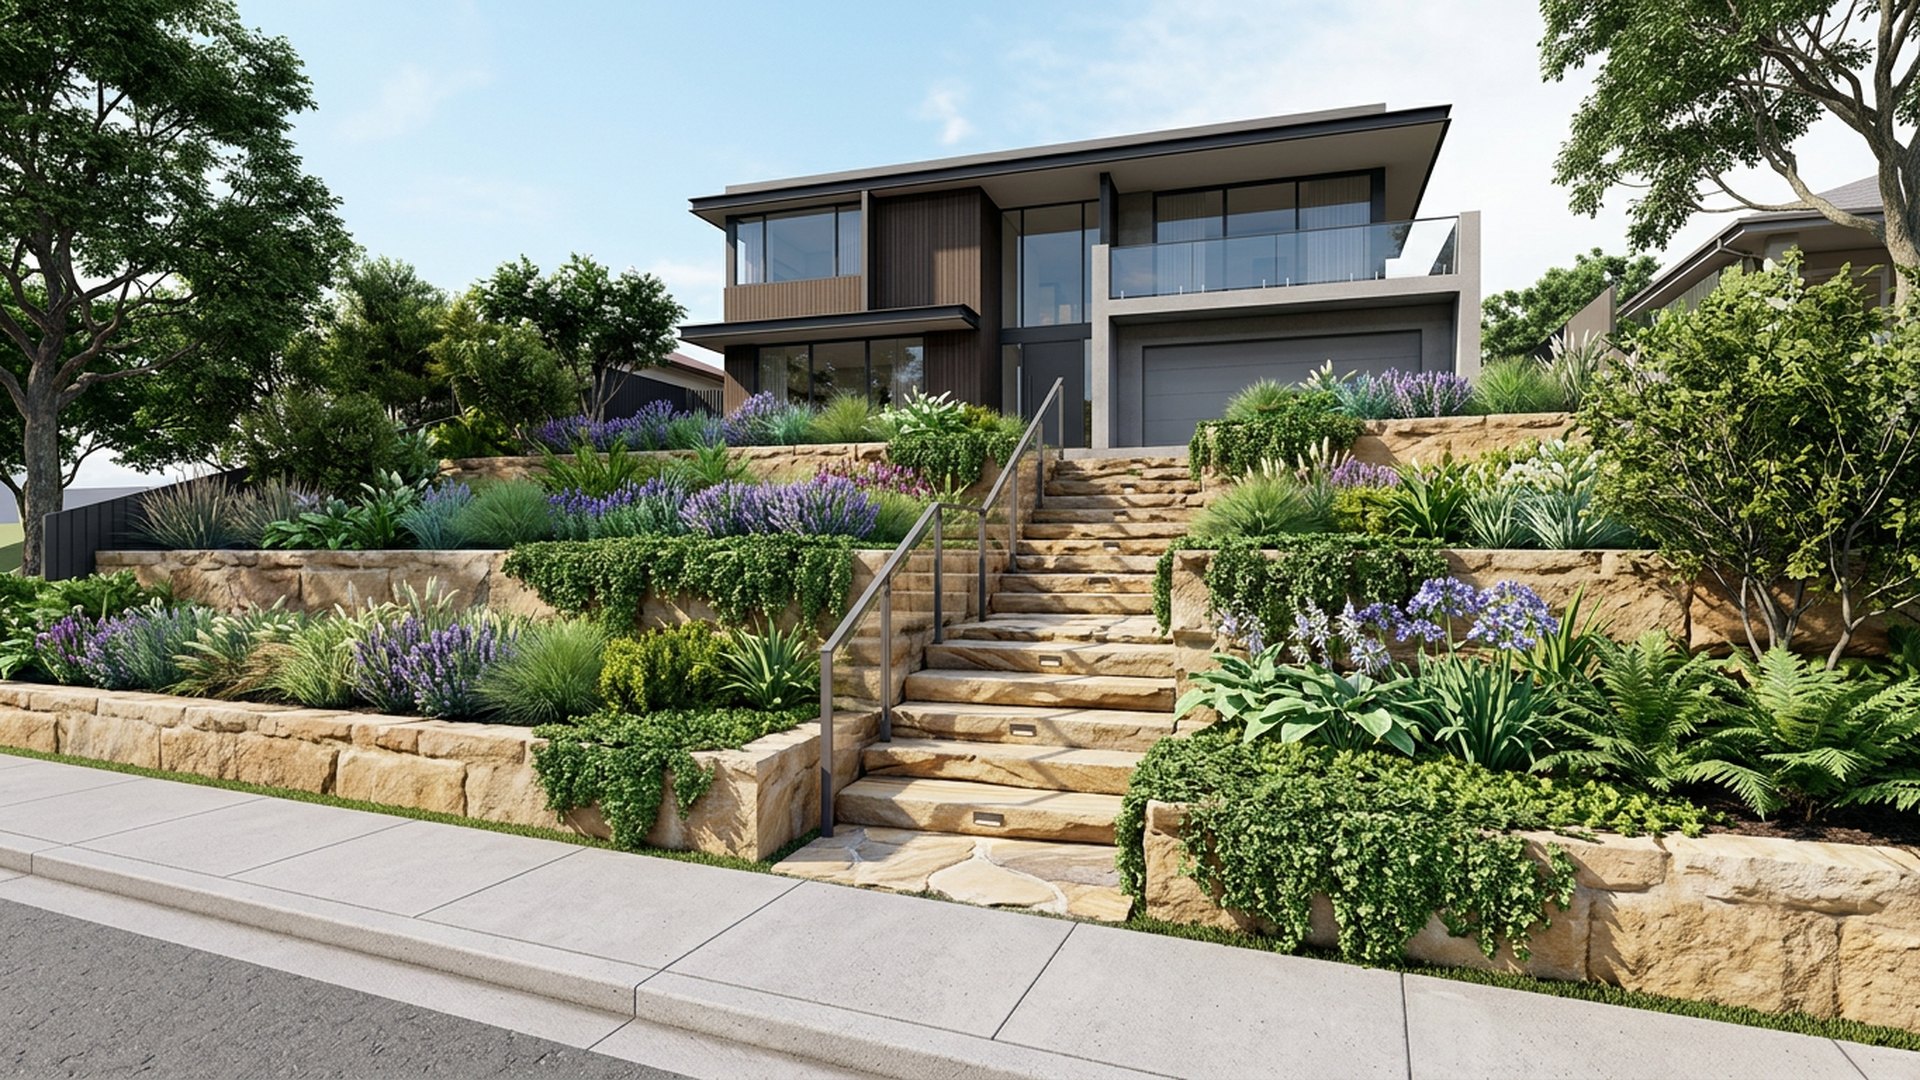 DESIGN 08Forward Looking
Sloping site
Three sandstone terraces stepping down to the street with planted risers.
Typical build range: $18k – $40k
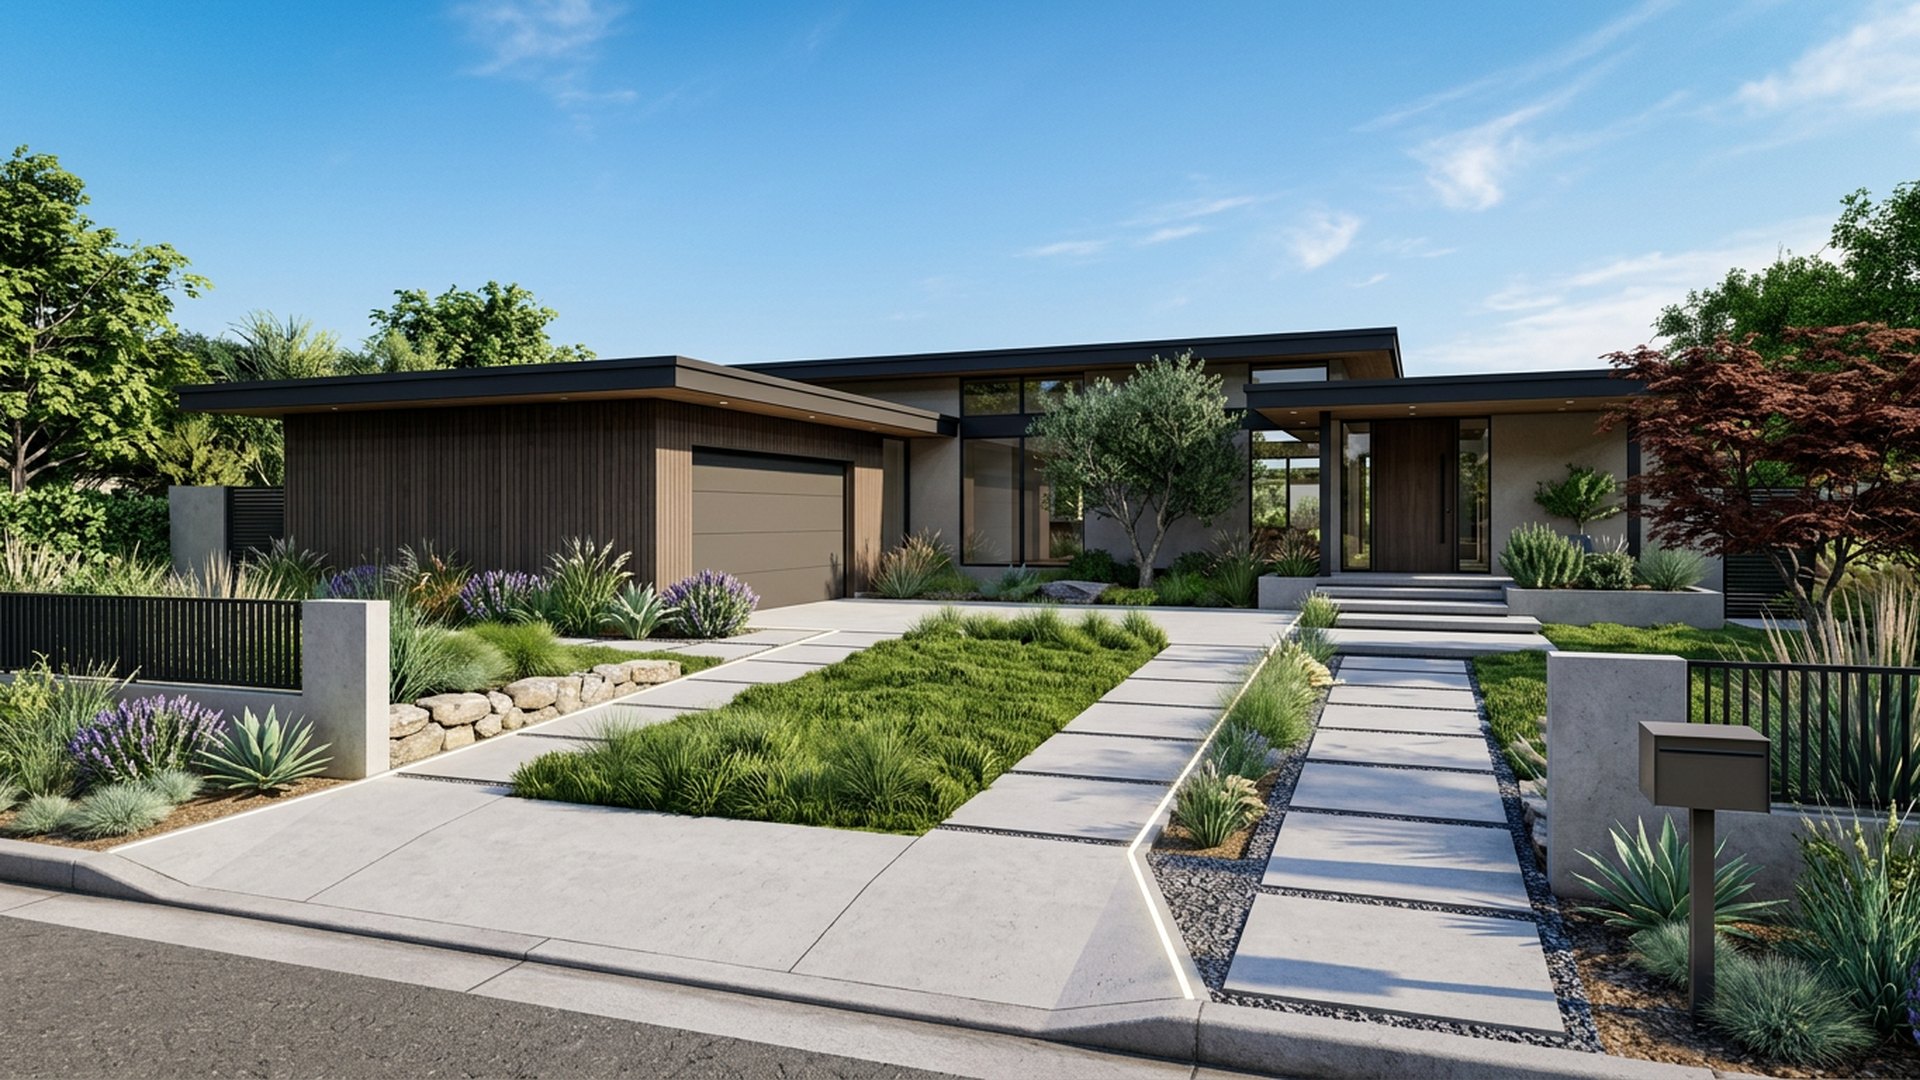 DESIGN 15Forward Looking
Hardscape
Concrete strips with a green centre, permeable joints and lit edges.
Typical build range: $14k – $28k
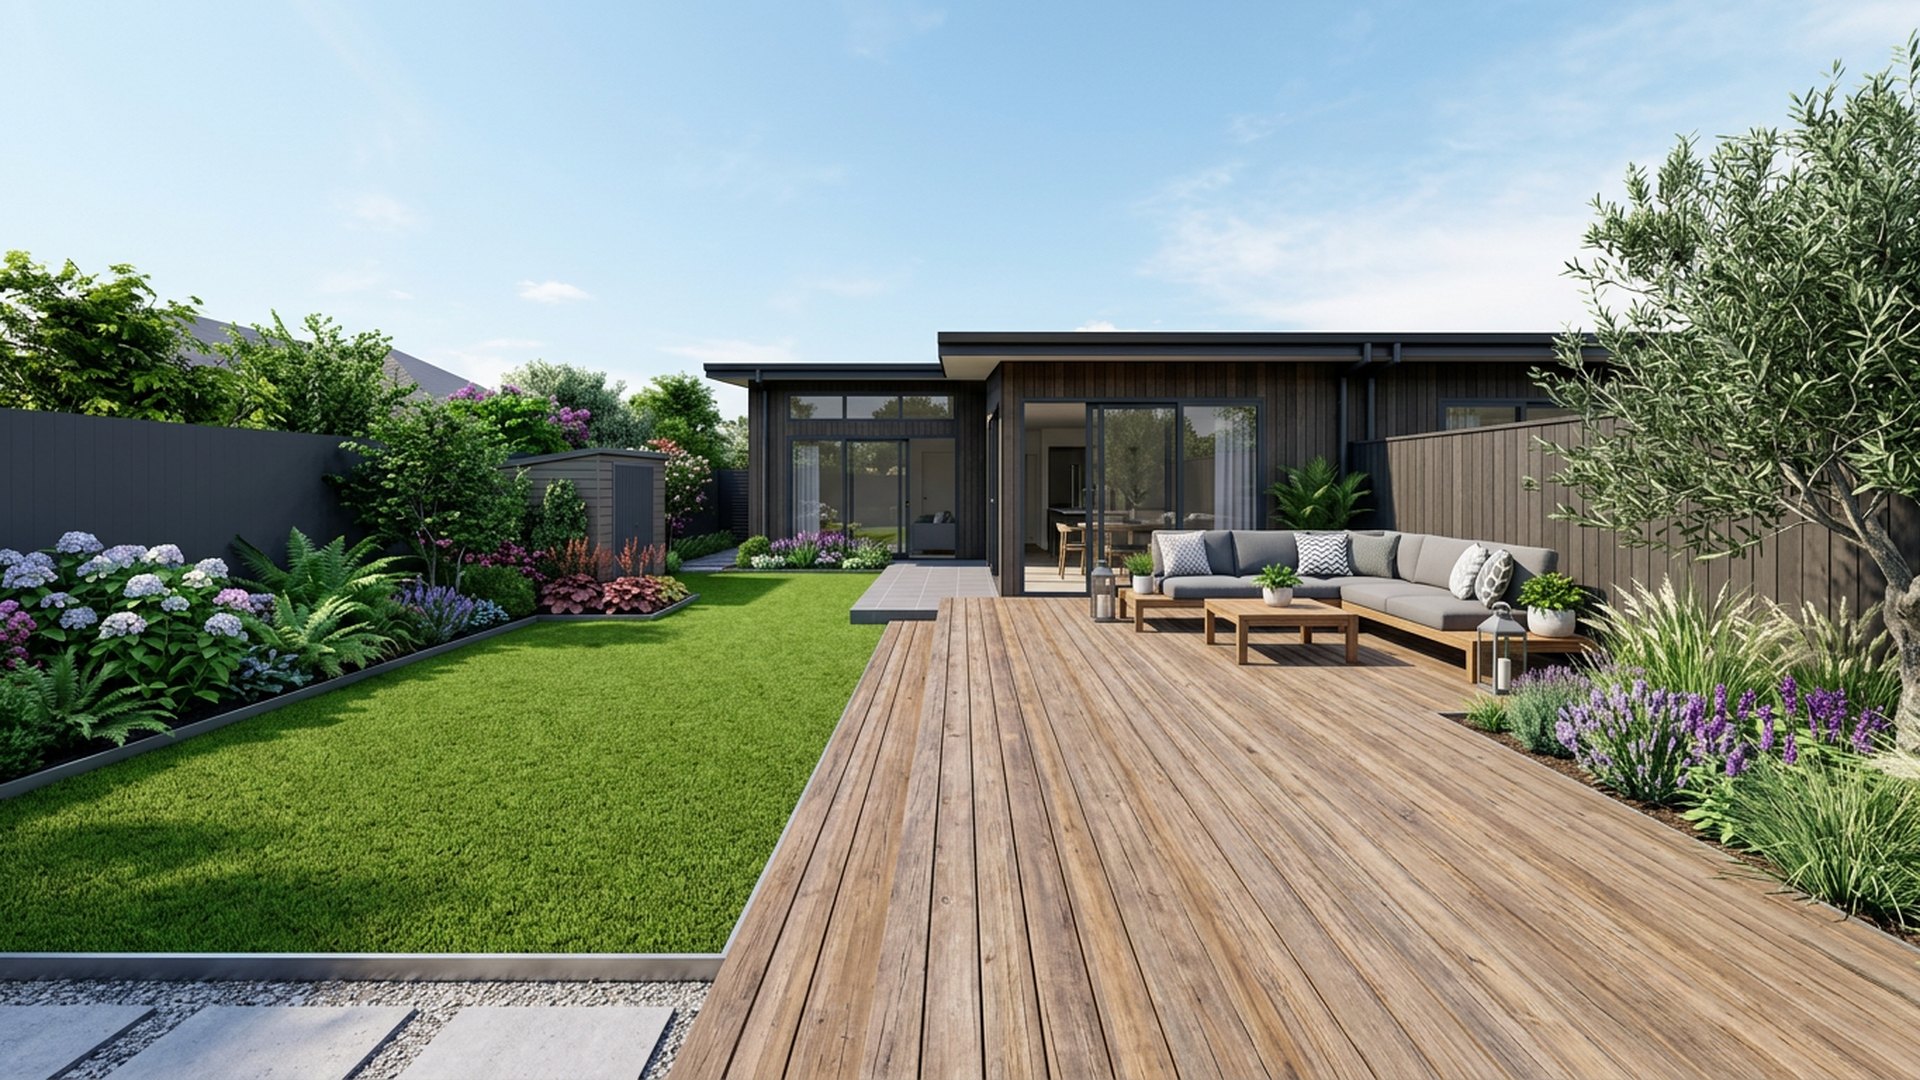 DESIGN 29Forward Looking
Balanced
Half timber deck for furniture, half lawn for play, joined by a wide step.
Typical build range: $18k – $34k
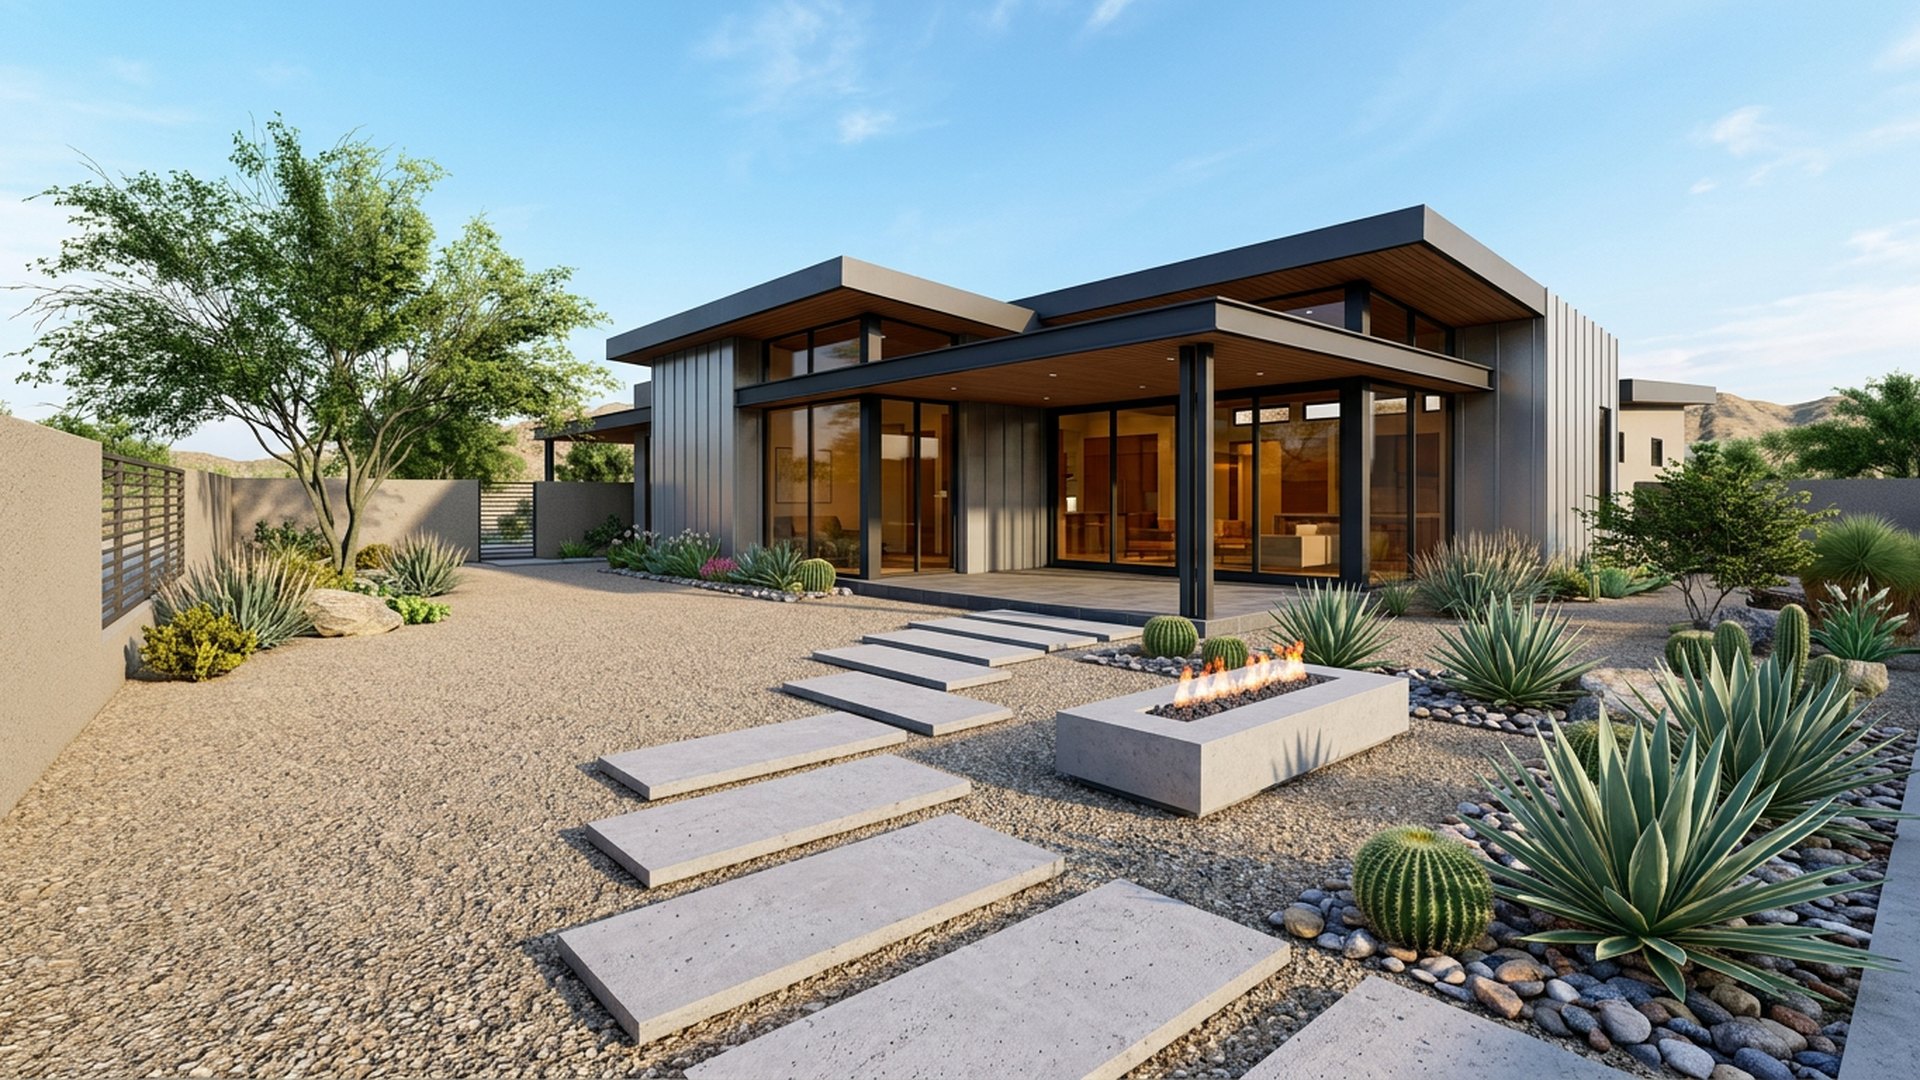 DESIGN 31Forward Looking
Low water
Decomposed granite, agaves, a linear fire table and floating concrete steps.
Typical build range: $20k – $40k
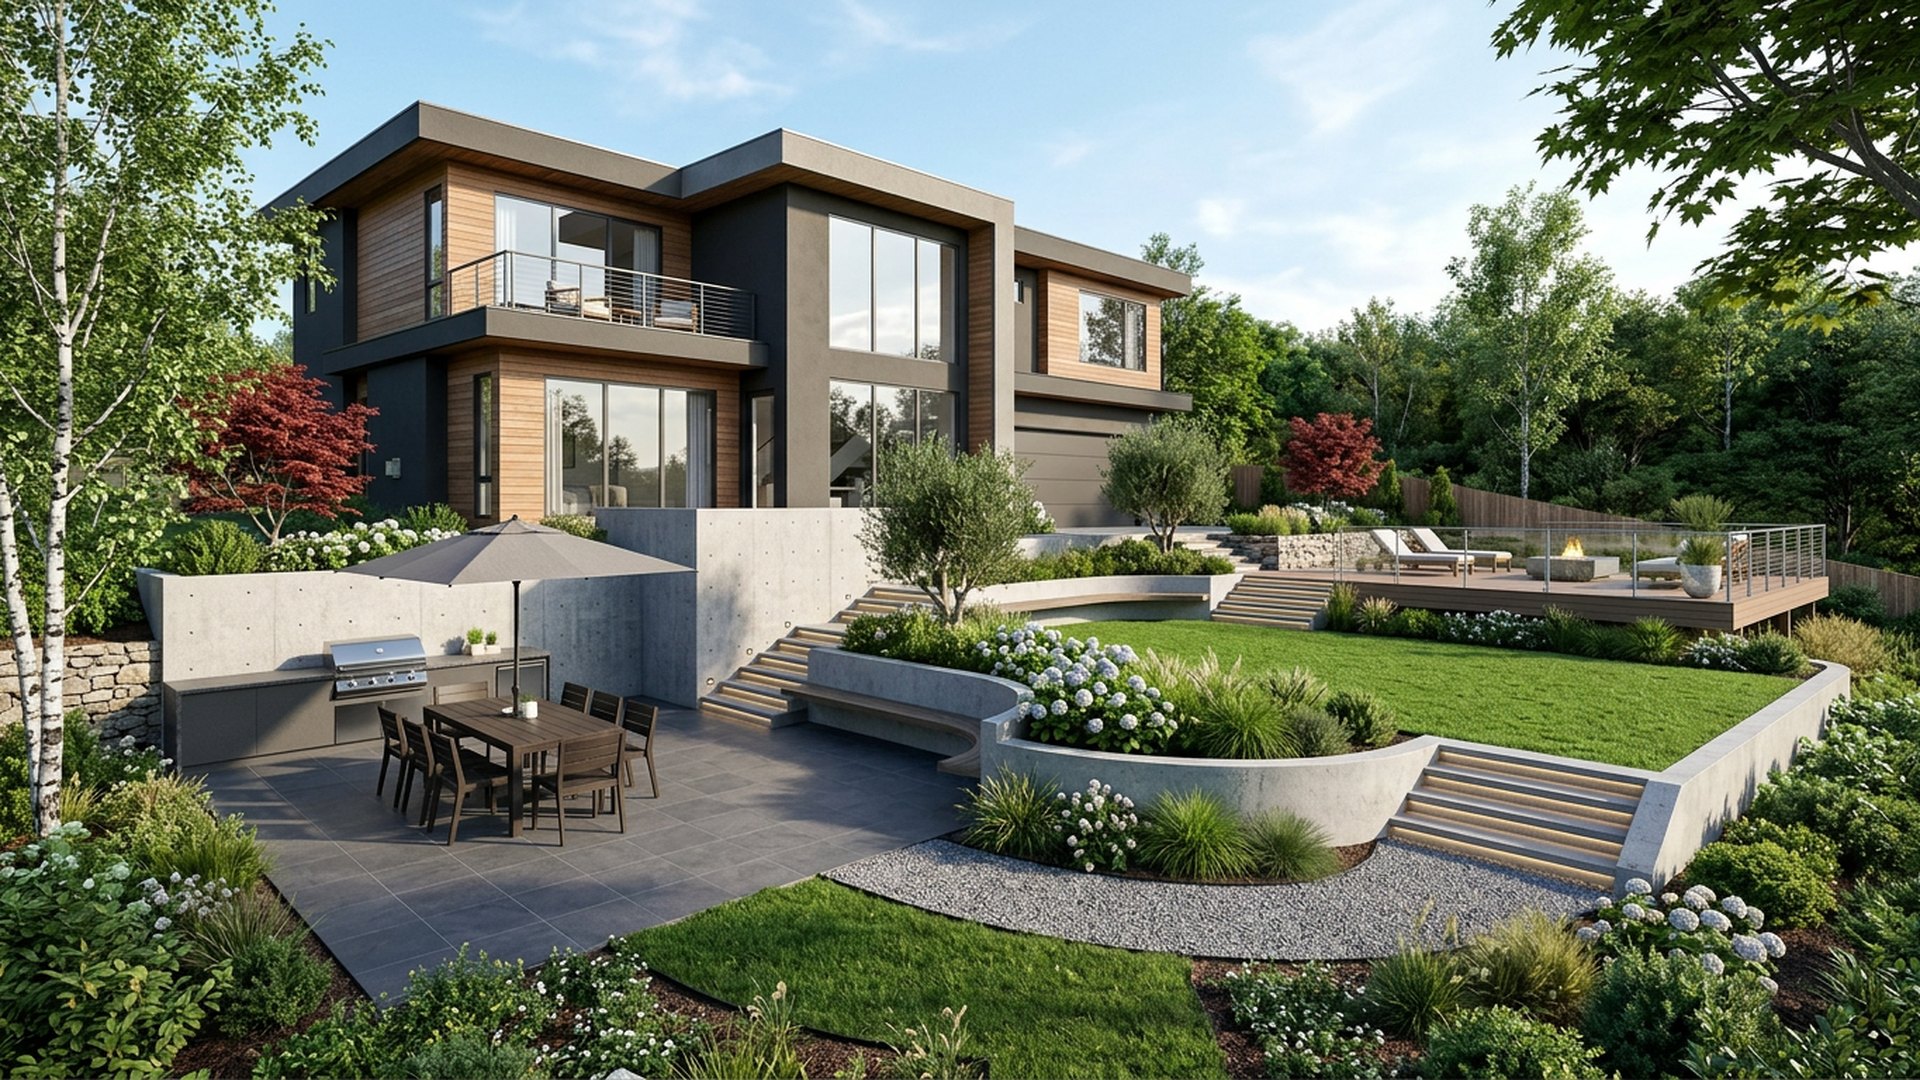 DESIGN 34Forward Looking
Sloping site
Three levels: dining terrace, lawn, and a lookout deck at the high end.
Typical build range: $40k – $90k
Paving Surfaces set the Mood, Comfort, Style and Character of any Landscape long before planting arrives. Pick each Material and Texture for the way that part of the garden is actually used. For example Pavers with more rough surface can work well around Pool Areas to help with Non-Slip and Smooth Pavers can work well around BBQ Grill and Wood Fired Pizza Oven floors to make for easy clean up on Preparation of food and Cooking spillages. Keep the Theme, Colors and Textures Consistent for Matching final results.

Draw the Levels, Drainage Runs, Wall Lines and Surfaces on one Plan and Dimension them. Make sure to Thoroughly Strategize the Work Flow and Project Management as Almost every Landscaping failure is a "Sequence Problem" .. Meaning often times Paving Laid before Drainage, or trying to Install Lighting after paving, a retaining wall built without knowing the final finished levels first
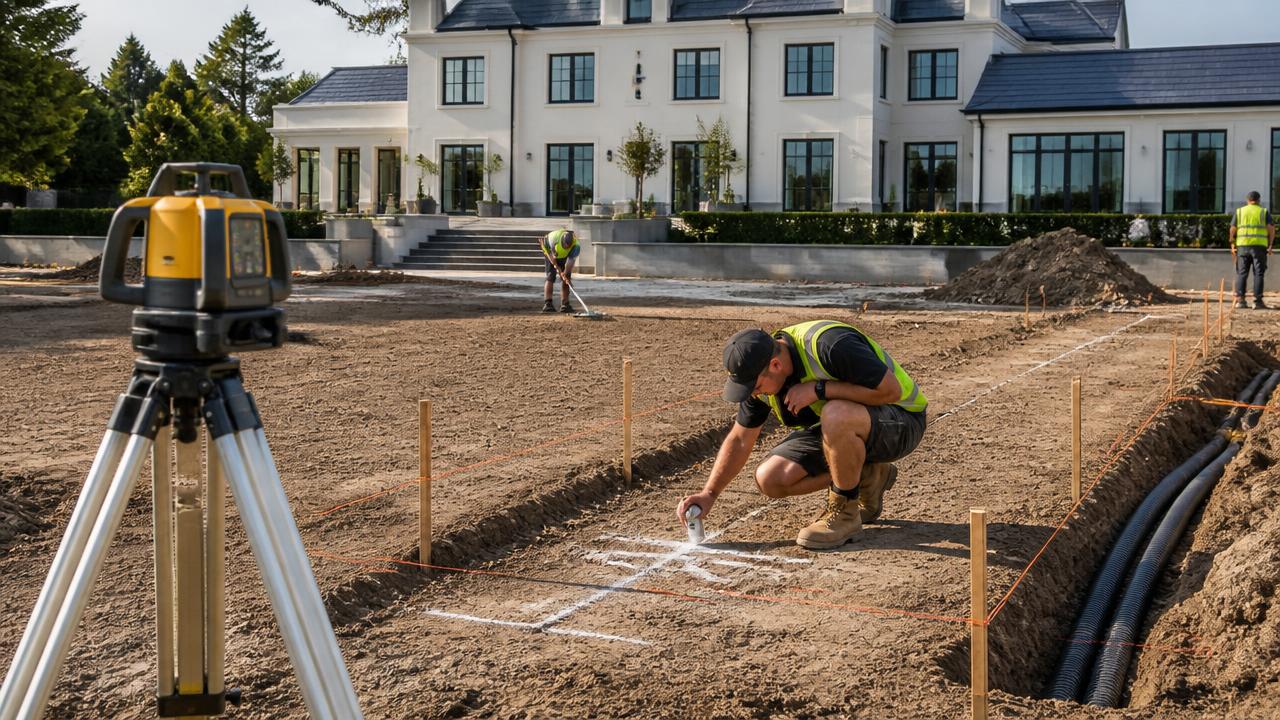
The Work Order Management Flow is Critical. Build Ranges shown on each concept are usually Complete Costings covering Earthworks, Drainage, Retaining walls, Paving Stones, Timber Frame and Steel Structures, Garden and Landscape Planting and finally Electricals and Lighting. Staging the work Spreads the Cost without compromising the Design providing done correctly in the first stage.
Full feature article · Planning & Building
The order of work that separates a garden that lasts from one rebuilt in three years — plans, levels, drainage, services, hard landscaping, then planting and lighting.
Almost every disappointing garden was built in the wrong order. Paving goes down before drainage is solved, planting goes in before the levels are final, the outdoor kitchen is positioned before anyone works out where the gas, water and power will come from, and three years later half of it is dug up again. A dream garden is mostly a sequencing problem.
Begin with a measured plan of the whole property, even if the work will be staged over a decade. Mark boundaries, the house footprint, doors and windows, existing trees, the fall of the land, the path of the sun in summer and winter, prevailing wind, and where you look from the rooms you use most. Every good decision that follows comes from this drawing, and it costs nothing but an afternoon.
Settle finished levels and drainage next. Decide the height of every terrace, step and lawn against the finished floor level of the house, then work out where water goes in a downpour — surface falls away from the building, subsoil drains behind every retaining wall, pits and pipes sized for the roof and paved area. This is invisible work that determines whether the garden survives.
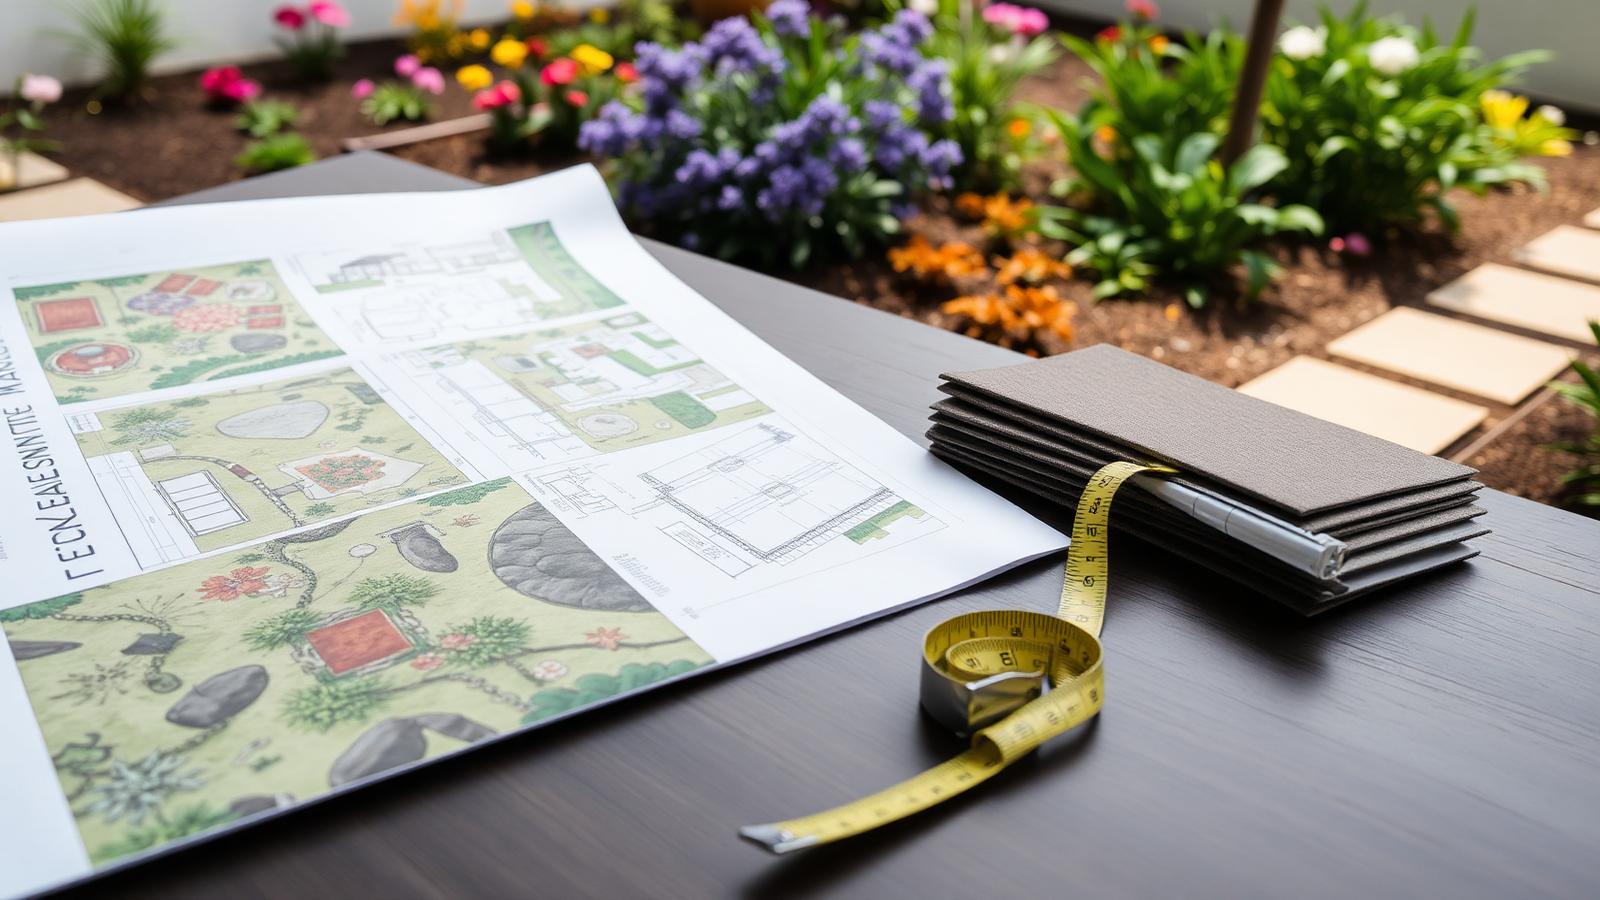
Then run the services while the ground is still open. Conduits for lighting, irrigation mains and valves, water and gas to the outdoor kitchen and the future pool, power and data to the studio, a spare conduit under every path and paved area for whatever comes later. The single spare conduit is the cheapest insurance in landscaping.
Hard landscaping follows: retaining walls, paving, steps, decks, pergola footings and the pool shell. Build these to last, because they are the elements you cannot easily change, and they set the geometry that planting will fill. Choose fewer materials than you think you need — one paving stone, one timber, one metal finish, repeated everywhere — and the garden will look considered rather than assembled.
Planting and finishing come last, and in that order: structural trees for shade and screening, then hedges and shrub blocks, then the perennial and grass layer, then mulch. Lighting, furniture, the outdoor kitchen and the fire element complete it. Build every stage against the same master plan and a garden constructed over ten years will look as though it was finished in one season — which is precisely the outcome the plan exists to produce.