Article No: 5 — Futuristic Gardens
Modern Futuristic Garden Concepts
Lighting, Form and Technology
LED Radiating planters, Glowing pathways, Living green walls, illuminated Pools and parametric canopies — a look at where garden design is heading and how to build it today.
Photo feature
Five futuristic garden concepts
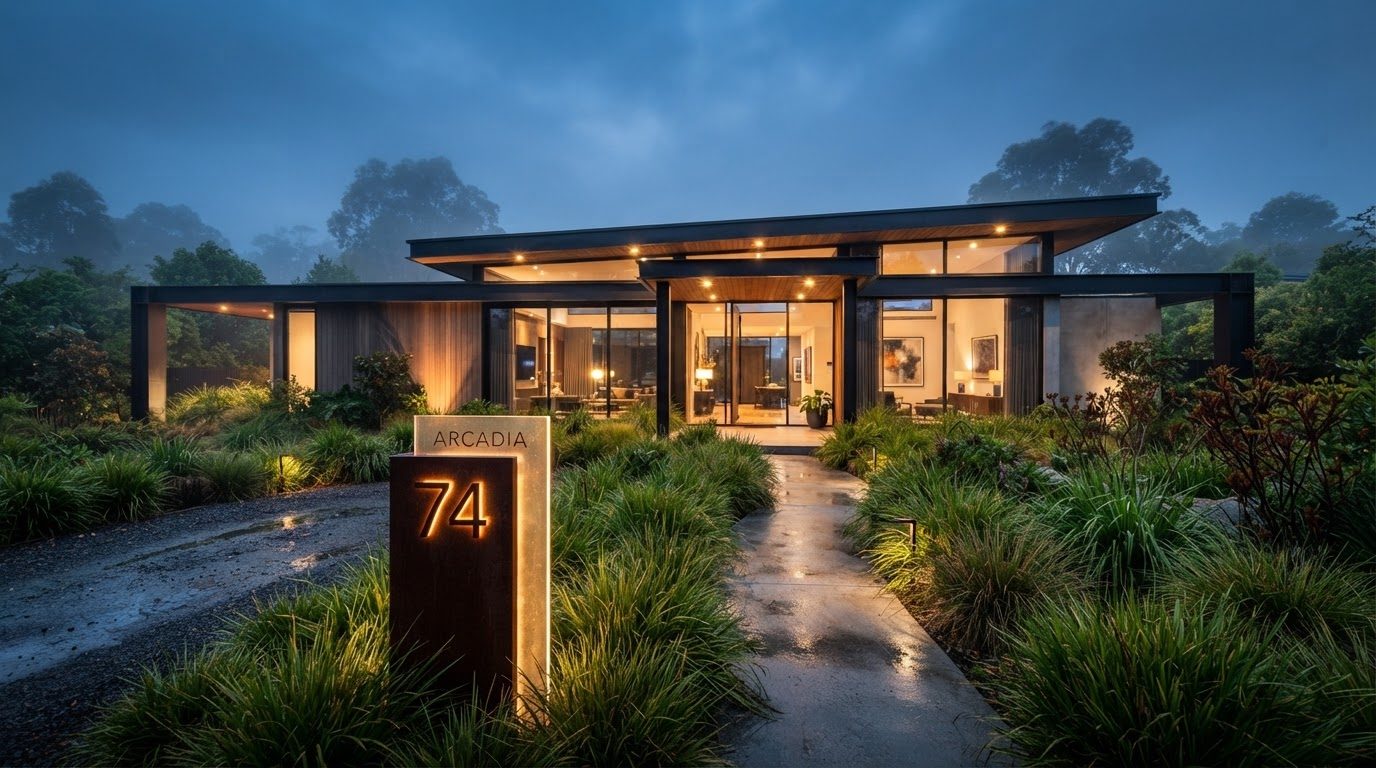
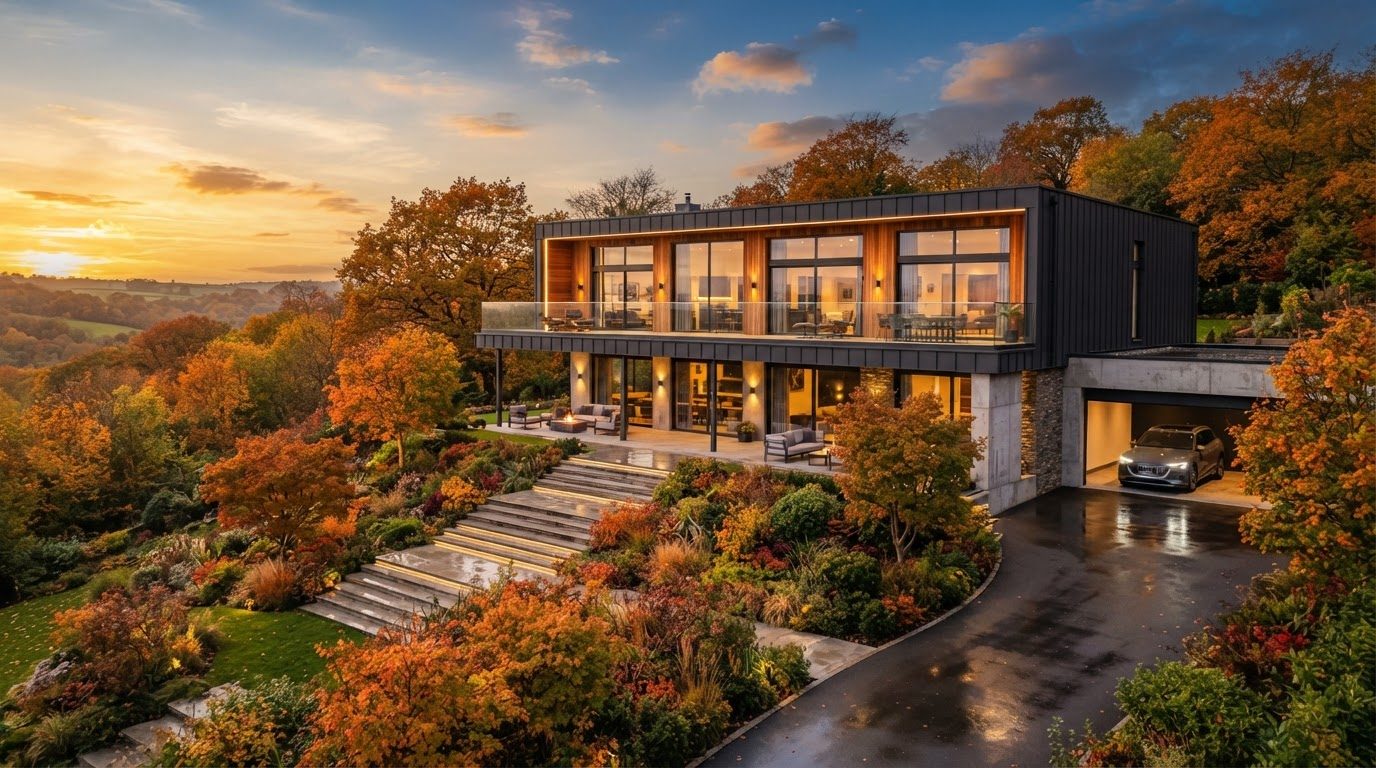
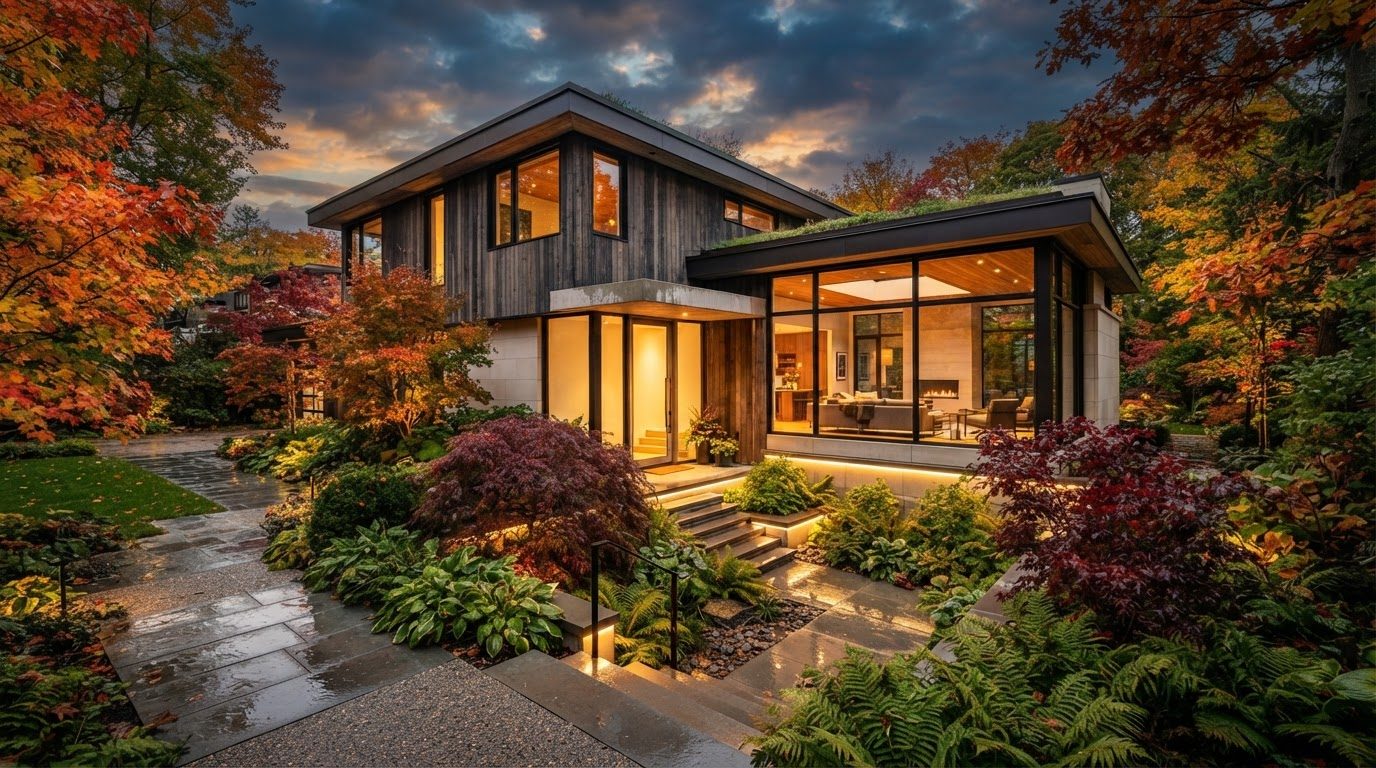
Large format concept photography of neon and LED lighting, vertical planting, Radiating water and sculptural shade.
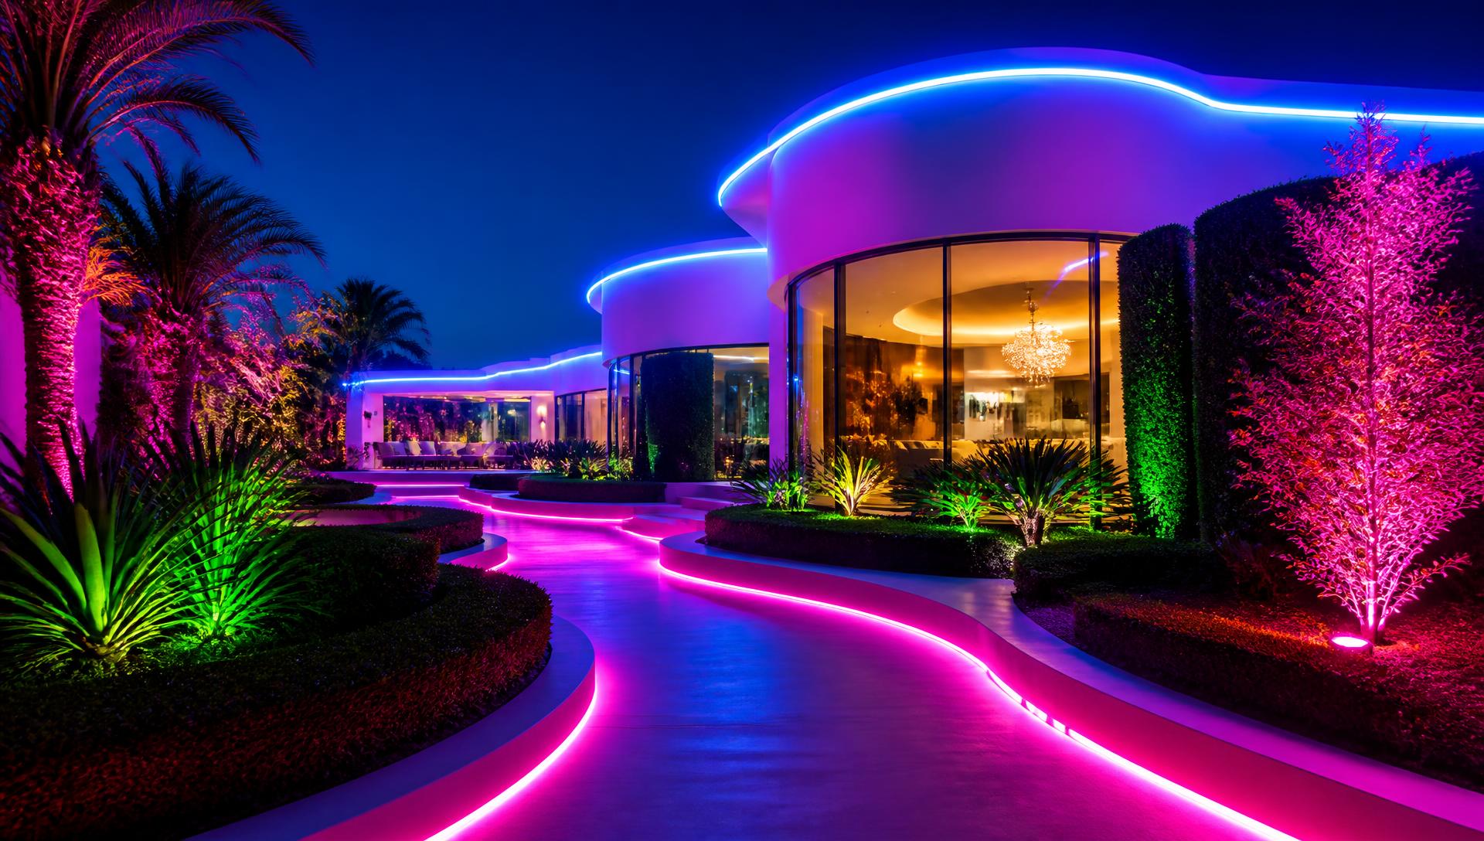
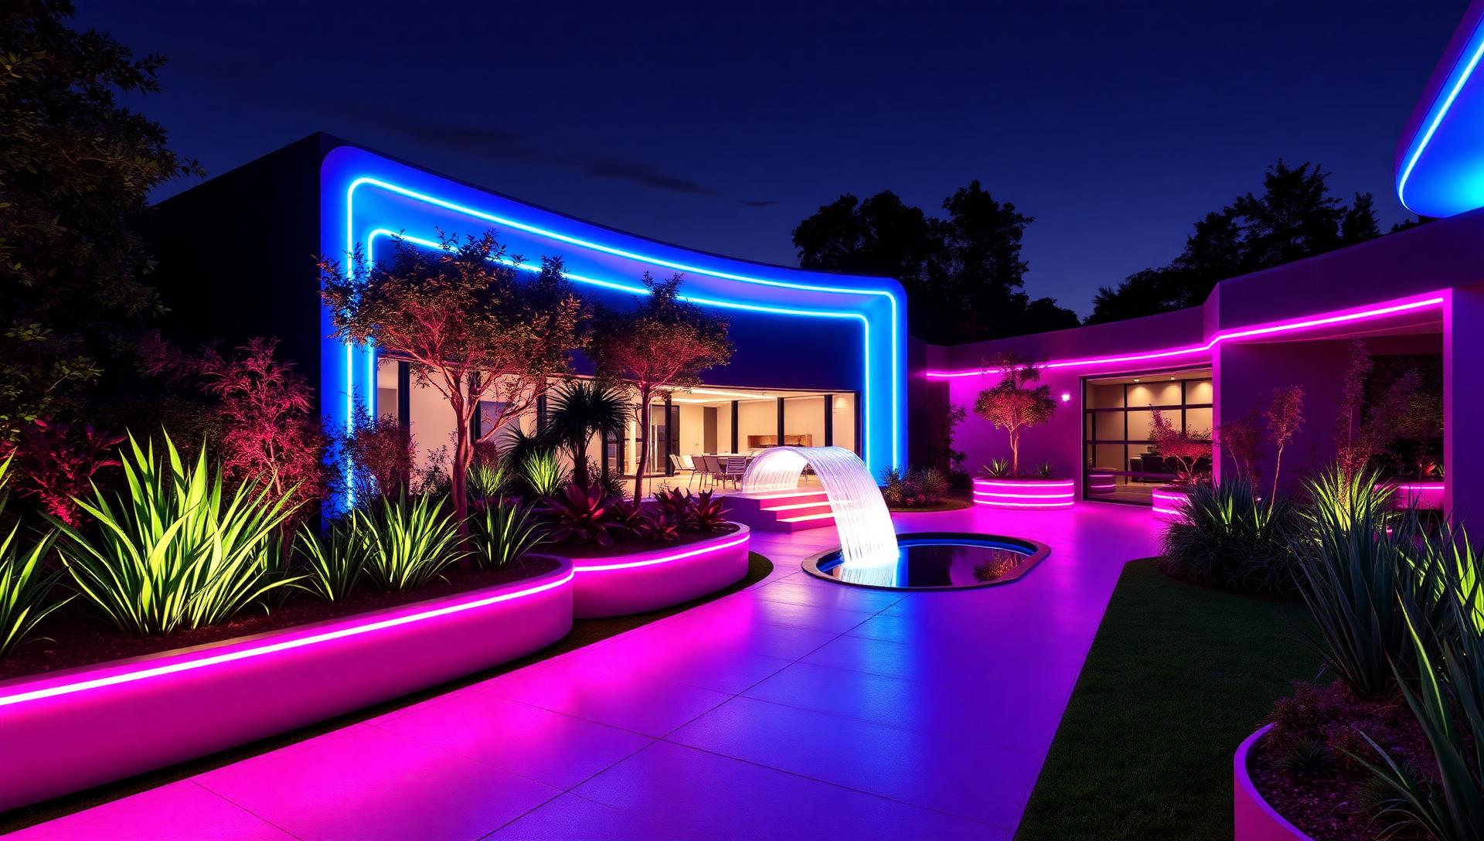
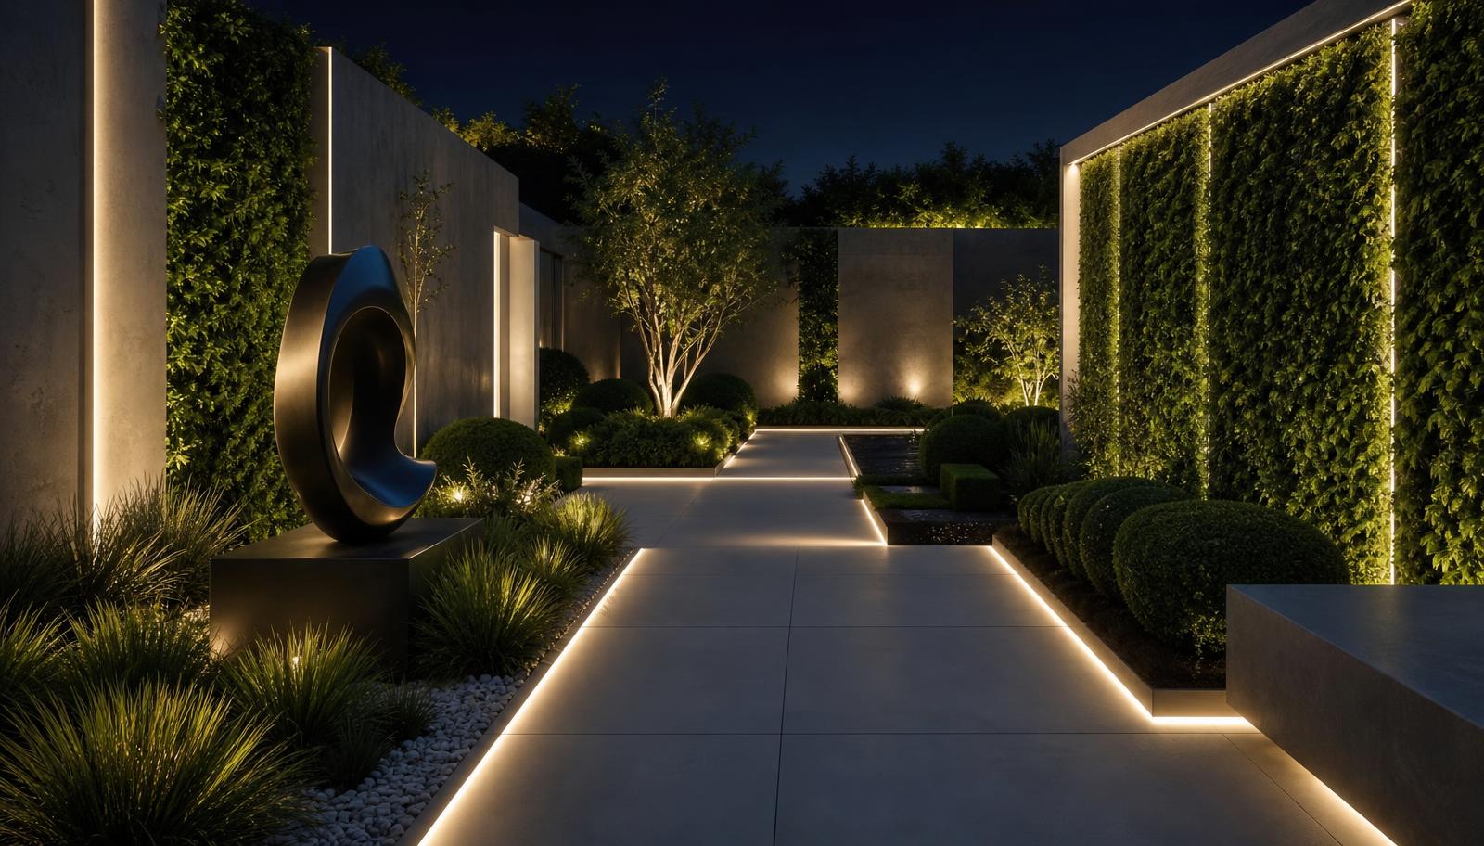
The futuristic garden is designed twice: once for daylight and once for dark. Linear LED lines set into planter edges and path margins turn simple geometry into something that glows after sunset, so the same garden delivers two completely different experiences. Start with clean shapes — the lighting only works if the lines it traces are worth tracing.
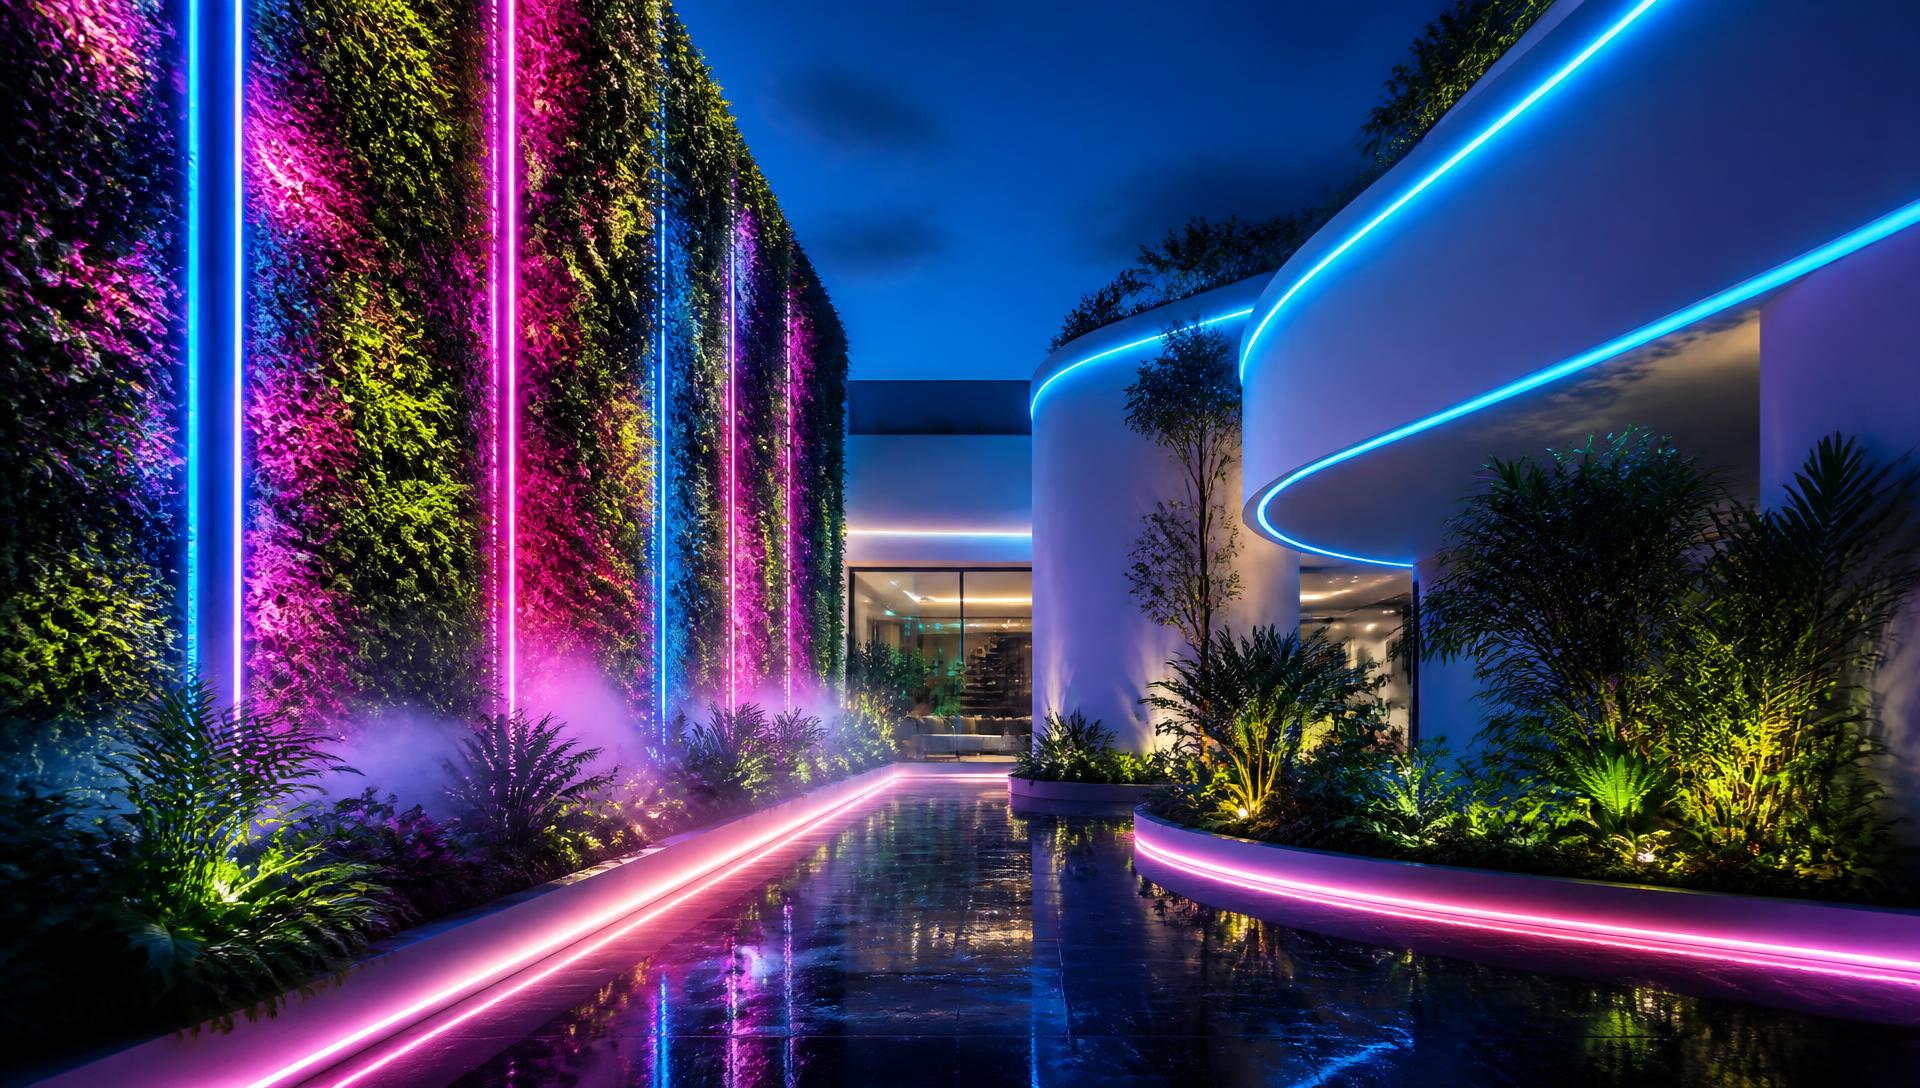
Living walls and vertical planting
Vertical gardens solve the modern problem of small sites: when you have no floor area left, plant the walls. Modular hydroponic systems with integrated grow lighting and automatic irrigation keep a green facade dense even in shaded courtyards, and a fine mist system adds both humidity for the plants and atmosphere for you.
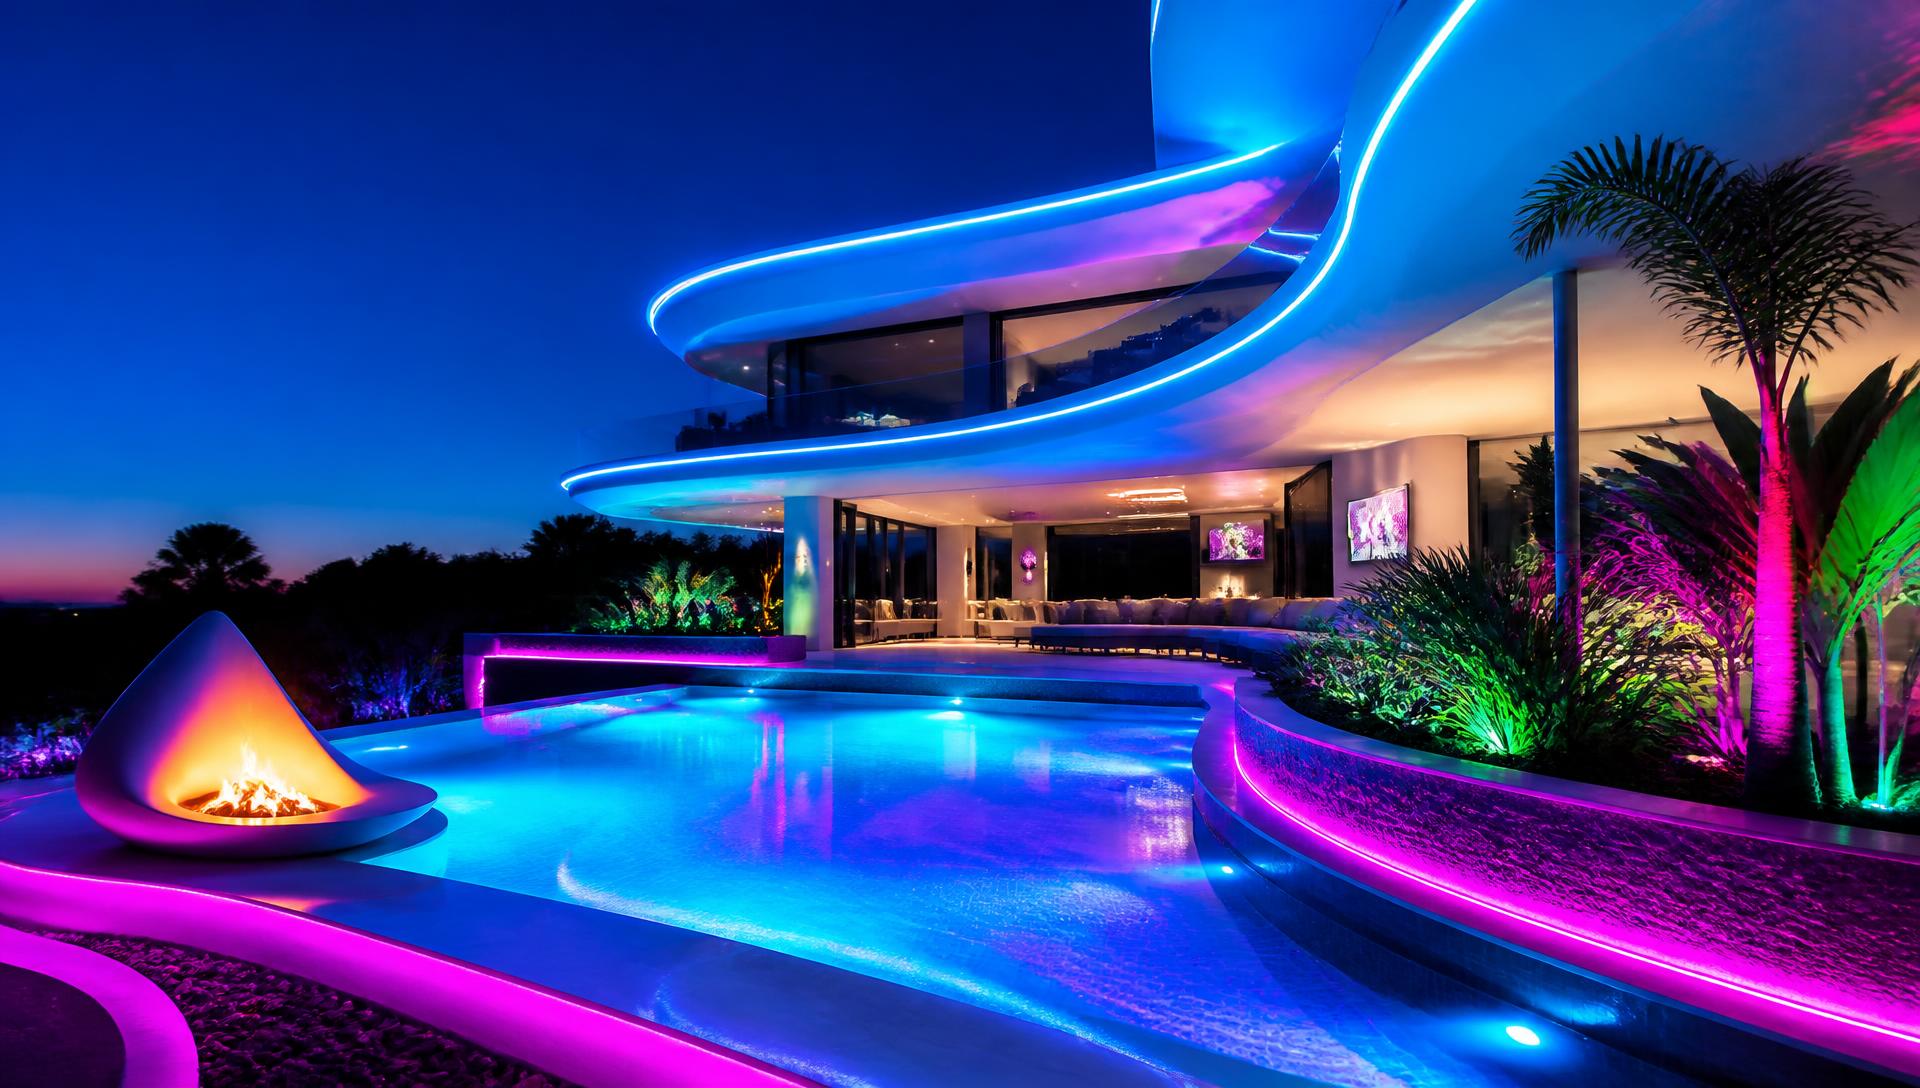
Water, light and fire as one composition
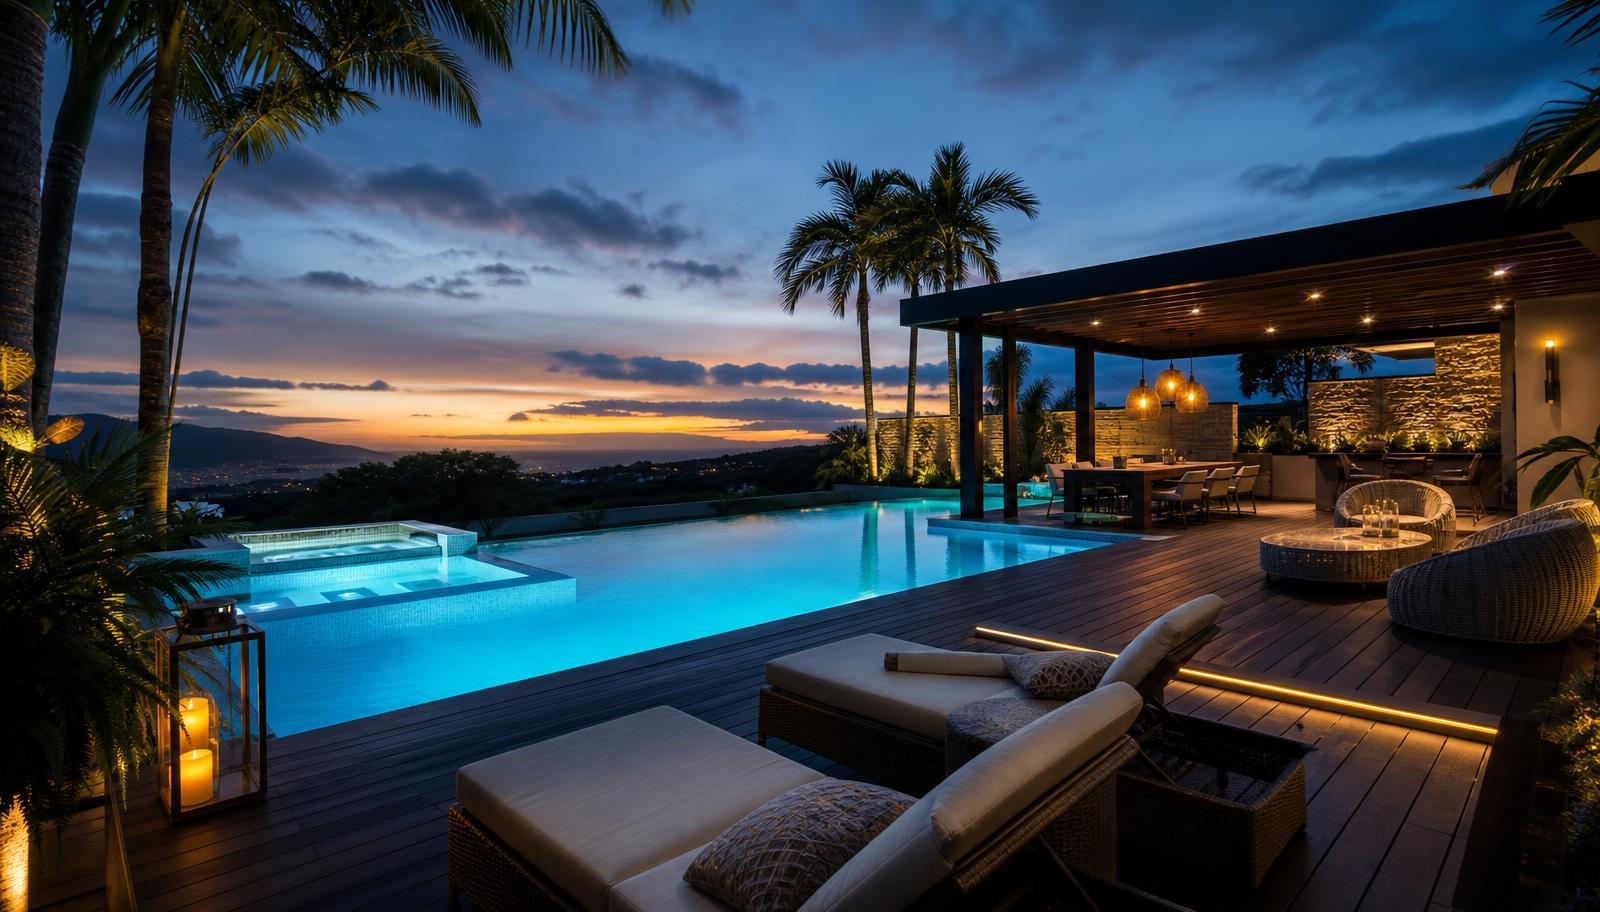
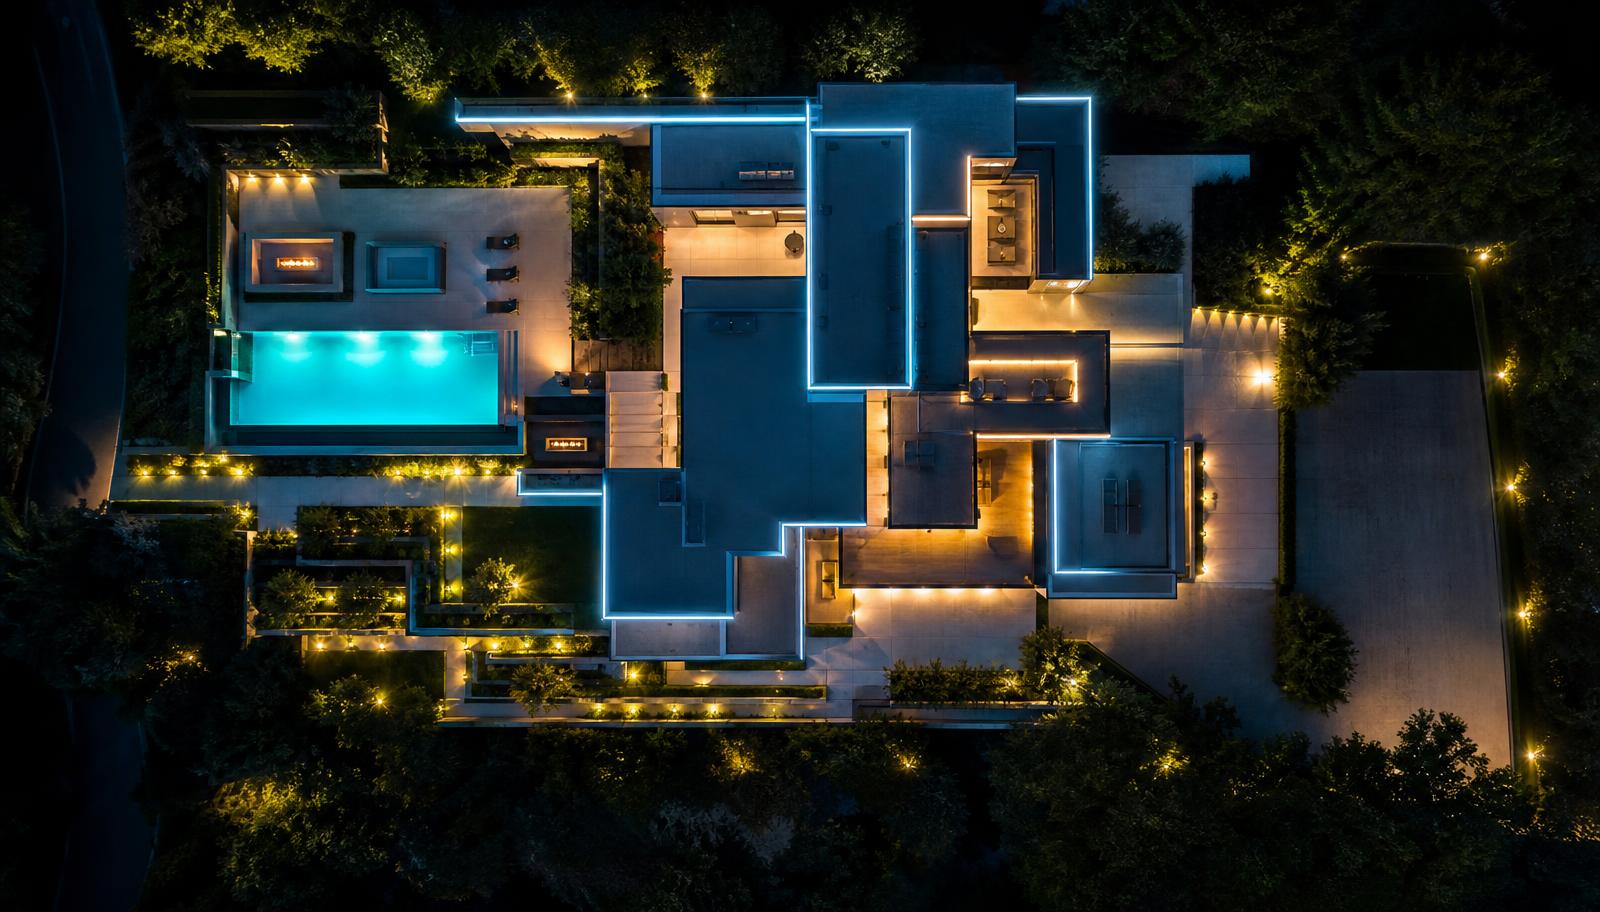
Nothing says futuristic more efficiently than lit water. Colour-changing underwater LEDs, a dark interior finish and a knife-edge overflow make the pool look like a sheet of light, and a single fire element on the axis gives the scene its contrast. Keep the surrounding paving matte and dark so the water is the only bright object.
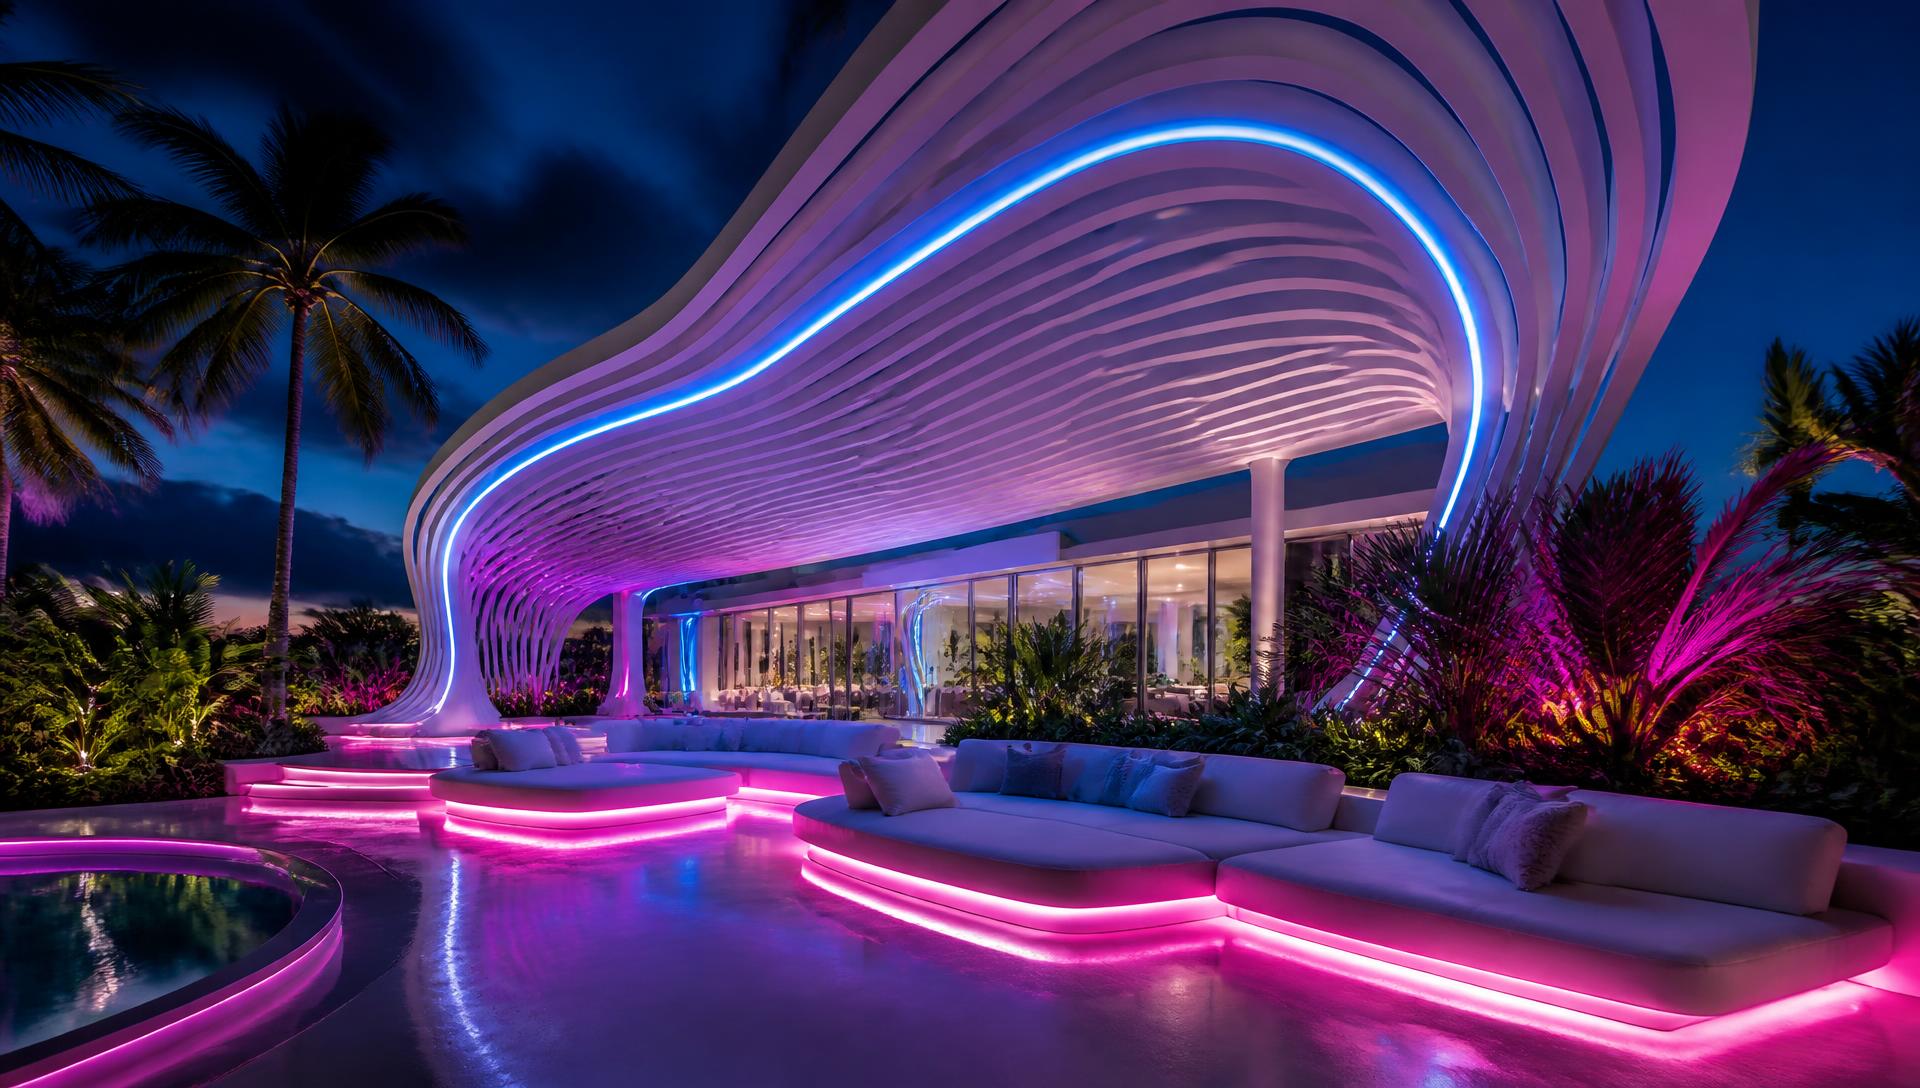
Parametric canopies and sculptural shade
- Curved forms: CNC-cut slats and fabricated steel let shade structures curve instead of sitting square.
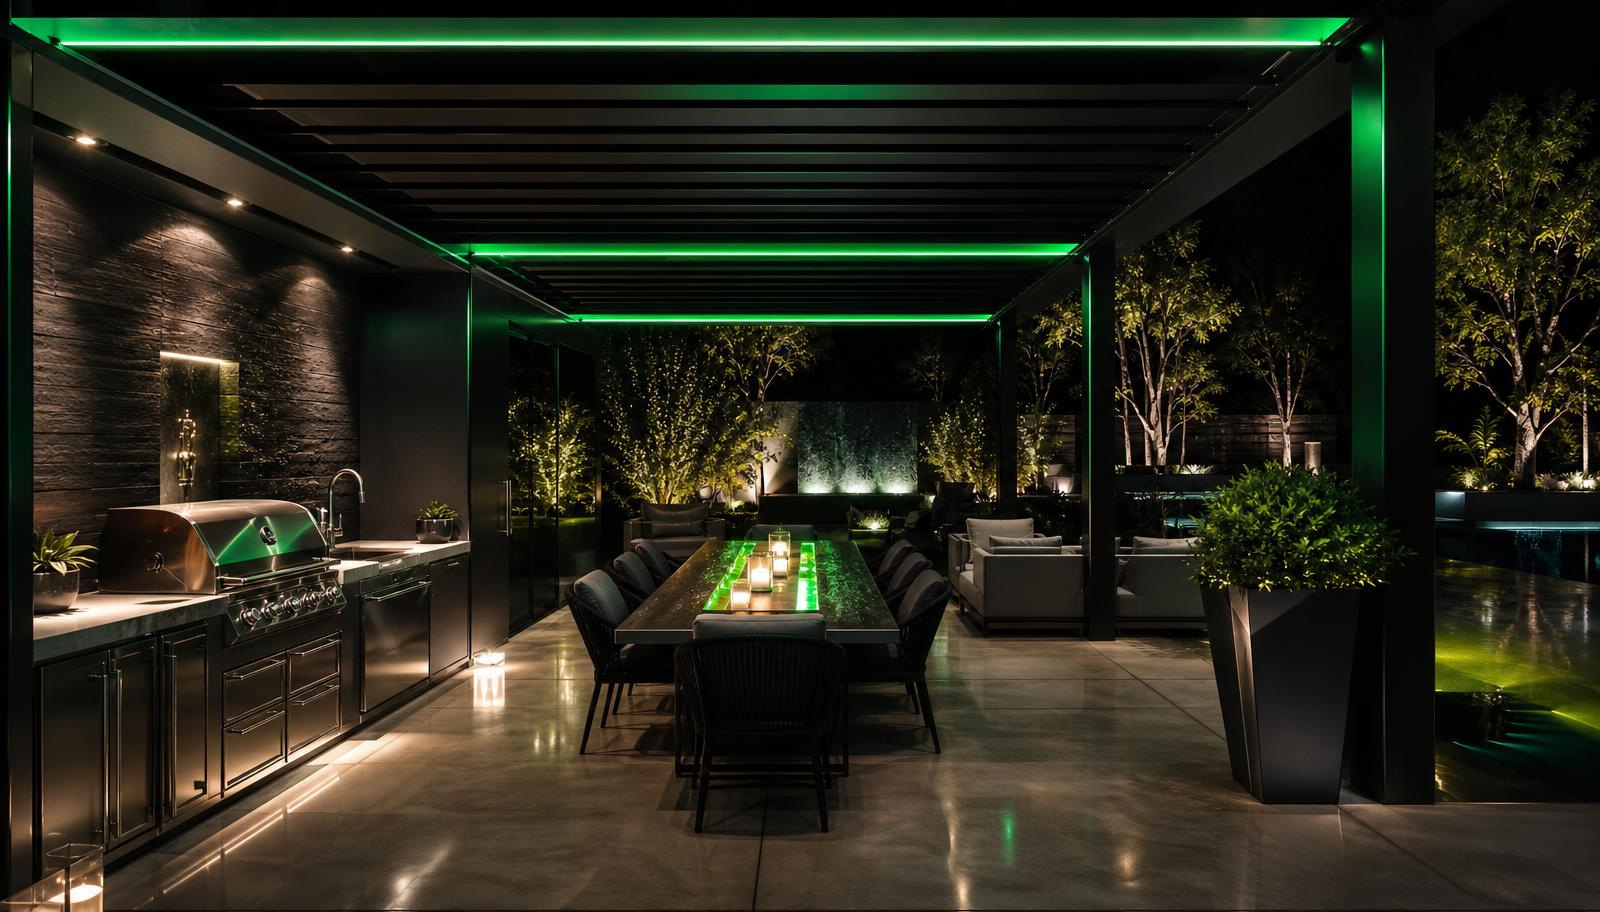
- Integrated services: lighting, speakers, heaters and misters concealed inside the structure, never bolted on.
- Louvred roofs: motorised opening louvres give sun, shade or rain cover on demand.
- Furniture to match: low, rounded, monolithic pieces in one pale tone.
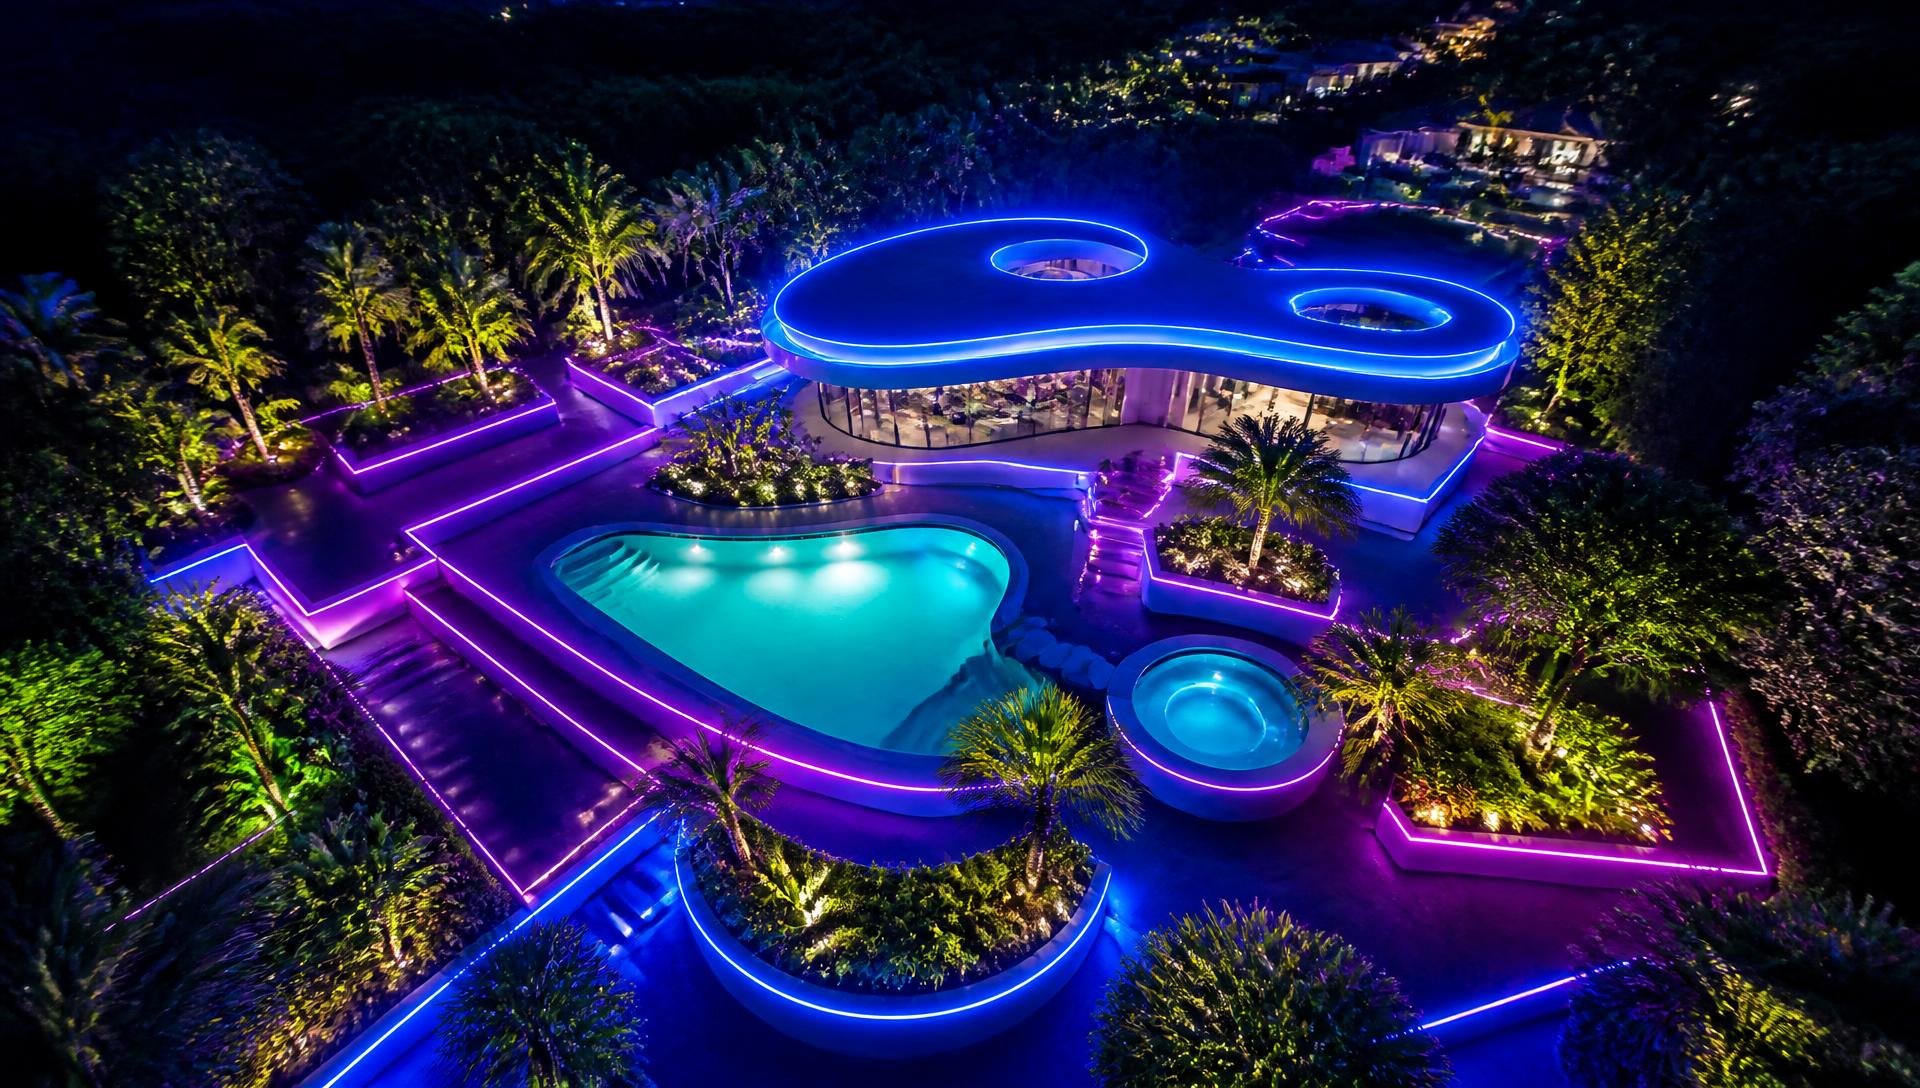
Plan it from above
Futuristic gardens are geometric, which means the plan view matters more than in any other style. Look at your yard from above — satellite view, drone shot or a simple sketch — and resolve the shapes first: the pool rectangle, the terrace grid, the hedge lines. Add the smart irrigation, app-controlled lighting scenes and automation last, once the geometry is right.
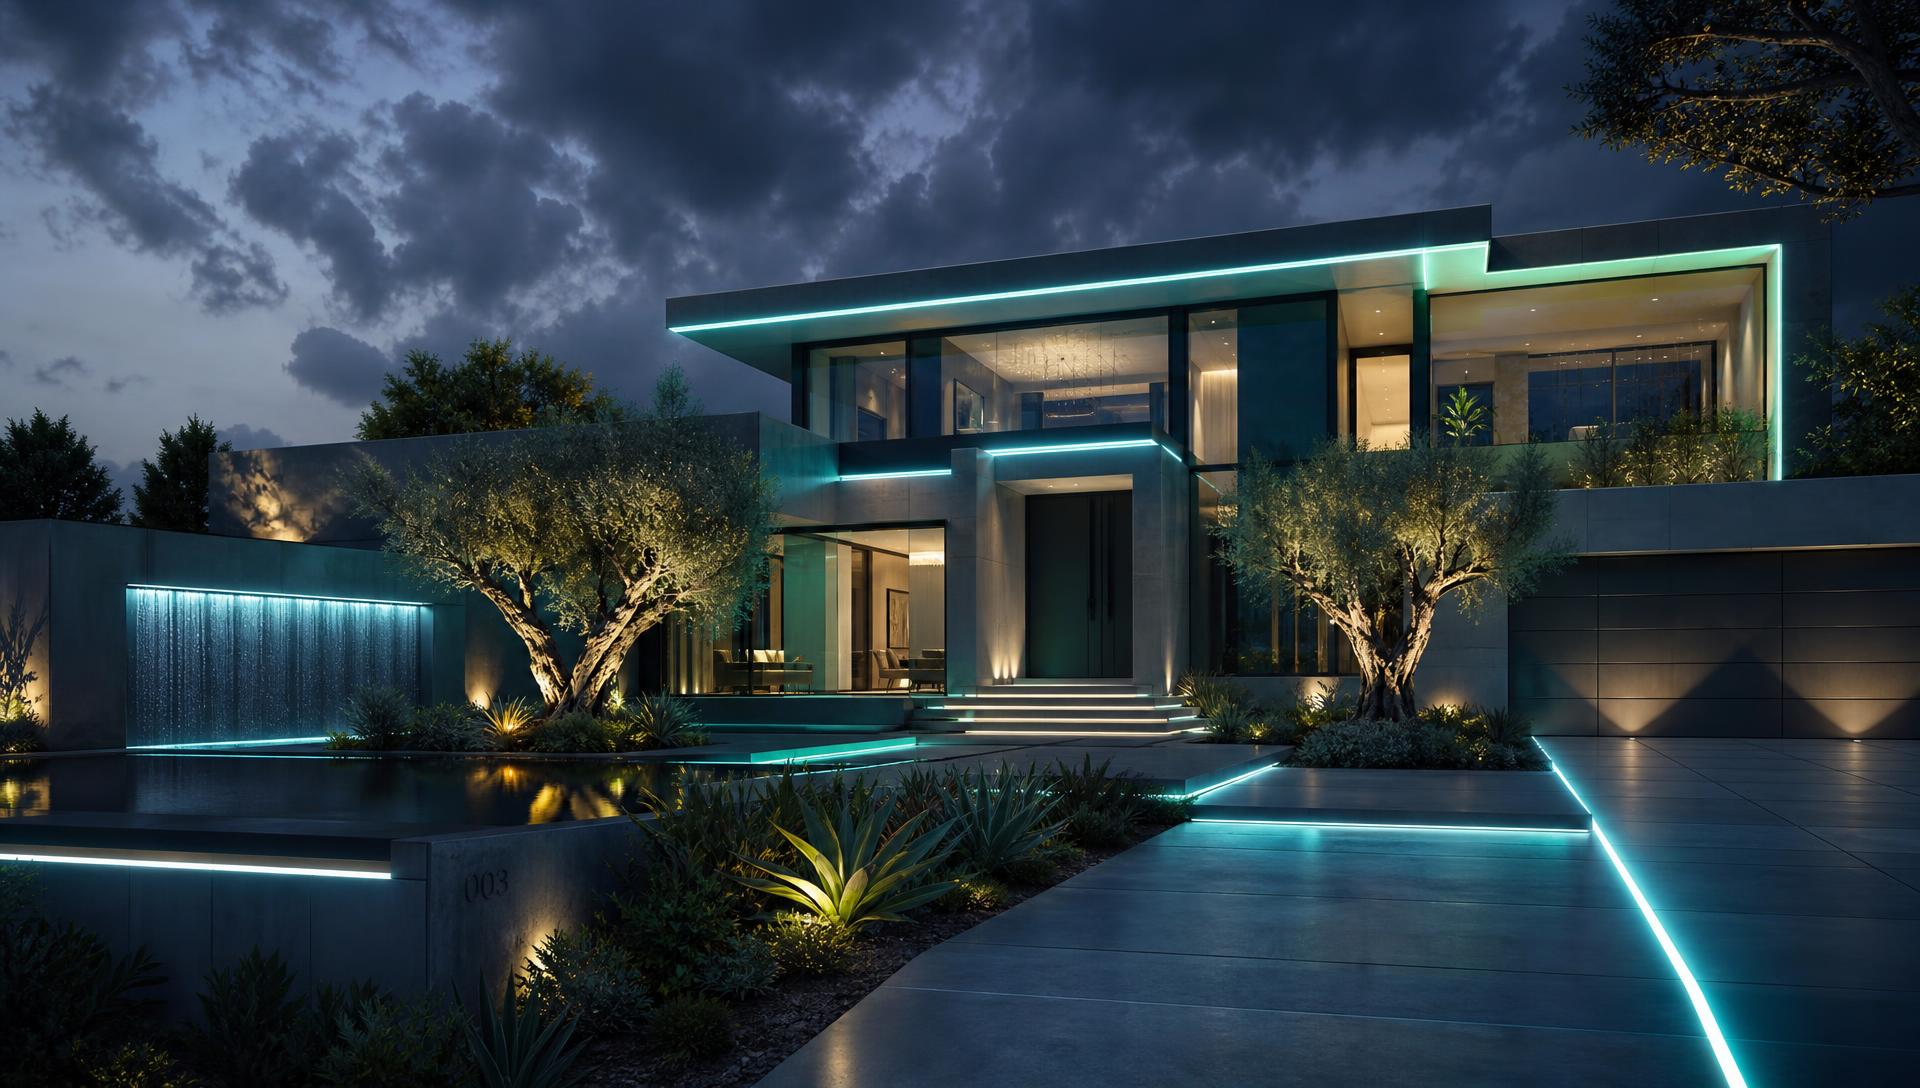
Design collection
Future Homes
Neon LED Living
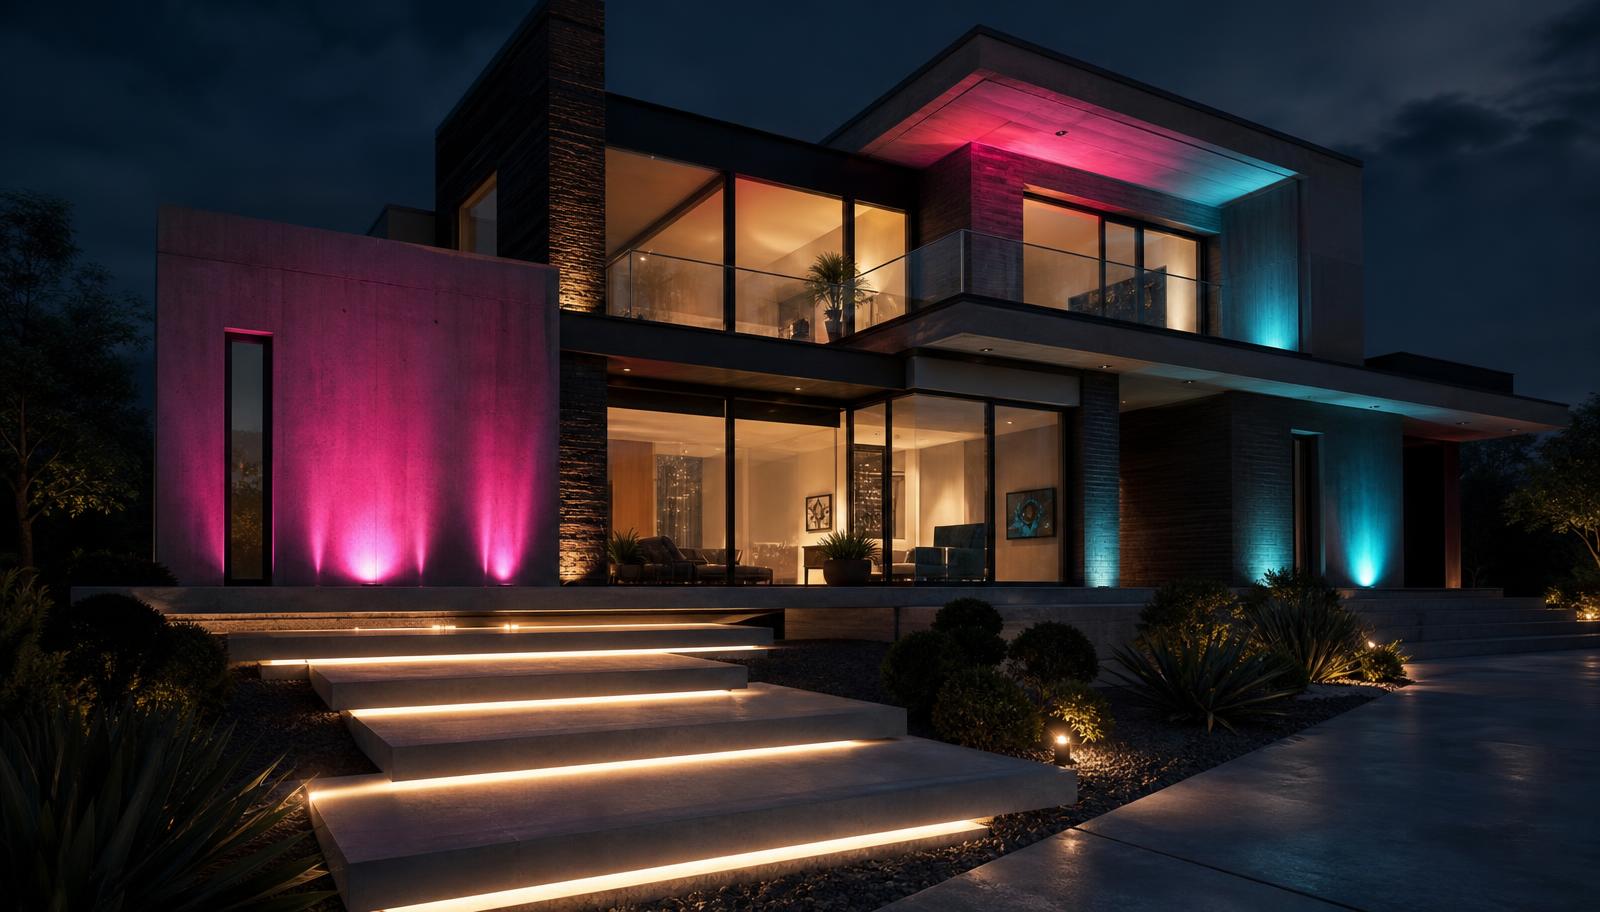
A curated gallery of futuristic home and garden designs where coloured LED lighting, clean architecture and dramatic night-time landscapes create the next generation of residential living.
Concept gallery
Futuristic designs with light
Large format visuals showing how neon and LED lighting transforms modern homes, pools, pergolas, gardens and outdoor entertaining spaces after dark.
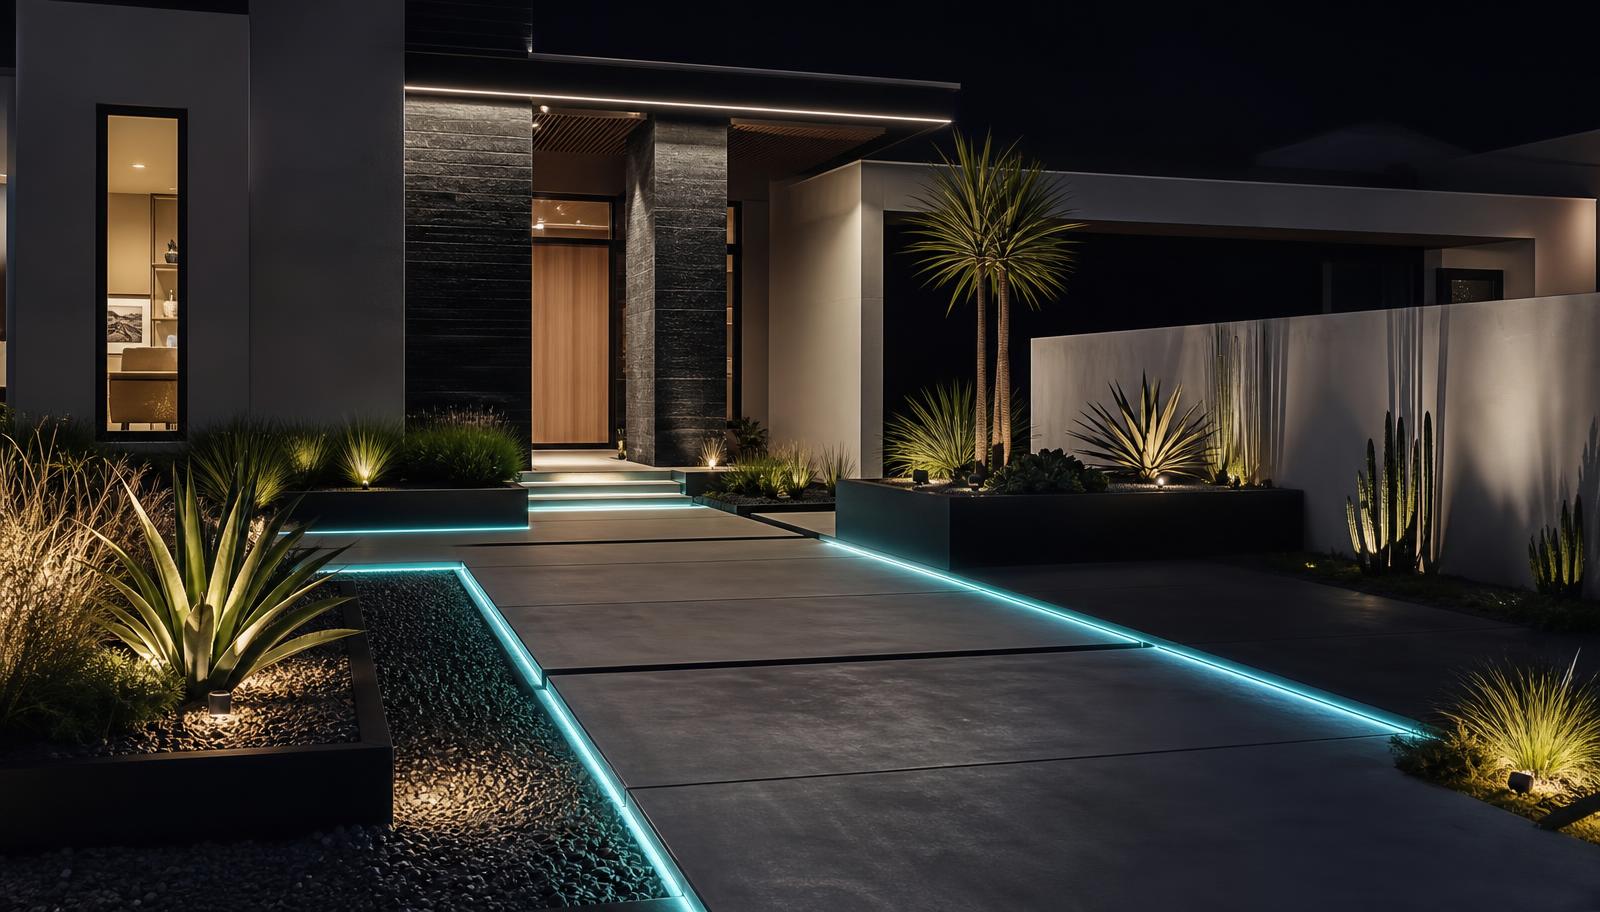
Explore more
Want more than six future concepts?
The full Dream Garden and Landscape Concepts Gallery has over 360 futuristic front yard, backyard, aerial, landscape, garden, pool, pergola and custom design visuals.
Full feature article · Pergolas & Patios
Louvred Pergola and Patio Roof Design Ideas and Photos
Opening roof systems that give shade, rain cover and winter sun on demand — spans, posts, drainage, screens and the details that matter.
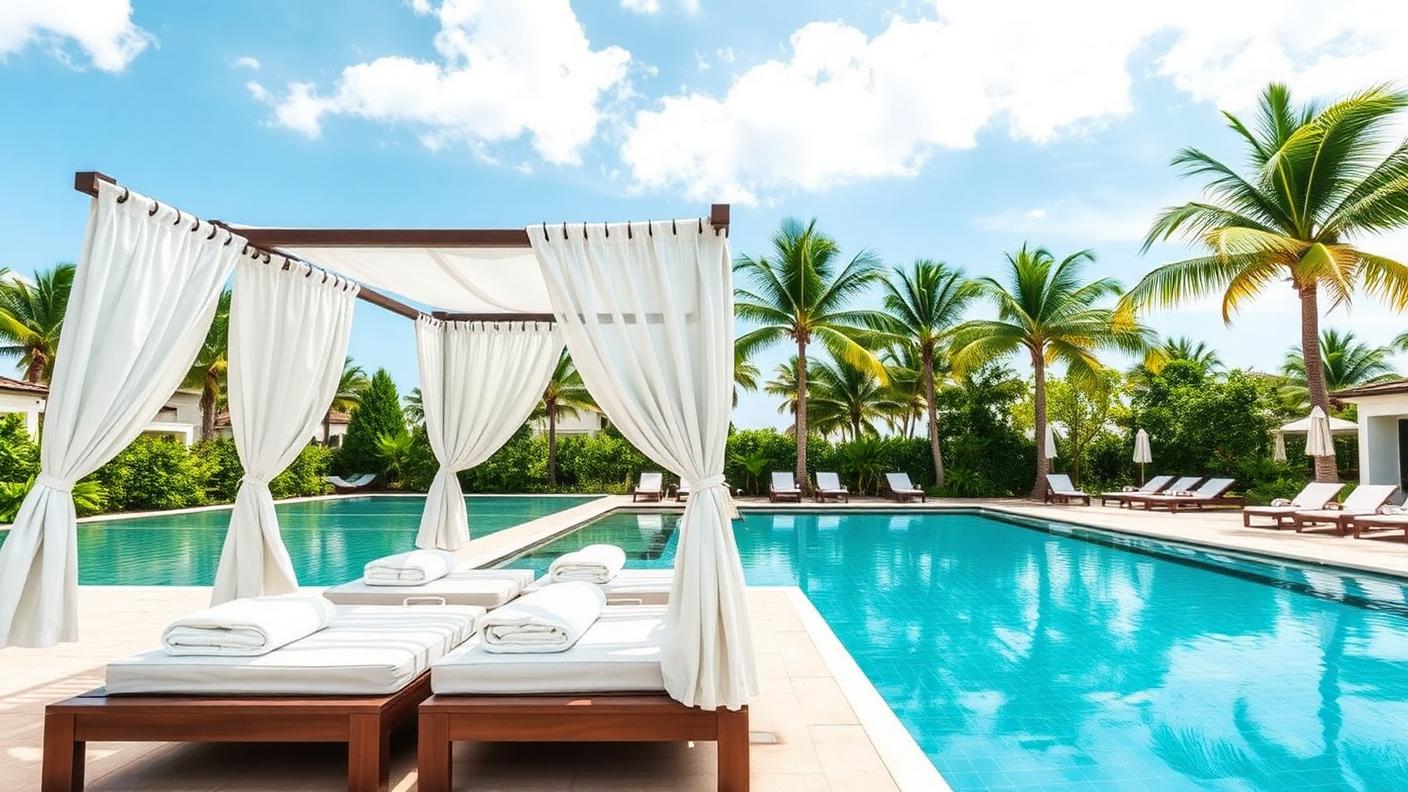
A louvred roof solves the fundamental contradiction of outdoor living: you want shade in February and sunlight in July, cover when it rains and open sky when it does not. Rotating aluminium blades give all of those from one structure, closing to shed water into concealed gutters and opening to let winter sun into the rooms behind. It is the reason opening roofs have largely replaced fixed patios on the sunny side of the house.
Structure comes before styling. Blade span, beam depth and post size are all determined by wind loading and roof area, and an under engineered system rattles and sags within a few seasons. Posts should land on properly sized footings, be positioned to leave clean sight lines from the living room, and where possible be set slightly in from the corners so the roof appears to float. Drainage must be designed, not assumed — closed blades collect a lot of water and it has to go somewhere.
Comfort features are best built in rather than added. Integrated LED lighting in the beams, radiant heaters on the underside, ceiling fans for humid nights, retractable side screens for wind and low sun, and a power outlet at post height for a lamp or speaker. Because the frame is hollow, all of this can be wired invisibly if it is specified before installation, which is the argument for planning the fit out at the same time as the roof.
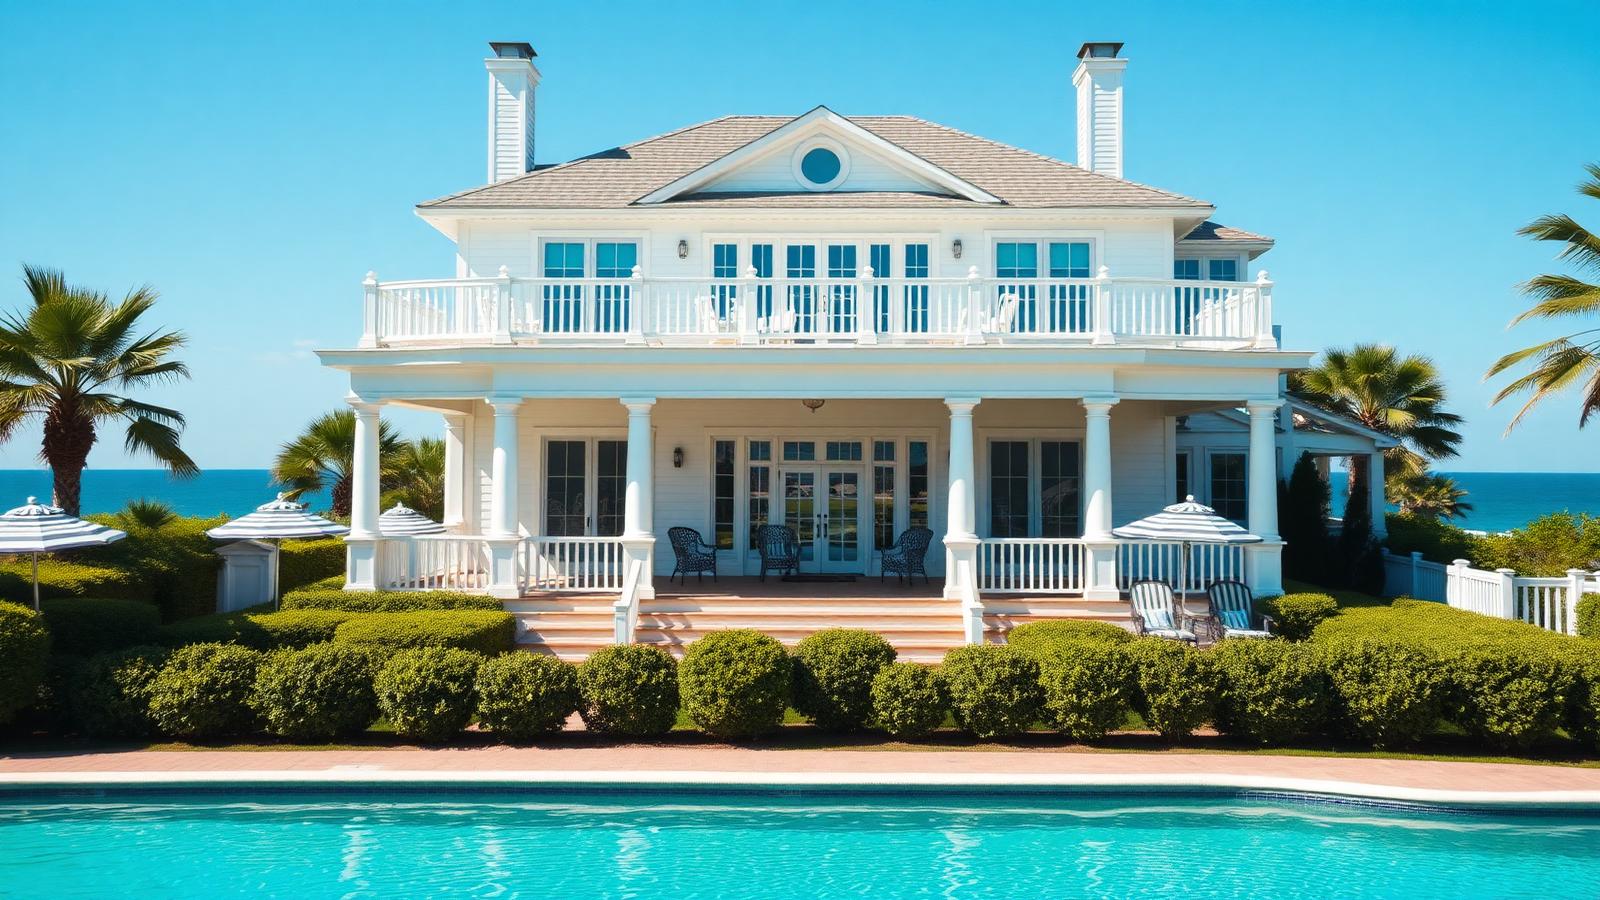
Finish and integration decide whether it looks original to the house. Match the frame colour to the window frames, keep the fascia line aligned with the eave or a window head, and continue the interior floor material out beneath it so the covered area reads as a room. Add planting against at least one edge — a climber on a wire, tall pots, a hedge — and the structure stops looking like a product and starts looking like architecture.