 DESIGN 09Forward Looking
Japanese
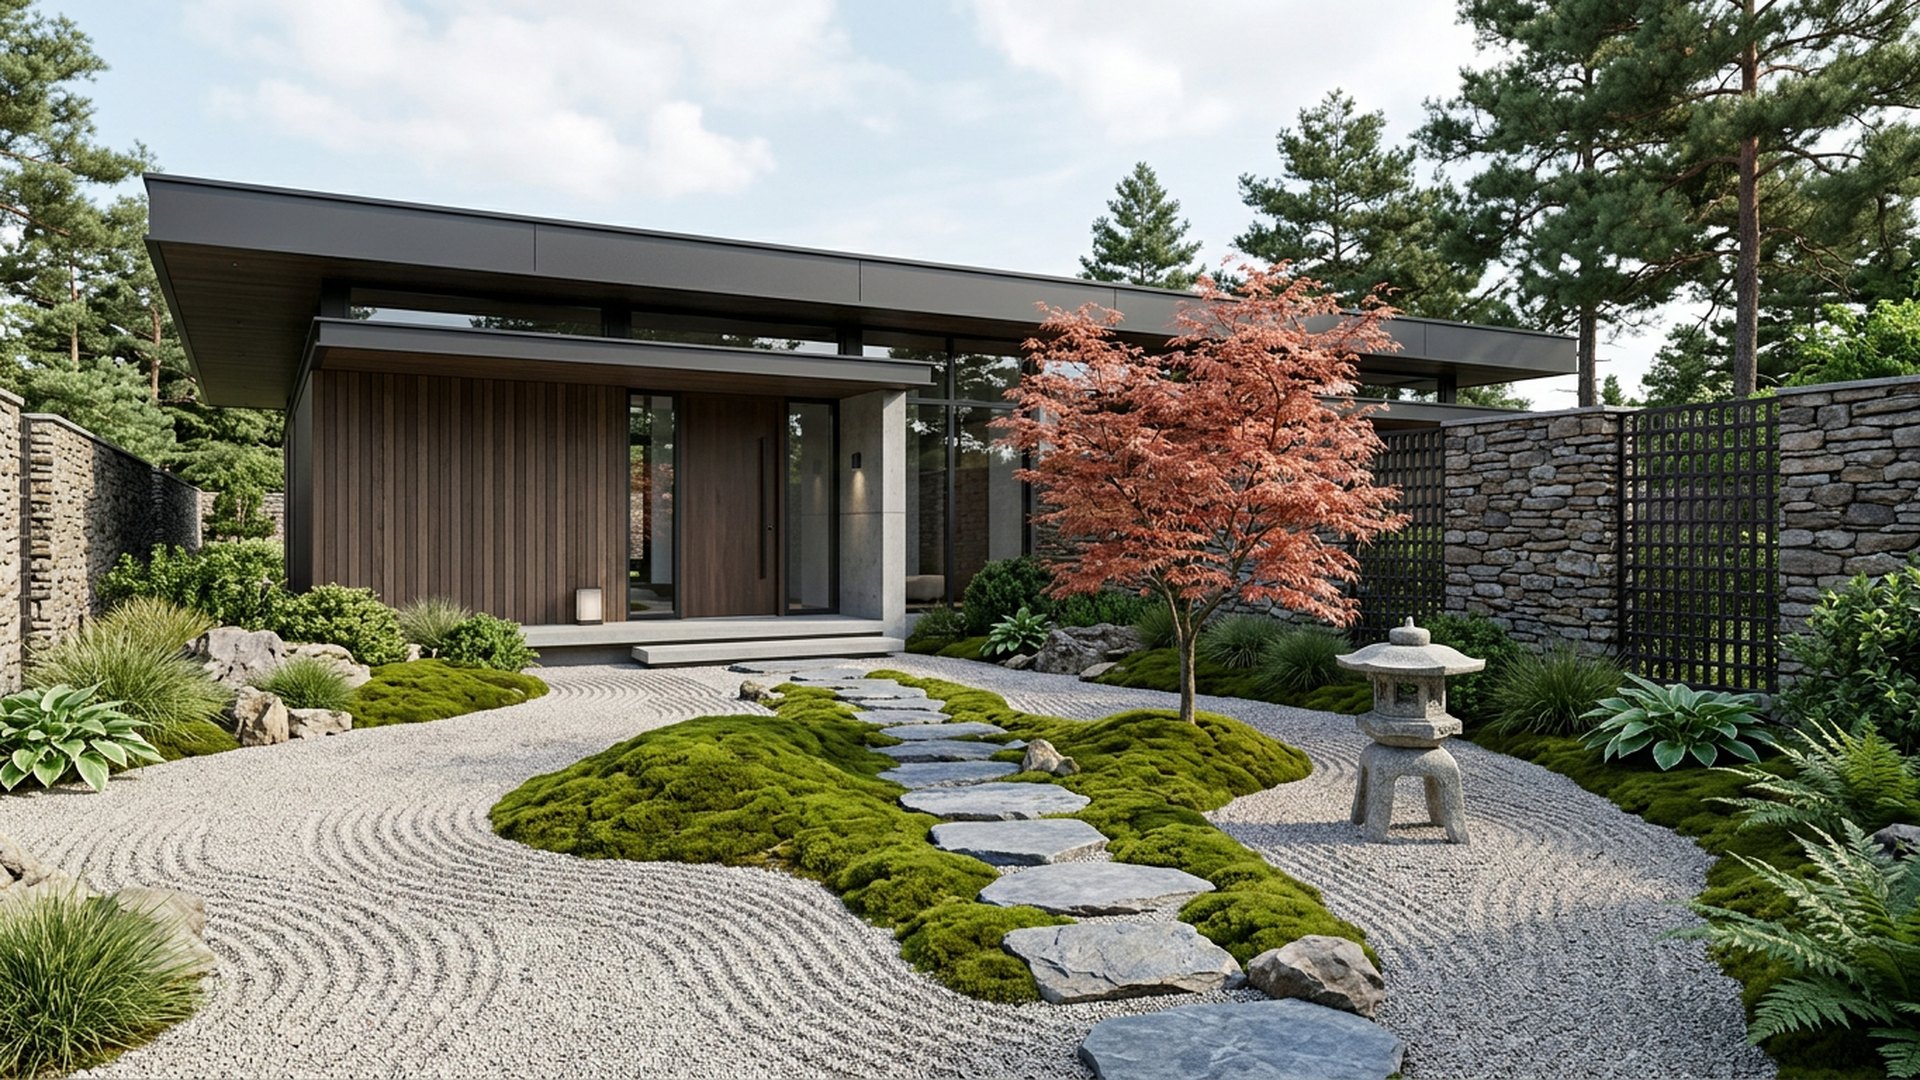
Japanese Entry Garden
Raked gravel, a maple, moss mounds and a stepping stone approach to the door.
- Raked gravel
- Japanese maple
- Stepping stones
- Granite lantern
Typical build range: $11k – $20k
Home Design Photos
This Website Features a Massive Display of New House Design Ideas and Amazing Garden Landscape Design Photos.
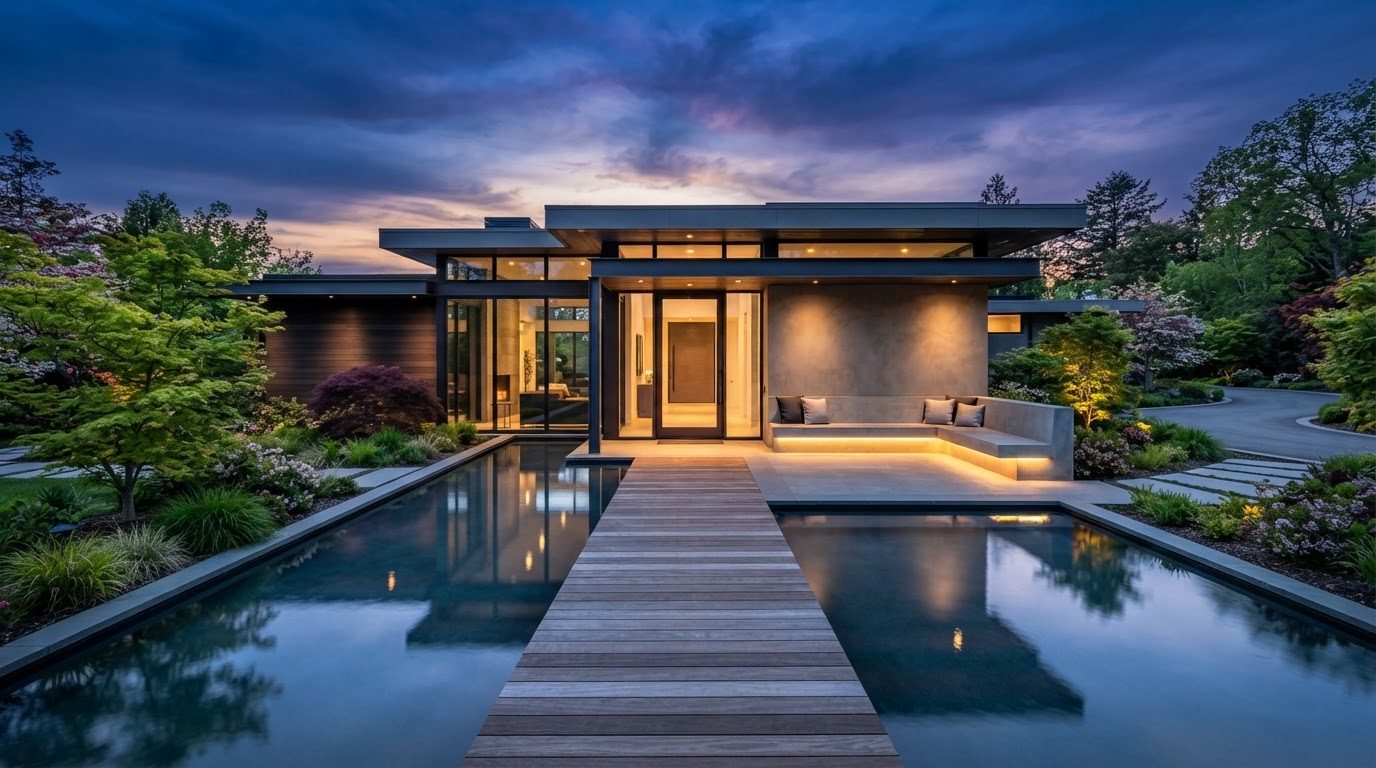
Architectural Home Design with Limestone Cladding and Poolside Cabana, Sun Deck and Evening Entertaining
Front Yard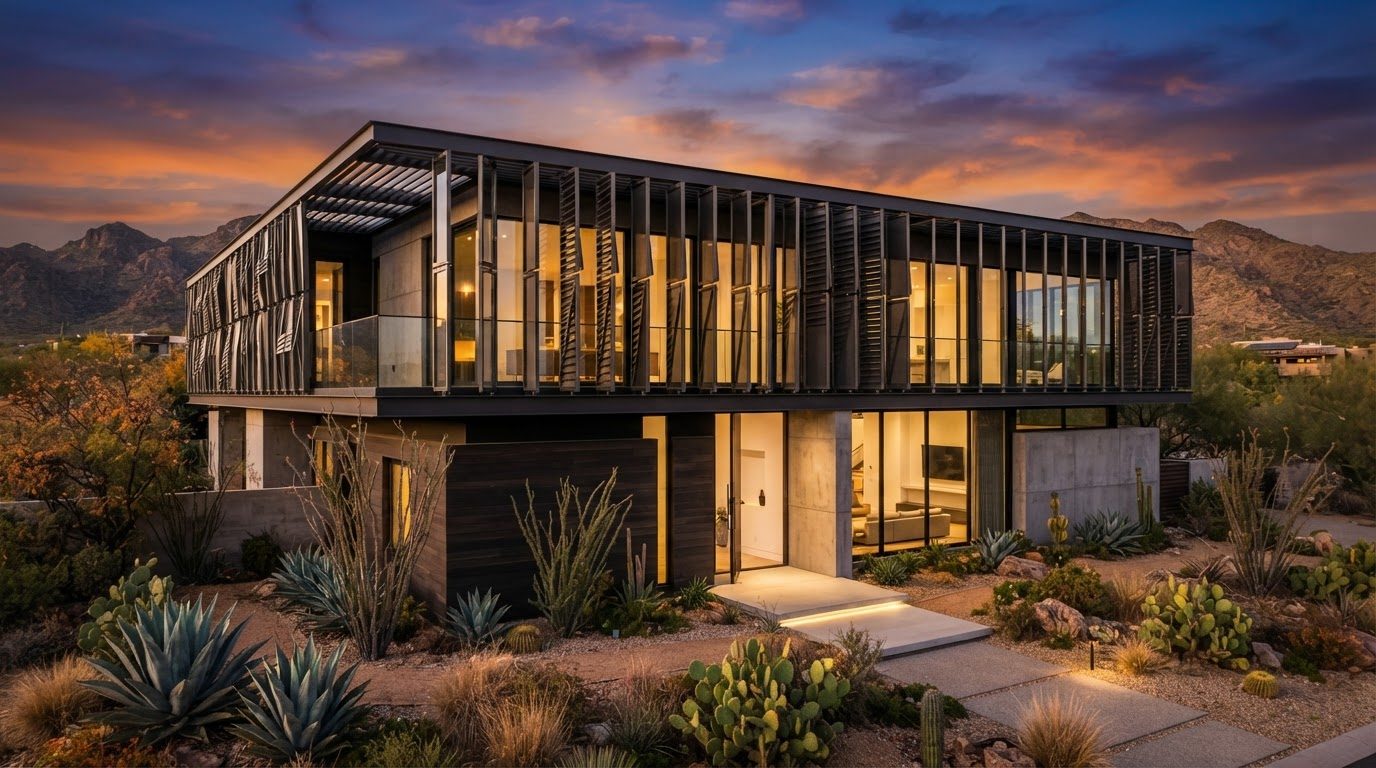
Warm Minimalist House Design with Eco Friendly Materials and Sunken Firepit Lounge and Generous
Front Yard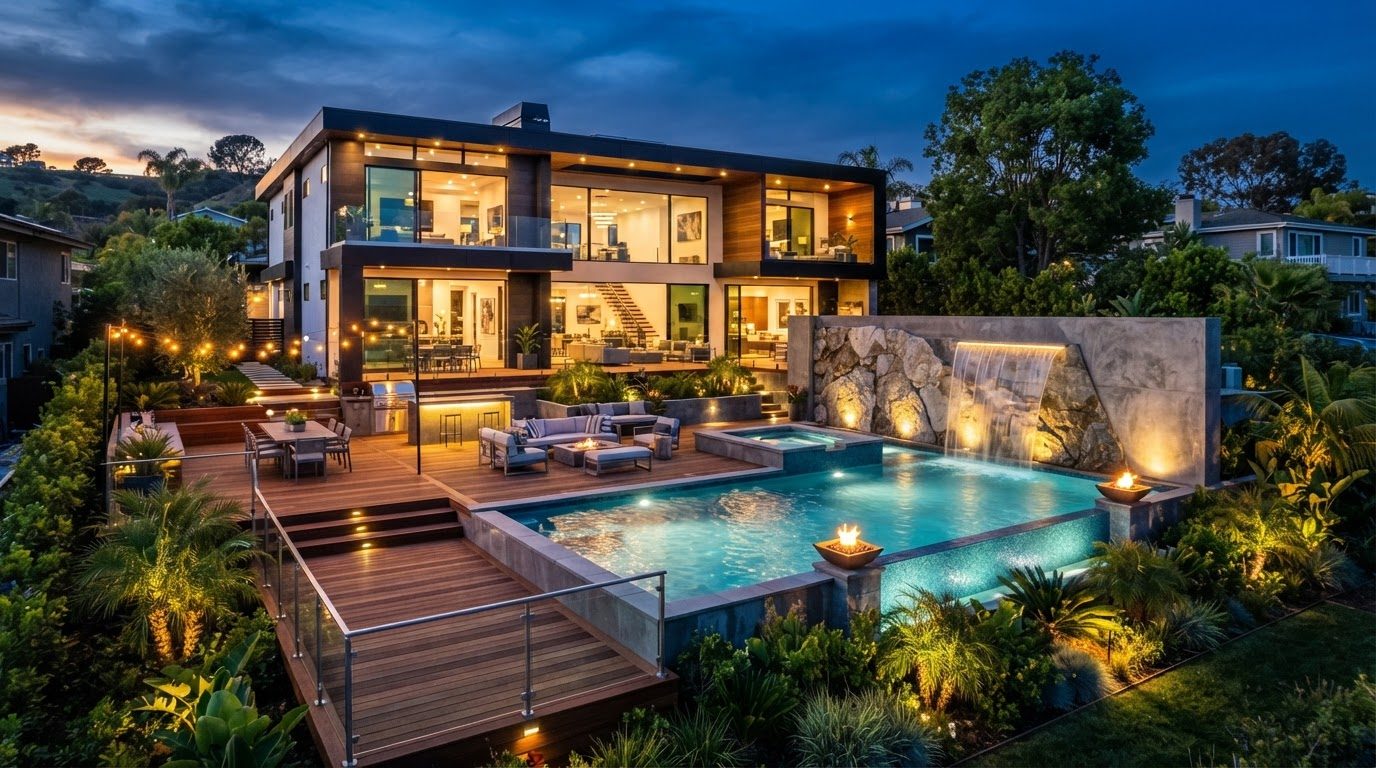
Low-Line Courtyard Home Design with Textured Off-White Render and Covered Alfresco Dining Terrace
Back Yard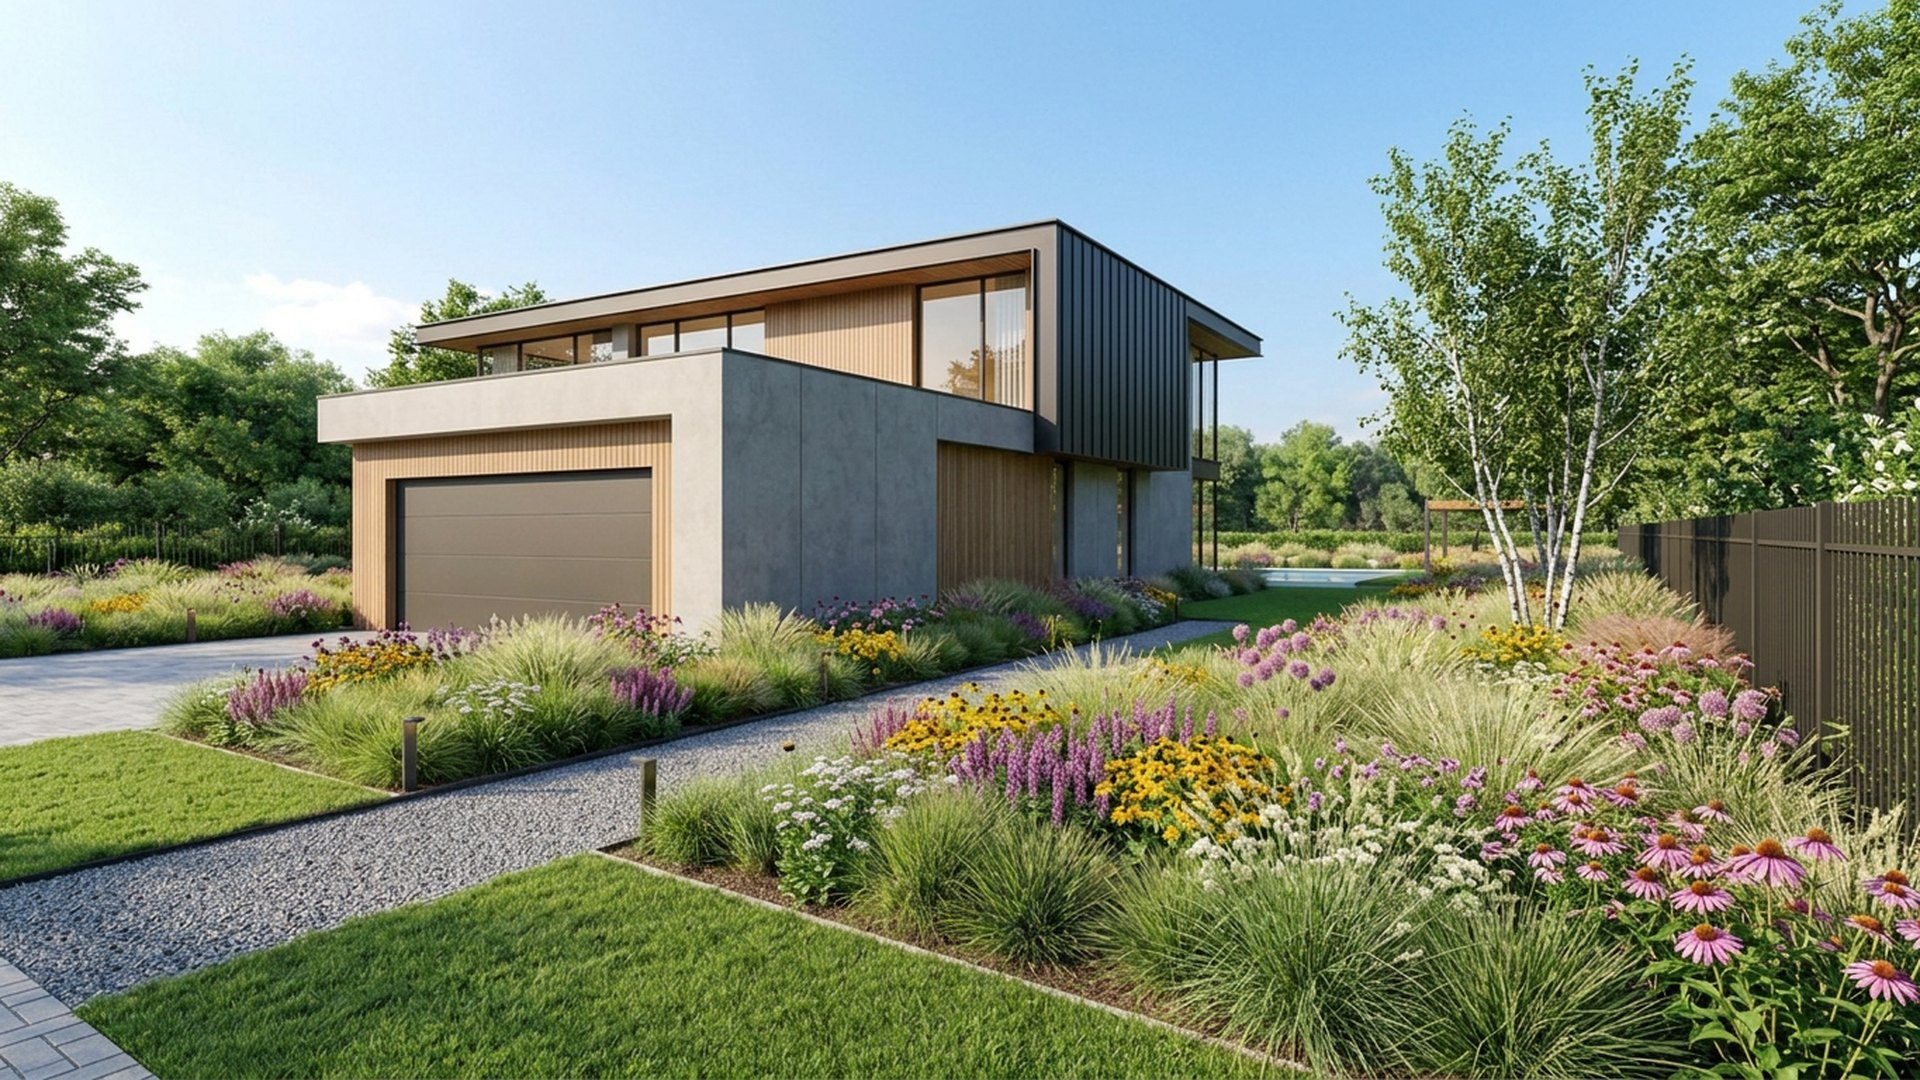
Materials, widths, jointing and drainage for driveways and entry paths that lift a facade instead of dominating it. A driveway is usually the largest single surface on a property, so it has more influence on how a house looks than any other landscaping element. The goal is to make it recede. That means choosing a colour and texture close to the paving and render elsewhere, breaking the expanse with joints or planting strips, and keeping the width to what is genuinely needed rather than paving everything between the fences. Materials each carry a trade off. Exposed aggregate concrete is durable, seamless and mid cost, but hard to patch invisibly. Large format pavers and bluestone look best and cost most, and they demand a properly compacted base. Permeable pavers and gravel handle stormwater brilliantly and suit rural and coastal properties, though gravel migrates and needs edging and topping up. Plain grey concrete is cheapest and looks it, unless it is saw cut into a considered grid. Geometry and drainage decide whether it works. Allow three metres for a single driveway and five and a half for a double, add a turning or parking bay if visitors would otherwise reverse into the...
Read the full article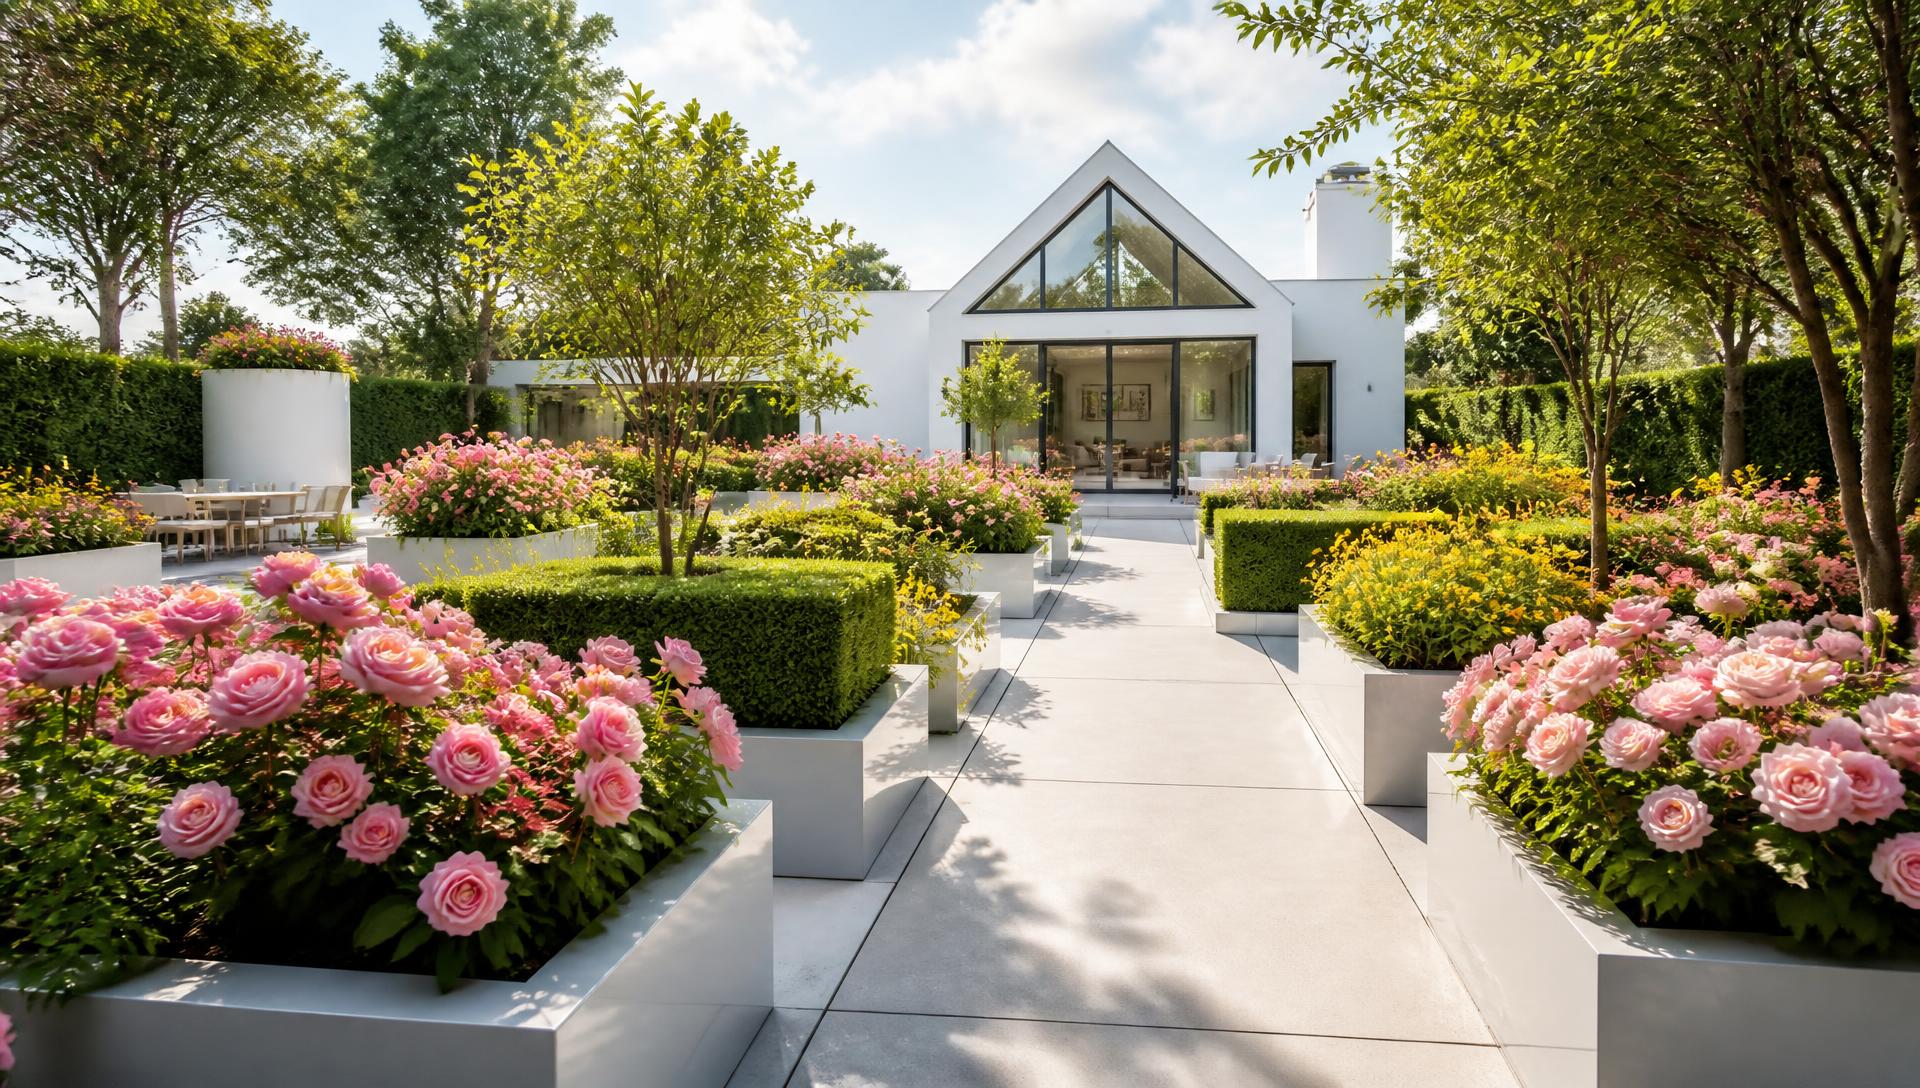
Design guide
A garden reads as designed when it repeats. Three or four plant species used in deliberate groups will always look better than twenty single specimens, and it costs less to buy and maintain.
Cinematic garden showcase
Four garden-first properties, each presented full bleed so you can read every planting decision and detail. Use the viewpoint buttons on each banner to switch between the aerial plan, the street approach, the view back from the house and both side boundaries.
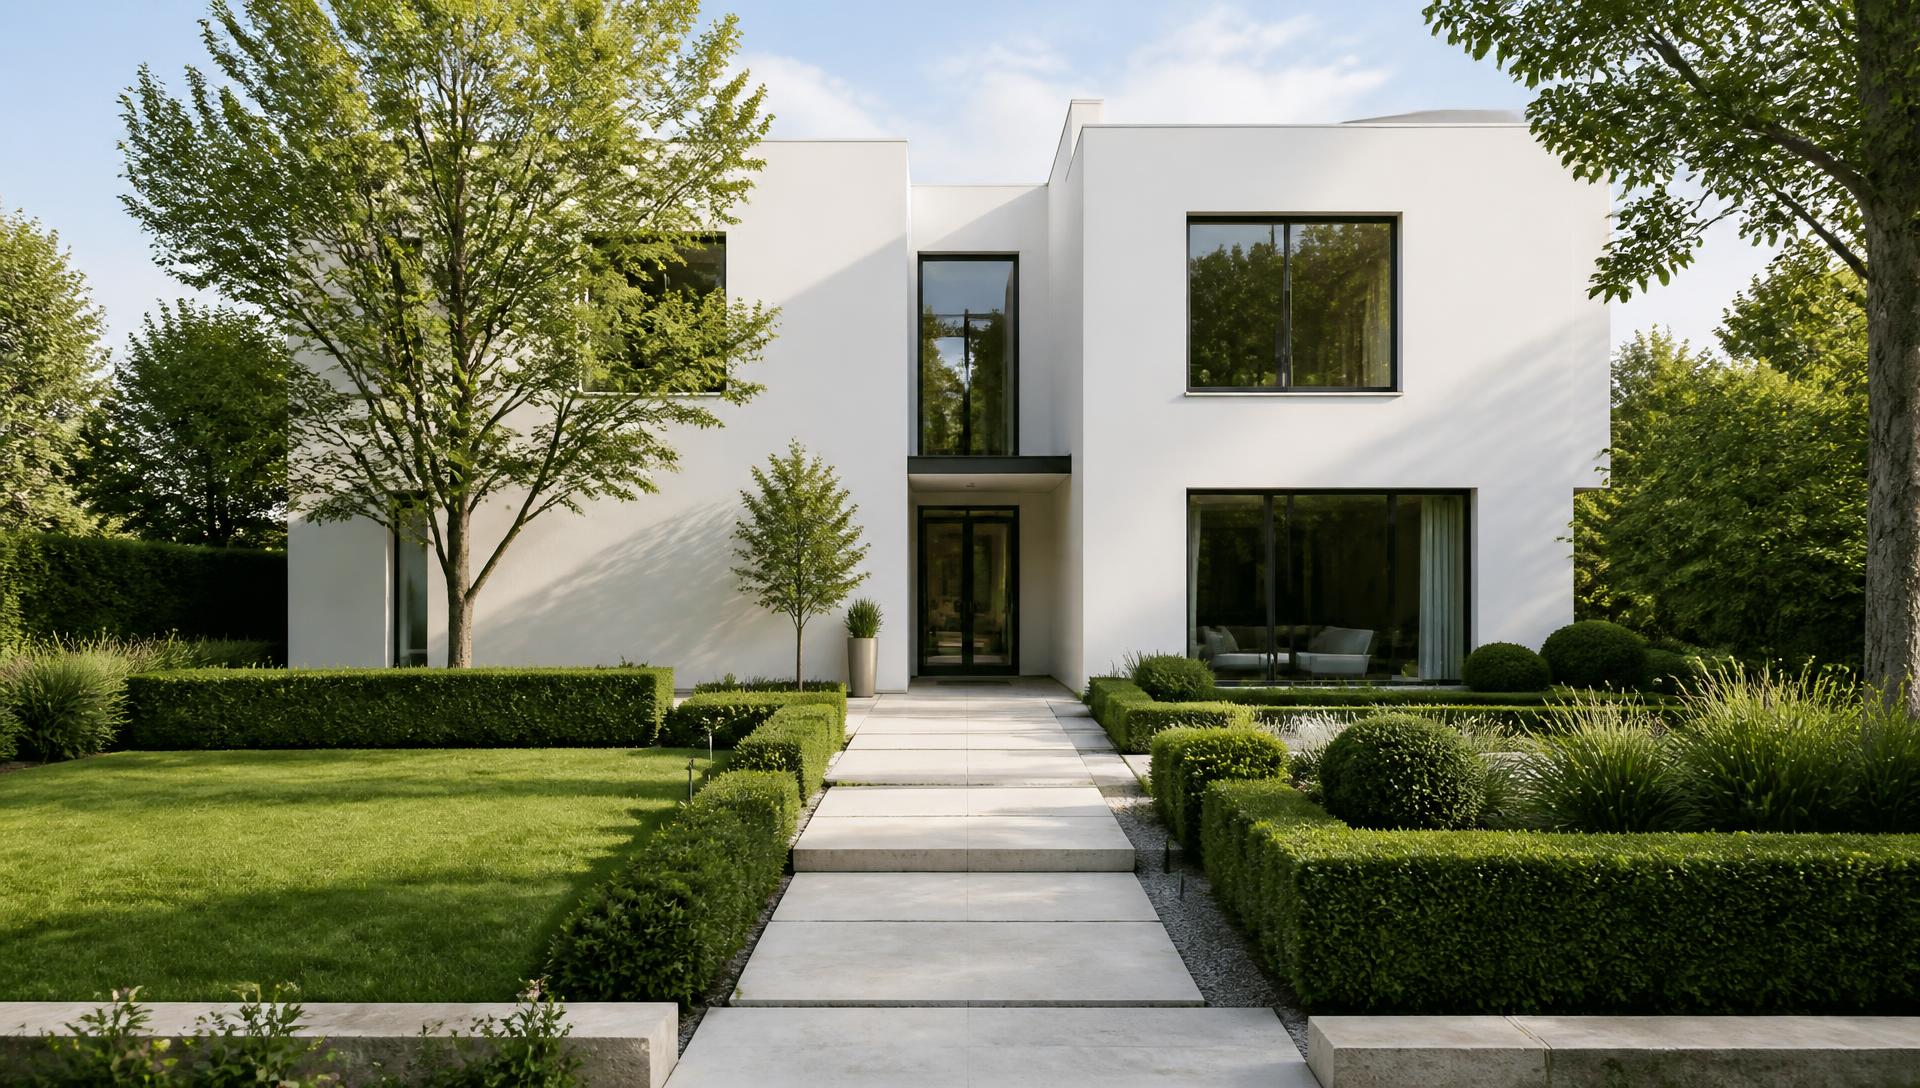
MODERN CLEAN HOME GARDEN
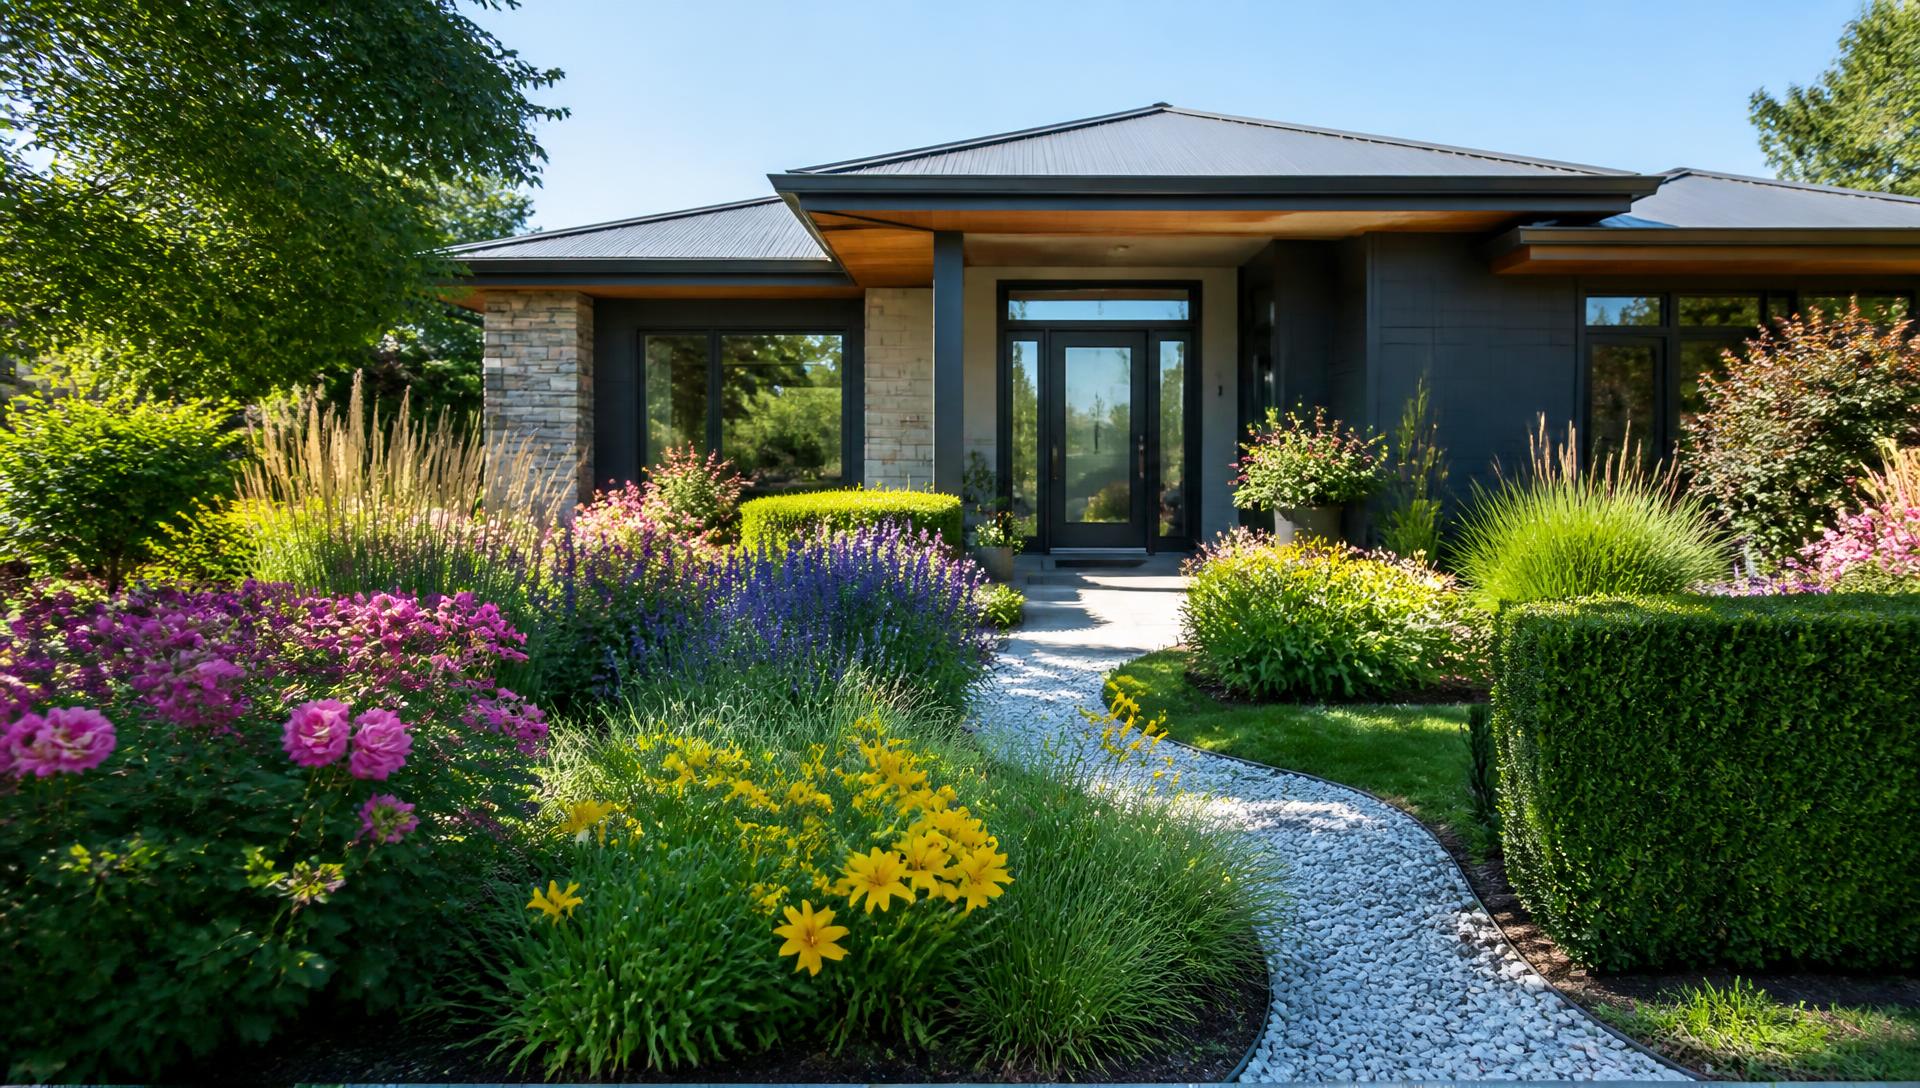
MODERN HOME WITH PINK AND YELLOW FLOWERS
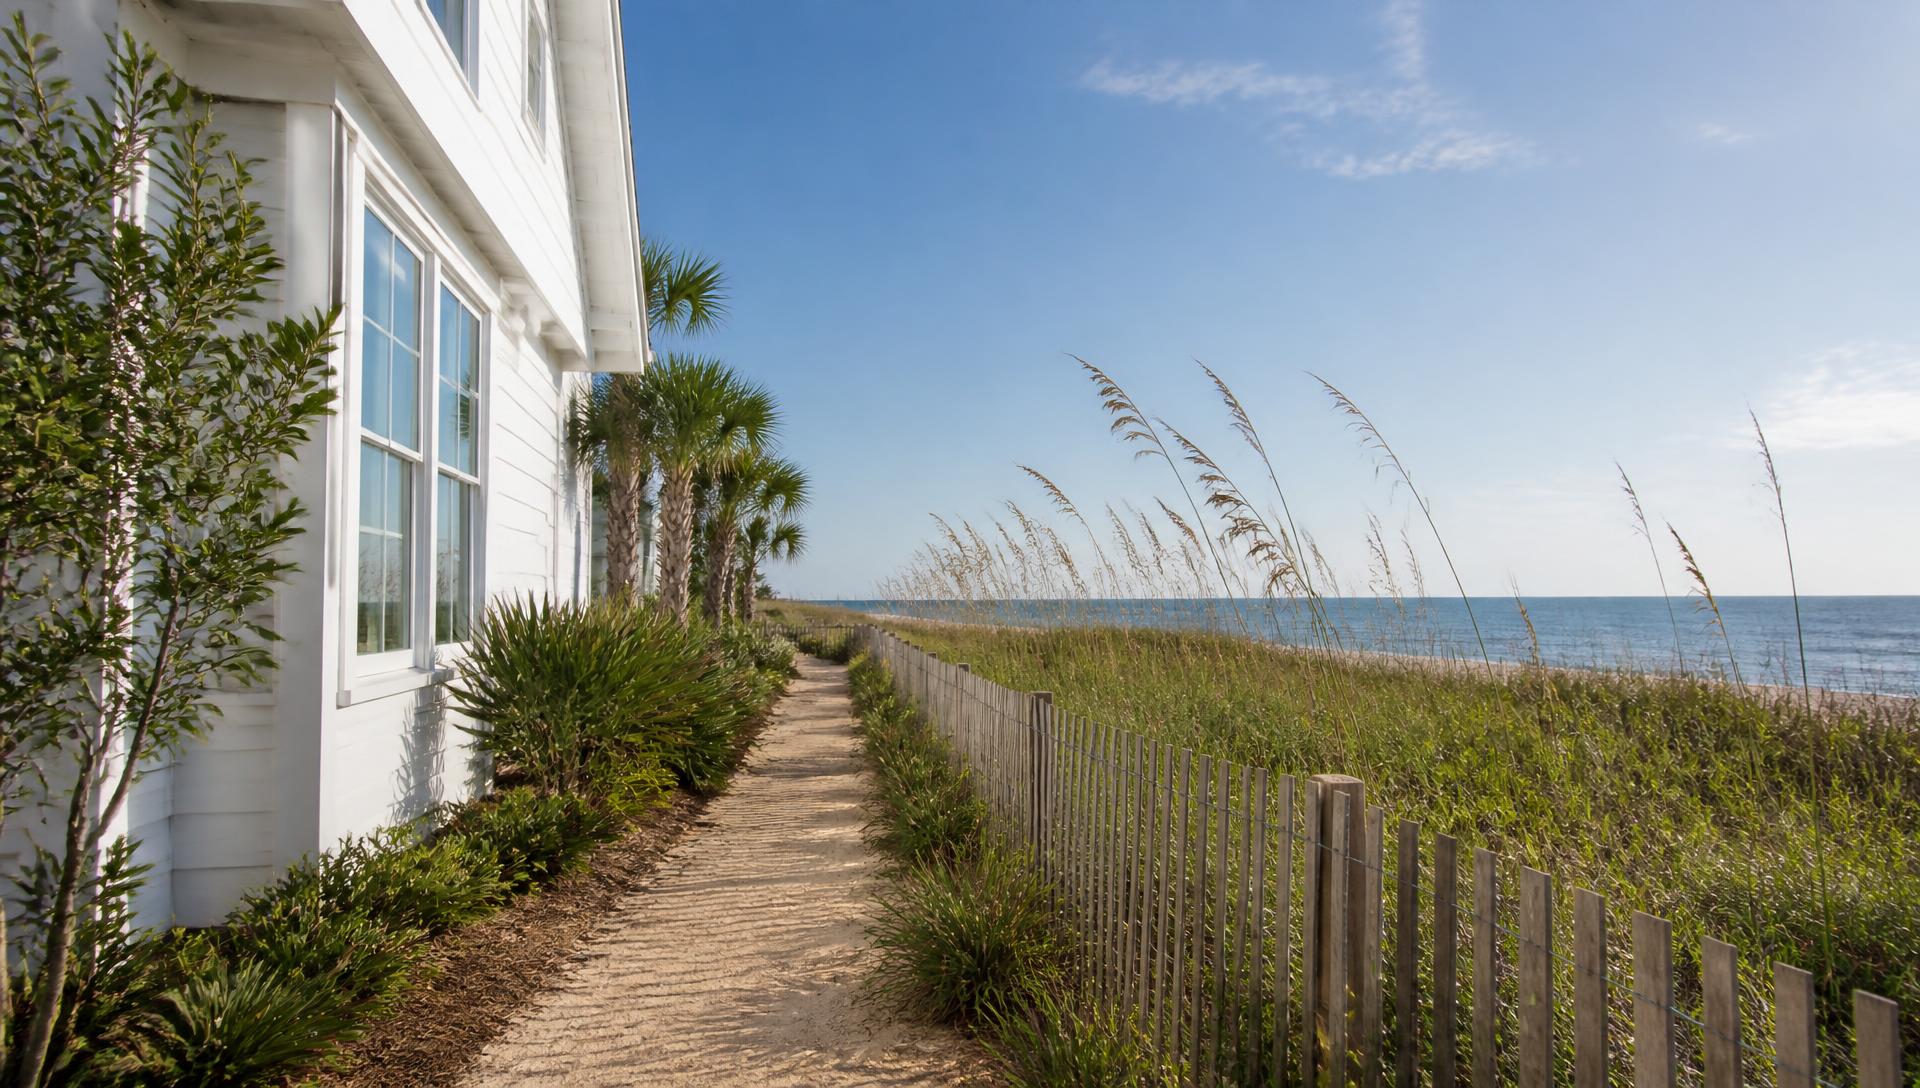
BRIGHT BEACH HOUSE GARDEN NEAR BLUE OCEAN WATER
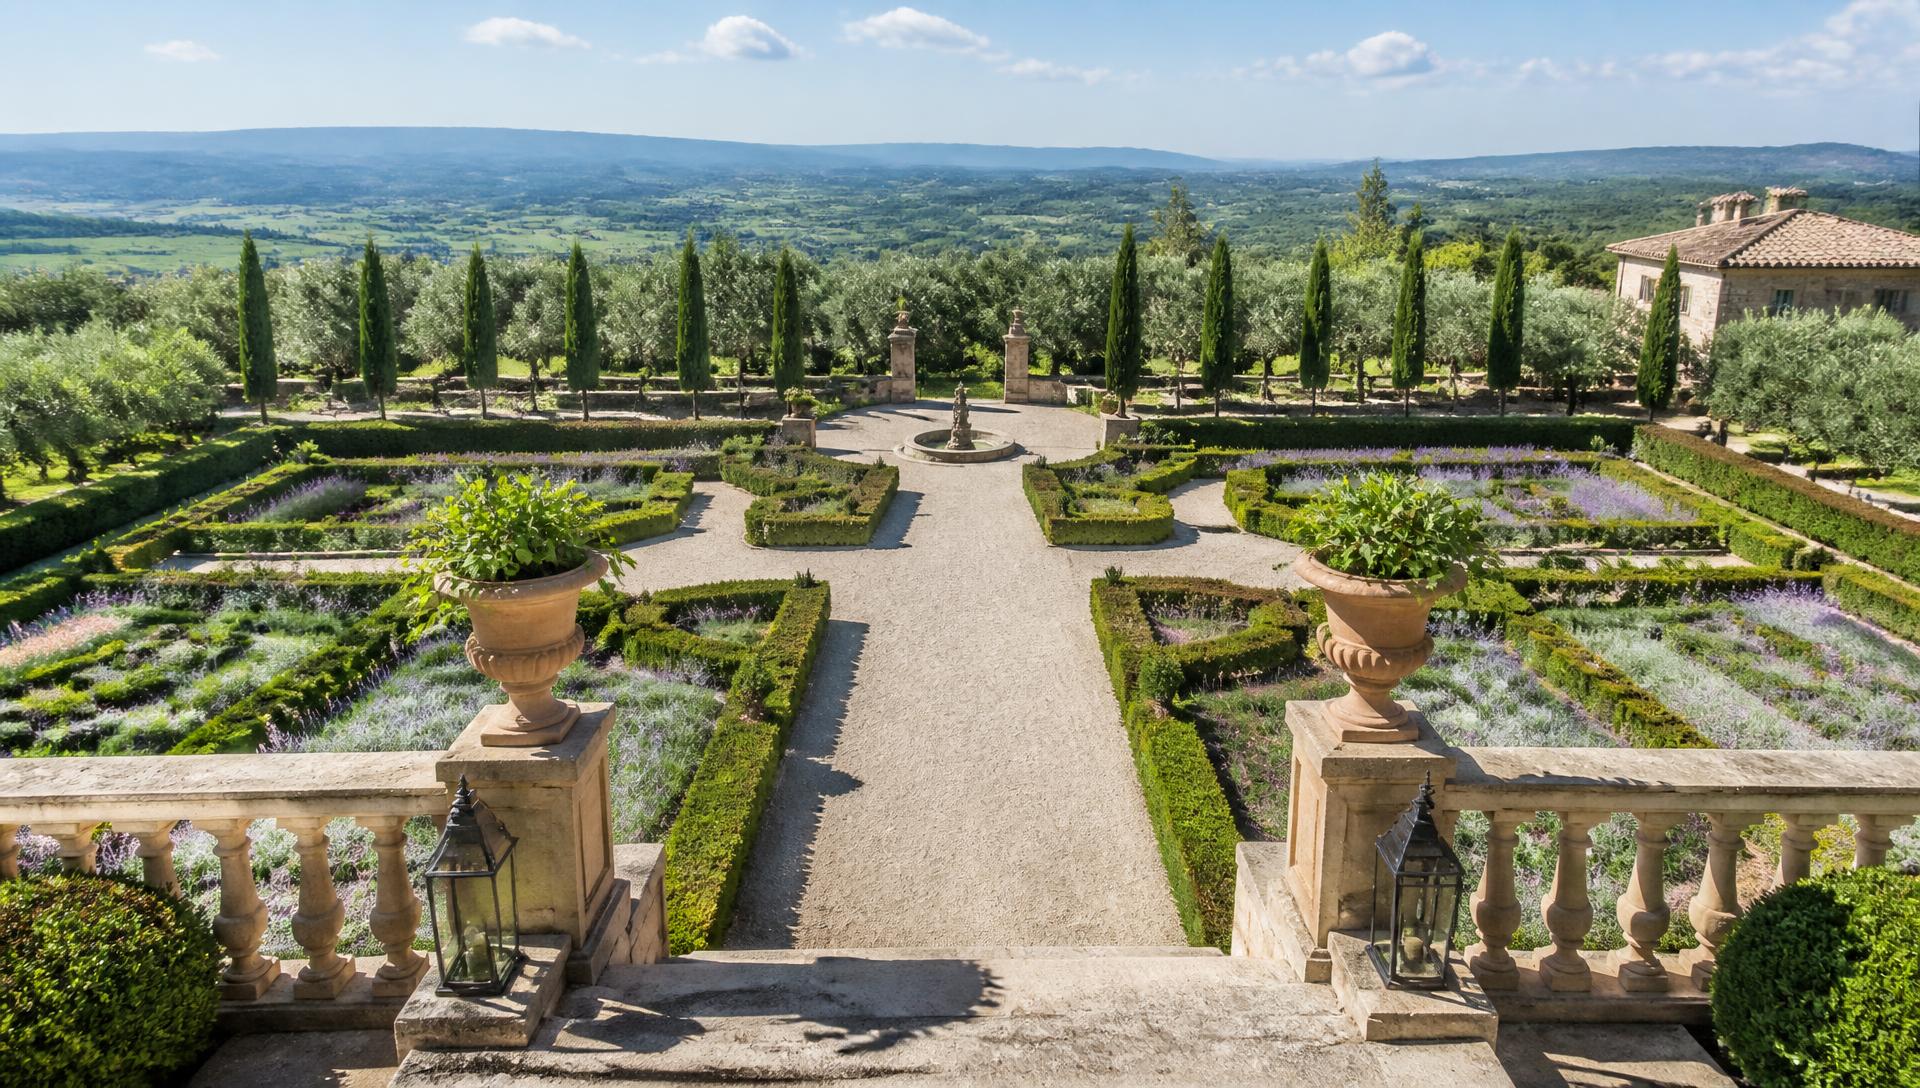
MEDITERRANEAN TUSCANY GARDEN EUROPEAN STYLE CHATEAU
Structure
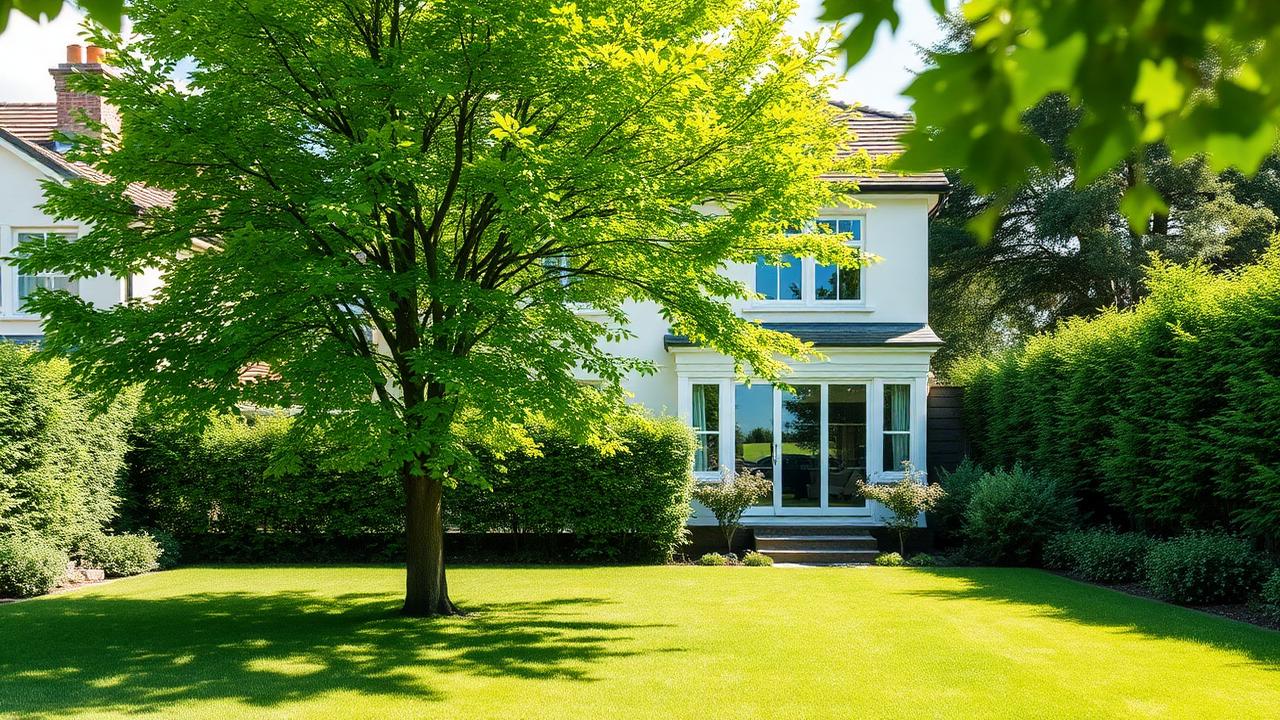
One or Two Trees for Shade, Character and Screening from Neighbors. The Positioning and Choice of Trees, Shrubs and Hedges can really Transform the Entire Vibe and Structure of a Homes Landscape and Layout Design
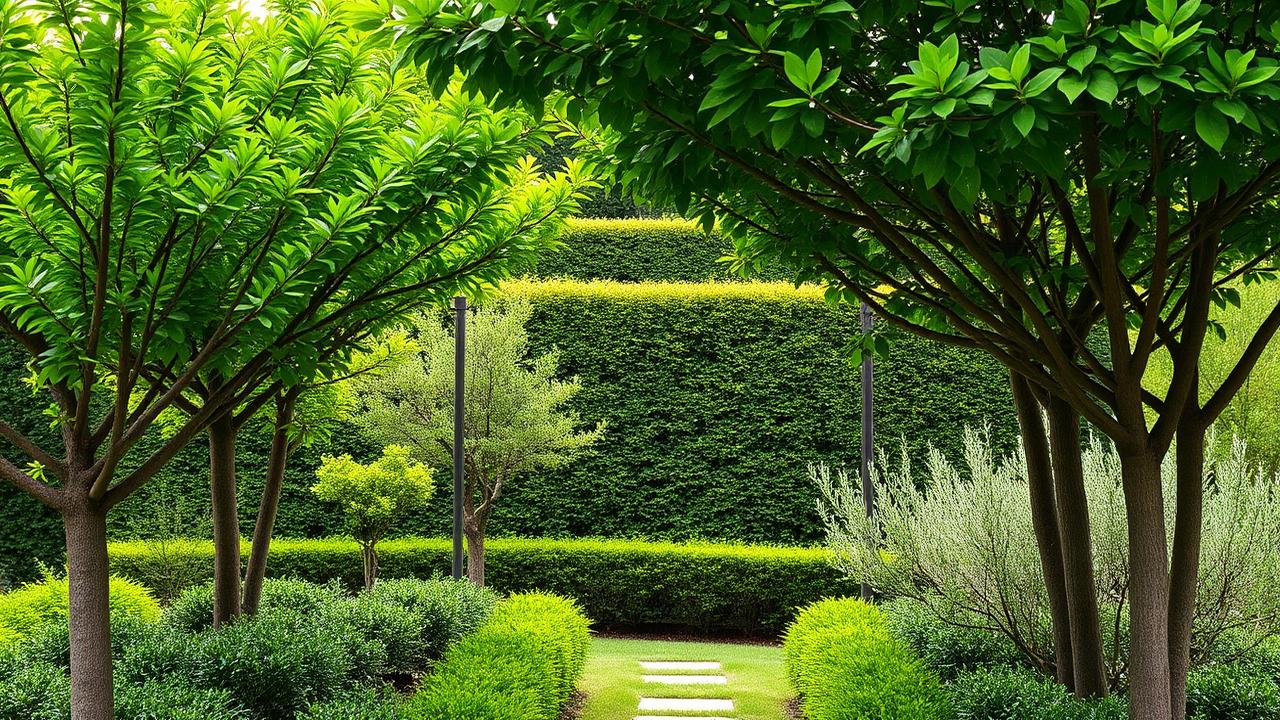
This is the Section where Small Trees and Shrubs, Approximately 2–3m in Height and Diameter that really hold the Middle of the picture. These are often times the Quiet Heros of Garden Landscape Designs, setting the stage for other Organics
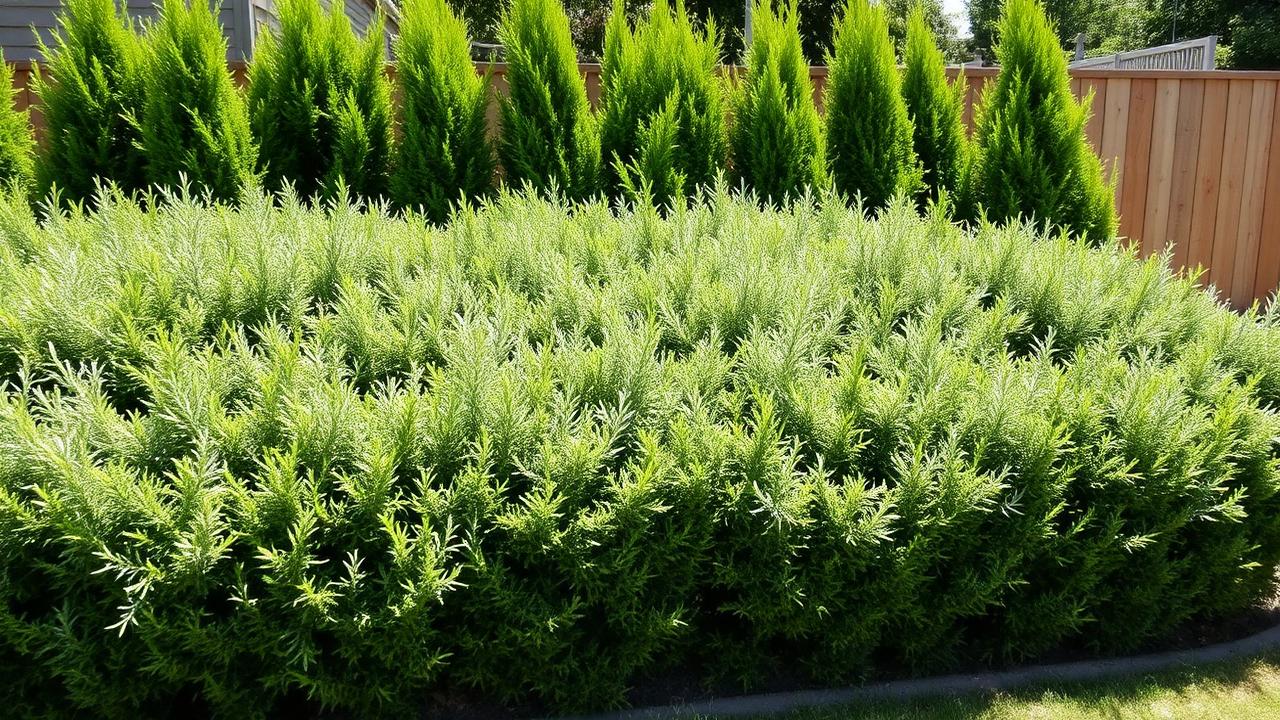
Massed Shrubs at Ground Level usually Growing to 60cm to 1.5m at most are the workhorse layer that often get little recognition but are essential for Hiding Fences, Reticulation Boxes and bare stems. Choose wisely as these really create frame. Keep in Mind the Growing Patterns and Maintenance

These really are the Recognized Heros and Shining Lights of the Feature Garden. Often Standing-out with Bold Colors that are a Painters Palette Delight. With Vibrant, Reds, Pinks, Oranges, and Magenta the Right Flower and Perennials can Really Create a Visual Spectacular that Wows your Audience
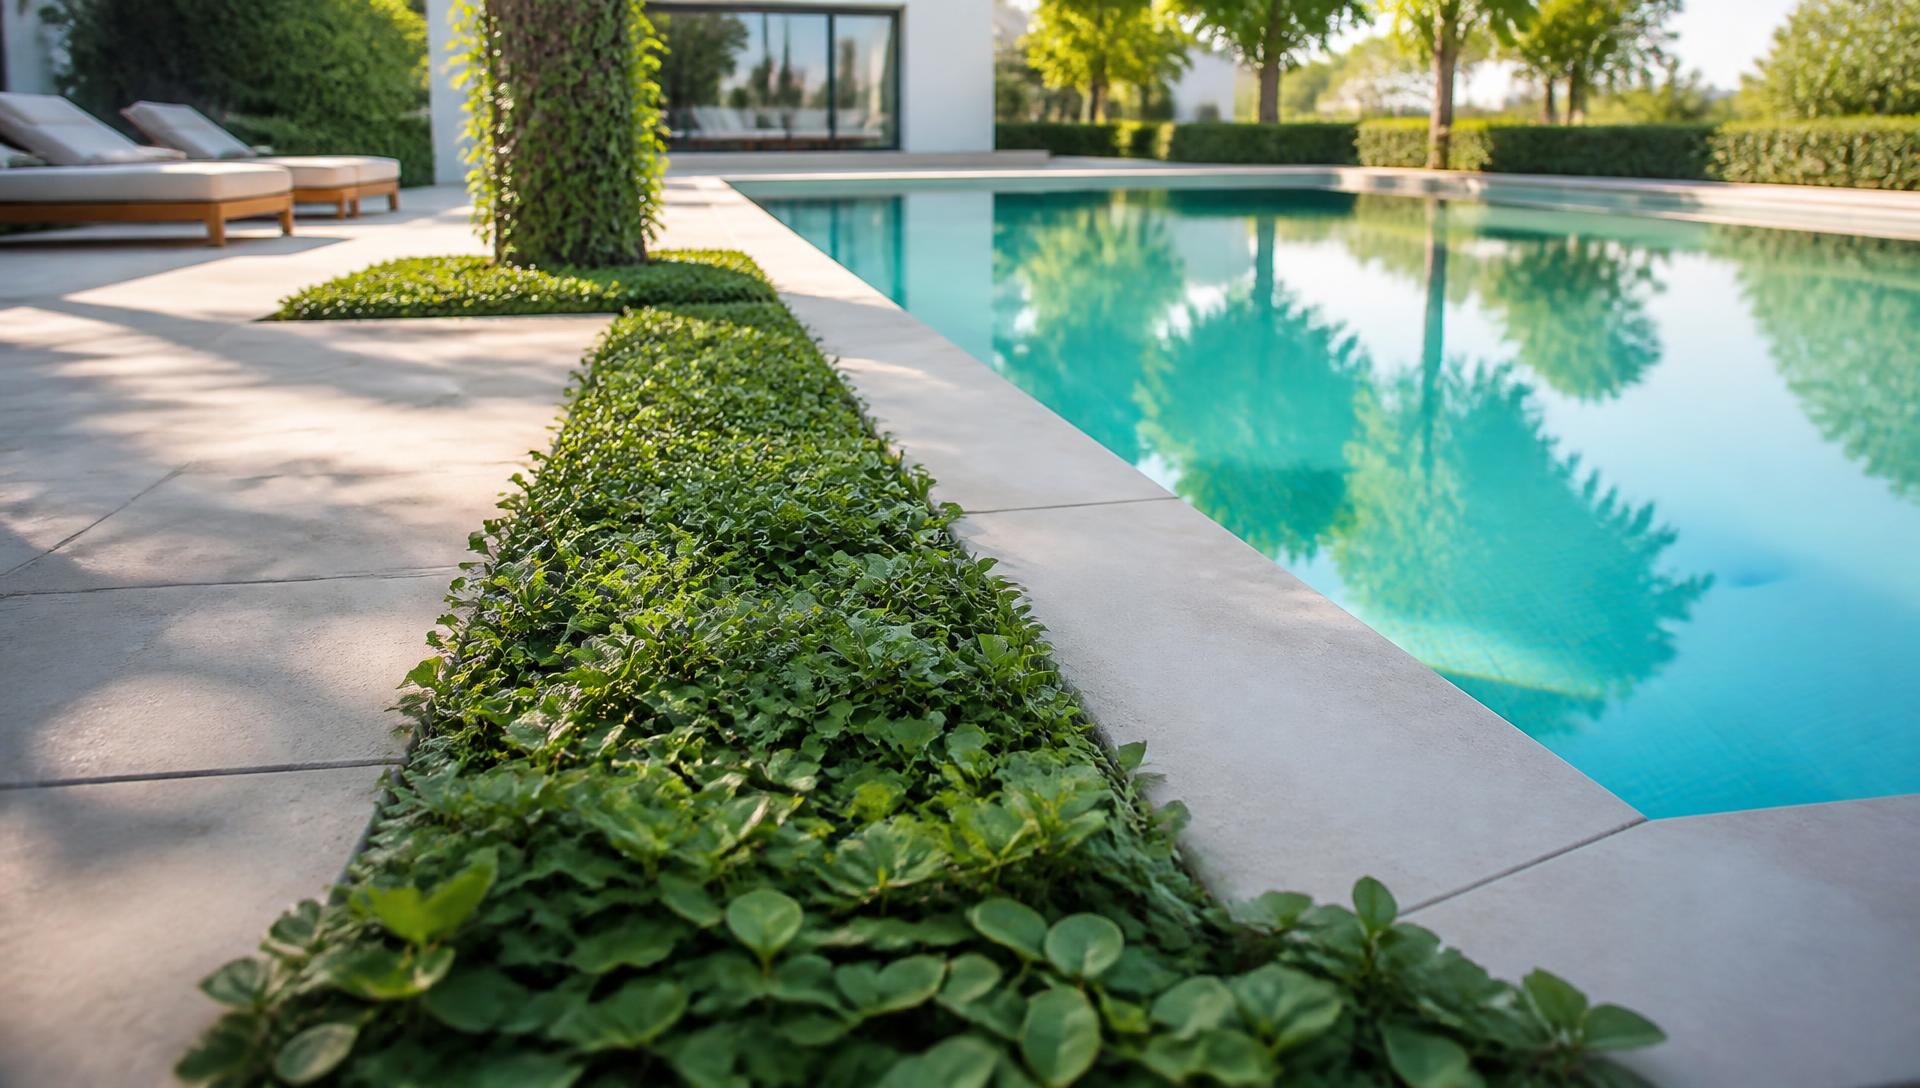
Many Visitors may not be focusing on Ground Level, however these Unsung Heros provide a version of Living Mulch that functionally suppress weeds and Finish bed edges. With a Huge Variety of Styles, Looks and Species the Ground Level Organics Choices are Vast and Hearty, hard-wearing solutions to frame and set the stage for Large Trees, Colorful Flowers, Large Pools, Feature Pergolas, Outdoor Furniture and Paving Choices
Worked examples
DESIGN 09Forward LookingJapanese
Raked gravel, a maple, moss mounds and a stepping stone approach to the door.
Typical build range: $11k – $20k
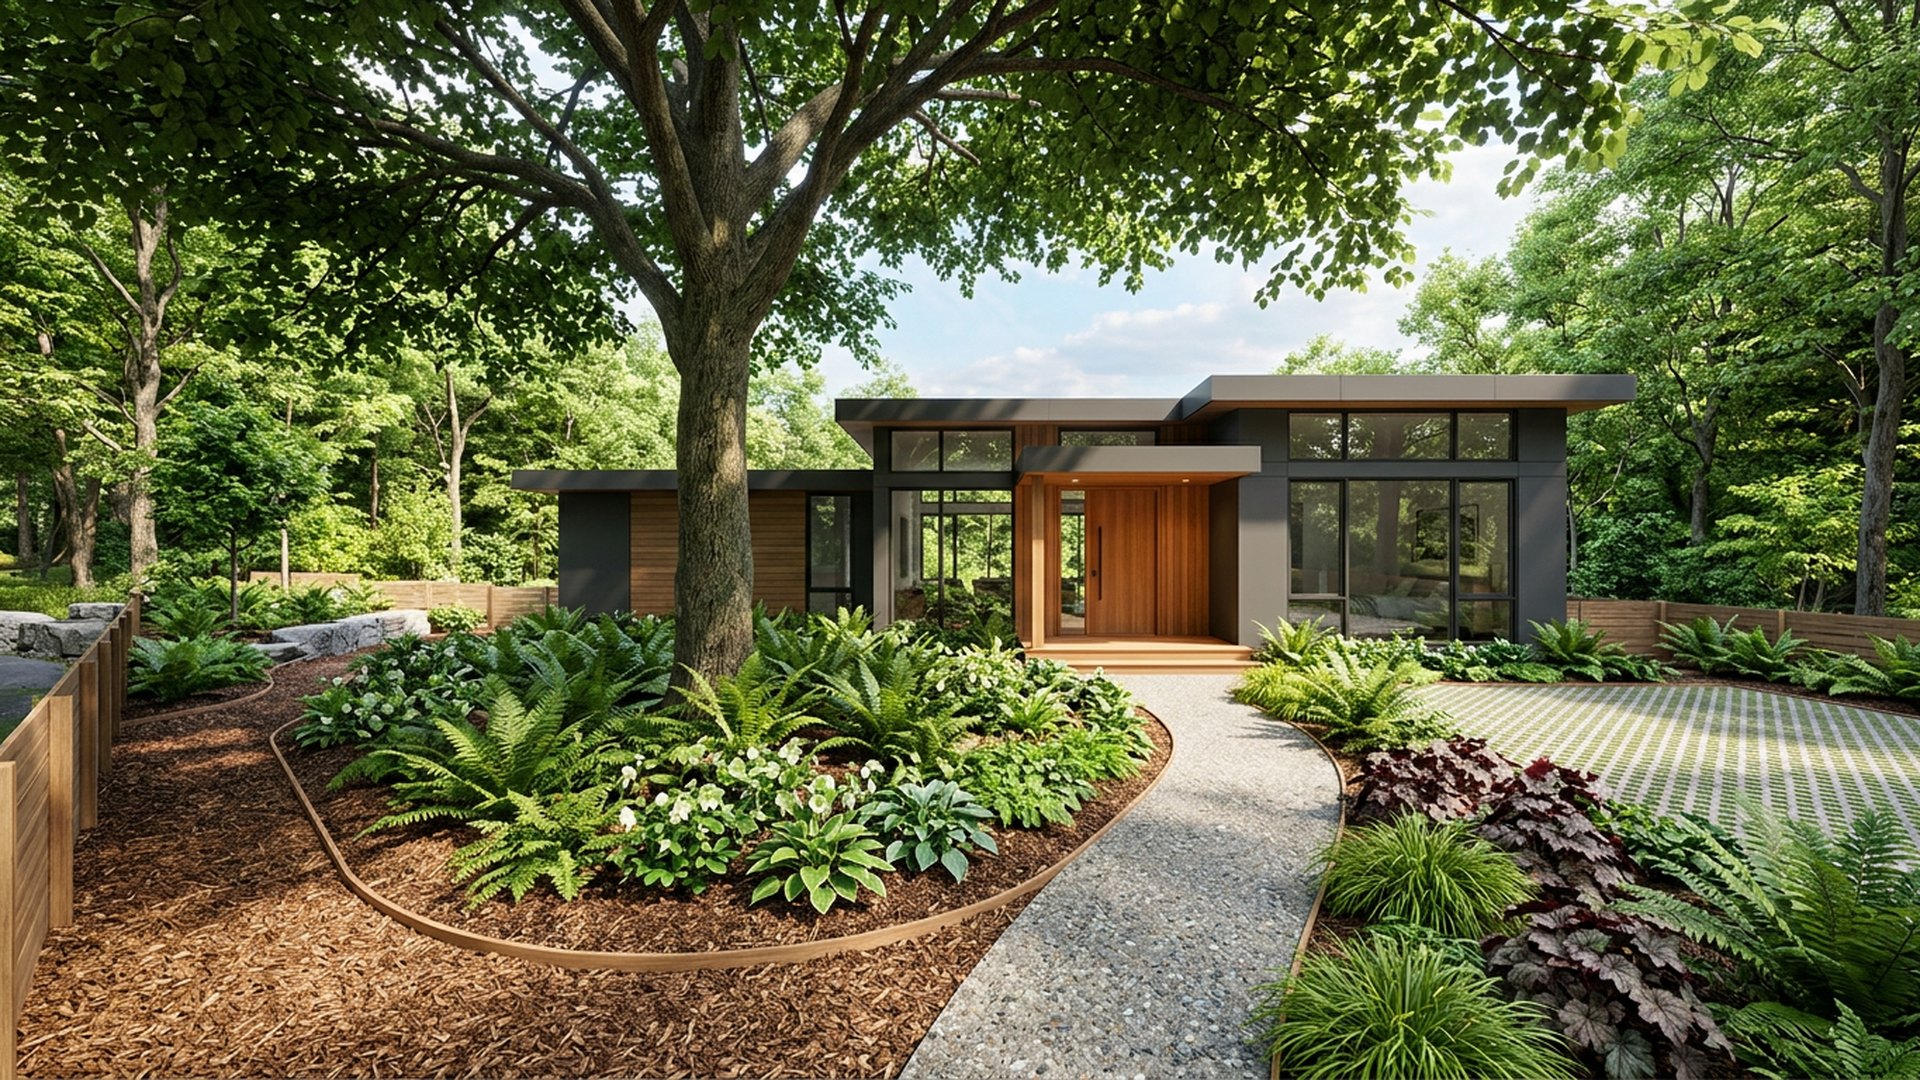 DESIGN 11Forward Looking
Shade
Ferns, hellebores and bark mulch under an existing canopy tree.
Typical build range: $5k – $11k
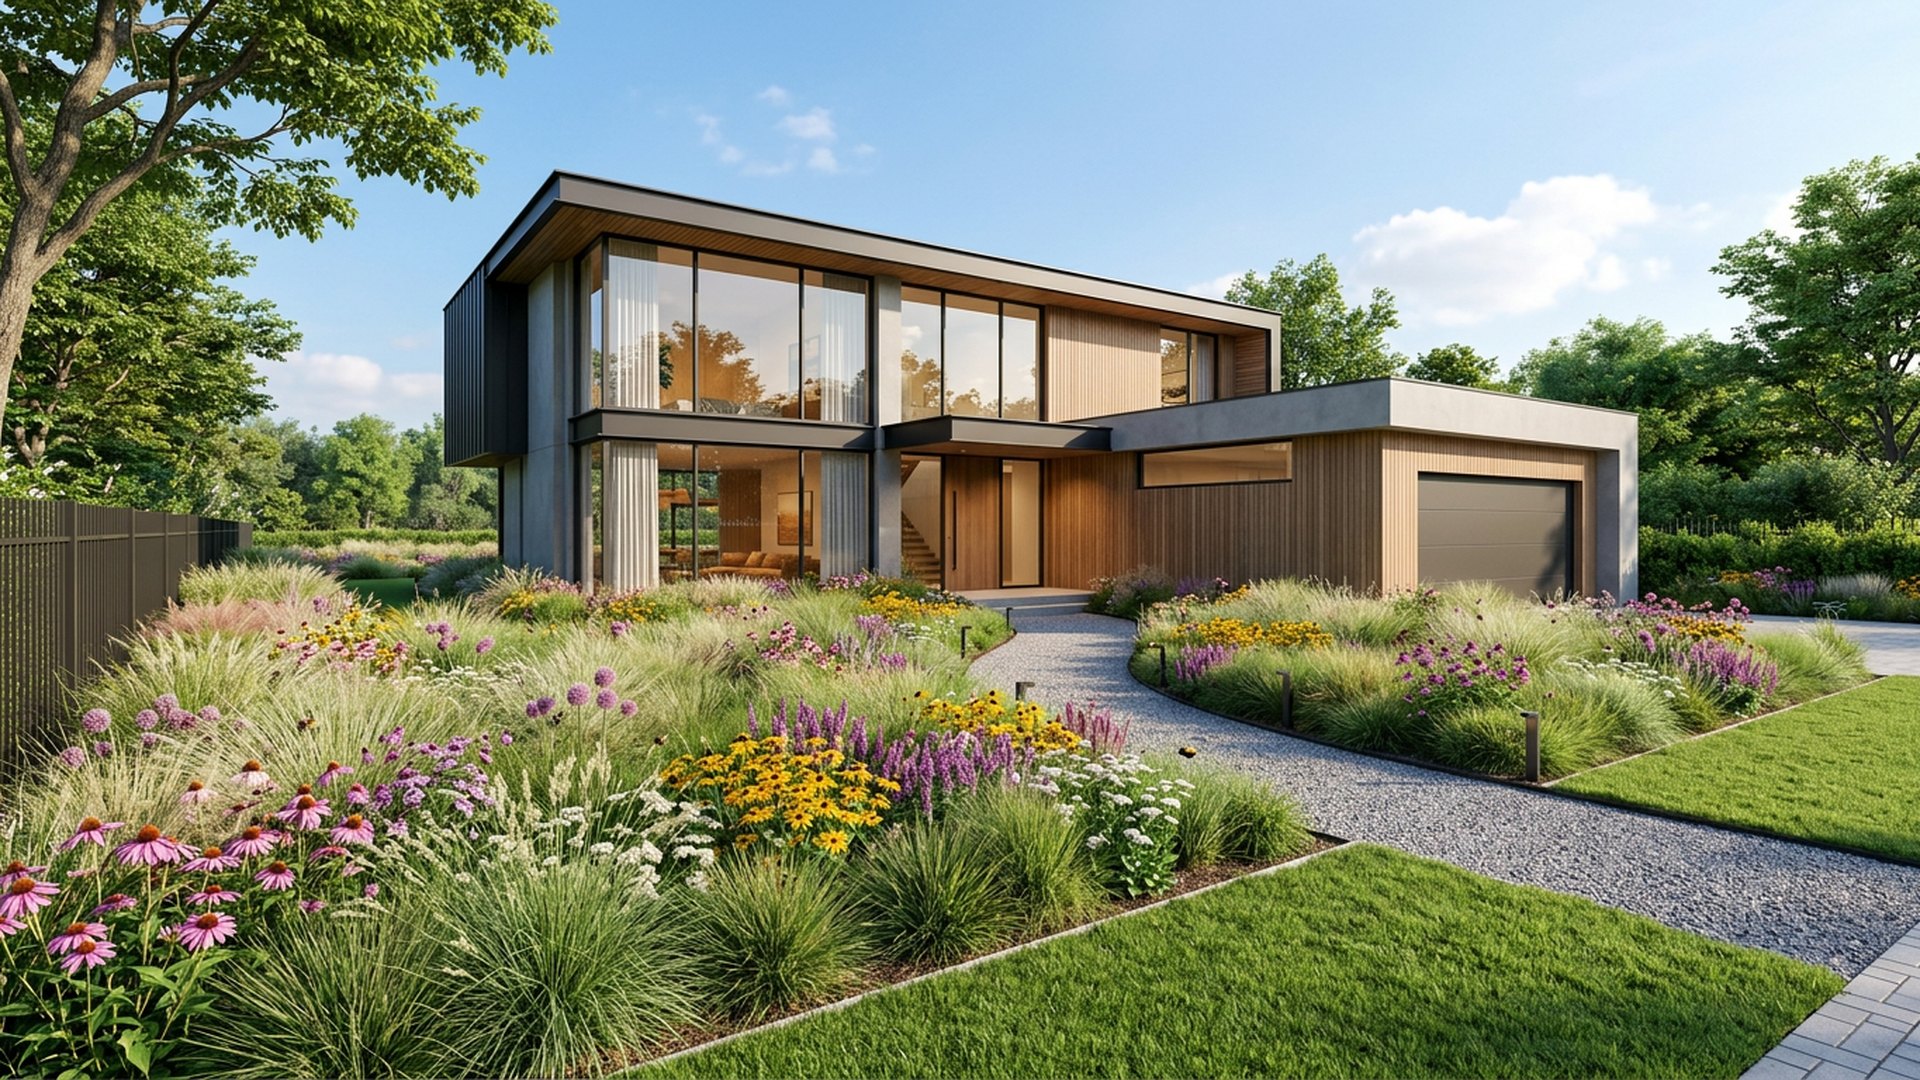 DESIGN 12Forward Looking
Naturalistic
Drifting grasses and perennials mown to a crisp lawn edge for a tidy wild look.
Typical build range: $6k – $13k
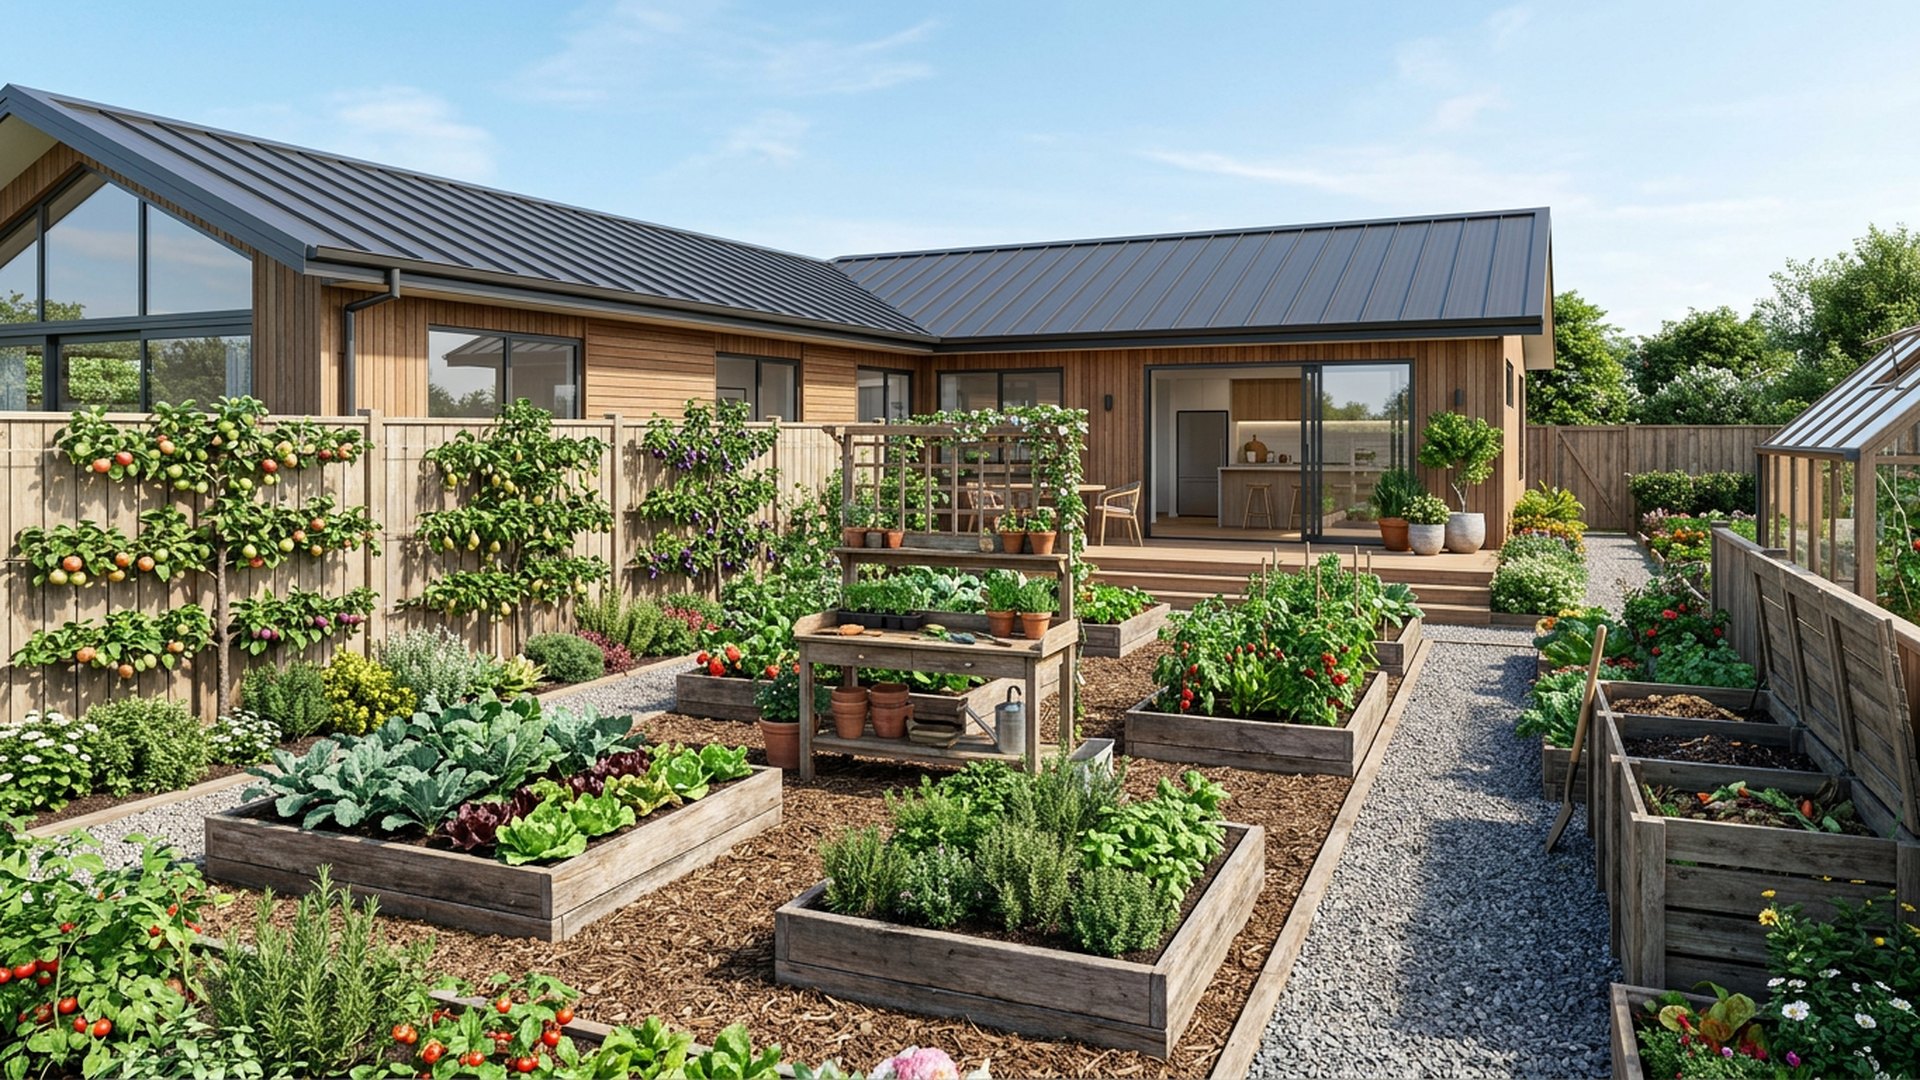 DESIGN 27Forward Looking
Productive
Raised vegetable beds, espaliered fruit, a compost bay and a potting bench.
Typical build range: $9k – $19k
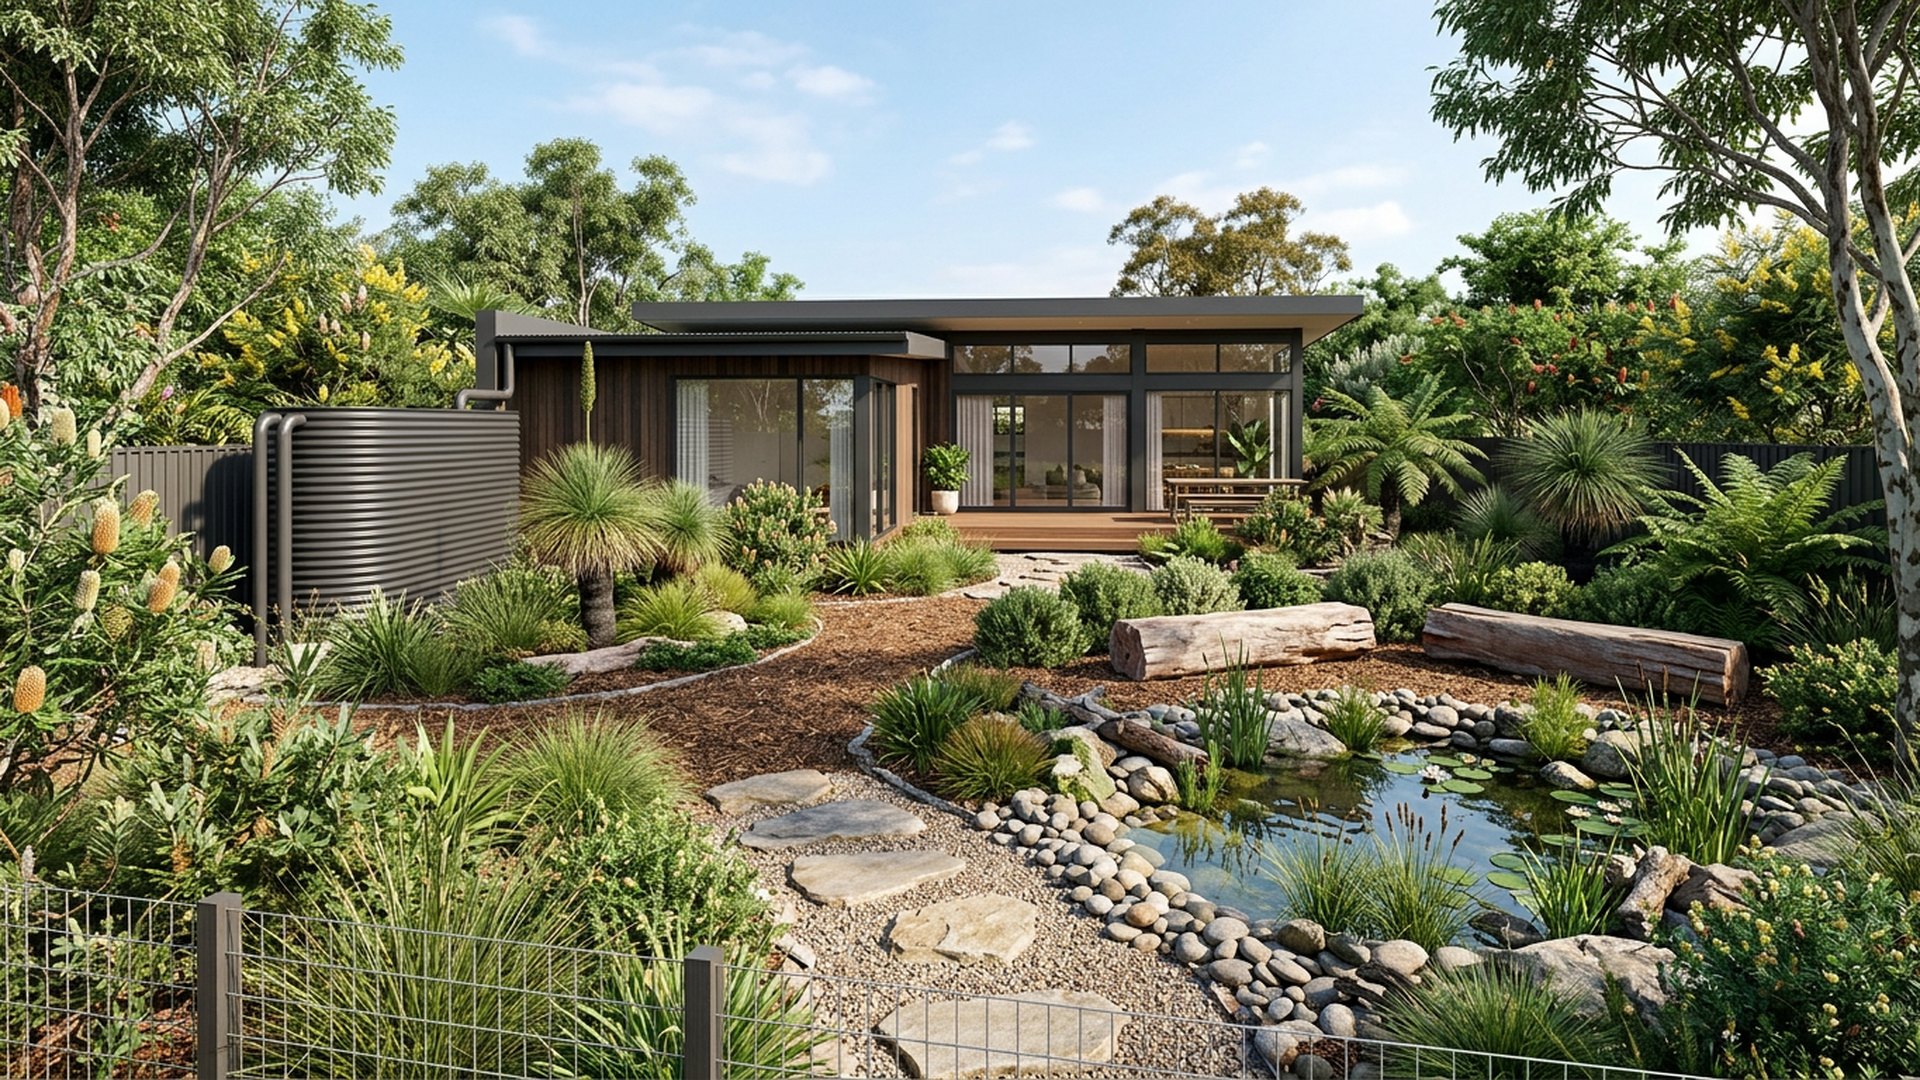 DESIGN 37Forward Looking
Sustainable
Indigenous planting, a frog pond, log seating and a rainwater tank.
Typical build range: $12k – $25k
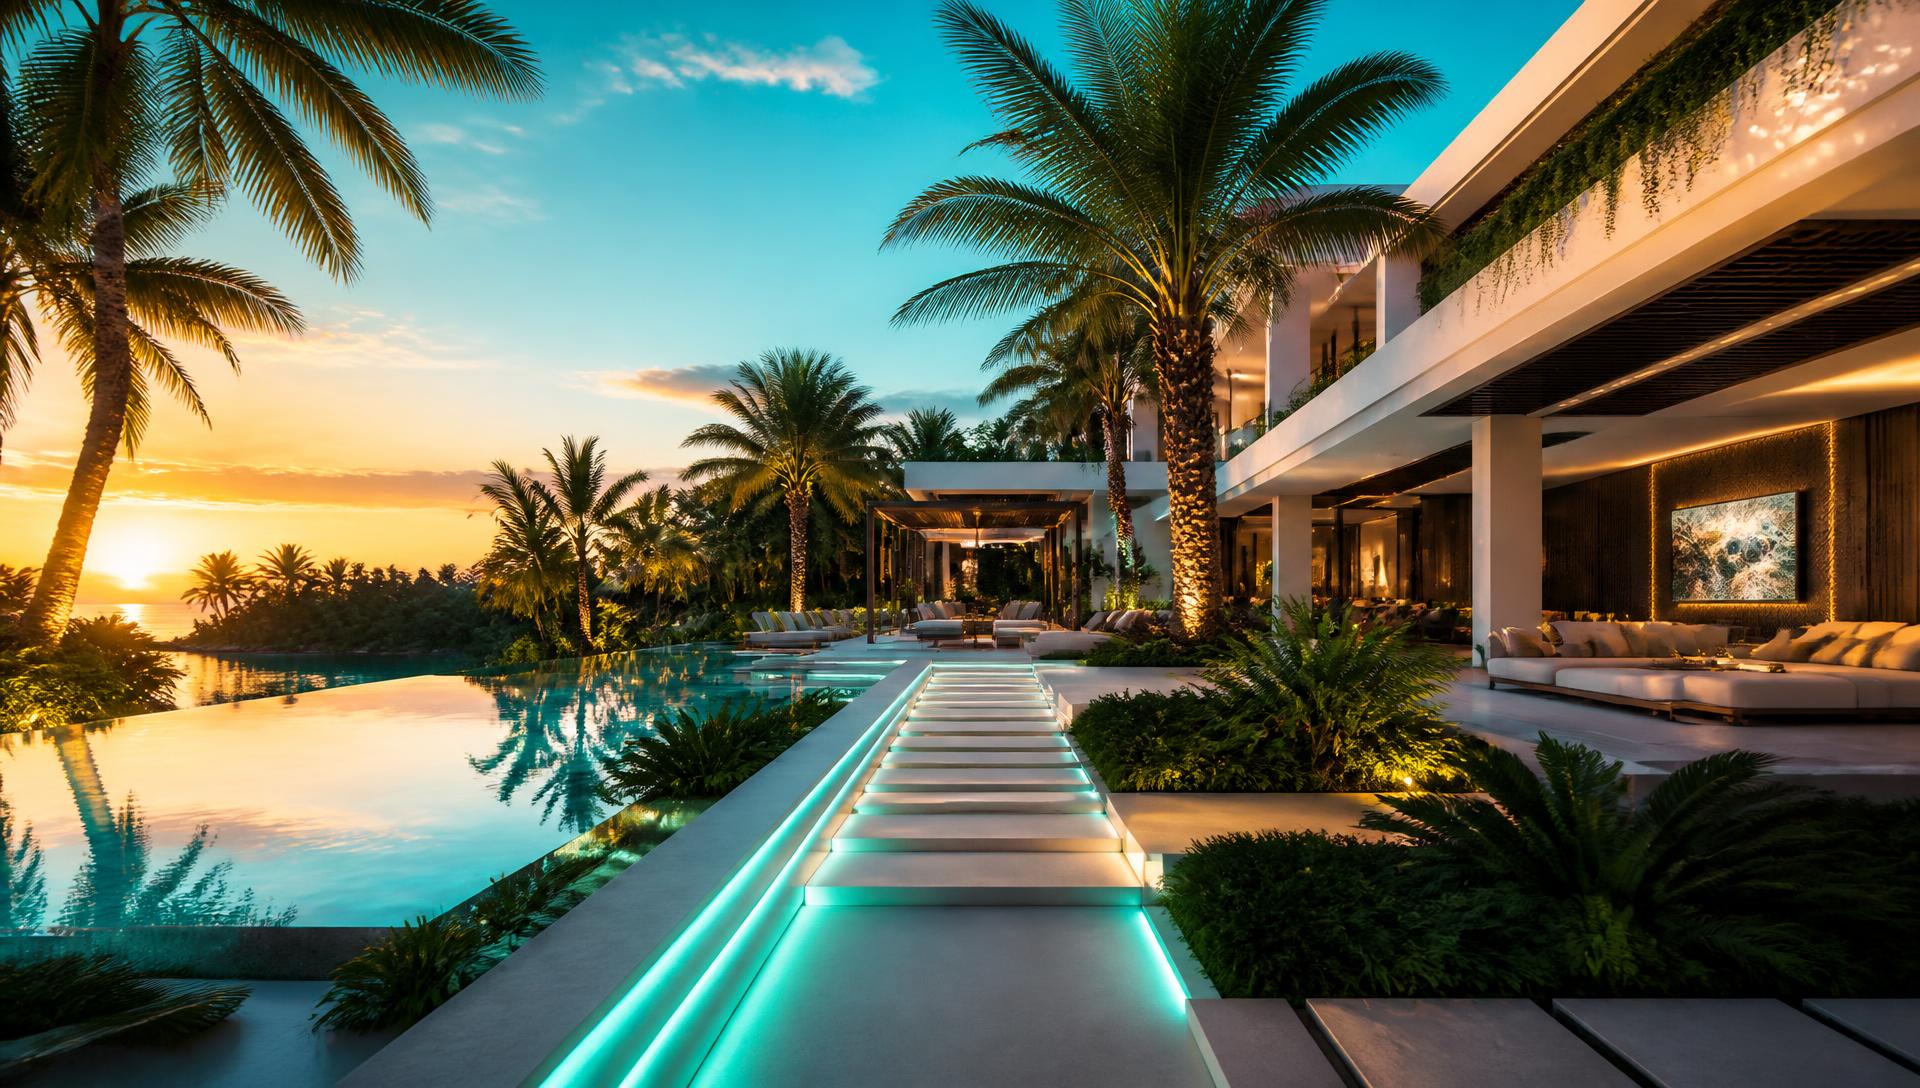 DESIGN 41Forward Looking
Futuristic
A tropical backyard designed for tomorrow: clean architecture, LED-lit paths, an infinity pool and lush planting that feels like a private resort.
Typical build range: $65k – $130k
Getting the Numbers right at Planting stage is what separates a Garden that fills in beautifully within one season from one that looks thin and patchy for years. Buy Bigger Quantities and set them in Deliberate spacing taking into consideration the Future Growth Patterns.
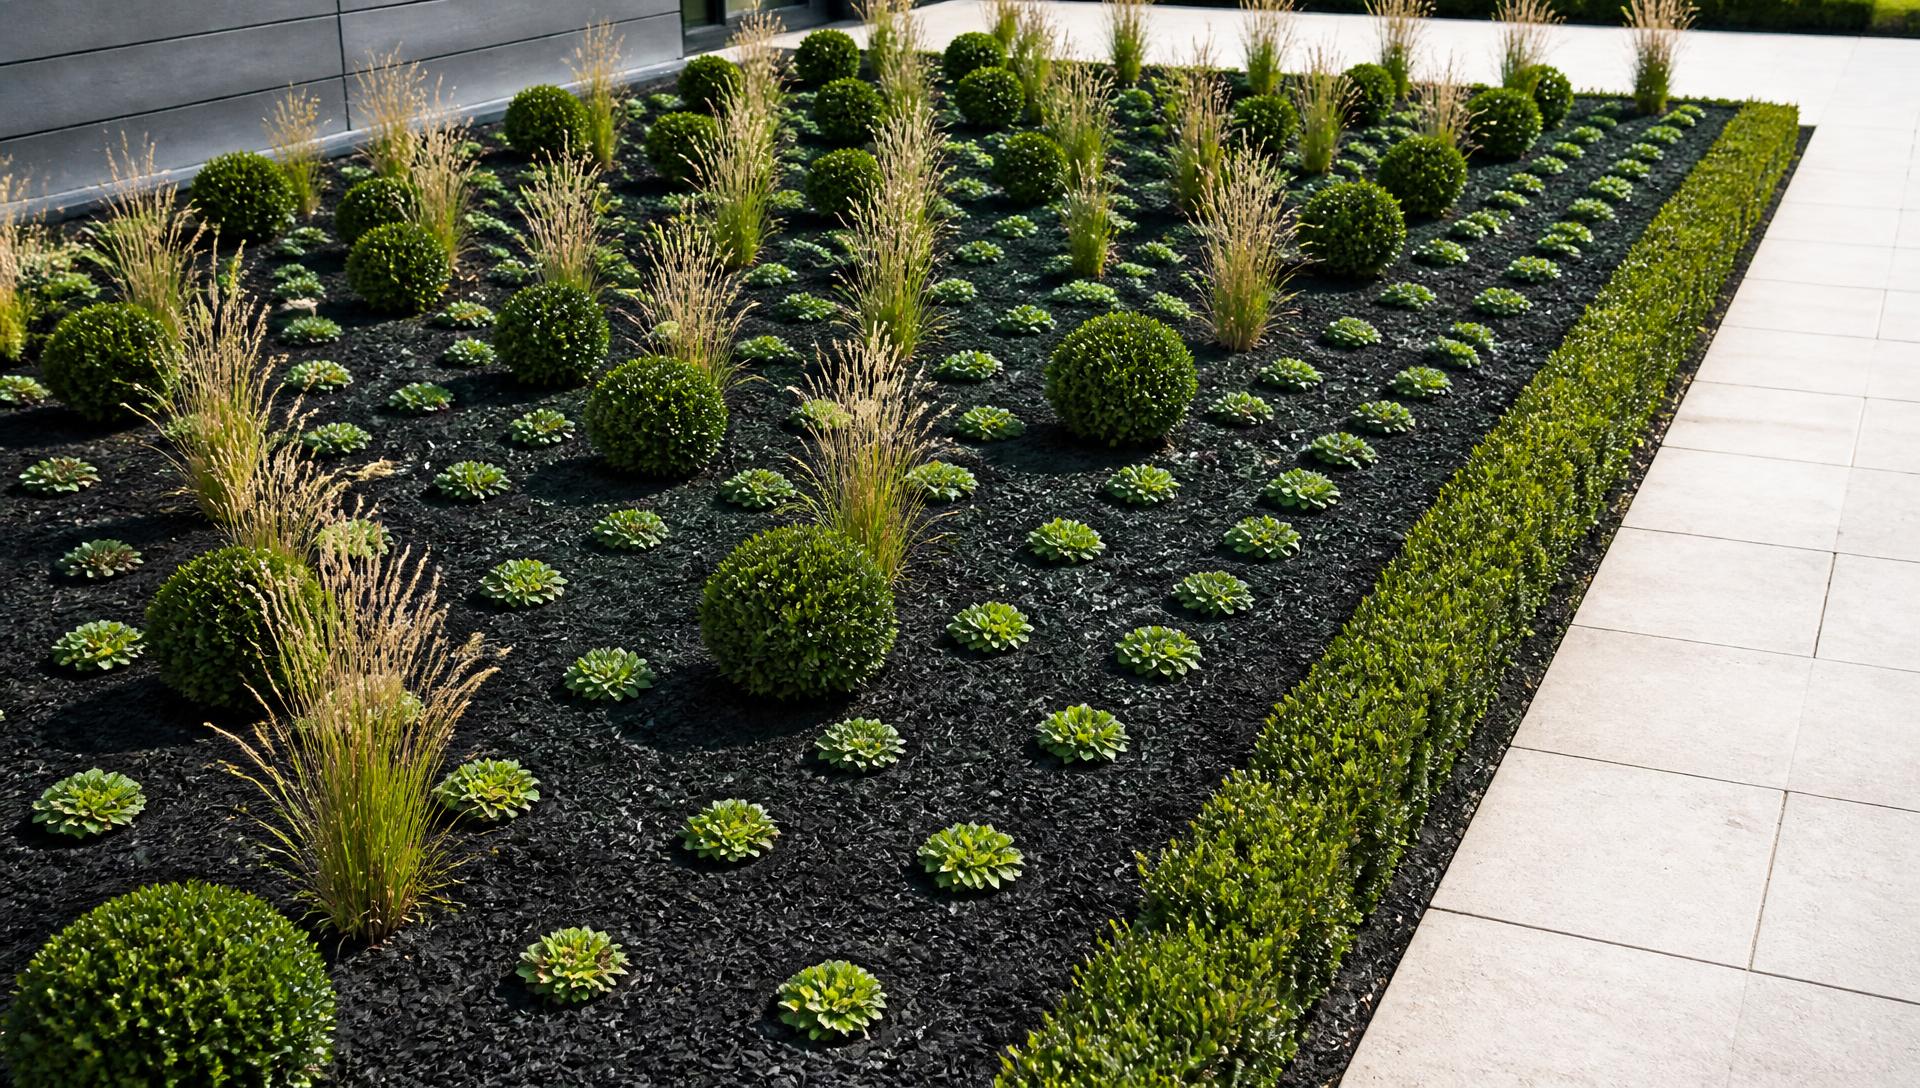
Pick a Foliage Palette first, Greens, Silvers and one Dark Accent, then add Flower Colour such as Pink or Yellow no more than two. Foliage carries the Garden for fifty weeks of the year and Flowers are the Bonus. In hot climates, silver and grey foliage reads as cooling. In Shade Vary Between Lime foliage and Orange Blossoms can Lift the Space and Brighten dull corners.
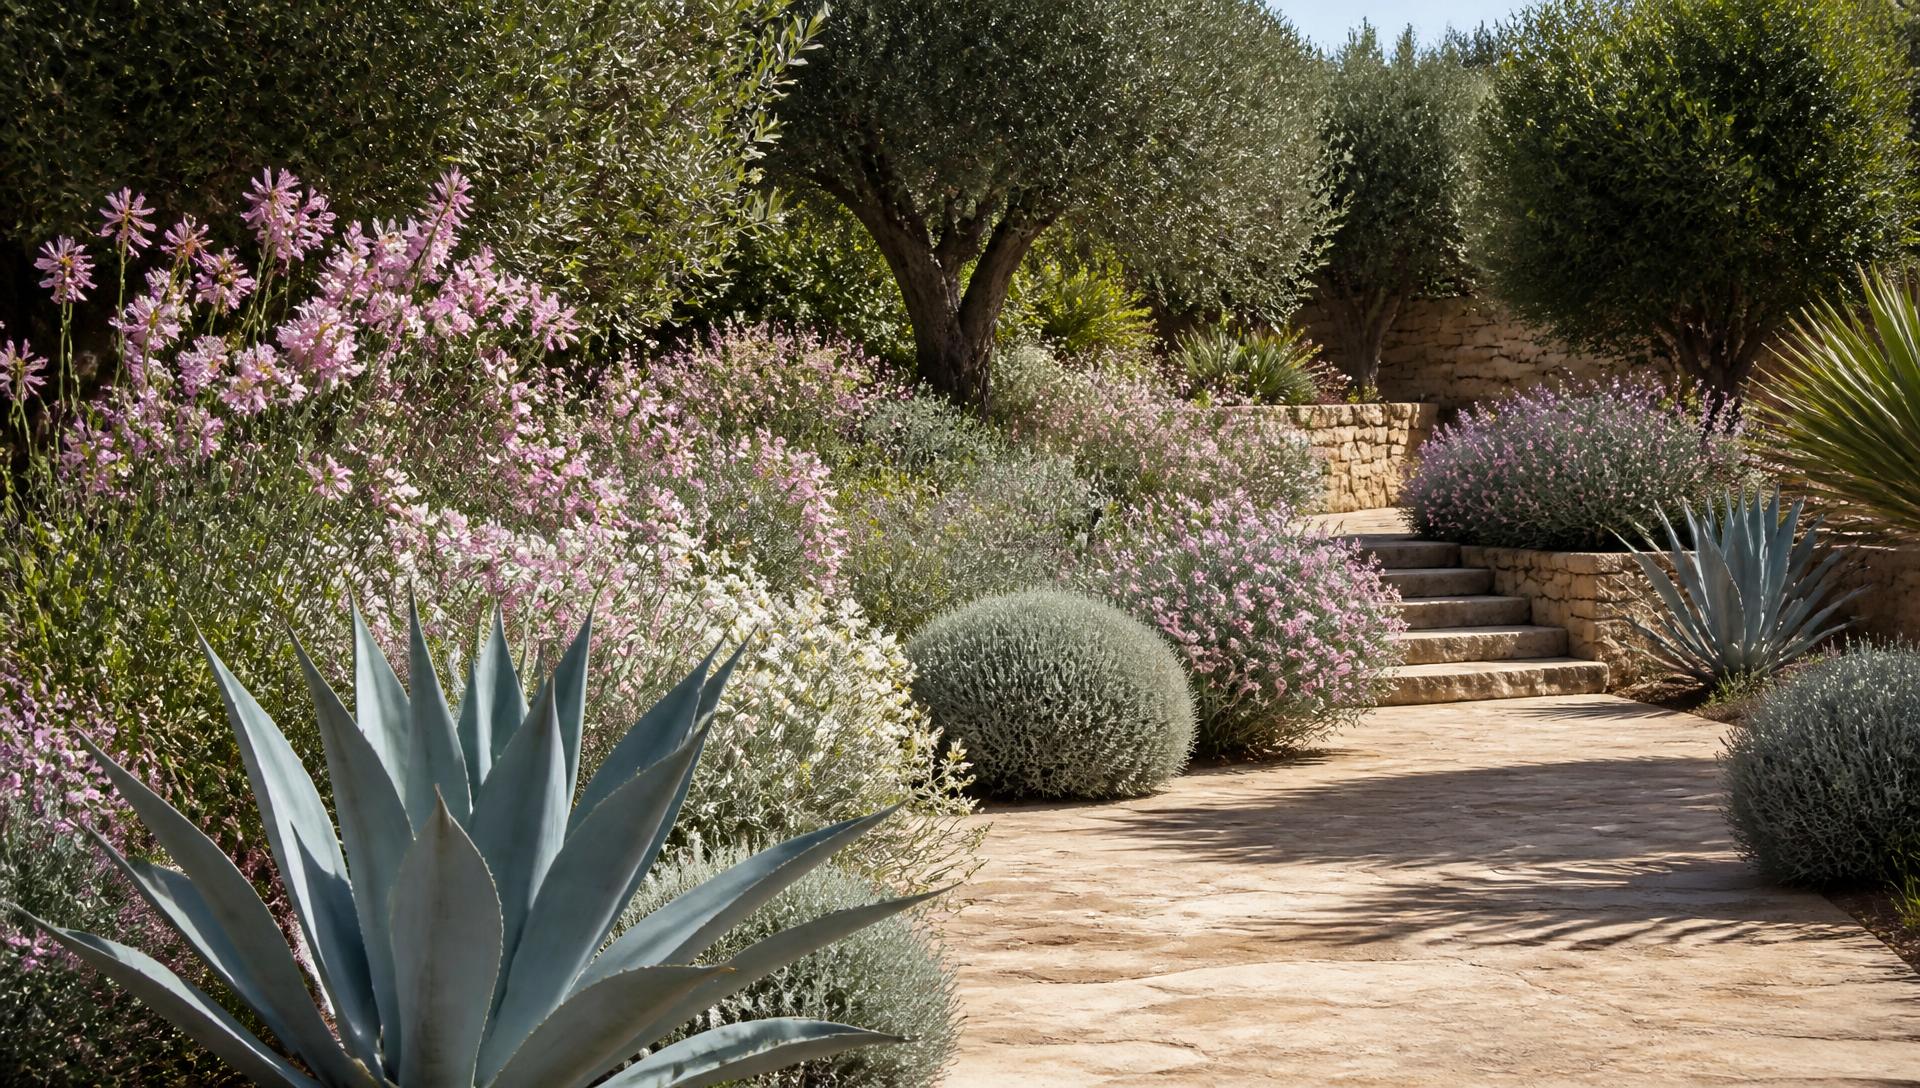
A Garden that looks after itself is the result of decisions made before Planting, not extra work.
Simplify the species list, get water to the roots, and let mulch do the weeding for you.
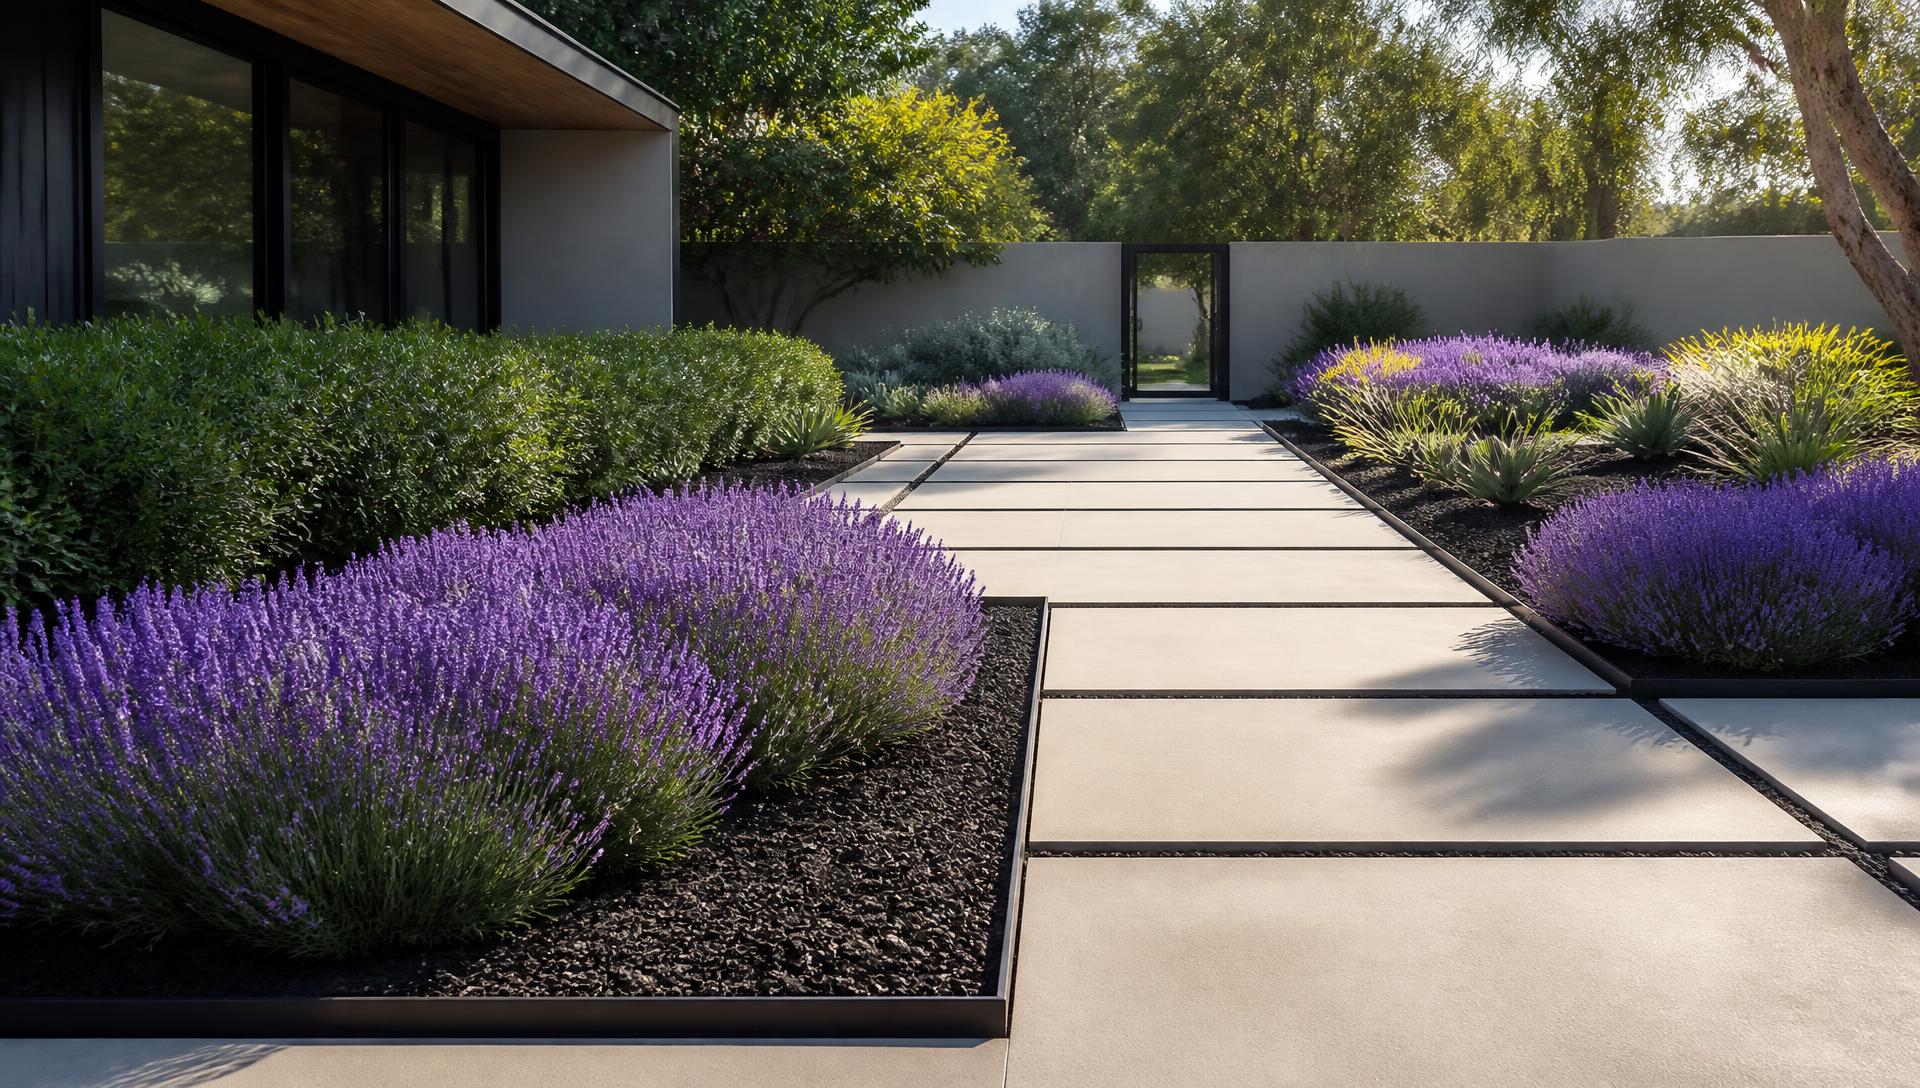
Looking forward
Tomorrow's gardens are not only greener; they are smarter, more connected, and designed as living systems. The next wave of garden design blends climate-responsive planting, embedded technology, and resort-like comfort into everyday homes.
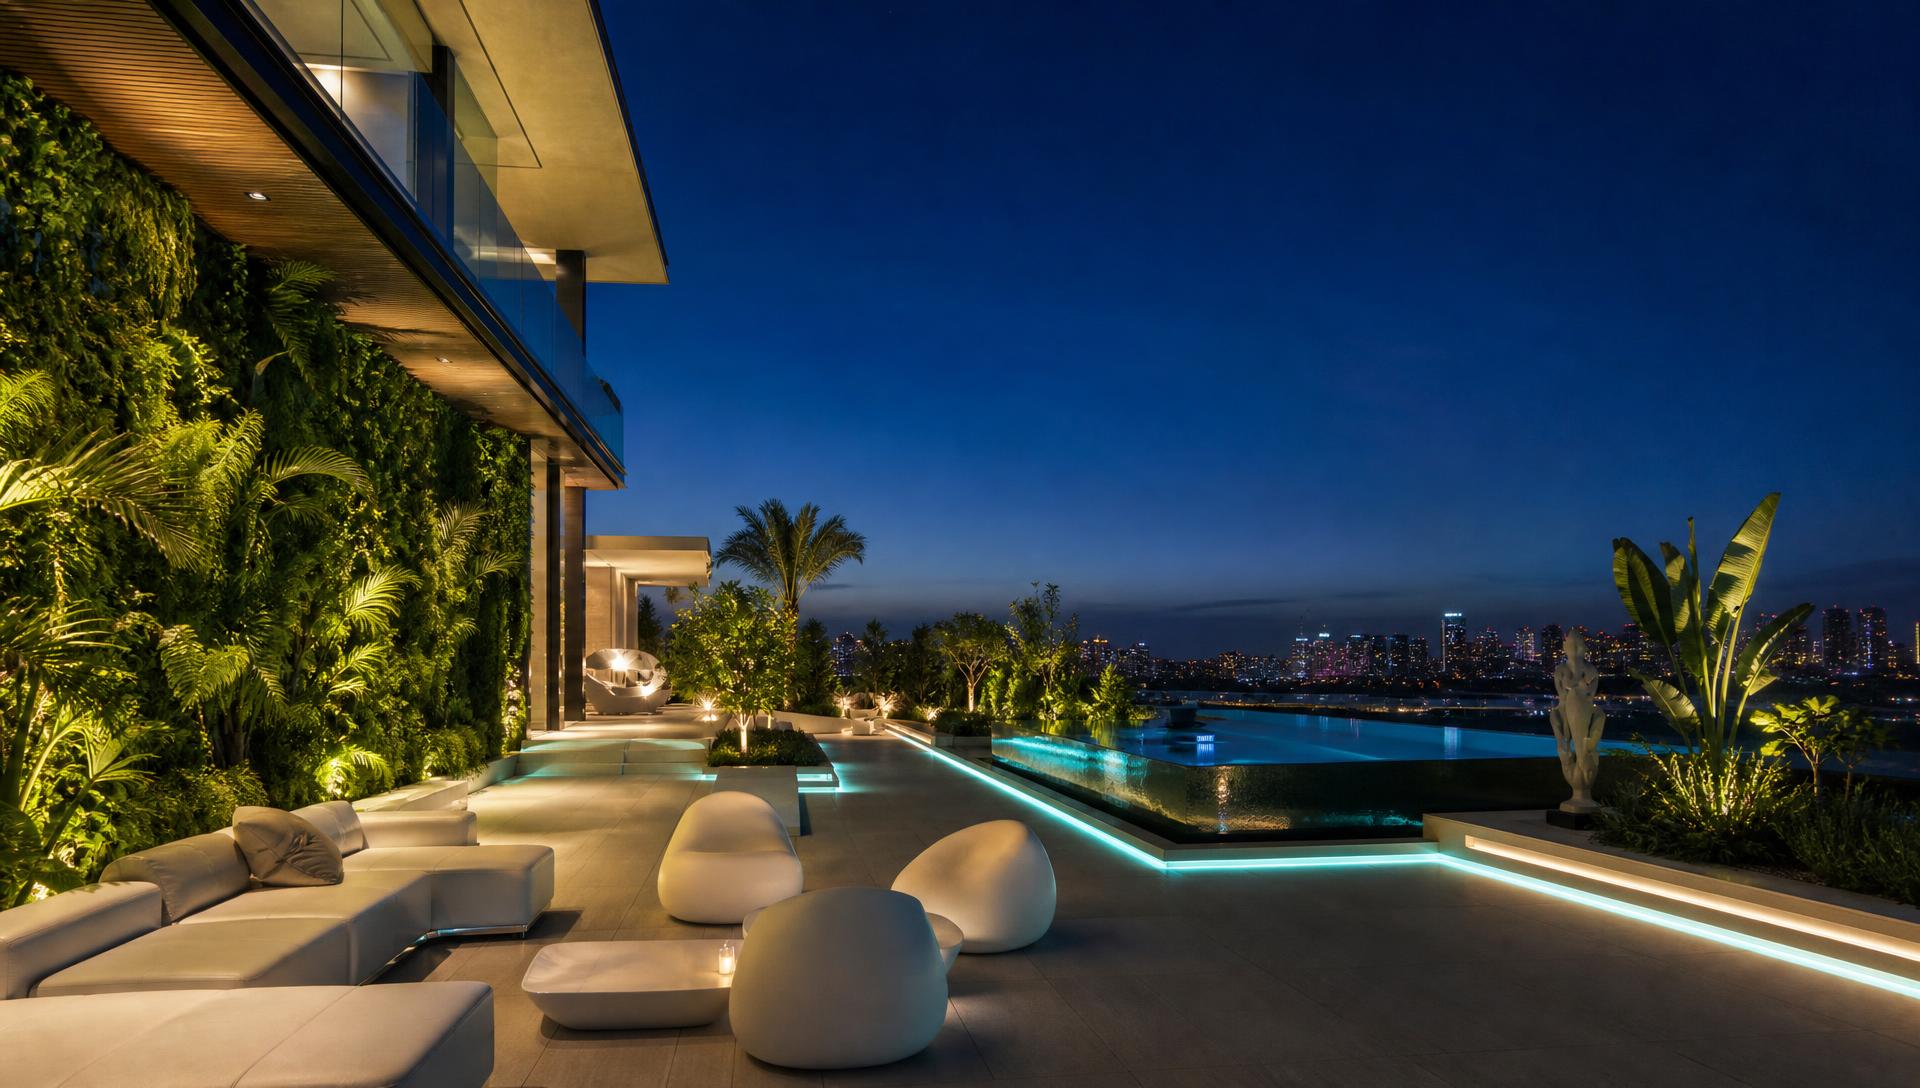
As urban blocks become smaller, the only way to expand green space is upward. Rooftop and vertical gardens will turn bare walls and unused roof areas into private sky parks, complete with pools, lounges, and layered planting that looks out over the city skyline.
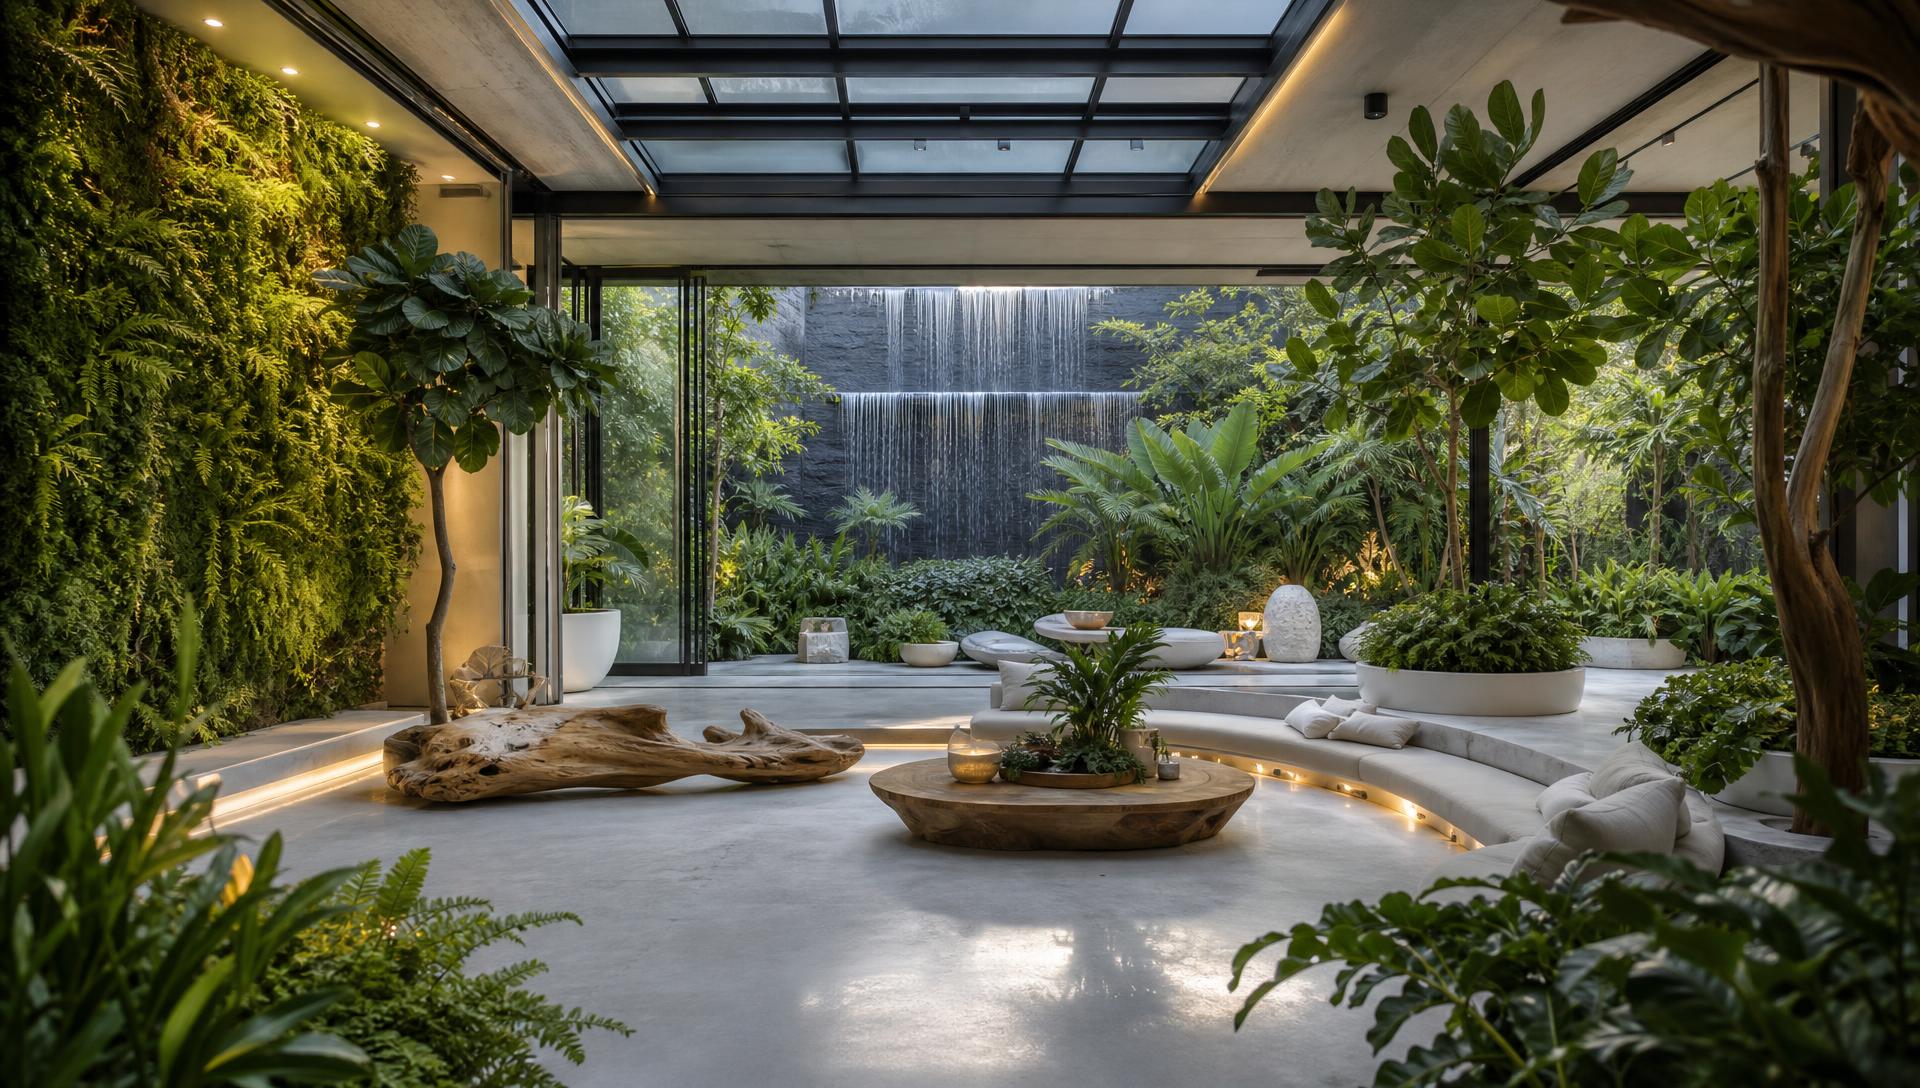
The boundary between home and garden is disappearing. Smart glass walls, climate-controlled courtyards, and living walls will bring the garden inside, allowing homeowners to feel surrounded by nature every day of the year.
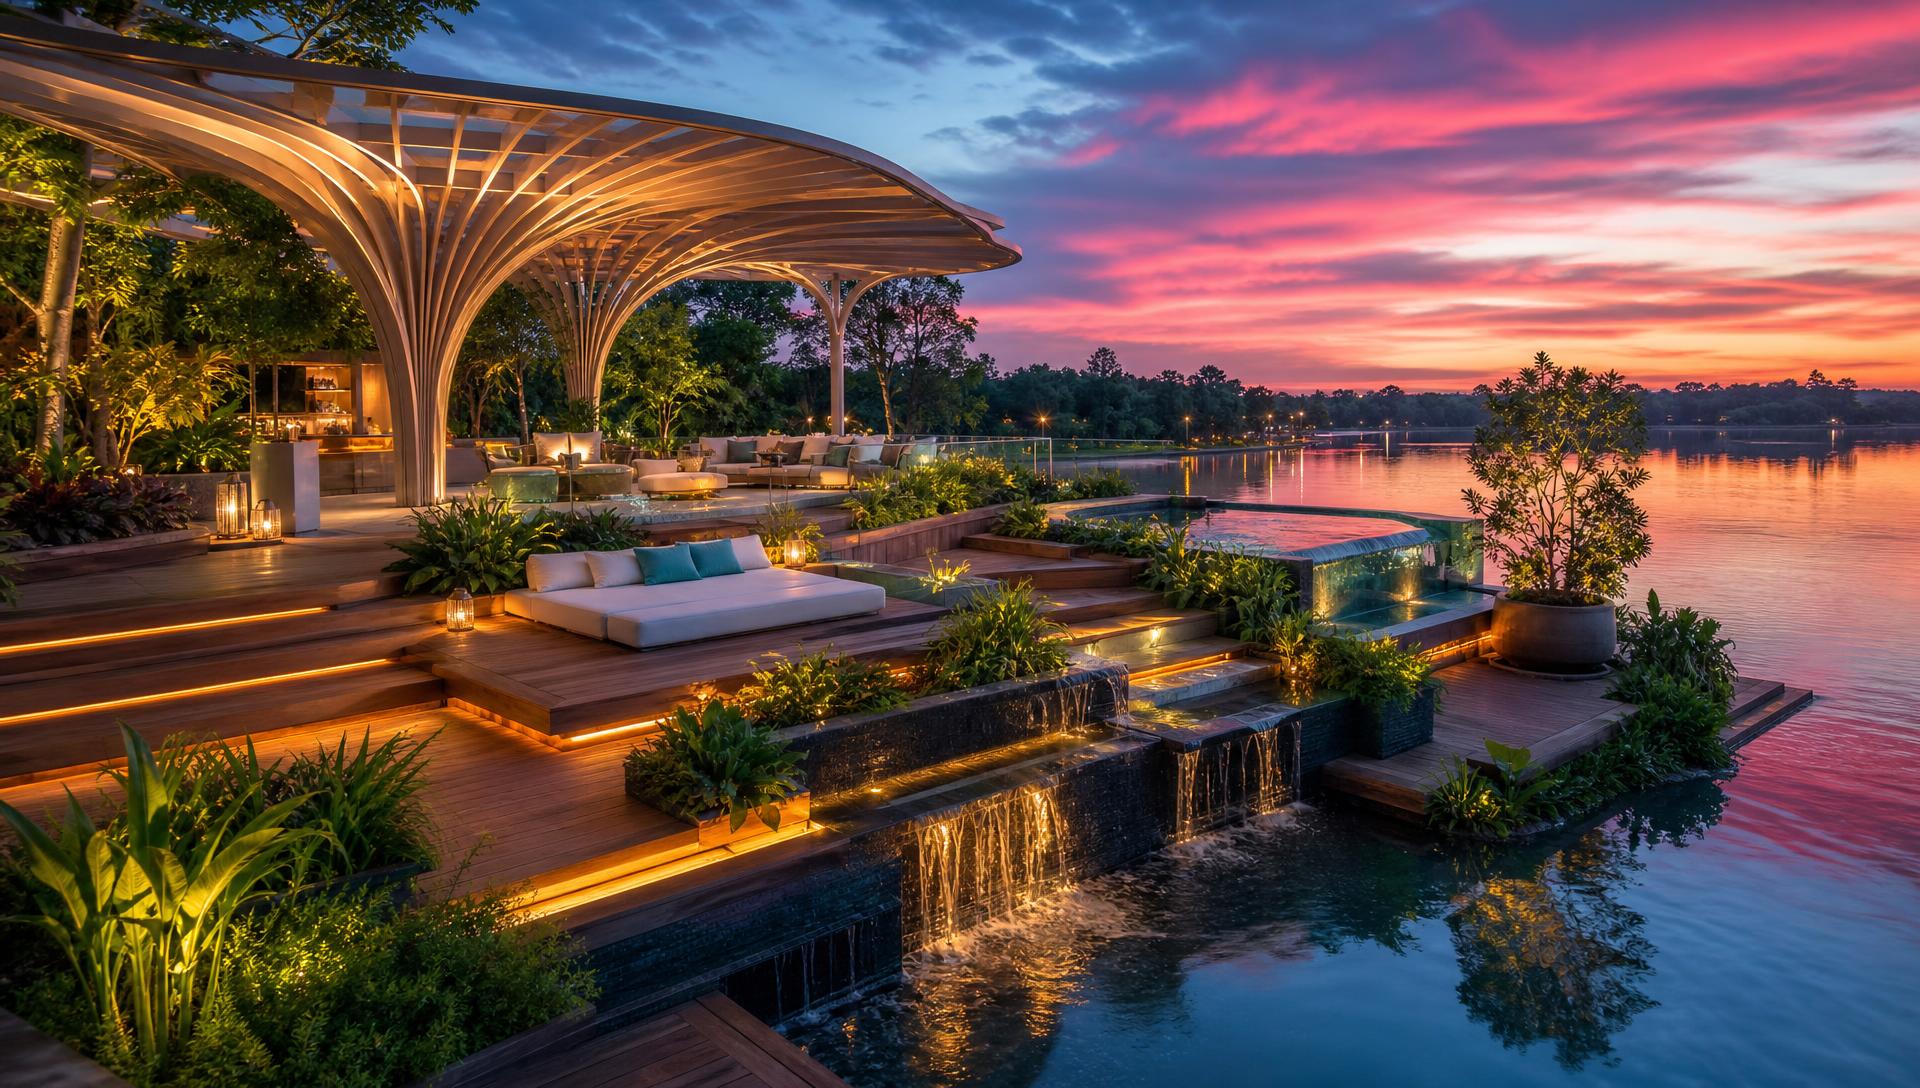
Water will not just be a pool or a pond; it will be woven into the structure itself. Cascading terraces, floating decks, and reflective pools will merge with planting to create gardens that feel like living sculptures above the water.
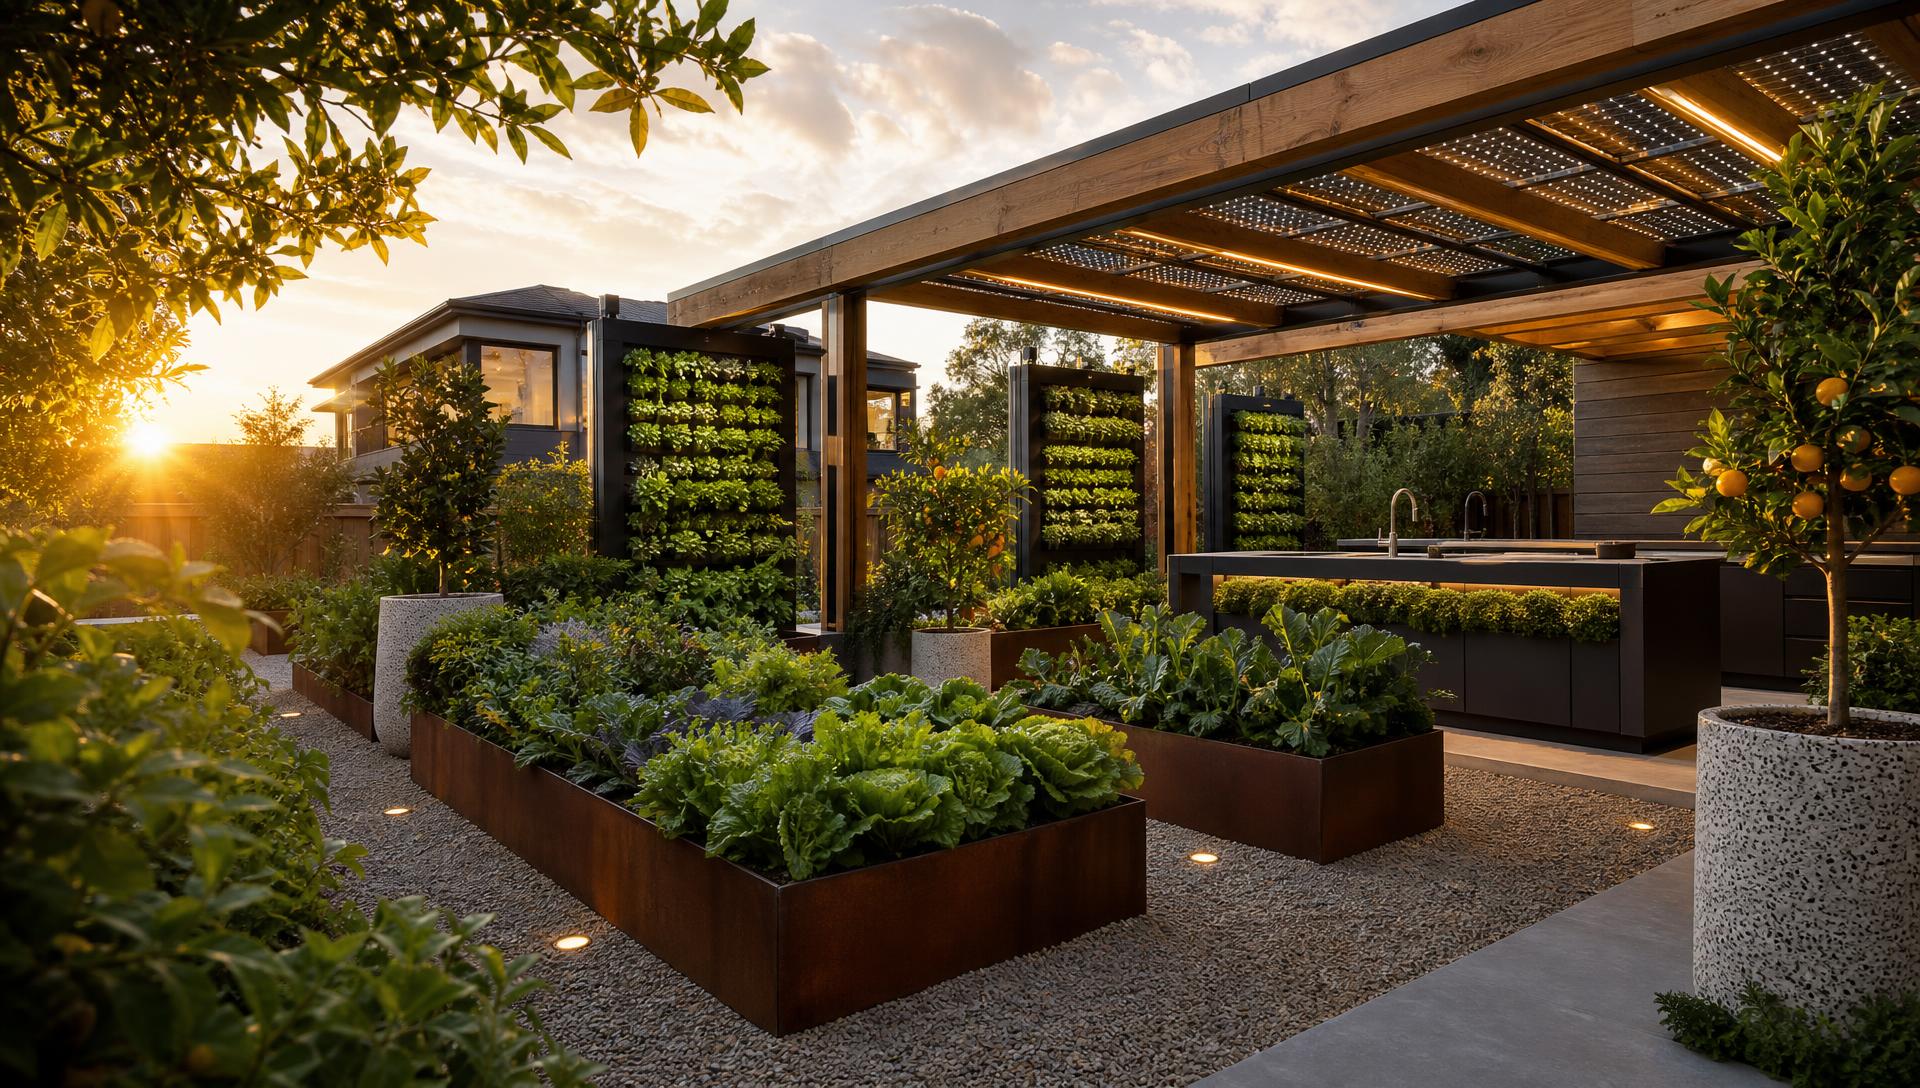
The future of garden design is productive as well as beautiful. Vertical herb walls, raised vegetable beds, fruit trees, and solar-integrated pergolas will allow homeowners to grow food while keeping a sleek, modern entertaining space.
Full feature article · Sustainable Homes
Orientation, glazing, thermal mass, insulation and cross ventilation — free comfort designed into the plan before a single system is bought.
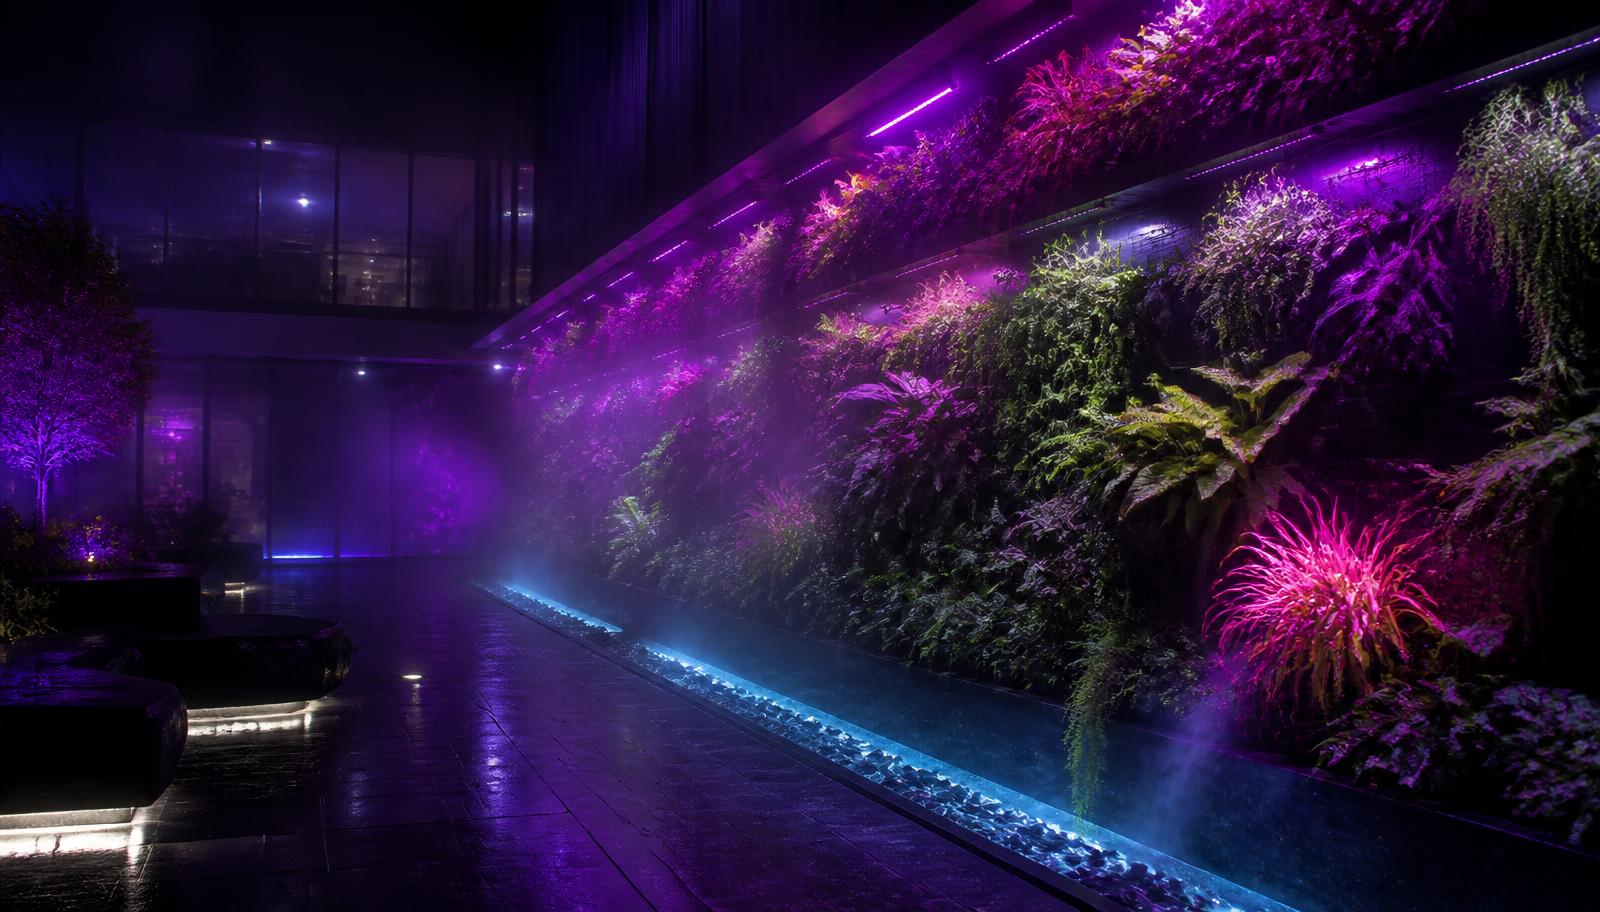
Solar passive design is the cheapest performance available in a house, because it costs nothing to point rooms in the right direction. Living areas facing the sun, service rooms and garages on the cold or hot side, glazing sized and shaded for the orientation it faces, and a plan narrow enough that air can move through it. Get these right and mechanical heating and cooling become occasional rather than constant.
Glazing and shading work as a pair. Sun facing glass with an eave or louvre sized to admit low winter sun and exclude high summer sun delivers free heat exactly when it is wanted. West facing glass is the hardest to manage and the most likely to overheat a house, so it should be minimised, screened externally, or protected by a verandah. External shading beats internal blinds every time, because it stops the heat before it enters the room.
Thermal mass and insulation then hold the result. A concrete slab or masonry wall inside the insulated envelope, positioned where winter sun can reach it, absorbs warmth by day and releases it at night. Insulation to the roof, walls and slab edge, double glazing, and careful sealing of gaps around windows, downlights and doors reduce loss dramatically. Airtightness with controlled ventilation is what modern high performance homes do differently from older ones.
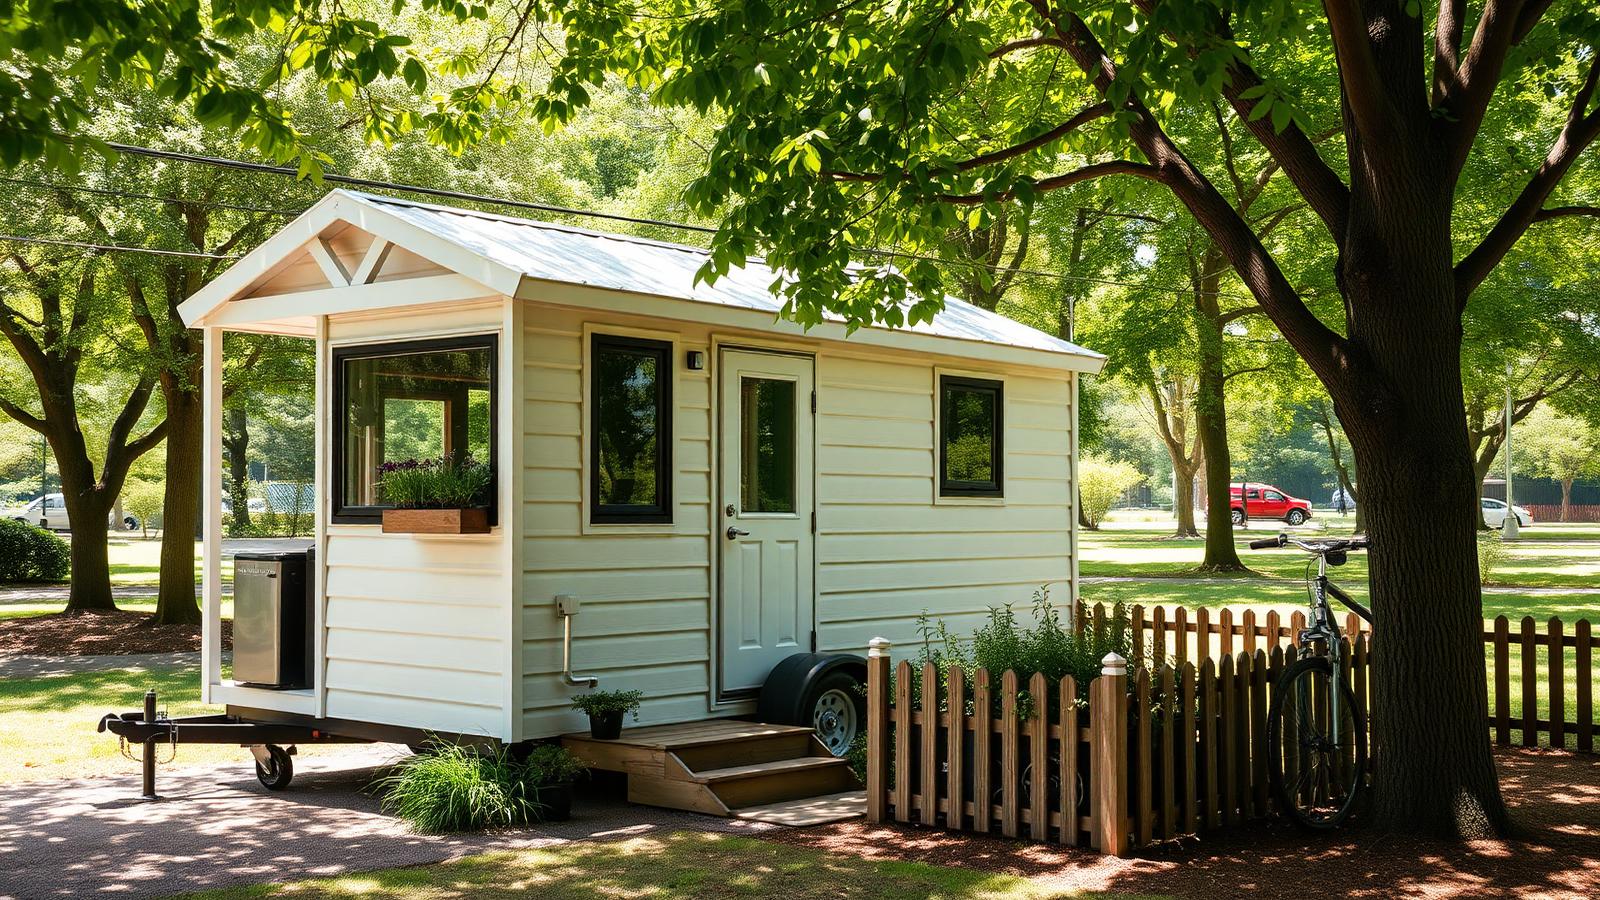
Ventilation and landscape finish it. Openings on opposite sides of every room for cross breeze, high level windows to purge hot air, ceiling fans in bedrooms, and deciduous trees positioned to shade the summer sun and drop leaves for winter. A vine covered pergola on the western wall does the same job cheaply. The photographs of these houses look calm and ordinary, which is the point: the performance lives in the plan, not in equipment on display.