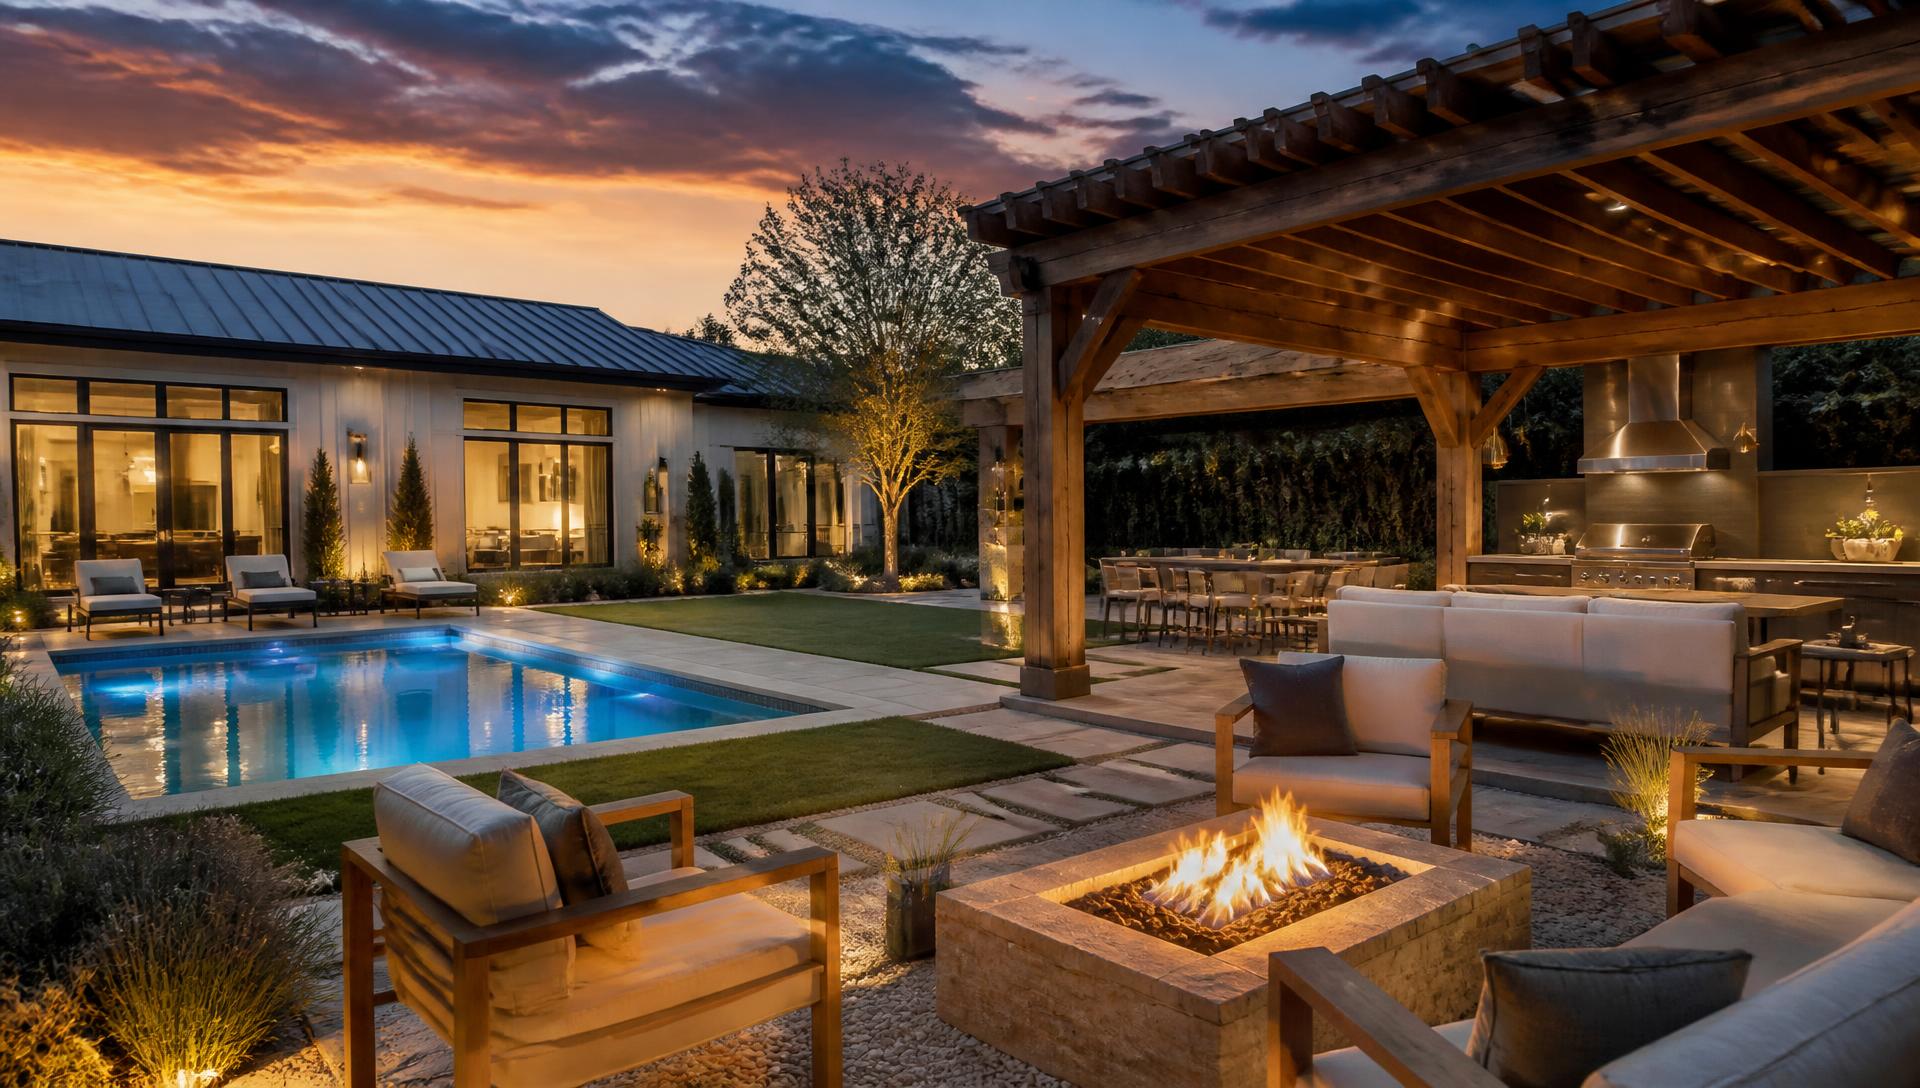
Custom design
See Your Custom Design
Looks Before you build
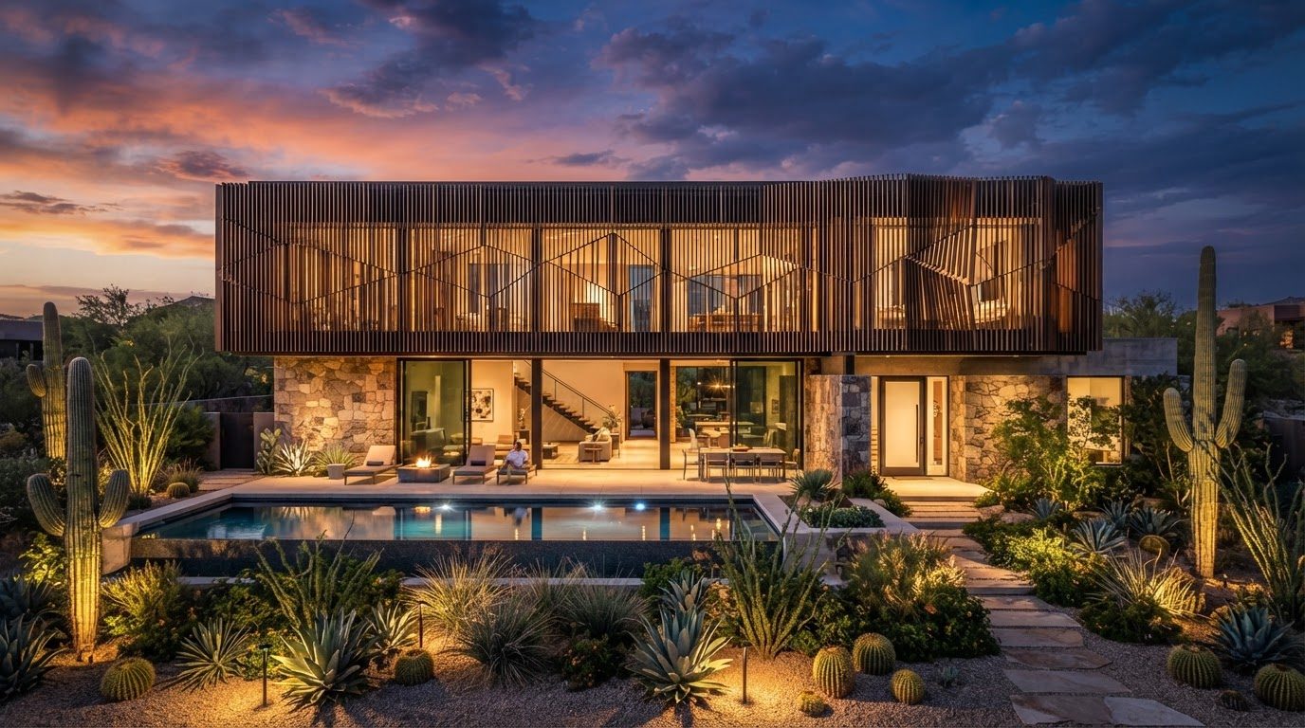
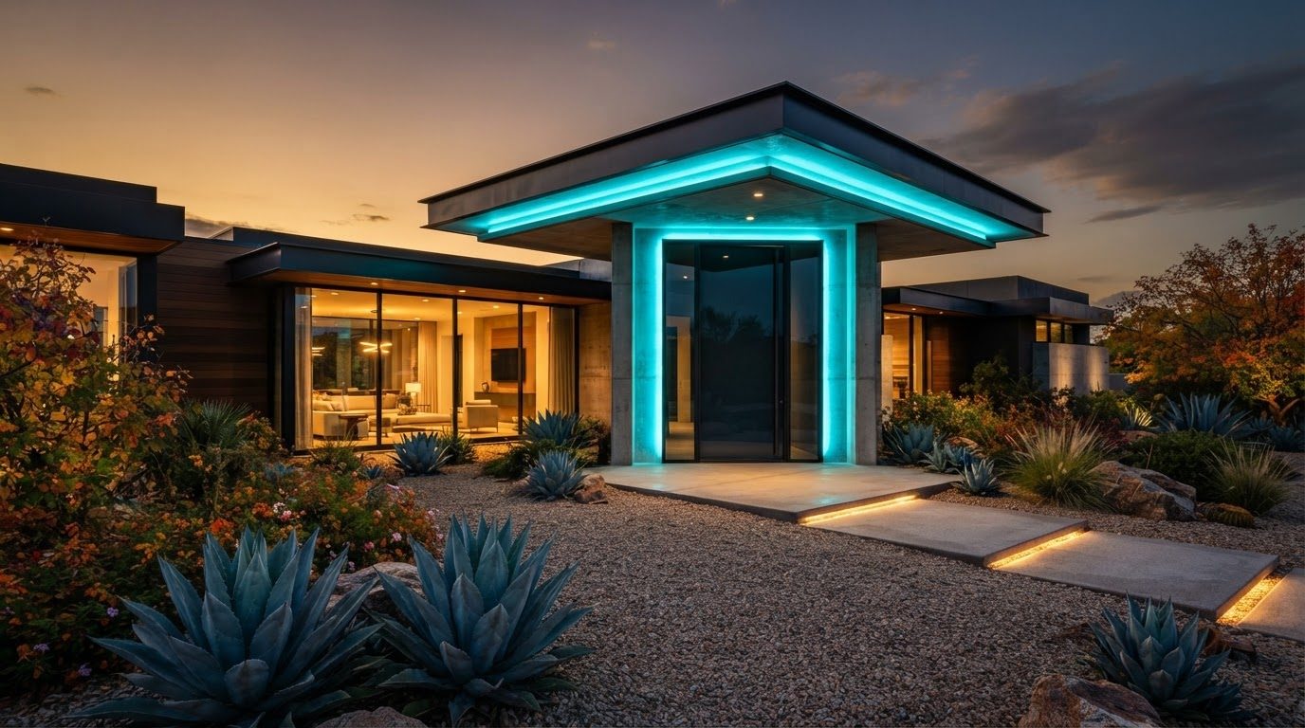
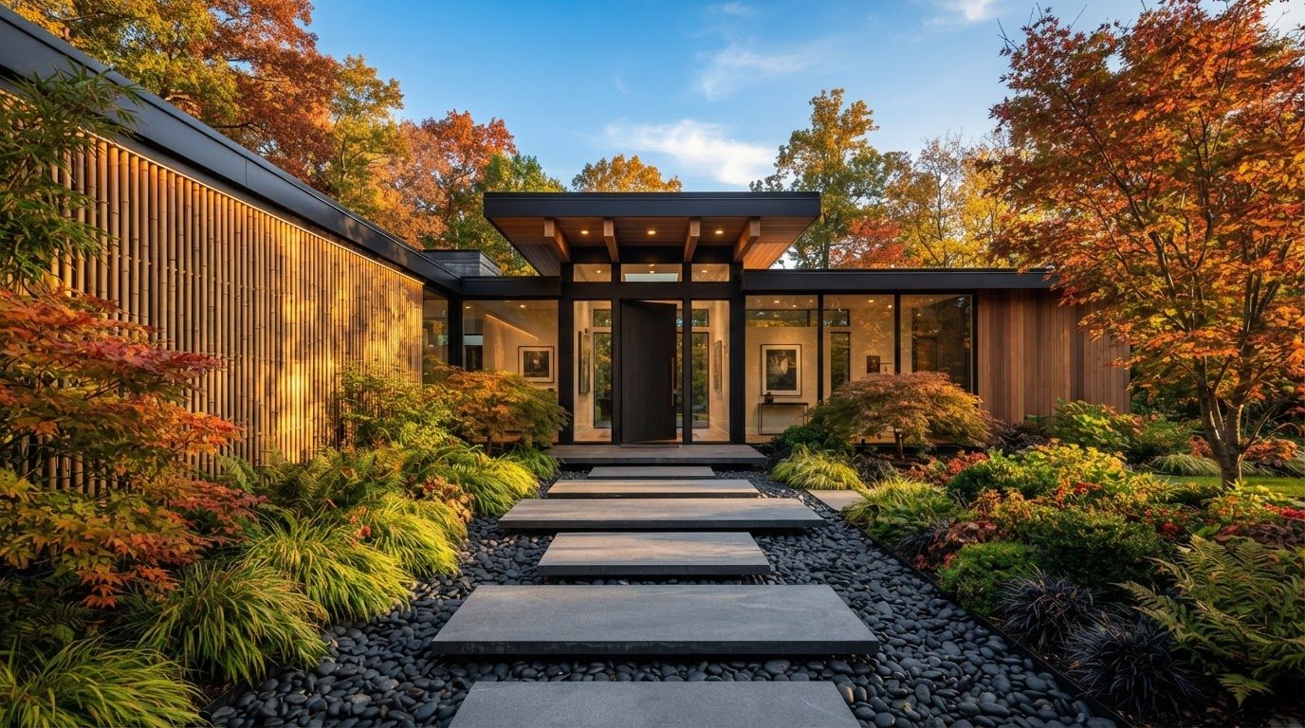
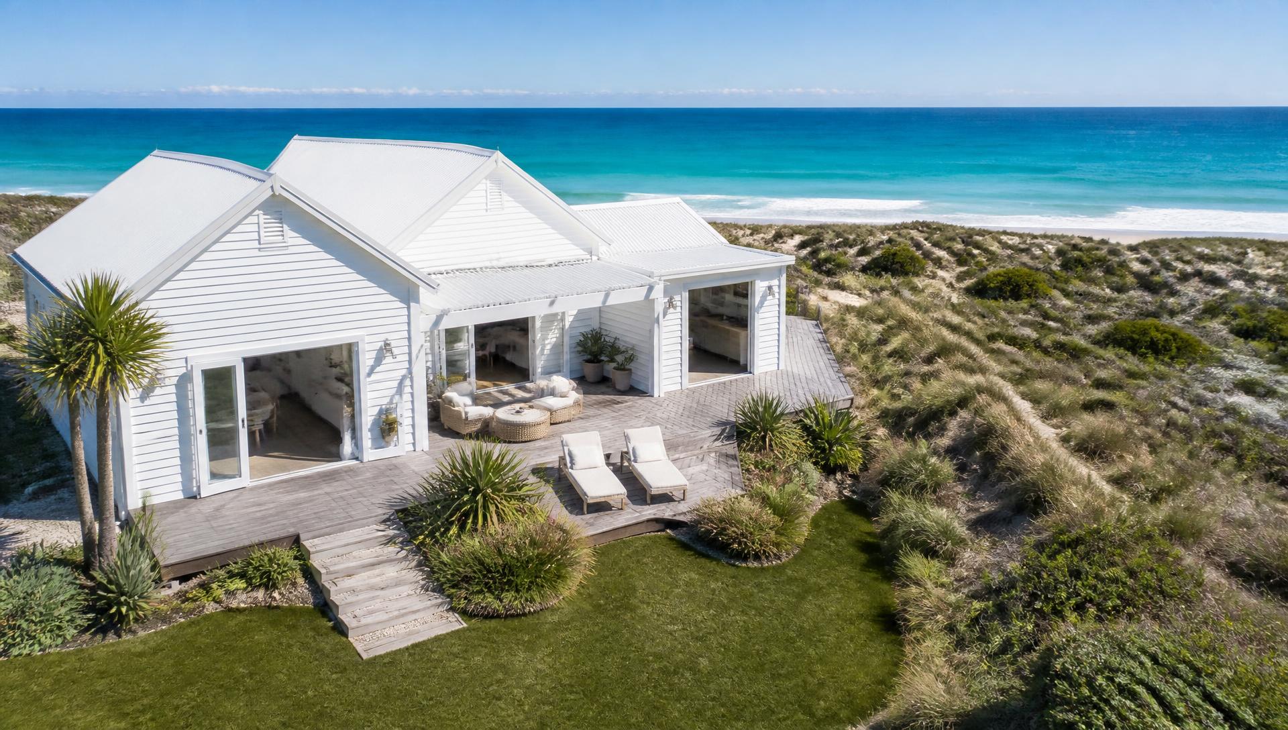
Send us the shape of your block, what you want in it and a few photos. We will develop a concept in the same format as the collection: a drone style top view plus forward, rear, left and right views so you can see it before you commit.
How it works
Four steps from photos to a visualised yard
1. Tell us the site
Boundary dimensions, orientation, slope, and what is staying.
2. List the wish list
Pool, pergola, BBQ, lawn, veggies, parking, storage, privacy.
3. We draft the layout
Zones and circulation resolved as a top view plan first.
4. Five views delivered
Top plus forward, rear, left and right so you can judge it properly.
What to include in your message
- Approximate yard width and depth in metres
- Which direction the yard faces (north, south, east, west)
- Slope: flat, gentle fall, or steep
- Existing items you must keep (trees, shed, clothesline, pool)
- Your priority list in order, and the rough budget range
- Whether children or pets use the yard
Concepts are visual planning tools for inspiration and discussion. They are not engineered construction drawings, and any structural, pool or drainage work should be confirmed with a licensed local contractor.
Full feature article · Swimming Pools
Infinity Edge Swimming Pool Design Ideas and Photos
The engineering behind the world's most photographed pools — wet edges, balance tanks, levels, tile choice and how to make water look endless.
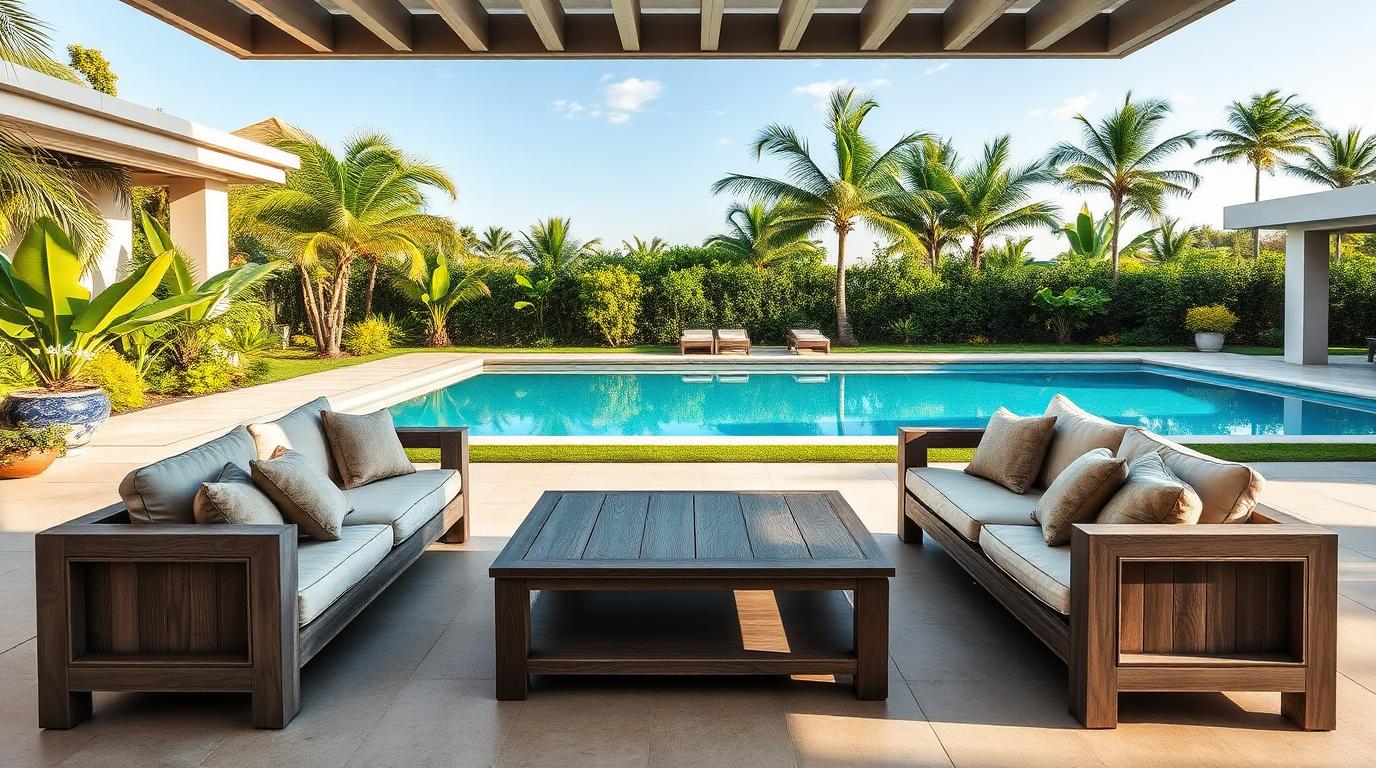
An infinity pool works by an optical trick: the water is held exactly level with the top of one wall, spills over it in a thin film, and from a viewing position the surface appears to merge with whatever lies beyond. That is why the effect only pays off where there is something to merge with — a view, a garden, a drop in level — and why an infinity edge facing a fence is money spent on nothing.
The hidden half of the pool does the work. Water spilling over the edge falls into a catchment channel and then into a balance tank, which stores the volume displaced by swimmers and returns it as needed. The tank must be sized properly, the overflow wall must be built dead level within a couple of millimetres over its whole length, and the pumps must move enough water to keep the film unbroken. This is engineering, not styling, and it is where cheap infinity pools fail visibly.
Detailing decides how expensive it looks. The spill edge should be capped with a precisely ground tile or stone with a crisp arris, the catchment grate should be invisible from the viewing side, and the interior finish should be dark enough to read as depth. A mid to dark grey glass mosaic gives the deep blue that photographs so well, and it also disguises the inevitable mineral line at the spill lip.
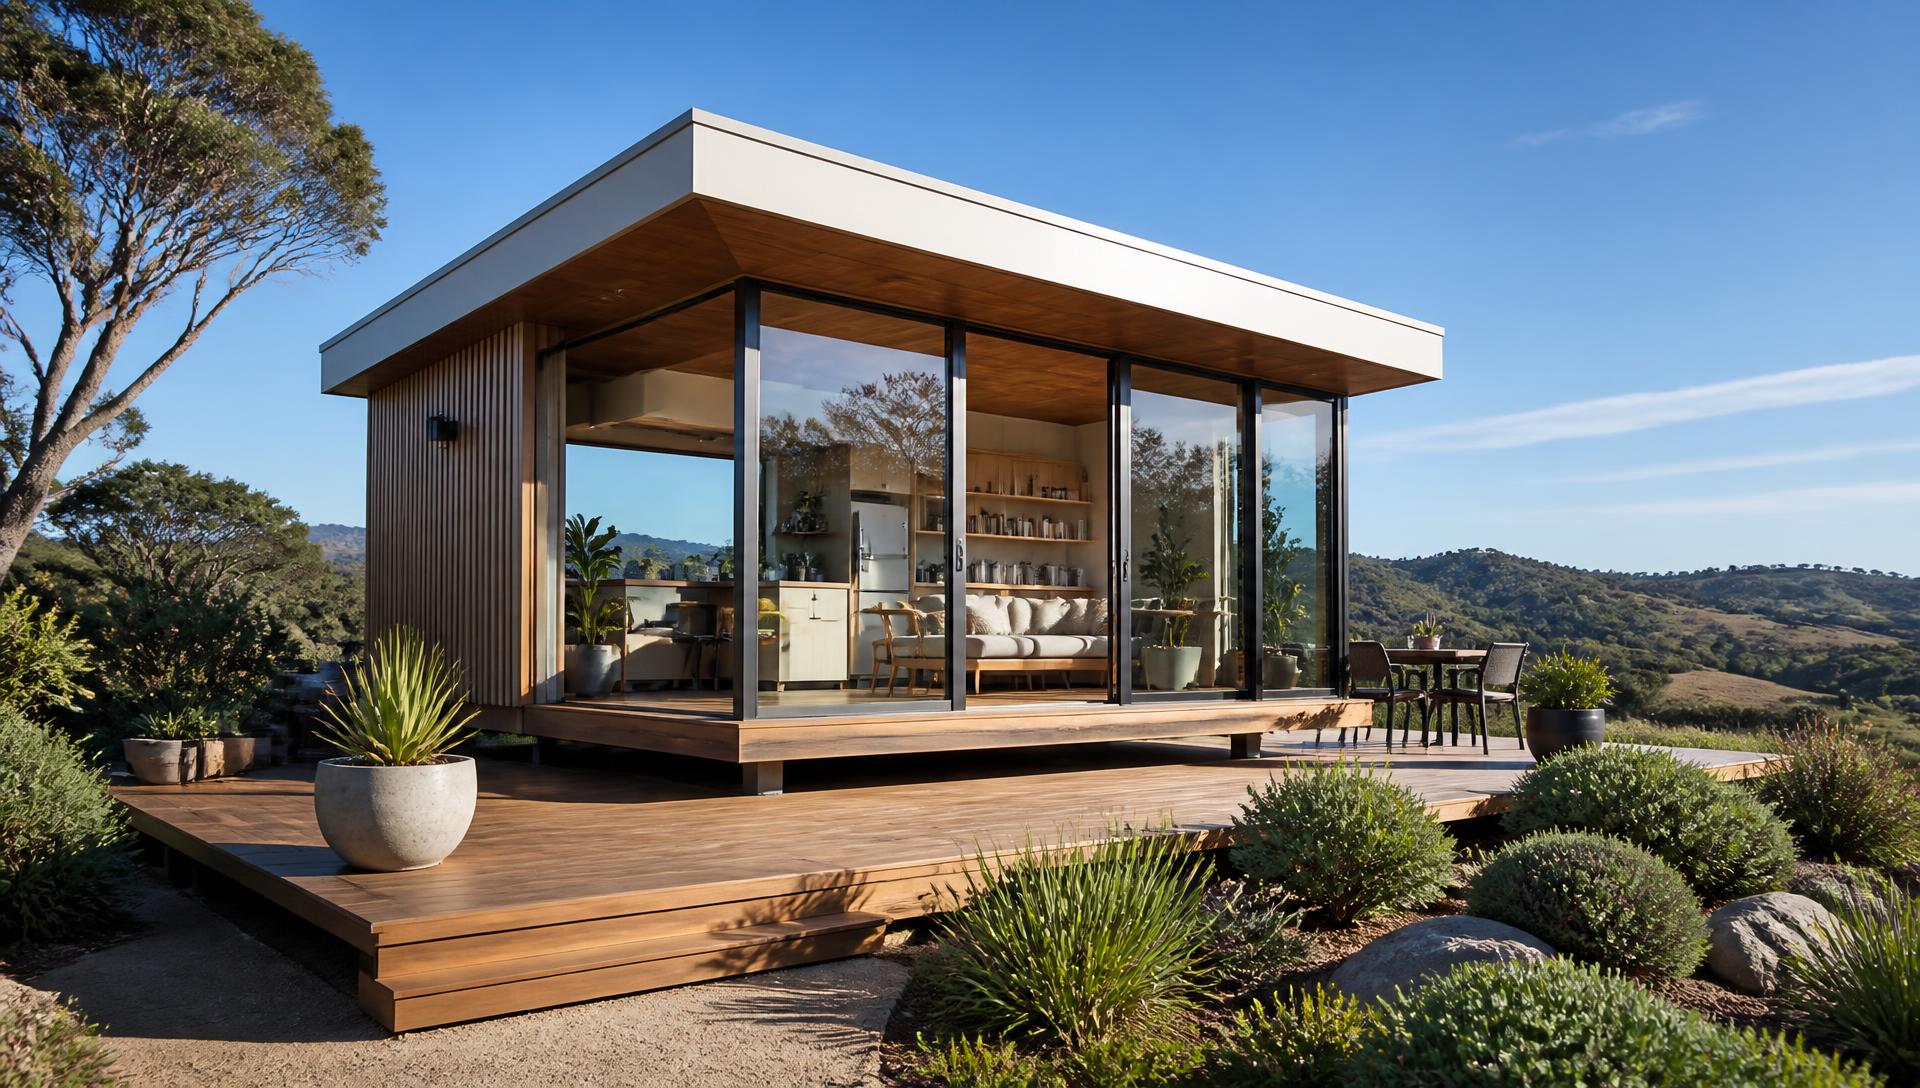
The surround needs restraint. One paving material, a wide flush deck on the approach side, planting kept low where it would interrupt the view line, and shade positioned so loungers work in the afternoon rather than only at noon. Light the wall below the spill from the catchment side so the falling film glows after dark, keep the underwater lights warm and dim, and the pool becomes the reason people photograph the house.