Articles & Recommendations
Home and Garden Designs
Articles and Recommendations
Full feature articles on the decisions that make a real difference to a home, backyard and front yard design — written to help you plan before you build.
Feature articles
Summary list of full feature articles
Each article is a full feature page with large format photography showcasing the ideas in real settings.
28 Future Garden Concepts that Wow Audiences
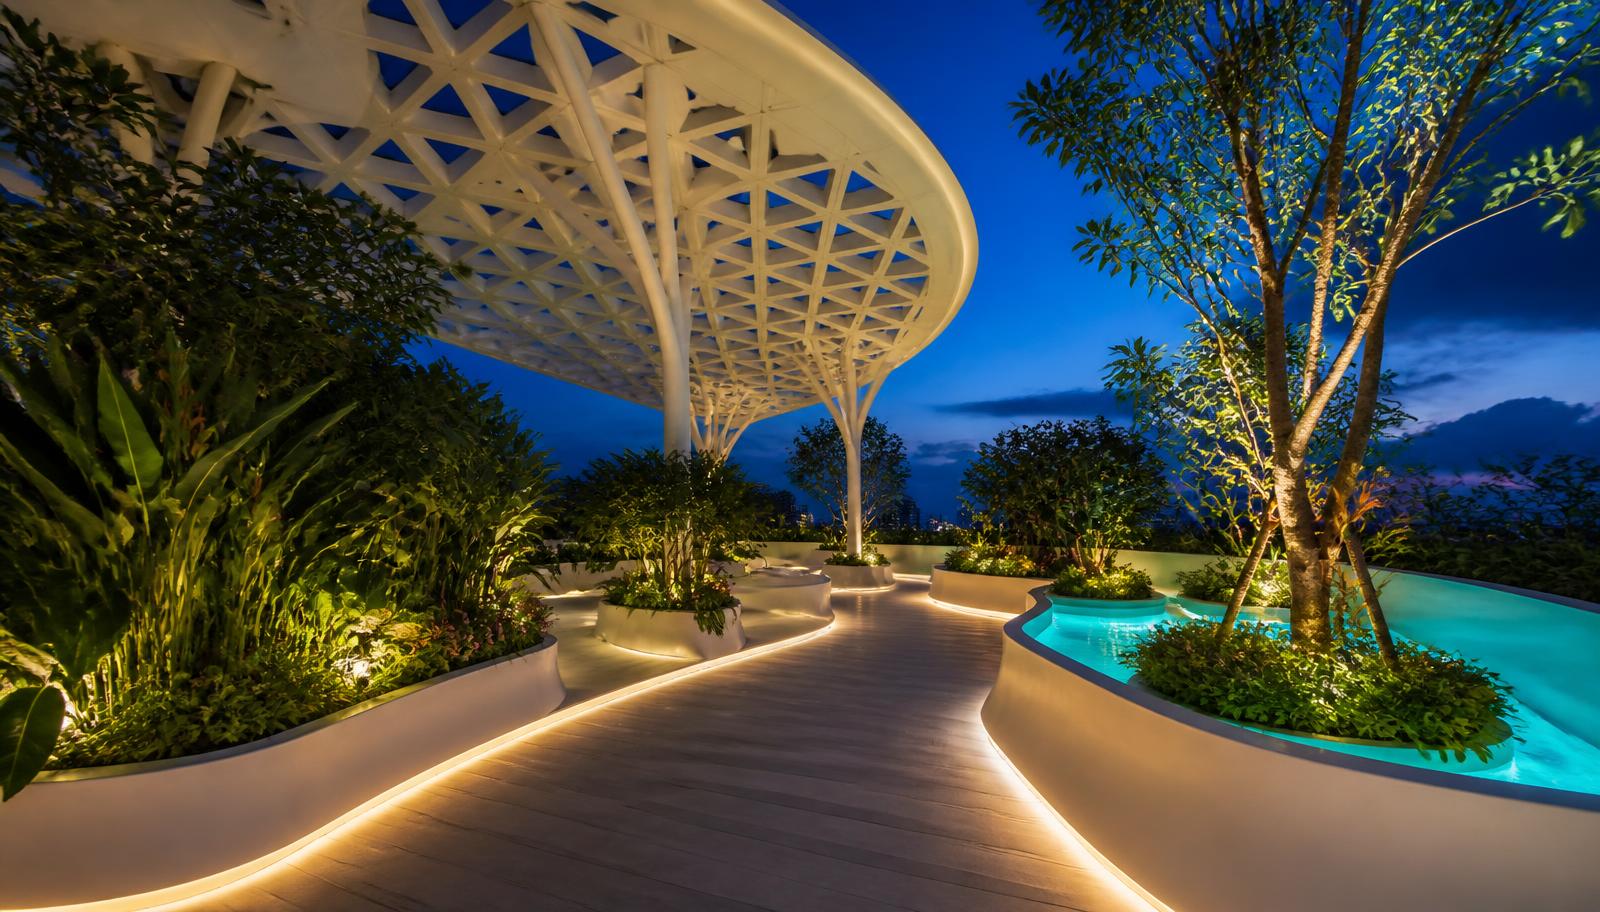
Twenty eight large format future garden concepts, including ten night-time transformations: sculptural parametric canopies, living walls, natural swimming lagoons, radiating water walls, edible rooftop landscapes, robotic maintenance and neon lit geometry — showing how completely a garden changes from daylight to night light.
Read the full article — 28 design feature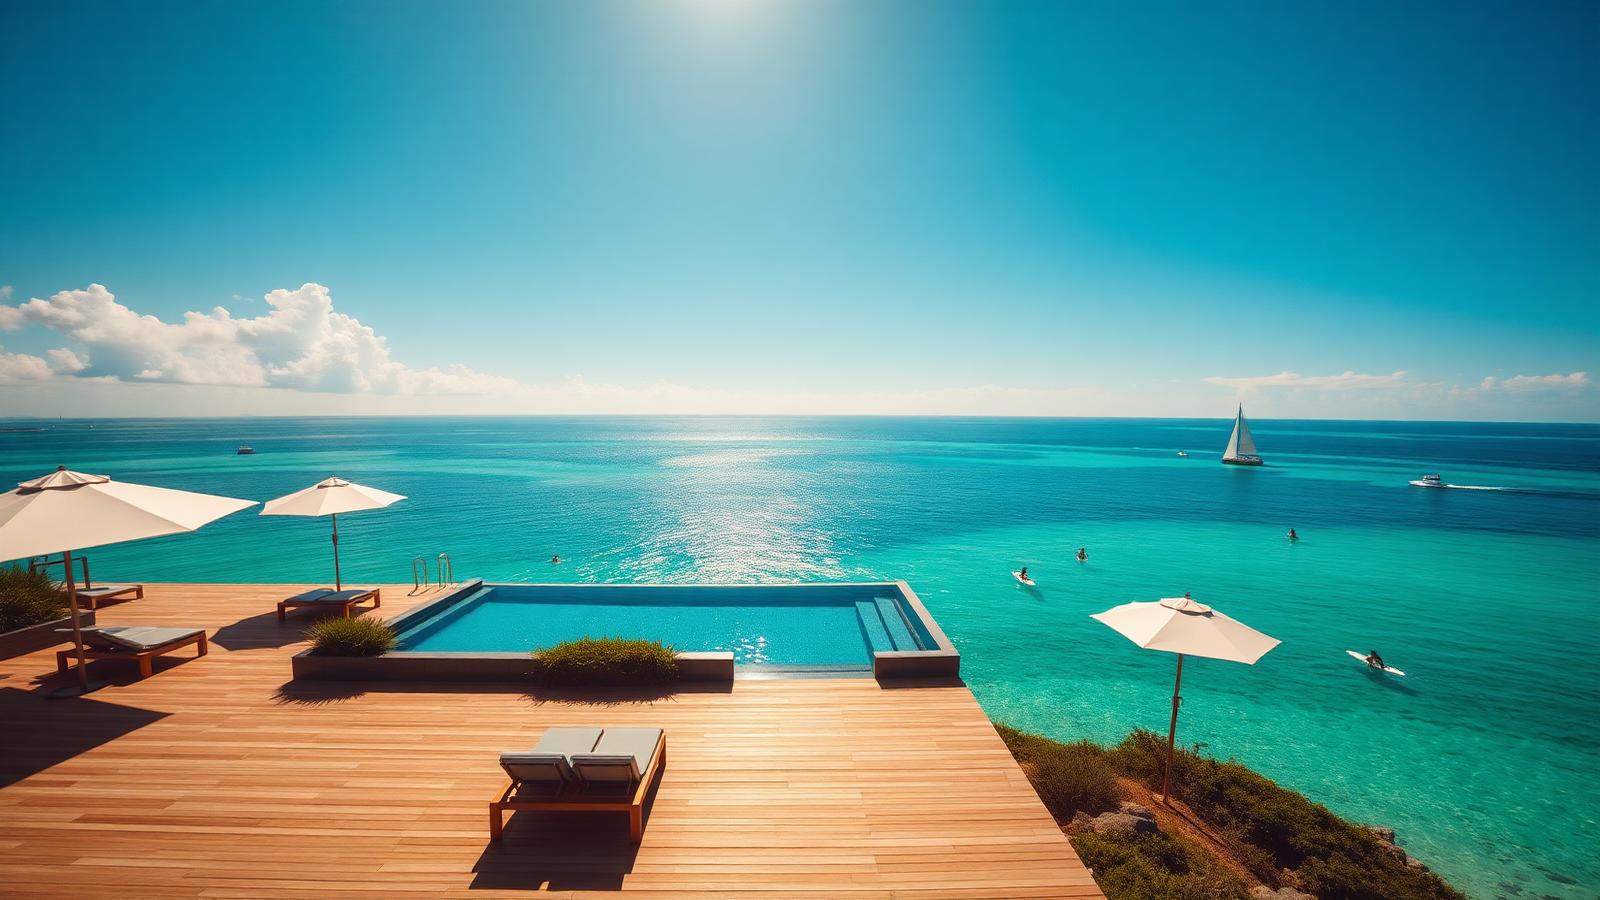
44 Beach House Designs to Inspire the Ocean Lovers
Forty four classic and modern beach homes in four chapters: weatherboard cottages and fishing shacks, cantilevered oceanfront glass, beach interiors with linen, teak, rattan and ocean artwork, and homes built around surfing, snorkelling, fishing, boating, kite surfing and long summer lunches by the water.
Read the full article — 44 design feature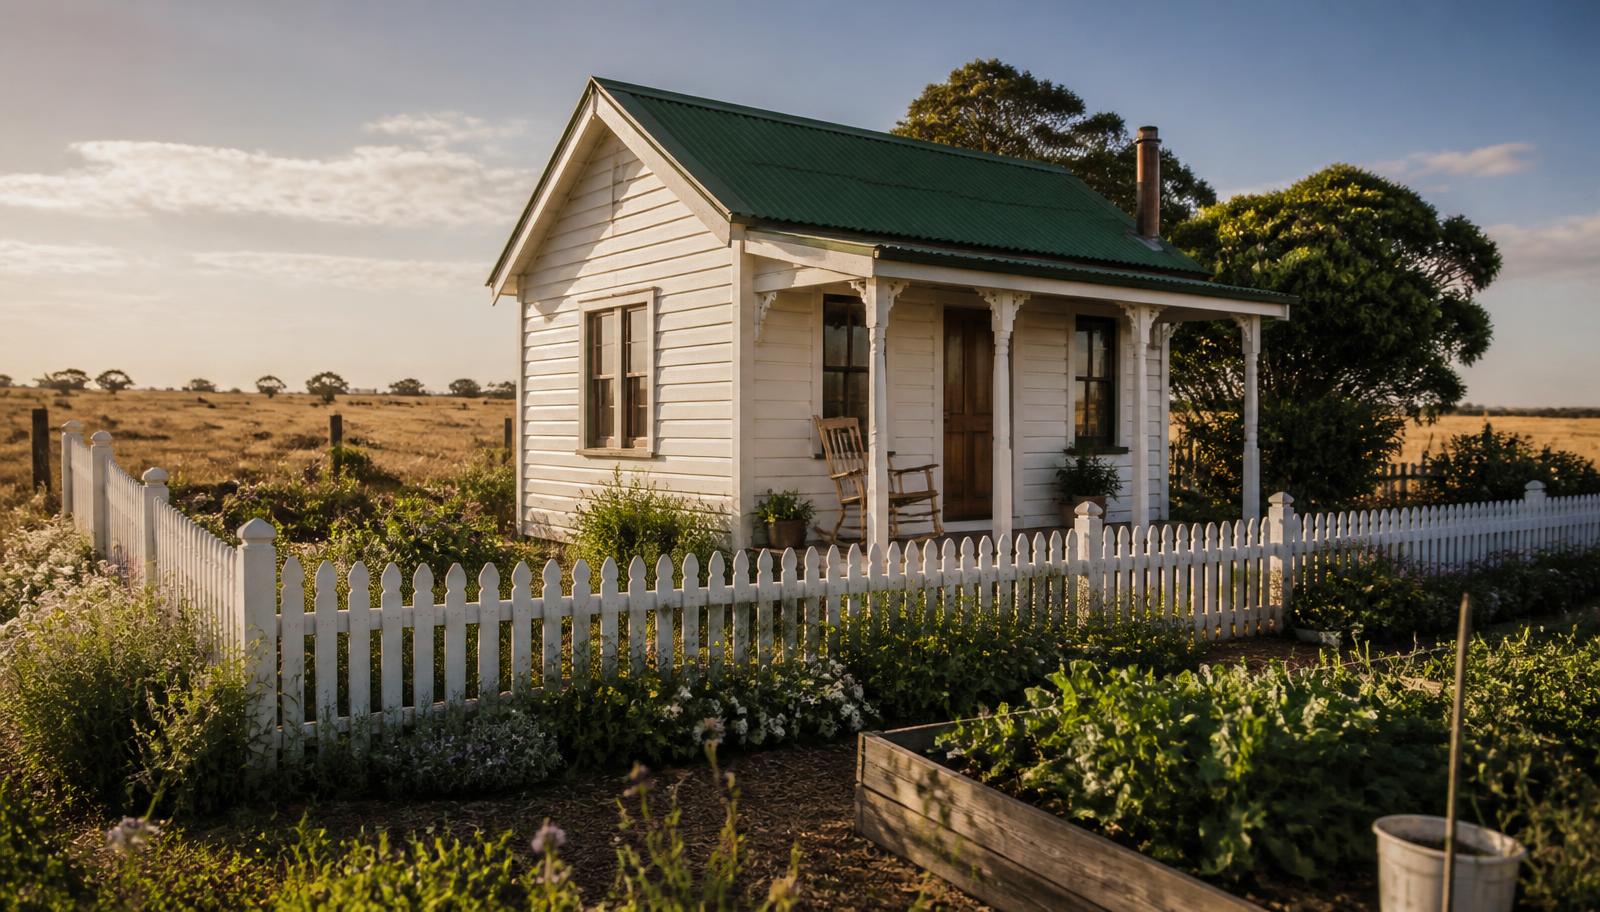
100 Tiny Home Designs to Give You Ideas
The tiny home revolution captured in one huge photo feature: fixed cabins and cottages, towable homes on wheels, off-grid solar homesteads, greenhouse and vegetable gardens, transformable interiors and luxury micro houses — each with the little garden that makes it a home.
Read the full article — 100 design feature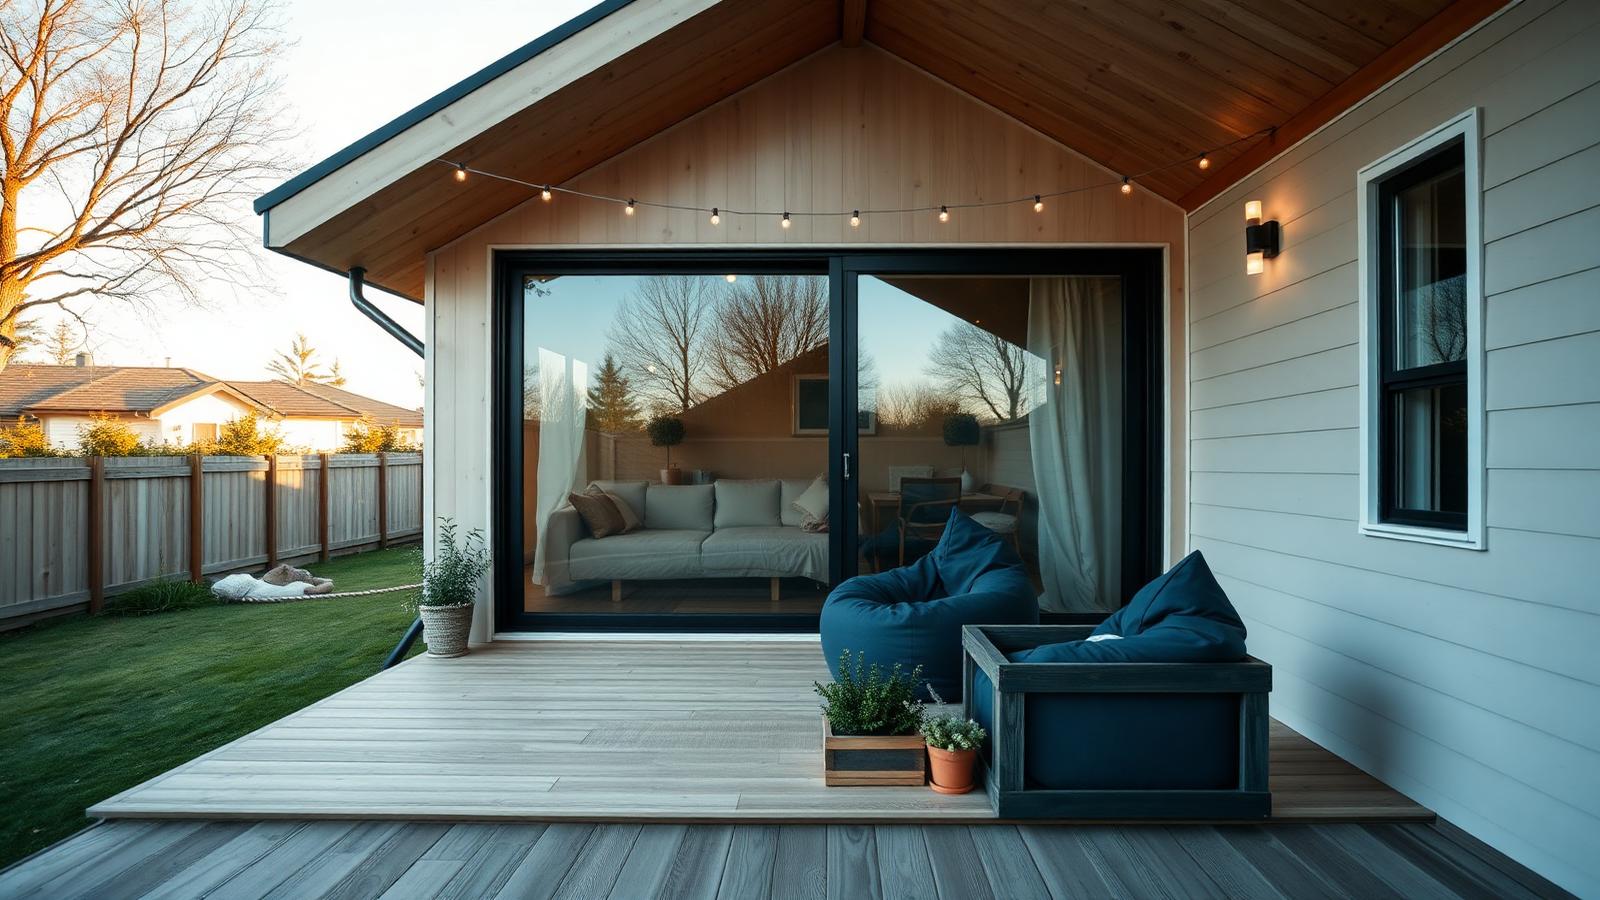
Tiny Homes for the New Generations
Part two of the tiny home series: 20 designs built for how younger generations actually live — remote work studio cabins, shared village lawns, roof decks, skinny infill houses, towables, prefab flatpacks and self-sufficient solar and rainwater homes, each with its own small garden.
Read the full article — 20 design feature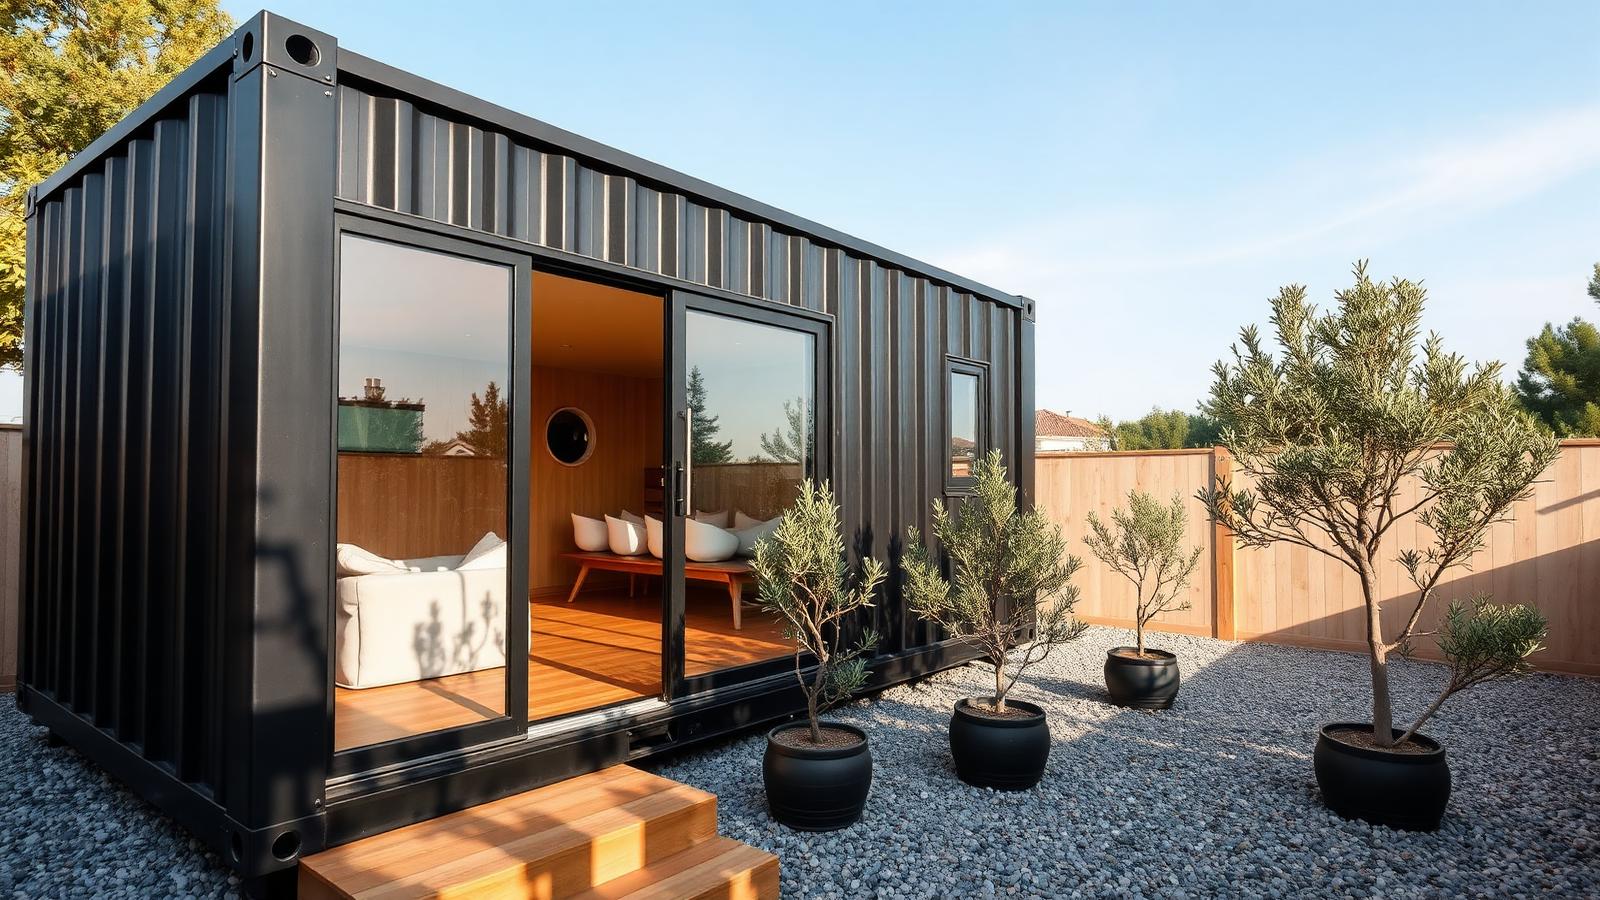
Tiny Homes for Affordable Home Buying
Part three of the tiny home series: 20 designs chosen for the numbers — shipping container shells, owner builds, reclaimed materials, kit and panel homes, backyard studios, rent-to-own villages, farm-share cabins, off-grid services and staged builds you finish as cash allows.
Read the full article — 20 design feature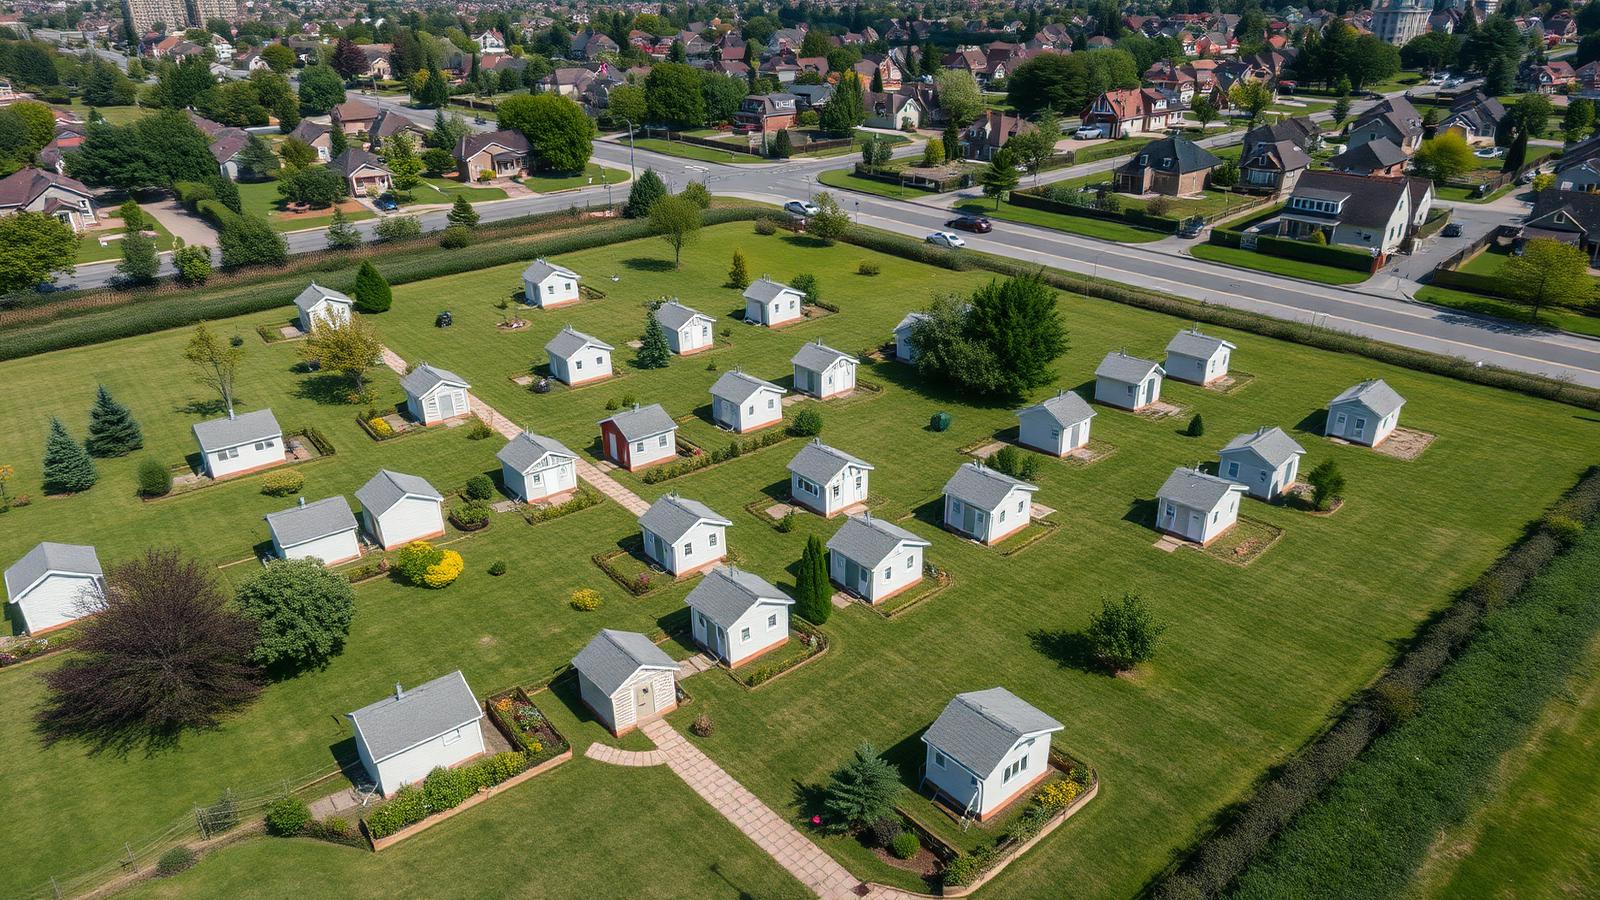
Tiny Homes — The Solution for an Expensive Homes Market?
Part four of the tiny home series: 20 designs read as evidence rather than inspiration — backyard second dwellings, skinny infill, common-land villages, stacked micro buildings, prefab modules, laneway houses and off-grid homes, weighed against tenure, services and resale.
Read the full article — 20 design feature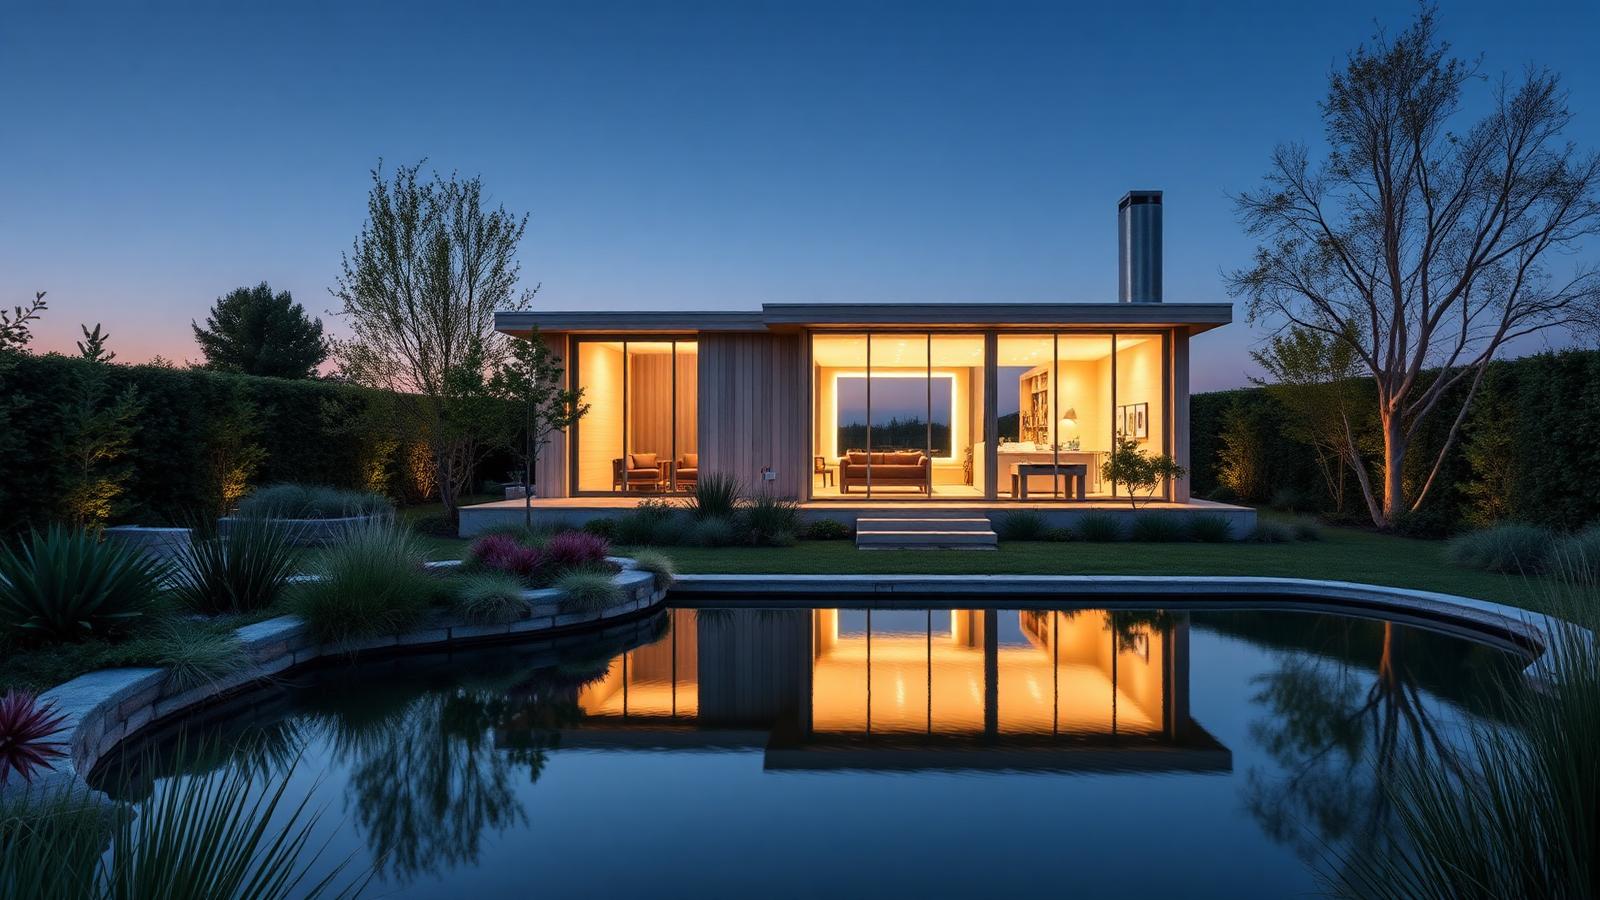
Tiny Homes — How to Build Them, and 20 Designs for Inspiration
Part five closes the series: the build sequence that makes a tiny home last — level pad or rated chassis, square frame, weathertight shell, insulation, one services wall and staged fit-out — followed by 20 designs from bare ground to a finished home in its garden.
Read the full article — 20 design feature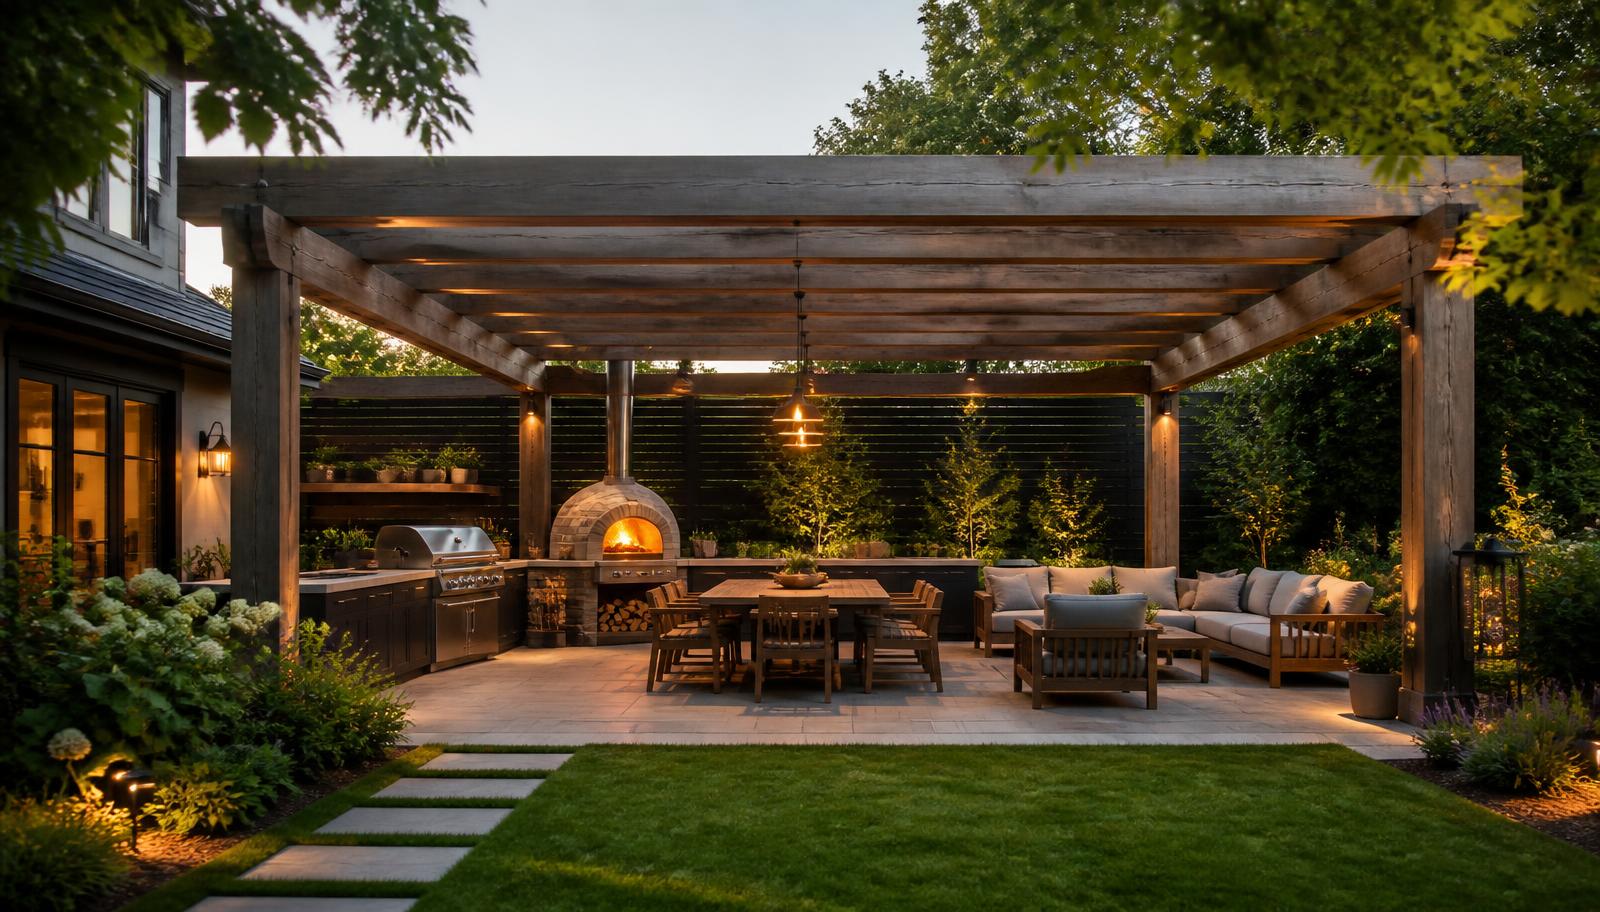
The Importance of Shade and Cover in Backyard Home Designs
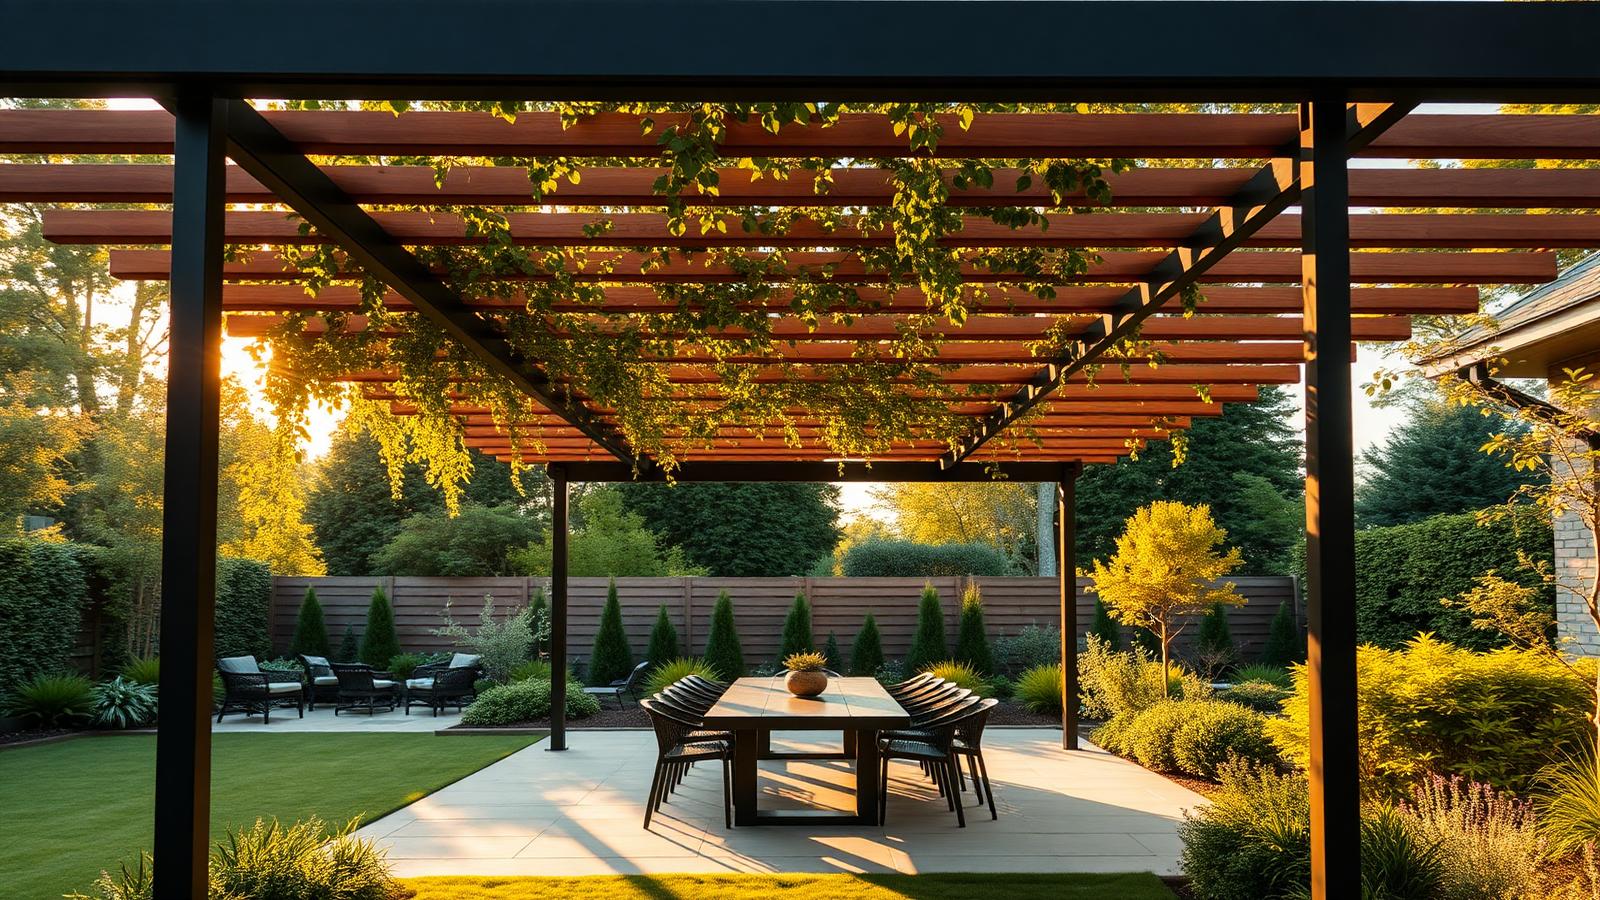
Pergolas and patios can transform an otherwise unusable backyard into a space you can enjoy all year round — Summer, Winter and everything in between. Shade adds style and character, creates the perfect home for lounges, dining tables, chairs, BBQ and cooking zones, and protects your outdoor furniture and equipment.
Read the full article — 8 photo feature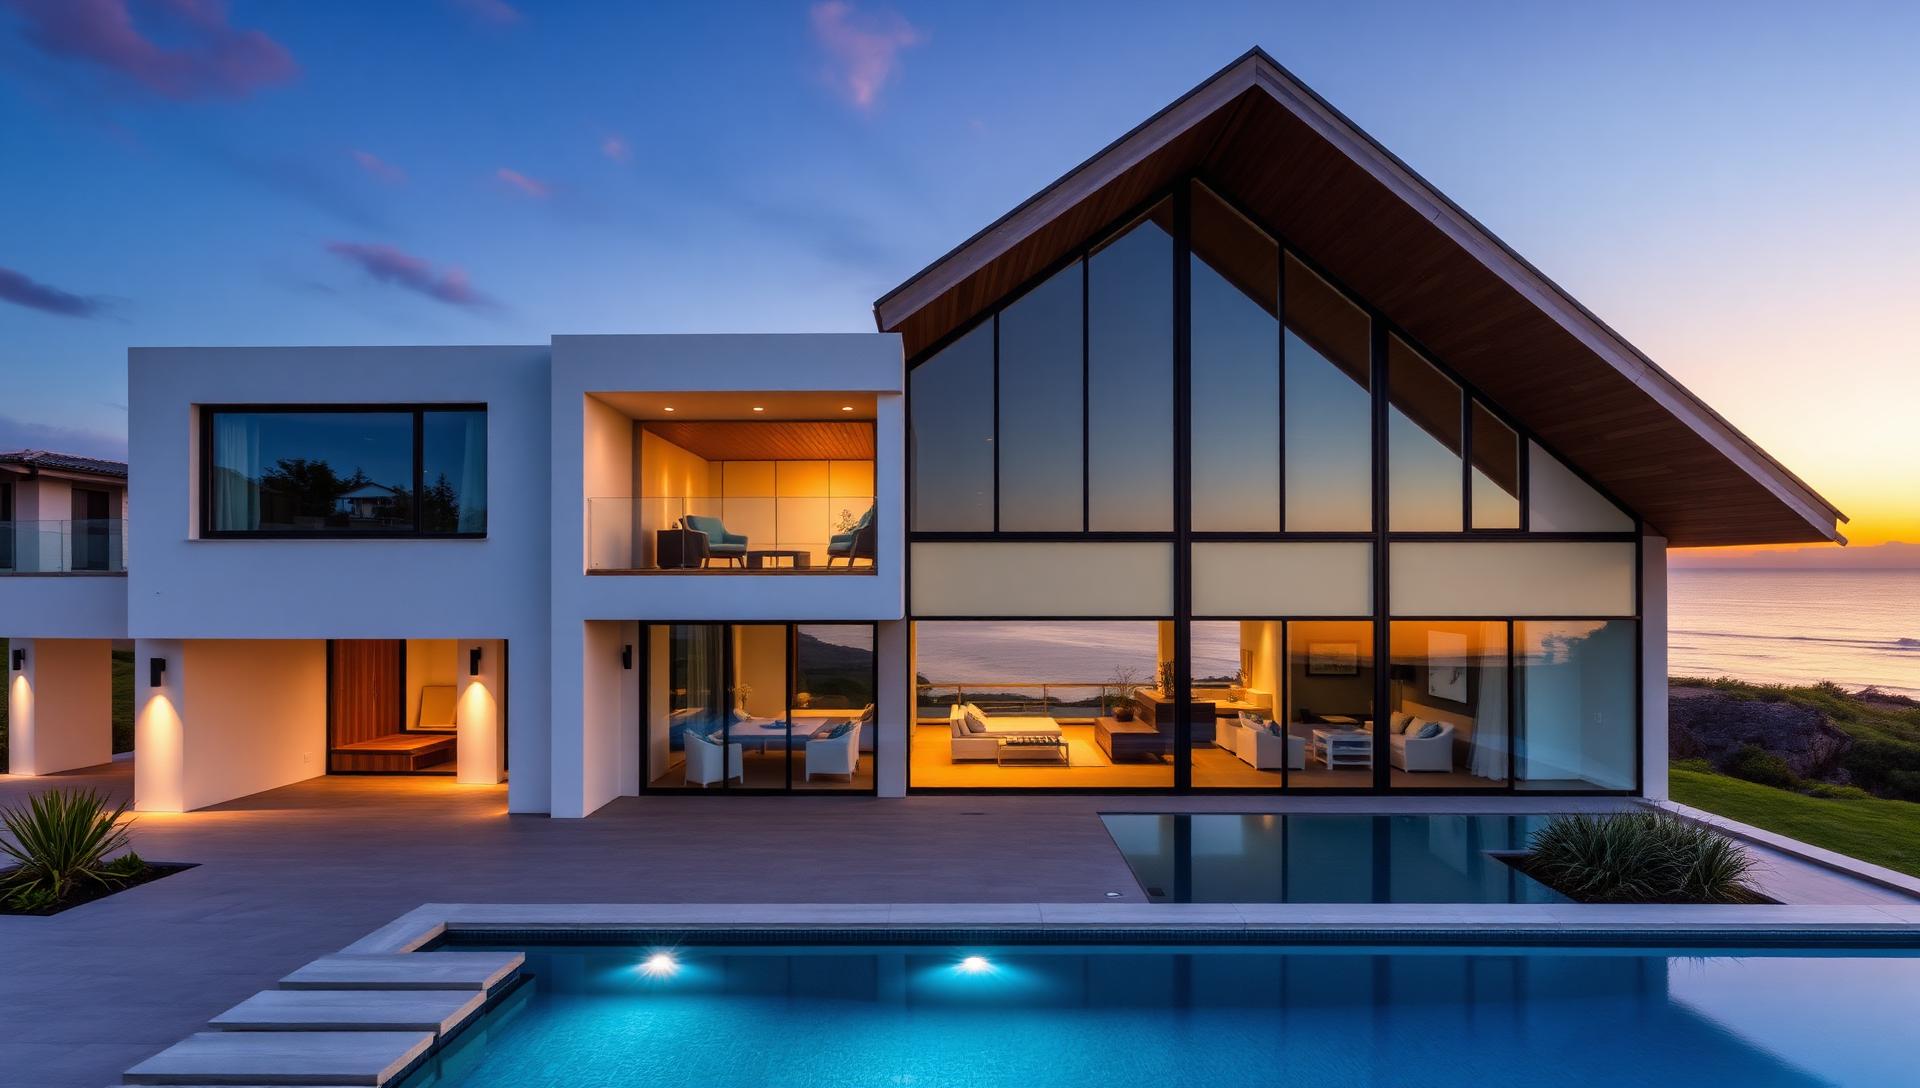
Modern Beach House Designs and Coastal Gardens
Pale timber terraces, low profile furniture framing the horizon, salt and wind tolerant coastal planting, outdoor showers and plunge pool courtyards, light filled interiors, and sheltered evening entertaining areas beside the dunes.
Read the full article — 5 photo feature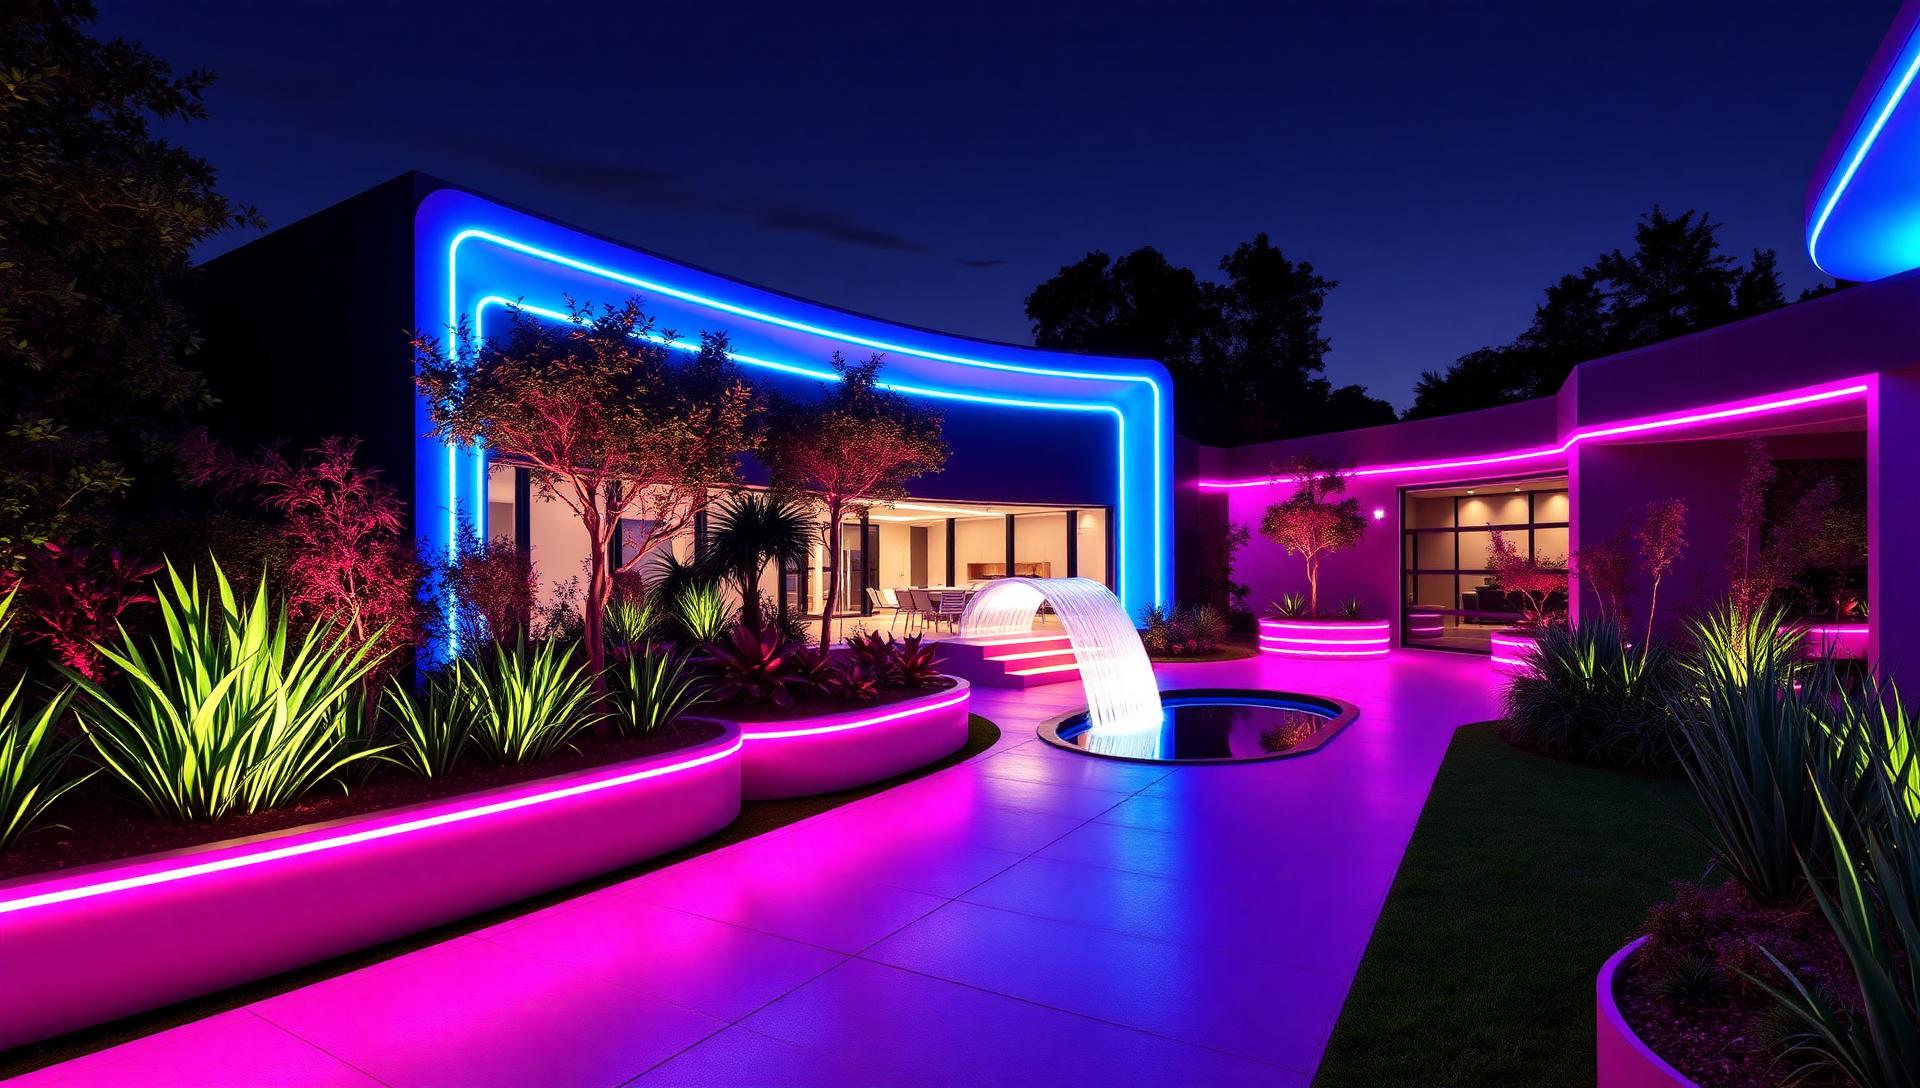
Modern Futuristic Garden Concepts — Lighting, Form and Technology
LED lit planter walls, glowing geometric pathways, hydroponic living green walls, illuminated infinity pools and parametric canopies with concealed lighting, heating and sound. A look at where garden design is heading and how to build it today.
Read the full article — 5 photo feature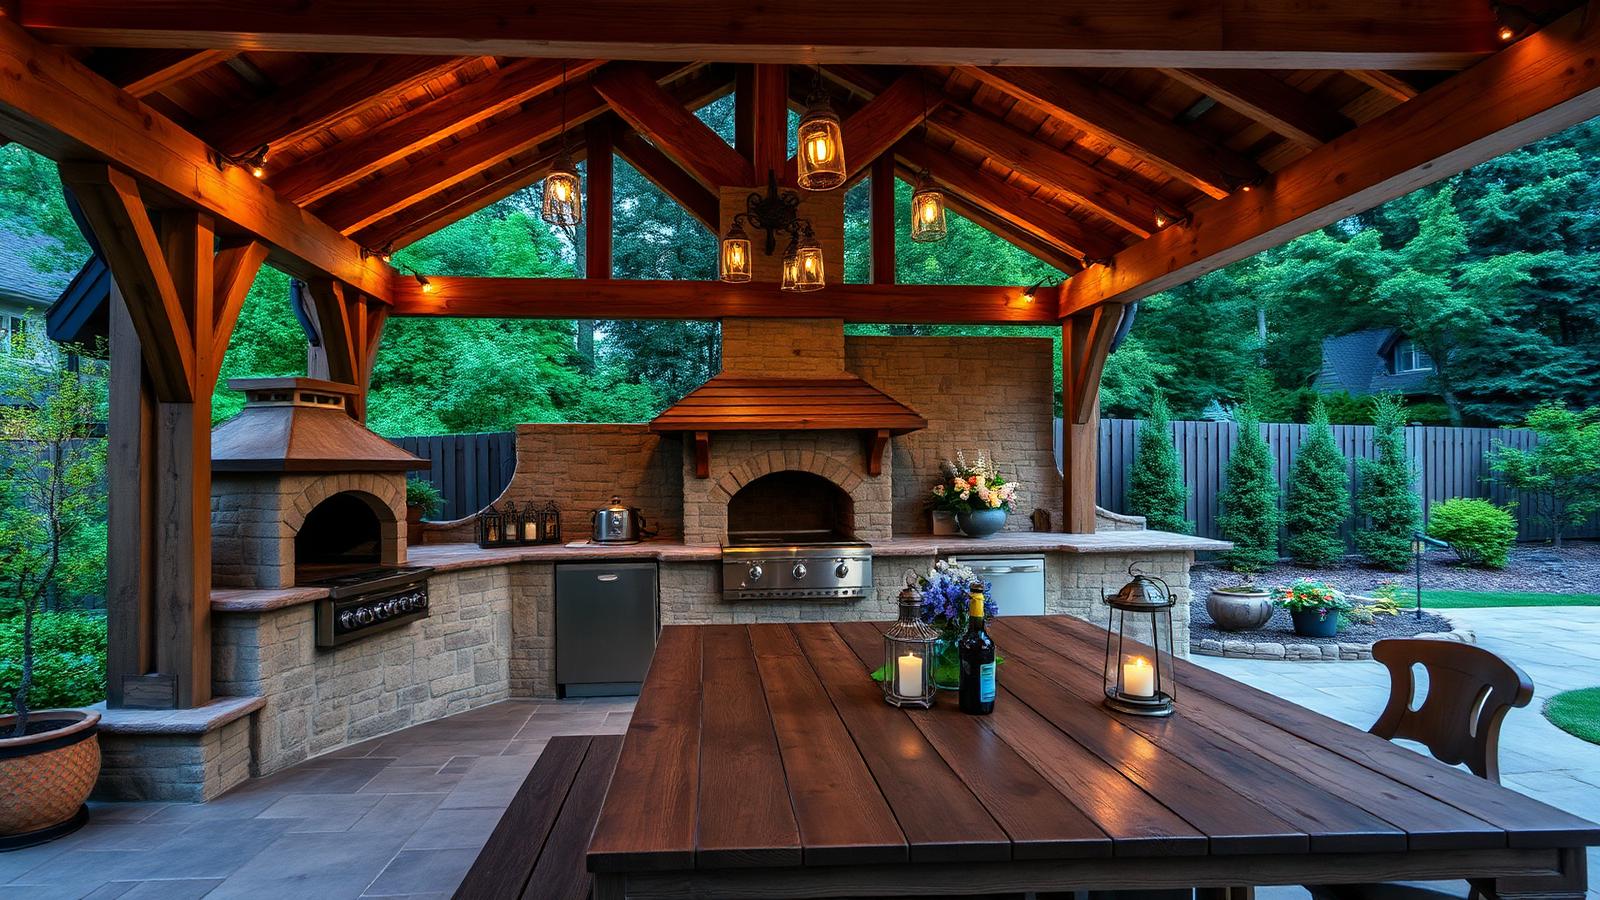
Rustic Wooden Home Ideas and Designs in the Modern World of Home Design
Heavy timber pergolas, reclaimed hardwood decks, sleeper retaining walls, arbours and screens, barn style pool houses and warm interiors of exposed trusses and wide plank floors. How extensive use of wood makes a modern home feel grounded and permanent.
Read the full article — 5 photo feature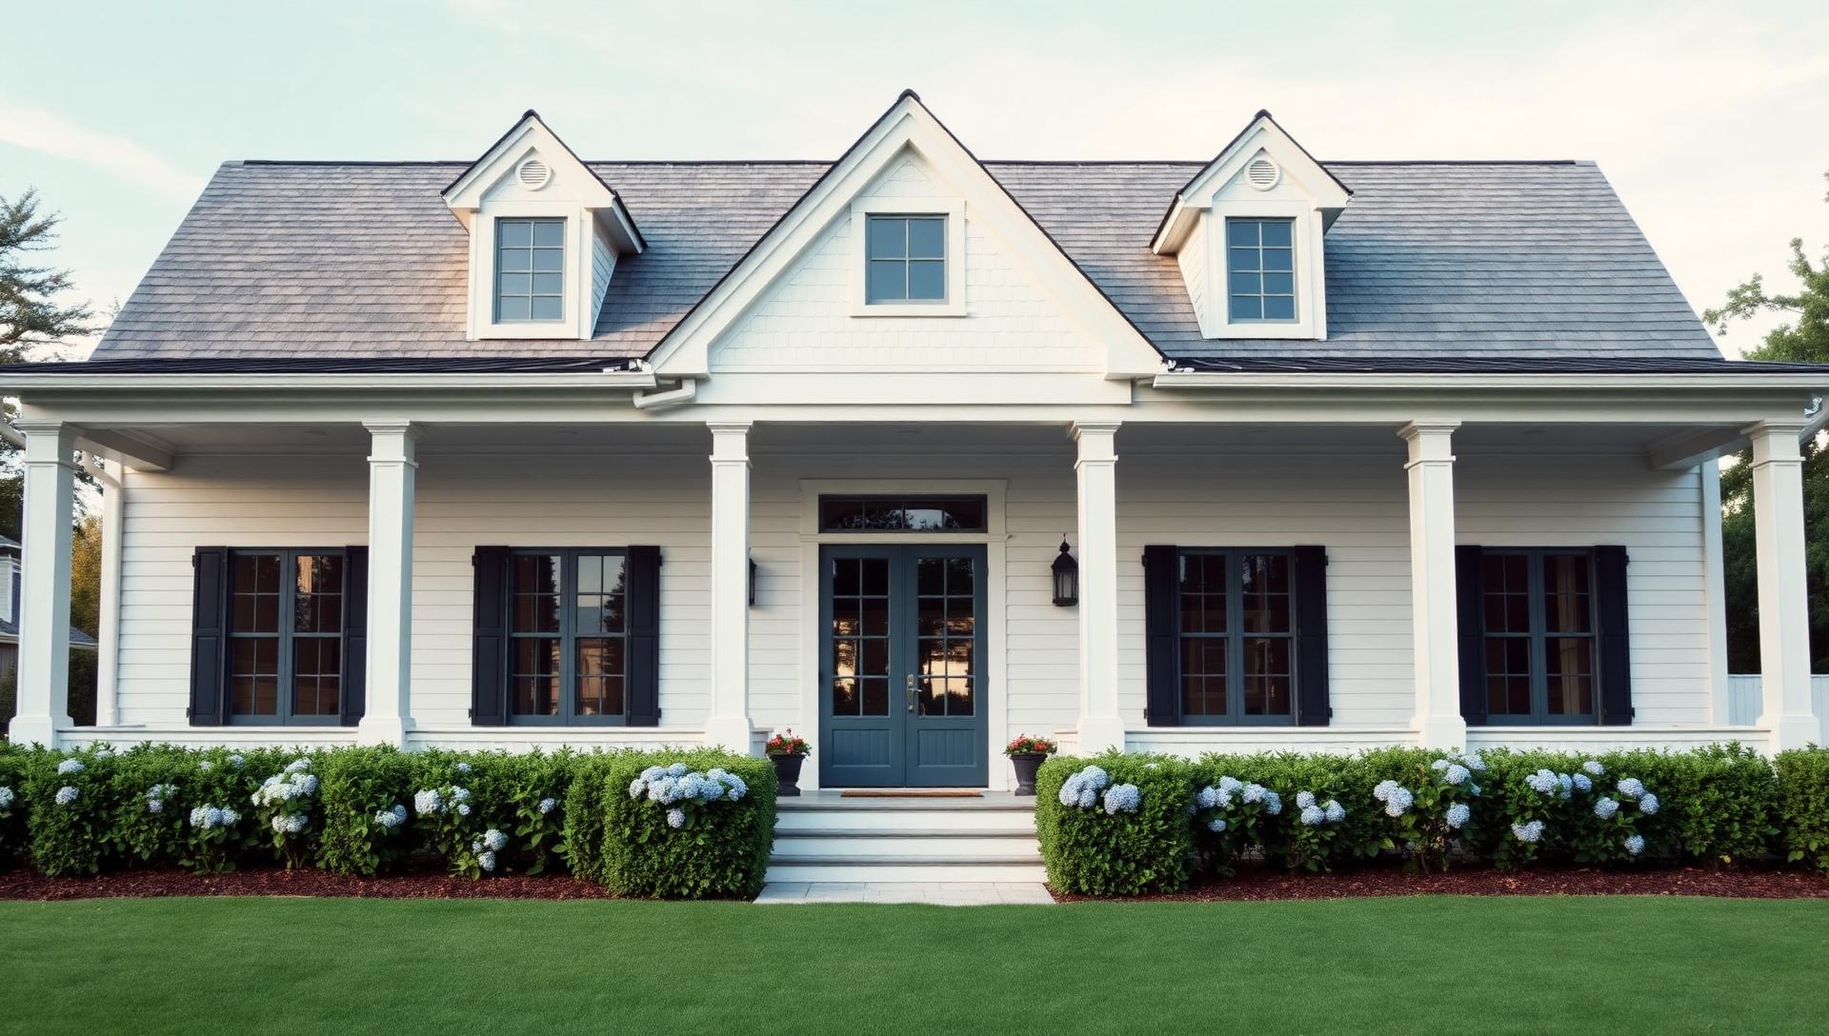
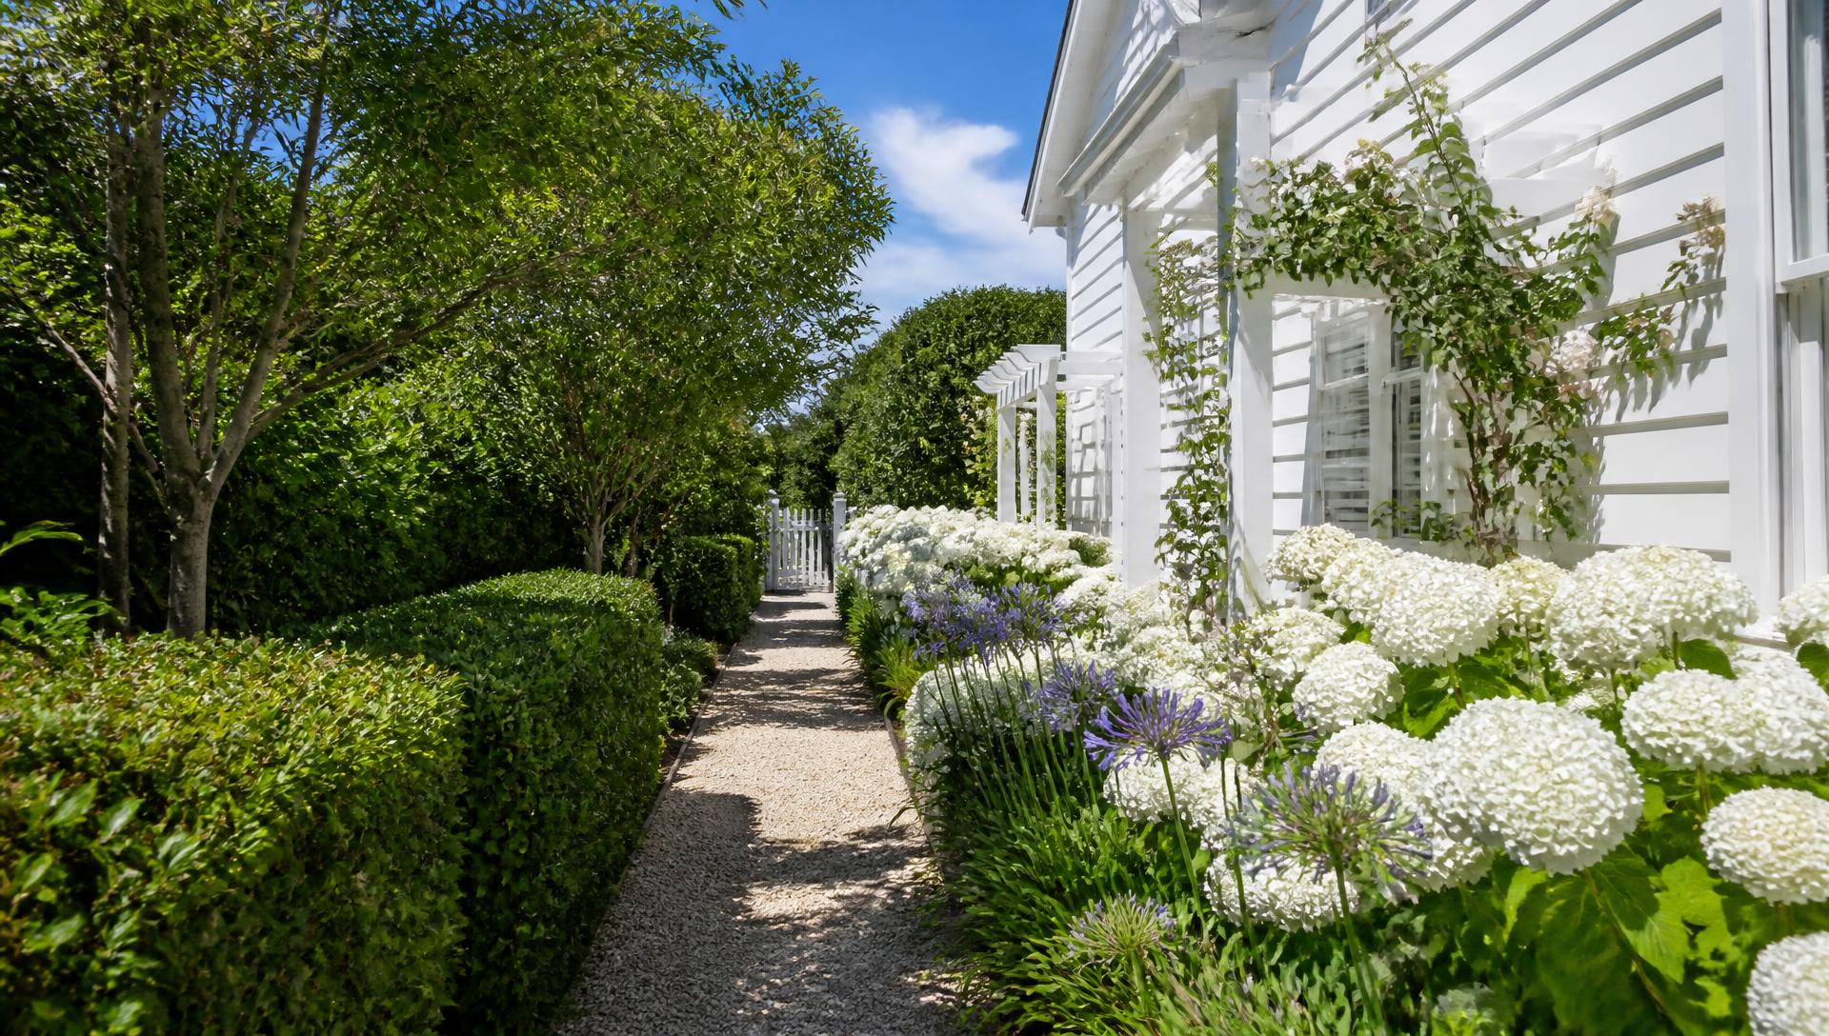
Hamptons Style Beach House Design Ideas for Gardens, Furniture and Interiors
White weatherboard, clipped box hedges, hydrangeas, striped umbrellas, white cabanas and heavy natural linen. The complete Hamptons design language for backyard gardens, outdoor furniture choices, and the interior and exterior cues that make the theme feel authentic.
Read the full article — 5 photo feature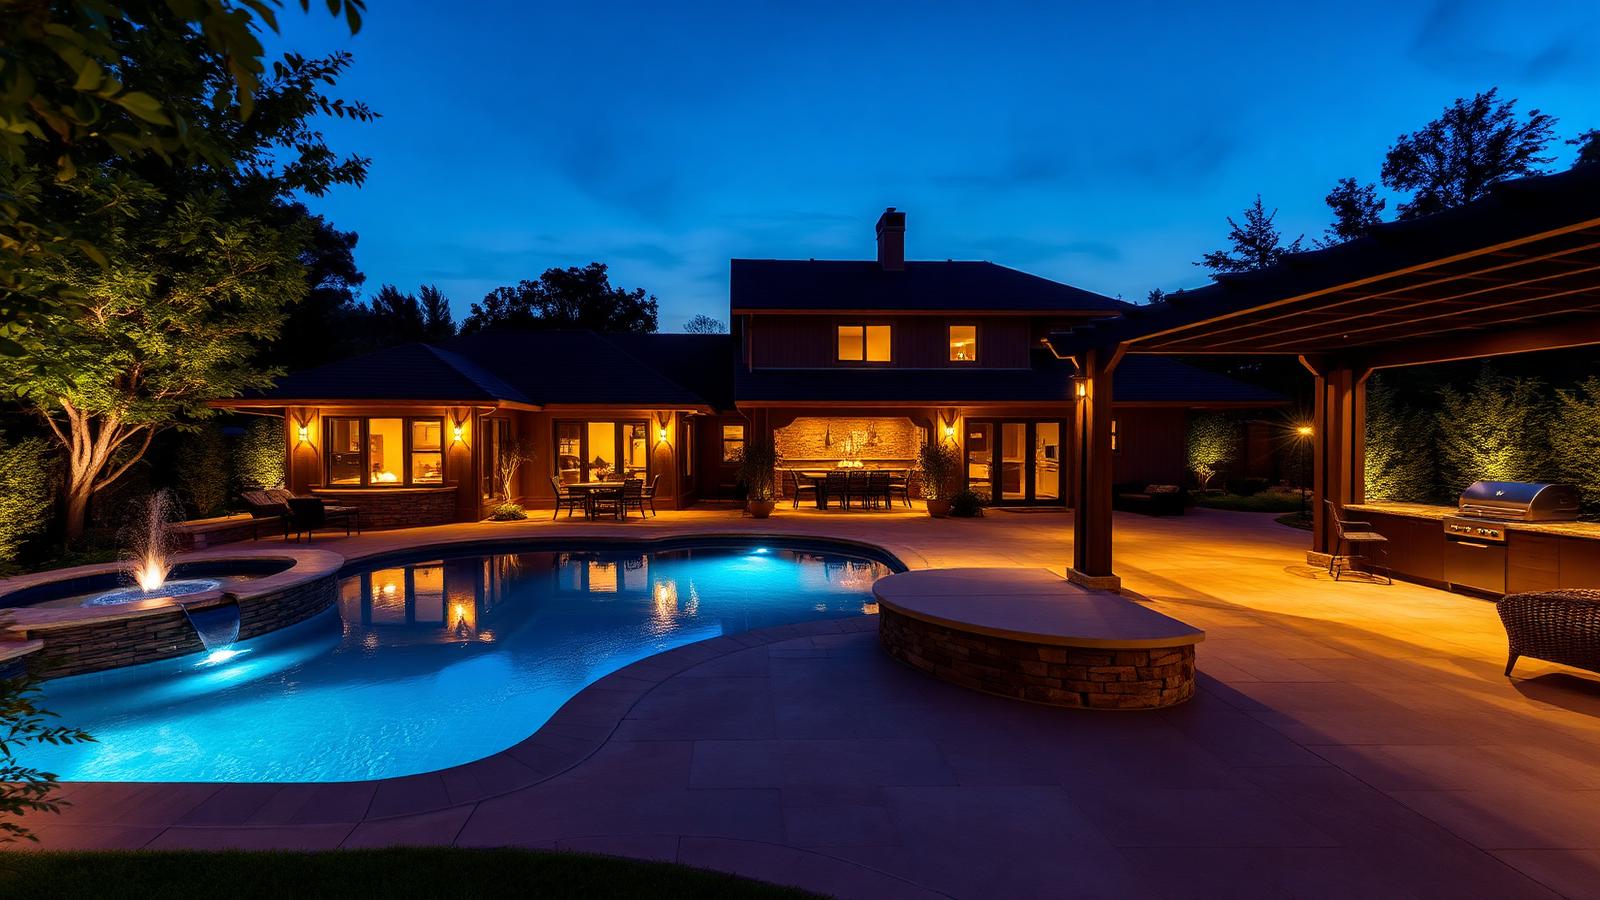
How to Build Your Dream Home and Garden Landscapes
The order of work that separates a garden that lasts from one rebuilt in three years: measured plans, finished levels and drainage, conduits and services, hard landscaping, structural planting, then lighting, cover and the outdoor kitchen — staged against one master plan.
Read the full article — 5 photo feature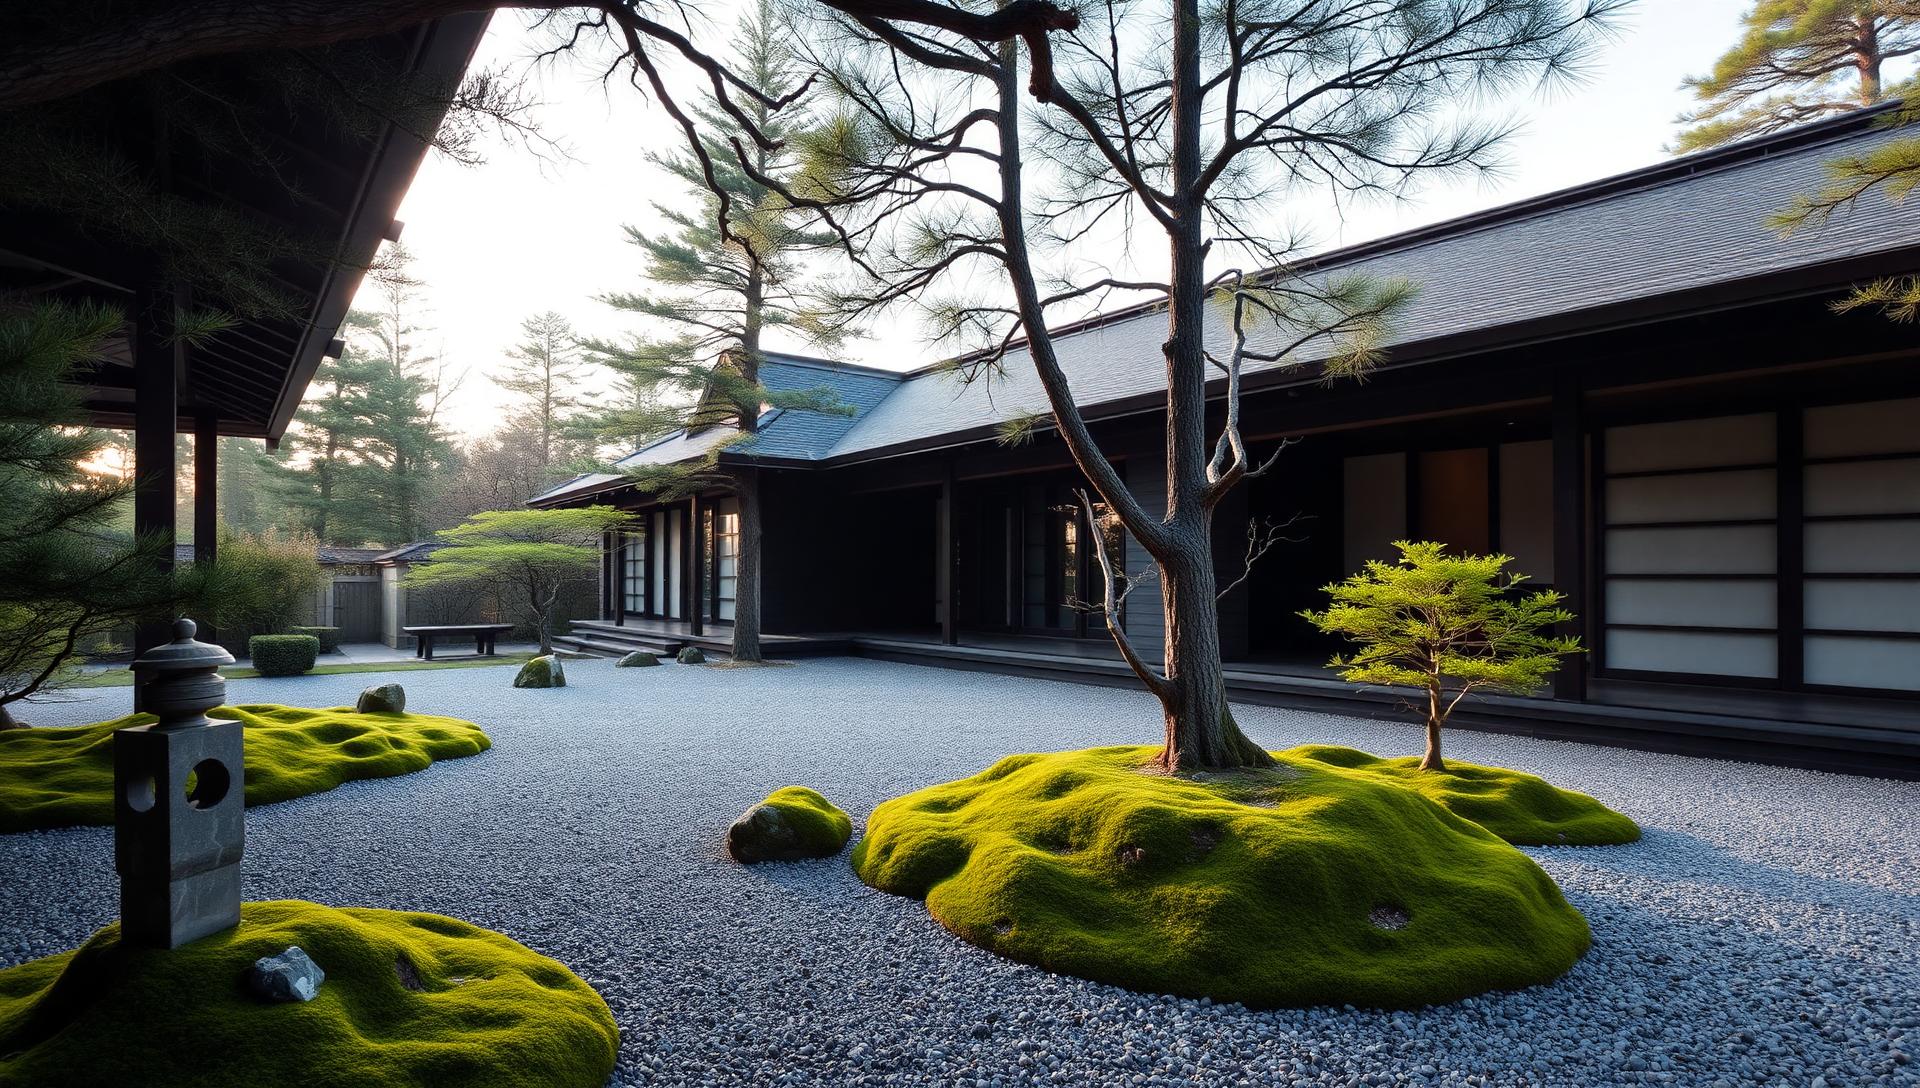
Japanese Garden Ideas and Concepts for Modern Japanese Style Homes
Raked gravel courtyards, moss and sculpted trees, koi ponds and stone basins, bamboo screened paths, timber engawa verandahs and steaming onsen style plunge pools. A look at how the quietest garden style in the world creates the most memorable modern courtyards and backyards.
Read the full article — 5 photo featureGrowing library
Every full feature article on Home Design Photos
Thirty additional full feature articles plus a brand new feature published automatically every Wednesday, so the library keeps growing week by week.
- Future Gardens
28 Future Garden Concepts that Wow Audiences
Twenty eight large format future garden concepts including ten night-time transformations — parametric canopies, living walls, natural swimming lagoons and neon lit geometry.
- Beach Houses
44 Beach House Designs to Inspire the Ocean Lovers
Forty four classic and modern beach homes — weatherboard cottages, cantilevered oceanfront glass, linen and teak interiors, and homes built around life on the water.
- Tiny Homes
100 Tiny Home Designs to Give You Ideas
The tiny home revolution in one huge photo feature — fixed cabins, towable homes, off-grid solar homesteads, transformable interiors and luxury micro houses.
- Tiny Homes
Tiny Homes for the New Generations
Twenty designs built for how younger generations actually live — remote work studio cabins, shared village lawns, roof decks, skinny infill houses and prefab flatpacks.
- Tiny Homes
Tiny Homes for Affordable Home Buying
Twenty designs chosen for the numbers — container shells, owner builds, reclaimed materials, kit homes, backyard studios, rent-to-own villages and staged builds.
- Tiny Homes
Tiny Homes — The Solution for an Expensive Homes Market?
Twenty designs read as evidence rather than inspiration — second dwellings, skinny infill, common-land villages, stacked micro buildings and laneway houses.
- Tiny Homes
Tiny Homes — How to Build Them, and 20 Designs for Inspiration
The build sequence that makes a tiny home last — level pad or rated chassis, square frame, weathertight shell, insulation, one services wall and staged fit-out.
- Pergolas & Patios
The Importance of Shade and Cover in Backyard Home Designs
Pergolas and patios turn an unusable backyard into a space you enjoy all year — shade, style, protection for furniture, and a home for dining and cooking zones.
- Modern Coastal
Modern Beach House Designs and Coastal Gardens
Pale timber terraces, low profile furniture framing the horizon, salt tolerant planting, outdoor showers, plunge pool courtyards and sheltered evening entertaining.
- Futuristic Gardens
Modern Futuristic Garden Concepts — Lighting, Form and Technology
LED planter walls, glowing geometric pathways, hydroponic green walls, illuminated infinity pools and parametric canopies with concealed lighting, heat and sound.
- Rustic Timber
Rustic Wooden Home Ideas and Designs in the Modern World of Home Design
Heavy timber pergolas, reclaimed hardwood decks, sleeper retaining walls, barn style pool houses and interiors of exposed trusses and wide plank floors.
- Hamptons Style
Hamptons Style Beach House Design Ideas for Gardens, Furniture and Interiors
White weatherboard, clipped box hedges, hydrangeas, striped umbrellas, white cabanas and heavy natural linen — the complete Hamptons design language.
- Planning & Building
How to Build Your Dream Home and Garden Landscapes
The order of work that separates a garden that lasts from one rebuilt in three years — plans, levels, drainage, services, hard landscaping, then planting and lighting.
- Japanese Design
Japanese Garden Ideas and Concepts for Modern Japanese Style Homes
Raked gravel courtyards, moss and sculpted trees, koi ponds and stone basins, bamboo screened paths, timber engawa verandahs and onsen style plunge pools.
- Modern Homes
Modern House Design Ideas with Rendered White Walls and Timber Warmth
Rendered white walls, blackbutt timber screens and deep shaded openings — how the most photographed modern home style is actually put together.
- Modern Homes
Black and Charcoal Modern Home Exterior Design Ideas and Photos
Dark cladding, charcoal brick and matte black detailing — the moody modern exterior done properly, with the heat and maintenance questions answered.
- Backyards
Small Backyard Design Ideas and Photos for Narrow Blocks
How a courtyard sized backyard becomes the best room in the house — one level, one material, built-in seating, a plunge pool and layered green walls.
- Front Yards
Front Yard Kerb Appeal Design Ideas and Landscape Photos
The five metres between the footpath and the front door decide what people think of the whole house — path, planting, lighting and letterbox done properly.
- Outdoor Living
Outdoor Kitchen and BBQ Entertaining Area Design Ideas and Photos
Bench heights, work triangles, services, shade and materials that survive weather — the practical guide to an outdoor kitchen you use all year.
- Swimming Pools
Plunge Pool Design Ideas and Photos for Small Backyards
Small pools, big impact — sizing, siting, ledges, water colour and surrounds that make a plunge pool the feature of a courtyard garden.
- Swimming Pools
Infinity Edge Swimming Pool Design Ideas and Photos
The engineering behind the world's most photographed pools — wet edges, balance tanks, levels, tile choice and how to make water look endless.
- Swimming Pools
Natural Swimming Lagoon and Pond Pool Design Ideas and Photos
Chemical free swimming with planted filtration zones, boulder edges, sand beaches and water that looks like it belongs in the landscape.
- Pergolas & Patios
Louvred Pergola and Patio Roof Design Ideas and Photos
Opening roof systems that give shade, rain cover and winter sun on demand — spans, posts, drainage, screens and the details that matter.
- Pergolas & Patios
Timber Pergola Design Ideas with Climbing Plants and Photos
Wisteria, grape and star jasmine over heavy timber — how to build a pergola with the proportions and support a mature climber deserves.
- Outdoor Furniture
Outdoor Furniture Layout Ideas and Photos for Patios and Decks
Clearances, zones, rugs and scale — the layout rules that make an outdoor space feel like a room instead of furniture pushed against a wall.
- Outdoor Furniture
Woven Cane and Rattan Outdoor Furniture Design Ideas and Photos
Texture that makes an outdoor room feel finished — synthetic and natural weaves, frame quality, cushion fabrics and how to keep them looking new.
- Garden Lighting
Garden Lighting Design Ideas and Night Time Garden Photos
The layers, colour temperatures and hidden fittings that turn a garden into a night time room — and the mistakes that make it look like a car park.
- Waterwise Gardens
Drought Tolerant Garden Design Ideas and Waterwise Garden Photos
Gardens that look lush on a fraction of the water — soil preparation, gravel mulch, planting in blocks and irrigation that only runs when needed.
- Native Gardens
Native Garden Design Ideas, Planting Plans and Photos
Native planting arranged with structure and intent — layered plans, bird and bee habitat, gravel paths and the pruning that keeps it looking designed.
- Landscape Design
Retaining Wall and Terraced Garden Design Ideas and Photos
How to turn a sloping block into usable garden rooms — wall types, drainage, step proportions, planting and the levels that make terraces work.
- Front Yards
Driveway and Entry Path Design Ideas and Photos
Materials, widths, jointing and drainage for driveways and entry paths that lift a facade instead of dominating it.
- Future Homes
Neon LED Facade Lighting Ideas and Future Home Design Photos
Linear LED, colour washes and glowing architectural lines — how the neon future home look is achieved without turning a house into a billboard.
- Future Homes
Smart Home Technology and Future House Design Ideas and Photos
The automation that genuinely improves daily life — lighting scenes, climate, shading, irrigation, security and solar, wired to last twenty years.
- Sustainable Homes
Solar Passive Home Design Ideas, Orientation and Photos
Orientation, glazing, thermal mass, insulation and cross ventilation — free comfort designed into the plan before a single system is bought.
- Tiny Homes
Tiny Home Interior Design Ideas, Storage and Photos
Ceiling height, sight lines, built-in joinery and transforming furniture that make a small interior feel generous rather than cramped.
- Tiny Homes
Off Grid Tiny Home and Solar Cabin Design Ideas and Photos
Solar arrays, batteries, water tanks, composting systems and the sizing calculations behind a cabin that runs without any connection at all.
- Tiny Homes
Granny Flat and Backyard Studio Design Ideas and Photos
Second dwellings that add real value — siting, privacy, services, light and the layouts that work for family, guests, work or rental.
- Courtyard Gardens
Courtyard Garden Design Ideas and Photos for Townhouses
Small enclosed gardens that feel like rooms — light, reflection, green walls, one strong tree and lighting that makes them work at night.
- Japanese Gardens
Japanese Inspired Courtyard and Zen Garden Design Photos
Stone, moss, raked gravel, water basins and pruned form — the restraint and asymmetry behind gardens designed to be looked at as much as used.
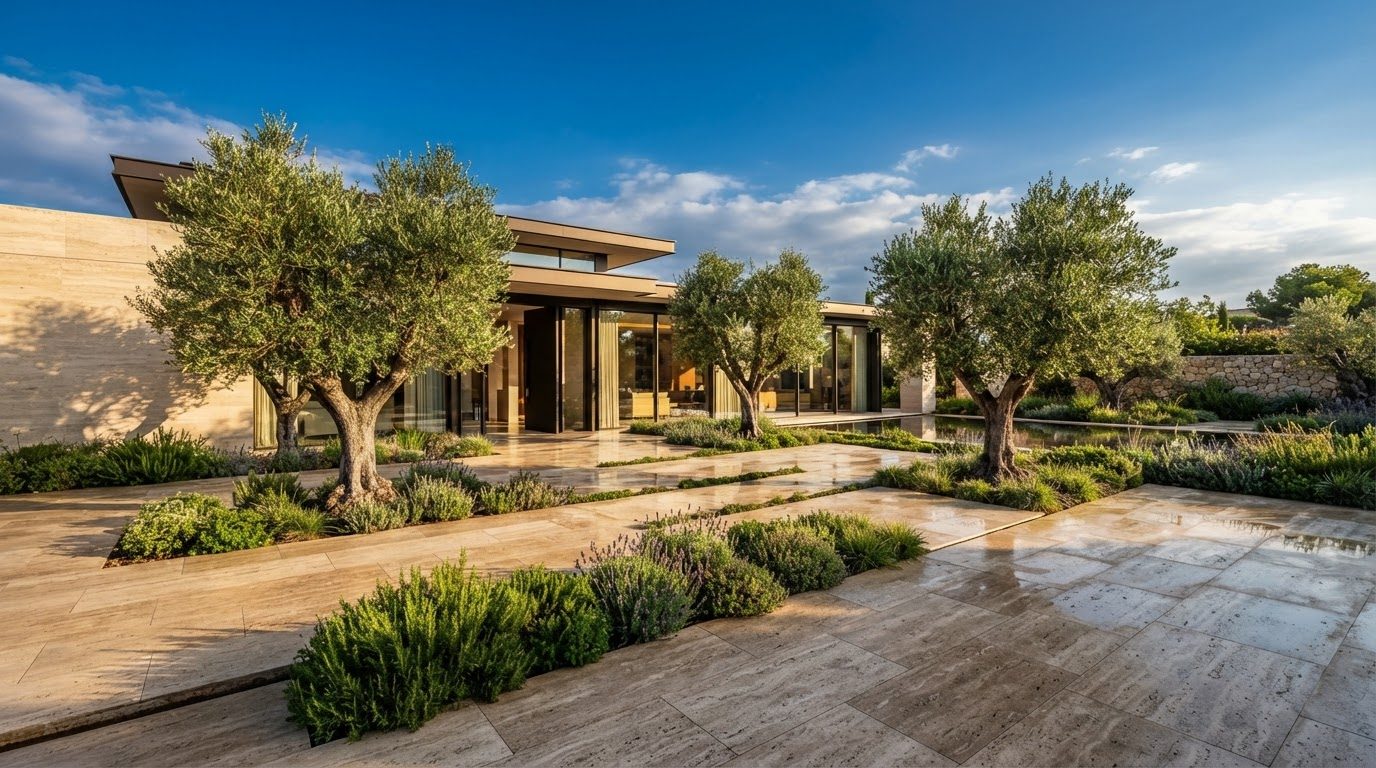
- Mediterranean Style
Mediterranean Villa Home and Garden Design Ideas and Photos
Lime render, terracotta, olive trees and gravel courtyards — the warm, shaded, waterwise style that suits hot dry climates better than any other.
- Landscape Design
Lawn Alternatives and Ground Cover Design Ideas and Photos
What to use instead of thirsty turf — groundcovers, native grasses, gravel, stepping stone paths and where a small lawn is still worth keeping.
- Water Features
Water Feature and Fountain Design Ideas and Garden Photos
Sound, reflection and movement — sizing pumps, hiding plumbing, choosing between still water and spill, and keeping a feature clear.
- Outdoor Living
Fire Pit and Outdoor Fireplace Design Ideas and Photos
Seating circles, clearances, materials, flues and gas versus wood — how to build a fire zone that gets used through autumn and winter.
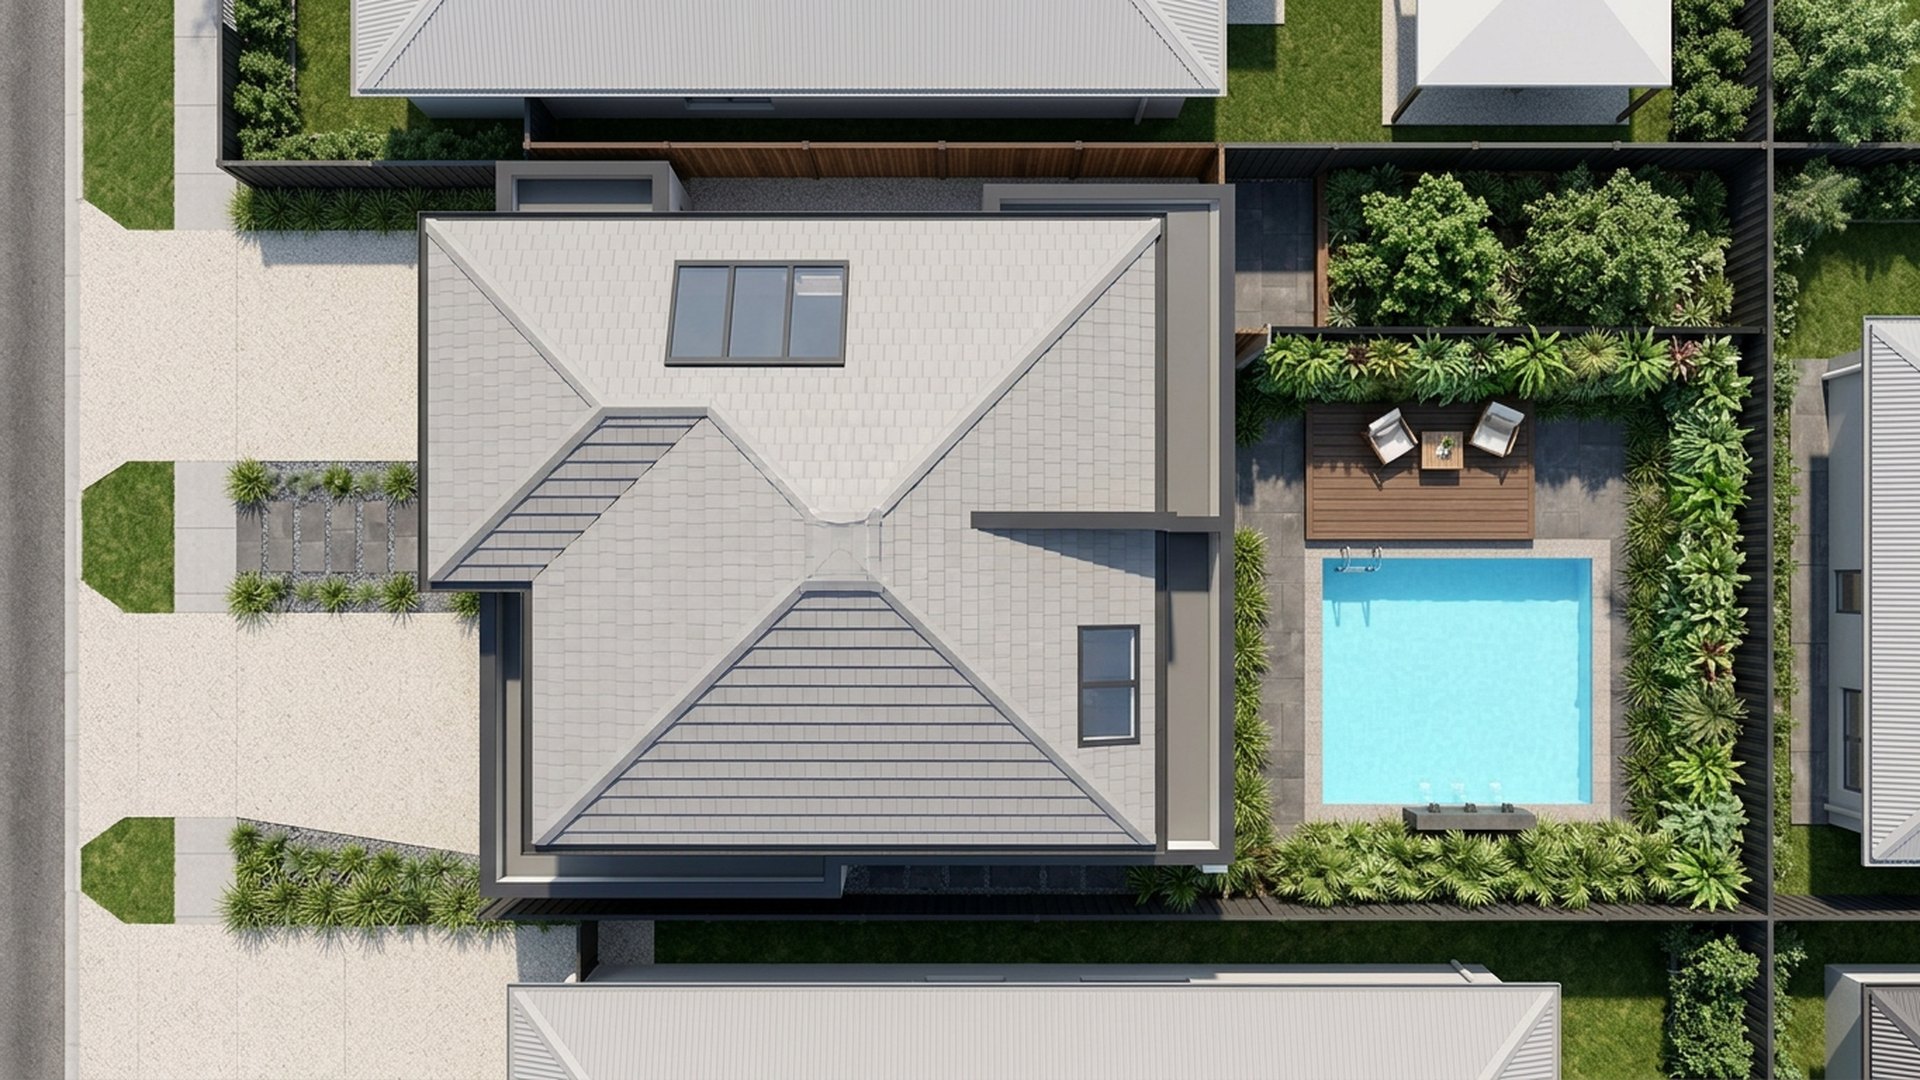
- Garden Plans
Aerial Top View Garden Layout Design Ideas and Photos
Why looking straight down reveals a garden's real design — grids, axes, proportion, circulation and the layouts that read beautifully from above.
Next automatic feature article publishes on 21 October 2026.
Full feature article · Tiny Homes
Tiny Home Interior Design Ideas, Storage and Photos
Ceiling height, sight lines, built-in joinery and transforming furniture that make a small interior feel generous rather than cramped.
A tiny home feels small for reasons that have little to do with floor area. Low ceilings, dark surfaces, blocked sight lines and freestanding furniture make thirty square metres oppressive, while volume, light and continuity make the same area feel like a well designed apartment. Every good tiny interior spends its budget on those four things before it spends anything on features.
Volume comes first. A raked or vaulted ceiling, a high window above eye level, and a single tall element such as a ladder or a full height cupboard give the eye somewhere to travel upward. Keeping one long sight line unbroken from the entry to the far window is the single most effective trick available, which is why bathrooms and storage belong along one side rather than across the middle.
Storage must be built in and it must be everywhere. Drawers under the floor, a bench seat that lifts, stairs with treads that open, a full height pantry beside the fridge, hooks and rails on the backs of doors, and a dedicated place for every single object that lives in the house. Loose furniture and freestanding boxes destroy small interiors because they consume both floor and visual space; joinery reads as wall.
Then choose finishes that expand the room. Pale timber or white walls with one darker accent, a continuous floor with no thresholds, large mirrors opposite windows, integrated handleless joinery, and lighting in layers — task light at the bench, warm ambient light for evenings, and no single harsh ceiling fixture. Add a table that folds, a sofa that becomes a bed, and a proper front door threshold with a bench and hooks, and a tiny home lives far larger than its plan.