Article No: 3 — Hamptons Style
Hamptons Style Beach House Design Ideas
for Gardens, Furniture and Interiors
White weatherboard, clipped hedges, hydrangeas, striped umbrellas and heavy linen — the complete Hamptons design language for backyard gardens, outdoor furniture and the home itself.
Photo feature
Five ways to build the Hamptons look
Large format concept photography covering garden structure, pool and cabana, furniture, interiors and kerb appeal.
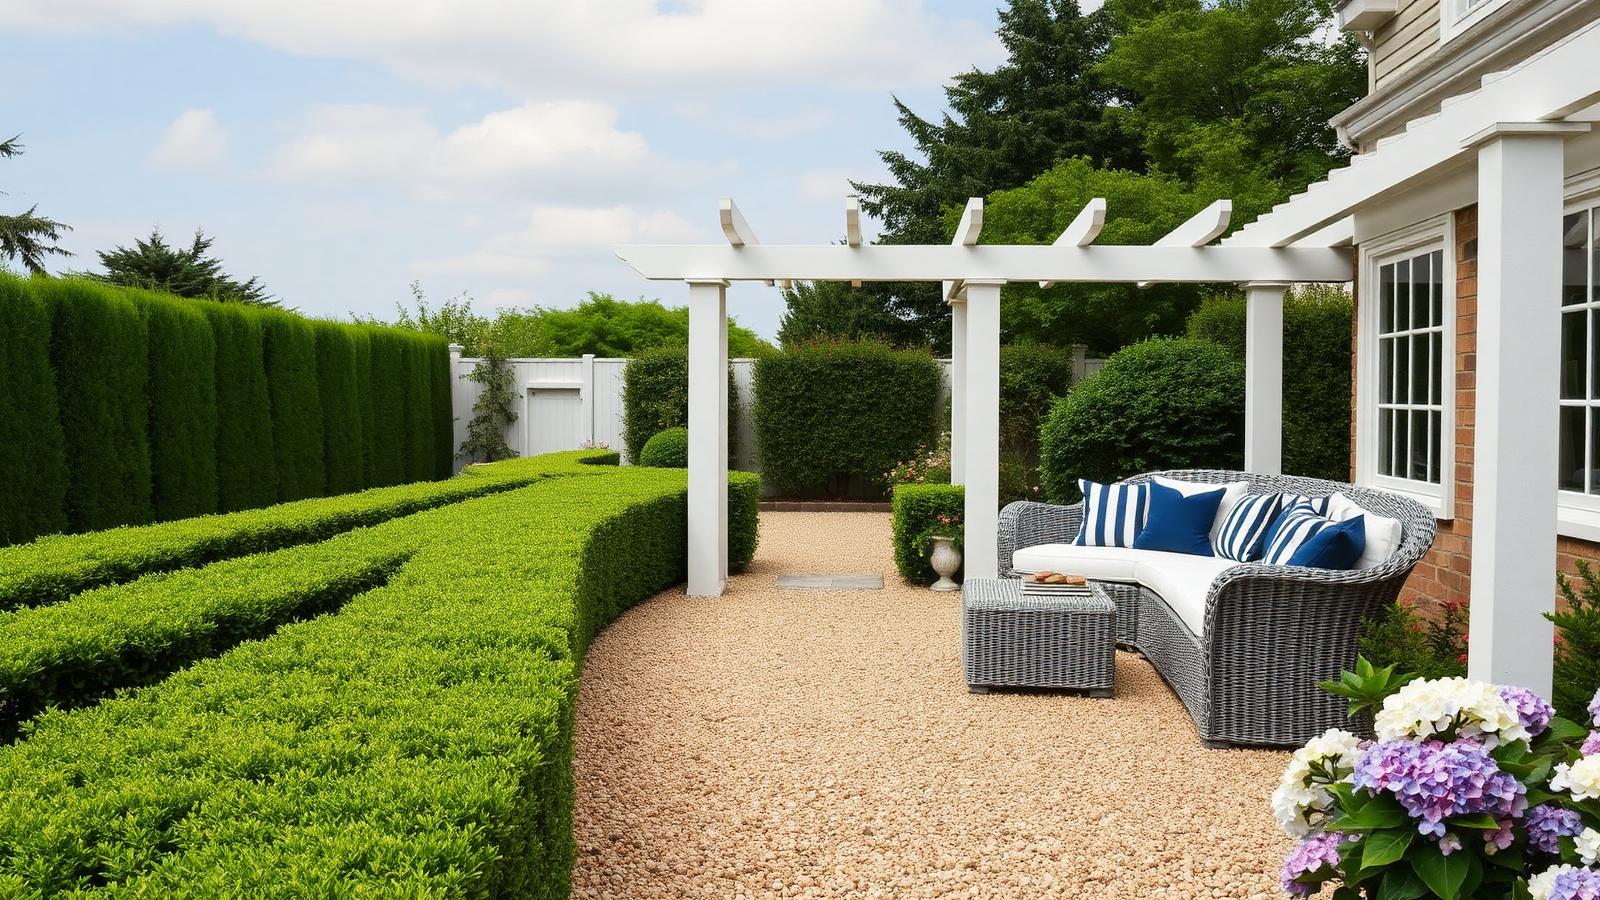
Hamptons style is a garden of structure rather than colour. Clipped hedges, symmetry, gravel and white painted timber do the work, and flowers are used sparingly as accents. Get the bones right — hedge lines, a white pergola, a defined path — and the garden looks expensive even before a single hydrangea goes in.
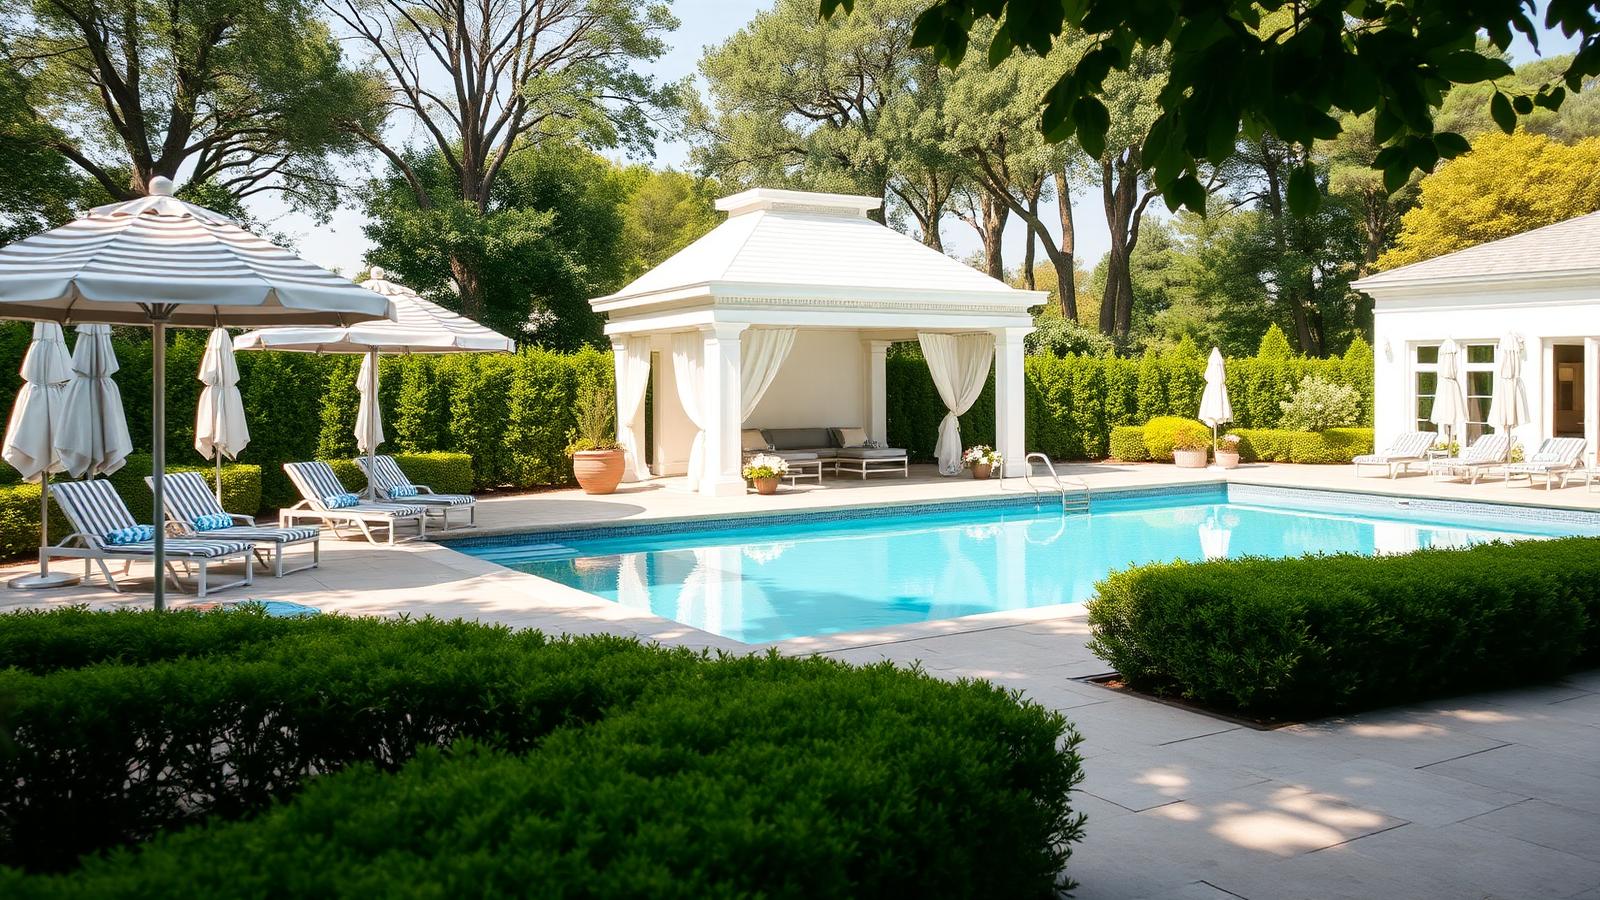
The pool, cabana and hedge wall
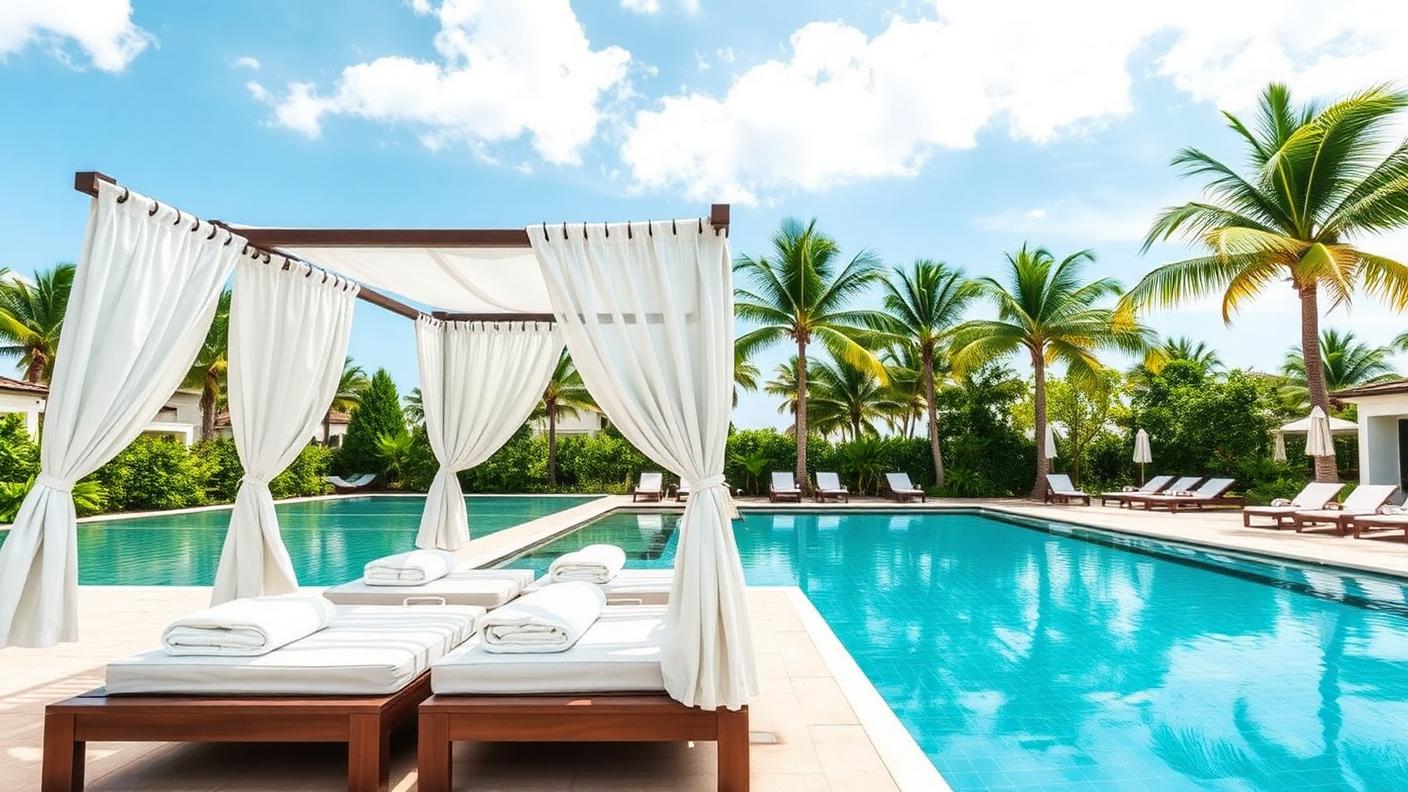
The classic Hamptons pool is a simple rectangle in pale limestone paving, enclosed by a tall clipped hedge so the whole area reads as an outdoor room. A white cabana with linen curtains gives shade, storage and somewhere to sit out of the sun — and it does far more for the look than any decorative planting.
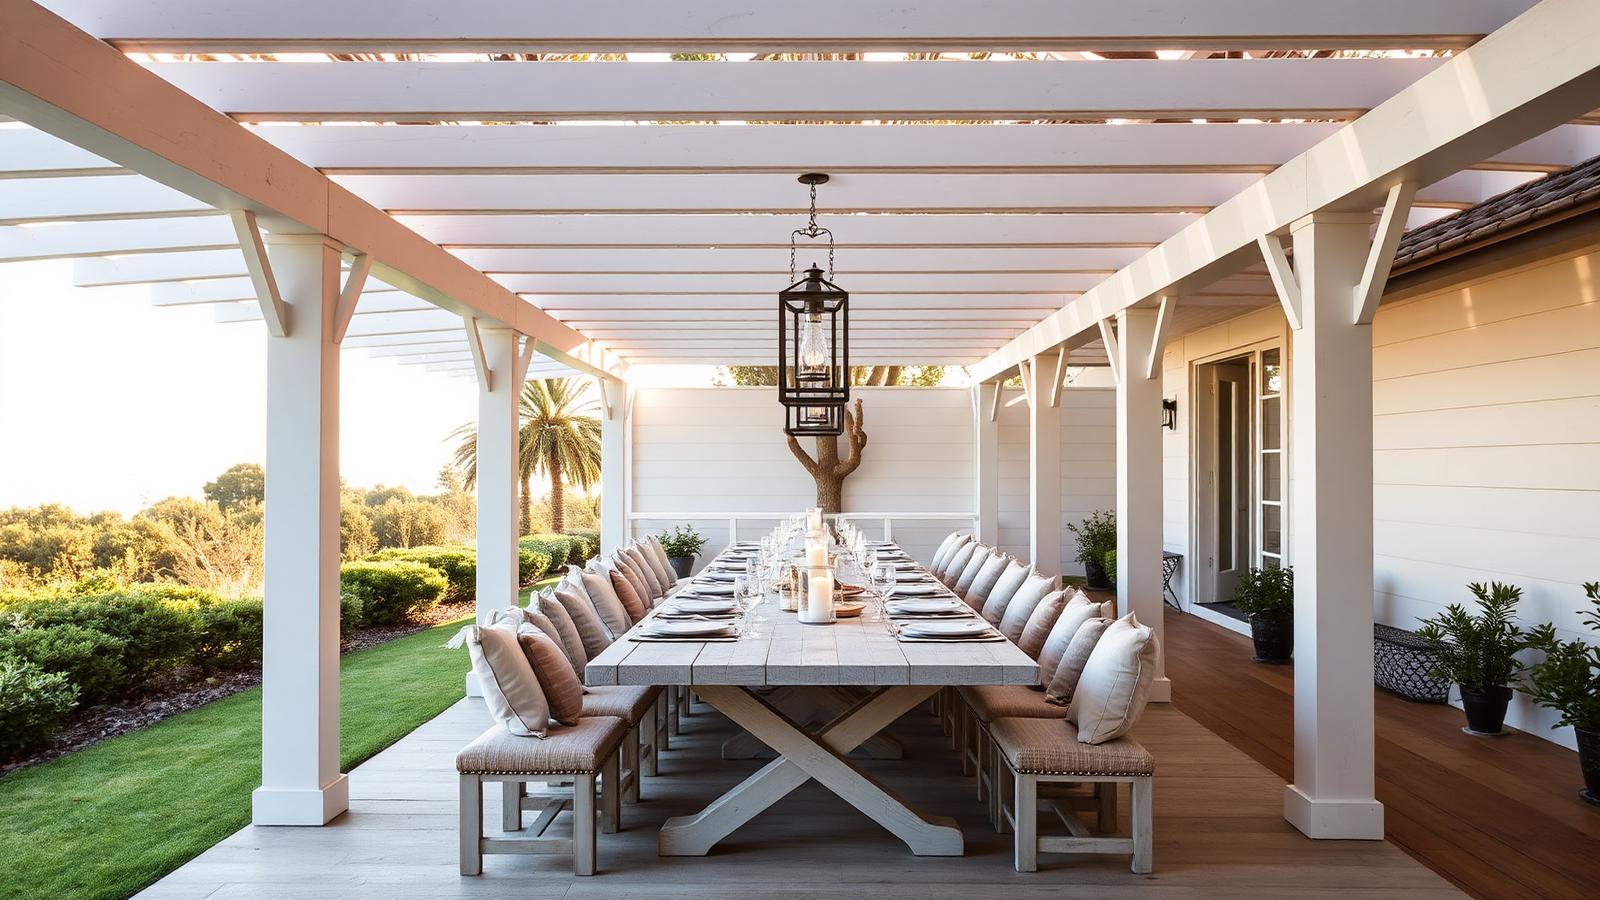
Outdoor furniture choices that read as Hamptons
- Materials: whitewashed or grey-weathered timber, woven rattan and powder-coated white aluminium.
- Fabrics: heavy natural linen in white, oatmeal and navy, with stripe used on cushions rather than on everything.
- Scale: go long. A ten to twelve seat table under a pergola is the single most Hamptons piece you can own.
- Lighting: black or bronze lanterns, never bright chrome.
Interior cues for the Hamptons theme
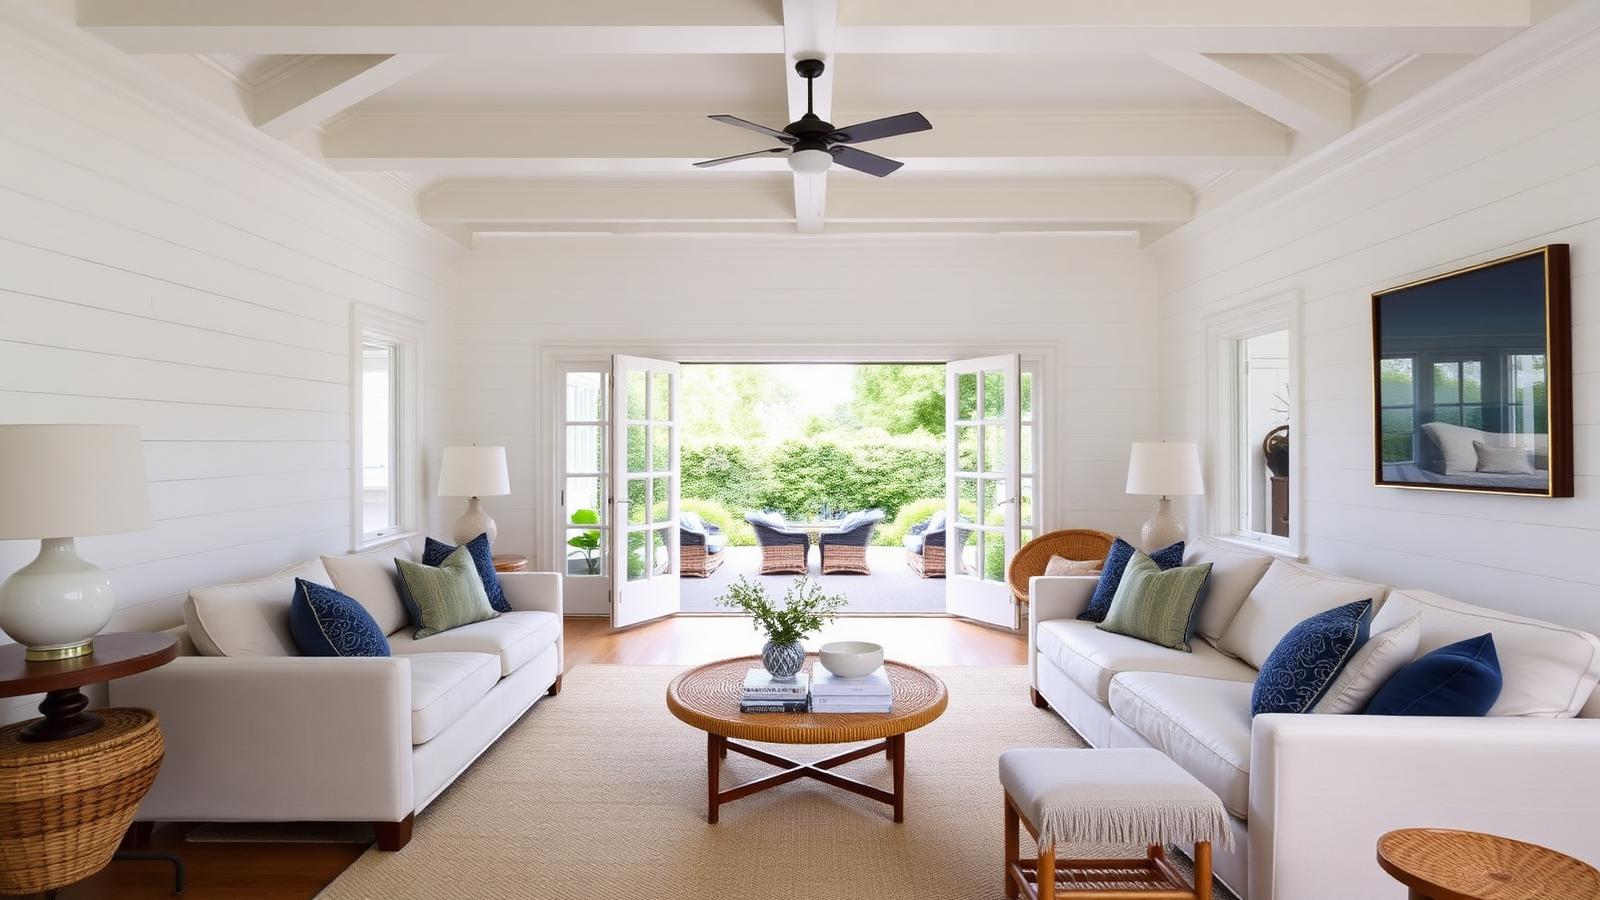
Inside, the look is built from panelling and light: shiplap or VJ boards, coffered or beamed ceilings, wide French doors and a palette of white, sand and deep navy. Layer in rattan, a sisal rug and ceramic lamps, then stop. Hamptons interiors succeed through restraint and repetition of a few materials, not through variety.
Exterior and kerb appeal
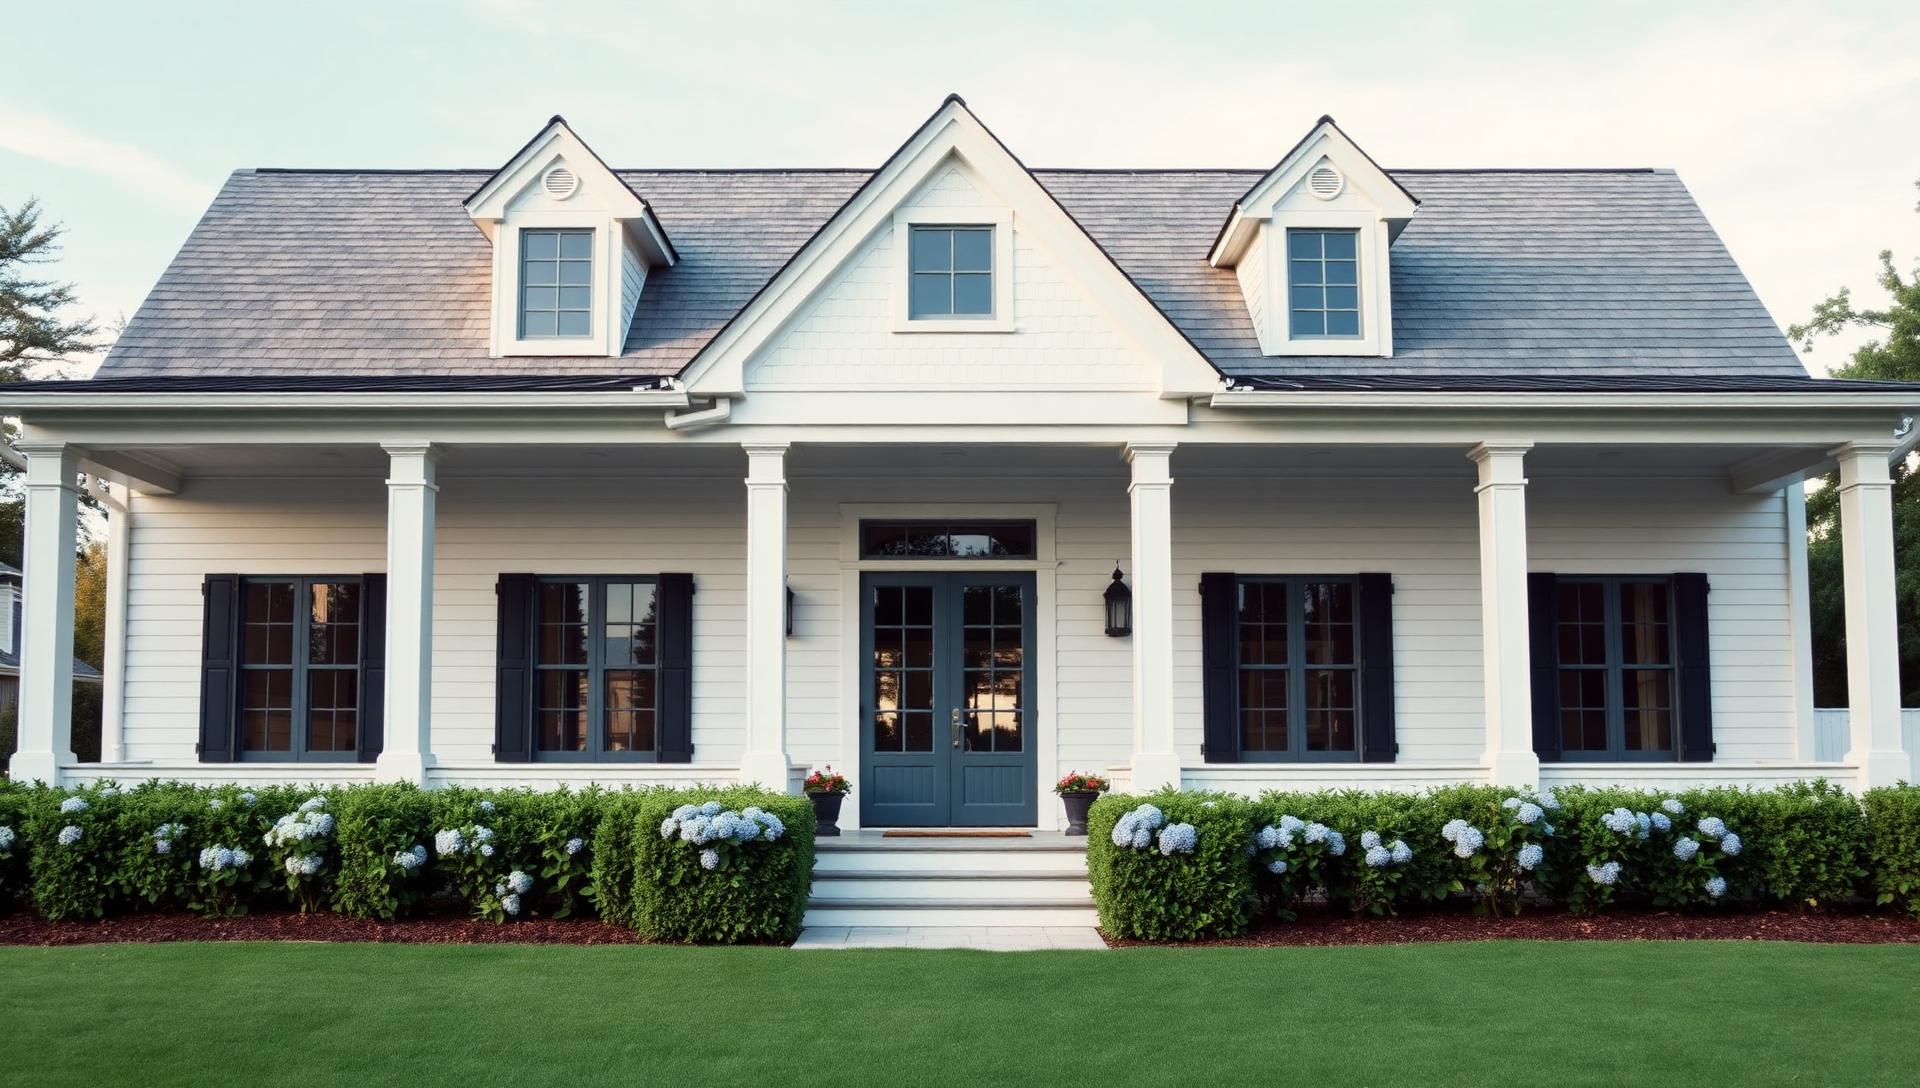
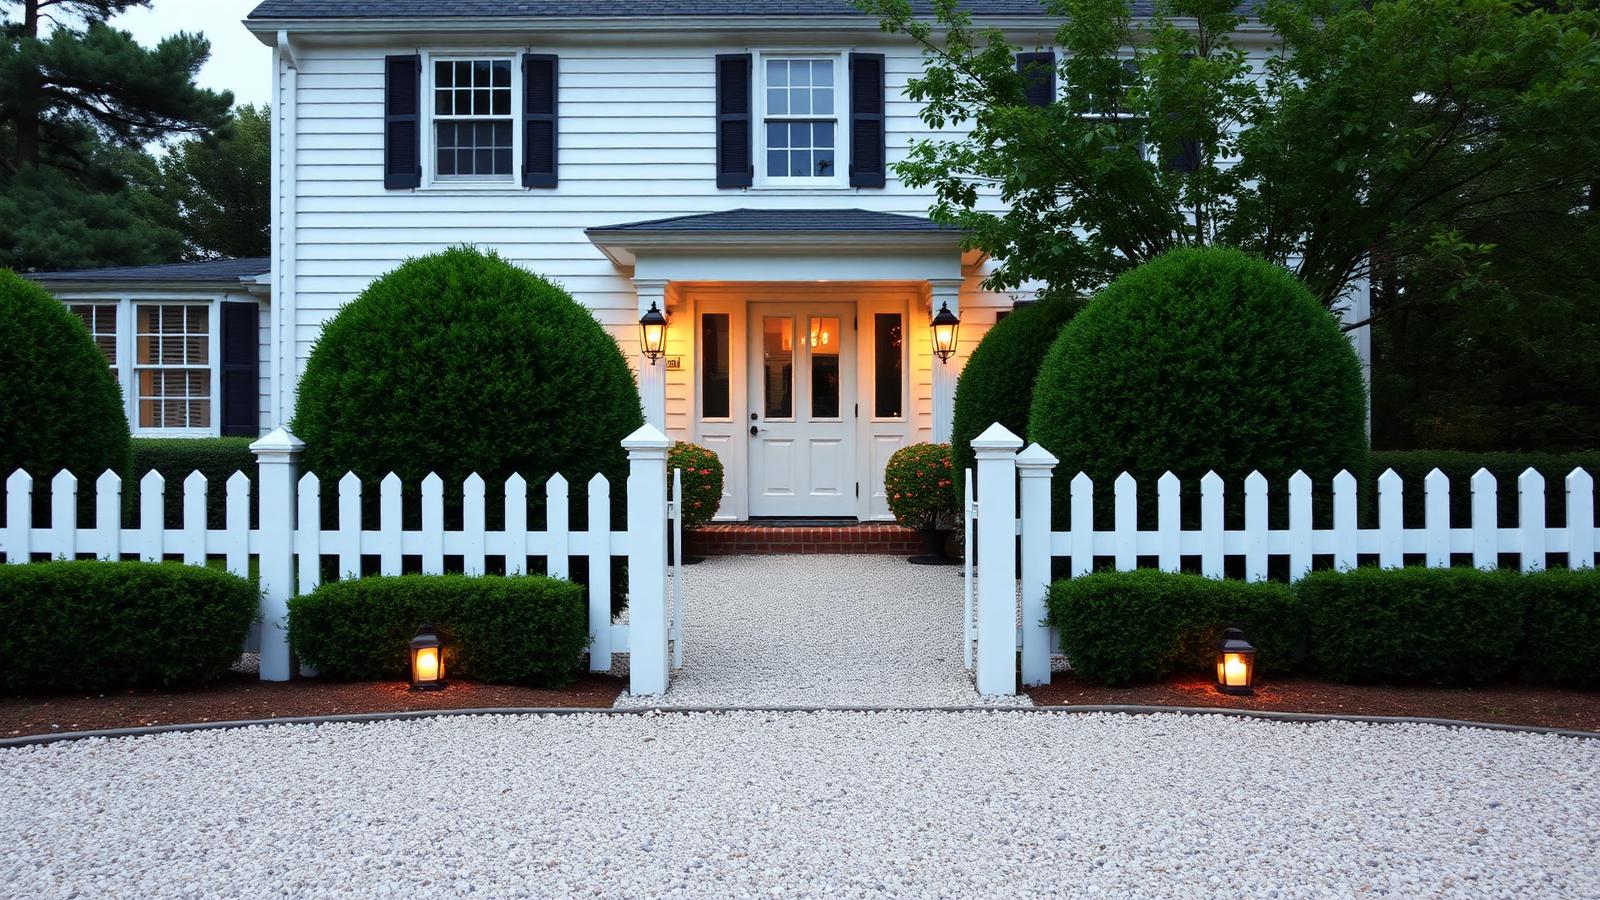
The front yard is where the theme is announced. Symmetry either side of the entry, a low white picket or hedge boundary, crushed shell or pale gravel driveway, and a pair of lanterns flanking the door. Paint the weatherboards a warm white, the shutters and door a deep navy or charcoal, and the whole house reads Hamptons from the street.
Full feature article · Pergolas & Patios
Louvred Pergola and Patio Roof Design Ideas and Photos
Opening roof systems that give shade, rain cover and winter sun on demand — spans, posts, drainage, screens and the details that matter.
A louvred roof solves the fundamental contradiction of outdoor living: you want shade in February and sunlight in July, cover when it rains and open sky when it does not. Rotating aluminium blades give all of those from one structure, closing to shed water into concealed gutters and opening to let winter sun into the rooms behind. It is the reason opening roofs have largely replaced fixed patios on the sunny side of the house.
Structure comes before styling. Blade span, beam depth and post size are all determined by wind loading and roof area, and an under engineered system rattles and sags within a few seasons. Posts should land on properly sized footings, be positioned to leave clean sight lines from the living room, and where possible be set slightly in from the corners so the roof appears to float. Drainage must be designed, not assumed — closed blades collect a lot of water and it has to go somewhere.
Comfort features are best built in rather than added. Integrated LED lighting in the beams, radiant heaters on the underside, ceiling fans for humid nights, retractable side screens for wind and low sun, and a power outlet at post height for a lamp or speaker. Because the frame is hollow, all of this can be wired invisibly if it is specified before installation, which is the argument for planning the fit out at the same time as the roof.
Finish and integration decide whether it looks original to the house. Match the frame colour to the window frames, keep the fascia line aligned with the eave or a window head, and continue the interior floor material out beneath it so the covered area reads as a room. Add planting against at least one edge — a climber on a wire, tall pots, a hedge — and the structure stops looking like a product and starts looking like architecture.