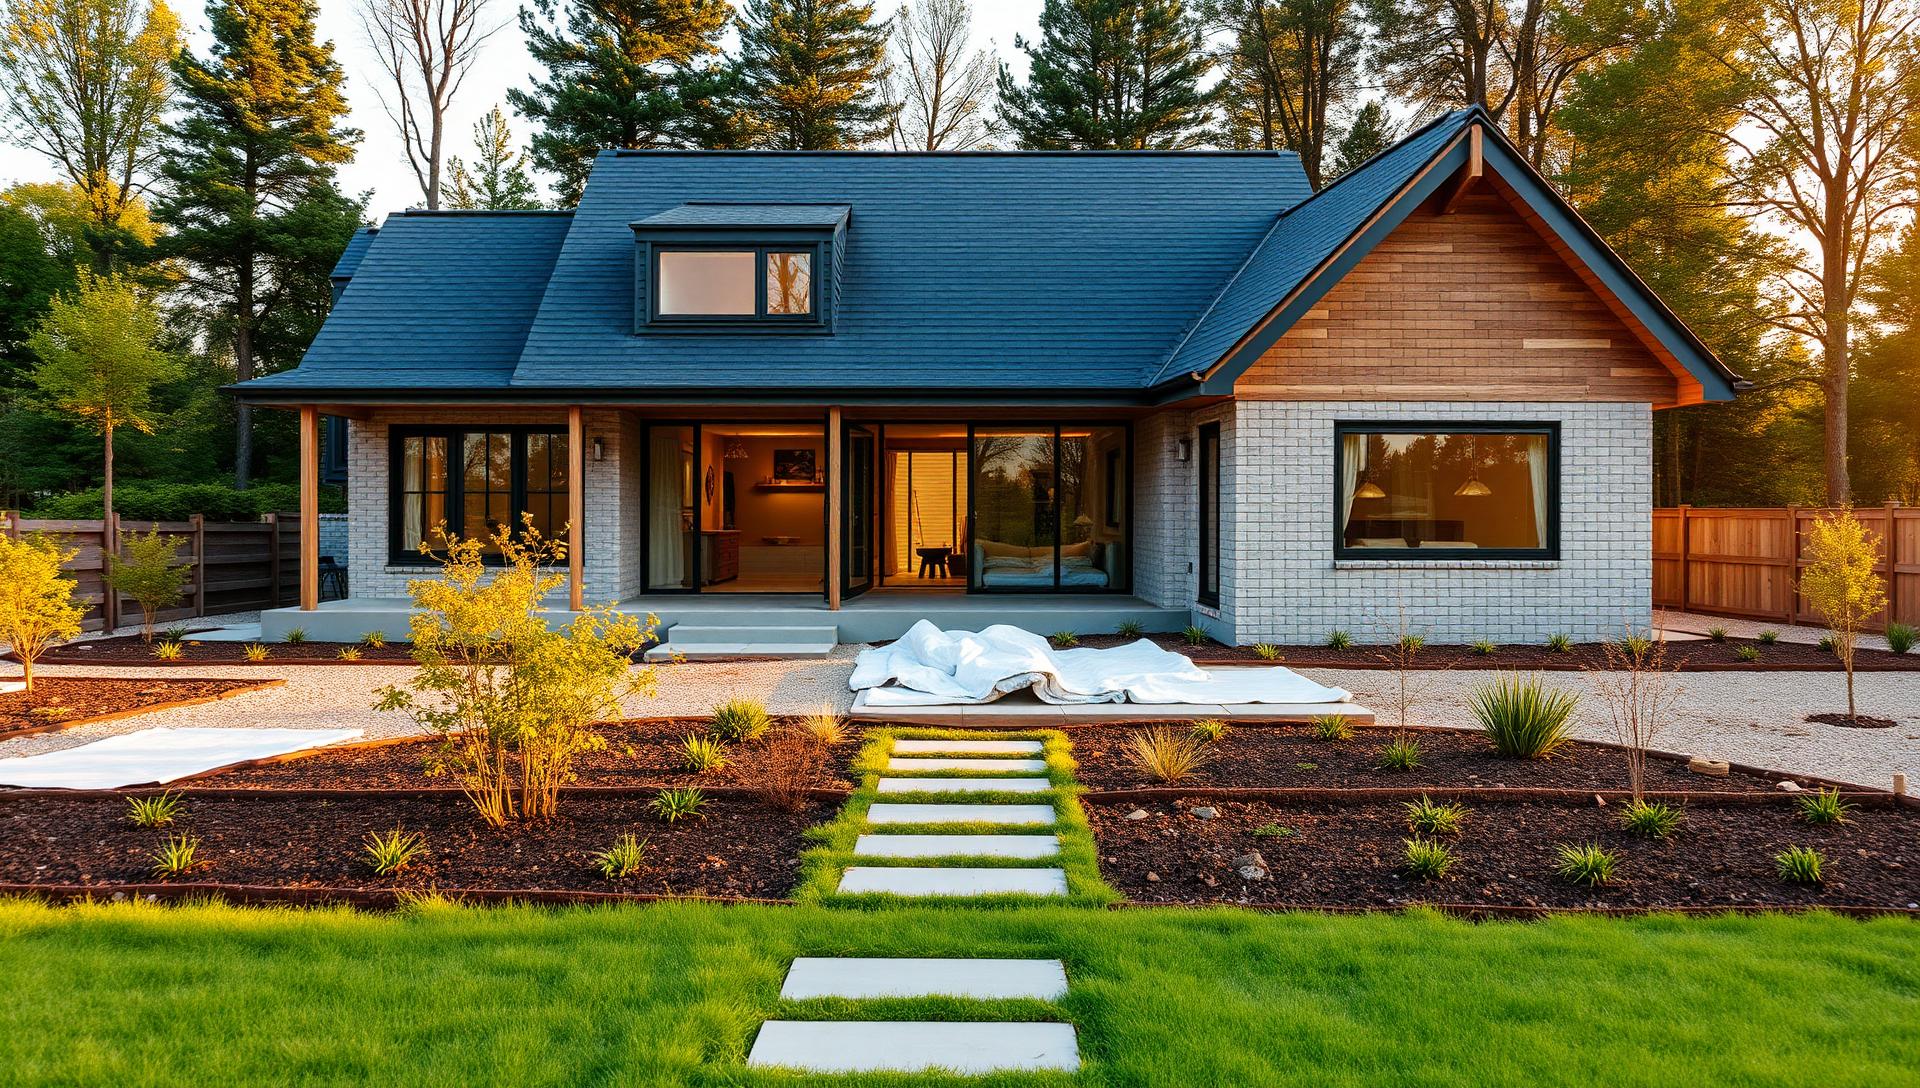
Article No: 6 — Planning & Building
How to Build Your Dream Home
and Garden Landscapes
The order of work that separates a garden that lasts from one that gets rebuilt in three years — planning, levels, drainage, hard landscaping, planting, lighting and staging.
Photo feature
Five stages from plan to finished garden
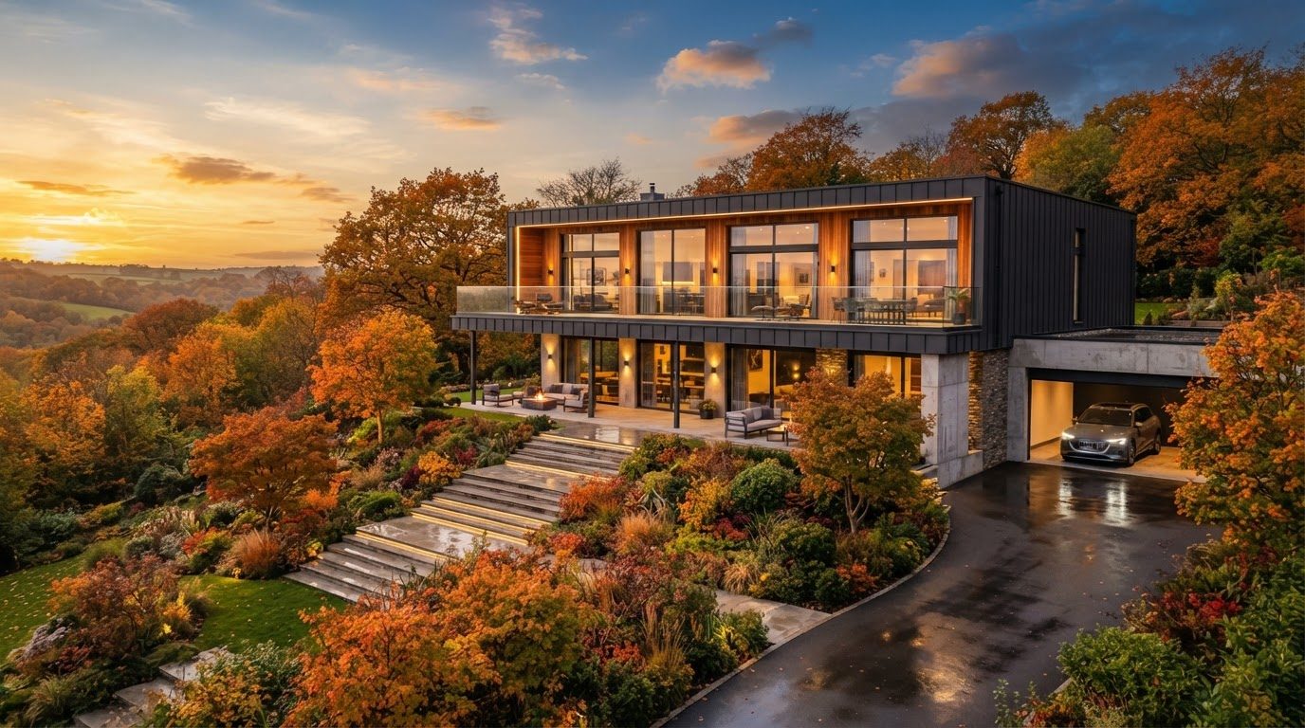
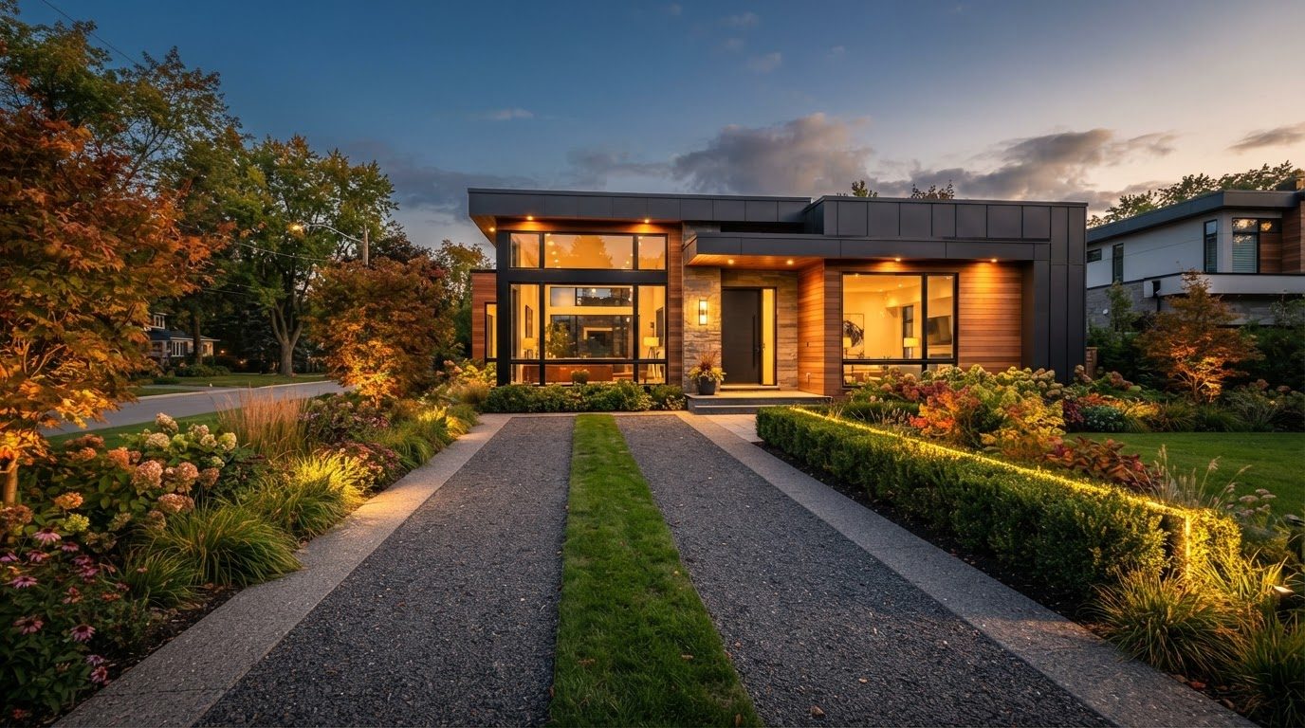
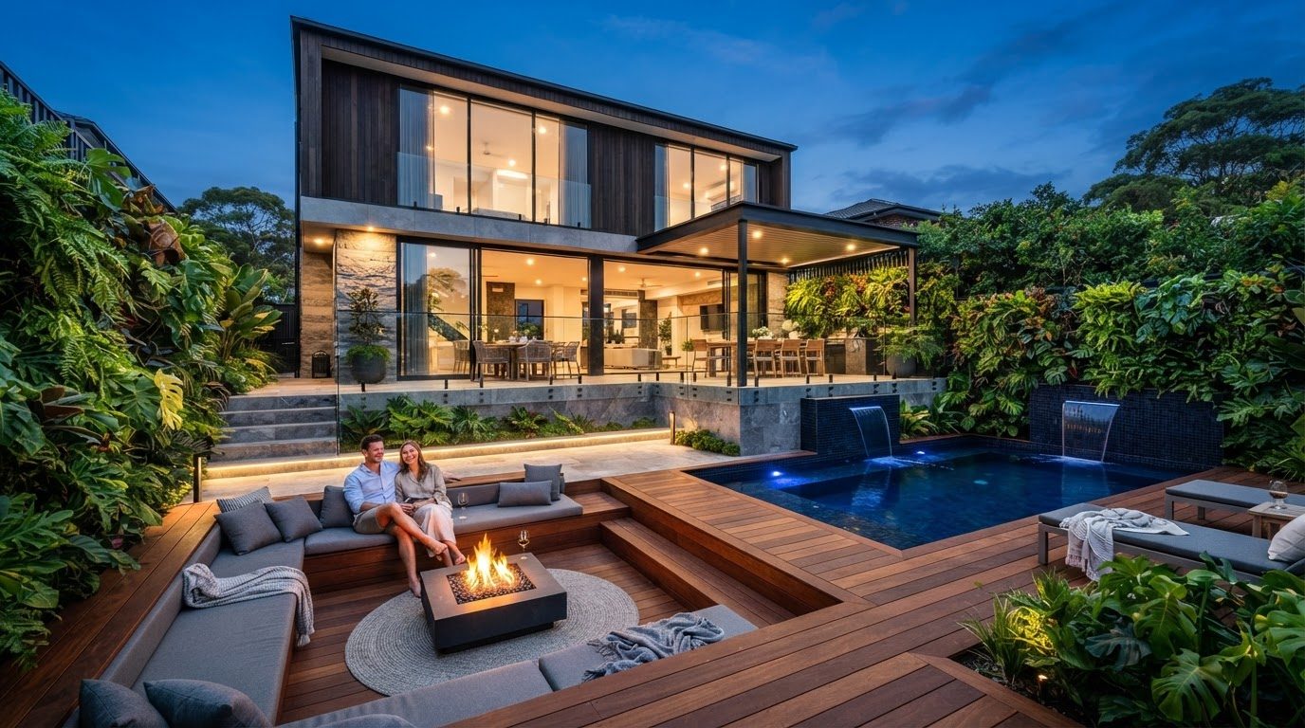
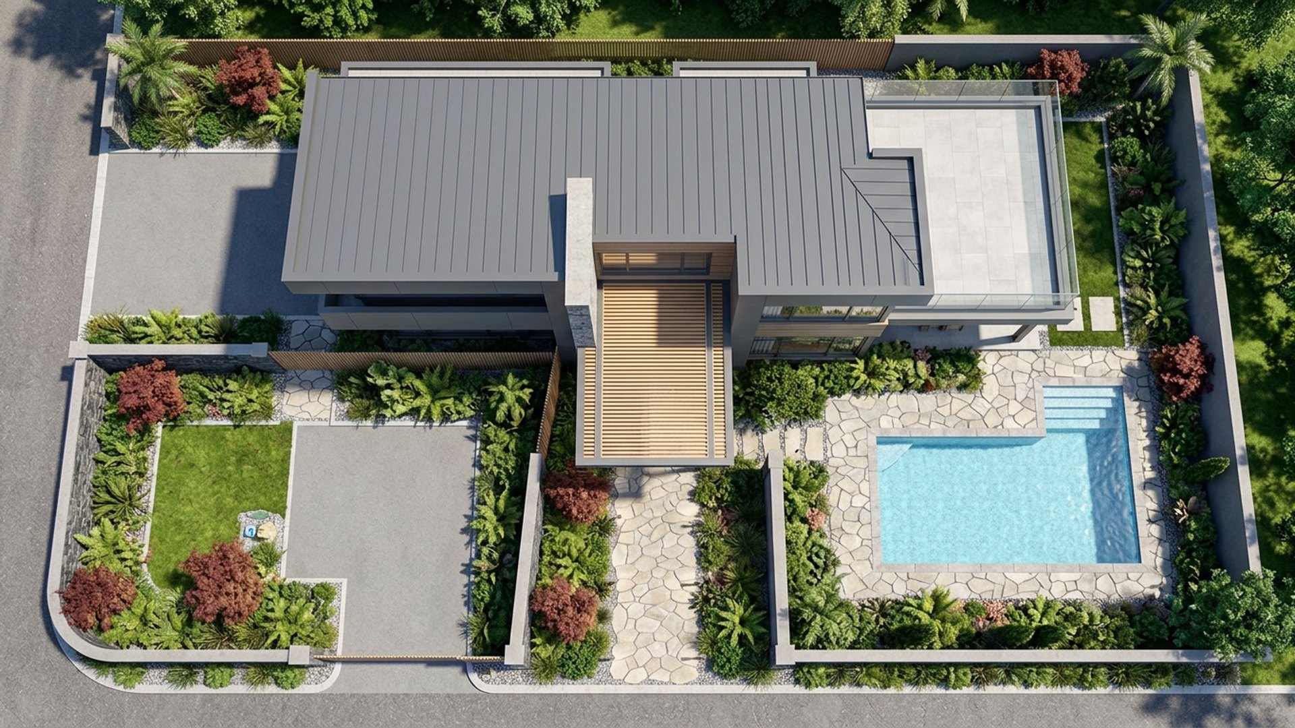
Large format photography following a dream home and garden from drawing board through to the finished landscape.
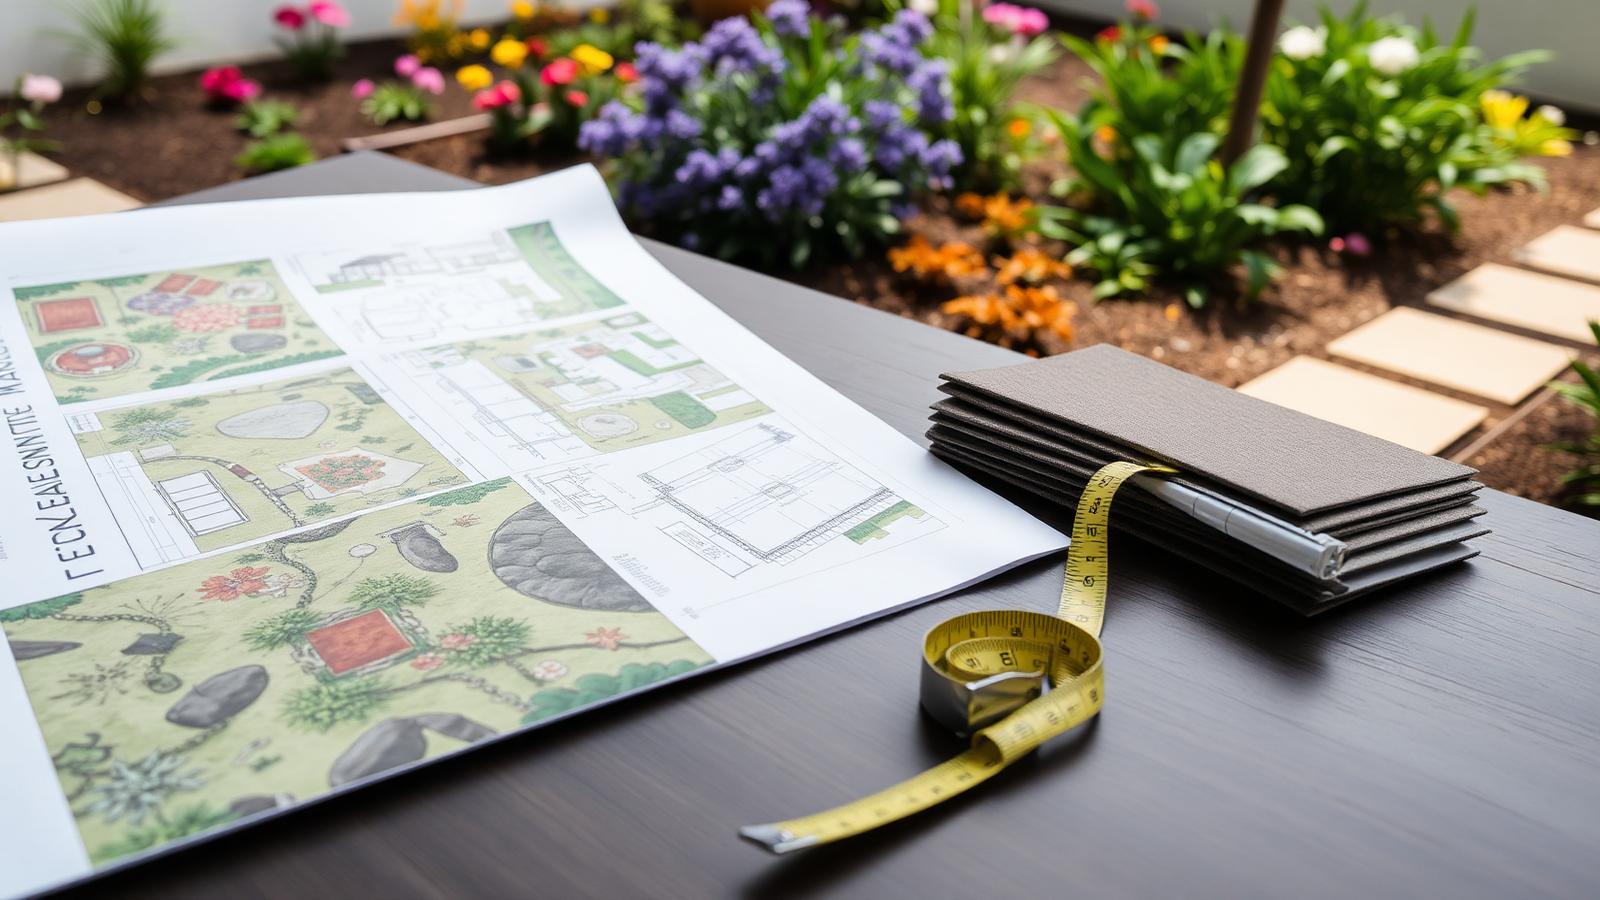
Every dream garden starts on paper, not in a nursery. Measure the site, mark what has to stay — trees, drainage, boundaries, the view — then plan the zones before you choose a single plant. An afternoon spent on a scale drawing routinely saves five figures in rework, because it forces the hard decisions before anything is concreted in.
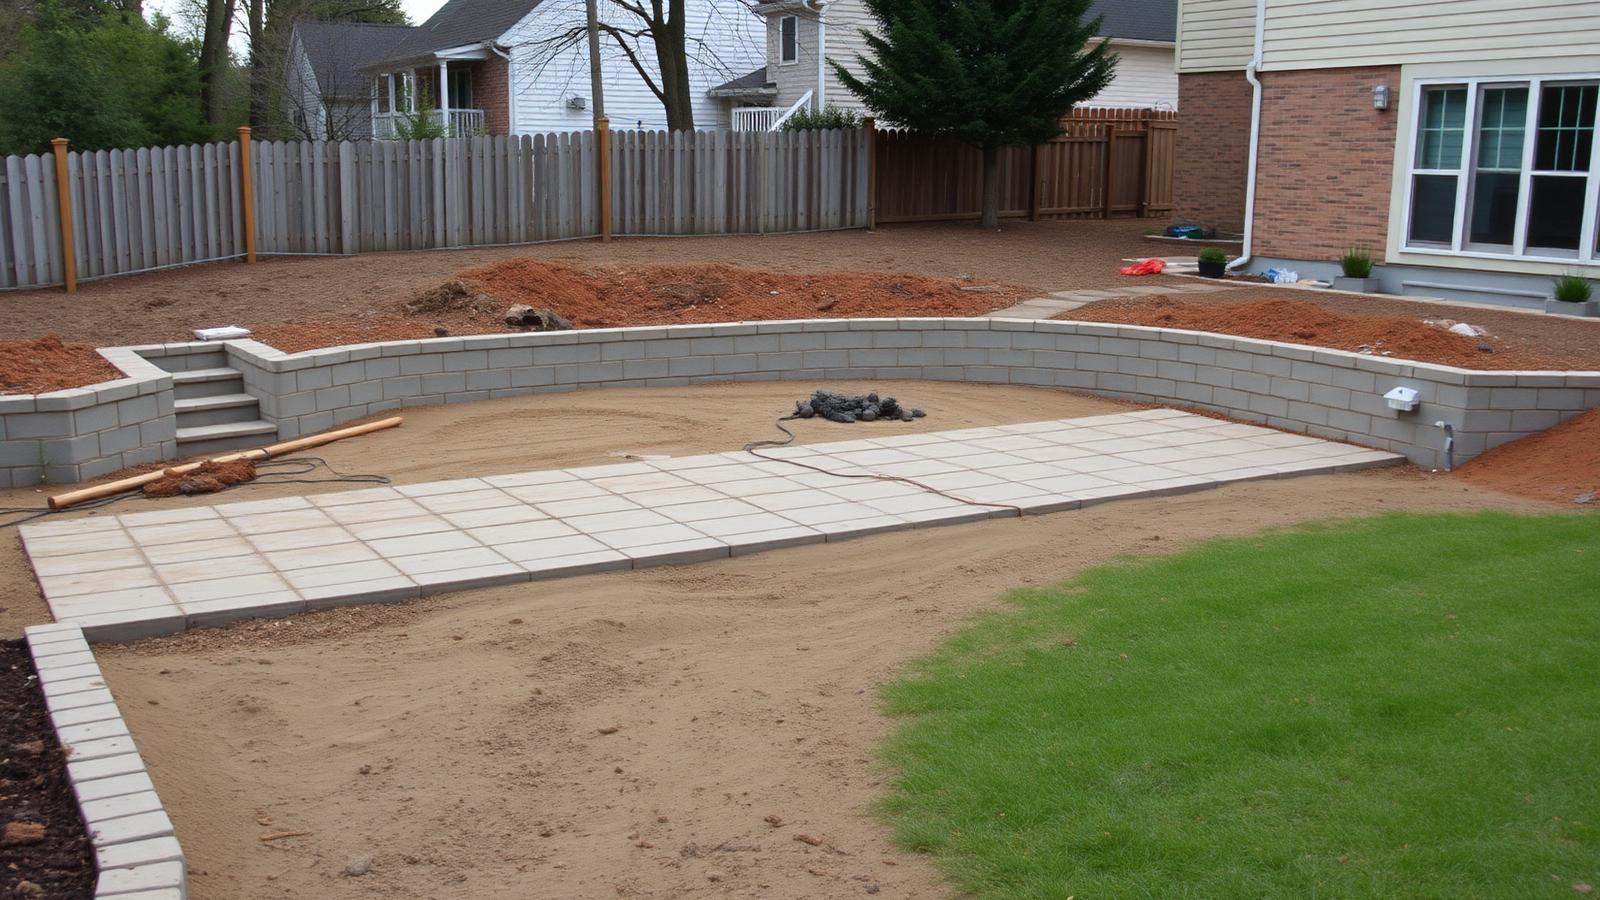
Get levels, drainage and services right first
The invisible stage is the one that determines whether the finished garden lasts. Set your finished levels, fall water away from the house, install ag lines and pits, and run every conduit you might ever need — pool, lighting, irrigation, outdoor kitchen, future studio — before anything is paved. Nothing is more expensive than cutting a new trench through a finished terrace.
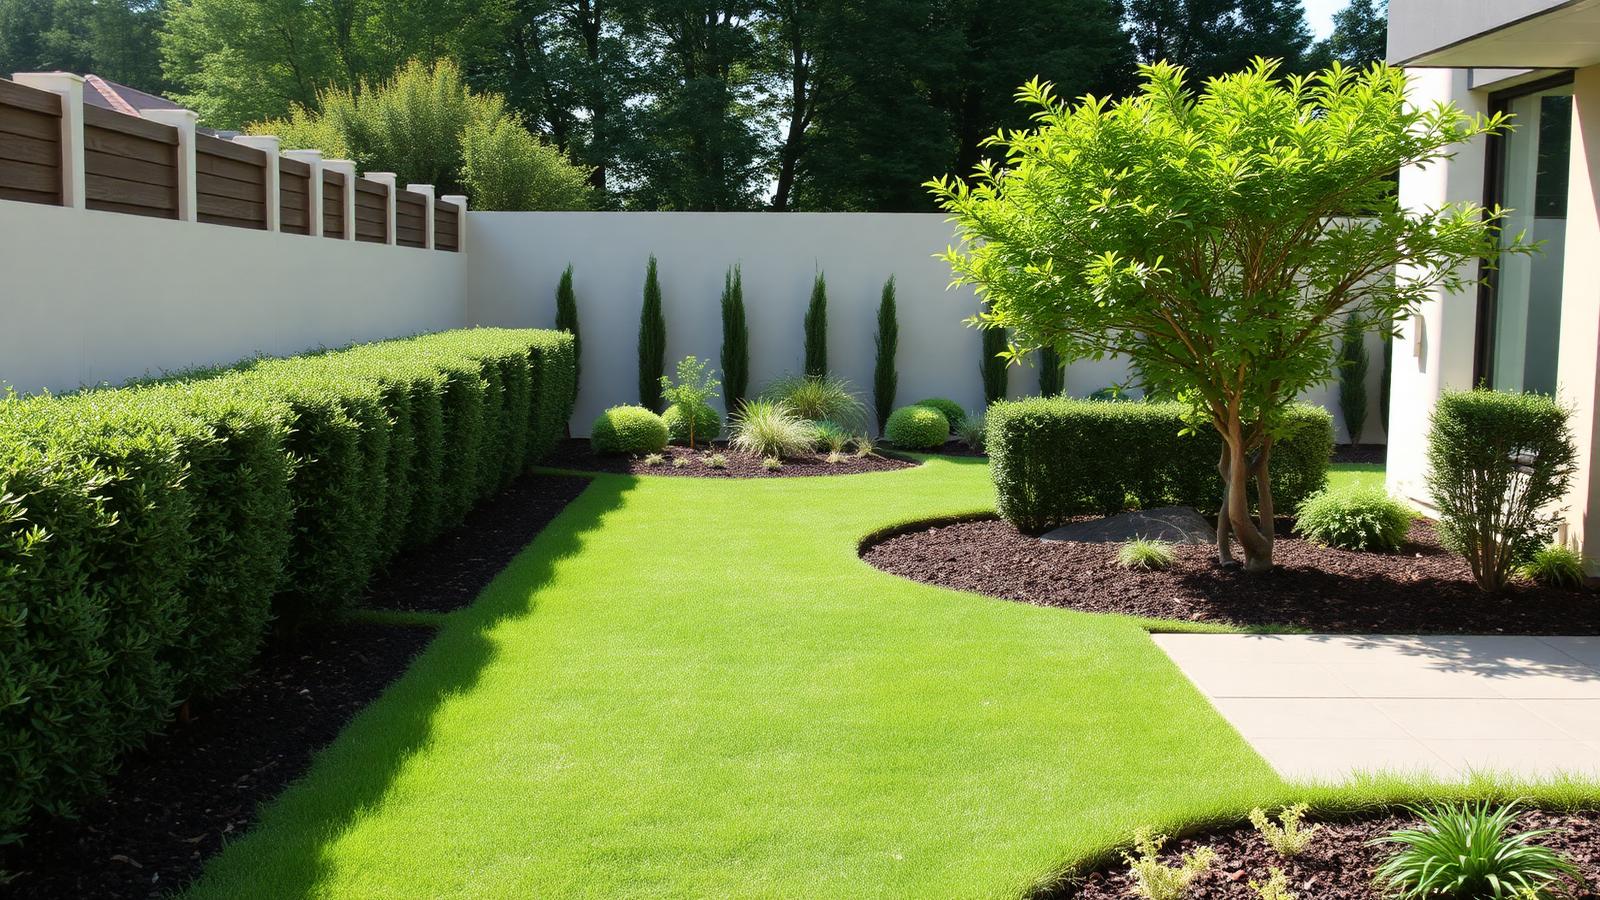
Plant for the garden you will have in five years
- Structure first: hedges, screening and one or two feature trees set the frame; everything else is filler.
- Spacing: plant at mature spacing and accept it looks sparse for two seasons. Crowded gardens fail early.
- Irrigation and mulch: drip lines under 75mm of mulch cut water use and weeding dramatically.
- Soil: spend the money here rather than on bigger plants — good soil catches up within a year.
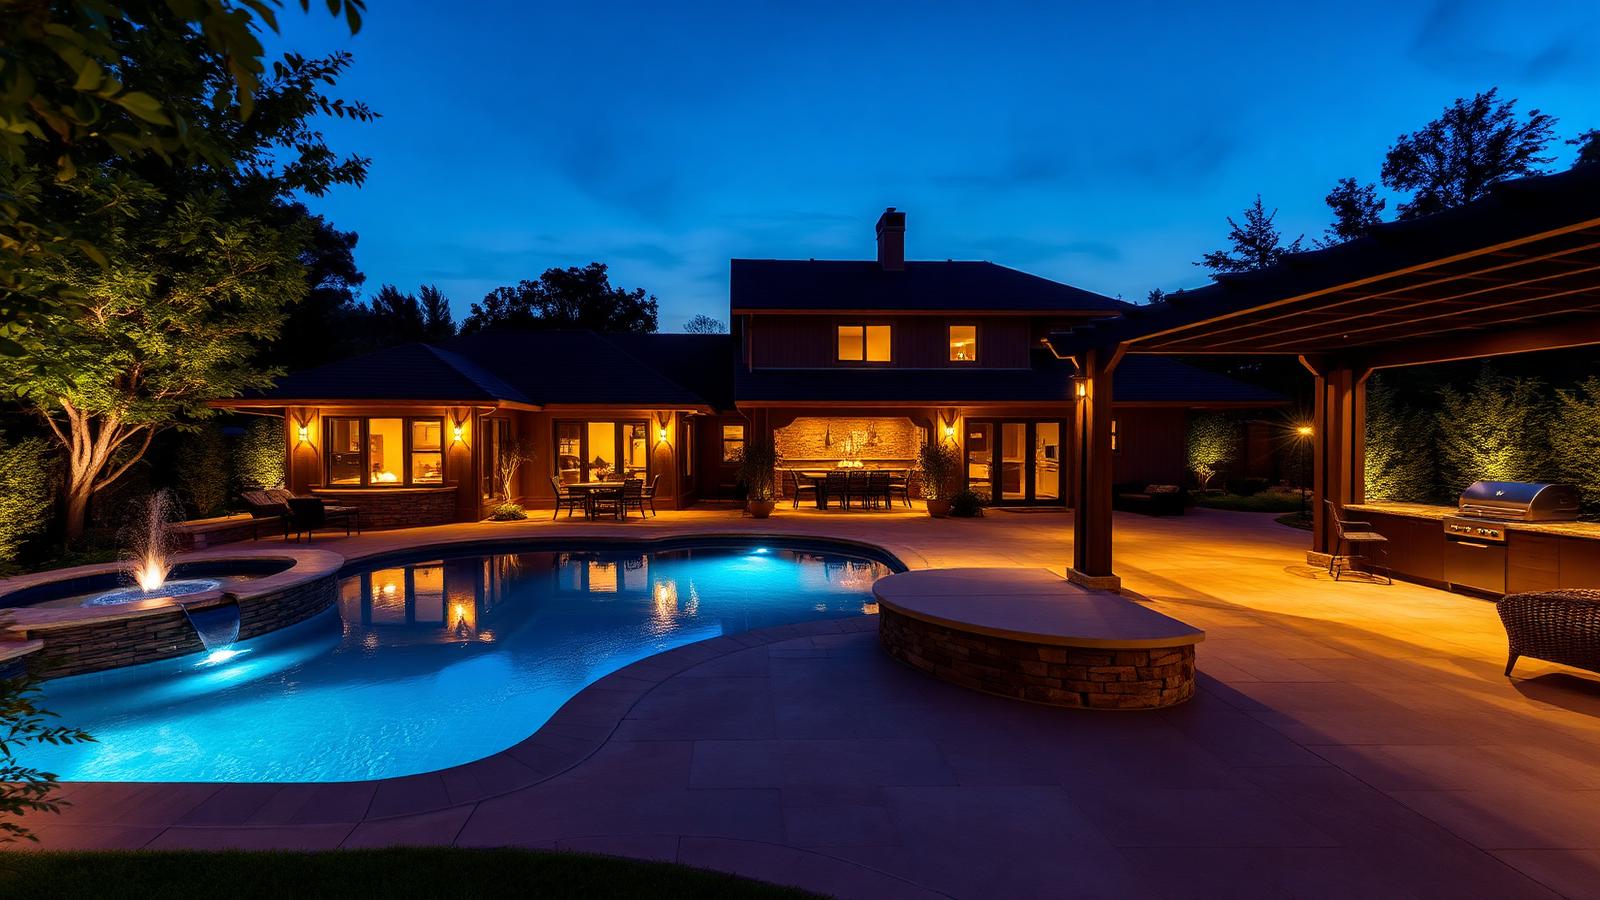
Lighting, cover and the outdoor kitchen
The final layer is what makes the garden usable after five o'clock: warm low-level garden lighting, a covered dining and lounge zone, and a cooking bench with power, water and shelter. Do these three things and the garden stops being scenery and becomes the part of the house you use most.
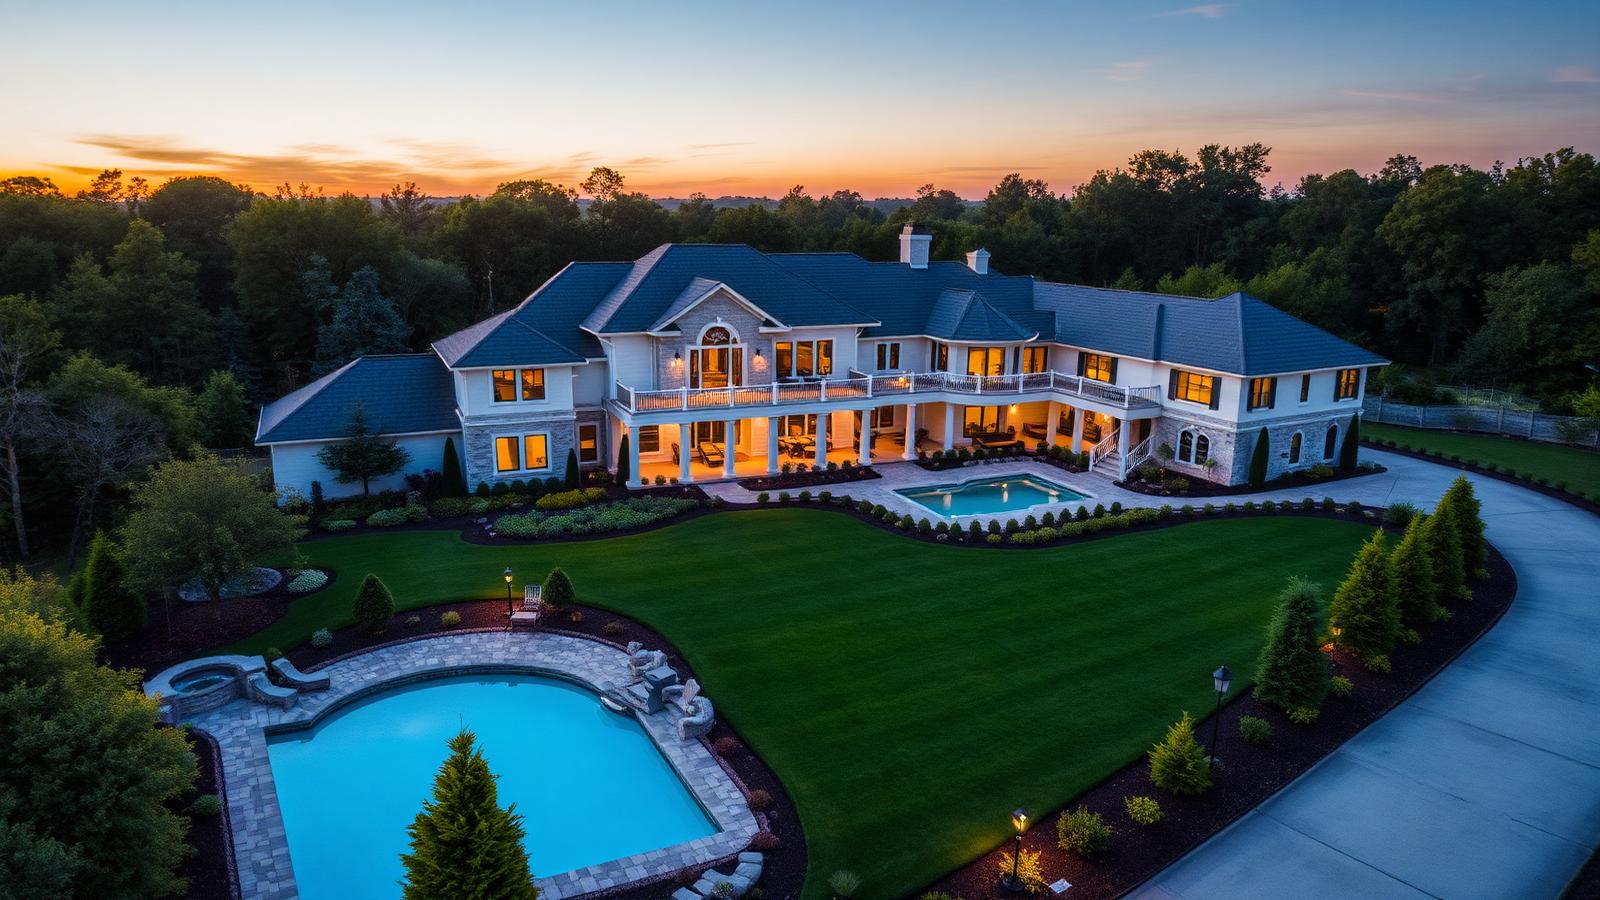
Build it in stages, not all at once
Almost nobody builds a whole landscape in one go — and you do not need to. Lock in the master plan, then stage the work: levels and services, then paving and structures, then pool, then planting, then lighting and furniture. Because every stage was drawn against the same plan, the finished result looks like one design rather than five compromises.
Full feature article · Landscape Design
Retaining Wall and Terraced Garden Design Ideas and Photos
How to turn a sloping block into usable garden rooms — wall types, drainage, step proportions, planting and the levels that make terraces work.
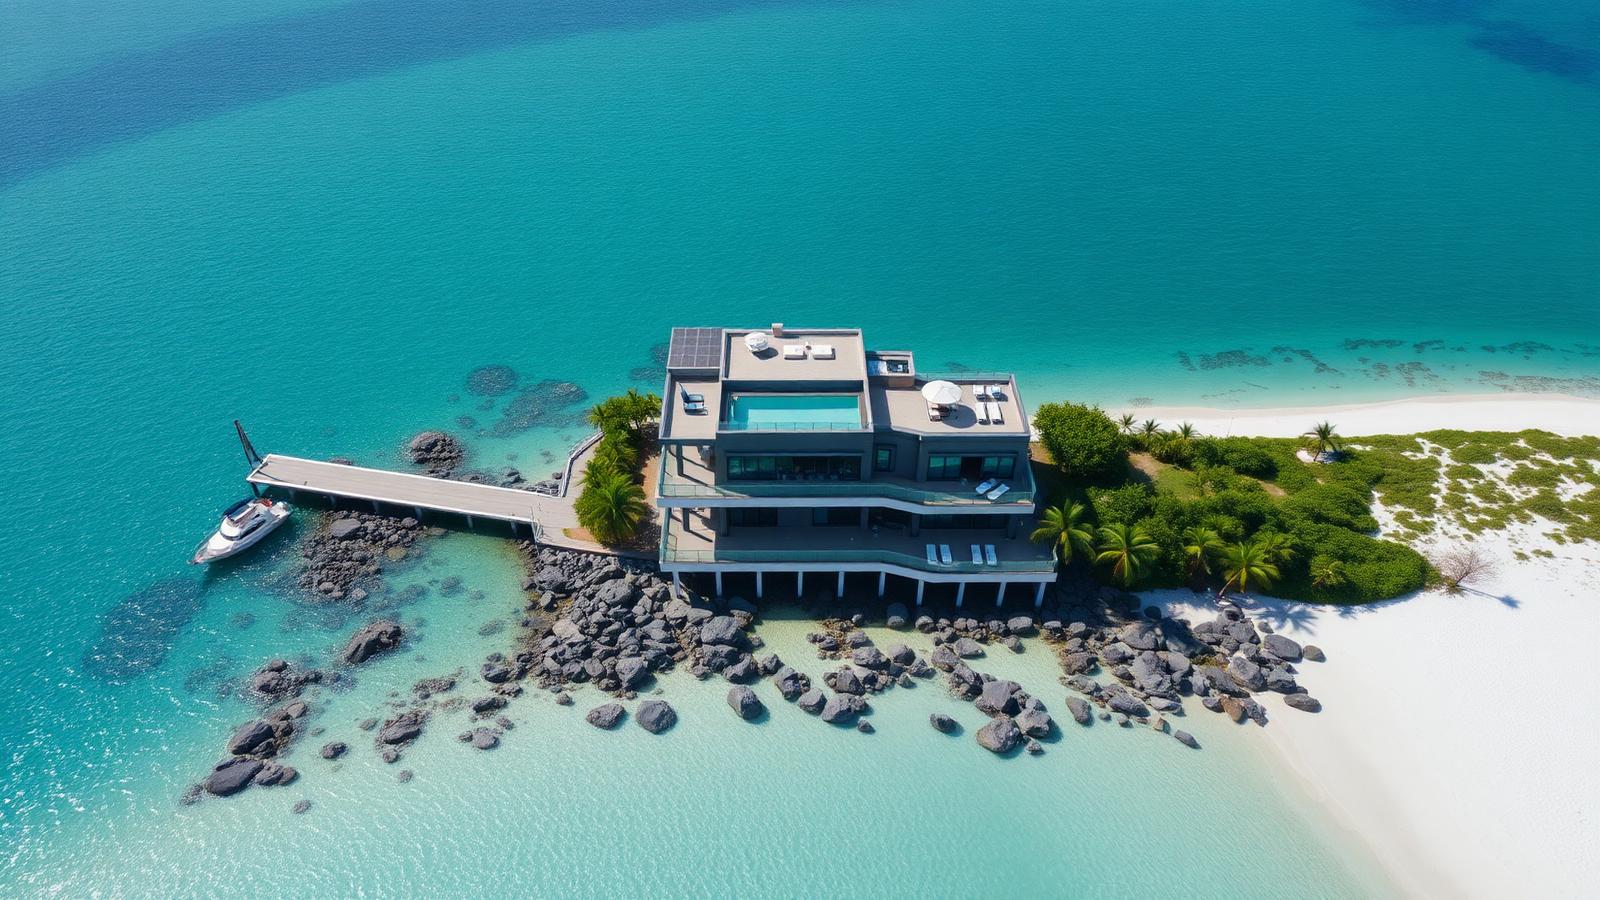
A sloping block is not a problem, it is an opportunity most flat gardens never get: distinct outdoor rooms at different heights, long views across the garden, and a natural excuse for water to move. What ruins sloping gardens is treating the slope as a single continuous fall. Terracing it into two or three level platforms, each with a purpose, transforms an unusable hill into the most interesting garden on the street.
Choose the wall type for the height and the look. Sleeper walls in hardwood or steel and timber suit low terraces up to around a metre and cost the least. Concrete block walls with a rendered or stone clad face handle greater heights and look permanent. Dry stone and gabion walls plant beautifully and drain themselves. Anything over about a metre, or supporting a driveway or structure, needs engineering and usually council approval — treat that as a given rather than a surprise.
Drainage is the reason walls fail. Every retaining wall needs free draining gravel behind it, a subsoil drain at the base wrapped in geotextile, an outlet that actually goes somewhere, and weep holes or a permeable face. Water trapped behind a wall exerts enormous pressure, and no amount of steel compensates for a blocked drain. Build the drainage before the facing material, because it is the part you can never fix later without demolition.
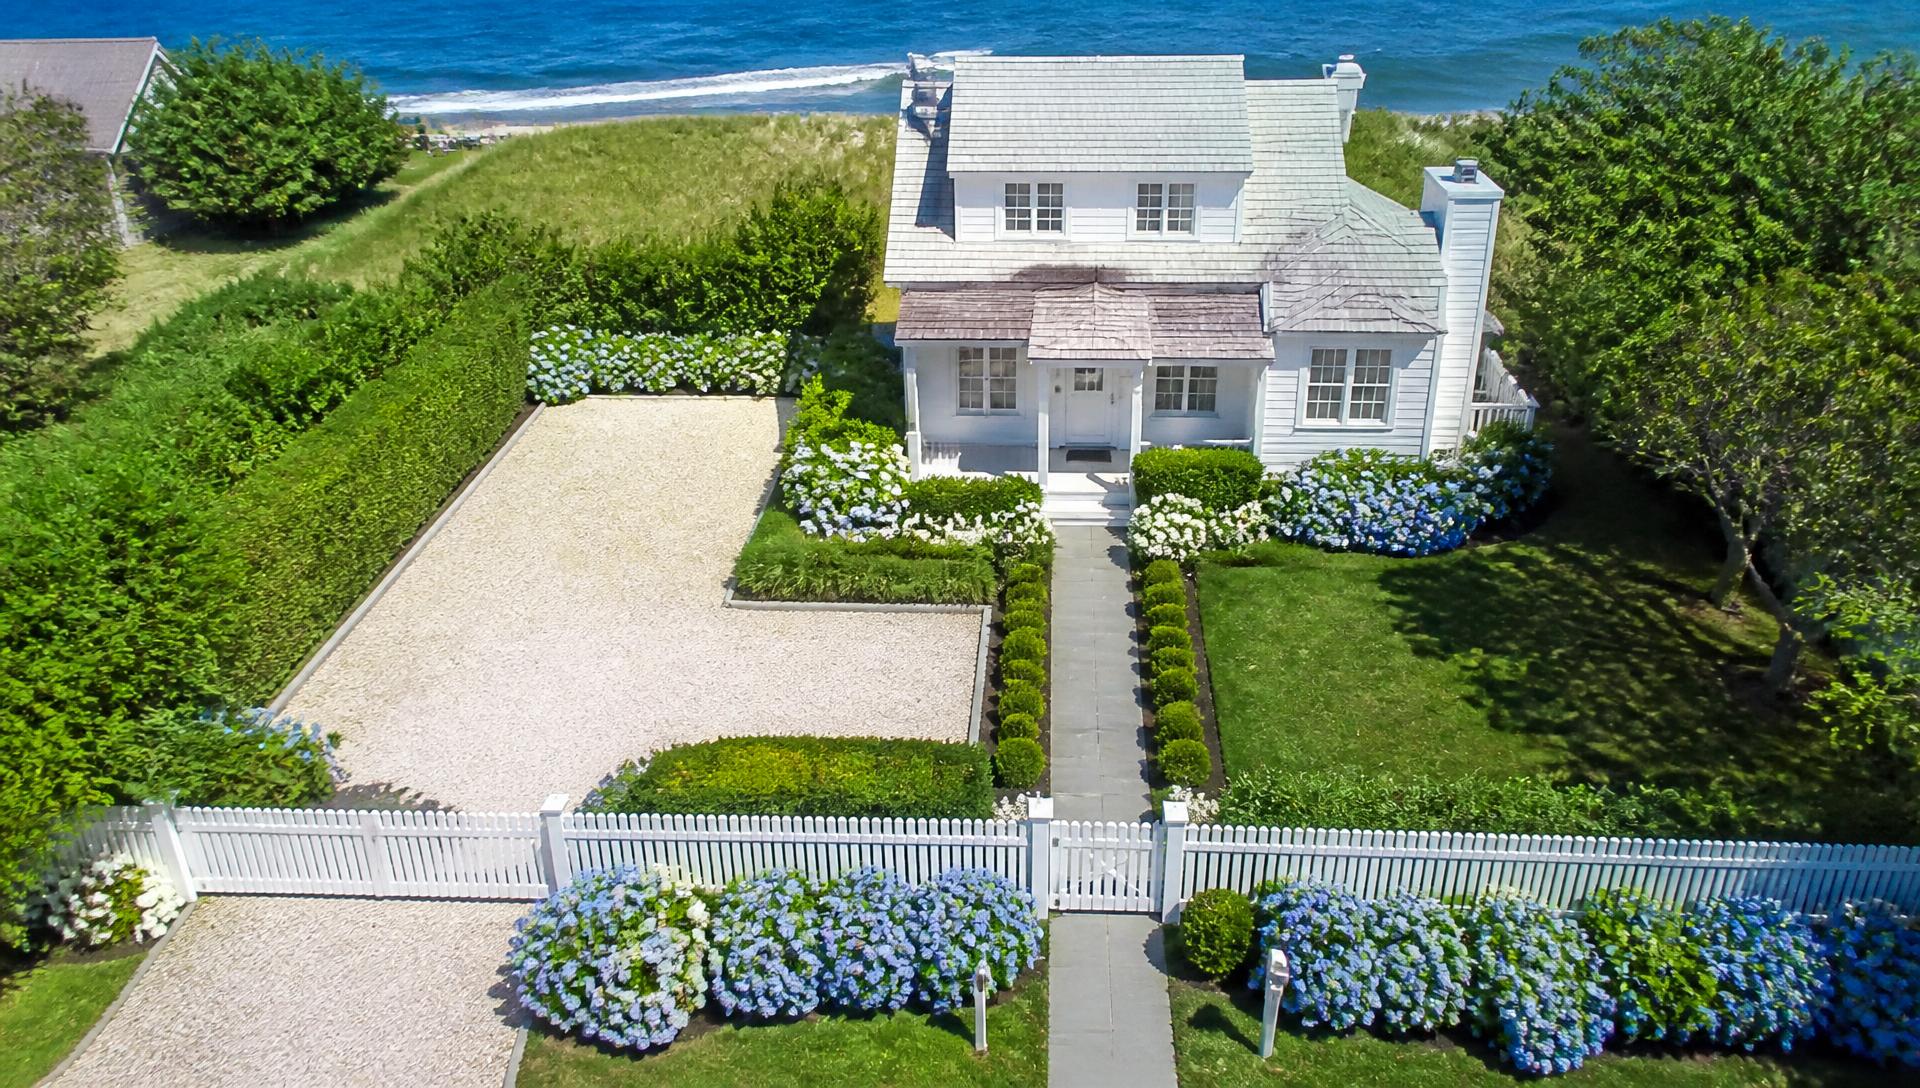
Then make the levels pleasant to use. Steps in generous flights with consistent risers around 150 millimetres and treads at least 350 deep, landings where the flight changes direction, and a handrail or wall at the edge of any drop. Plant to soften the wall faces with trailing groundcovers and grasses, light the underside of each tread so the terraces read as layers after dark, and give every platform a reason to exist — a table, a lawn, a pool, a productive bed.