Home Design Photos

House Design Photos is a HUGE Library Gallery and Directory of Home Design Photos

This Website Features a Massive Display of New House Design Ideas and Amazing Garden Landscape Design Photos.

Courtyard Garden Design Ideas and Photos for Townhouses feature article Small enclosed gardens that feel like rooms light, reflection, green. this image created by www.homedesign-photos.com
Featured article · Courtyard Gardens

Courtyard Garden Design Ideas and Photos for Townhouses

Small enclosed gardens that feel like rooms — light, reflection, green walls, one strong tree and lighting that makes them work at night. A townhouse courtyard is usually surrounded on three sides, overlooked from above and starved of direct sun for part of the day. Those constraints define the design. Rather than fighting for a lawn or a border, the successful approach treats the courtyard as an interior: a floor, walls, a ceiling of sky or canopy, and furniture arranged as it would be indoors. Light is the resource to manage. Pale paving, light rendered or painted walls and a mirror or polished surface on the darkest elevation bounce daylight into the space and into the rooms behind it. A pond or water bowl adds reflected movement across a shaded wall. Avoid dark paving in a shaded courtyard, because it absorbs the little light there is and makes the space feel like a well. Green has to work vertically. Espaliered citrus or ornamental pear on wires, climbers such as star jasmine or Boston ivy on a stainless mesh, a green wall panel with proper irrigation on the least useful wall, and generous planters rather than small pots that dry out...

Read the full article

Luxurious Home Designs and Estates

Aerial Estate Landscape Plan with Marble Entry Steps and Grand Alfresco Loggia, Outdoor Kitchen
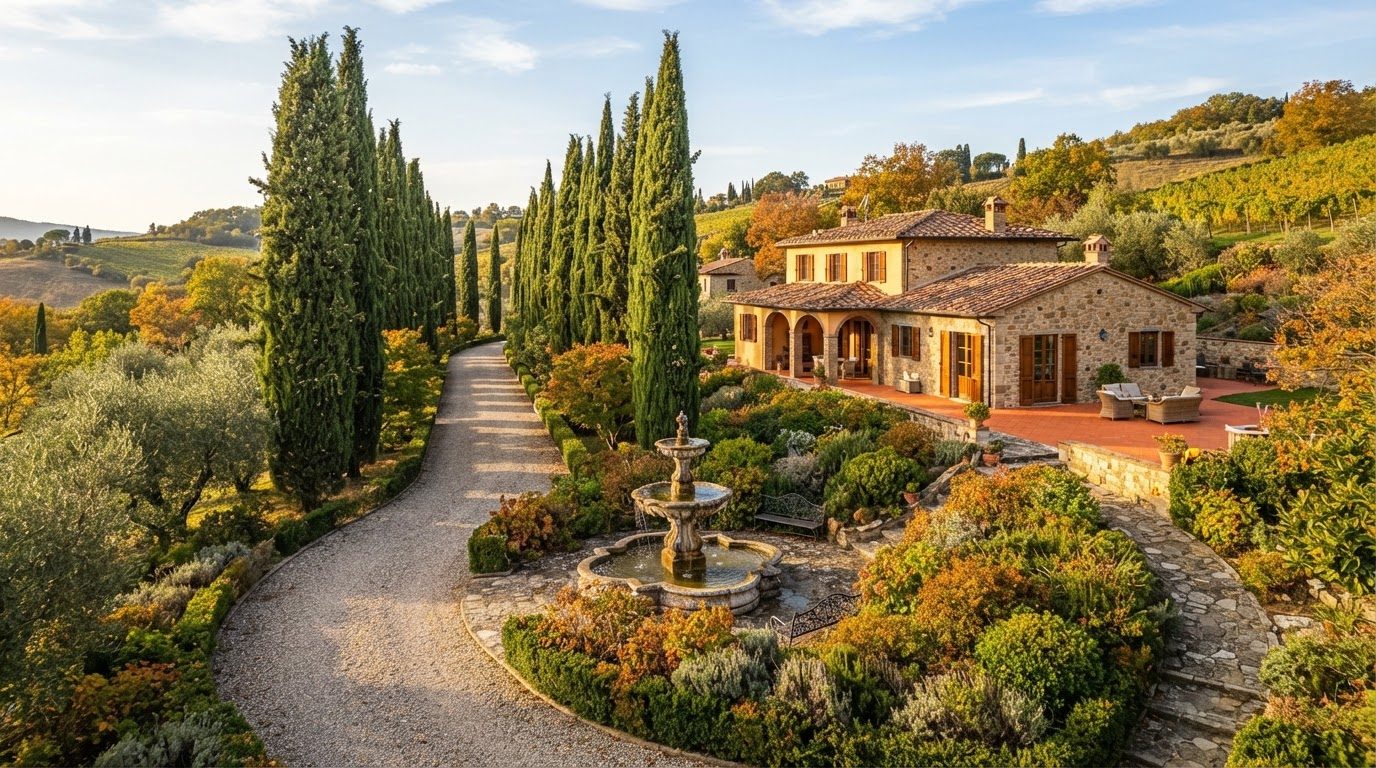
Aerial Estate Landscape Plan with Marble Entry Steps, Warm Timber Soffits and Black Framed Glass, Avenue Tree Plantings, Clipped Hedging. this image created by www.homedesign-photos.com
Aerial Estate Landscape Plan with Marble Entry Steps, Warm Timber Soffits and Black Framed Glass, Avenue Tree Plantings, Clipped Hedging and Broad Manicured Lawns, featuring a Grand Alfresco Loggia, Outdoor Kitchen and Dining Terrace

Landscape Design Concept 29 is part of our Luxurious Home Designs and Estates collection — one of 163 large-format widescreen concept visuals in this section. It is presented here at full size so you can study the layout, the planting, the surfaces and the way light falls across the design before you commit to building anything on your own block.

Aerial estate plans, grand arrivals, resort landscapes and premium showcase properties. Use this concept as a starting point: note the proportions between built form and greenery, where shade and shelter sit, how paths and paved areas move people through the space, and which materials repeat to hold the whole scheme together.

Every visual on this site is a design idea created for Home Design Photos. Browse the rest of the Luxurious Home Designs and Estates collection, or open the complete image catalogue to see every home, garden, pool, pergola, furniture, lighting and beach house concept in one place.

More Luxurious Home Designs and Estates concepts
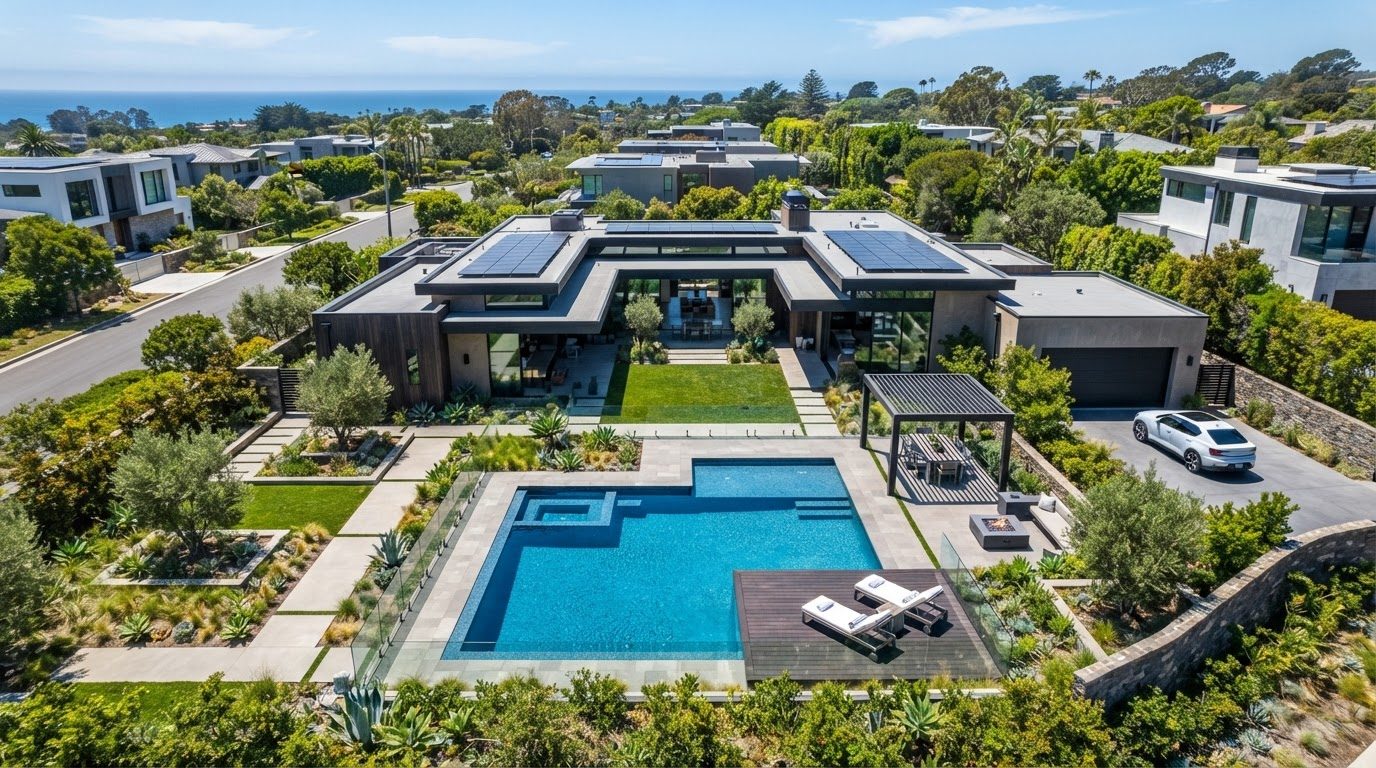
Grand Residence and Grounds Design with Board-Formed Concrete, Weathered Copper Accents and Stone Cobbles, Formal Parterres, Standard Olives and Structured. this image created by www.homedesign-photos.com

Grand Residence and Grounds Design with Board-Formed Concrete and Multiple Entertaining Terraces, Firepit Court

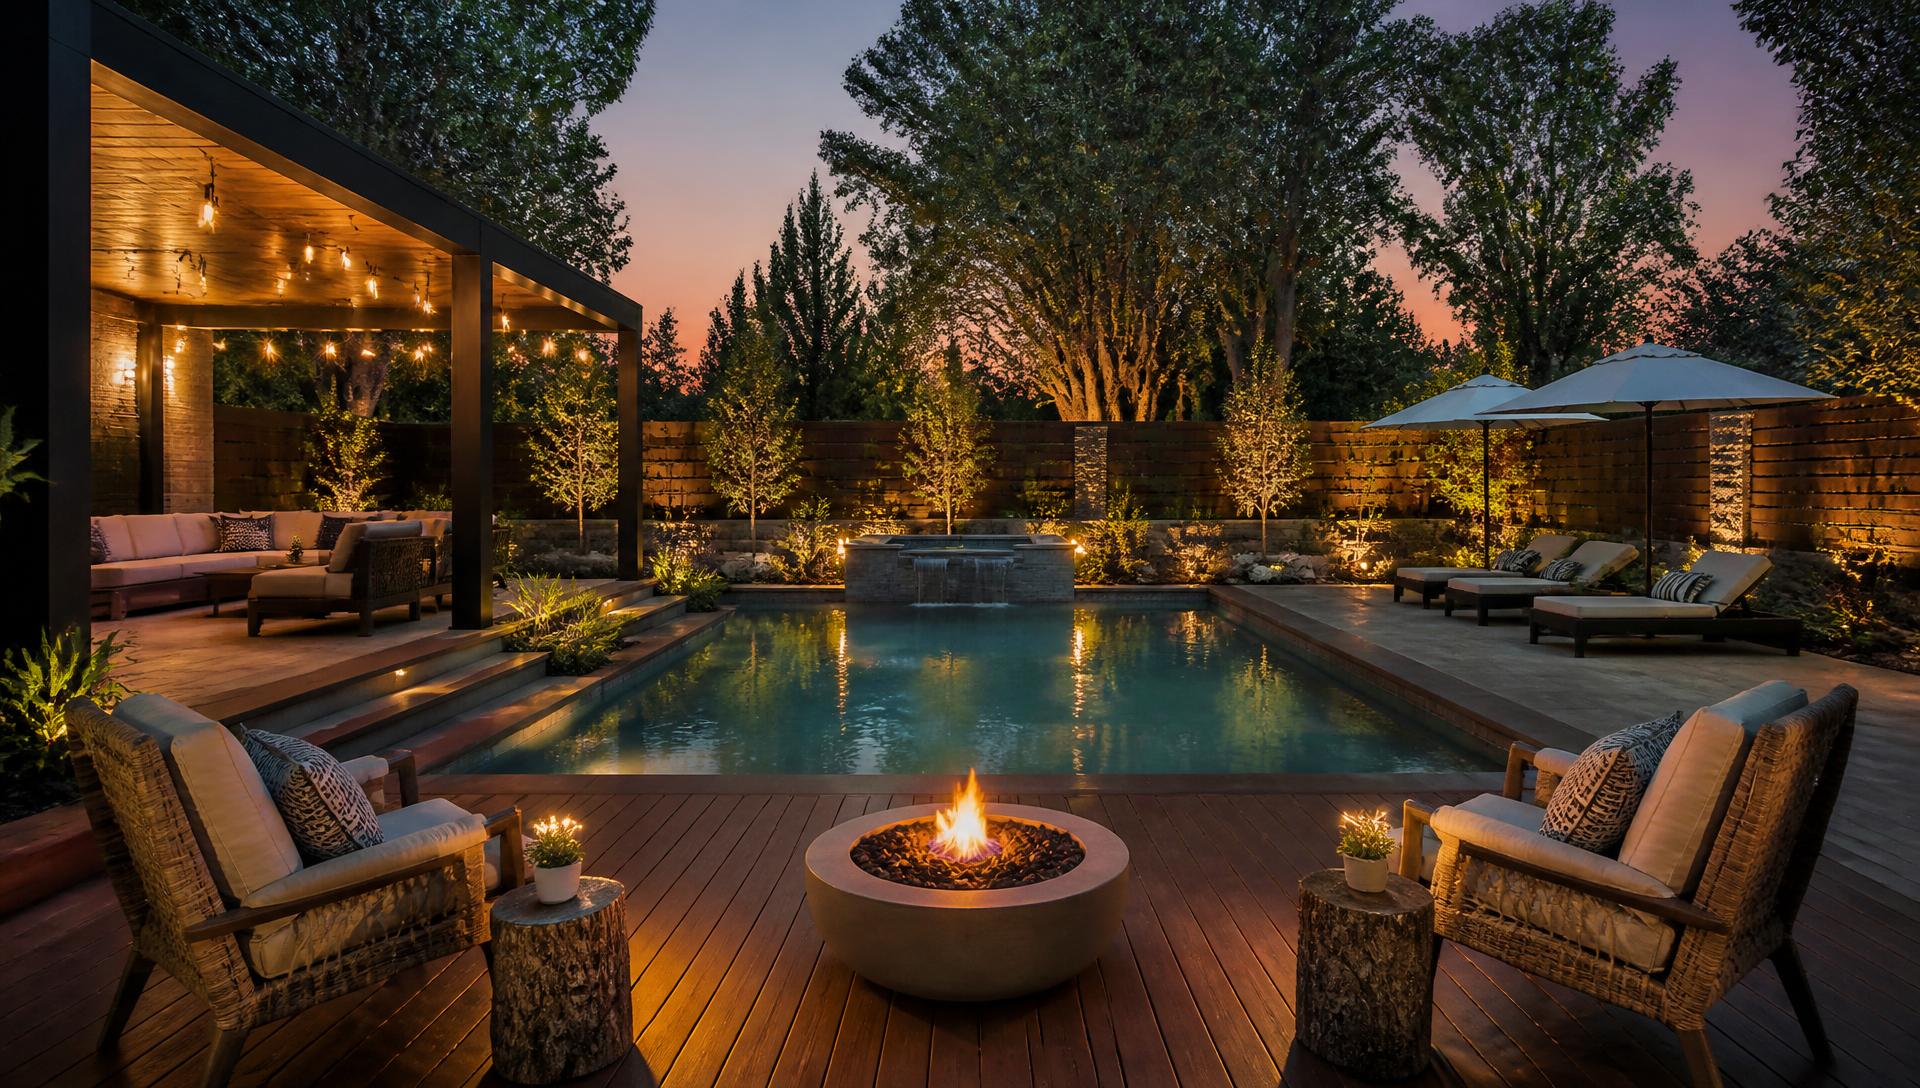
Grand Residence and Grounds Design with Board-Formed Concrete, Weathered Copper Accents and Stone Cobbles, Formal Parterres, Standard Olives and Structured Topiary, featuring Multiple Entertaining Terraces, Firepit Court and Lit Walkways, with Considered Outdoor Zoning and Soft Layered Textures Throughout
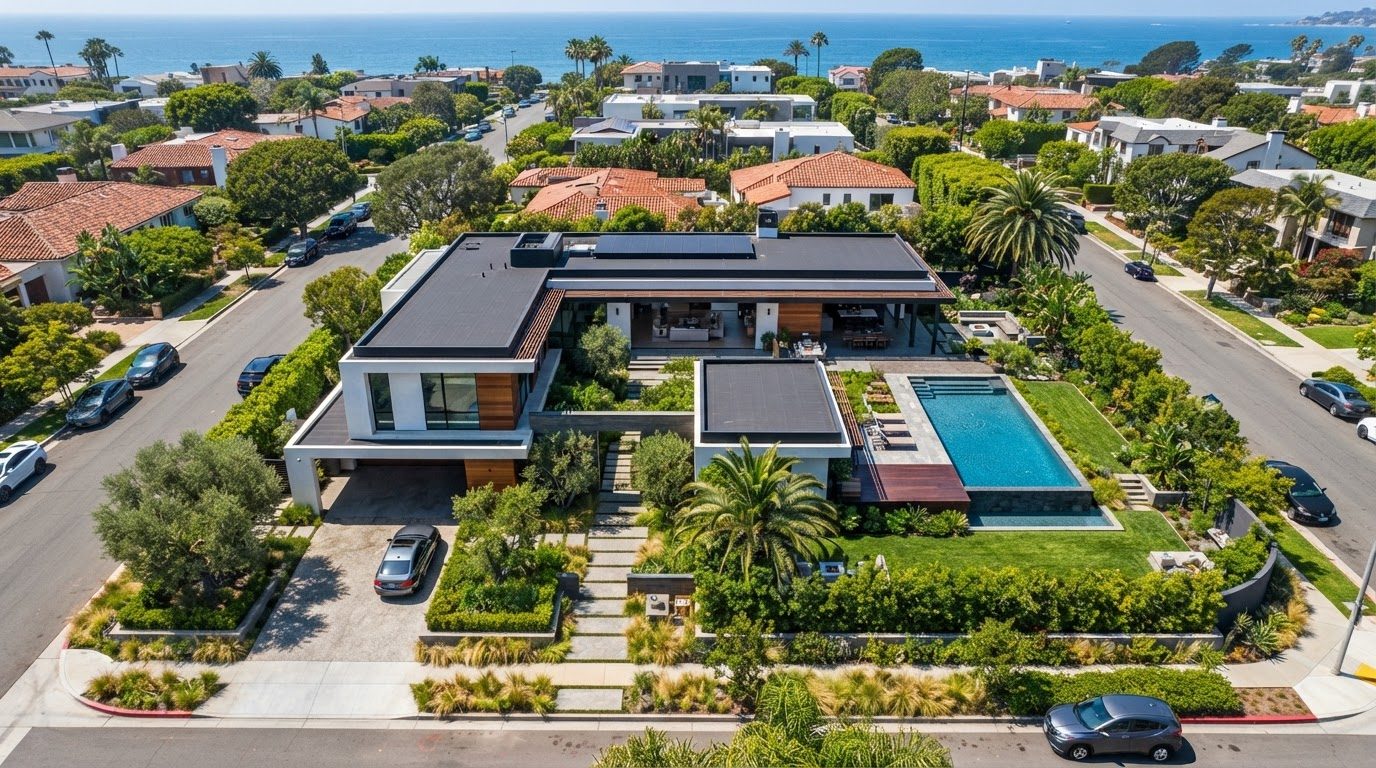
Luxury Estate Design with Honed Granite Paving, Rendered Piers and Wrought Iron Gates, Rose Gardens, Box Hedging and Dense Screening. this image created by www.homedesign-photos.com

Luxury Estate Design with Honed Granite Paving and Resort Pool Terrace, Cabana and Tennis

Luxury Estate Design with Honed Granite Paving, Rendered Piers and Wrought Iron Gates, Rose Gardens, Box Hedging and Dense Screening Borders, featuring a Resort Pool Terrace, Cabana and Tennis Court Beyond, complemented by Durable Weatherproof Finishes and Low-Maintenance Detailing
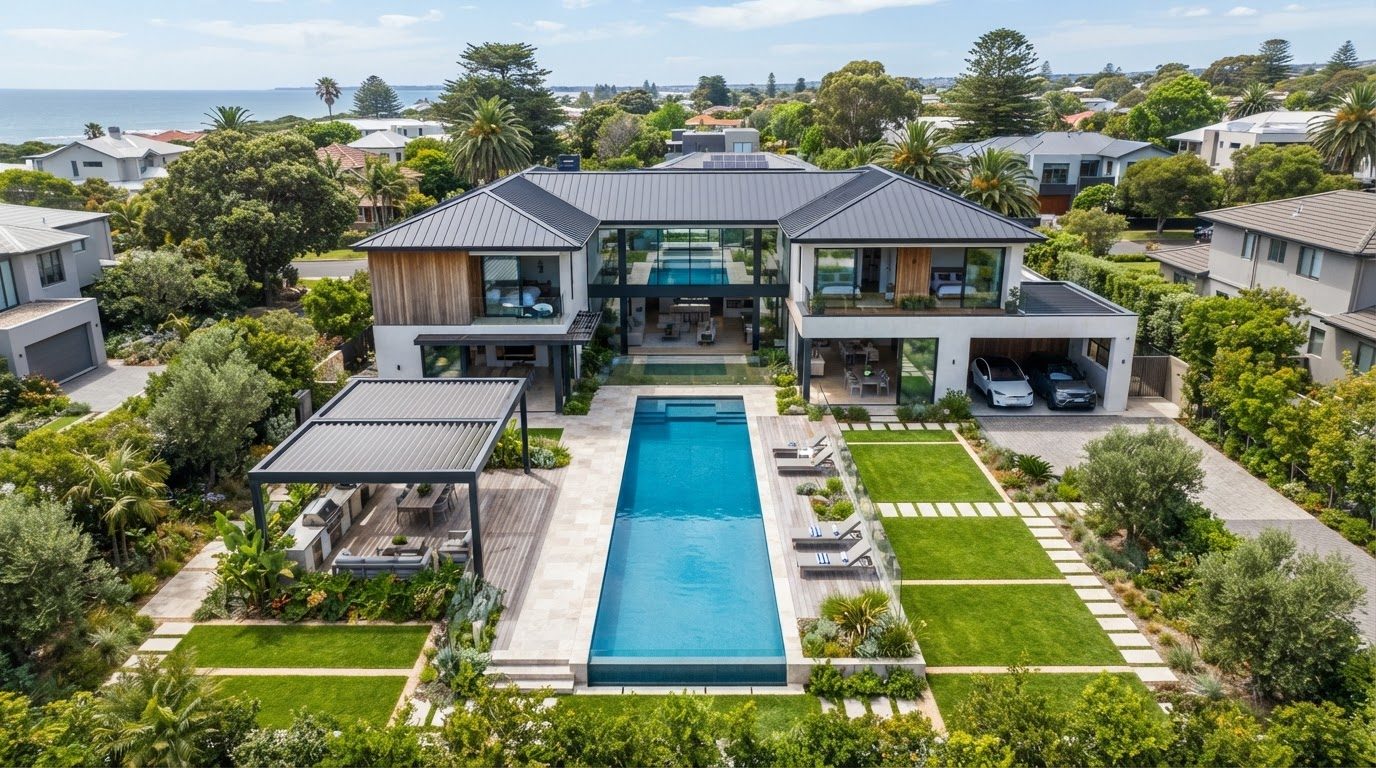
Landmark Luxury Home Design with Sandstone Walling, Slate Roofing and Deep Charcoal Steel Framing, Feature Palms, Layered Tropical Beds and. this image created by www.homedesign-photos.com

Landmark Luxury Home Design with Sandstone Walling and Circular Arrival Court, Fountain and Sweeping

Landmark Luxury Home Design with Sandstone Walling, Slate Roofing and Deep Charcoal Steel Framing, Feature Palms, Layered Tropical Beds and Immaculate Turf, featuring a Circular Arrival Court, Fountain and Sweeping Driveway, balanced by Clean Sightlines, Shaded Retreats and Relaxed
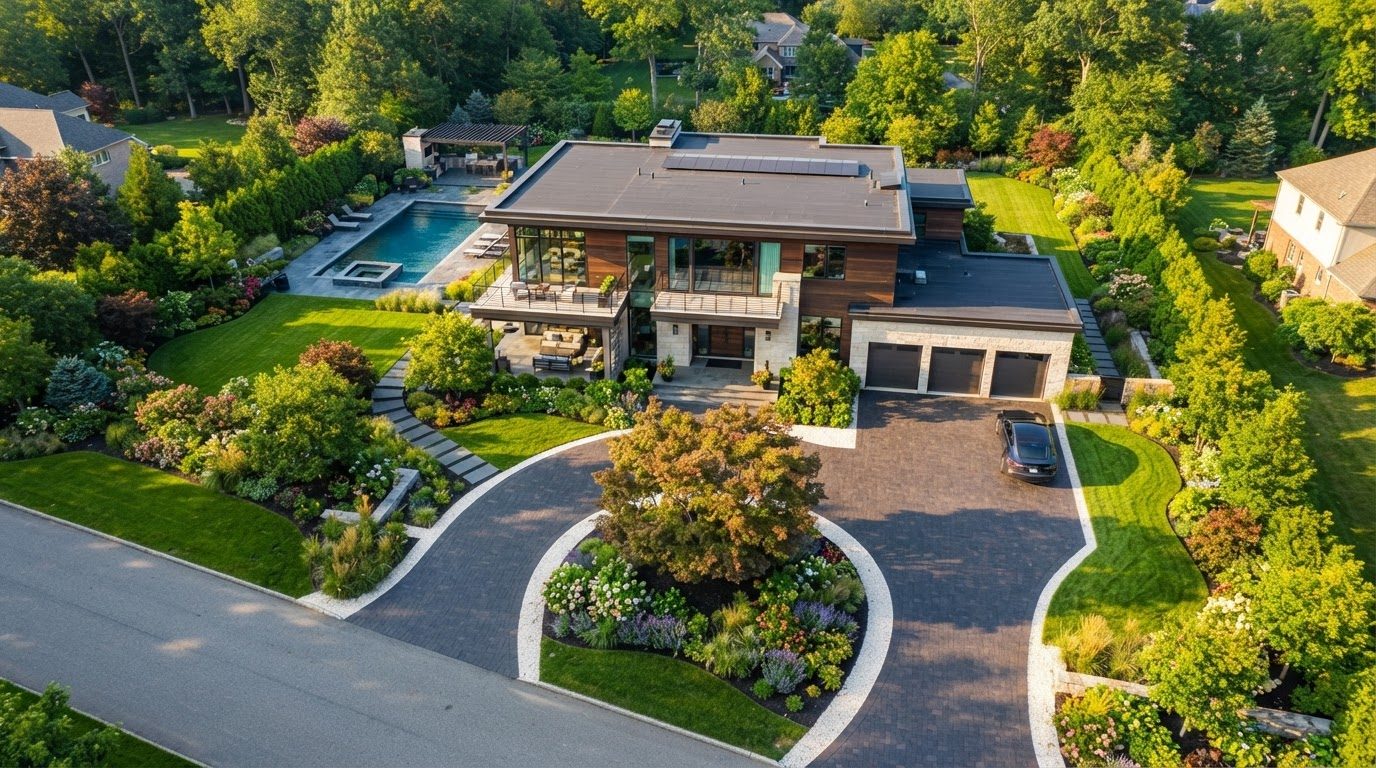
Luxury Estate Design with Honed Granite Paving, Rendered Piers and Wrought Iron Gates, Rose Gardens, Box Hedging and Dense Screening. this image created by www.homedesign-photos.com

Luxury Estate Design with Honed Granite Paving and Resort Pool Terrace, Cabana and Tennis

Luxury Estate Design with Honed Granite Paving, Rendered Piers and Wrought Iron Gates, Rose Gardens, Box Hedging and Dense Screening Borders, featuring a Resort Pool Terrace, Cabana and Tennis Court Beyond, complemented by Durable Weatherproof Finishes and Low-Maintenance Detailing
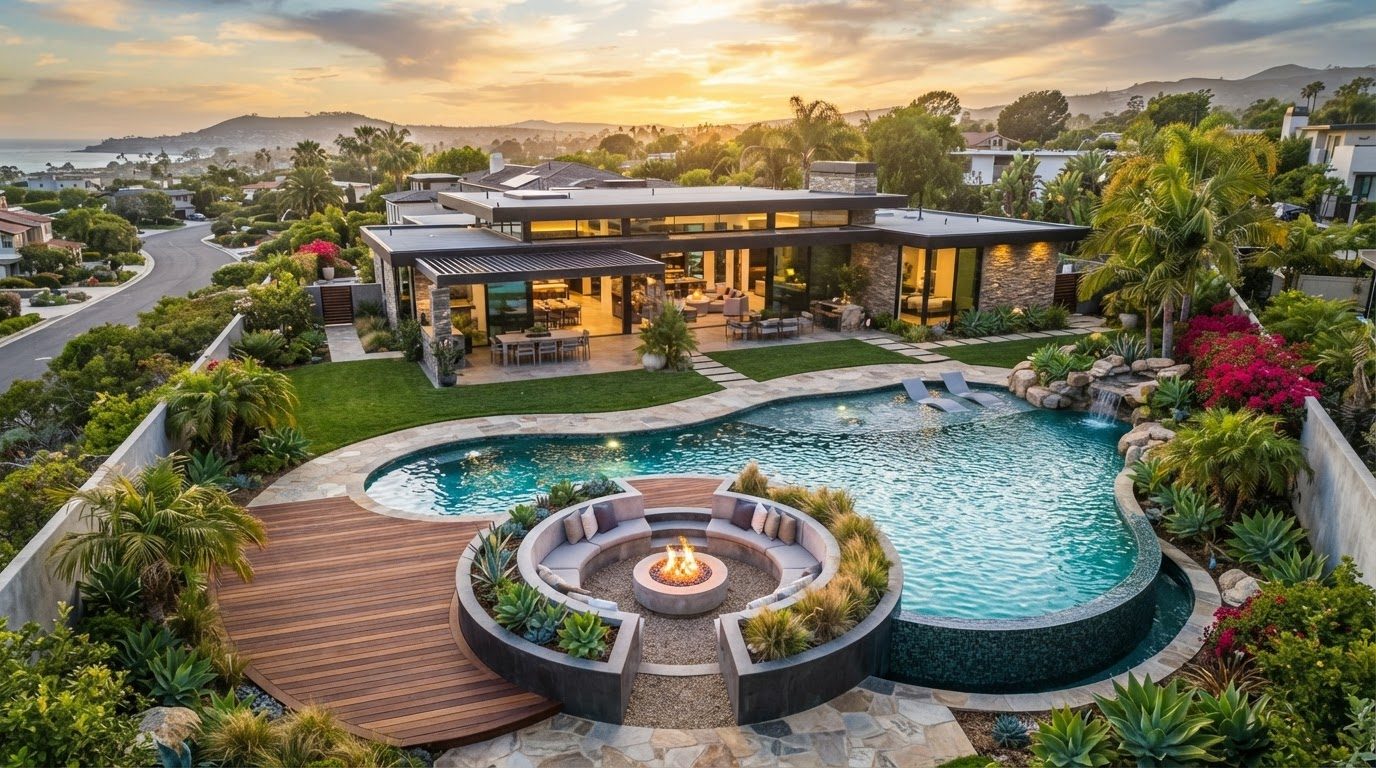
Grand Residence and Grounds Design with Board-Formed Concrete, Weathered Copper Accents and Stone Cobbles, Formal Parterres, Standard Olives and Structured. this image created by www.homedesign-photos.com

Grand Residence and Grounds Design with Board-Formed Concrete and Multiple Entertaining Terraces, Firepit Court

Grand Residence and Grounds Design with Board-Formed Concrete, Weathered Copper Accents and Stone Cobbles, Formal Parterres, Standard Olives and Structured Topiary, featuring Multiple Entertaining Terraces, Firepit Court and Lit Walkways, with Considered Outdoor Zoning and Soft Layered Textures Throughout
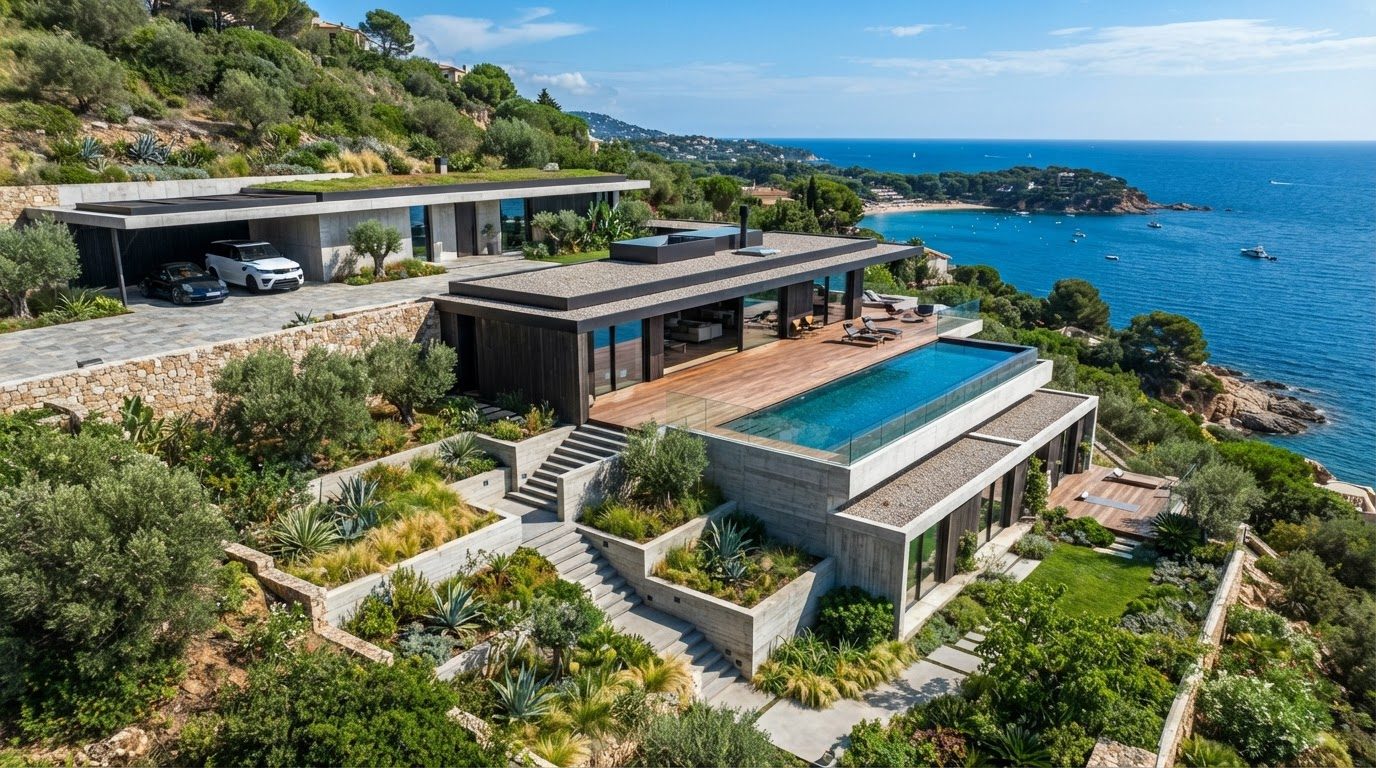
Grand Residence and Grounds Design with Board-Formed Concrete, Weathered Copper Accents and Stone Cobbles, Formal Parterres, Standard Olives and Structured. this image created by www.homedesign-photos.com

Grand Residence and Grounds Design with Board-Formed Concrete and Multiple Entertaining Terraces, Firepit Court

Grand Residence and Grounds Design with Board-Formed Concrete, Weathered Copper Accents and Stone Cobbles, Formal Parterres, Standard Olives and Structured Topiary, featuring Multiple Entertaining Terraces, Firepit Court and Lit Walkways, with Considered Outdoor Zoning and Soft Layered Textures Throughout
Full feature article · Landscape Design

Lawn Alternatives and Ground Cover Design Ideas and Photos

What to use instead of thirsty turf — groundcovers, native grasses, gravel, stepping stone paths and where a small lawn is still worth keeping.

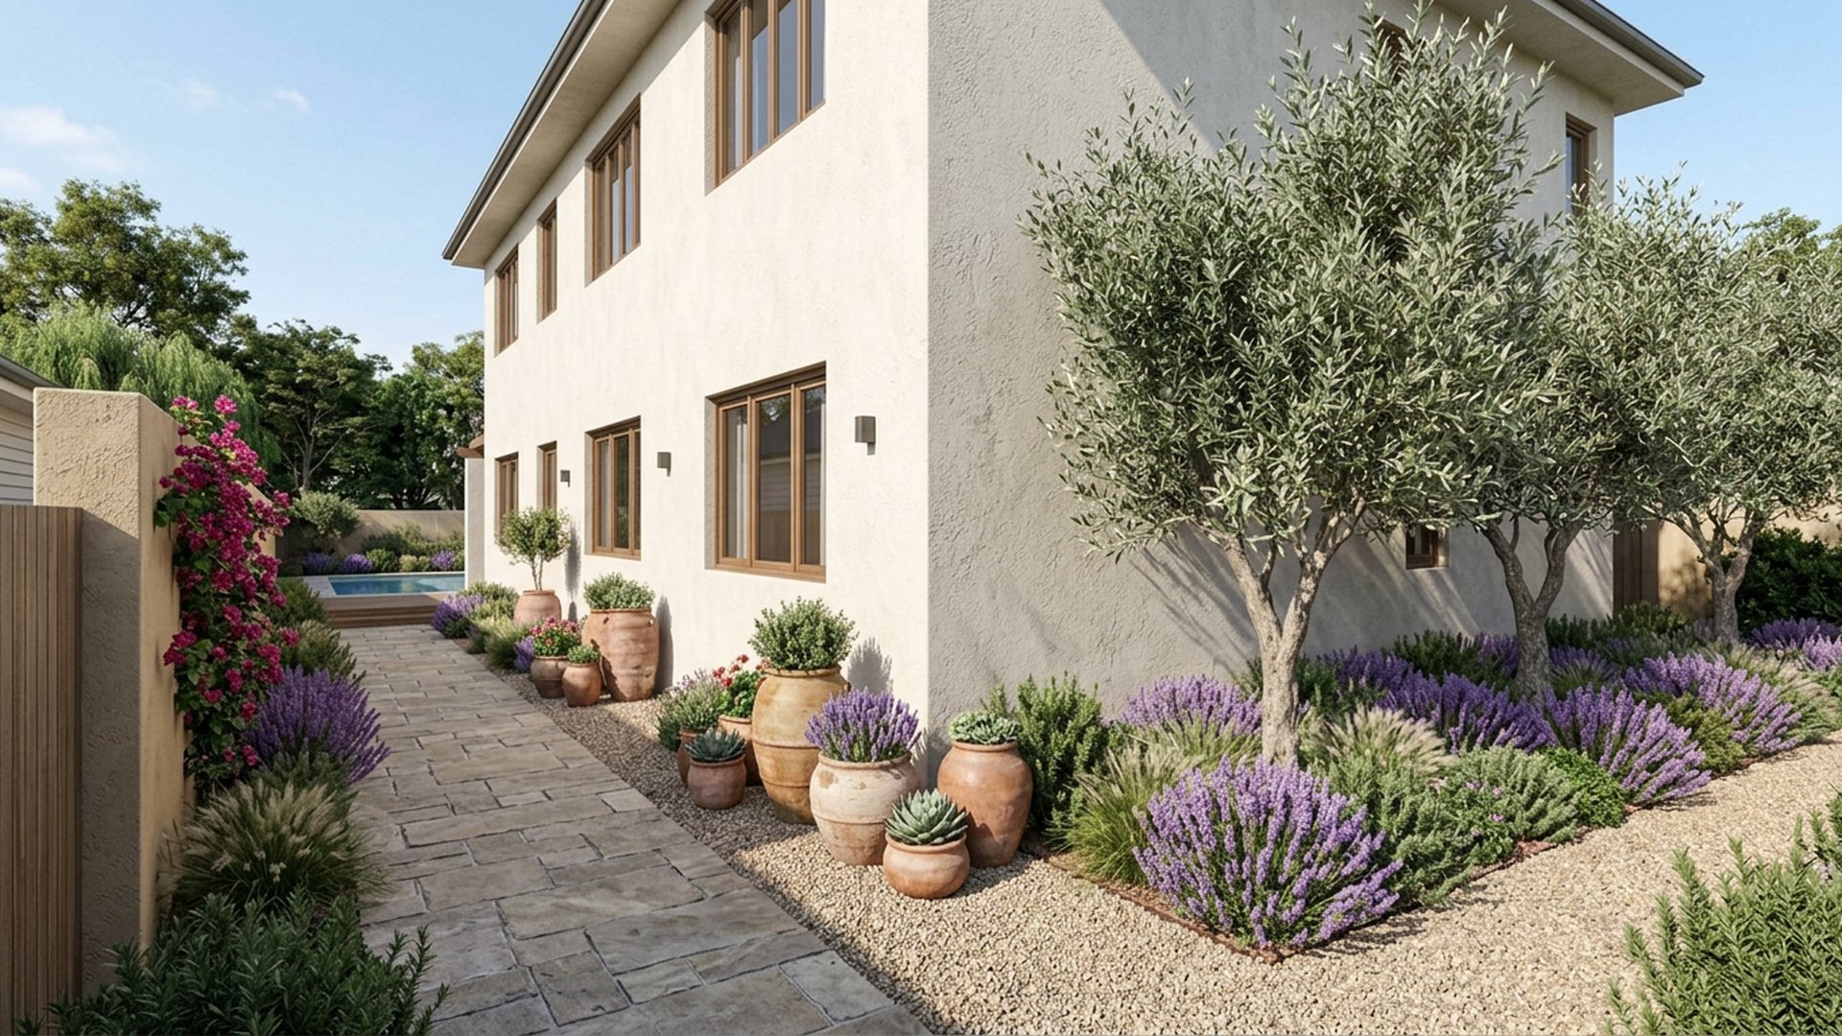
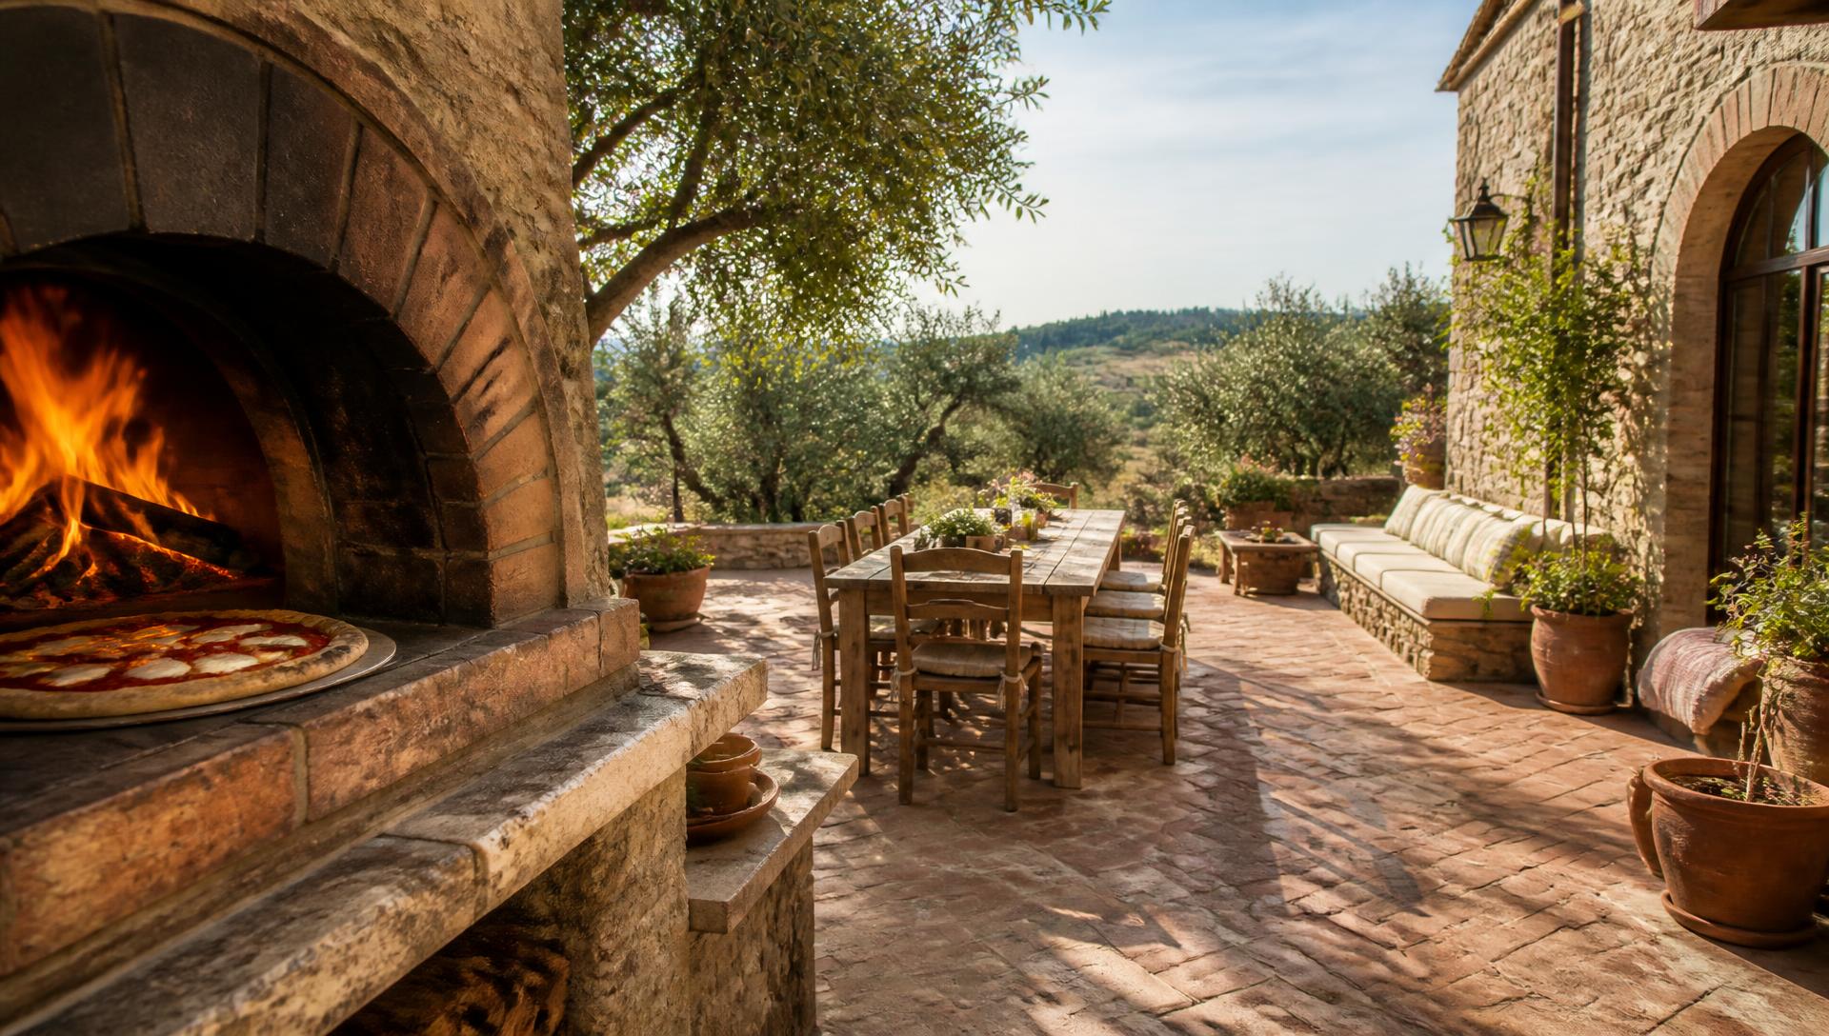
Lawn Alternatives and Ground Cover Design Ideas and Photos Landscape Design home and garden design photo feature. this image created by www.homedesign-photos.com

Lawn is the most demanding surface in most gardens: it wants water, feeding, mowing, edging and full sun, and it repays that effort only where people actually walk on it. The intelligent approach is not to abolish lawn but to shrink it to the shape and size that gets used, then replace the leftovers — the shaded strip, the awkward corner, the nature strip, the slope — with something better suited.

Groundcovers do the job where light foot traffic is occasional. Native violet in shade, dichondra for a soft green carpet, myoporum and grevillea prostrate forms on banks, thyme and chamomile in sunny pockets where crushing releases scent, and pigface or succulent mats in coastal heat. Planted at proper density with mulch between while they establish, they knit into a continuous surface within a season or two and need only an occasional trim.

Grasses and gravel handle the rest. Lomandra, dianella, poa and carex in blocks give movement and structure and never need mowing. Decomposed granite or crushed stone with steel edging makes a beautiful, permeable surface for courtyards and paths and drains after a storm in minutes. Stepping stones set into gravel or groundcover give a walkable route without paving the whole area, and they look considered in a way a concrete path rarely does.

Landscape Design design ideas photo from the Lawn Alternatives and Ground Cover Design Ideas and Photos feature. this image created by www.homedesign-photos.com

Keep lawn where it earns its keep — a clean shape for children and dogs, in full sun, with a defined edge and a route around it. Choose a warm season variety suited to the climate, water deeply and rarely, and mow high so roots go deep. A small, healthy, well shaped lawn surrounded by tough planting looks far better in February than a large struggling one, and it costs a fraction of the water and time.