Home Design Photos

House Design Photos is a HUGE Library Gallery and Directory of Home Design Photos

This Website Features a Massive Display of New House Design Ideas and Amazing Garden Landscape Design Photos.

Plunge Pool Design Ideas and Photos for Small Backyards feature article Small pools, big impact sizing, siting, ledges, water colour. this image created by www.homedesign-photos.com
Featured article · Swimming Pools

Plunge Pool Design Ideas and Photos for Small Backyards

Small pools, big impact — sizing, siting, ledges, water colour and surrounds that make a plunge pool the feature of a courtyard garden. A plunge pool is the most efficient luxury available in a small garden. At around six by two and a half metres it fits along a boundary, costs a fraction of a full pool to build and run, heats quickly, and delivers the two things people actually want most days: somewhere to cool off and a sheet of moving light in the middle of the garden. Lap swimming is the only thing it gives up. Siting is the whole design. Push the pool hard against one boundary so the remaining space stays usable, align its long edge with the house so it reads as architecture rather than an object dropped in, and keep the surround wide on the side you will actually sit. A full width bench ledge at the shallow end gives adults somewhere to sit in the water and children somewhere to stand, and it is the single most used feature of any small pool. Water colour comes from the interior finish, not the water. A pale grey or white interior gives bright resort blue,...

Read the full article

Luxurious Home Designs and Estates

Aerial Estate Landscape Plan with Marble Entry Steps and Grand Alfresco Loggia, Outdoor Kitchen
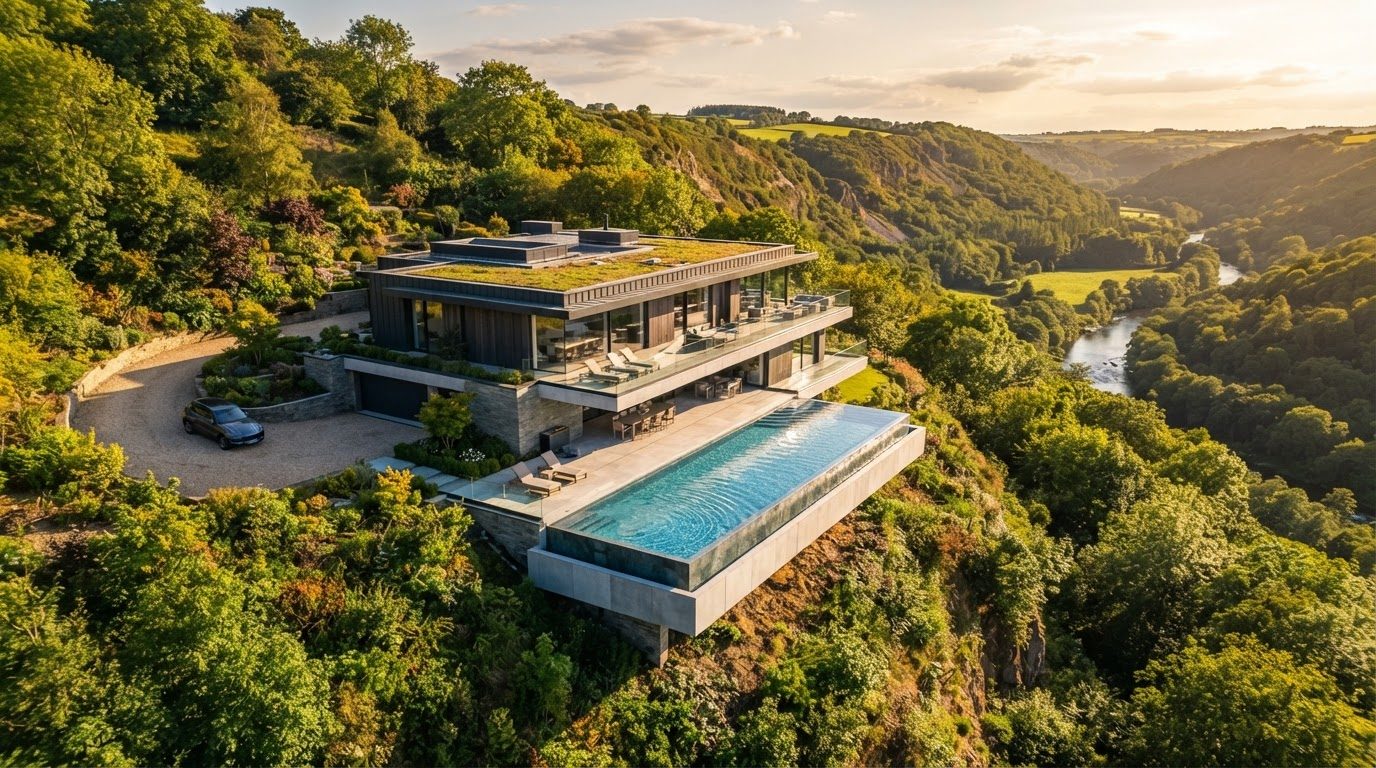
Aerial Estate Landscape Plan with Marble Entry Steps, Warm Timber Soffits and Black Framed Glass, Avenue Tree Plantings, Clipped Hedging. this image created by www.homedesign-photos.com
Aerial Estate Landscape Plan with Marble Entry Steps, Warm Timber Soffits and Black Framed Glass, Avenue Tree Plantings, Clipped Hedging and Broad Manicured Lawns, featuring a Grand Alfresco Loggia, Outdoor Kitchen and Dining Terrace

Aerial Plan Concept 39 is part of our Luxurious Home Designs and Estates collection — one of 163 large-format widescreen concept visuals in this section. It is presented here at full size so you can study the layout, the planting, the surfaces and the way light falls across the design before you commit to building anything on your own block.

Aerial estate plans, grand arrivals, resort landscapes and premium showcase properties. Use this concept as a starting point: note the proportions between built form and greenery, where shade and shelter sit, how paths and paved areas move people through the space, and which materials repeat to hold the whole scheme together.

Every visual on this site is a design idea created for Home Design Photos. Browse the rest of the Luxurious Home Designs and Estates collection, or open the complete image catalogue to see every home, garden, pool, pergola, furniture, lighting and beach house concept in one place.

More Luxurious Home Designs and Estates concepts
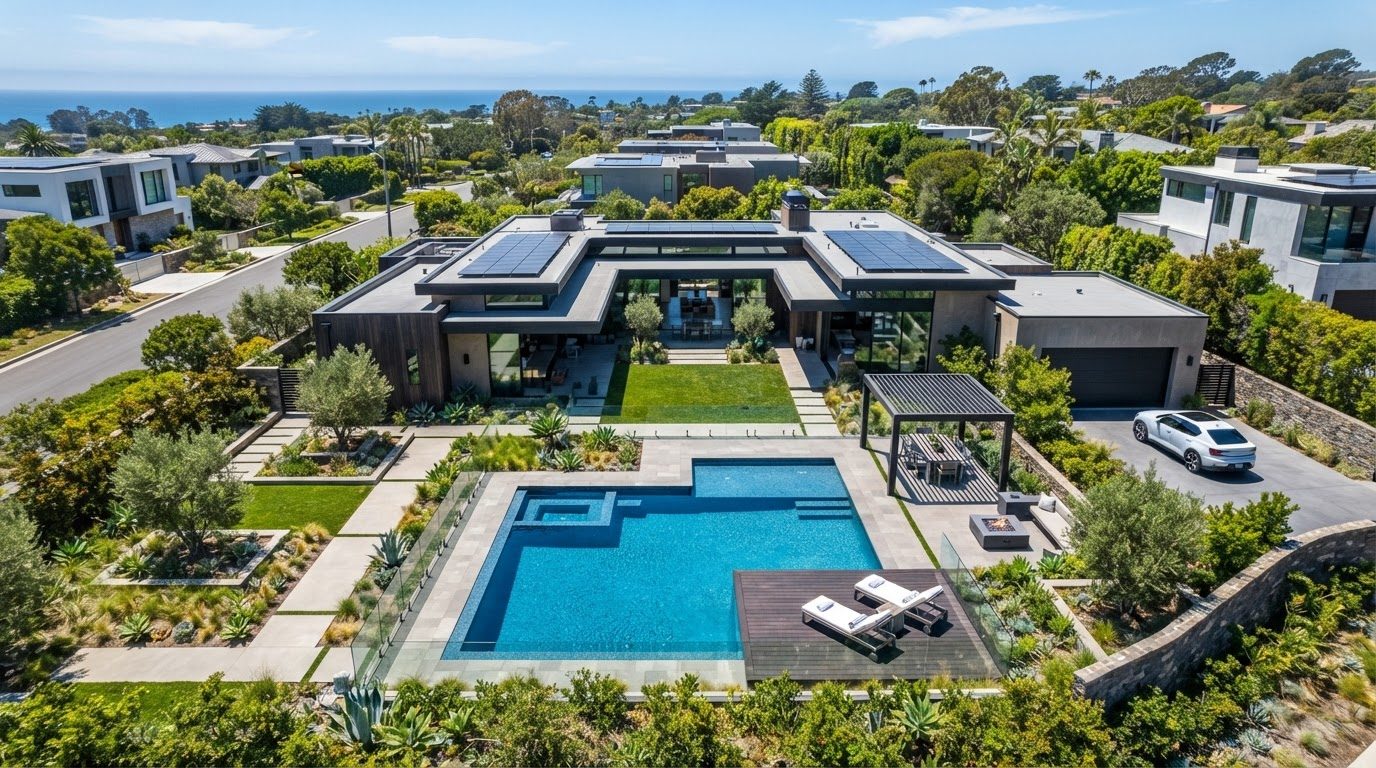
Grand Residence and Grounds Design with Board-Formed Concrete, Weathered Copper Accents and Stone Cobbles, Formal Parterres, Standard Olives and Structured. this image created by www.homedesign-photos.com

Grand Residence and Grounds Design with Board-Formed Concrete and Multiple Entertaining Terraces, Firepit Court

Grand Residence and Grounds Design with Board-Formed Concrete, Weathered Copper Accents and Stone Cobbles, Formal Parterres, Standard Olives and Structured Topiary, featuring Multiple Entertaining Terraces, Firepit Court and Lit Walkways, with Considered Outdoor Zoning and Soft Layered Textures Throughout
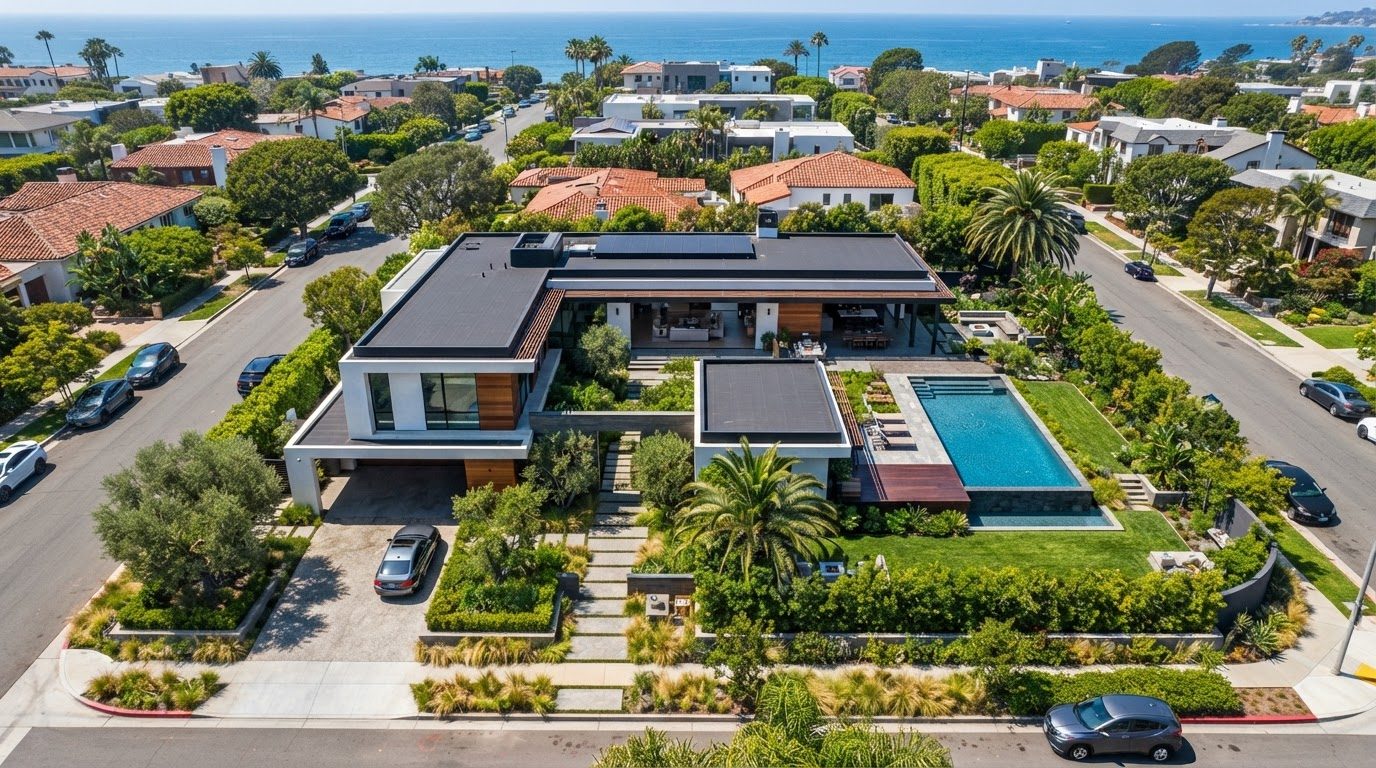
Luxury Estate Design with Honed Granite Paving, Rendered Piers and Wrought Iron Gates, Rose Gardens, Box Hedging and Dense Screening. this image created by www.homedesign-photos.com

Luxury Estate Design with Honed Granite Paving and Resort Pool Terrace, Cabana and Tennis

Luxury Estate Design with Honed Granite Paving, Rendered Piers and Wrought Iron Gates, Rose Gardens, Box Hedging and Dense Screening Borders, featuring a Resort Pool Terrace, Cabana and Tennis Court Beyond, complemented by Durable Weatherproof Finishes and Low-Maintenance Detailing
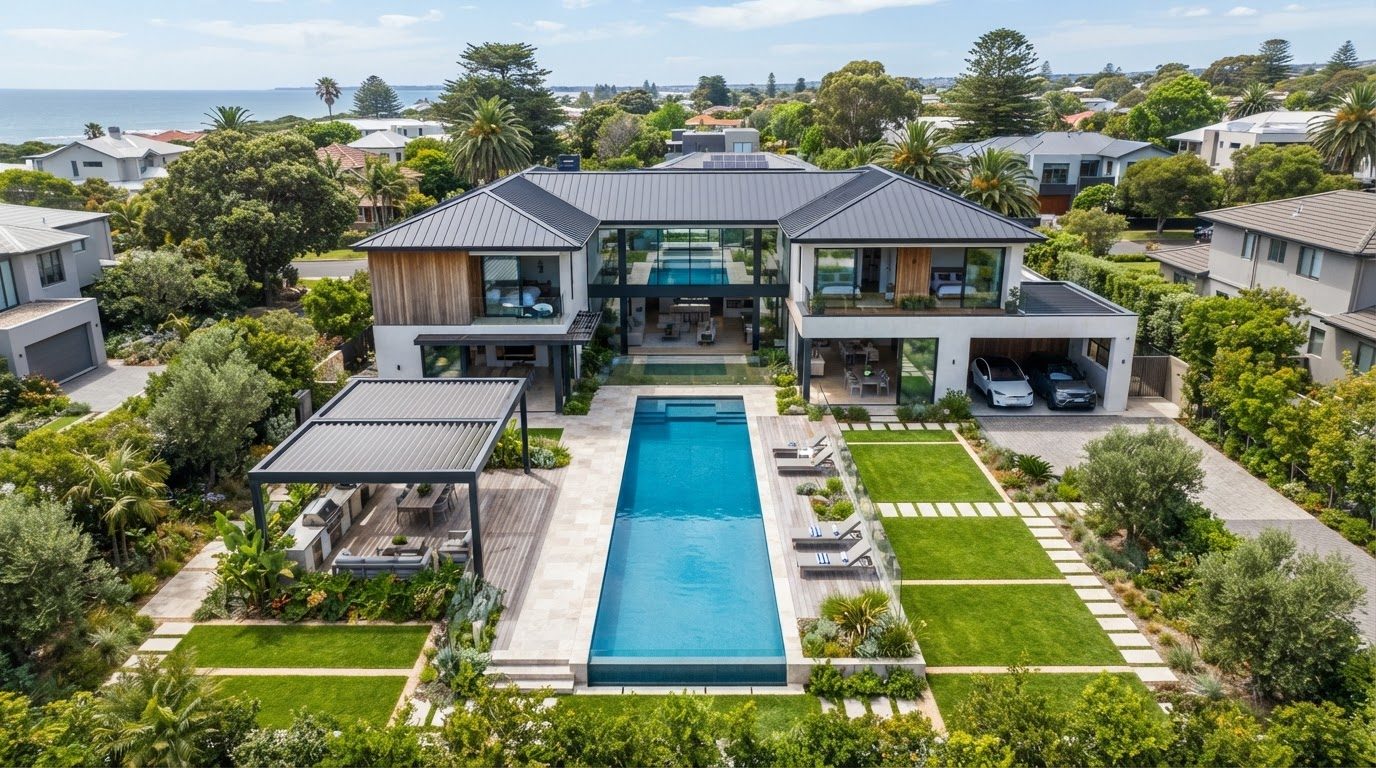
Landmark Luxury Home Design with Sandstone Walling, Slate Roofing and Deep Charcoal Steel Framing, Feature Palms, Layered Tropical Beds and. this image created by www.homedesign-photos.com

Landmark Luxury Home Design with Sandstone Walling and Circular Arrival Court, Fountain and Sweeping

Landmark Luxury Home Design with Sandstone Walling, Slate Roofing and Deep Charcoal Steel Framing, Feature Palms, Layered Tropical Beds and Immaculate Turf, featuring a Circular Arrival Court, Fountain and Sweeping Driveway, balanced by Clean Sightlines, Shaded Retreats and Relaxed
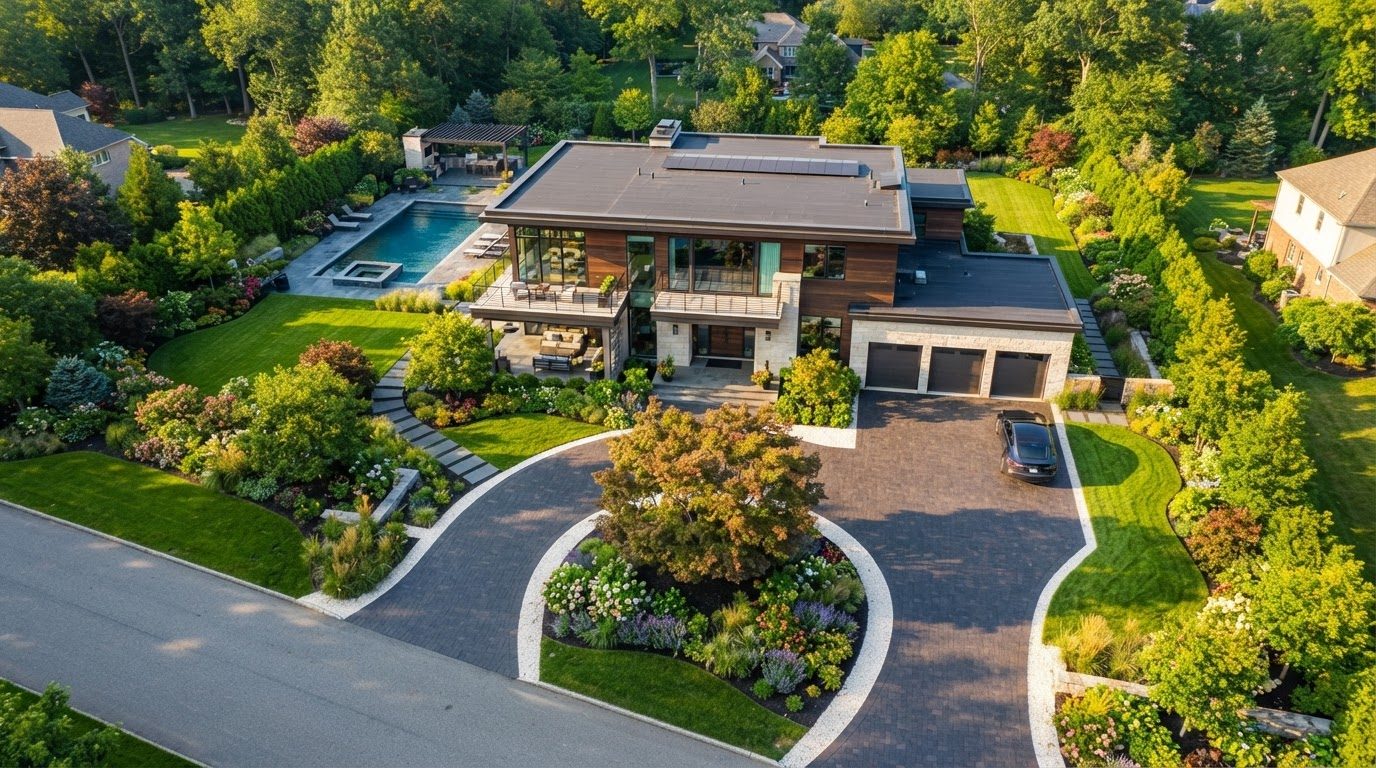
Luxury Estate Design with Honed Granite Paving, Rendered Piers and Wrought Iron Gates, Rose Gardens, Box Hedging and Dense Screening. this image created by www.homedesign-photos.com

Luxury Estate Design with Honed Granite Paving and Resort Pool Terrace, Cabana and Tennis

Luxury Estate Design with Honed Granite Paving, Rendered Piers and Wrought Iron Gates, Rose Gardens, Box Hedging and Dense Screening Borders, featuring a Resort Pool Terrace, Cabana and Tennis Court Beyond, complemented by Durable Weatherproof Finishes and Low-Maintenance Detailing
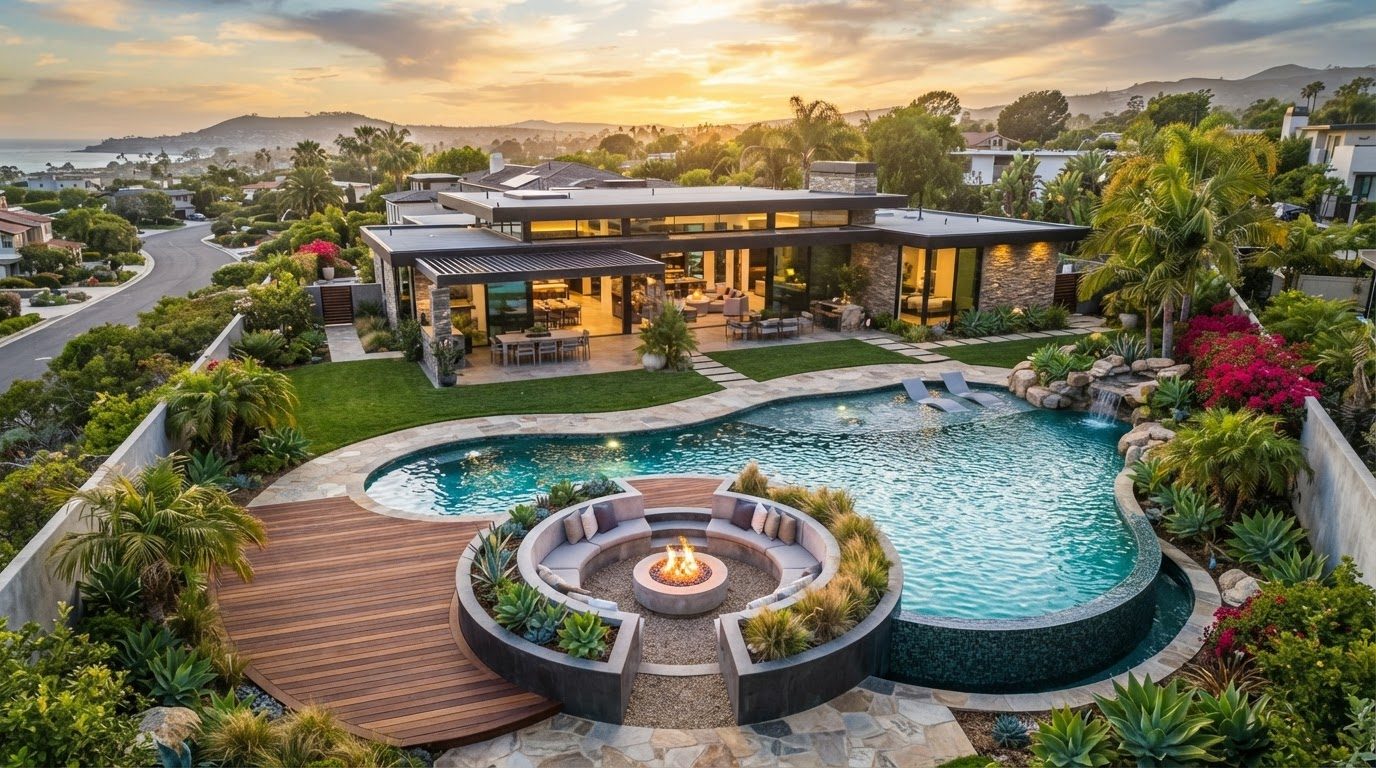
Grand Residence and Grounds Design with Board-Formed Concrete, Weathered Copper Accents and Stone Cobbles, Formal Parterres, Standard Olives and Structured. this image created by www.homedesign-photos.com

Grand Residence and Grounds Design with Board-Formed Concrete and Multiple Entertaining Terraces, Firepit Court

Grand Residence and Grounds Design with Board-Formed Concrete, Weathered Copper Accents and Stone Cobbles, Formal Parterres, Standard Olives and Structured Topiary, featuring Multiple Entertaining Terraces, Firepit Court and Lit Walkways, with Considered Outdoor Zoning and Soft Layered Textures Throughout
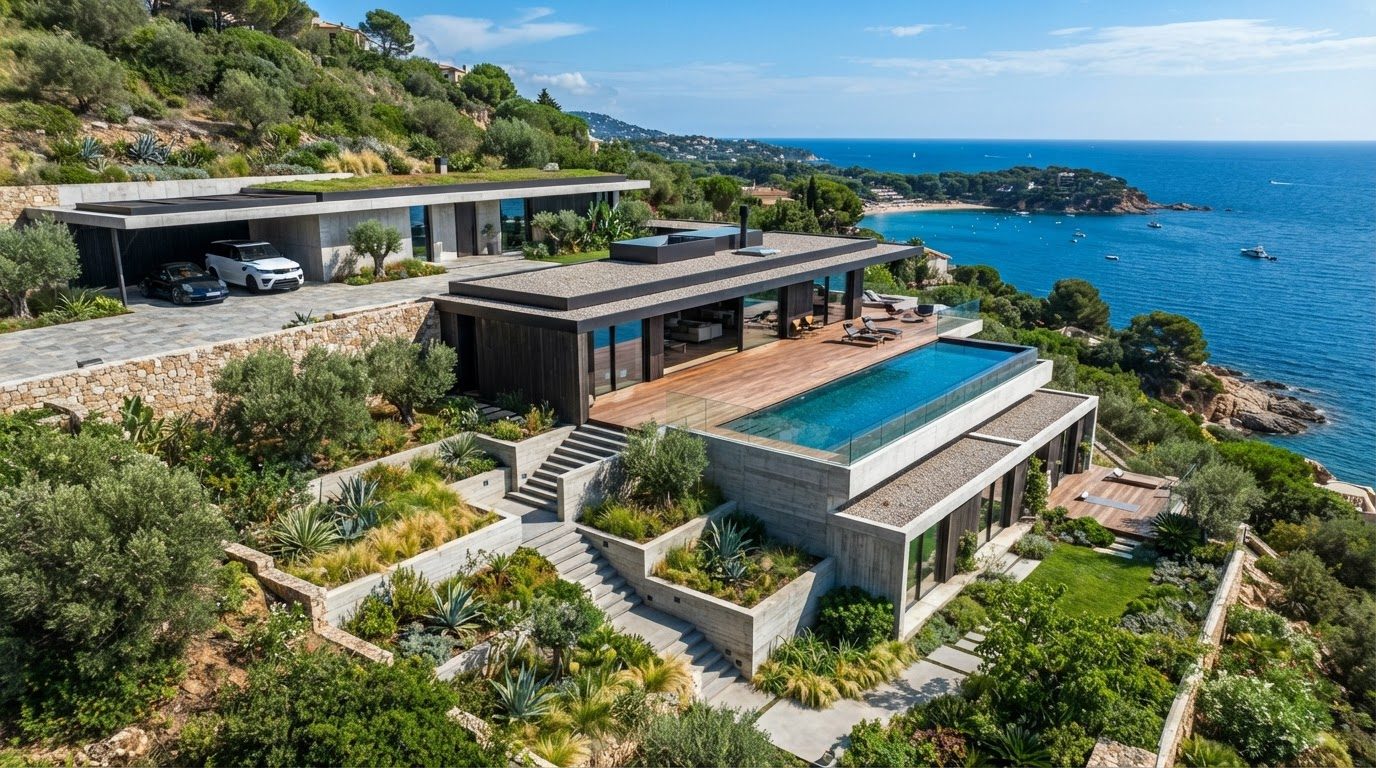
Grand Residence and Grounds Design with Board-Formed Concrete, Weathered Copper Accents and Stone Cobbles, Formal Parterres, Standard Olives and Structured. this image created by www.homedesign-photos.com

Grand Residence and Grounds Design with Board-Formed Concrete and Multiple Entertaining Terraces, Firepit Court

Grand Residence and Grounds Design with Board-Formed Concrete, Weathered Copper Accents and Stone Cobbles, Formal Parterres, Standard Olives and Structured Topiary, featuring Multiple Entertaining Terraces, Firepit Court and Lit Walkways, with Considered Outdoor Zoning and Soft Layered Textures Throughout
Full feature article · Pergolas & Patios

Louvred Pergola and Patio Roof Design Ideas and Photos

Opening roof systems that give shade, rain cover and winter sun on demand — spans, posts, drainage, screens and the details that matter.

Louvred Pergola and Patio Roof Design Ideas and Photos Pergolas & Patios home and garden design photo feature. this image created by www.homedesign-photos.com

A louvred roof solves the fundamental contradiction of outdoor living: you want shade in February and sunlight in July, cover when it rains and open sky when it does not. Rotating aluminium blades give all of those from one structure, closing to shed water into concealed gutters and opening to let winter sun into the rooms behind. It is the reason opening roofs have largely replaced fixed patios on the sunny side of the house.

Structure comes before styling. Blade span, beam depth and post size are all determined by wind loading and roof area, and an under engineered system rattles and sags within a few seasons. Posts should land on properly sized footings, be positioned to leave clean sight lines from the living room, and where possible be set slightly in from the corners so the roof appears to float. Drainage must be designed, not assumed — closed blades collect a lot of water and it has to go somewhere.

Comfort features are best built in rather than added. Integrated LED lighting in the beams, radiant heaters on the underside, ceiling fans for humid nights, retractable side screens for wind and low sun, and a power outlet at post height for a lamp or speaker. Because the frame is hollow, all of this can be wired invisibly if it is specified before installation, which is the argument for planning the fit out at the same time as the roof.

Pergolas & Patios design ideas photo from the Louvred Pergola and Patio Roof Design Ideas and Photos feature. this image created by www.homedesign-photos.com

Finish and integration decide whether it looks original to the house. Match the frame colour to the window frames, keep the fascia line aligned with the eave or a window head, and continue the interior floor material out beneath it so the covered area reads as a room. Add planting against at least one edge — a climber on a wire, tall pots, a hedge — and the structure stops looking like a product and starts looking like architecture.