Home Design Photos

House Design Photos is a HUGE Library Gallery and Directory of Home Design Photos

This Website Features a Massive Display of New House Design Ideas and Amazing Garden Landscape Design Photos.

Front Yard Kerb Appeal Design Ideas and Landscape Photos feature article The five metres between the footpath and the front. this image created by www.homedesign-photos.com
Featured article · Front Yards

Front Yard Kerb Appeal Design Ideas and Landscape Photos

The five metres between the footpath and the front door decide what people think of the whole house — path, planting, lighting and letterbox done properly. Kerb appeal is not decoration, it is choreography. A visitor walks a fixed route from the street to the door, and everything they see on that walk forms their impression of the house. The best front yards make the route obvious, generous and pleasant: a wide path with a crisp edge, planting that changes as you move along it, a level landing at the door, and light where you need to see your feet. Width is the most common failure. A path under a metre wide forces people to walk single file and makes a house feel mean, while 1.2 to 1.5 metres feels hospitable and allows two people to arrive together. The material should relate to the house rather than the street — large format pavers, exposed aggregate or bluestone laid with tight joints — and the edge should be defined by steel, stone or a clipped hedge so the line stays sharp for decades. Planting in a front yard should be simple, structured and evergreen for most of the year. Three or...

Read the full article

Home Designs

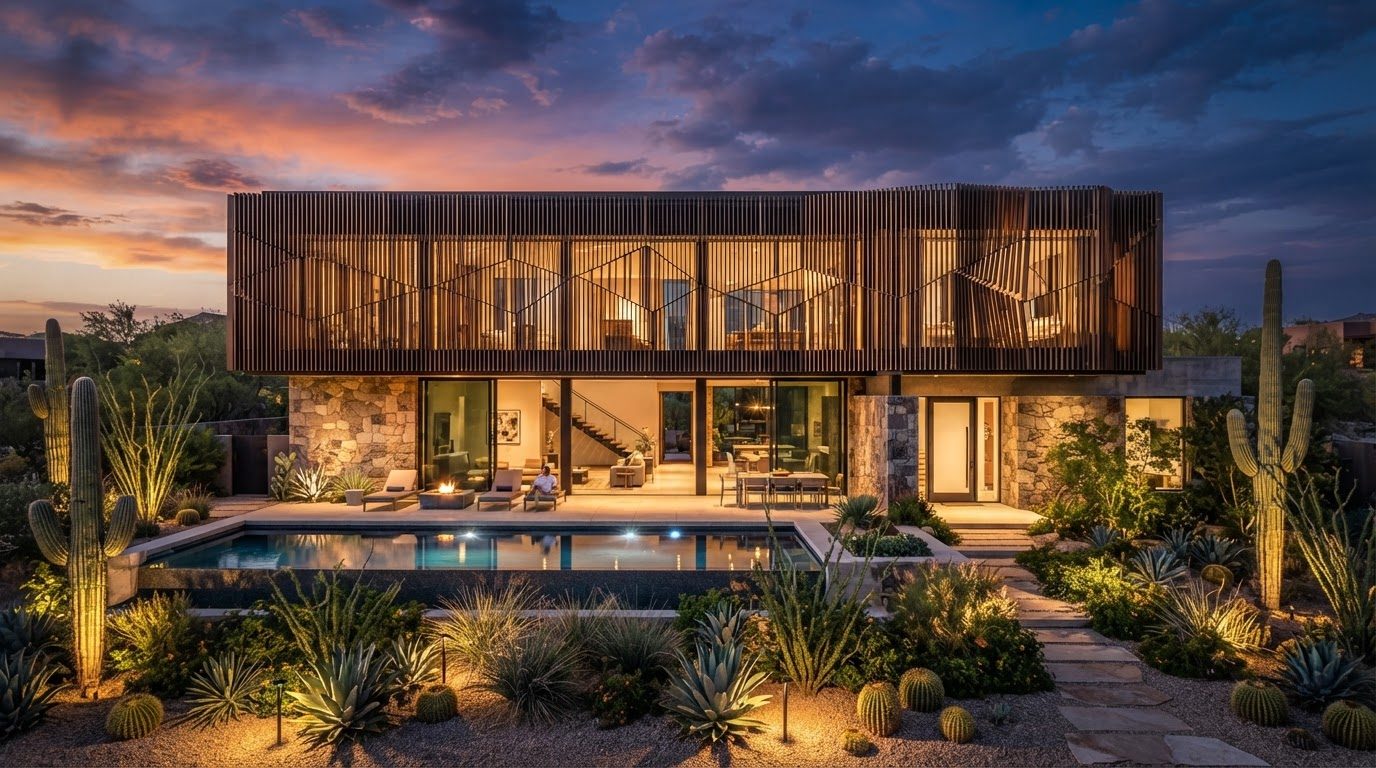
Architectural Home Design with Limestone Cladding and Poolside Cabana, Sun Deck and Evening Entertaining
Architectural Home Design with Limestone Cladding, Warm Oak Soffits and Slim Charcoal Aluminium Frames, Tropical Foliage, Frangipani and Screening Bamboo. this image created by www.homedesign-photos.com
Architectural Home Design with Limestone Cladding, Warm Oak Soffits and Slim Charcoal Aluminium Frames, Tropical Foliage, Frangipani and Screening Bamboo, featuring a Poolside Cabana, Sun Deck and Evening Entertaining Zone, balanced by Clean Sightlines, Shaded Retreats and Relaxed Family

Th2 07 is part of our Home Designs collection — one of 512 large-format widescreen concept visuals in this section. It is presented here at full size so you can study the layout, the planting, the surfaces and the way light falls across the design before you commit to building anything on your own block.

Front yards, backyards, side boundaries and complete house concepts, including the tiny home series. Use this concept as a starting point: note the proportions between built form and greenery, where shade and shelter sit, how paths and paved areas move people through the space, and which materials repeat to hold the whole scheme together.

Every visual on this site is a design idea created for Home Design Photos. Browse the rest of the Home Designs collection, or open the complete image catalogue to see every home, garden, pool, pergola, furniture, lighting and beach house concept in one place.

More Home Designs concepts
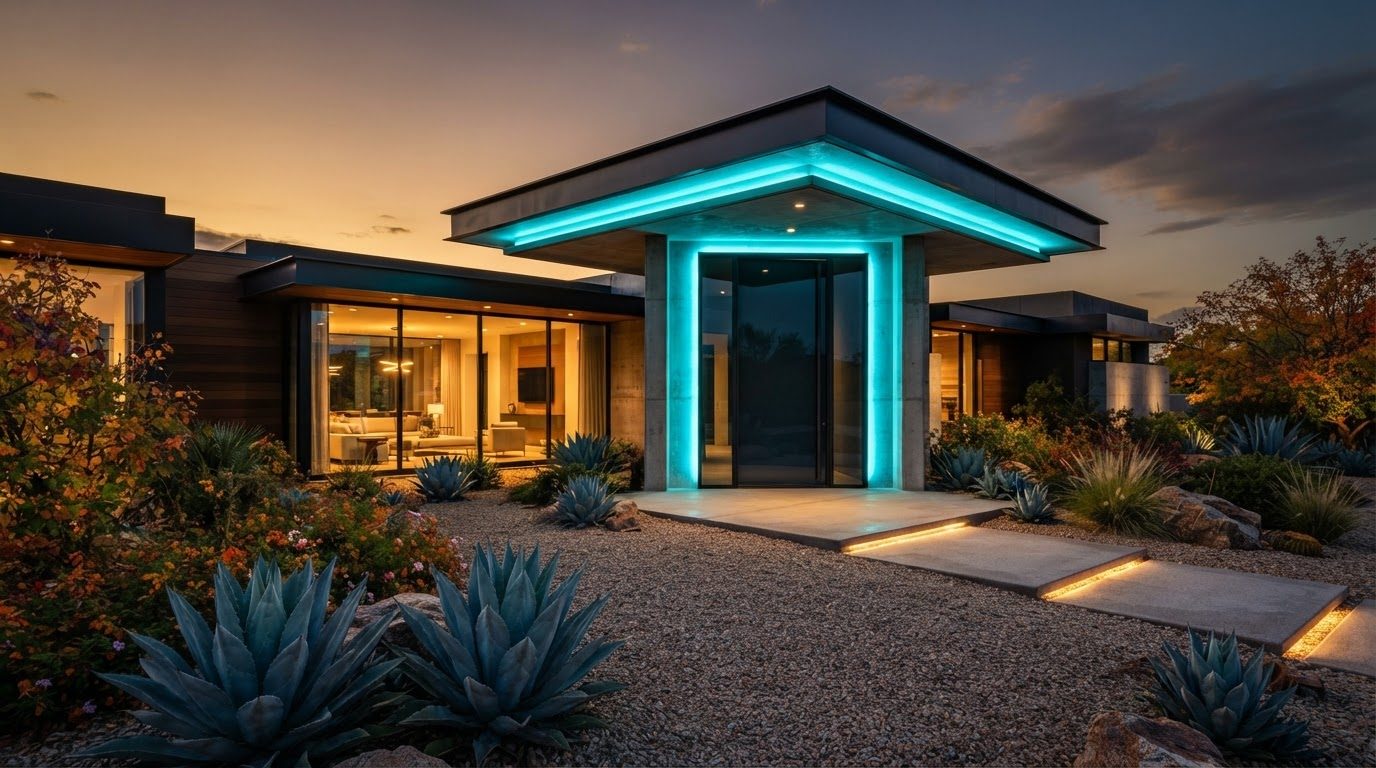
Contemporary Family Home Design with Board-Formed Concrete, Spotted Gum Battens and Matte Black Steel Detailing, Mass-Planted Hedging, Feature Palms and. this image created by www.homedesign-photos.com

Contemporary Family Home Design with Board-Formed Concrete and Wide Front Entry Court, Feature Water

Contemporary Family Home Design with Board-Formed Concrete, Spotted Gum Battens and Matte Black Steel Detailing, Mass-Planted Hedging, Feature Palms and Deep Mulched Garden Beds, featuring a Wide Front Entry Court, Feature Water Bowl and Garage Screening
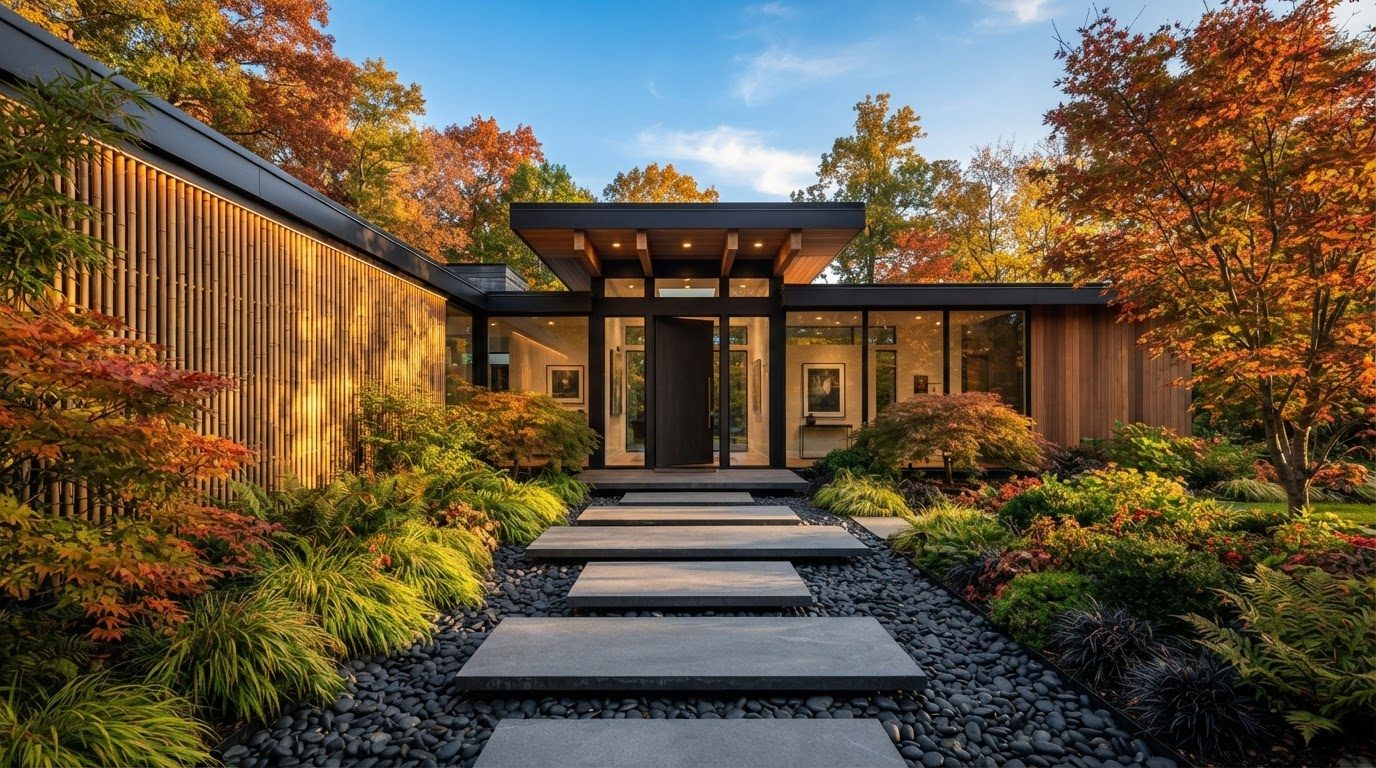
Low-Line Courtyard Home Design with Textured Off-White Render, Travertine Paving and Smoked Glass Balustrades, Layered Native Planting and a Clipped. this image created by www.homedesign-photos.com

Low-Line Courtyard Home Design with Textured Off-White Render and Covered Alfresco Dining Terrace

Low-Line Courtyard Home Design with Textured Off-White Render, Travertine Paving and Smoked Glass Balustrades, Layered Native Planting and a Clipped Buffalo Lawn, featuring a Covered Alfresco Dining Terrace and Built-In Outdoor Kitchen, finished with Sculptural Feature Planting and Inviting
Contemporary Family Home Design with Board-Formed Concrete, Spotted Gum Battens and Matte Black Steel Detailing, Mass-Planted Hedging, Feature Palms and. this image created by www.homedesign-photos.com

Contemporary Family Home Design with Board-Formed Concrete and Wide Front Entry Court, Feature Water

Contemporary Family Home Design with Board-Formed Concrete, Spotted Gum Battens and Matte Black Steel Detailing, Mass-Planted Hedging, Feature Palms and Deep Mulched Garden Beds, featuring a Wide Front Entry Court, Feature Water Bowl and Garage Screening
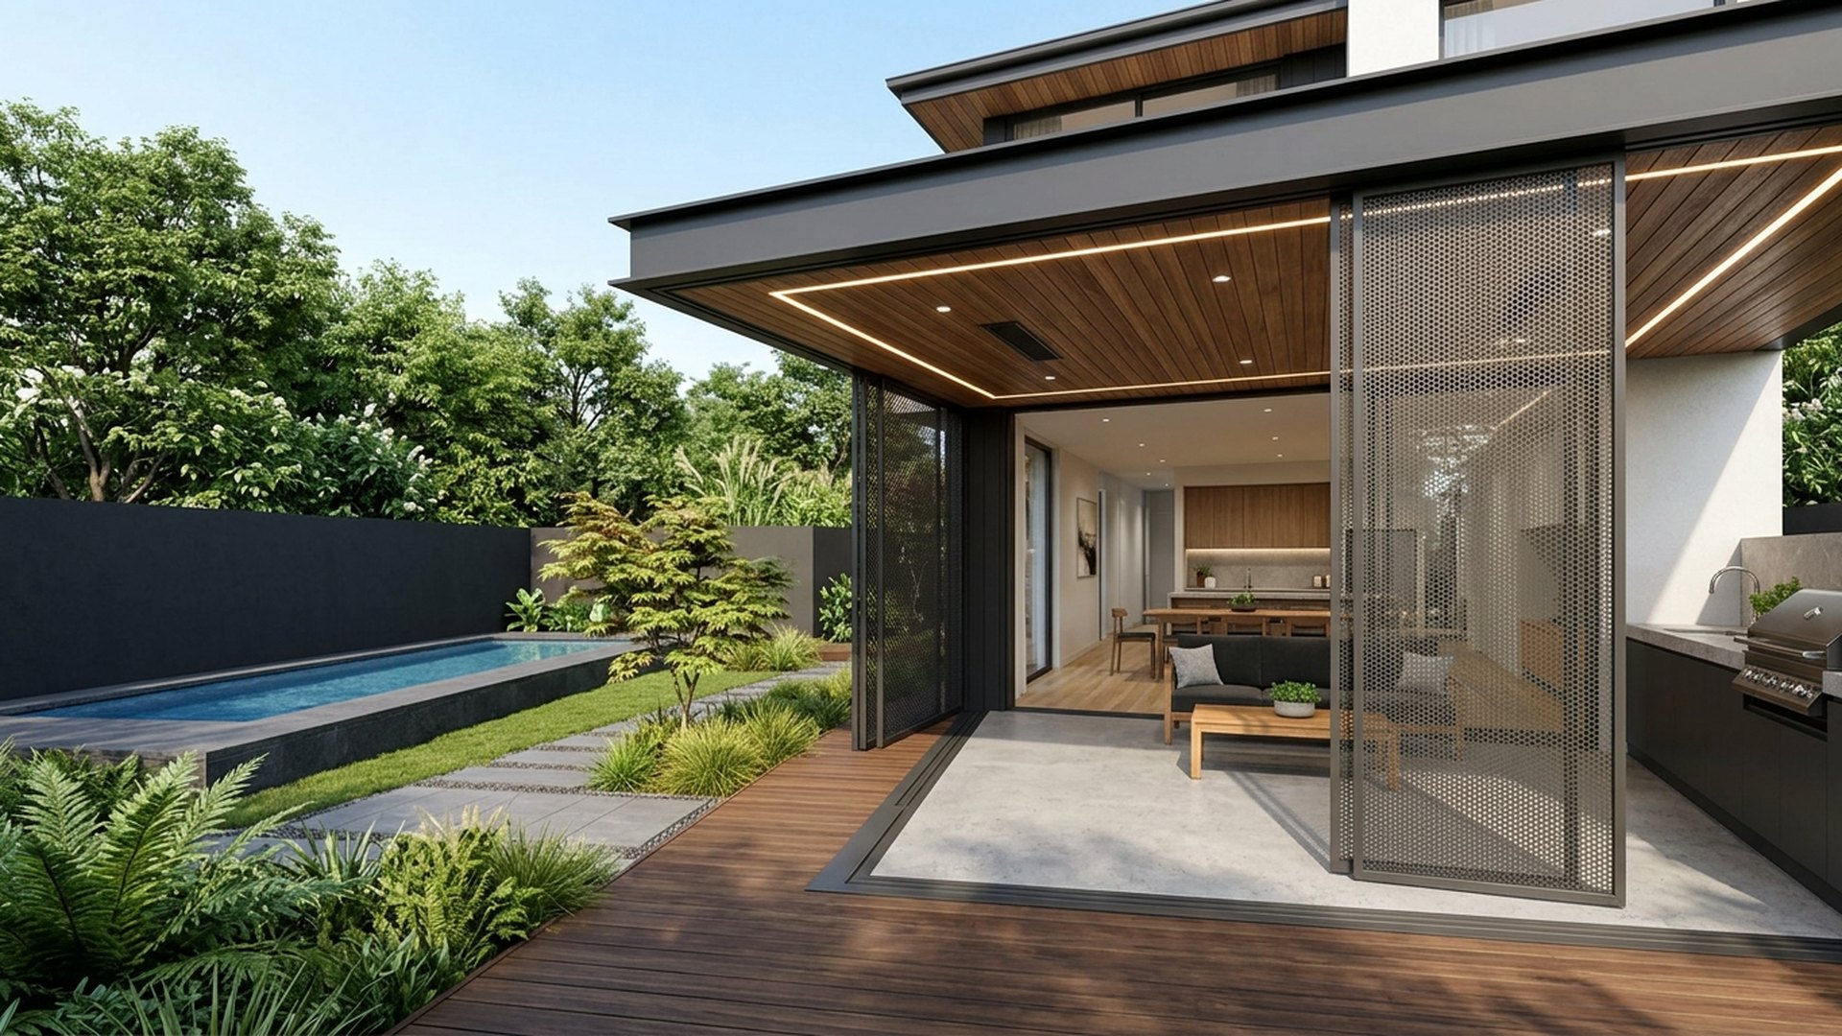
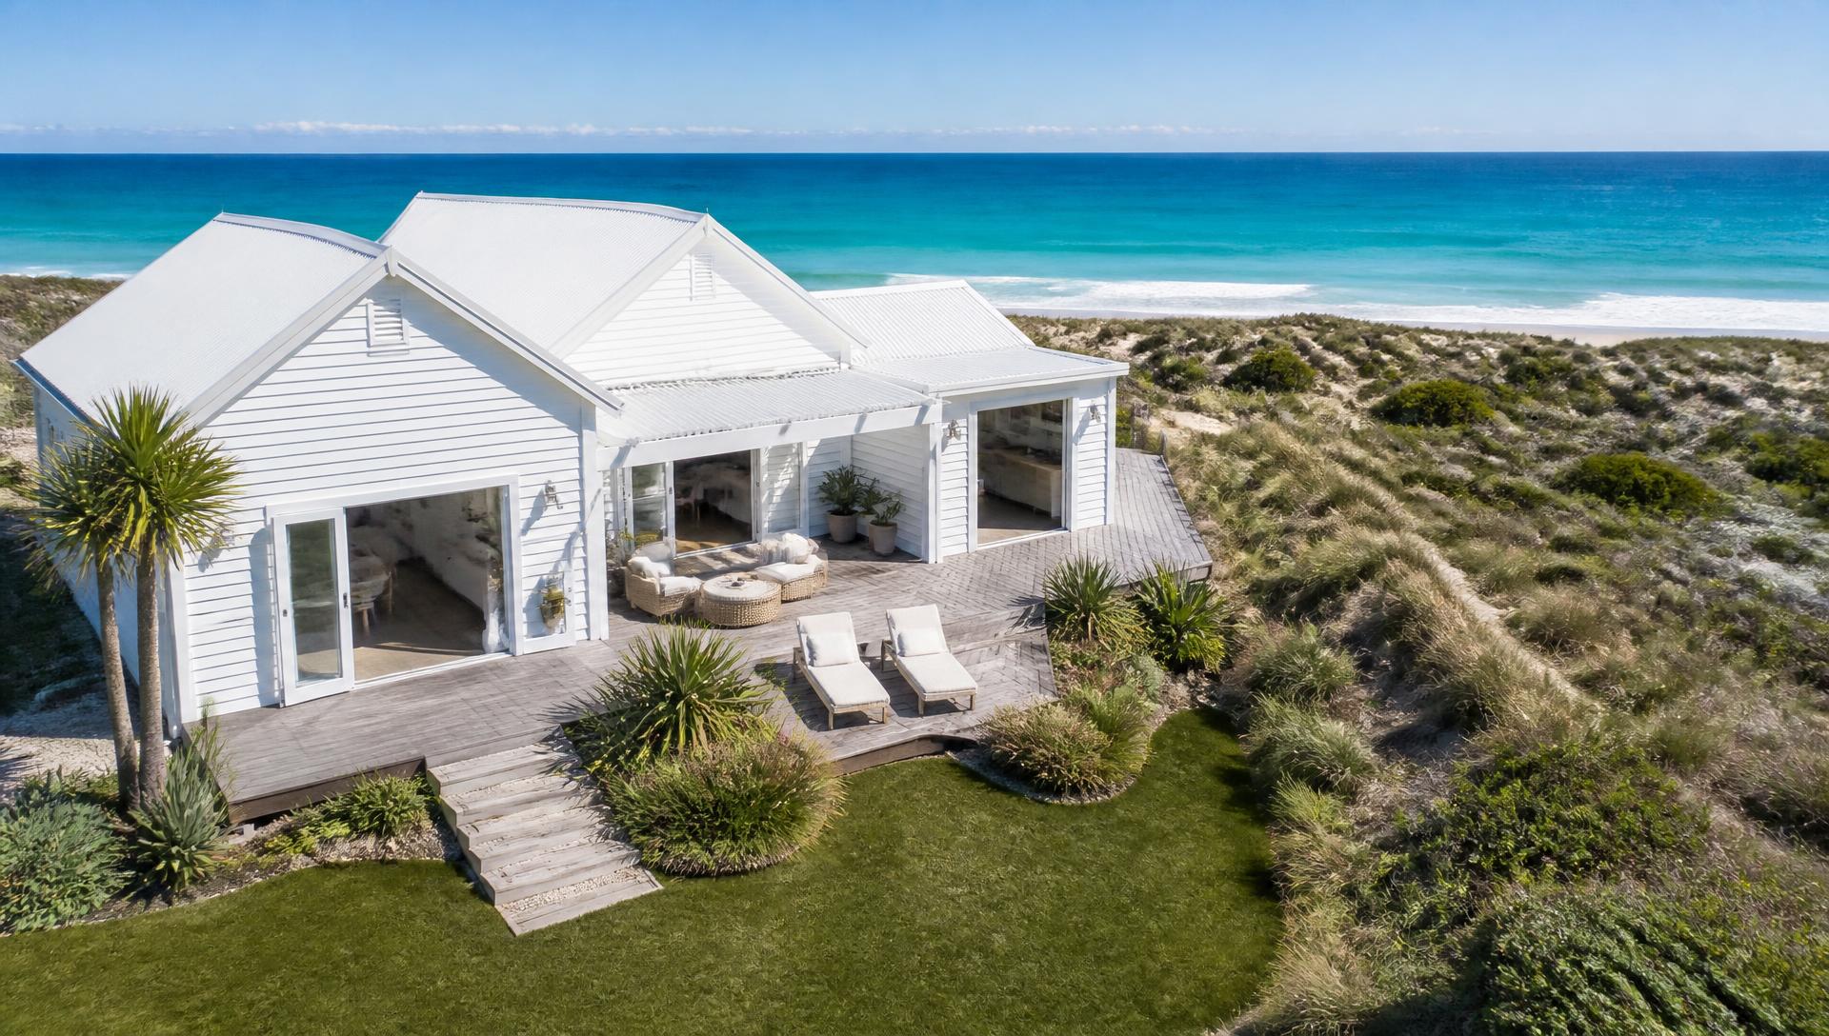
Split-Level Modern Home Design with Recycled Brick, Vertical Cedar Screening and Zinc Roof Sheeting, Espaliered Trees, Box Hedging and Fine-Leaf. this image created by www.homedesign-photos.com

Split-Level Modern Home Design with Recycled Brick and Spacious Rear Backyard and BBQ Grill

Split-Level Modern Home Design with Recycled Brick, Vertical Cedar Screening and Zinc Roof Sheeting, Espaliered Trees, Box Hedging and Fine-Leaf Groundcover, featuring a Spacious Rear Backyard and BBQ Grill Entertaining Area, balanced by Clean Sightlines, Shaded Retreats and Relaxed
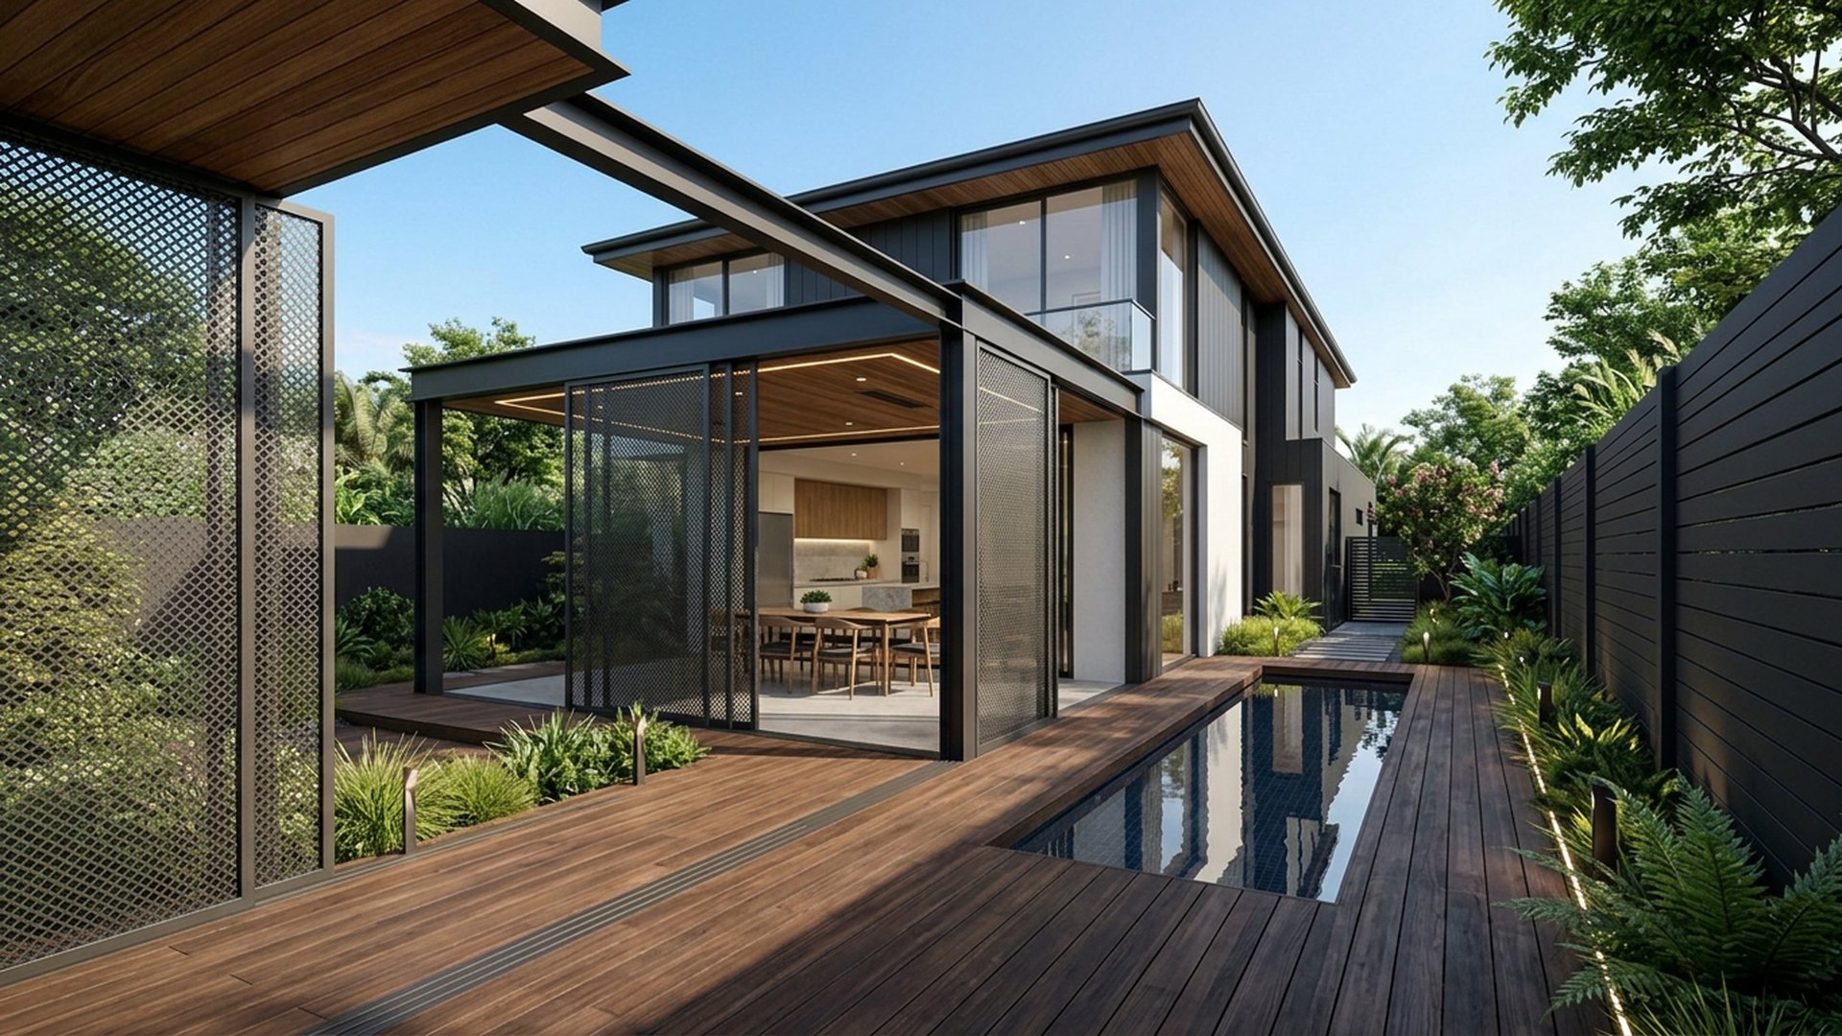
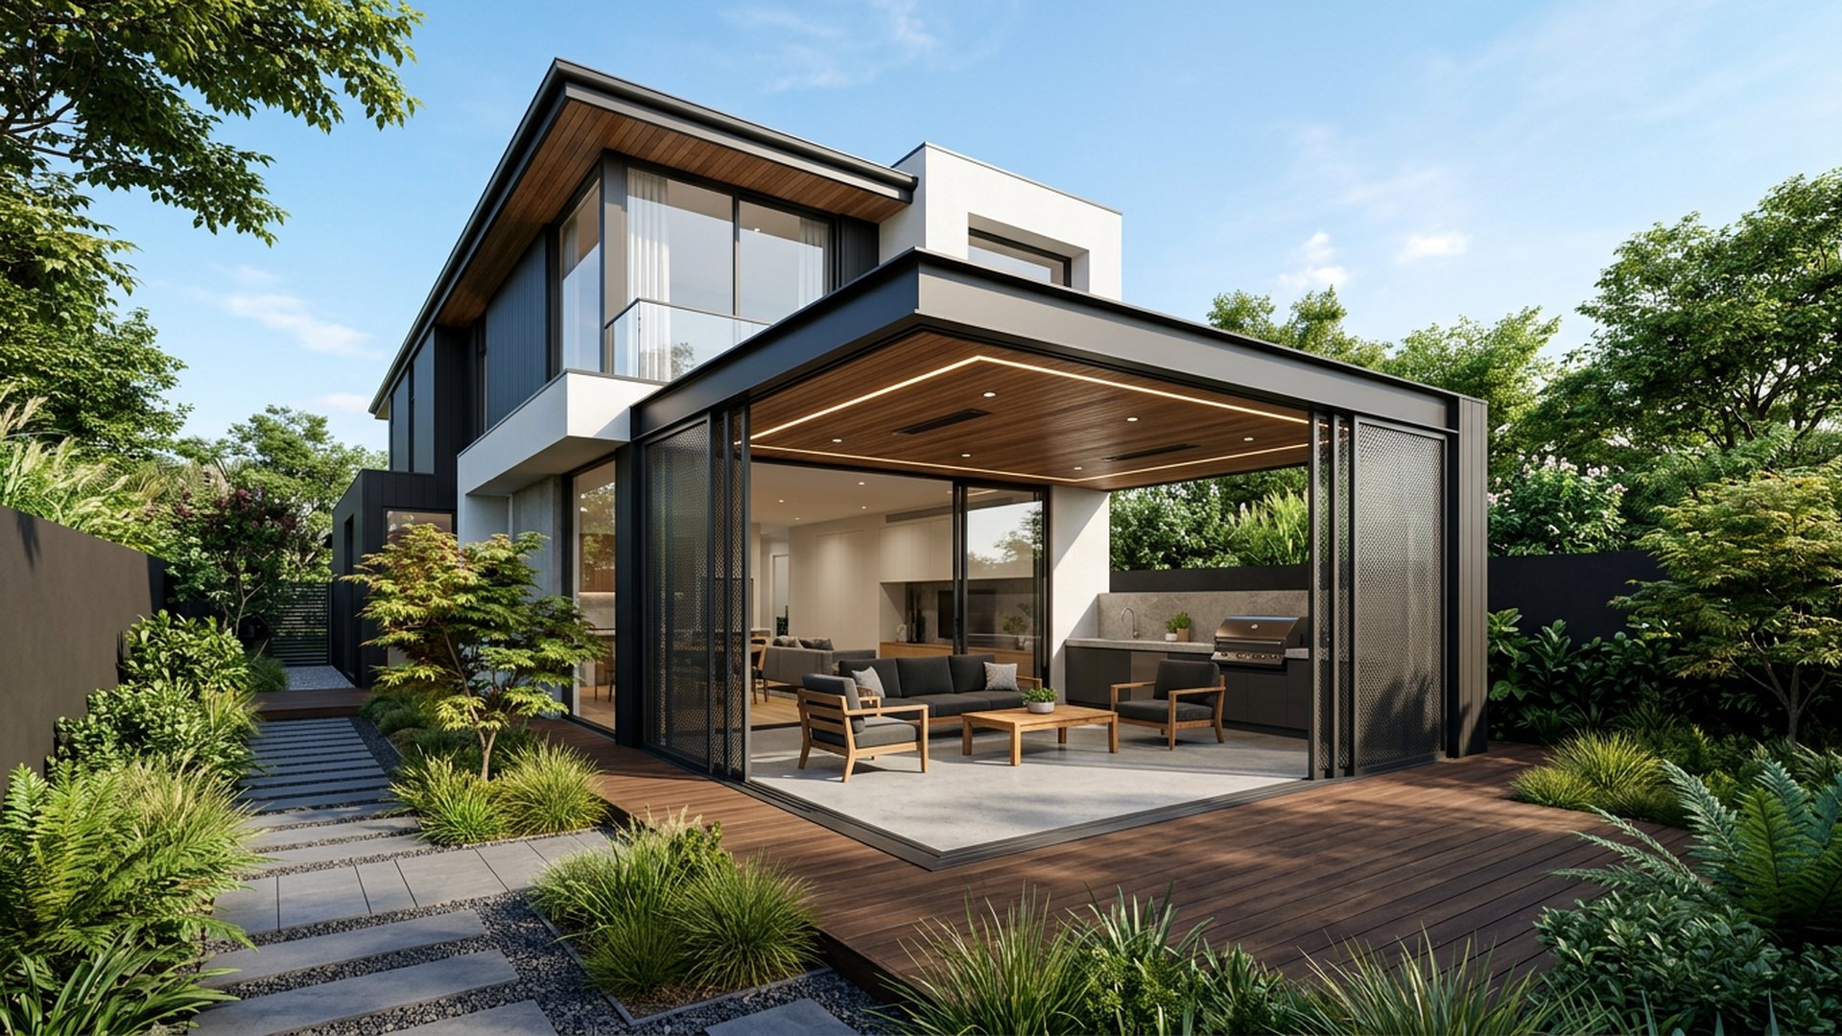
Contemporary Family Home Design with Board-Formed Concrete, Spotted Gum Battens and Matte Black Steel Detailing, Mass-Planted Hedging, Feature Palms and. this image created by www.homedesign-photos.com

Contemporary Family Home Design with Board-Formed Concrete and Wide Front Entry Court, Feature Water

Contemporary Family Home Design with Board-Formed Concrete, Spotted Gum Battens and Matte Black Steel Detailing, Mass-Planted Hedging, Feature Palms and Deep Mulched Garden Beds, featuring a Wide Front Entry Court, Feature Water Bowl and Garage Screening
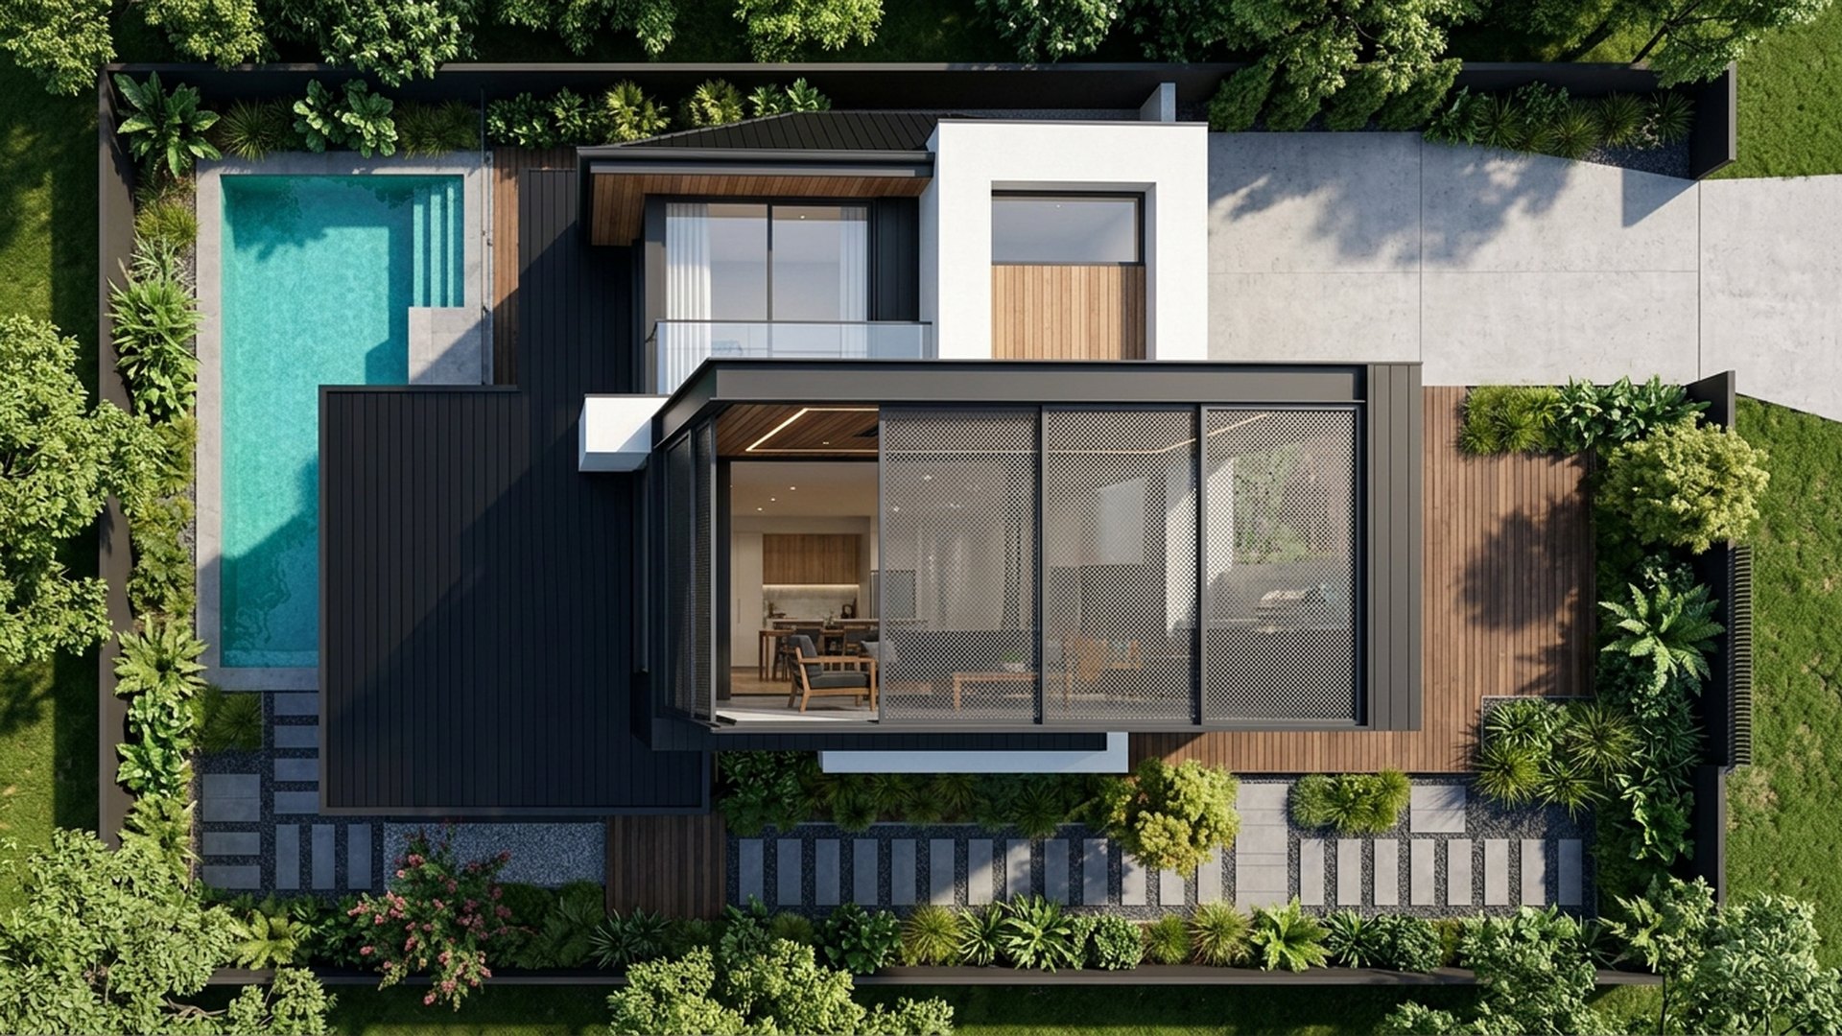
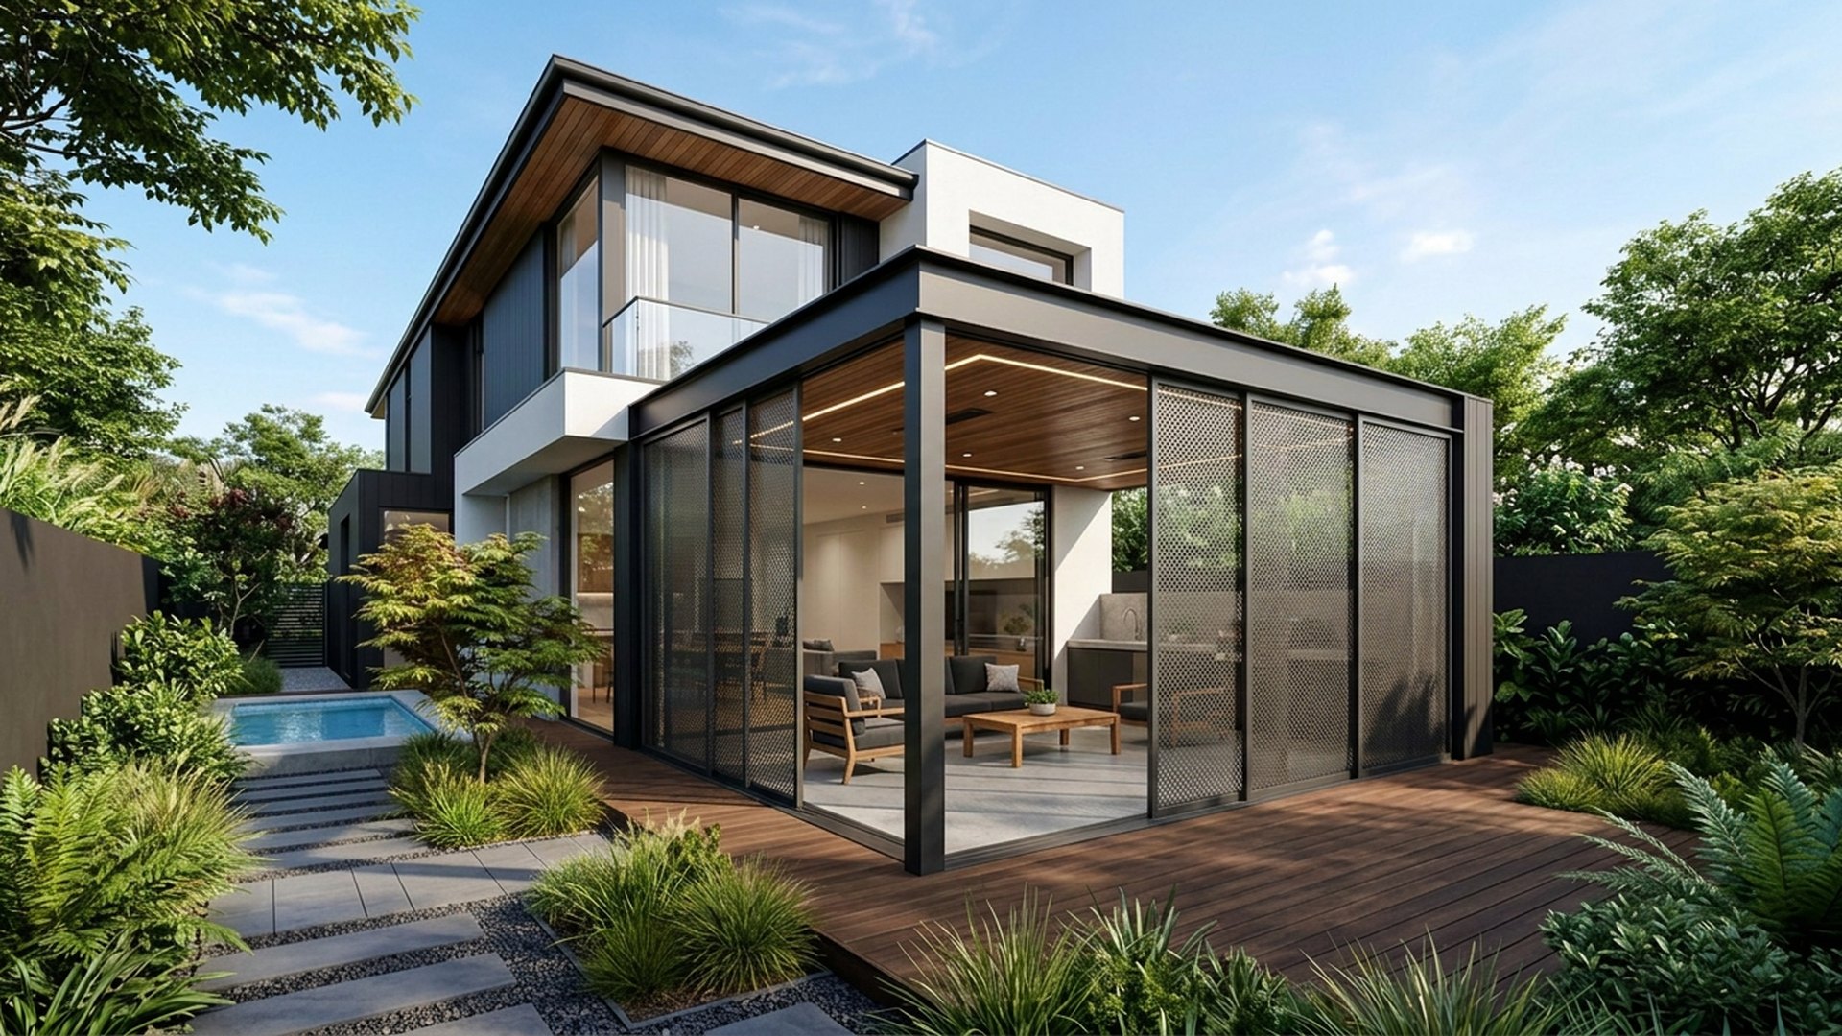
Architectural Home Design with Limestone Cladding, Warm Oak Soffits and Slim Charcoal Aluminium Frames, Tropical Foliage, Frangipani and Screening Bamboo. this image created by www.homedesign-photos.com

Architectural Home Design with Limestone Cladding and Poolside Cabana, Sun Deck and Evening Entertaining

Architectural Home Design with Limestone Cladding, Warm Oak Soffits and Slim Charcoal Aluminium Frames, Tropical Foliage, Frangipani and Screening Bamboo, featuring a Poolside Cabana, Sun Deck and Evening Entertaining Zone, balanced by Clean Sightlines, Shaded Retreats and Relaxed Family
Full feature article · Swimming Pools

Infinity Edge Swimming Pool Design Ideas and Photos

The engineering behind the world's most photographed pools — wet edges, balance tanks, levels, tile choice and how to make water look endless.

Infinity Edge Swimming Pool Design Ideas and Photos Swimming Pools home and garden design photo feature. this image created by www.homedesign-photos.com

An infinity pool works by an optical trick: the water is held exactly level with the top of one wall, spills over it in a thin film, and from a viewing position the surface appears to merge with whatever lies beyond. That is why the effect only pays off where there is something to merge with — a view, a garden, a drop in level — and why an infinity edge facing a fence is money spent on nothing.

The hidden half of the pool does the work. Water spilling over the edge falls into a catchment channel and then into a balance tank, which stores the volume displaced by swimmers and returns it as needed. The tank must be sized properly, the overflow wall must be built dead level within a couple of millimetres over its whole length, and the pumps must move enough water to keep the film unbroken. This is engineering, not styling, and it is where cheap infinity pools fail visibly.

Detailing decides how expensive it looks. The spill edge should be capped with a precisely ground tile or stone with a crisp arris, the catchment grate should be invisible from the viewing side, and the interior finish should be dark enough to read as depth. A mid to dark grey glass mosaic gives the deep blue that photographs so well, and it also disguises the inevitable mineral line at the spill lip.

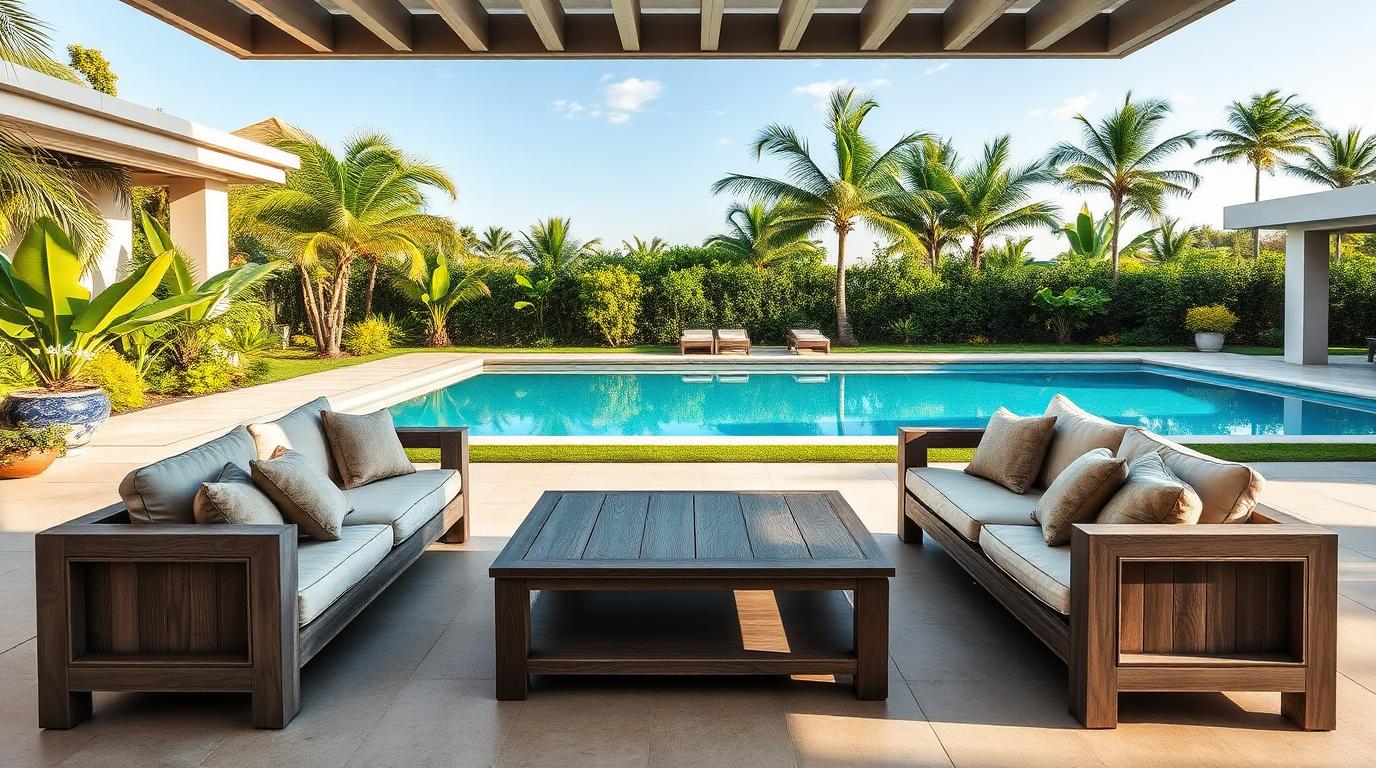
Swimming Pools design ideas photo from the Infinity Edge Swimming Pool Design Ideas and Photos feature. this image created by www.homedesign-photos.com

The surround needs restraint. One paving material, a wide flush deck on the approach side, planting kept low where it would interrupt the view line, and shade positioned so loungers work in the afternoon rather than only at noon. Light the wall below the spill from the catchment side so the falling film glows after dark, keep the underwater lights warm and dim, and the pool becomes the reason people photograph the house.