Home Design Photos

House Design Photos is a HUGE Library Gallery and Directory of Home Design Photos

This Website Features a Massive Display of New House Design Ideas and Amazing Garden Landscape Design Photos.

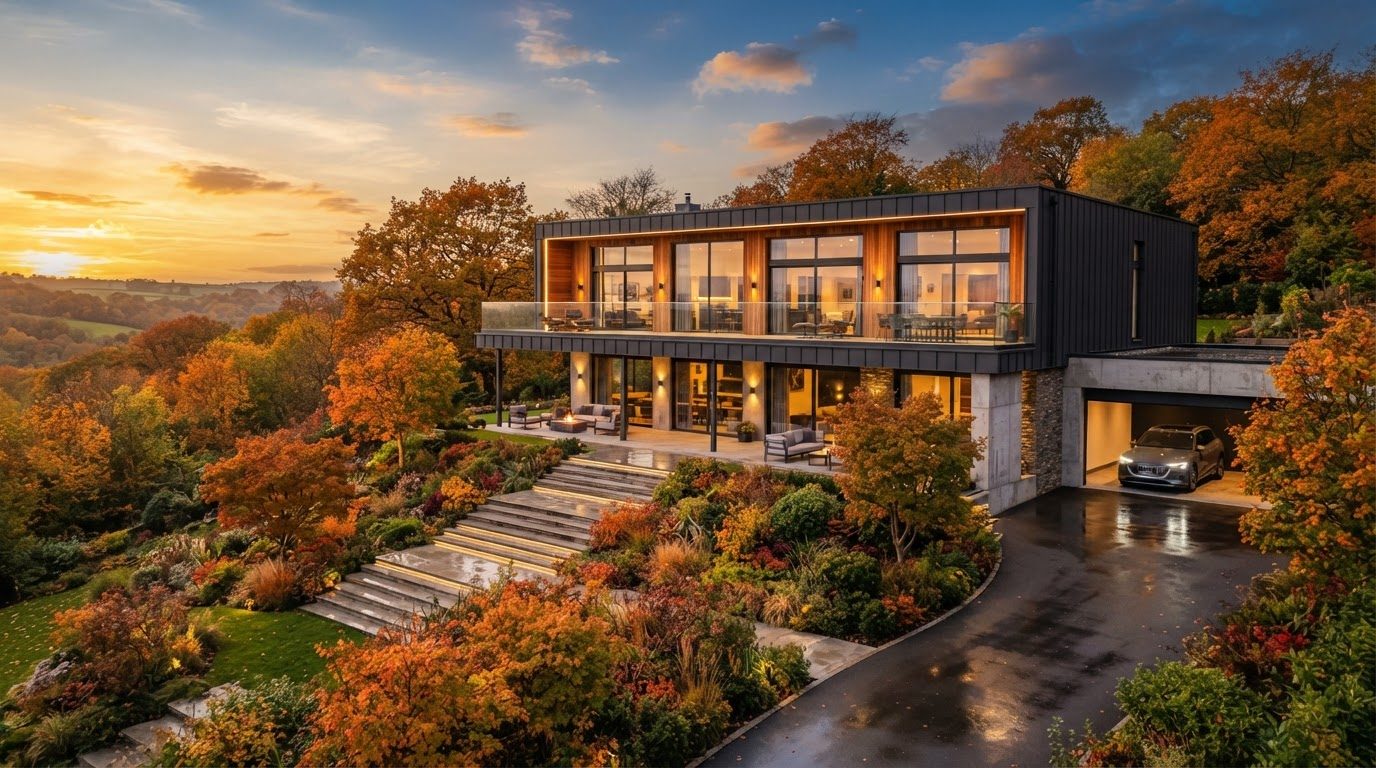
Garden Lighting Design Ideas and Night Time Garden Photos feature article The layers, colour temperatures and hidden fittings that turn. this image created by www.homedesign-photos.com
Featured article · Garden Lighting

Garden Lighting Design Ideas and Night Time Garden Photos

The layers, colour temperatures and hidden fittings that turn a garden into a night time room — and the mistakes that make it look like a car park. Garden lighting is the cheapest way to double the value of a garden, because it creates a second garden that only exists after dark. The principle that separates good schemes from bad is simple and absolute: light the object, never the viewer. If you can see the lamp, the fitting is in the wrong place. Every fixture should be hidden in planting, buried in gravel, recessed into a step or concealed behind a lip. Work in layers rather than fittings. A low path layer for safe movement, an accent layer washing up tree trunks and grazing textured walls, a functional layer over the barbecue and dining table, and a feature layer inside water or under a canopy. Aim for pools of light with darkness between them; a garden lit evenly is a garden with no atmosphere at all. Three quarters of the garden should stay dark. Colour temperature and control finish the job. Warm white around 2700 kelvin flatters skin, timber, stone and green foliage; cooler light makes planting look grey and...

Read the full article

Future Garden Designs

Bio-Design Garden Concept with Illuminated Resin Edging and Glowing Path Network, Seating Pods
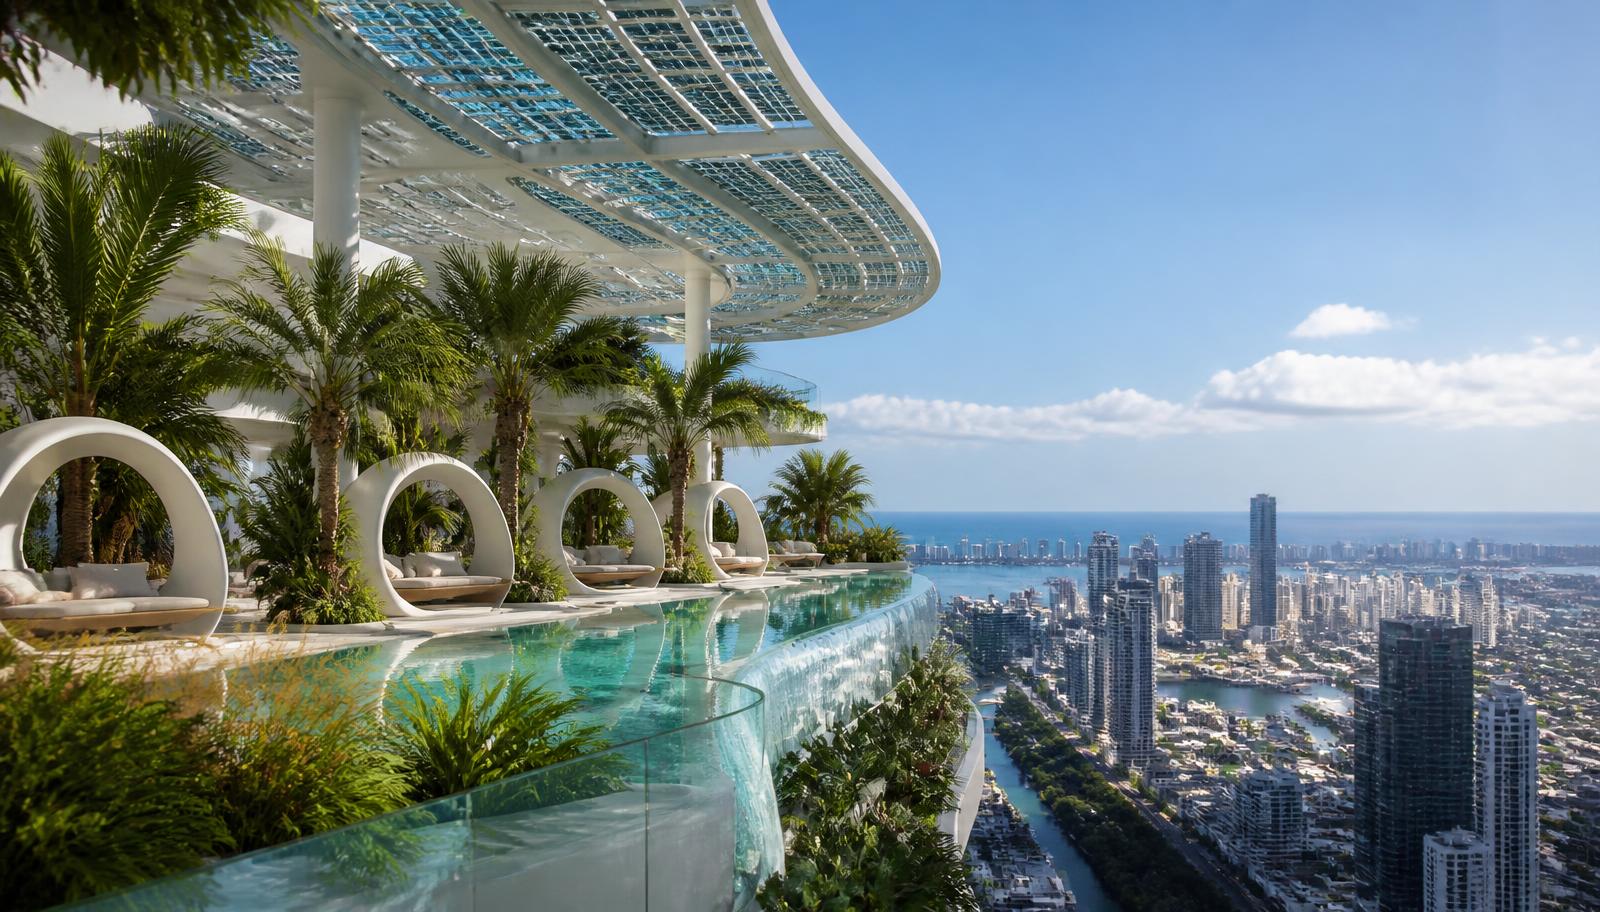
Bio-Design Garden Concept with Illuminated Resin Edging, Black Stone Paving and Mirror Panels, Dense Fern Understorey and Canopy Feature Trees. this image created by www.homedesign-photos.com
Bio-Design Garden Concept with Illuminated Resin Edging, Black Stone Paving and Mirror Panels, Dense Fern Understorey and Canopy Feature Trees, featuring a Glowing Path Network, Seating Pods and Misting Zone, balanced by Clean Sightlines, Shaded Retreats and Relaxed Family

Fg 03 is part of our Future Garden Designs collection — one of 29 large-format widescreen concept visuals in this section. It is presented here at full size so you can study the layout, the planting, the surfaces and the way light falls across the design before you commit to building anything on your own block.

Futuristic garden concepts, hydroponic terraces, sculpted greenery and tech-led planting. Use this concept as a starting point: note the proportions between built form and greenery, where shade and shelter sit, how paths and paved areas move people through the space, and which materials repeat to hold the whole scheme together.

Every visual on this site is a design idea created for Home Design Photos. Browse the rest of the Future Garden Designs collection, or open the complete image catalogue to see every home, garden, pool, pergola, furniture, lighting and beach house concept in one place.

More Future Garden Designs concepts
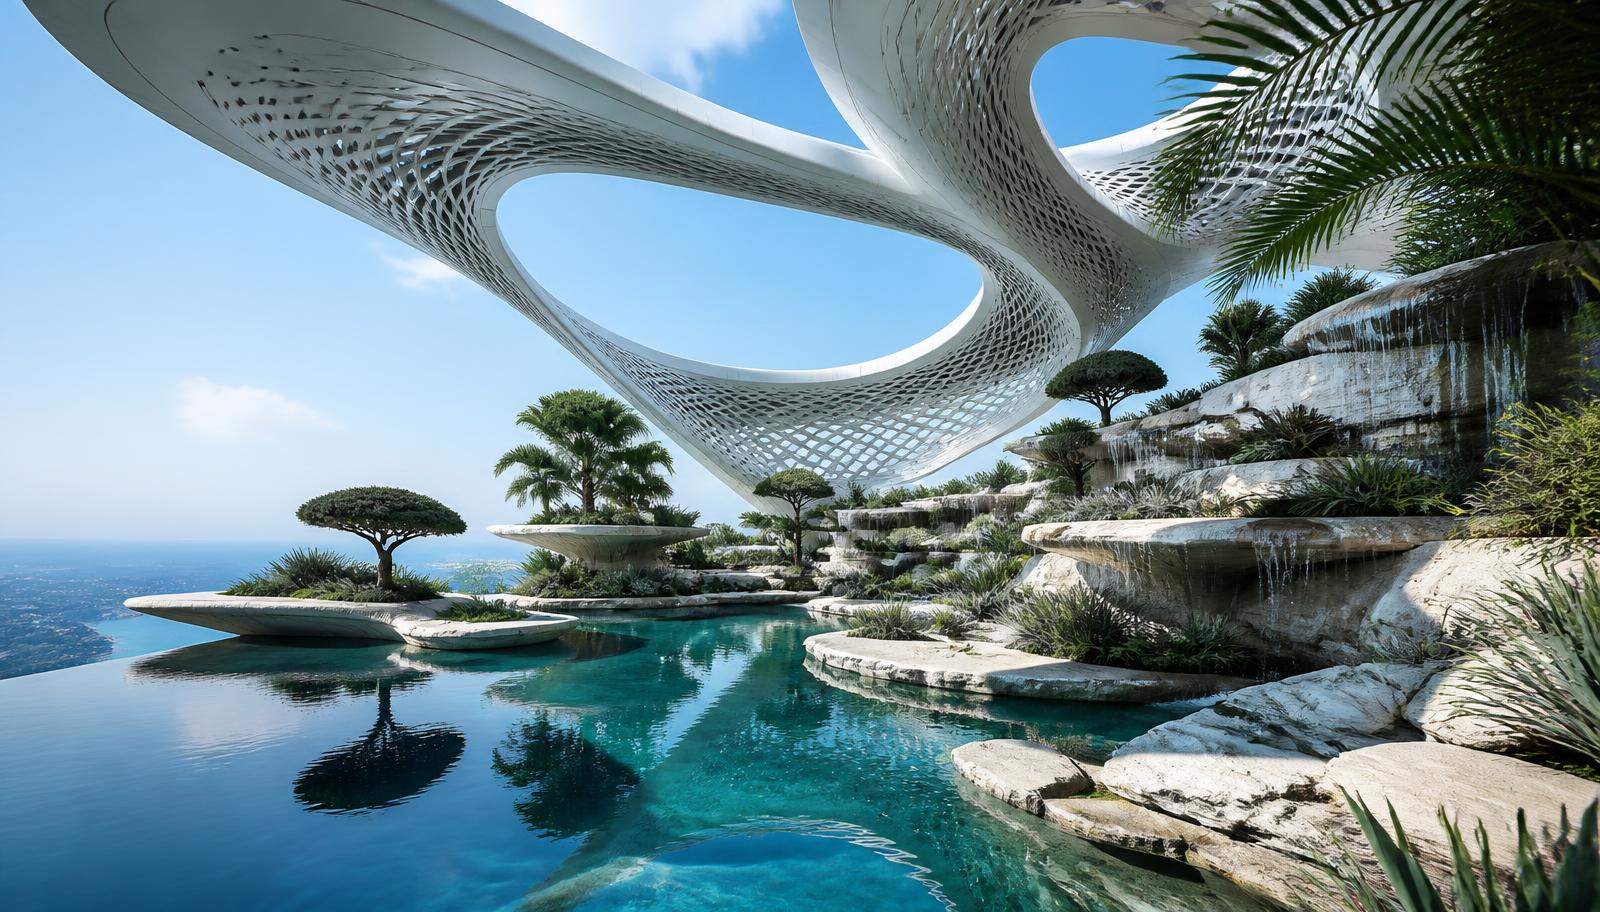
Futuristic Garden Design Concept with Sculpted White Terraces, Fine Gravel Bands and Brushed Metal Rails, Colour-Banded Perennials in Geometric Blocks. this image created by www.homedesign-photos.com

Futuristic Garden Design Concept with Sculpted White Terraces and Reflection Pool, Sculpture Court

Futuristic Garden Design Concept with Sculpted White Terraces, Fine Gravel Bands and Brushed Metal Rails, Colour-Banded Perennials in Geometric Blocks, featuring a Reflection Pool, Sculpture Court and Evening LED Wash, complemented by Durable Weatherproof Finishes and Low-Maintenance Detailing
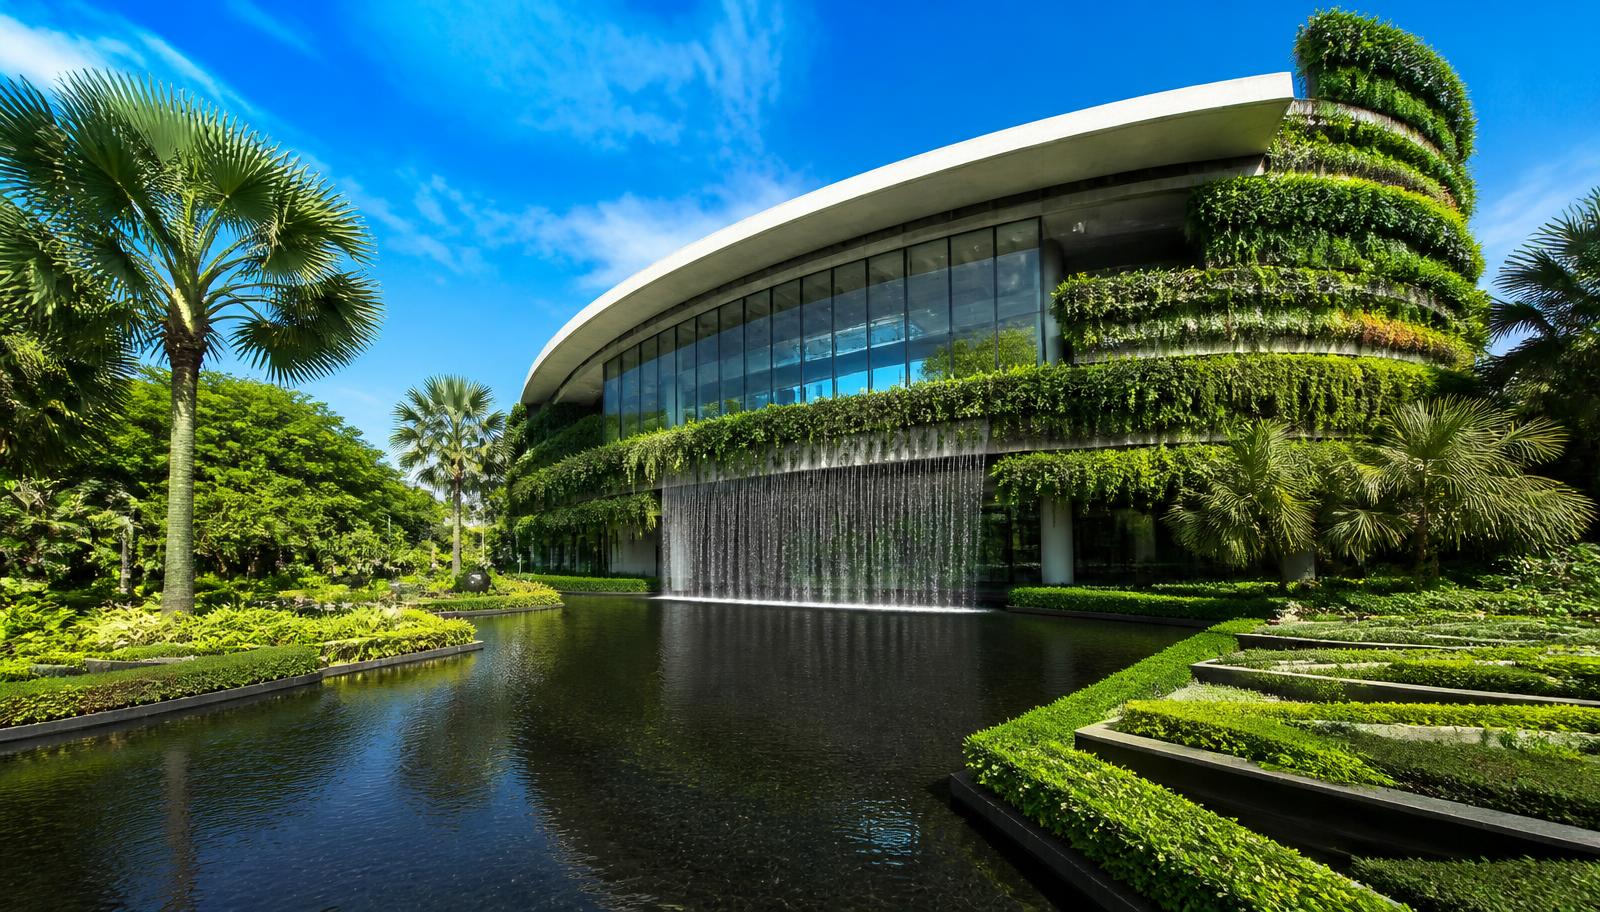
Sculptural Future Garden Design with Floating Stepping Pads, Reflective Water Channels and Steel Arches, Vertical Herb and Salad Walls with. this image created by www.homedesign-photos.com

Sculptural Future Garden Design with Floating Stepping Pads and Growing Terrace, Work Bench

Sculptural Future Garden Design with Floating Stepping Pads, Reflective Water Channels and Steel Arches, Vertical Herb and Salad Walls with Layered Greenery, featuring a Growing Terrace, Work Bench and Automated Irrigation, with Considered Outdoor Zoning and Soft Layered Textures
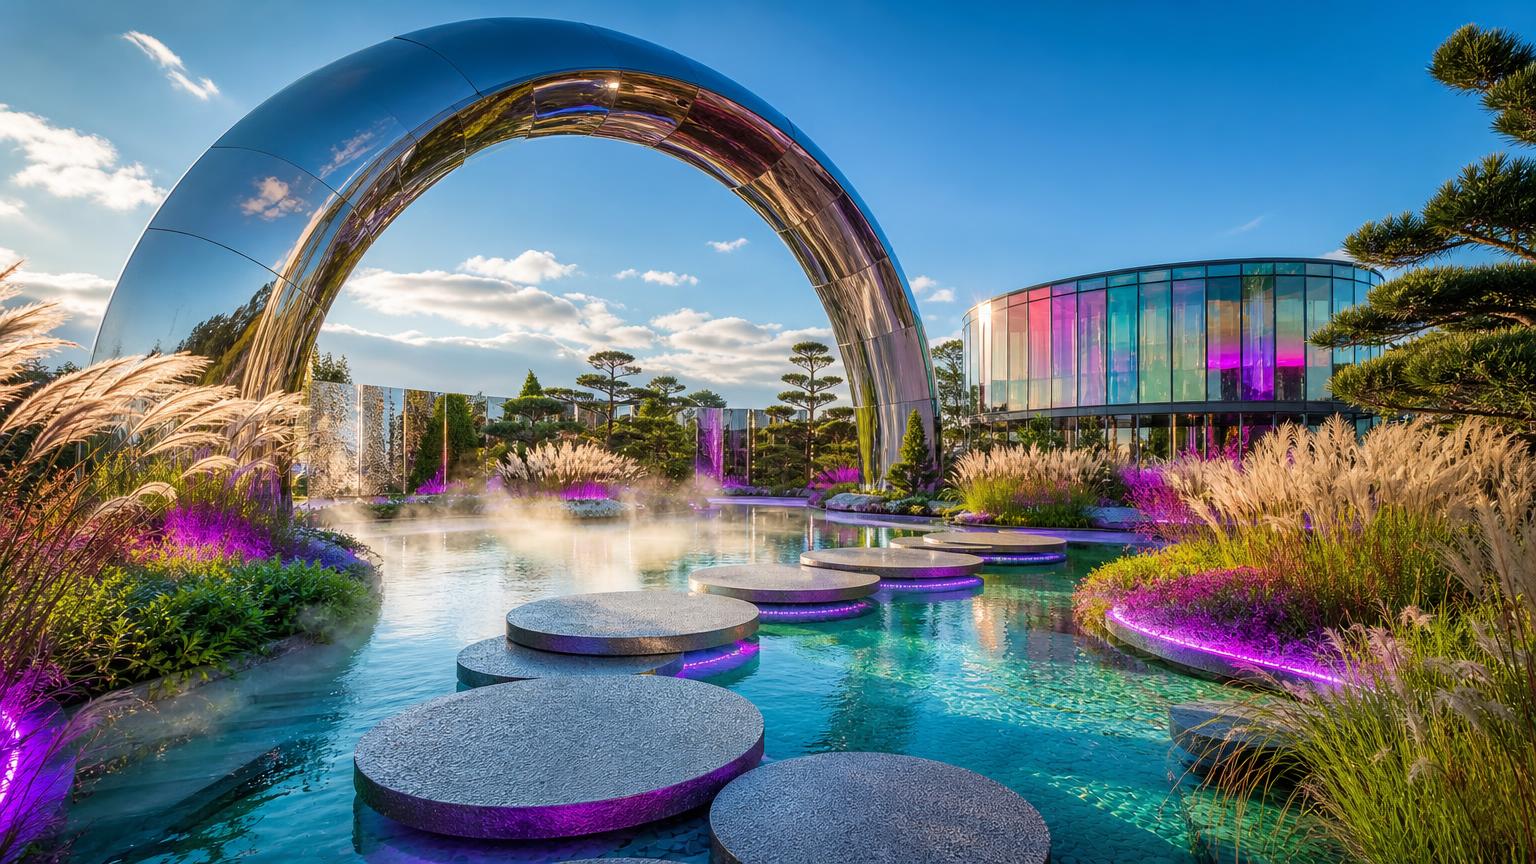
Tech-Led Garden Landscape Concept with Modular Hydroponic Frames, Timber Decking and Graphite Screens, Precision-Planted Grasses, Mosses and Architectural Foliage, featuring. this image created by www.homedesign-photos.com

Tech-Led Garden Landscape Concept with Modular Hydroponic Frames and Elevated Viewing Deck and Sheltered

Tech-Led Garden Landscape Concept with Modular Hydroponic Frames, Timber Decking and Graphite Screens, Precision-Planted Grasses, Mosses and Architectural Foliage, featuring an Elevated Viewing Deck and Sheltered Garden Lounge, finished with Sculptural Feature Planting and Inviting Outdoor Living Space
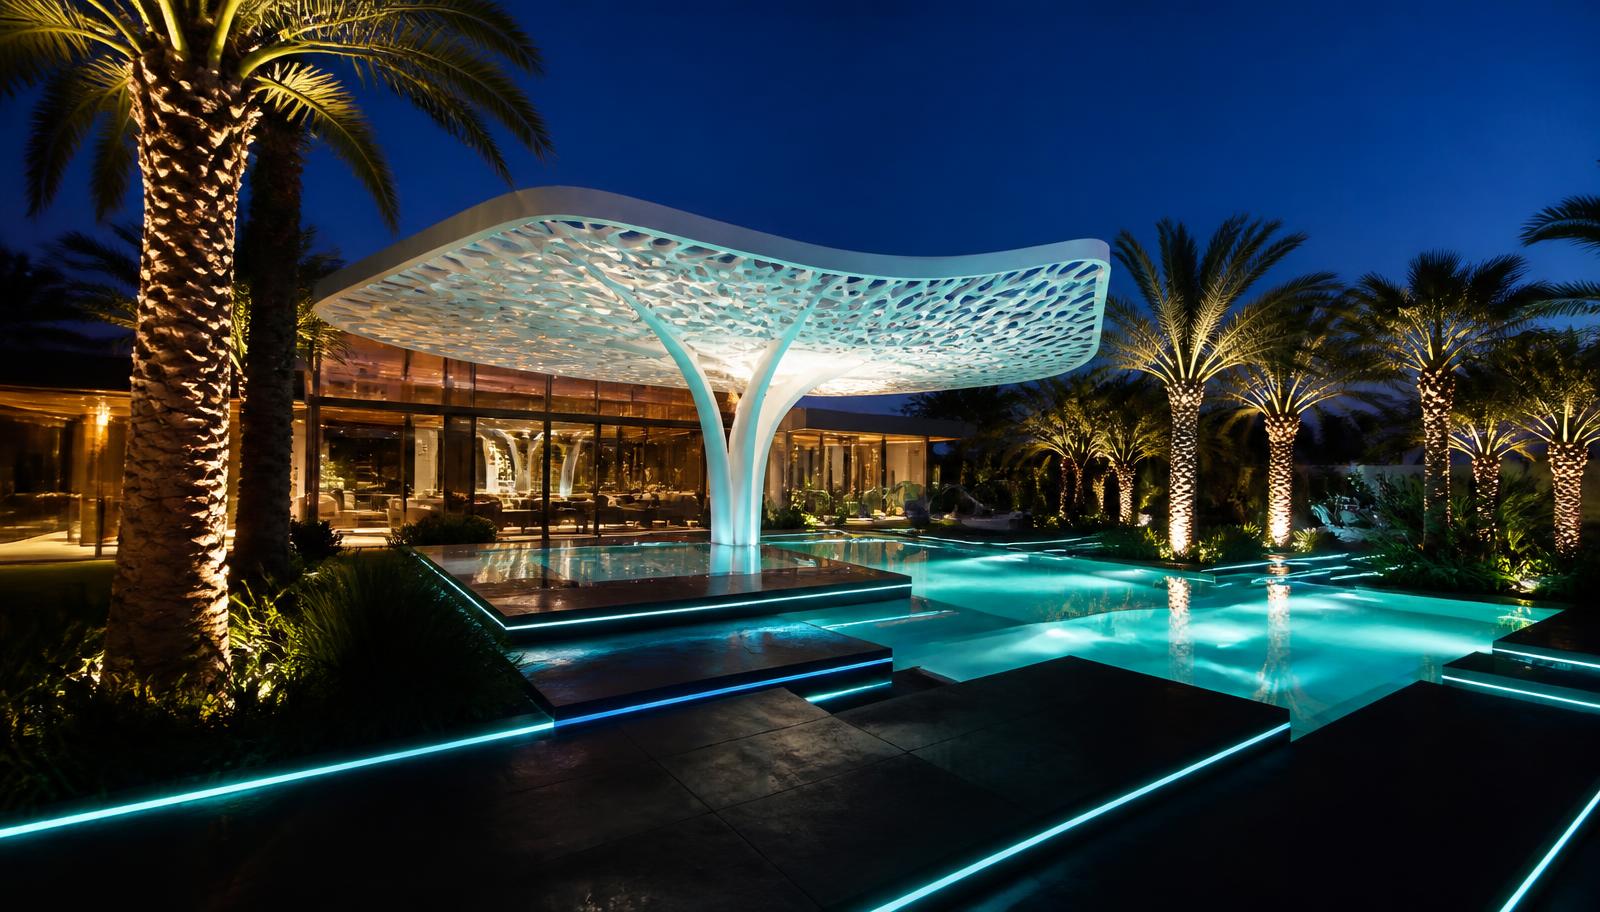
Terraced Vertical Garden Concept with Curved Corten Steel Planters, Glass Walkways and Pale Poured Concrete, Sculptural Cacti, Succulents and Silver. this image created by www.homedesign-photos.com

Terraced Vertical Garden Concept with Curved Corten Steel Planters and Quiet Meditation Platform

Terraced Vertical Garden Concept with Curved Corten Steel Planters, Glass Walkways and Pale Poured Concrete, Sculptural Cacti, Succulents and Silver Groundcovers, featuring a Quiet Meditation Platform and Soft Uplit Greenery, framed by Generous Paved Terraces and Warm Ambient Evening
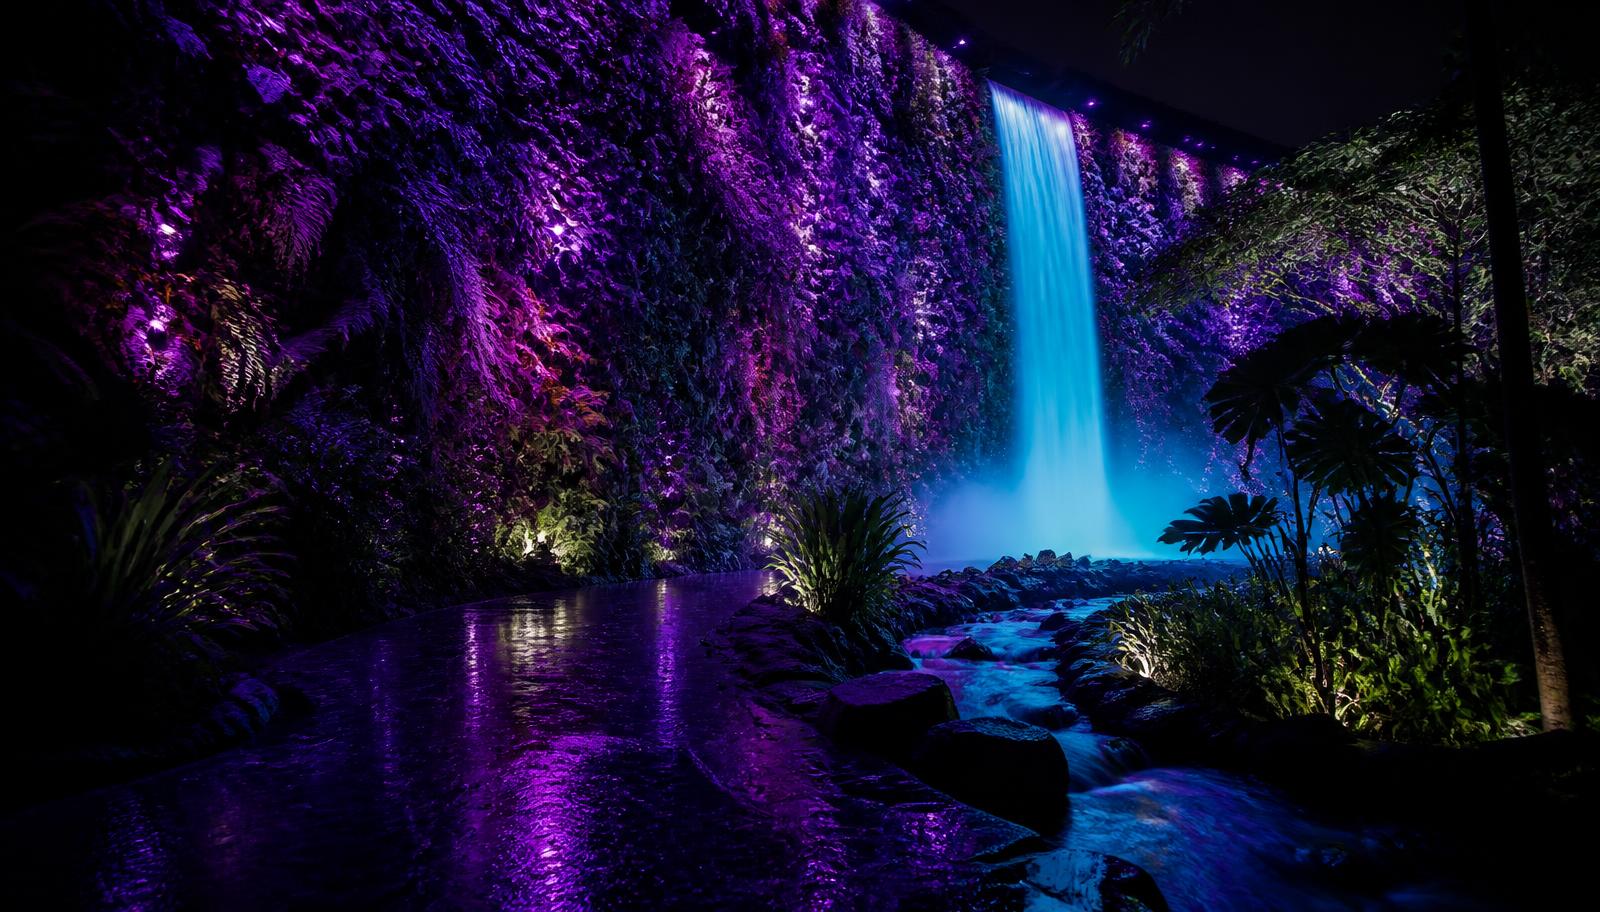
Bio-Design Garden Concept with Illuminated Resin Edging, Black Stone Paving and Mirror Panels, Dense Fern Understorey and Canopy Feature Trees. this image created by www.homedesign-photos.com

Bio-Design Garden Concept with Illuminated Resin Edging and Glowing Path Network, Seating Pods

Bio-Design Garden Concept with Illuminated Resin Edging, Black Stone Paving and Mirror Panels, Dense Fern Understorey and Canopy Feature Trees, featuring a Glowing Path Network, Seating Pods and Misting Zone, balanced by Clean Sightlines, Shaded Retreats and Relaxed Family
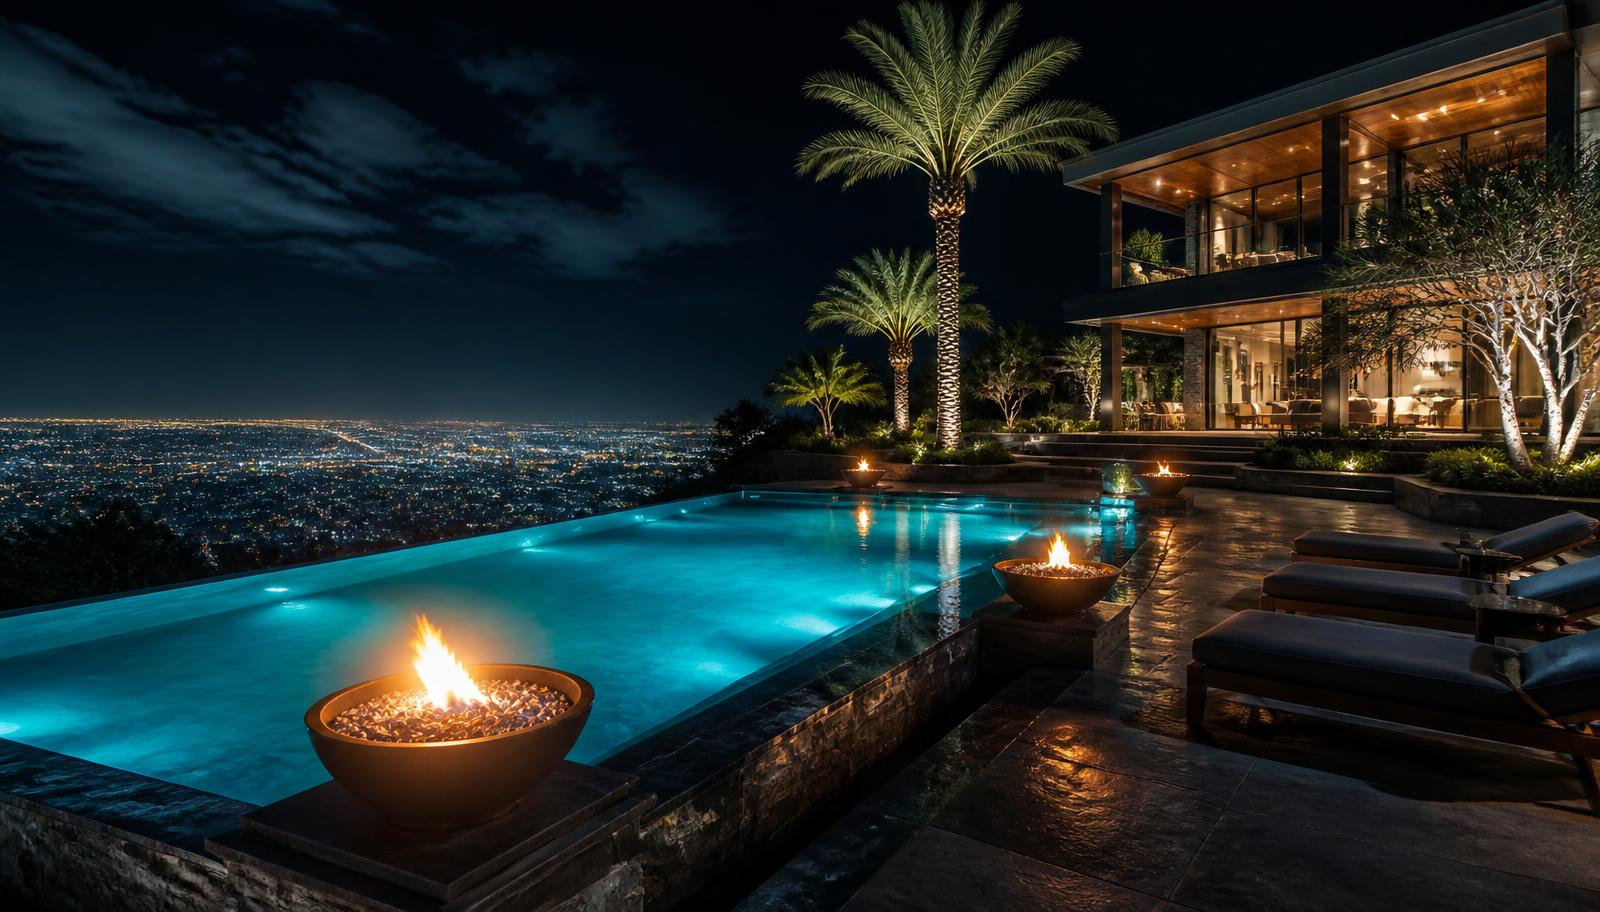
Futuristic Garden Design Concept with Sculpted White Terraces, Fine Gravel Bands and Brushed Metal Rails, Colour-Banded Perennials in Geometric Blocks. this image created by www.homedesign-photos.com

Futuristic Garden Design Concept with Sculpted White Terraces and Reflection Pool, Sculpture Court

Futuristic Garden Design Concept with Sculpted White Terraces, Fine Gravel Bands and Brushed Metal Rails, Colour-Banded Perennials in Geometric Blocks, featuring a Reflection Pool, Sculpture Court and Evening LED Wash, complemented by Durable Weatherproof Finishes and Low-Maintenance Detailing
Full feature article · Landscape Design

Retaining Wall and Terraced Garden Design Ideas and Photos

How to turn a sloping block into usable garden rooms — wall types, drainage, step proportions, planting and the levels that make terraces work.

Retaining Wall and Terraced Garden Design Ideas and Photos Landscape Design home and garden design photo feature. this image created by www.homedesign-photos.com

A sloping block is not a problem, it is an opportunity most flat gardens never get: distinct outdoor rooms at different heights, long views across the garden, and a natural excuse for water to move. What ruins sloping gardens is treating the slope as a single continuous fall. Terracing it into two or three level platforms, each with a purpose, transforms an unusable hill into the most interesting garden on the street.

Choose the wall type for the height and the look. Sleeper walls in hardwood or steel and timber suit low terraces up to around a metre and cost the least. Concrete block walls with a rendered or stone clad face handle greater heights and look permanent. Dry stone and gabion walls plant beautifully and drain themselves. Anything over about a metre, or supporting a driveway or structure, needs engineering and usually council approval — treat that as a given rather than a surprise.

Drainage is the reason walls fail. Every retaining wall needs free draining gravel behind it, a subsoil drain at the base wrapped in geotextile, an outlet that actually goes somewhere, and weep holes or a permeable face. Water trapped behind a wall exerts enormous pressure, and no amount of steel compensates for a blocked drain. Build the drainage before the facing material, because it is the part you can never fix later without demolition.

Landscape Design design ideas photo from the Retaining Wall and Terraced Garden Design Ideas and Photos feature. this image created by www.homedesign-photos.com

Then make the levels pleasant to use. Steps in generous flights with consistent risers around 150 millimetres and treads at least 350 deep, landings where the flight changes direction, and a handrail or wall at the edge of any drop. Plant to soften the wall faces with trailing groundcovers and grasses, light the underside of each tread so the terraces read as layers after dark, and give every platform a reason to exist — a table, a lawn, a pool, a productive bed.