Home Design Photos

House Design Photos is a HUGE Library Gallery and Directory of Home Design Photos

This Website Features a Massive Display of New House Design Ideas and Amazing Garden Landscape Design Photos.

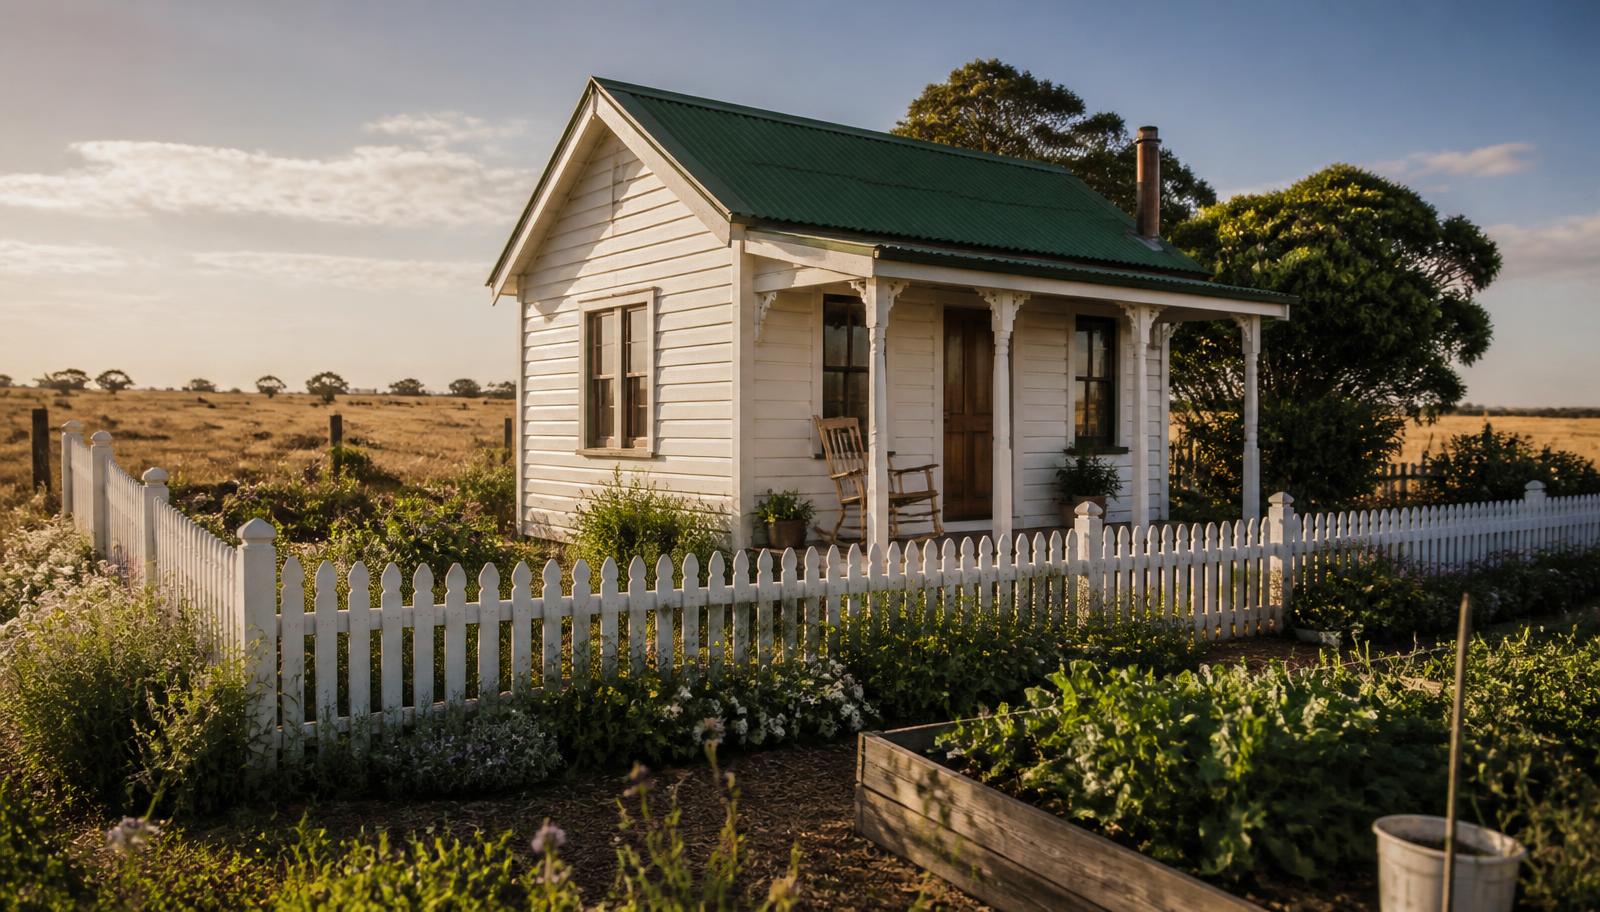
100 Tiny Home Designs to Give You Ideas feature article The tiny home revolution in one huge photo feature fixed. this image created by www.homedesign-photos.com
Featured article · Tiny Homes

100 Tiny Home Designs to Give You Ideas

The tiny home revolution in one huge photo feature — fixed cabins, towable homes, off-grid solar homesteads, transformable interiors and luxury micro houses. A hundred tiny homes photographed side by side make one thing obvious: the movement is no longer a novelty. What began as cabins on trailers has become a serious category of housing with recognisable types — fixed cabins and cottages on their own pad, towable homes built to a rated chassis, off-grid solar homesteads, backyard second dwellings, and small luxury houses whose only unusual quality is their floor area. The fixed cabin is the type most people should build. Set on a level pad or screw piles, connected to services or to its own tanks and solar array, it can be insulated properly, roofed generously and finished with materials that last decades. Without the constraints of towing width and weight, ceilings can be taller, glazing larger and the plan more generous, and the home can be sited to catch winter sun and summer breeze. Towable homes trade that freedom for mobility, and the trade is real. Every kilogram matters, the width is fixed by road rules, and the structure has to survive being shaken down a highway....

Read the full article

Pool Designs

Lagoon-Style Swimming Pool Design with Charcoal Pebble Interior and Sun Lounge Terrace, Shaded Cabana
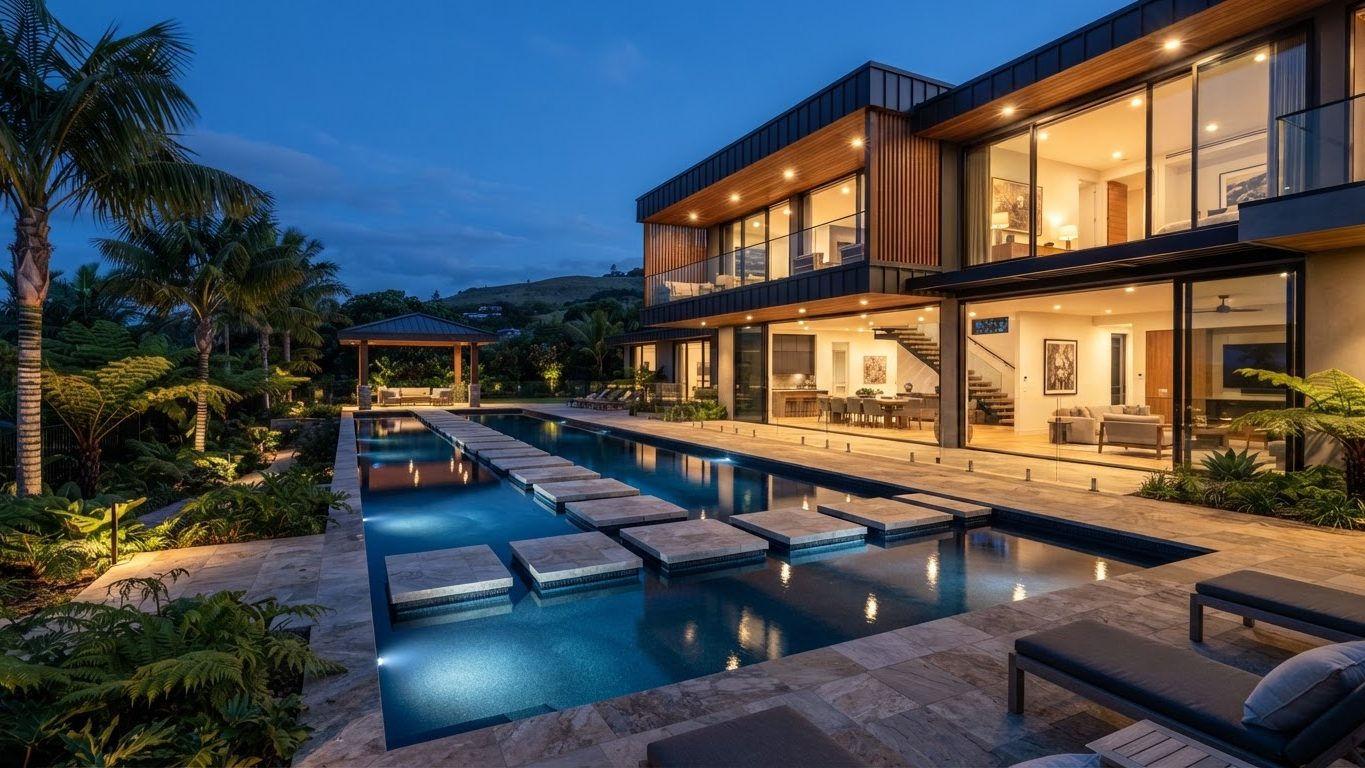
Lagoon-Style Swimming Pool Design with Charcoal Pebble Interior, Bluestone Coping and Blackbutt Decking, Cycads, Strappy Foliage and Uplit Feature Trees. this image created by www.homedesign-photos.com
Lagoon-Style Swimming Pool Design with Charcoal Pebble Interior, Bluestone Coping and Blackbutt Decking, Cycads, Strappy Foliage and Uplit Feature Trees, featuring a Sun Lounge Terrace, Shaded Cabana and Outdoor Shower, balanced by Clean Sightlines, Shaded Retreats and Relaxed Family

Modern Swimming Pool Concept 04 is part of our Pool Designs collection — one of 97 large-format widescreen concept visuals in this section. It is presented here at full size so you can study the layout, the planting, the surfaces and the way light falls across the design before you commit to building anything on your own block.

Infinity, lagoon, plunge and lap pools with surrounds, surfaces and pool-side living. Use this concept as a starting point: note the proportions between built form and greenery, where shade and shelter sit, how paths and paved areas move people through the space, and which materials repeat to hold the whole scheme together.

Every visual on this site is a design idea created for Home Design Photos. Browse the rest of the Pool Designs collection, or open the complete image catalogue to see every home, garden, pool, pergola, furniture, lighting and beach house concept in one place.

More Pool Designs concepts
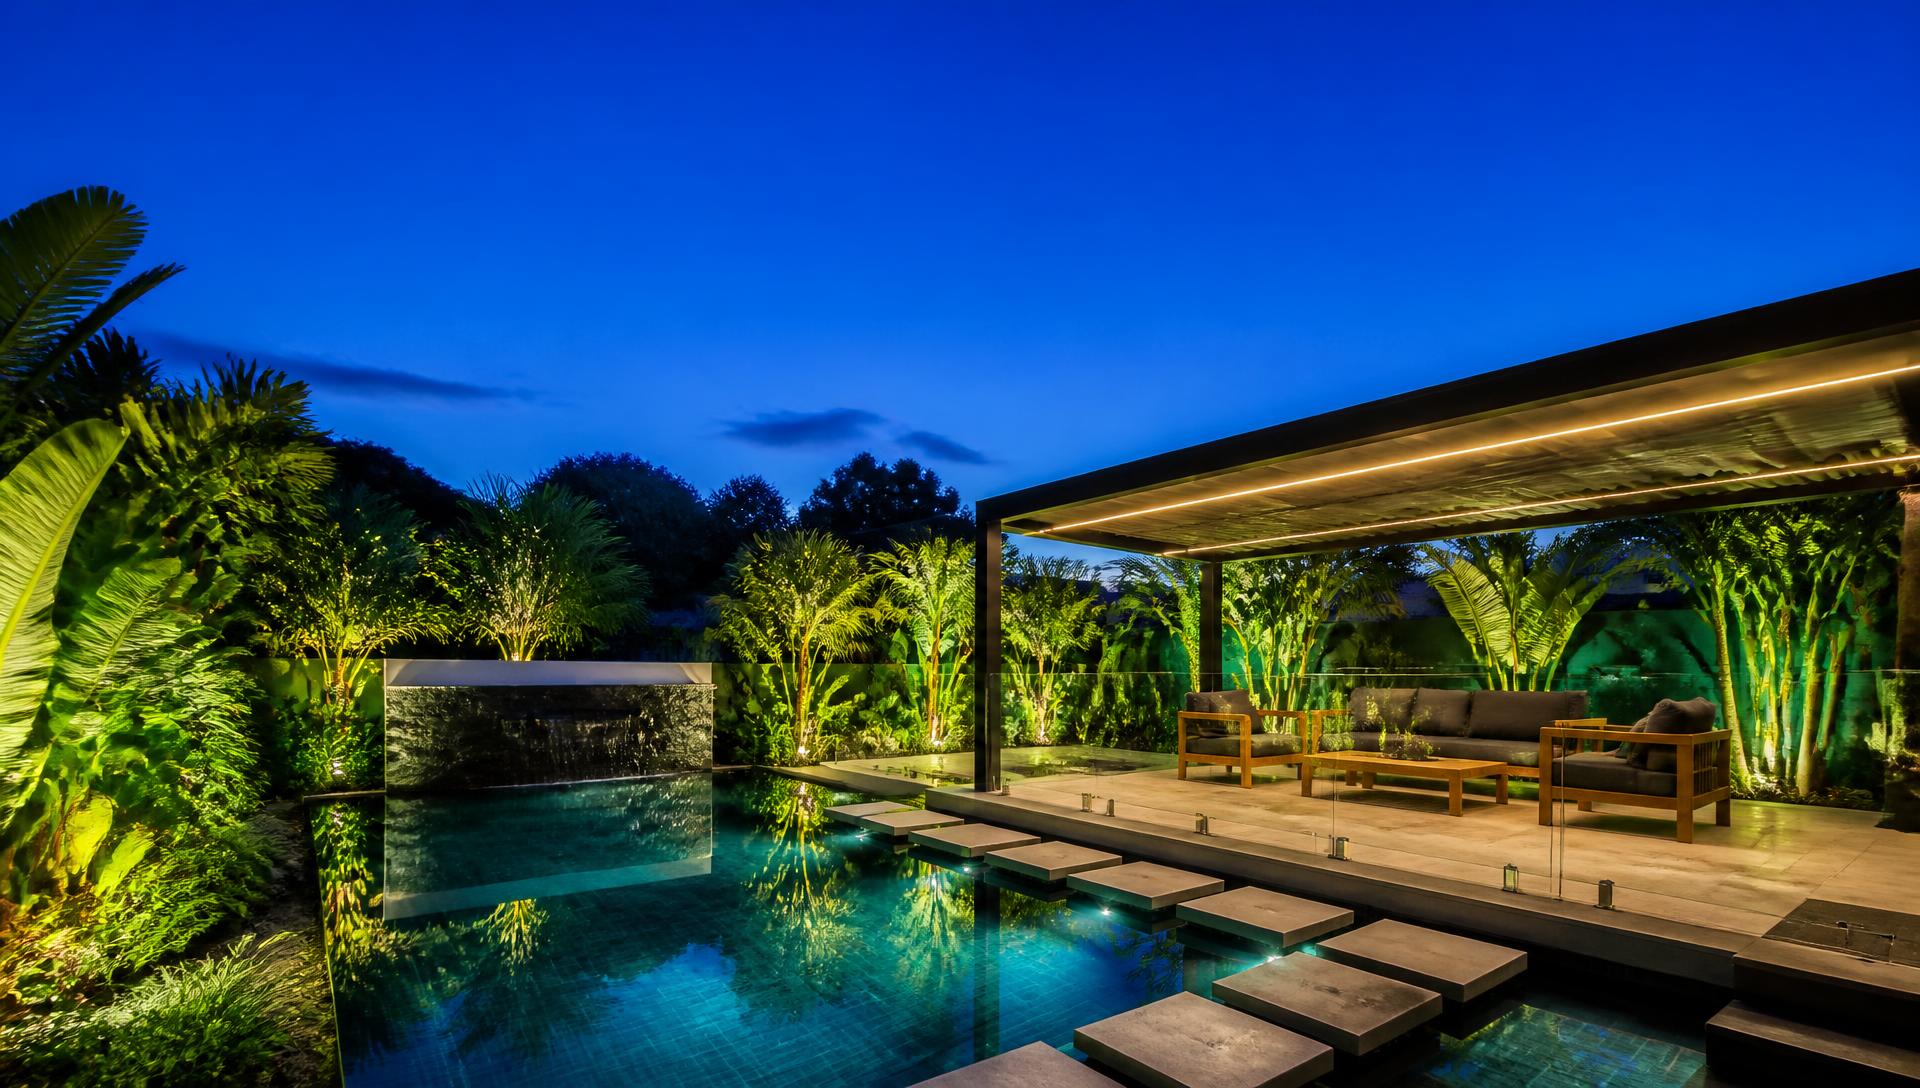
Lagoon-Style Swimming Pool Design with Charcoal Pebble Interior, Bluestone Coping and Blackbutt Decking, Cycads, Strappy Foliage and Uplit Feature Trees. this image created by www.homedesign-photos.com

Lagoon-Style Swimming Pool Design with Charcoal Pebble Interior and Sun Lounge Terrace, Shaded Cabana

Lagoon-Style Swimming Pool Design with Charcoal Pebble Interior, Bluestone Coping and Blackbutt Decking, Cycads, Strappy Foliage and Uplit Feature Trees, featuring a Sun Lounge Terrace, Shaded Cabana and Outdoor Shower, balanced by Clean Sightlines, Shaded Retreats and Relaxed Family
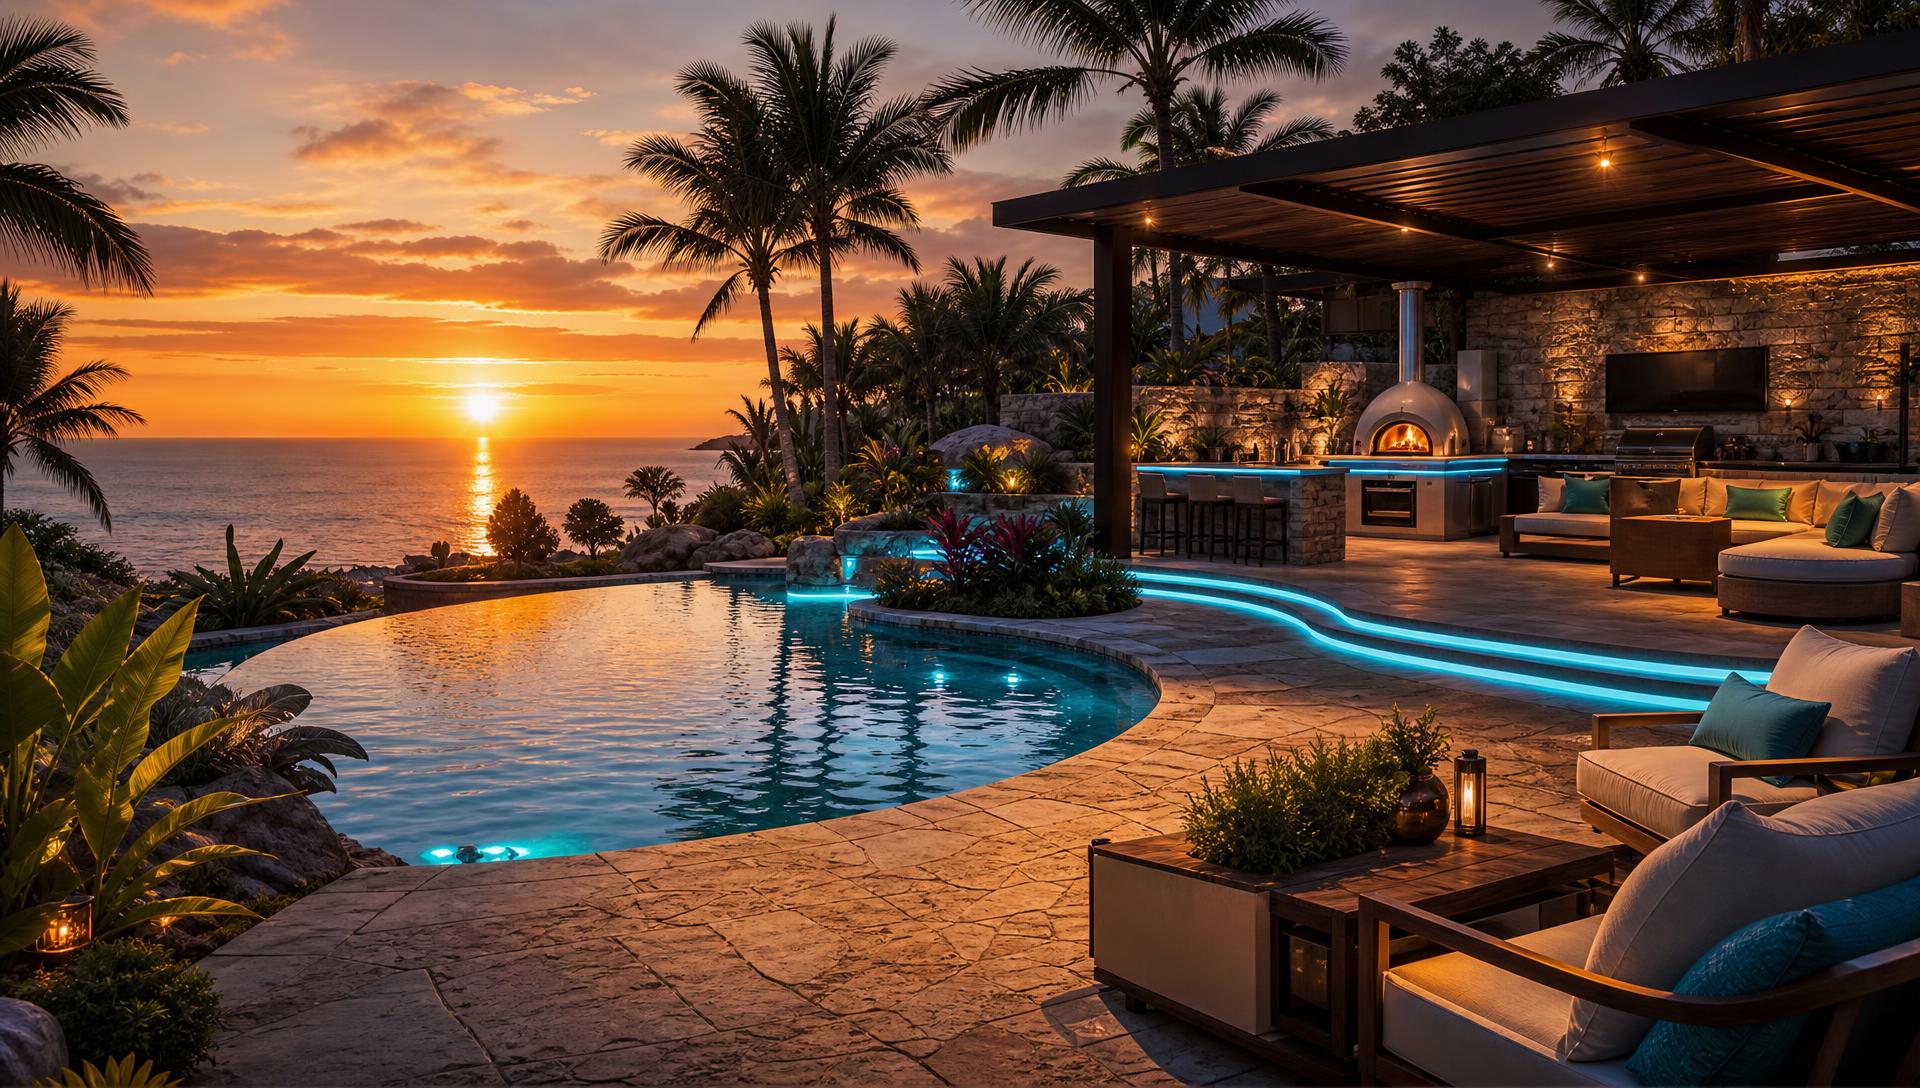
Compact Plunge Pool Design with Natural Boulder Edging, Timber Deck Inserts and Sandy Beach Entry, Mass-Planted Agapanthus, Palms and Soft. this image created by www.homedesign-photos.com

Compact Plunge Pool Design with Natural Boulder Edging and Pool-Side Pergola Dining Area

Compact Plunge Pool Design with Natural Boulder Edging, Timber Deck Inserts and Sandy Beach Entry, Mass-Planted Agapanthus, Palms and Soft Coastal Grasses, featuring a Pool-Side Pergola Dining Area and Firepit Lounge, with Considered Outdoor Zoning and Soft Layered Textures

Family Lap Pool and Deck Design with Glass Mosaic Tiling, Travertine Coping and Frameless Glass Fencing, Clipped Hedging, Feature Olive. this image created by www.homedesign-photos.com

Family Lap Pool and Deck Design with Glass Mosaic Tiling and Waterfall Wall, Stepping

Family Lap Pool and Deck Design with Glass Mosaic Tiling, Travertine Coping and Frameless Glass Fencing, Clipped Hedging, Feature Olive Trees and Silver Groundcovers, featuring a Waterfall Wall, Stepping Pads and Evening LED Glow
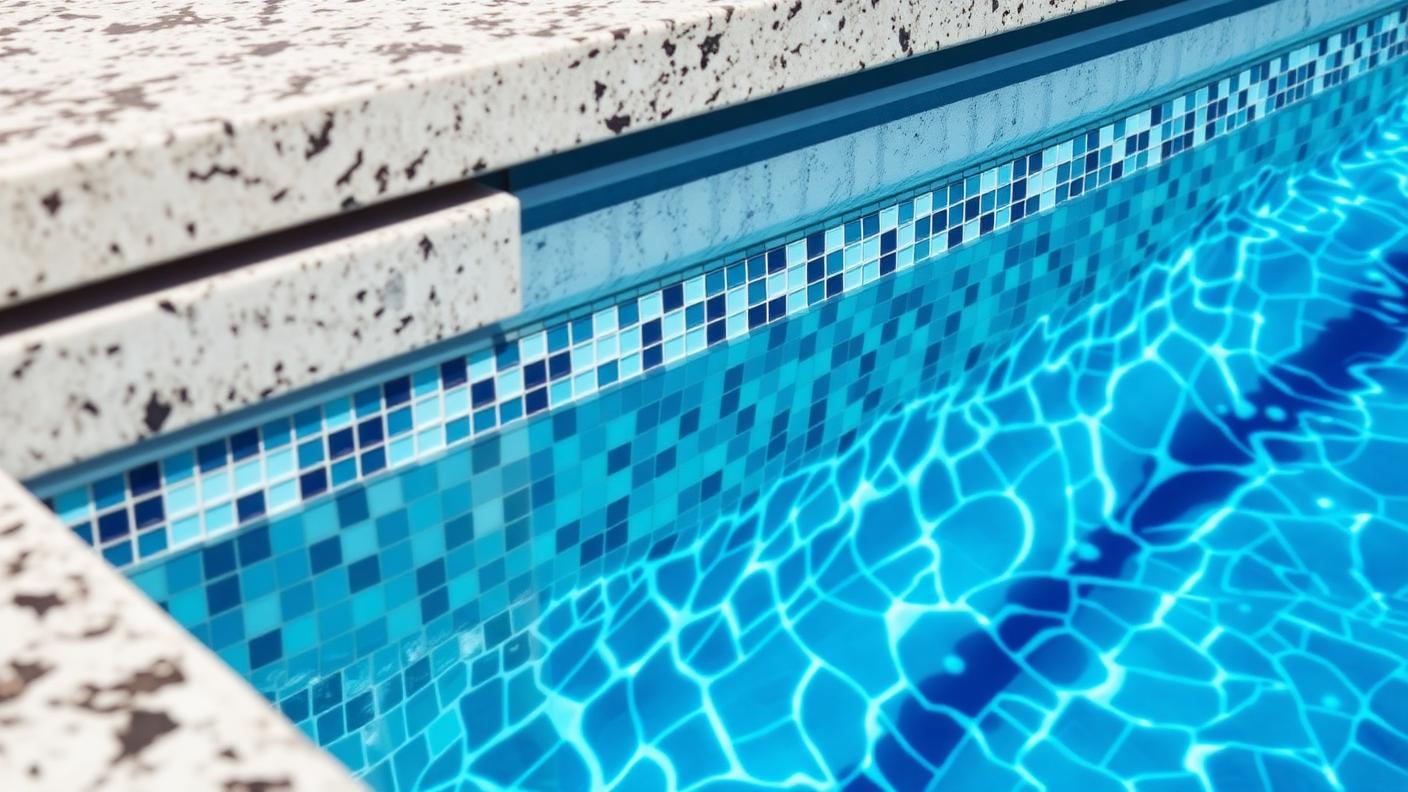
Resort-Style Swimming Pool Design with Pale Sandstone Surrounds, White Rendered Walls and Bronze Fittings, Layered Ferns, Elephant Ears and Lush. this image created by www.homedesign-photos.com

Resort-Style Swimming Pool Design with Pale Sandstone Surrounds and Swim-Up Bench, Spa Spill

Resort-Style Swimming Pool Design with Pale Sandstone Surrounds, White Rendered Walls and Bronze Fittings, Layered Ferns, Elephant Ears and Lush Poolside Greenery, featuring a Swim-Up Bench, Spa Spill and Poolside BBQ Kitchen, complemented by Durable Weatherproof Finishes and Low-Maintenance
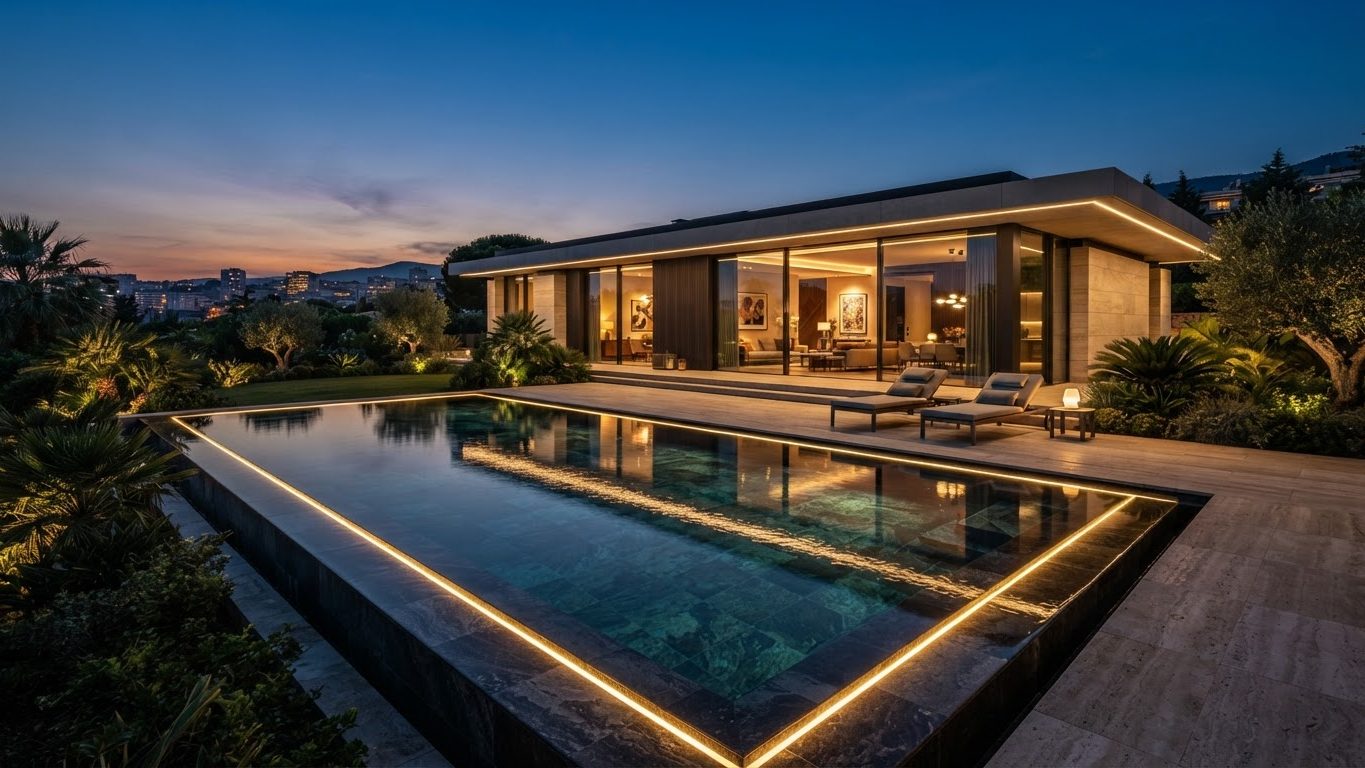
Resort-Style Swimming Pool Design with Pale Sandstone Surrounds, White Rendered Walls and Bronze Fittings, Layered Ferns, Elephant Ears and Lush. this image created by www.homedesign-photos.com

Resort-Style Swimming Pool Design with Pale Sandstone Surrounds and Swim-Up Bench, Spa Spill

Resort-Style Swimming Pool Design with Pale Sandstone Surrounds, White Rendered Walls and Bronze Fittings, Layered Ferns, Elephant Ears and Lush Poolside Greenery, featuring a Swim-Up Bench, Spa Spill and Poolside BBQ Kitchen, complemented by Durable Weatherproof Finishes and Low-Maintenance
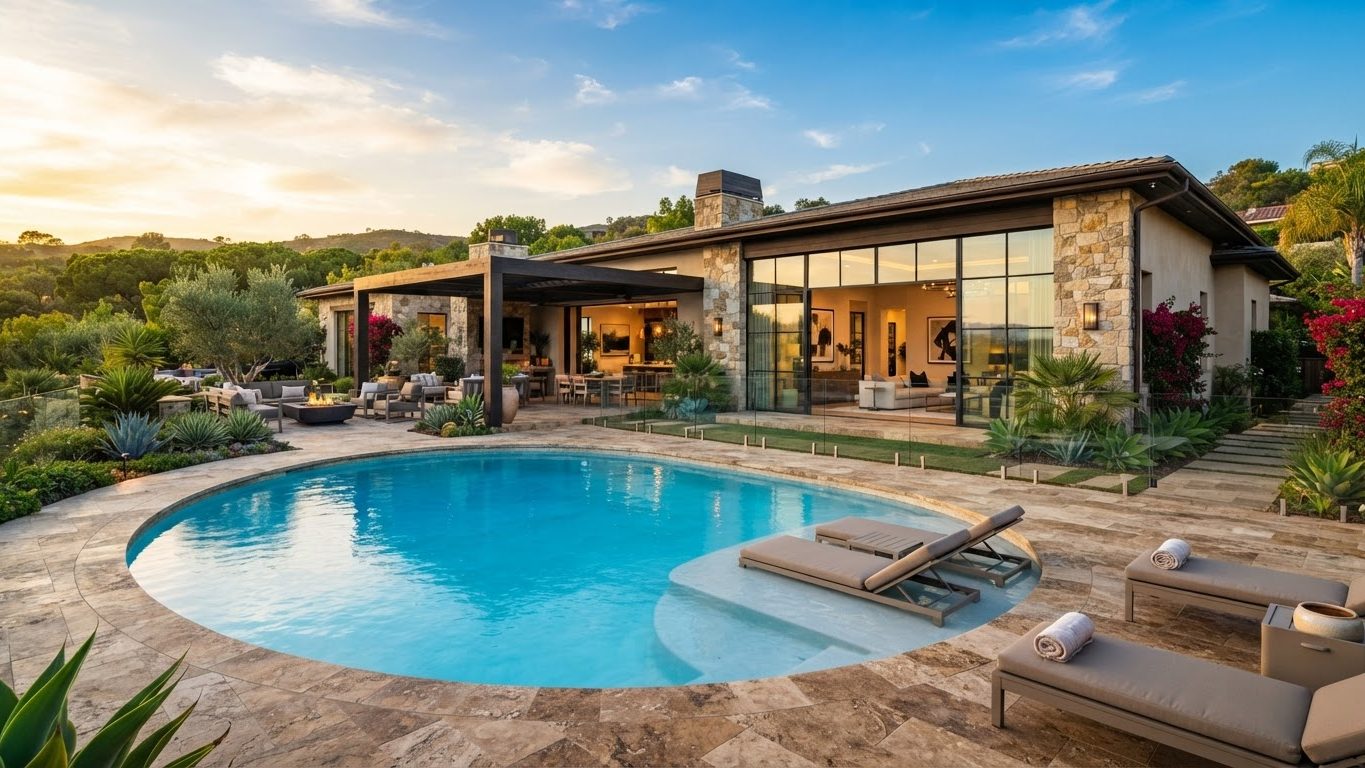
Resort-Style Swimming Pool Design with Pale Sandstone Surrounds, White Rendered Walls and Bronze Fittings, Layered Ferns, Elephant Ears and Lush. this image created by www.homedesign-photos.com

Resort-Style Swimming Pool Design with Pale Sandstone Surrounds and Swim-Up Bench, Spa Spill

Resort-Style Swimming Pool Design with Pale Sandstone Surrounds, White Rendered Walls and Bronze Fittings, Layered Ferns, Elephant Ears and Lush Poolside Greenery, featuring a Swim-Up Bench, Spa Spill and Poolside BBQ Kitchen, complemented by Durable Weatherproof Finishes and Low-Maintenance
Full feature article · Tiny Homes

Tiny Homes — The Solution for an Expensive Homes Market?

Twenty designs read as evidence rather than inspiration — second dwellings, skinny infill, common-land villages, stacked micro buildings and laneway houses.

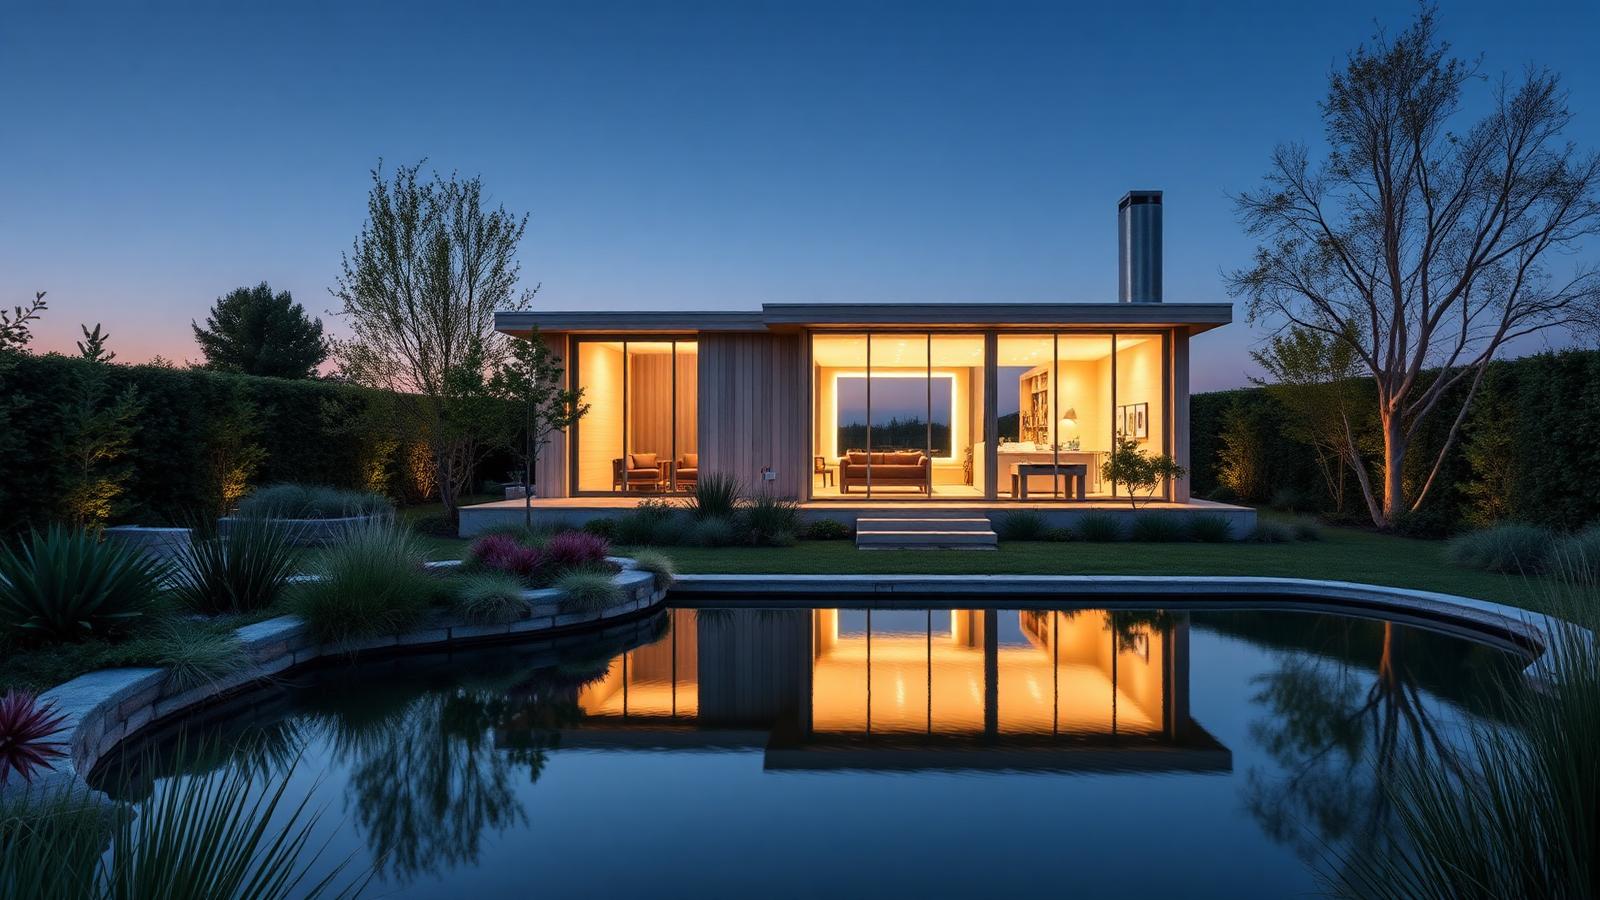
Tiny Homes The Solution for an Expensive Homes Market? Tiny Homes home and garden design photo feature. this image created by www.homedesign-photos.com

Housing costs in most desirable cities have risen faster than incomes for a generation, and small homes are the most frequently proposed answer. This part of the series treats twenty designs as evidence and asks a harder question: which of them actually adds a home to a market that needs one, and which simply moves a small building onto land that was already owned?

Backyard second dwellings are the clearest win. They use land that is already serviced, already close to transport and schools, and already inside the city. A well designed granny flat or laneway house adds a genuine dwelling without a metre of new road, and it does so at a scale that individual owners can finance. Where planning rules permit them generously, the supply arrives quickly.

Skinny infill and stacked micro buildings do the same job on leftover urban land — corner offcuts, deep rear yards, former service lanes. These sites are difficult, which is why they remain vacant, and they reward designs that go narrow and tall, borrow light from above, and place the private open space as a courtyard rather than a setback.

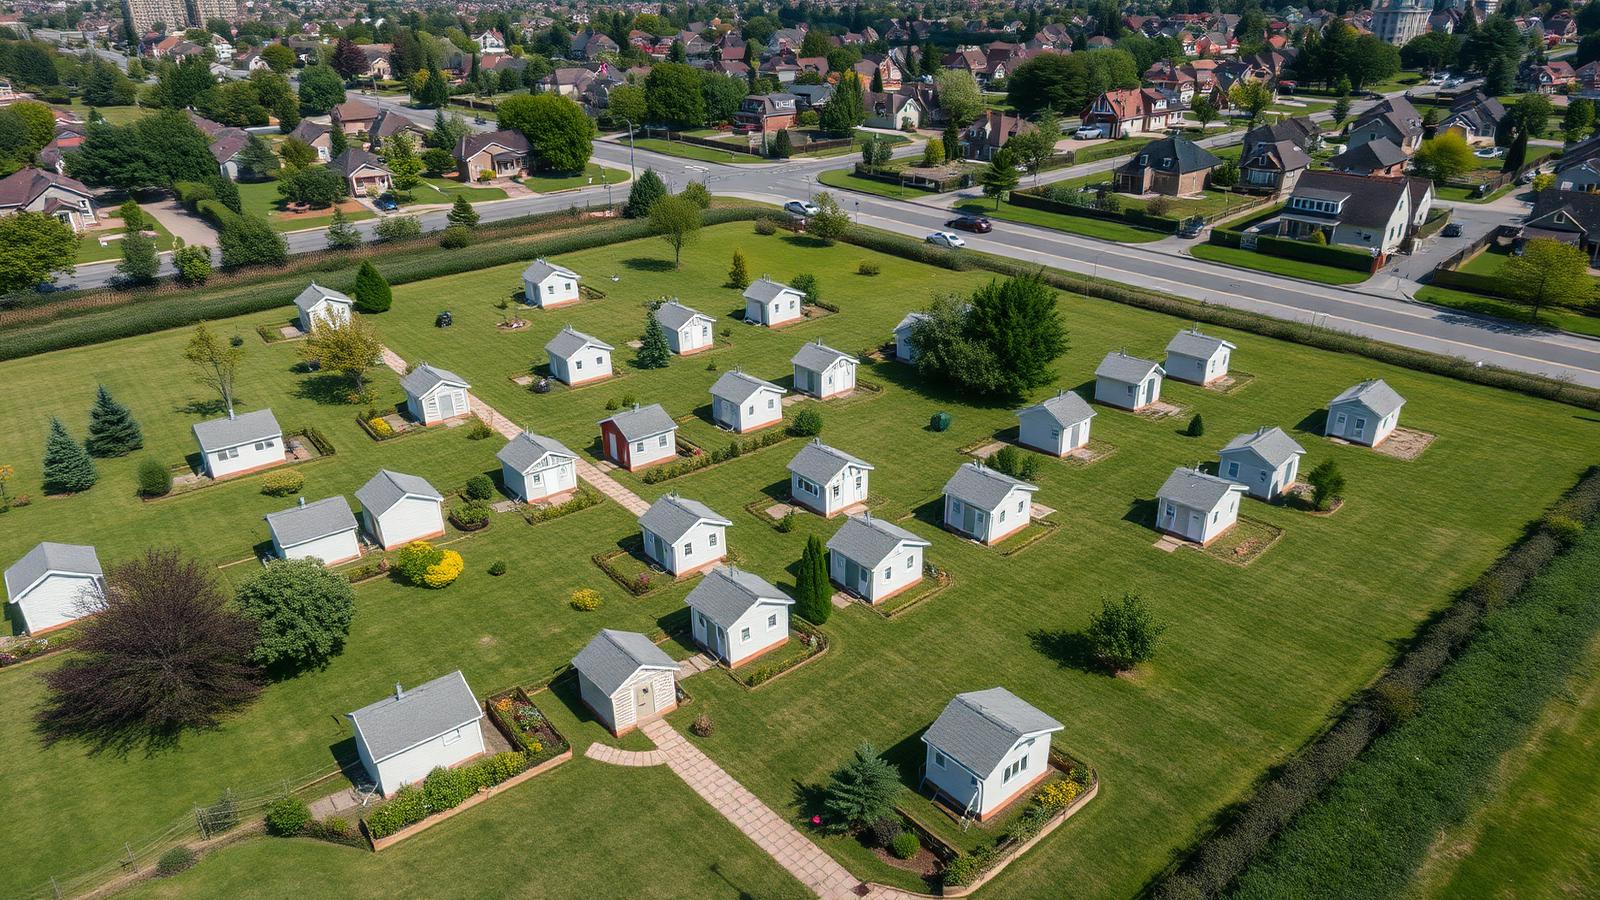
Tiny Homes design ideas photo from the Tiny Homes The Solution for an Expensive Homes Market? feature. this image created by www.homedesign-photos.com

Common land villages are the most promising model at scale and the most dependent on structure. Thirty small homes around shared lawns, workshop, laundry and gardens can be built for a fraction of thirty detached houses, and residents get community as well as affordability. The variable is legal: a village with clear title or a long secure lease is housing, while a village on a handshake is precarious no matter how good the buildings look.

The genuine limits should be stated plainly. Small homes suit one or two people and a child far better than a family of five. Resale depends on whether the local market recognises the type. Finance is harder for anything on wheels. Services, stormwater, parking and waste still have to be solved, and their cost does not shrink in proportion to floor area. Anyone promising that a tiny home is simply cheap has skipped the site work.

The conclusion the photographs support is a moderate one. Tiny homes are not a complete answer to expensive housing, but they are a real and immediately available part of one — particularly as second dwellings on existing lots and as villages on well planned common land. They also happen to produce homes with better gardens, lower running costs and more usable outdoor space than most of what is being built new, which is a strange bonus for the cheapest option on the table.