Home Design Photos

House Design Photos is a HUGE Library Gallery and Directory of Home Design Photos

This Website Features a Massive Display of New House Design Ideas and Amazing Garden Landscape Design Photos.

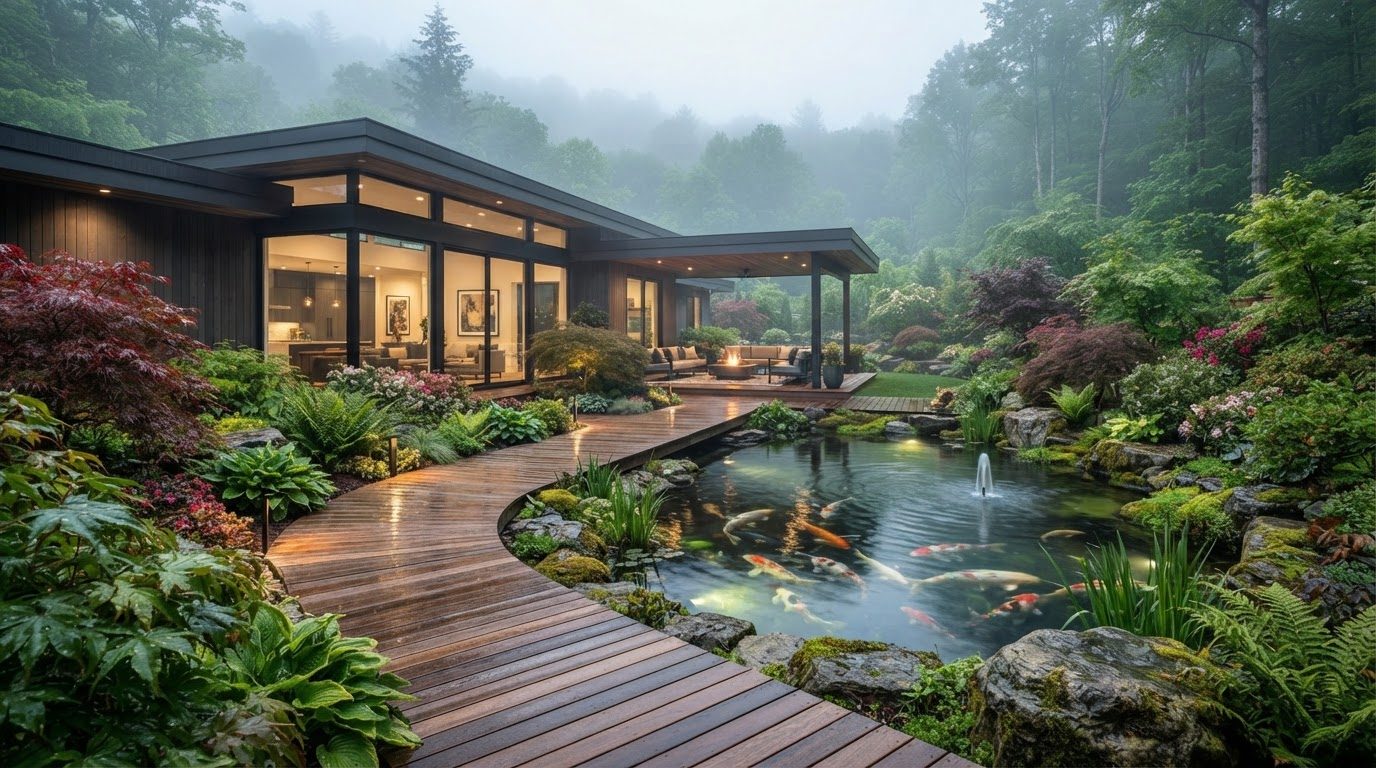
Japanese Inspired Courtyard and Zen Garden Design Photos feature article Stone, moss, raked gravel, water basins and pruned form the. this image created by www.homedesign-photos.com
Featured article · Japanese Gardens

Japanese Inspired Courtyard and Zen Garden Design Photos

Stone, moss, raked gravel, water basins and pruned form — the restraint and asymmetry behind gardens designed to be looked at as much as used. Japanese garden design is often copied through its objects — a lantern, a maple, a bamboo screen — when its real lessons are compositional. Asymmetry rather than symmetry, odd numbered groupings, borrowed views, controlled framing from inside the house, and an enormous amount of empty space so that each element has somewhere to be seen. Restraint is the technique, not a lack of ambition. The materials list is short and used with intent. Stone as the permanent structure, in stepping paths, groupings of three, and edges that hold gravel. Raked gravel or fine granite as still ground representing water. Moss, ferns and clipped forms for texture in shade. Water in a single simple basin fed by a bamboo spout, positioned so its sound reaches a window. Timber for a low deck, a gate or a screen. Nothing shiny, nothing symmetrical, nothing repeated in a grid. Pruning is where the garden is actually made. Japanese maples thinned so light passes through their layers, pines cleaned to reveal trunk and branch structure, azaleas clipped as soft mounds...

Read the full article

Luxurious Home Designs and Estates

Luxury Estate Design with Honed Granite Paving and Resort Pool Terrace, Cabana and Tennis
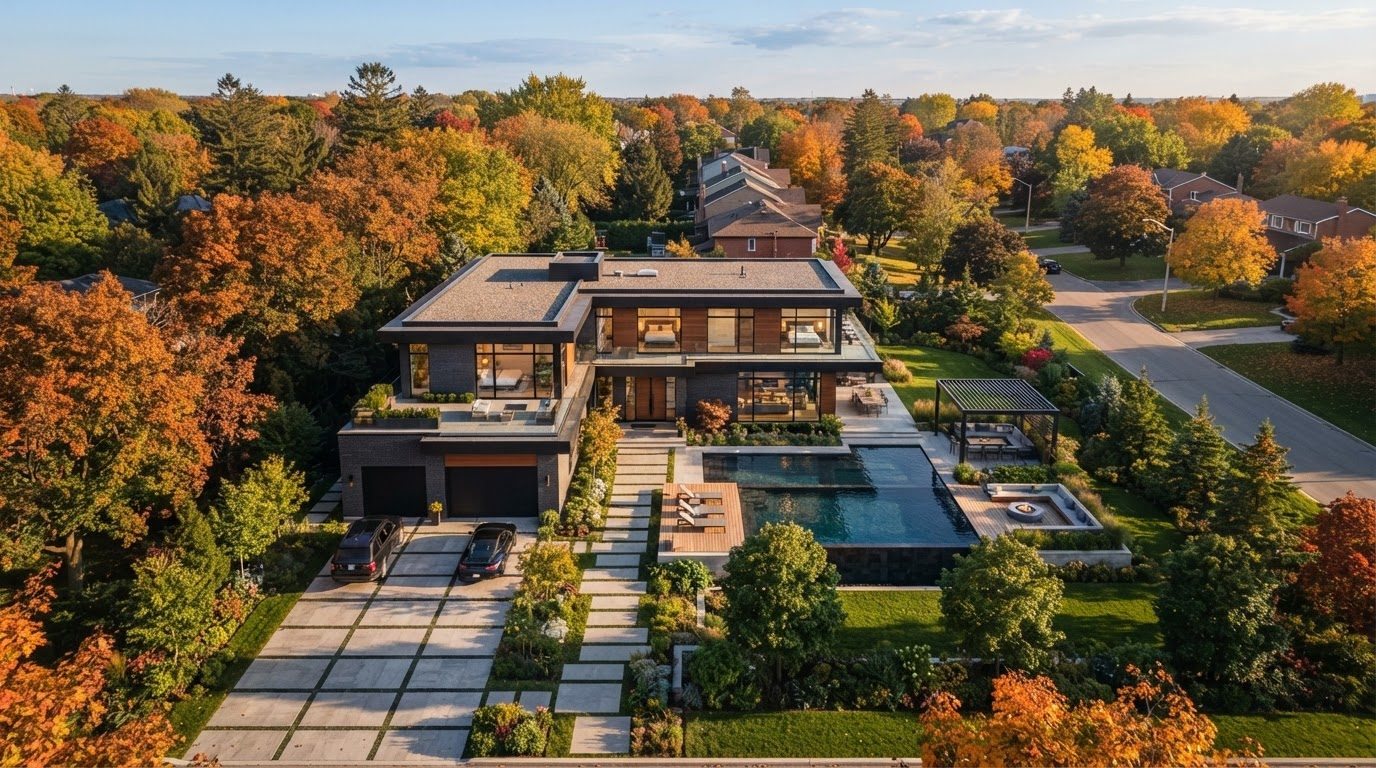
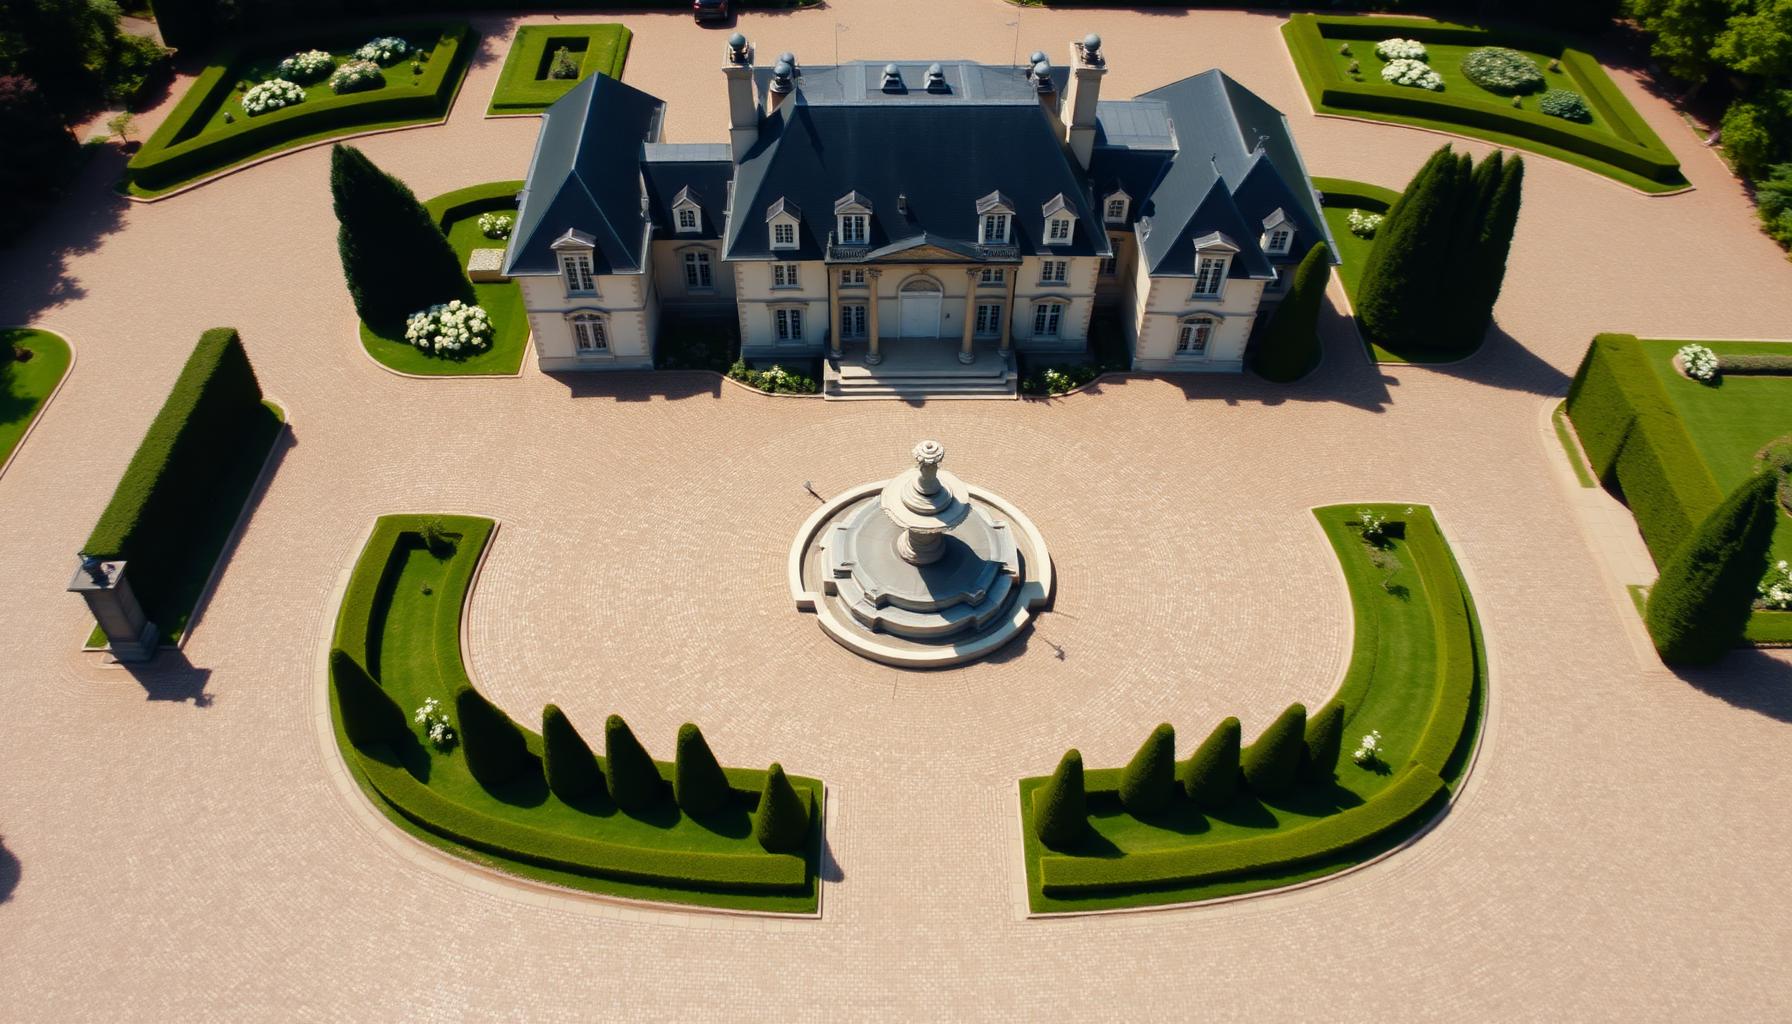
Luxury Estate Design with Honed Granite Paving, Rendered Piers and Wrought Iron Gates, Rose Gardens, Box Hedging and Dense Screening. this image created by www.homedesign-photos.com
Luxury Estate Design with Honed Granite Paving, Rendered Piers and Wrought Iron Gates, Rose Gardens, Box Hedging and Dense Screening Borders, featuring a Resort Pool Terrace, Cabana and Tennis Court Beyond, complemented by Durable Weatherproof Finishes and Low-Maintenance Detailing

Aerial Plan Concept 22 is part of our Luxurious Home Designs and Estates collection — one of 163 large-format widescreen concept visuals in this section. It is presented here at full size so you can study the layout, the planting, the surfaces and the way light falls across the design before you commit to building anything on your own block.

Aerial estate plans, grand arrivals, resort landscapes and premium showcase properties. Use this concept as a starting point: note the proportions between built form and greenery, where shade and shelter sit, how paths and paved areas move people through the space, and which materials repeat to hold the whole scheme together.

Every visual on this site is a design idea created for Home Design Photos. Browse the rest of the Luxurious Home Designs and Estates collection, or open the complete image catalogue to see every home, garden, pool, pergola, furniture, lighting and beach house concept in one place.

More Luxurious Home Designs and Estates concepts
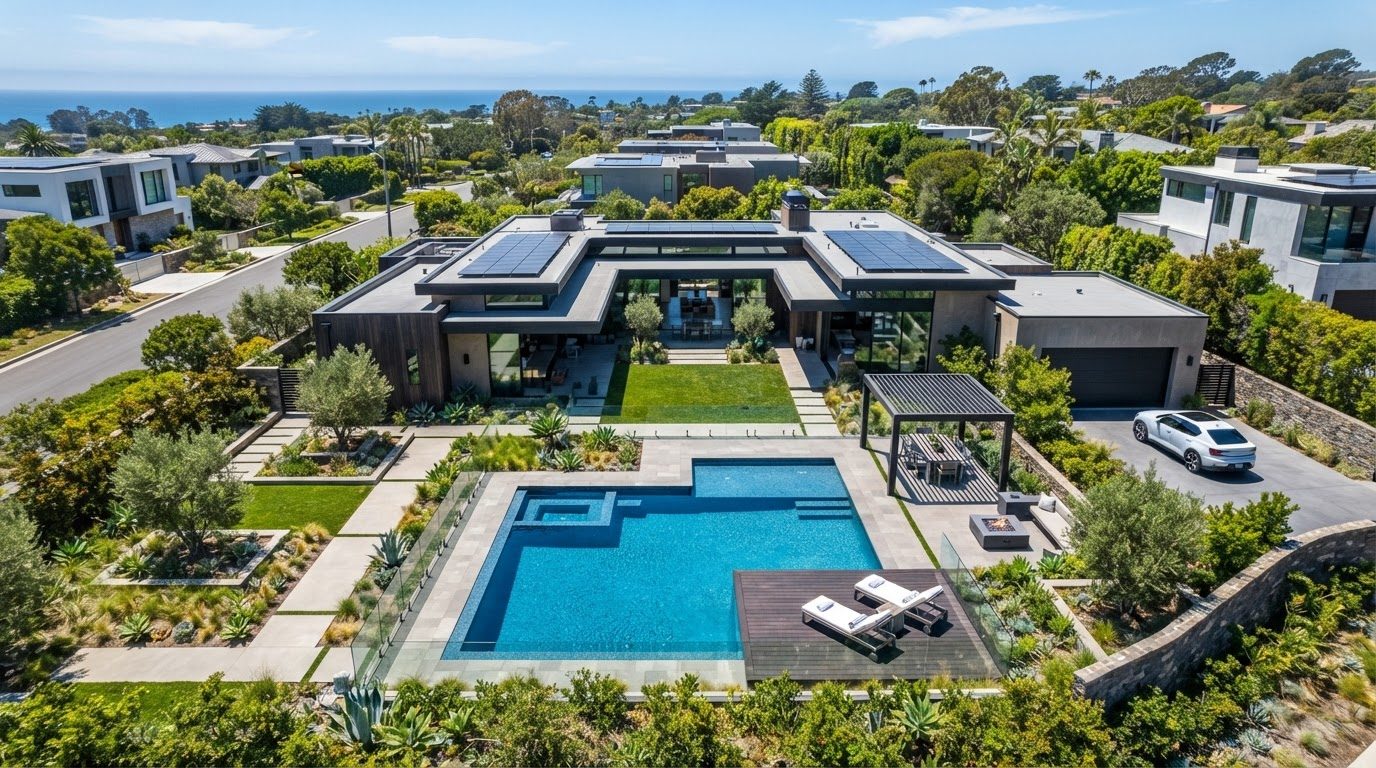
Grand Residence and Grounds Design with Board-Formed Concrete, Weathered Copper Accents and Stone Cobbles, Formal Parterres, Standard Olives and Structured. this image created by www.homedesign-photos.com

Grand Residence and Grounds Design with Board-Formed Concrete and Multiple Entertaining Terraces, Firepit Court

Grand Residence and Grounds Design with Board-Formed Concrete, Weathered Copper Accents and Stone Cobbles, Formal Parterres, Standard Olives and Structured Topiary, featuring Multiple Entertaining Terraces, Firepit Court and Lit Walkways, with Considered Outdoor Zoning and Soft Layered Textures Throughout
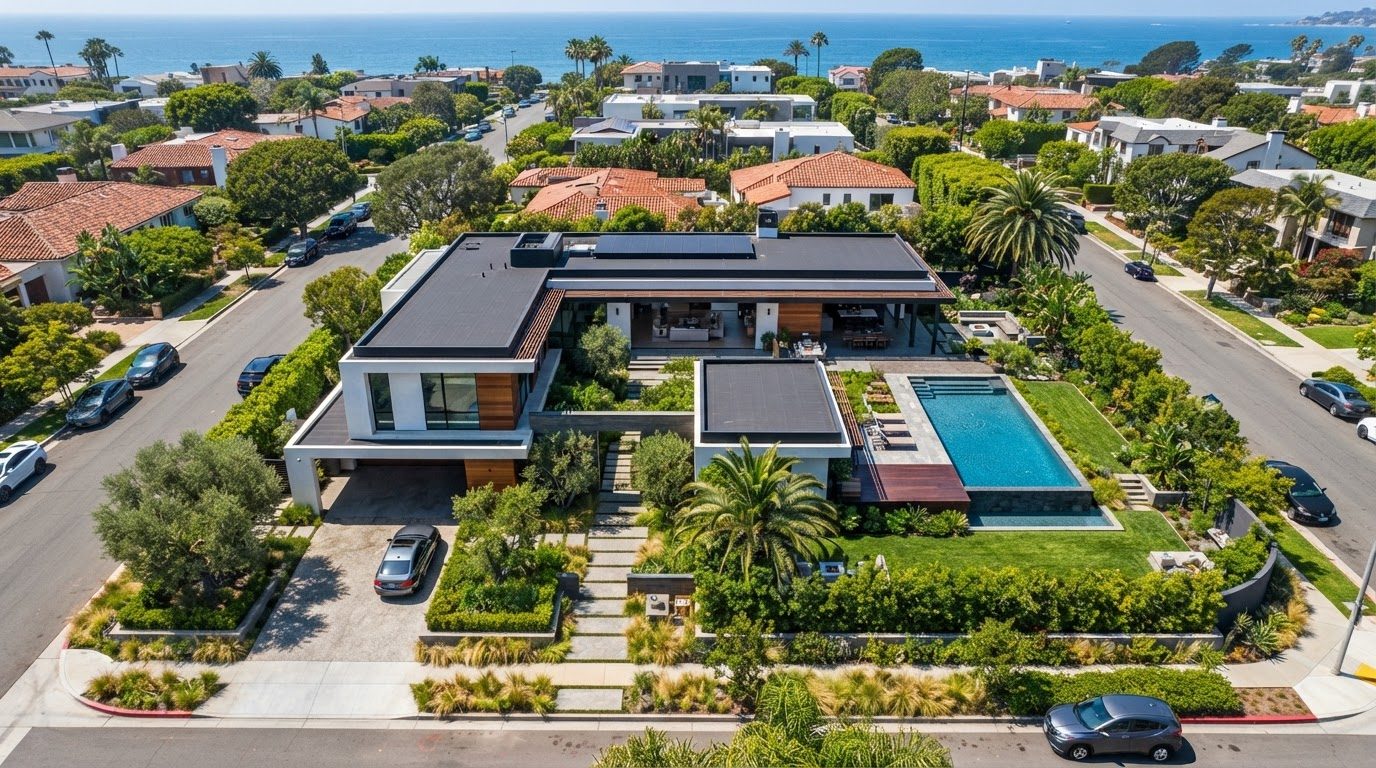
Luxury Estate Design with Honed Granite Paving, Rendered Piers and Wrought Iron Gates, Rose Gardens, Box Hedging and Dense Screening. this image created by www.homedesign-photos.com

Luxury Estate Design with Honed Granite Paving and Resort Pool Terrace, Cabana and Tennis

Luxury Estate Design with Honed Granite Paving, Rendered Piers and Wrought Iron Gates, Rose Gardens, Box Hedging and Dense Screening Borders, featuring a Resort Pool Terrace, Cabana and Tennis Court Beyond, complemented by Durable Weatherproof Finishes and Low-Maintenance Detailing
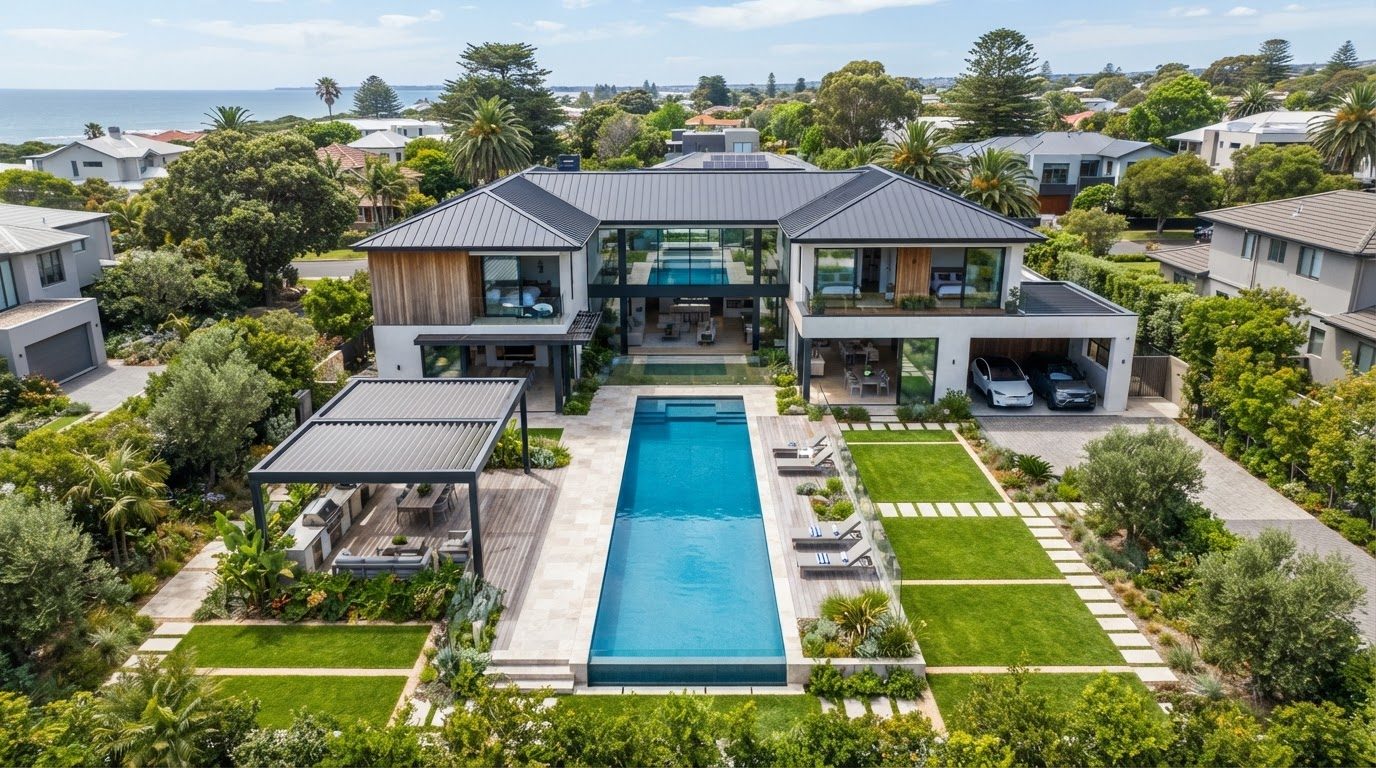
Landmark Luxury Home Design with Sandstone Walling, Slate Roofing and Deep Charcoal Steel Framing, Feature Palms, Layered Tropical Beds and. this image created by www.homedesign-photos.com

Landmark Luxury Home Design with Sandstone Walling and Circular Arrival Court, Fountain and Sweeping

Landmark Luxury Home Design with Sandstone Walling, Slate Roofing and Deep Charcoal Steel Framing, Feature Palms, Layered Tropical Beds and Immaculate Turf, featuring a Circular Arrival Court, Fountain and Sweeping Driveway, balanced by Clean Sightlines, Shaded Retreats and Relaxed
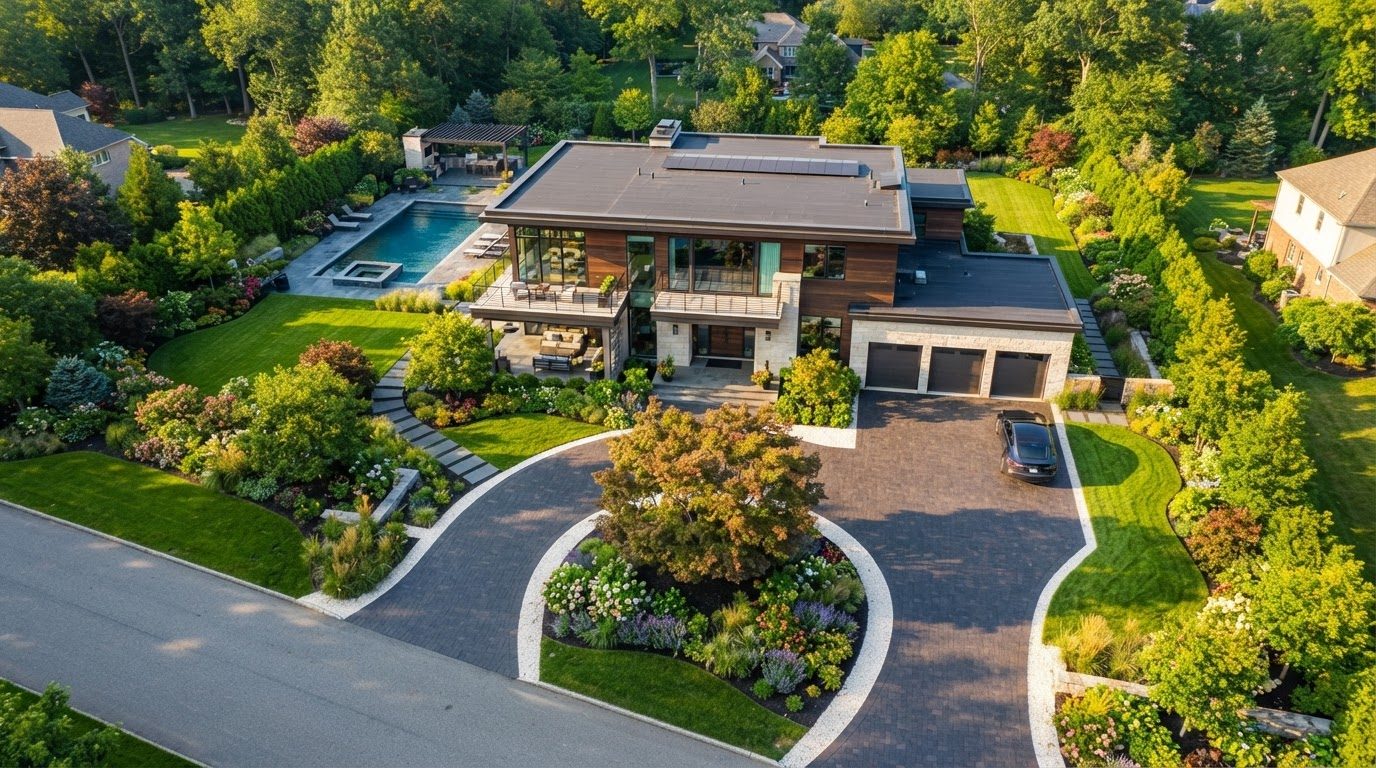
Luxury Estate Design with Honed Granite Paving, Rendered Piers and Wrought Iron Gates, Rose Gardens, Box Hedging and Dense Screening. this image created by www.homedesign-photos.com

Luxury Estate Design with Honed Granite Paving and Resort Pool Terrace, Cabana and Tennis

Luxury Estate Design with Honed Granite Paving, Rendered Piers and Wrought Iron Gates, Rose Gardens, Box Hedging and Dense Screening Borders, featuring a Resort Pool Terrace, Cabana and Tennis Court Beyond, complemented by Durable Weatherproof Finishes and Low-Maintenance Detailing
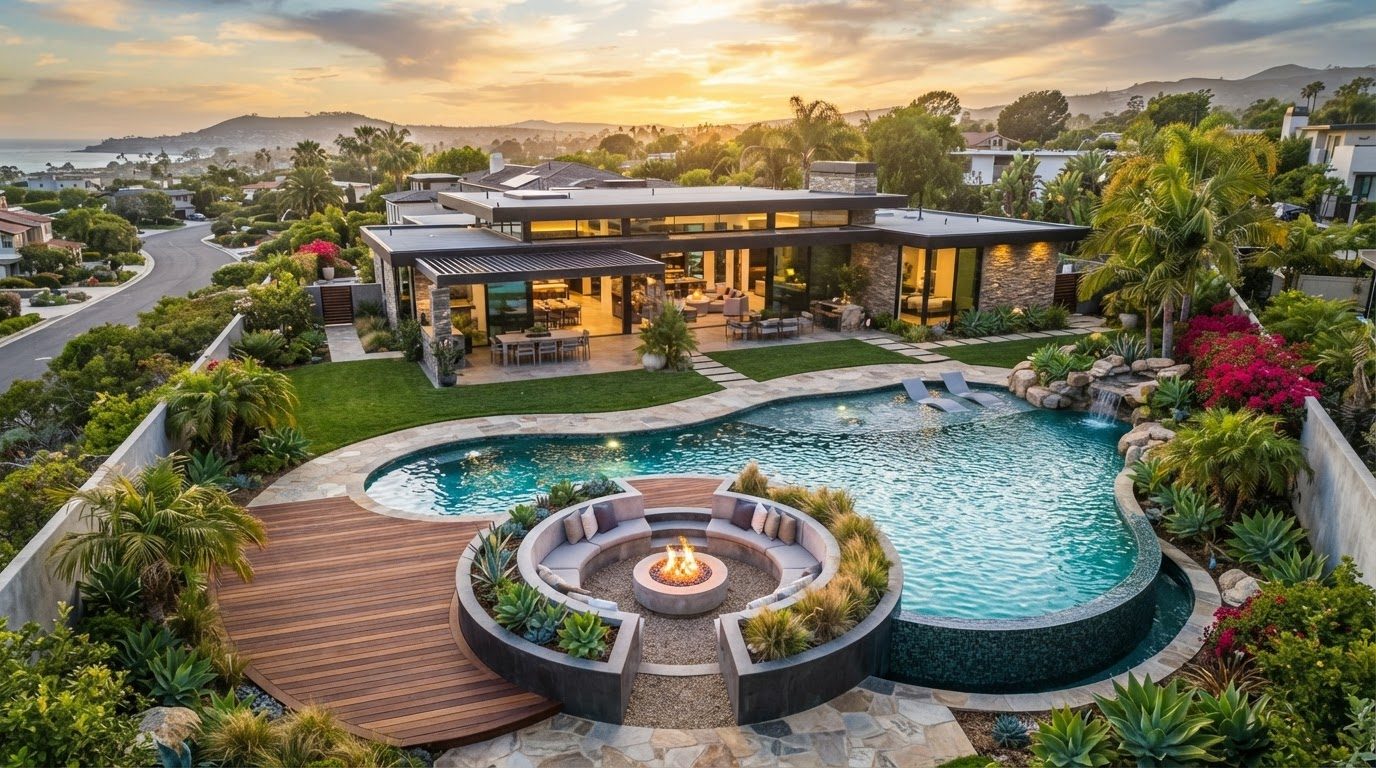
Grand Residence and Grounds Design with Board-Formed Concrete, Weathered Copper Accents and Stone Cobbles, Formal Parterres, Standard Olives and Structured. this image created by www.homedesign-photos.com

Grand Residence and Grounds Design with Board-Formed Concrete and Multiple Entertaining Terraces, Firepit Court

Grand Residence and Grounds Design with Board-Formed Concrete, Weathered Copper Accents and Stone Cobbles, Formal Parterres, Standard Olives and Structured Topiary, featuring Multiple Entertaining Terraces, Firepit Court and Lit Walkways, with Considered Outdoor Zoning and Soft Layered Textures Throughout
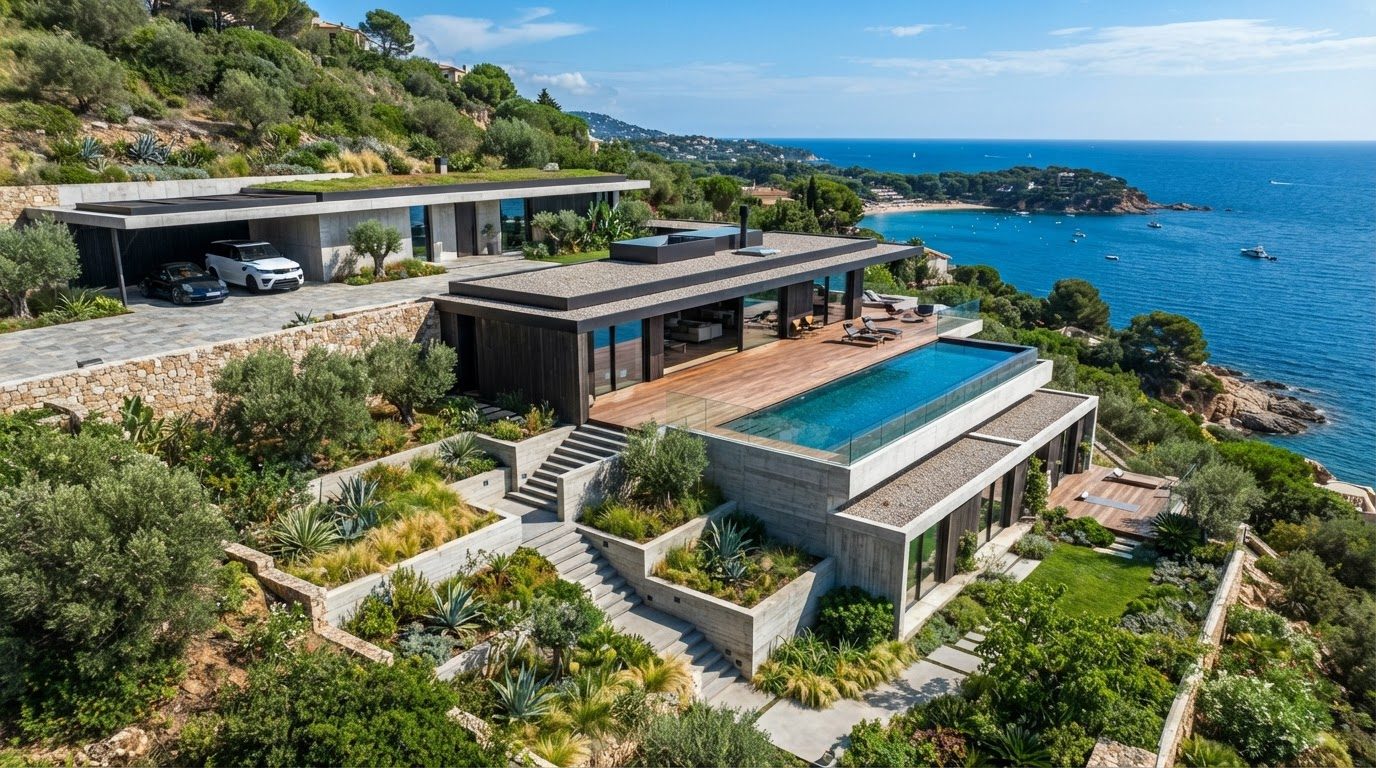
Grand Residence and Grounds Design with Board-Formed Concrete, Weathered Copper Accents and Stone Cobbles, Formal Parterres, Standard Olives and Structured. this image created by www.homedesign-photos.com

Grand Residence and Grounds Design with Board-Formed Concrete and Multiple Entertaining Terraces, Firepit Court

Grand Residence and Grounds Design with Board-Formed Concrete, Weathered Copper Accents and Stone Cobbles, Formal Parterres, Standard Olives and Structured Topiary, featuring Multiple Entertaining Terraces, Firepit Court and Lit Walkways, with Considered Outdoor Zoning and Soft Layered Textures Throughout
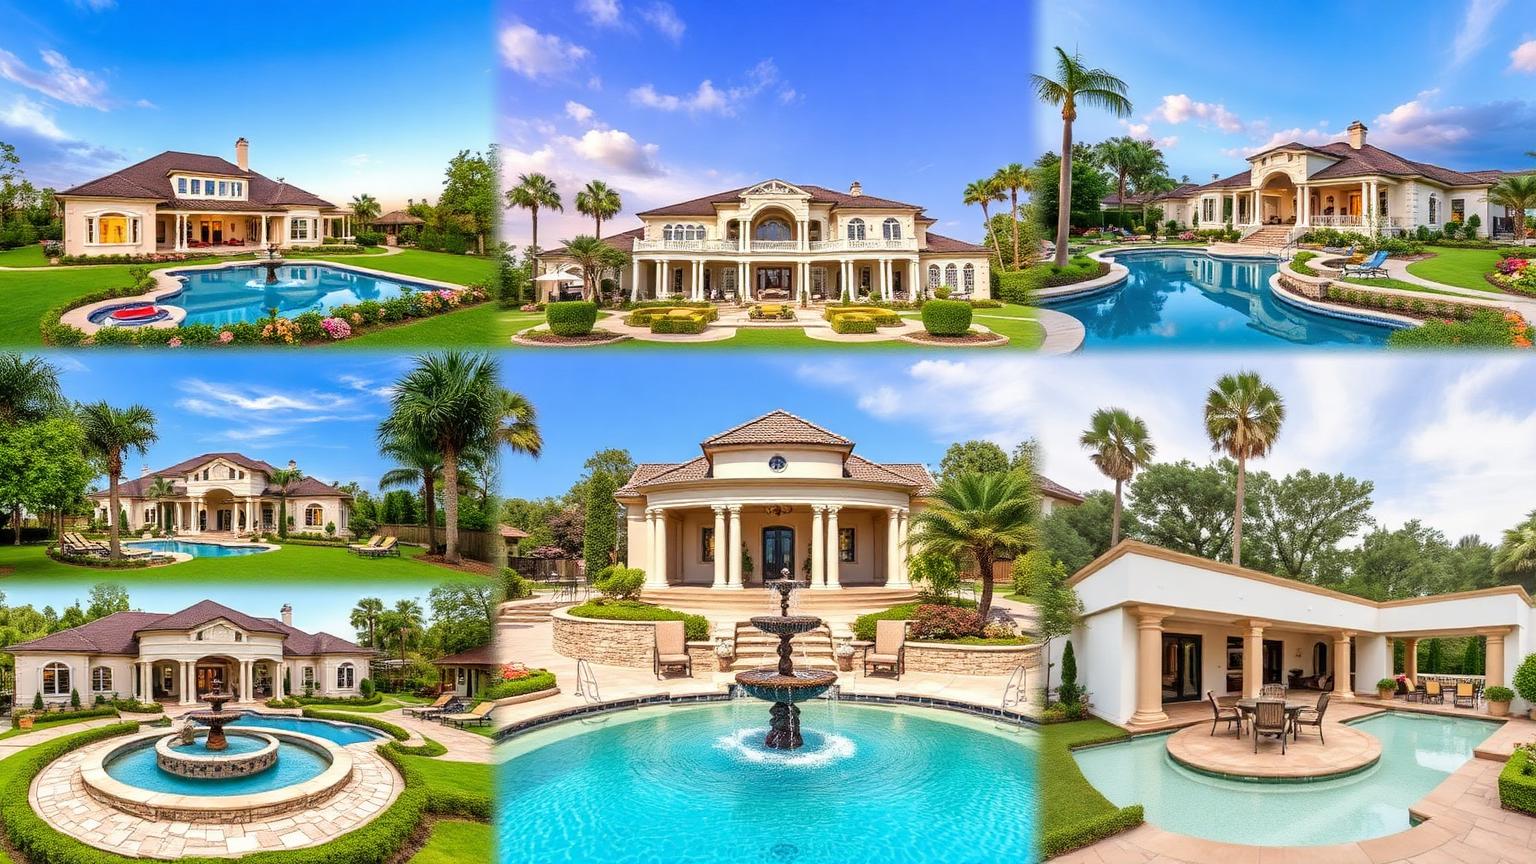
Full feature article · Water Features

Water Feature and Fountain Design Ideas and Garden Photos

Sound, reflection and movement — sizing pumps, hiding plumbing, choosing between still water and spill, and keeping a feature clear.

Water Feature and Fountain Design Ideas and Garden Photos Water Features home and garden design photo feature. this image created by www.homedesign-photos.com

Water gives a garden three things nothing else can: sound that masks traffic, reflection that doubles the light, and movement that draws the eye. Choosing which of those you want most decides the design. A still reflecting pool is for mirroring architecture and planting. A spill or wall spout is for sound. A rill or channel is for connecting two parts of a garden and making a level change readable.

Scale and position matter more than the object. A feature too small for its setting looks like an ornament, while a generous trough, bowl or basin holds its own. Place it where the sound will actually be heard — near a seat, a window or a doorway — and where reflection will be seen from inside the house. Water in a corner nobody visits is money spent on maintenance rather than atmosphere.

The plumbing decides how good it looks. A hidden reservoir sized generously so it does not run dry, a pump matched to the head and flow rather than oversized, a level spill lip precisely ground so the film of water is even, a top up line or float valve, and access to service everything without demolition. Design the overflow so a heavy storm does not flood the garden. None of this is visible in a photograph, and all of it determines whether the feature survives.

Water Features design ideas photo from the Water Feature and Fountain Design Ideas and Garden Photos feature. this image created by www.homedesign-photos.com

Then keep it clear and light it well. Shade the water partly, avoid dropping leaves overhead where you can, use a filter and ultraviolet clarifier or a properly planted balance of oxygenators, and keep the water moving. Light from within, warm and dim, or graze the falling water from the side so it glows without glaring. Done with restraint, a single well made water feature does more for a garden than a dozen ornaments.