Home Design Photos

House Design Photos is a HUGE Library Gallery and Directory of Home Design Photos

This Website Features a Massive Display of New House Design Ideas and Amazing Garden Landscape Design Photos.

Louvred Pergola and Patio Roof Design Ideas and Photos feature article Opening roof systems that give shade, rain cover and. this image created by www.homedesign-photos.com
Featured article · Pergolas & Patios

Louvred Pergola and Patio Roof Design Ideas and Photos

Opening roof systems that give shade, rain cover and winter sun on demand — spans, posts, drainage, screens and the details that matter. A louvred roof solves the fundamental contradiction of outdoor living: you want shade in February and sunlight in July, cover when it rains and open sky when it does not. Rotating aluminium blades give all of those from one structure, closing to shed water into concealed gutters and opening to let winter sun into the rooms behind. It is the reason opening roofs have largely replaced fixed patios on the sunny side of the house. Structure comes before styling. Blade span, beam depth and post size are all determined by wind loading and roof area, and an under engineered system rattles and sags within a few seasons. Posts should land on properly sized footings, be positioned to leave clean sight lines from the living room, and where possible be set slightly in from the corners so the roof appears to float. Drainage must be designed, not assumed — closed blades collect a lot of water and it has to go somewhere. Comfort features are best built in rather than added. Integrated LED lighting in the beams, radiant...

Read the full article

Home Designs

Modern House Design with Rendered White Walls and Shaded Deck, Long Dining Table
Modern House Design with Rendered White Walls, Blackbutt Timber Cladding and Bronze Window Frames, Ornamental Grasses, Magnolias and Soft Perennial. this image created by www.homedesign-photos.com
Modern House Design with Rendered White Walls, Blackbutt Timber Cladding and Bronze Window Frames, Ornamental Grasses, Magnolias and Soft Perennial Borders, featuring a Shaded Deck, Long Dining Table and Warm Downlit Path Lighting, balanced by Clean Sightlines, Shaded Retreats

Th 07 is part of our Home Designs collection — one of 512 large-format widescreen concept visuals in this section. It is presented here at full size so you can study the layout, the planting, the surfaces and the way light falls across the design before you commit to building anything on your own block.

Front yards, backyards, side boundaries and complete house concepts, including the tiny home series. Use this concept as a starting point: note the proportions between built form and greenery, where shade and shelter sit, how paths and paved areas move people through the space, and which materials repeat to hold the whole scheme together.

Every visual on this site is a design idea created for Home Design Photos. Browse the rest of the Home Designs collection, or open the complete image catalogue to see every home, garden, pool, pergola, furniture, lighting and beach house concept in one place.

More Home Designs concepts
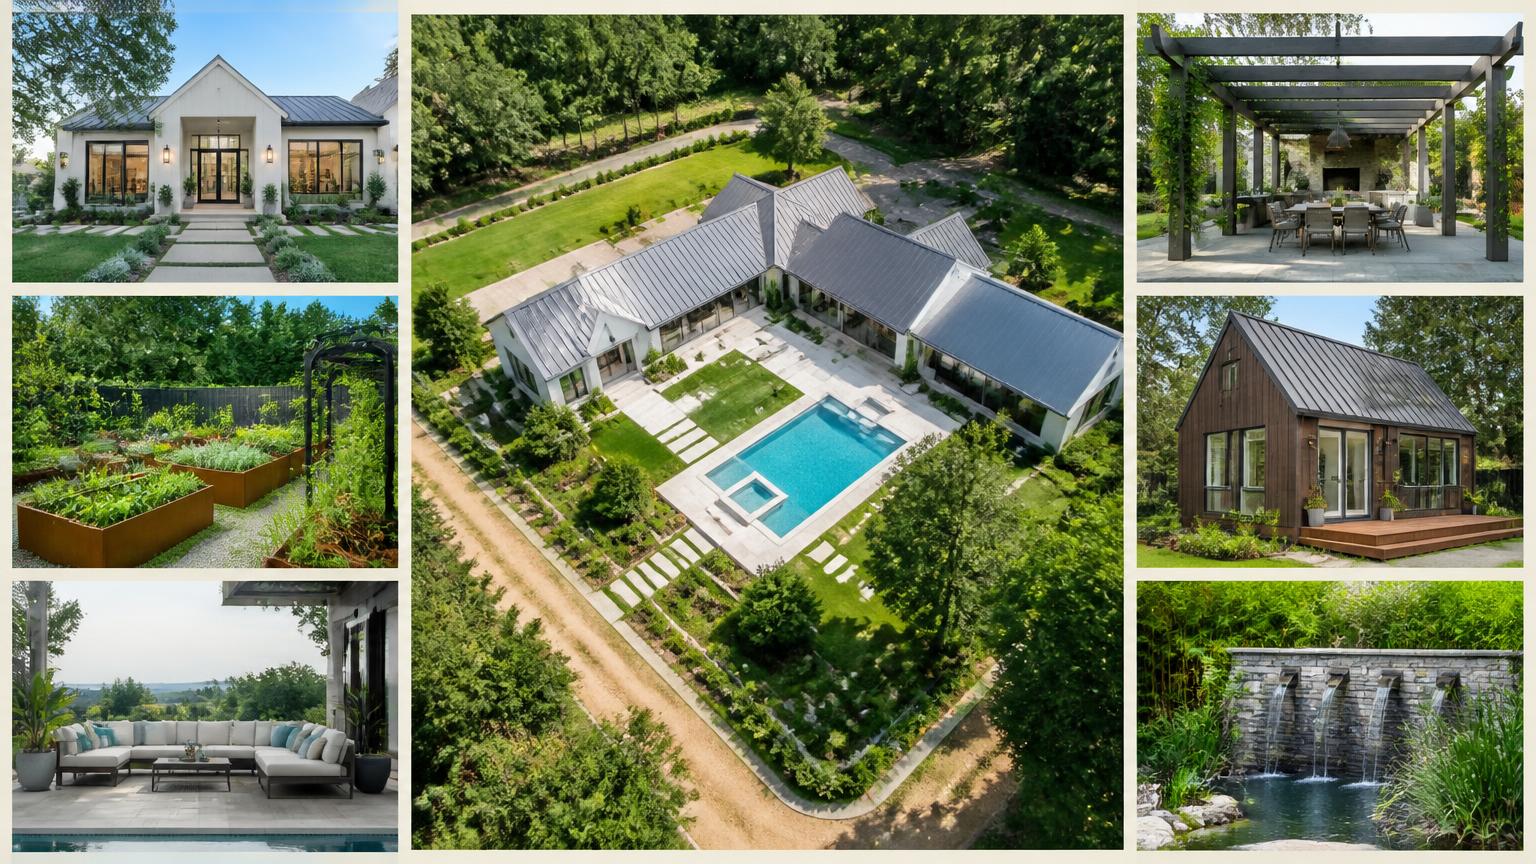
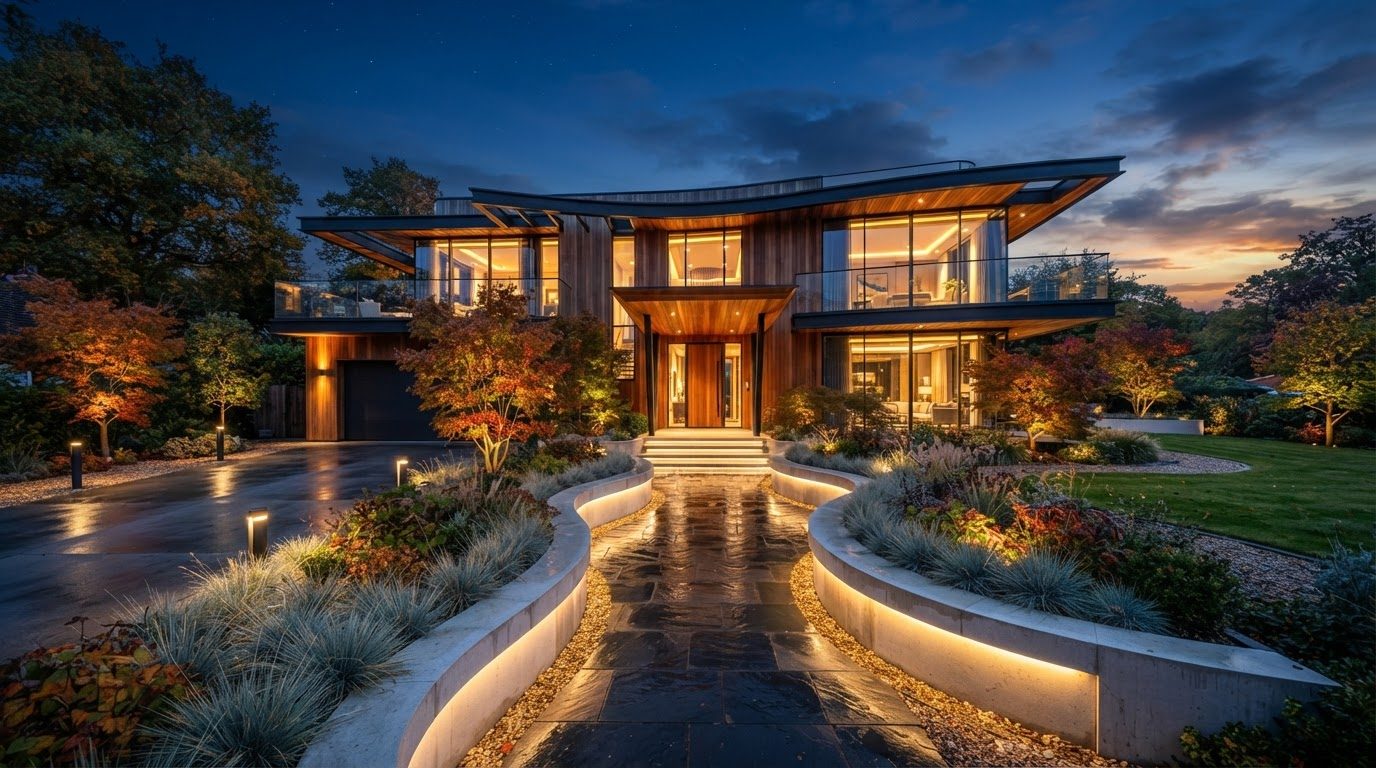
Contemporary Family Home Design with Board-Formed Concrete, Spotted Gum Battens and Matte Black Steel Detailing, Mass-Planted Hedging, Feature Palms and. this image created by www.homedesign-photos.com

Contemporary Family Home Design with Board-Formed Concrete and Wide Front Entry Court, Feature Water

Contemporary Family Home Design with Board-Formed Concrete, Spotted Gum Battens and Matte Black Steel Detailing, Mass-Planted Hedging, Feature Palms and Deep Mulched Garden Beds, featuring a Wide Front Entry Court, Feature Water Bowl and Garage Screening
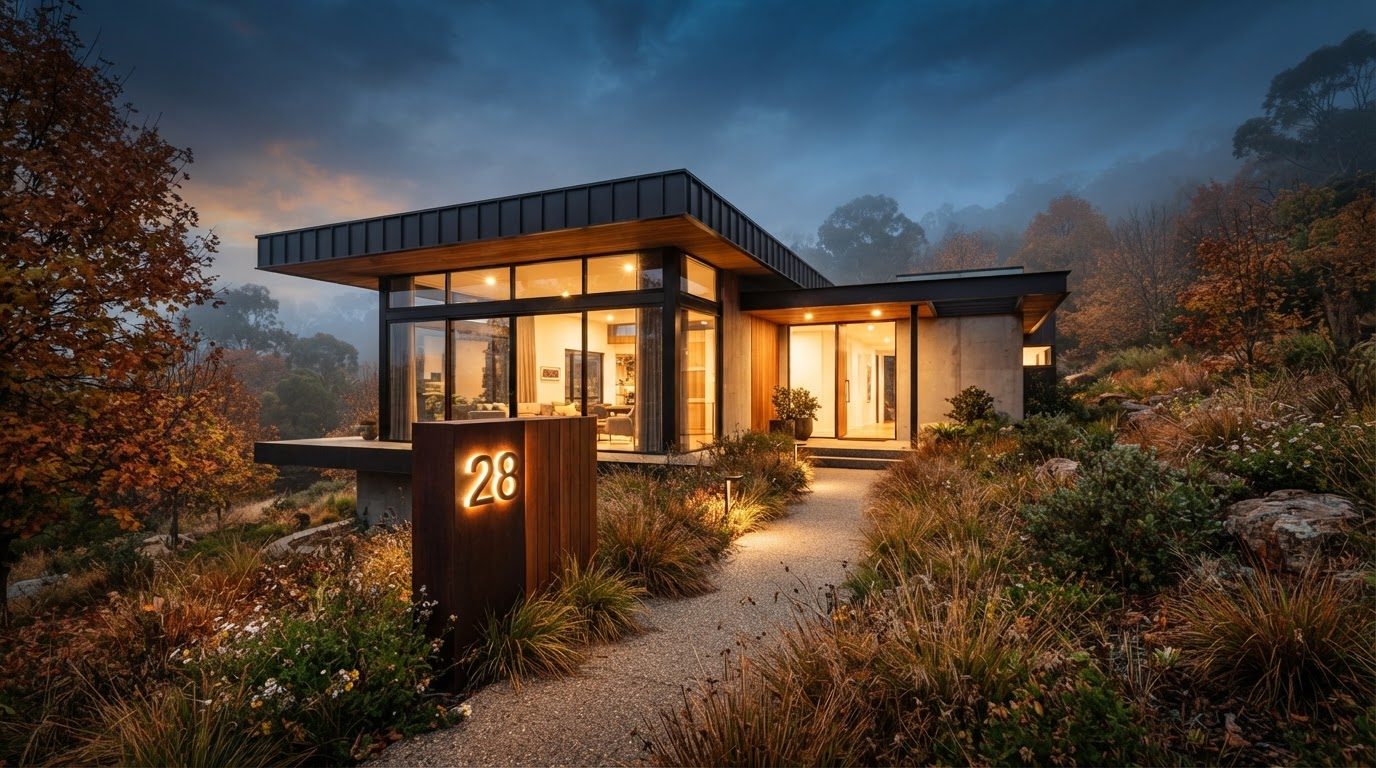
Low-Line Courtyard Home Design with Textured Off-White Render, Travertine Paving and Smoked Glass Balustrades, Layered Native Planting and a Clipped. this image created by www.homedesign-photos.com

Low-Line Courtyard Home Design with Textured Off-White Render and Covered Alfresco Dining Terrace

Low-Line Courtyard Home Design with Textured Off-White Render, Travertine Paving and Smoked Glass Balustrades, Layered Native Planting and a Clipped Buffalo Lawn, featuring a Covered Alfresco Dining Terrace and Built-In Outdoor Kitchen, finished with Sculptural Feature Planting and Inviting
Contemporary Family Home Design with Board-Formed Concrete, Spotted Gum Battens and Matte Black Steel Detailing, Mass-Planted Hedging, Feature Palms and. this image created by www.homedesign-photos.com

Contemporary Family Home Design with Board-Formed Concrete and Wide Front Entry Court, Feature Water

Contemporary Family Home Design with Board-Formed Concrete, Spotted Gum Battens and Matte Black Steel Detailing, Mass-Planted Hedging, Feature Palms and Deep Mulched Garden Beds, featuring a Wide Front Entry Court, Feature Water Bowl and Garage Screening
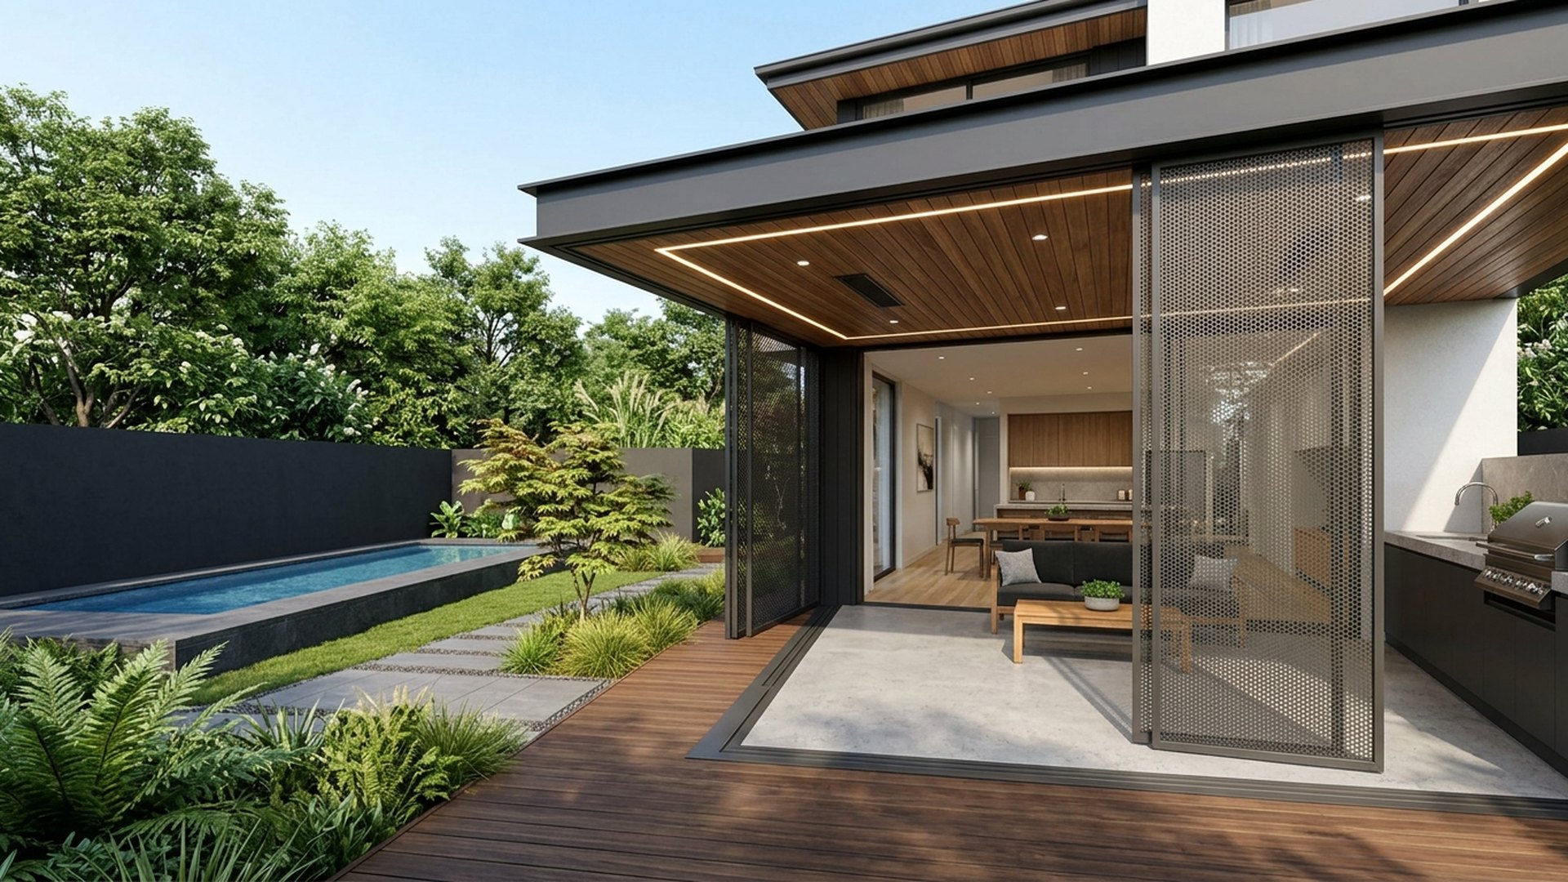
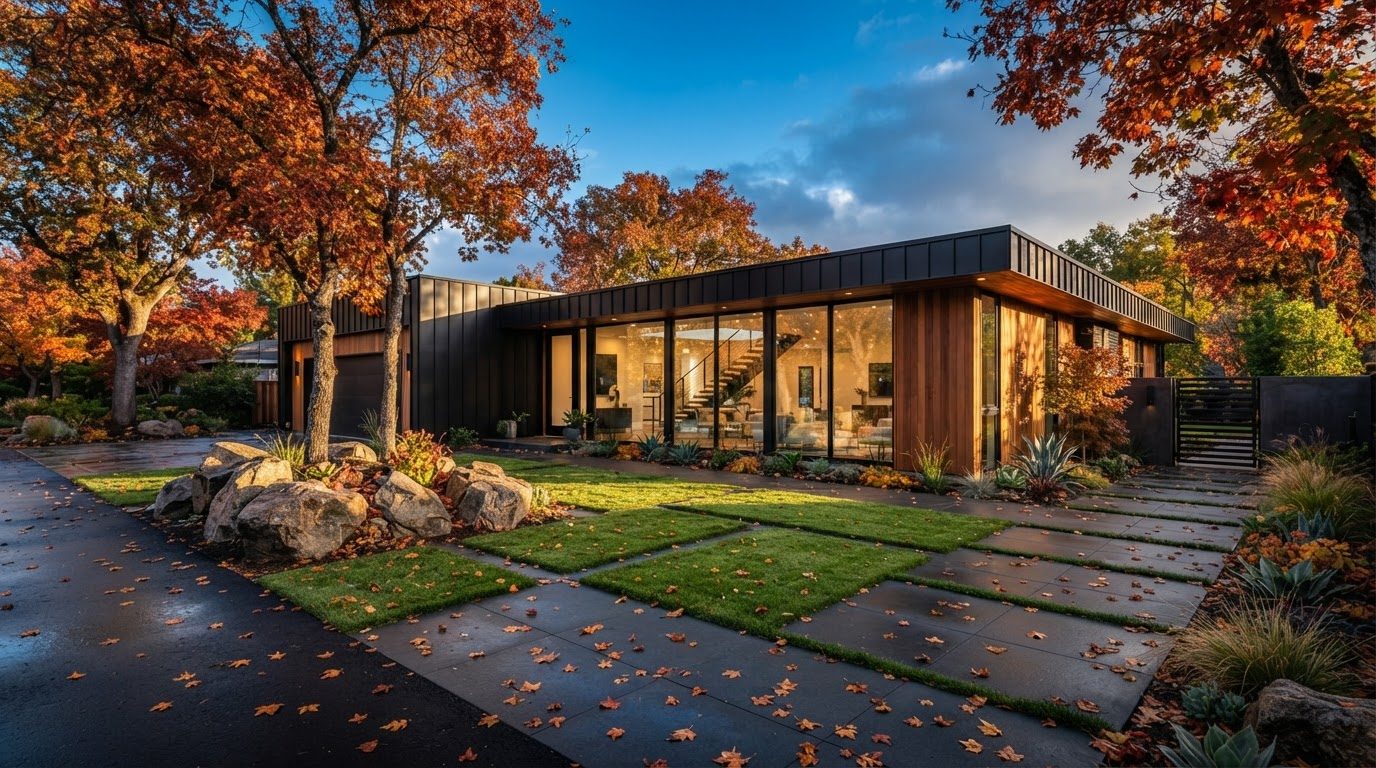
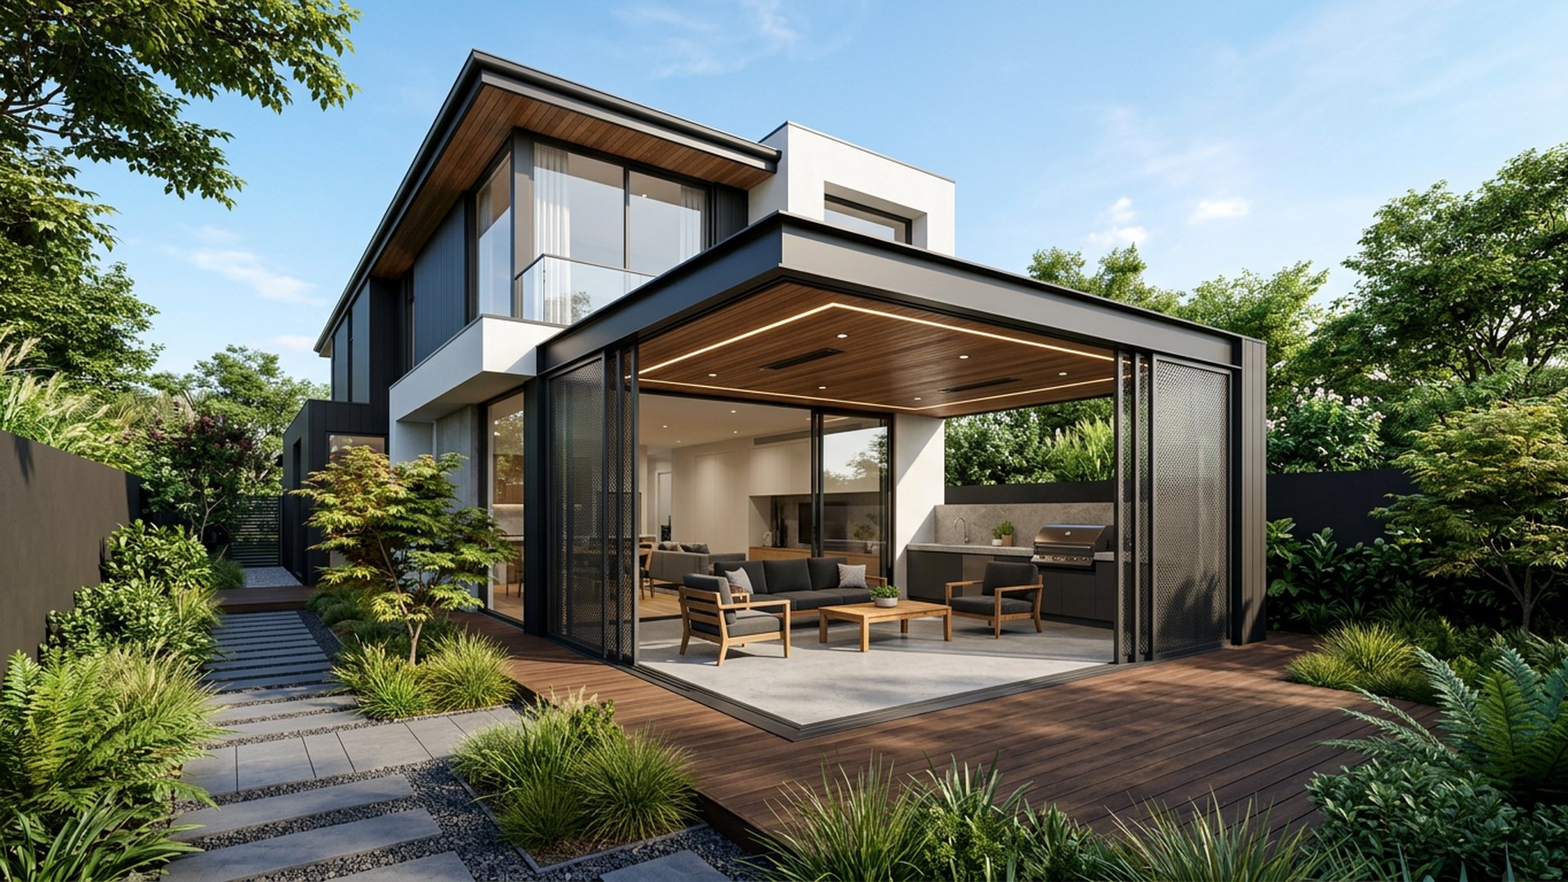
Split-Level Modern Home Design with Recycled Brick, Vertical Cedar Screening and Zinc Roof Sheeting, Espaliered Trees, Box Hedging and Fine-Leaf. this image created by www.homedesign-photos.com

Split-Level Modern Home Design with Recycled Brick and Spacious Rear Backyard and BBQ Grill

Split-Level Modern Home Design with Recycled Brick, Vertical Cedar Screening and Zinc Roof Sheeting, Espaliered Trees, Box Hedging and Fine-Leaf Groundcover, featuring a Spacious Rear Backyard and BBQ Grill Entertaining Area, balanced by Clean Sightlines, Shaded Retreats and Relaxed
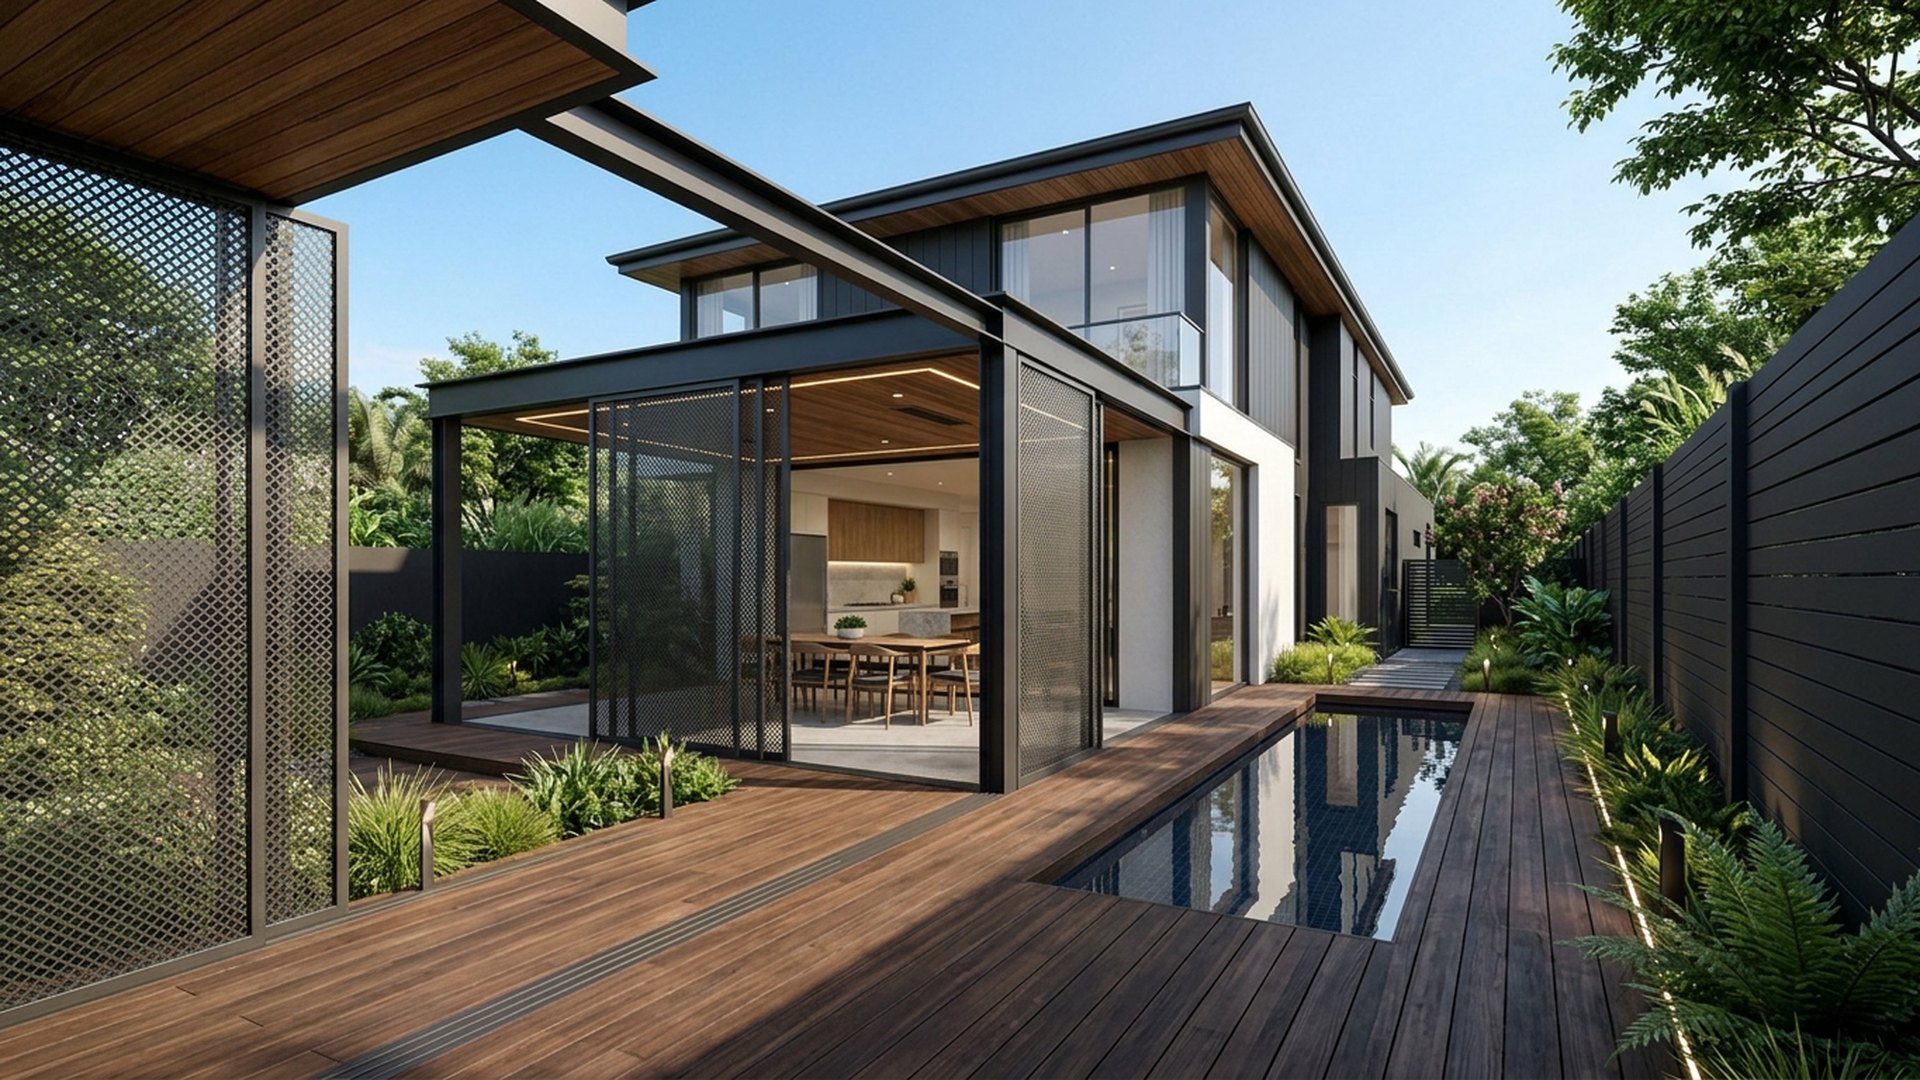
Contemporary Family Home Design with Board-Formed Concrete, Spotted Gum Battens and Matte Black Steel Detailing, Mass-Planted Hedging, Feature Palms and. this image created by www.homedesign-photos.com

Contemporary Family Home Design with Board-Formed Concrete and Wide Front Entry Court, Feature Water

Contemporary Family Home Design with Board-Formed Concrete, Spotted Gum Battens and Matte Black Steel Detailing, Mass-Planted Hedging, Feature Palms and Deep Mulched Garden Beds, featuring a Wide Front Entry Court, Feature Water Bowl and Garage Screening
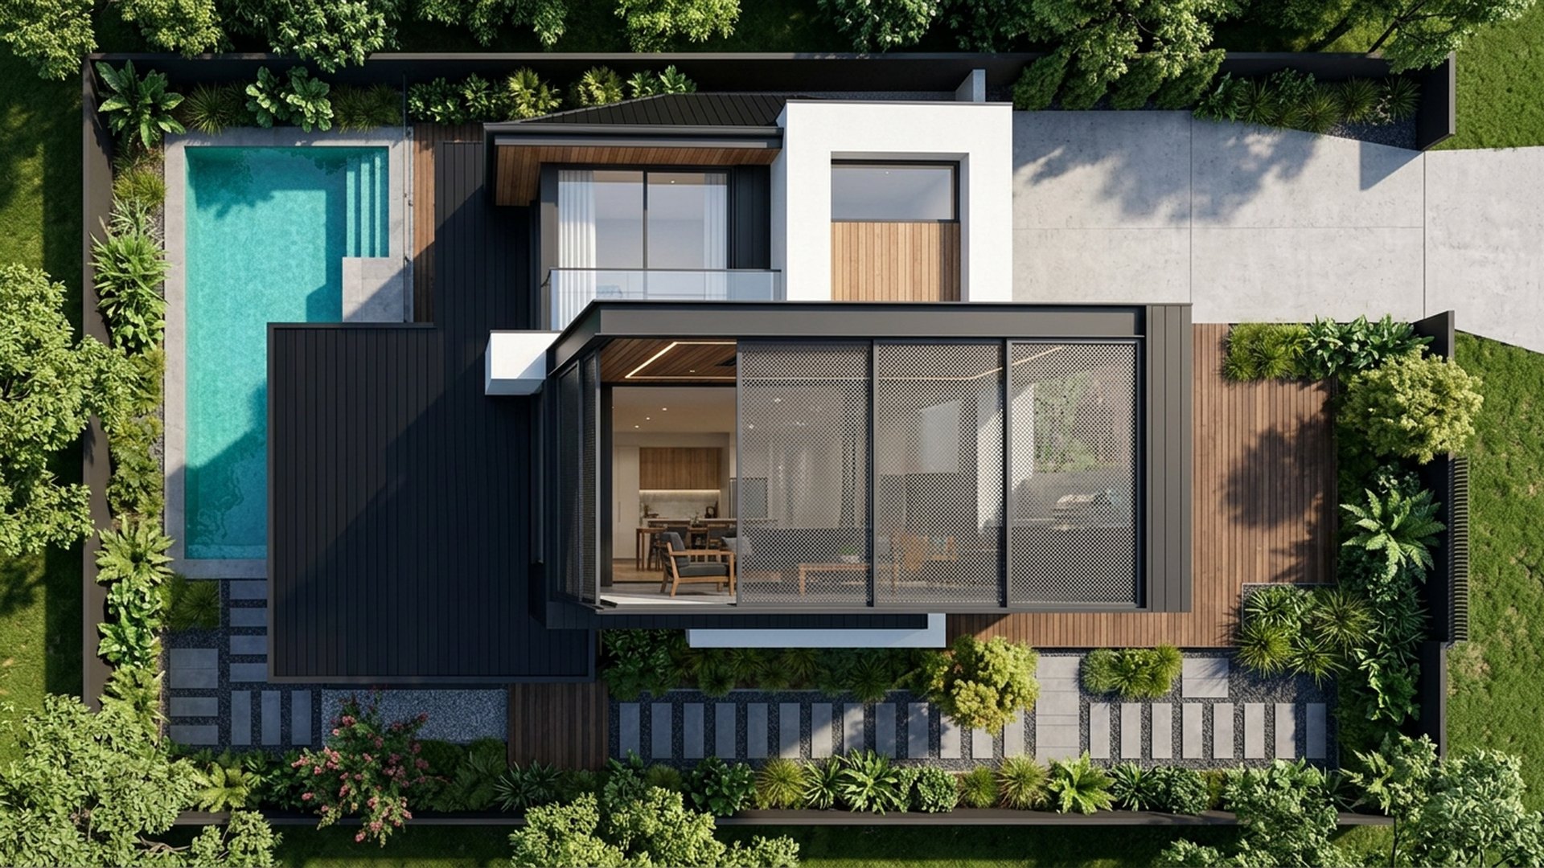
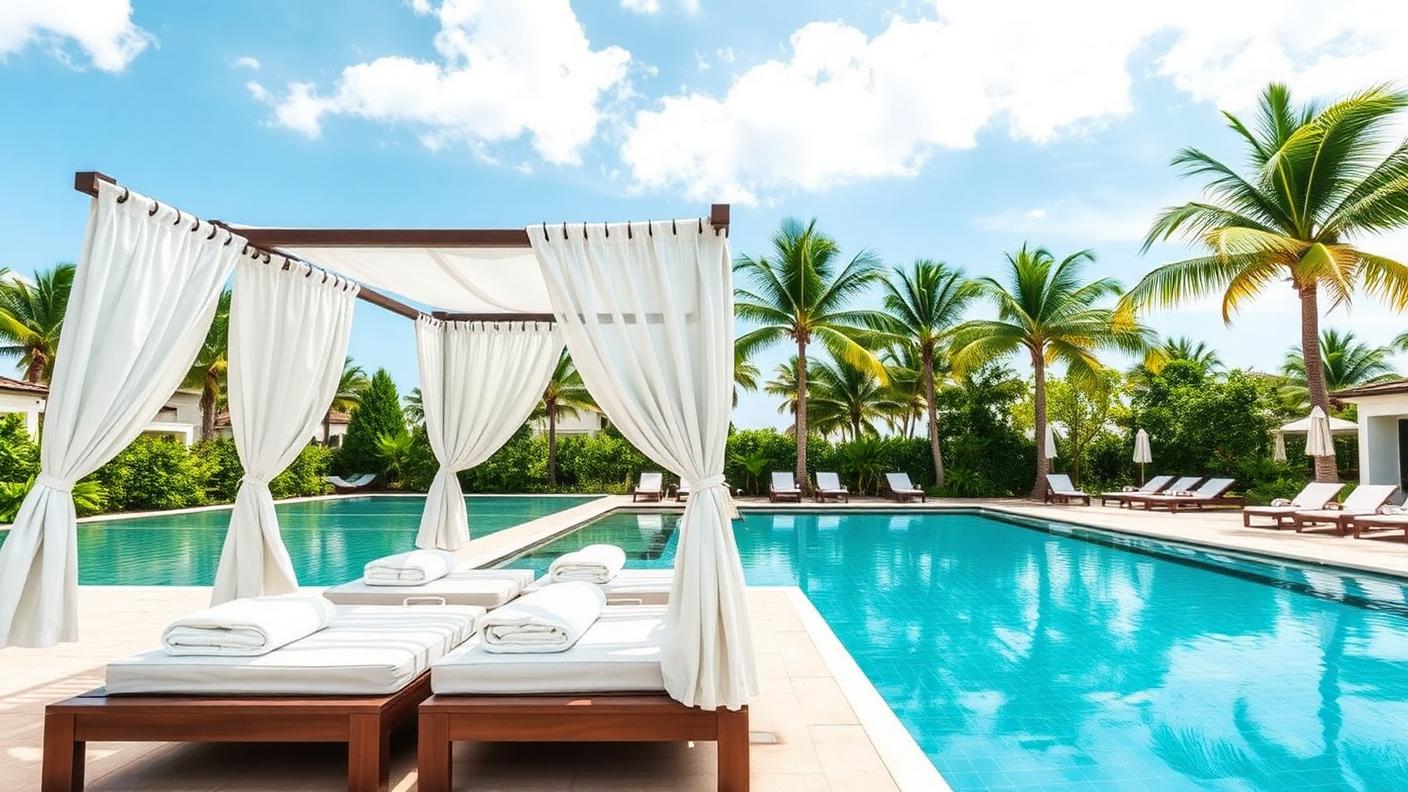
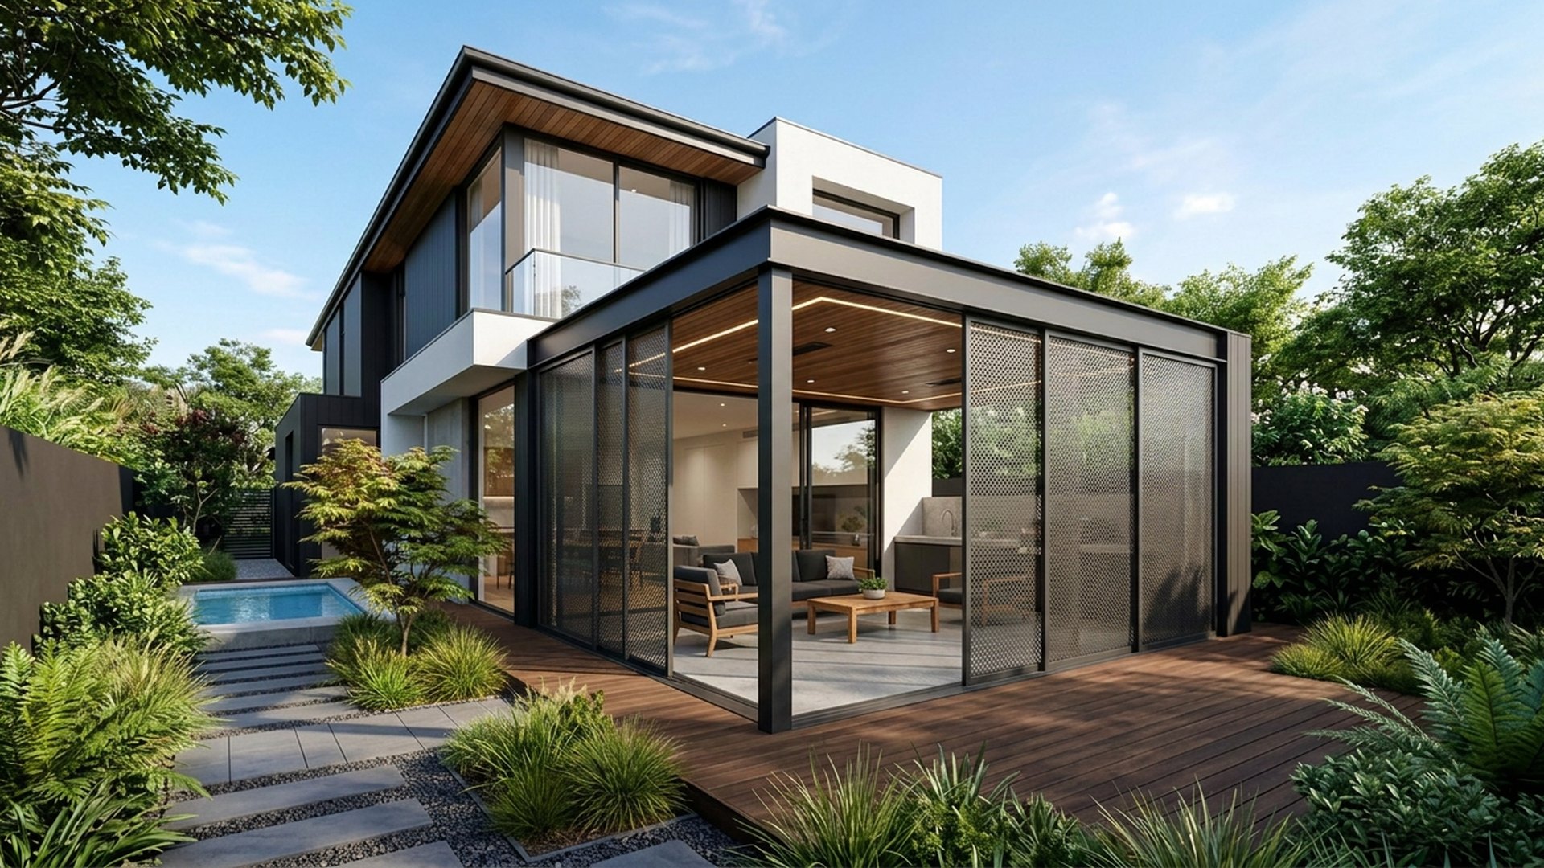
Architectural Home Design with Limestone Cladding, Warm Oak Soffits and Slim Charcoal Aluminium Frames, Tropical Foliage, Frangipani and Screening Bamboo. this image created by www.homedesign-photos.com

Architectural Home Design with Limestone Cladding and Poolside Cabana, Sun Deck and Evening Entertaining

Architectural Home Design with Limestone Cladding, Warm Oak Soffits and Slim Charcoal Aluminium Frames, Tropical Foliage, Frangipani and Screening Bamboo, featuring a Poolside Cabana, Sun Deck and Evening Entertaining Zone, balanced by Clean Sightlines, Shaded Retreats and Relaxed Family
Full feature article · Outdoor Furniture

Woven Cane and Rattan Outdoor Furniture Design Ideas and Photos

Texture that makes an outdoor room feel finished — synthetic and natural weaves, frame quality, cushion fabrics and how to keep them looking new.

Woven Cane and Rattan Outdoor Furniture Design Ideas and Photos Outdoor Furniture home and garden design photo feature. this image created by www.homedesign-photos.com

Woven furniture does something no solid material can: it adds texture and shadow at seat height, softening hard paving and flat walls. That is why cane, rattan and synthetic weave appear in almost every outdoor room that photographs well. The pieces feel handmade even when they are not, and their open structure keeps a small terrace from feeling crowded because you can see through them.

Understand what you are buying. Natural rattan and cane are beautiful but belong under cover, where they are protected from rain and direct ultraviolet light. Outdoors in full weather, high grade synthetic weave — usually polyethylene over a powder coated or marine grade aluminium frame — is the only sensible choice, and quality varies enormously. Look for a weave that is solid rather than hollow, colour through the strand rather than sprayed on, and a frame with welded rather than bolted joints.

Cushions are half the comfort and most of the maintenance. Choose quick dry reticulated foam so cushions do not hold water, covers in solution dyed acrylic that resists fading and mould, and zips in marine grade plastic rather than metal. Neutral cushion colours in sand, oatmeal, olive or charcoal let the weave stay the feature, and a couple of stronger accent cushions can be swapped seasonally at no cost to the overall scheme.

Outdoor Furniture design ideas photo from the Woven Cane and Rattan Outdoor Furniture Design Ideas and Photos feature. this image created by www.homedesign-photos.com

Combine weave with contrasting materials so it does not become a showroom set. A stone or timber table with woven chairs, a woven lounge against a rendered wall, a cane pendant under a pergola beside a metal framed daybed. Keep pieces out of sprinkler range, hose and dry them a few times a year, store loose cushions in a bench seat, and a good woven suite will still look current in a decade.