Home Design Photos

House Design Photos is a HUGE Library Gallery and Directory of Home Design Photos

This Website Features a Massive Display of New House Design Ideas and Amazing Garden Landscape Design Photos.

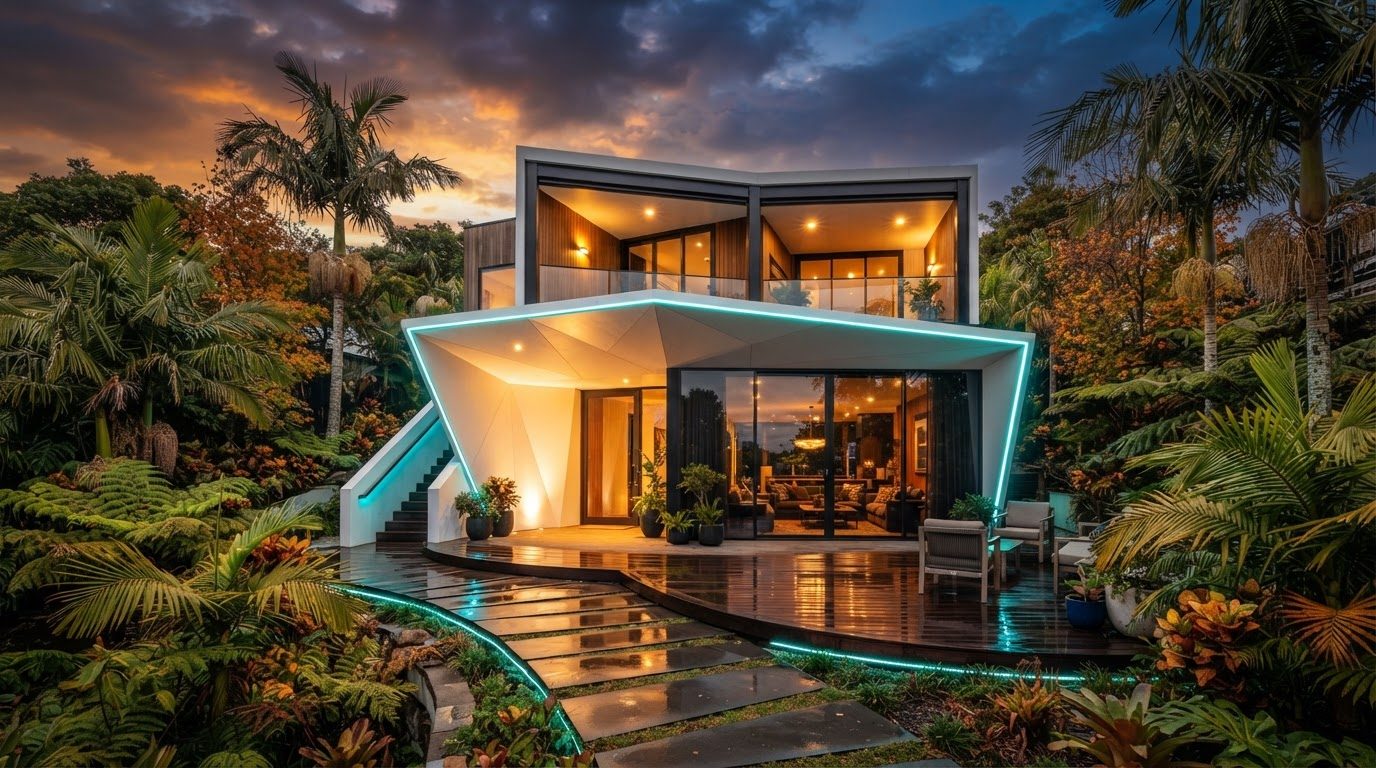
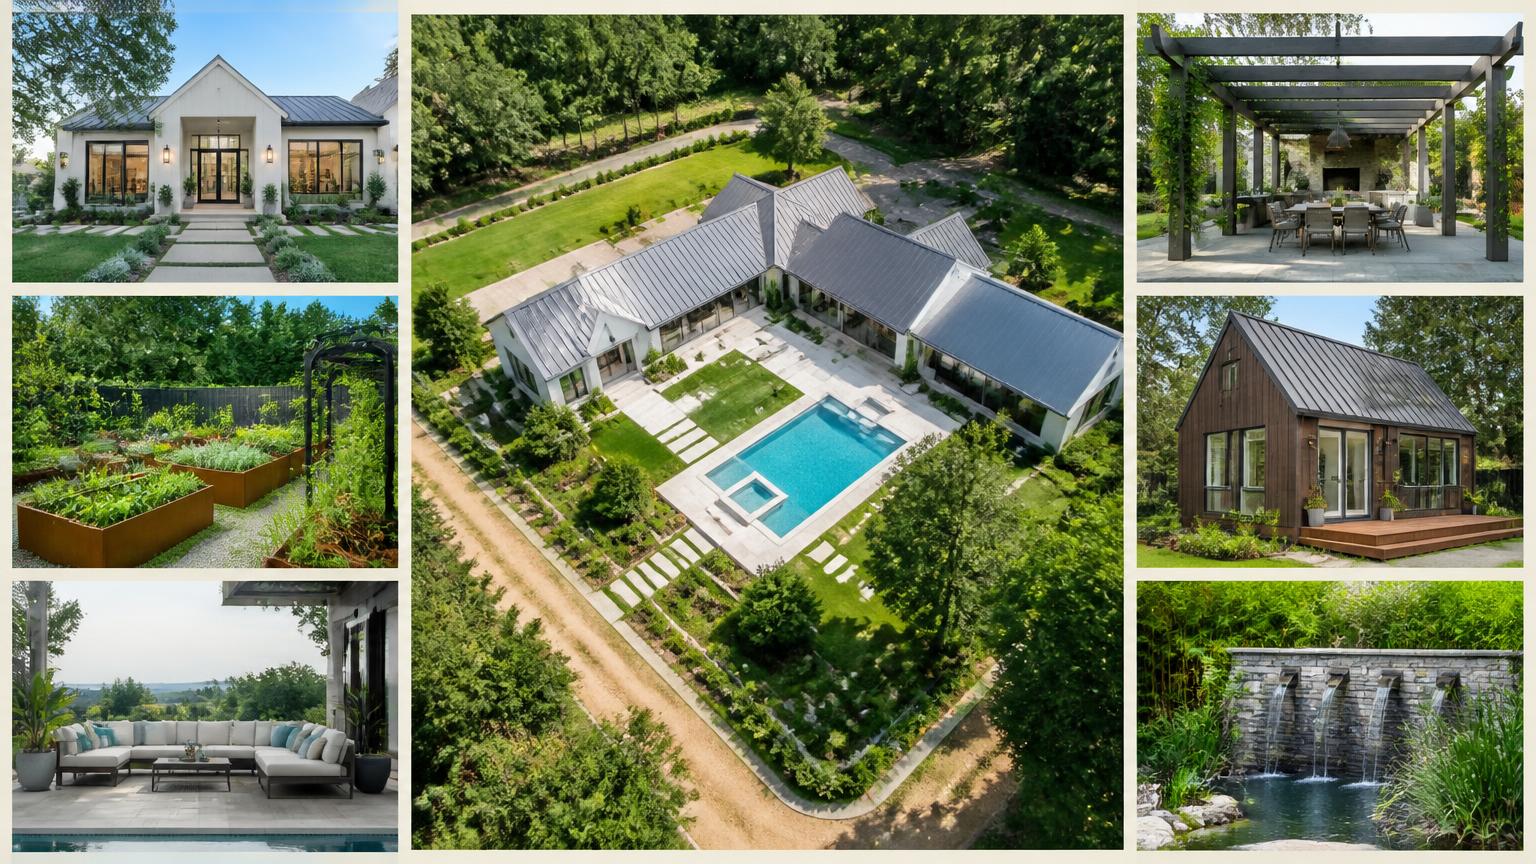
Smart Home Technology and Future House Design Ideas and Photos feature article The automation that genuinely improves daily life lighting. this image created by www.homedesign-photos.com
Featured article · Future Homes

Smart Home Technology and Future House Design Ideas and Photos

The automation that genuinely improves daily life — lighting scenes, climate, shading, irrigation, security and solar, wired to last twenty years. A genuinely smart house is not the one with the most devices, it is the one you never have to think about. The systems worth automating are the ones you would otherwise adjust several times a day: lighting, heating and cooling, external shading, irrigation, pool equipment, hot water and energy. Everything else is a gadget, and gadgets age badly while good infrastructure lasts decades. Wire it properly and the rest becomes easy. Structured cabling to every screen and access point, a small ventilated comms cabinet, hardwired sensors and switches on the circuits that matter, and a spare conduit to the garden, garage and studio. Wireless is a convenience layer over a wired backbone, not a substitute for it. This costs very little during construction and is prohibitive afterwards, which is why it belongs in the earliest drawings. Then automate around the sun rather than the clock. External blinds and louvres that close on the west in the afternoon do more for comfort than any air conditioner setting. Lighting scenes tied to sunset, irrigation tied to soil moisture and weather...

Read the full article

Home Designs

Split-Level Modern Home Design with Recycled Brick and Spacious Rear Backyard and BBQ Grill
Split-Level Modern Home Design with Recycled Brick, Vertical Cedar Screening and Zinc Roof Sheeting, Espaliered Trees, Box Hedging and Fine-Leaf. this image created by www.homedesign-photos.com
Split-Level Modern Home Design with Recycled Brick, Vertical Cedar Screening and Zinc Roof Sheeting, Espaliered Trees, Box Hedging and Fine-Leaf Groundcover, featuring a Spacious Rear Backyard and BBQ Grill Entertaining Area, framed by Generous Paved Terraces and Warm Ambient

Native is part of our Home Designs collection — one of 512 large-format widescreen concept visuals in this section. It is presented here at full size so you can study the layout, the planting, the surfaces and the way light falls across the design before you commit to building anything on your own block.

Front yards, backyards, side boundaries and complete house concepts, including the tiny home series. Use this concept as a starting point: note the proportions between built form and greenery, where shade and shelter sit, how paths and paved areas move people through the space, and which materials repeat to hold the whole scheme together.

Every visual on this site is a design idea created for Home Design Photos. Browse the rest of the Home Designs collection, or open the complete image catalogue to see every home, garden, pool, pergola, furniture, lighting and beach house concept in one place.

More Home Designs concepts
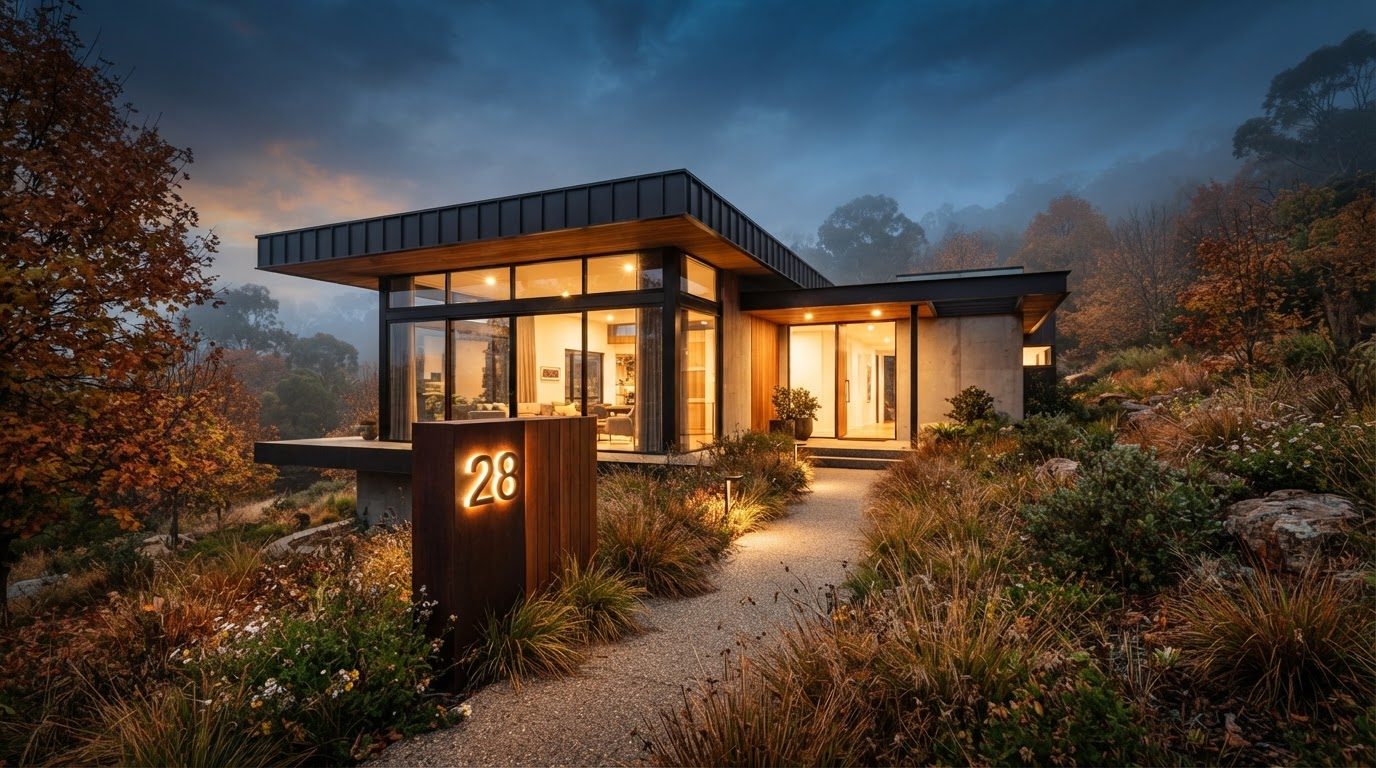
Contemporary Family Home Design with Board-Formed Concrete, Spotted Gum Battens and Matte Black Steel Detailing, Mass-Planted Hedging, Feature Palms and. this image created by www.homedesign-photos.com

Contemporary Family Home Design with Board-Formed Concrete and Wide Front Entry Court, Feature Water

Contemporary Family Home Design with Board-Formed Concrete, Spotted Gum Battens and Matte Black Steel Detailing, Mass-Planted Hedging, Feature Palms and Deep Mulched Garden Beds, featuring a Wide Front Entry Court, Feature Water Bowl and Garage Screening
Low-Line Courtyard Home Design with Textured Off-White Render, Travertine Paving and Smoked Glass Balustrades, Layered Native Planting and a Clipped. this image created by www.homedesign-photos.com

Low-Line Courtyard Home Design with Textured Off-White Render and Covered Alfresco Dining Terrace

Low-Line Courtyard Home Design with Textured Off-White Render, Travertine Paving and Smoked Glass Balustrades, Layered Native Planting and a Clipped Buffalo Lawn, featuring a Covered Alfresco Dining Terrace and Built-In Outdoor Kitchen, finished with Sculptural Feature Planting and Inviting
Contemporary Family Home Design with Board-Formed Concrete, Spotted Gum Battens and Matte Black Steel Detailing, Mass-Planted Hedging, Feature Palms and. this image created by www.homedesign-photos.com

Contemporary Family Home Design with Board-Formed Concrete and Wide Front Entry Court, Feature Water

Contemporary Family Home Design with Board-Formed Concrete, Spotted Gum Battens and Matte Black Steel Detailing, Mass-Planted Hedging, Feature Palms and Deep Mulched Garden Beds, featuring a Wide Front Entry Court, Feature Water Bowl and Garage Screening
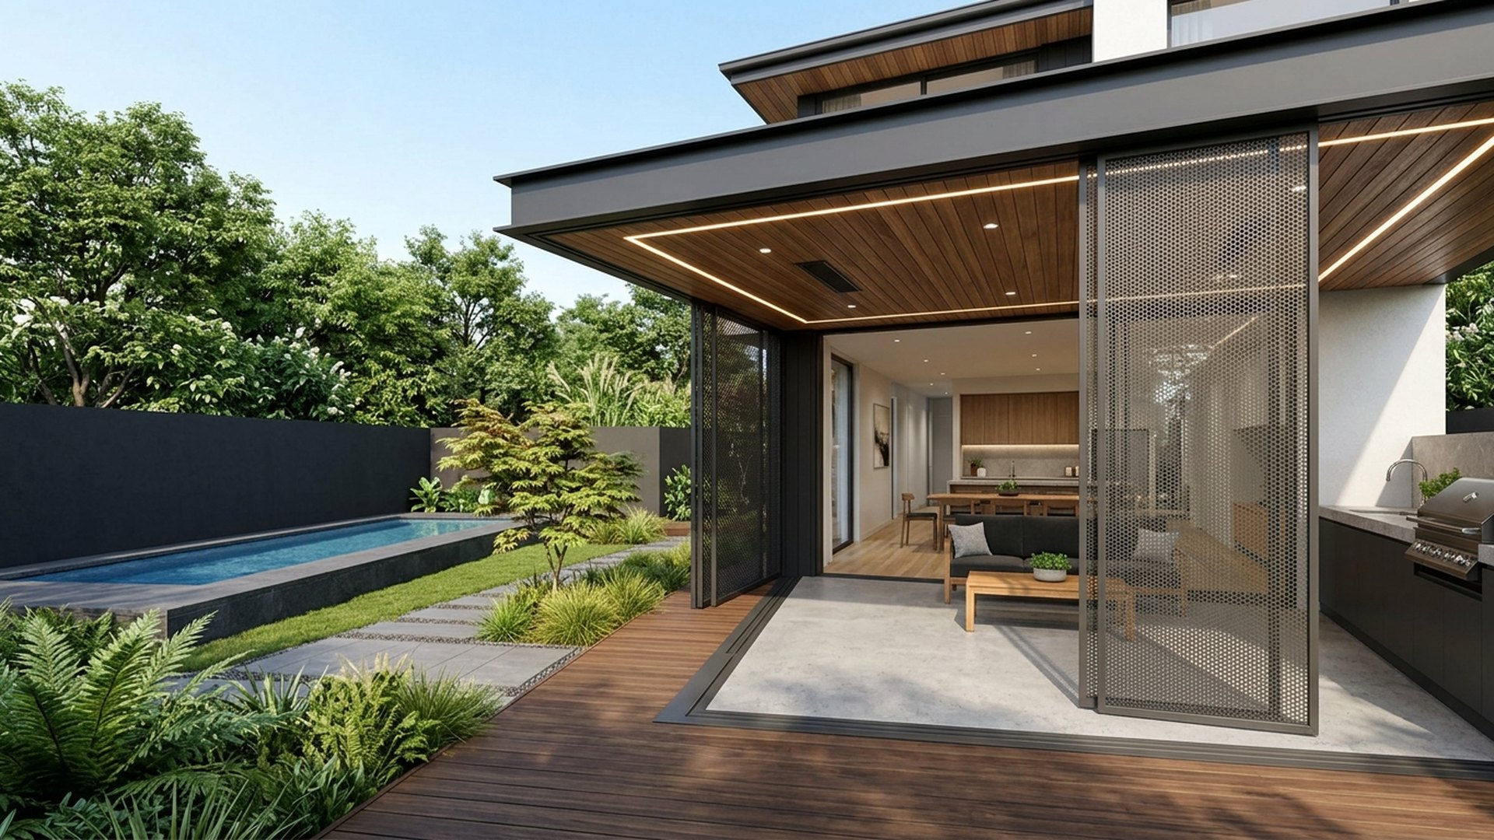
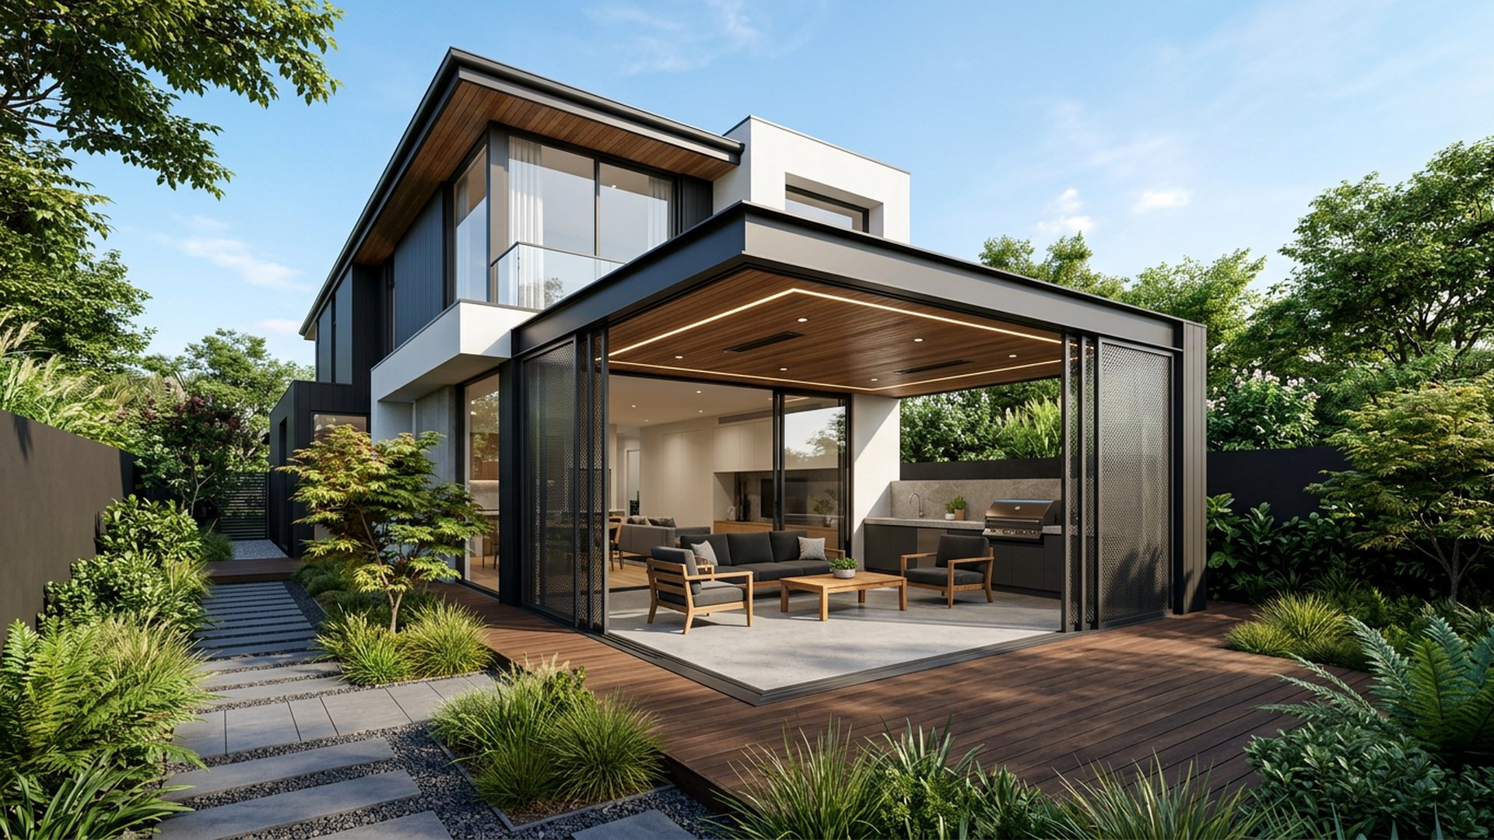
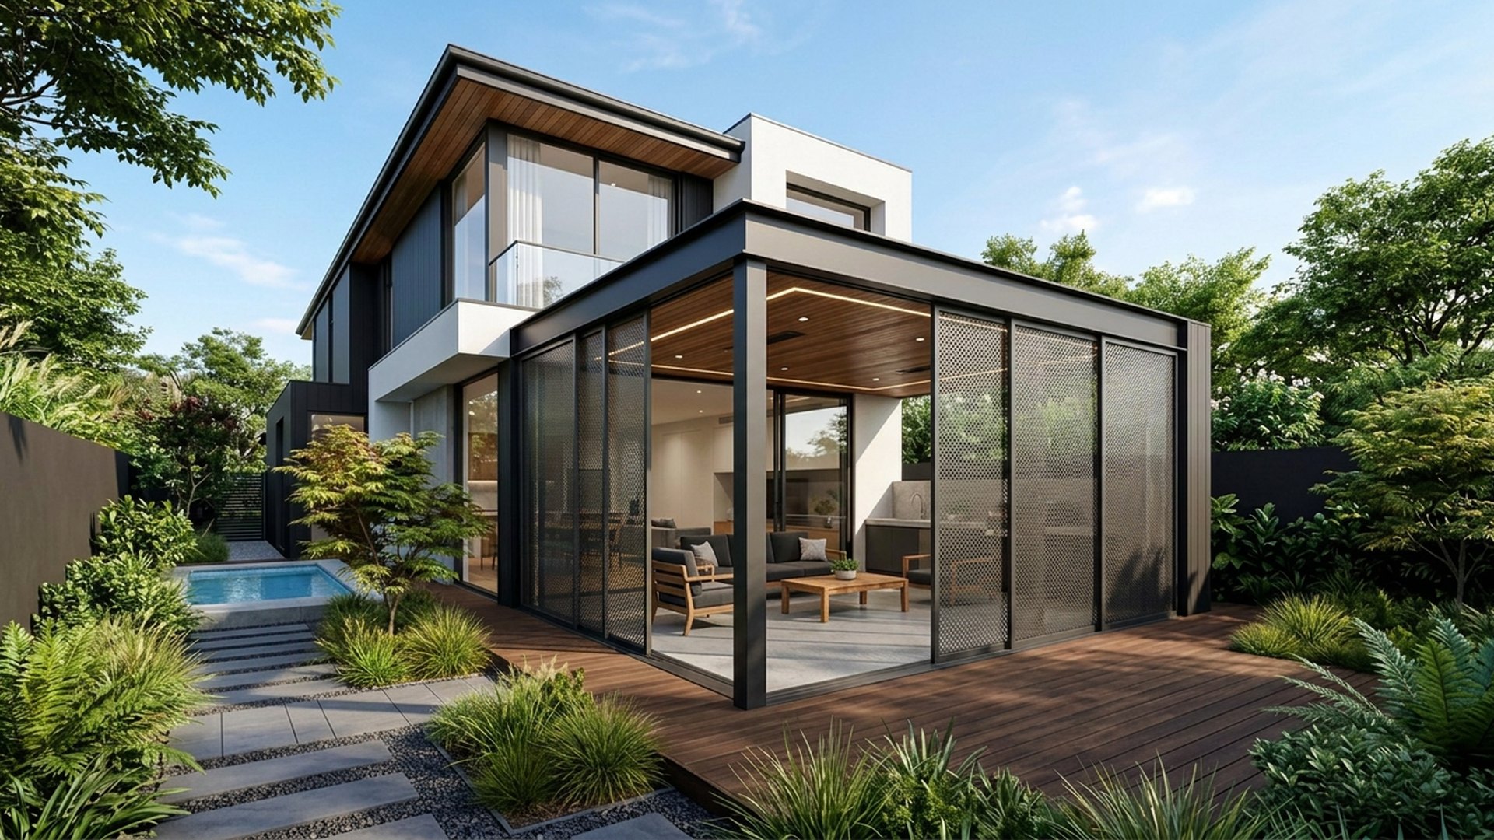
Split-Level Modern Home Design with Recycled Brick, Vertical Cedar Screening and Zinc Roof Sheeting, Espaliered Trees, Box Hedging and Fine-Leaf. this image created by www.homedesign-photos.com

Split-Level Modern Home Design with Recycled Brick and Spacious Rear Backyard and BBQ Grill

Split-Level Modern Home Design with Recycled Brick, Vertical Cedar Screening and Zinc Roof Sheeting, Espaliered Trees, Box Hedging and Fine-Leaf Groundcover, featuring a Spacious Rear Backyard and BBQ Grill Entertaining Area, balanced by Clean Sightlines, Shaded Retreats and Relaxed
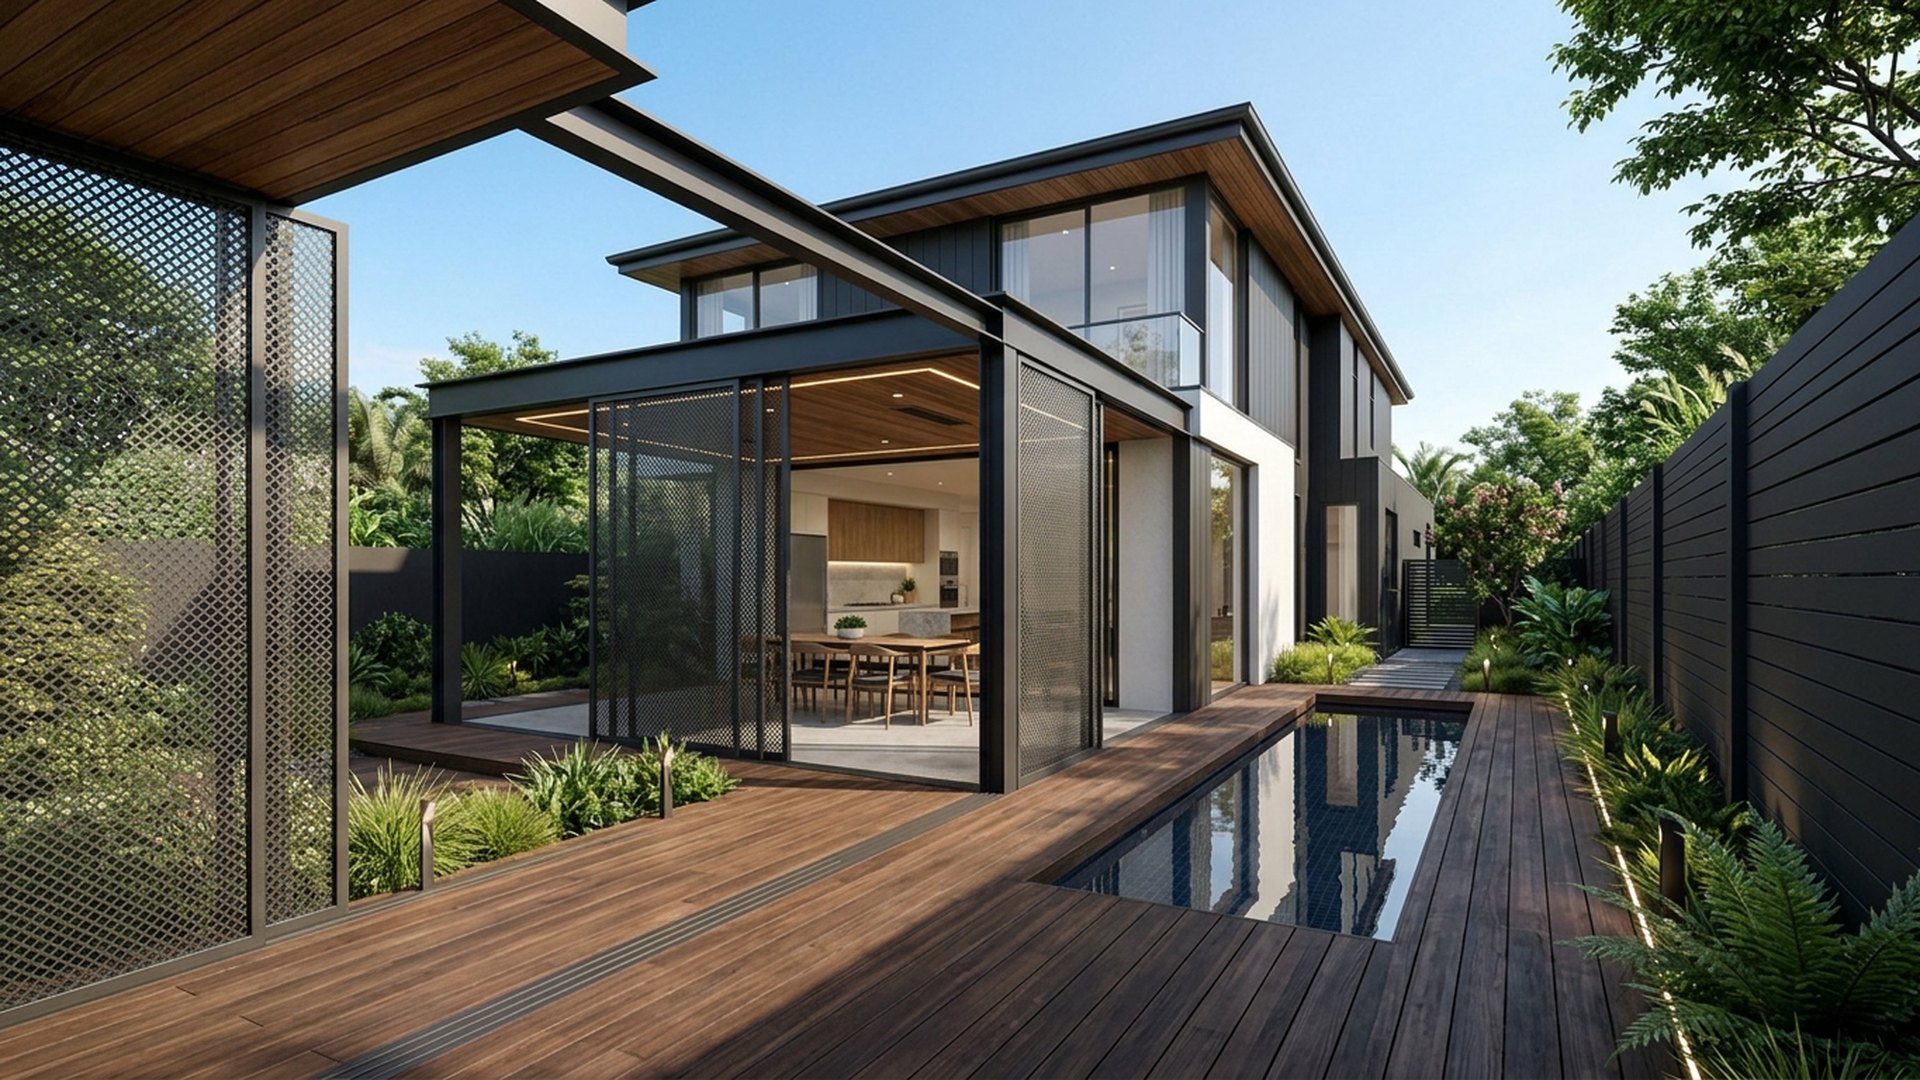
Contemporary Family Home Design with Board-Formed Concrete, Spotted Gum Battens and Matte Black Steel Detailing, Mass-Planted Hedging, Feature Palms and. this image created by www.homedesign-photos.com

Contemporary Family Home Design with Board-Formed Concrete and Wide Front Entry Court, Feature Water

Contemporary Family Home Design with Board-Formed Concrete, Spotted Gum Battens and Matte Black Steel Detailing, Mass-Planted Hedging, Feature Palms and Deep Mulched Garden Beds, featuring a Wide Front Entry Court, Feature Water Bowl and Garage Screening
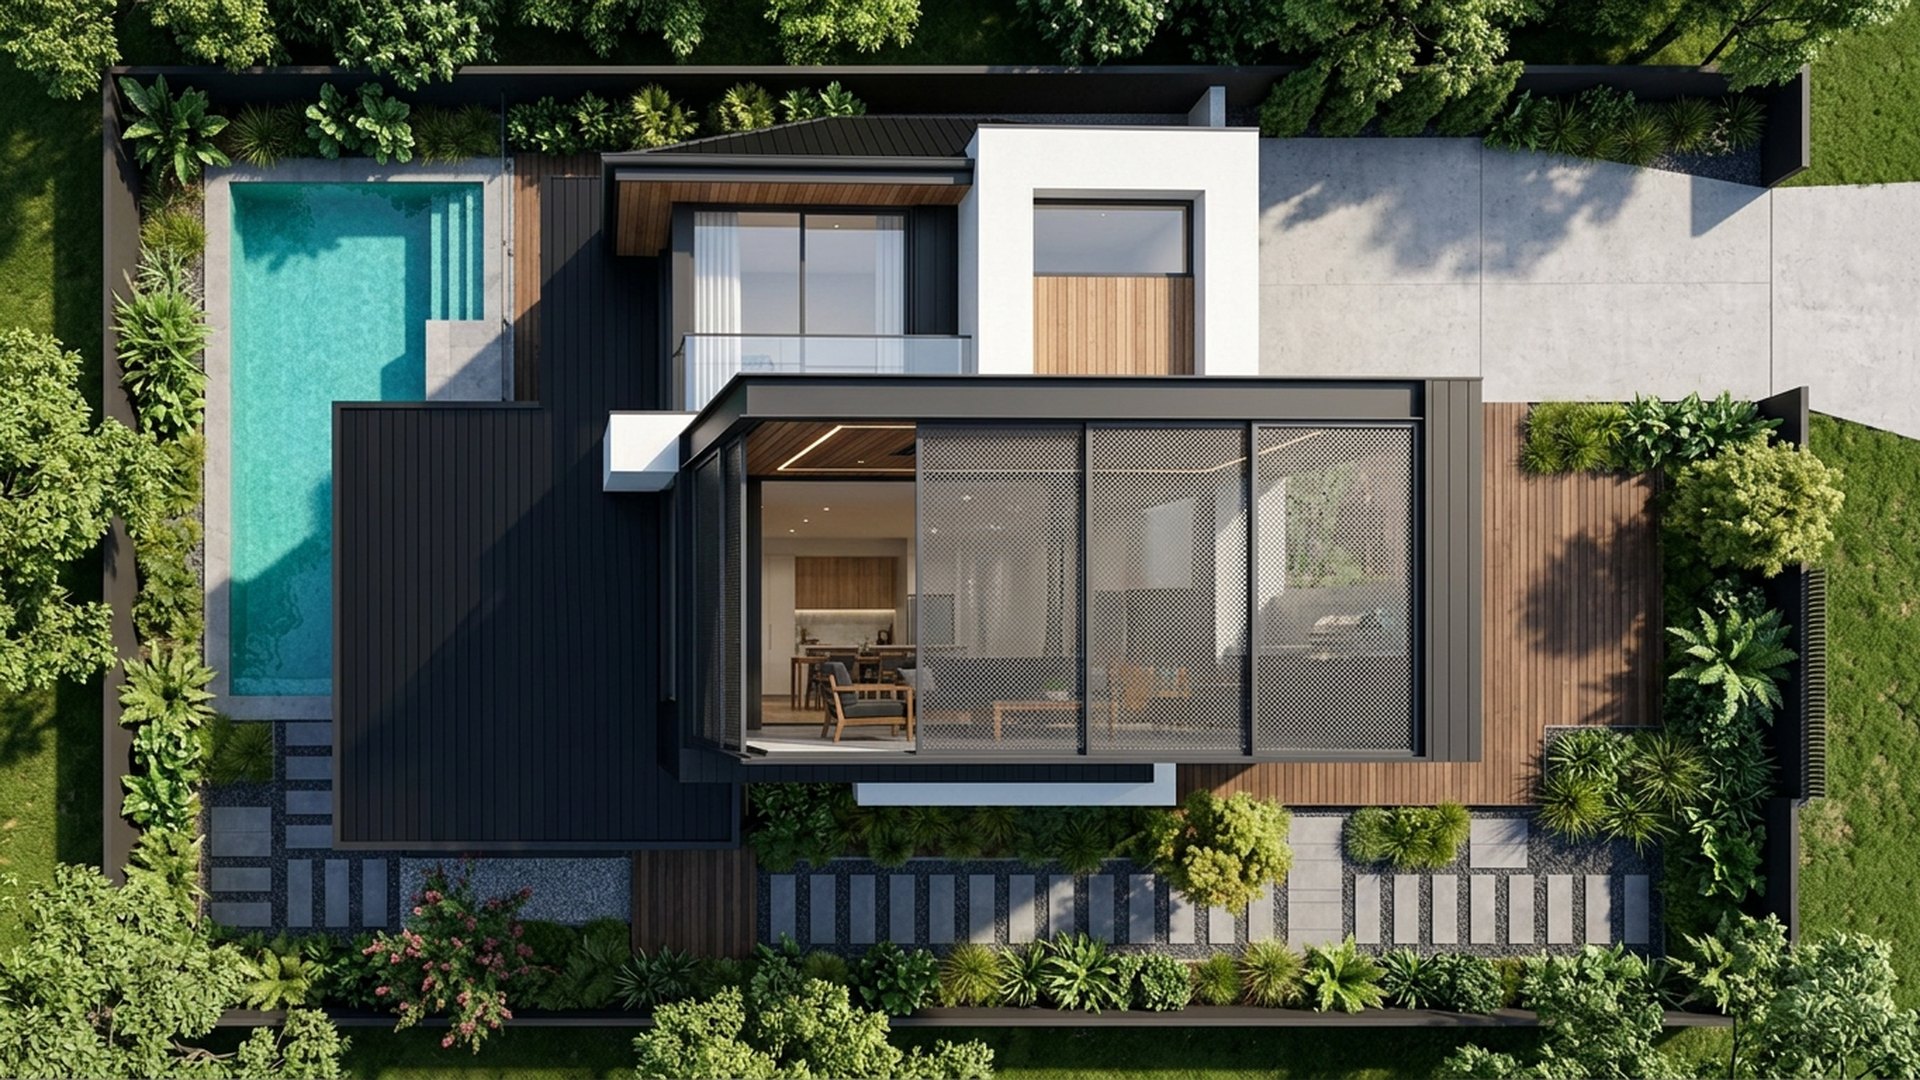
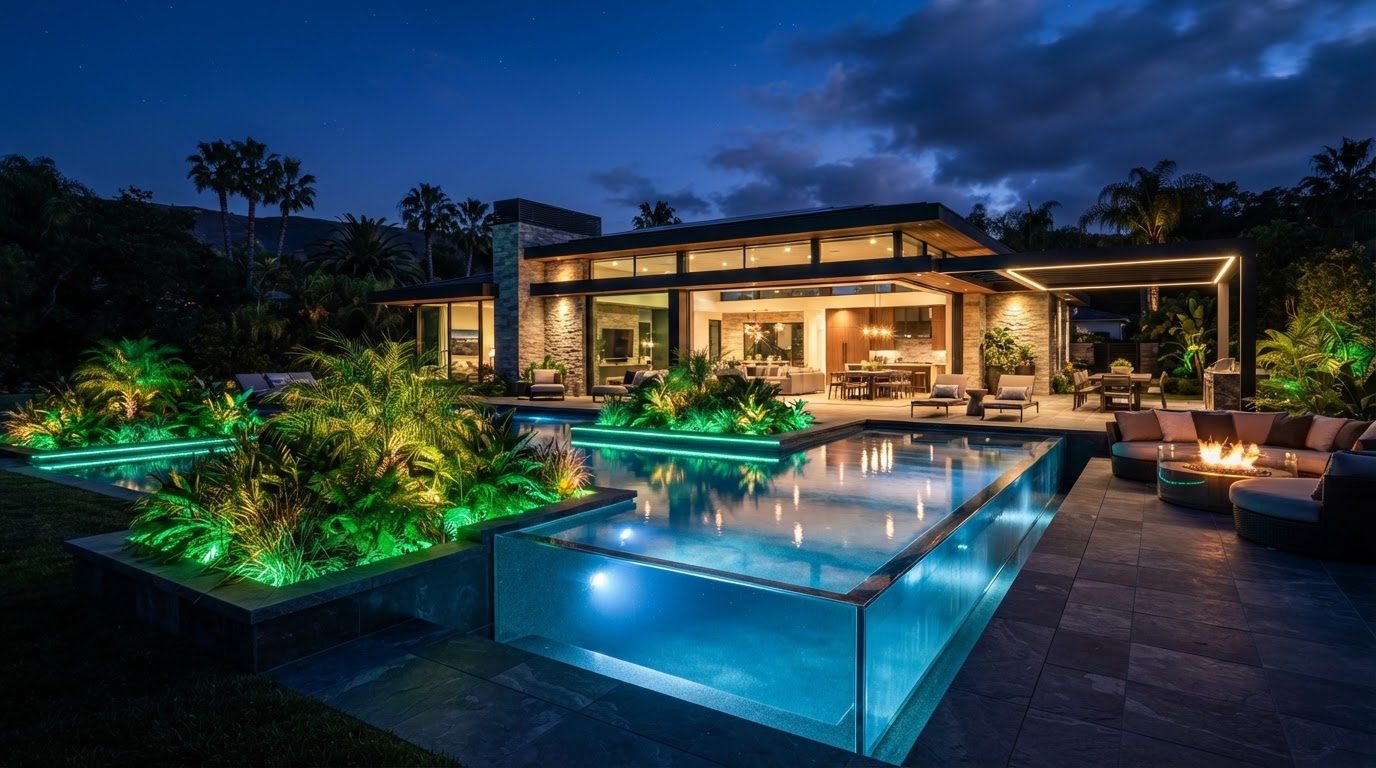
Architectural Home Design with Limestone Cladding, Warm Oak Soffits and Slim Charcoal Aluminium Frames, Tropical Foliage, Frangipani and Screening Bamboo. this image created by www.homedesign-photos.com

Architectural Home Design with Limestone Cladding and Poolside Cabana, Sun Deck and Evening Entertaining

Architectural Home Design with Limestone Cladding, Warm Oak Soffits and Slim Charcoal Aluminium Frames, Tropical Foliage, Frangipani and Screening Bamboo, featuring a Poolside Cabana, Sun Deck and Evening Entertaining Zone, balanced by Clean Sightlines, Shaded Retreats and Relaxed Family
Full feature article · Tiny Homes

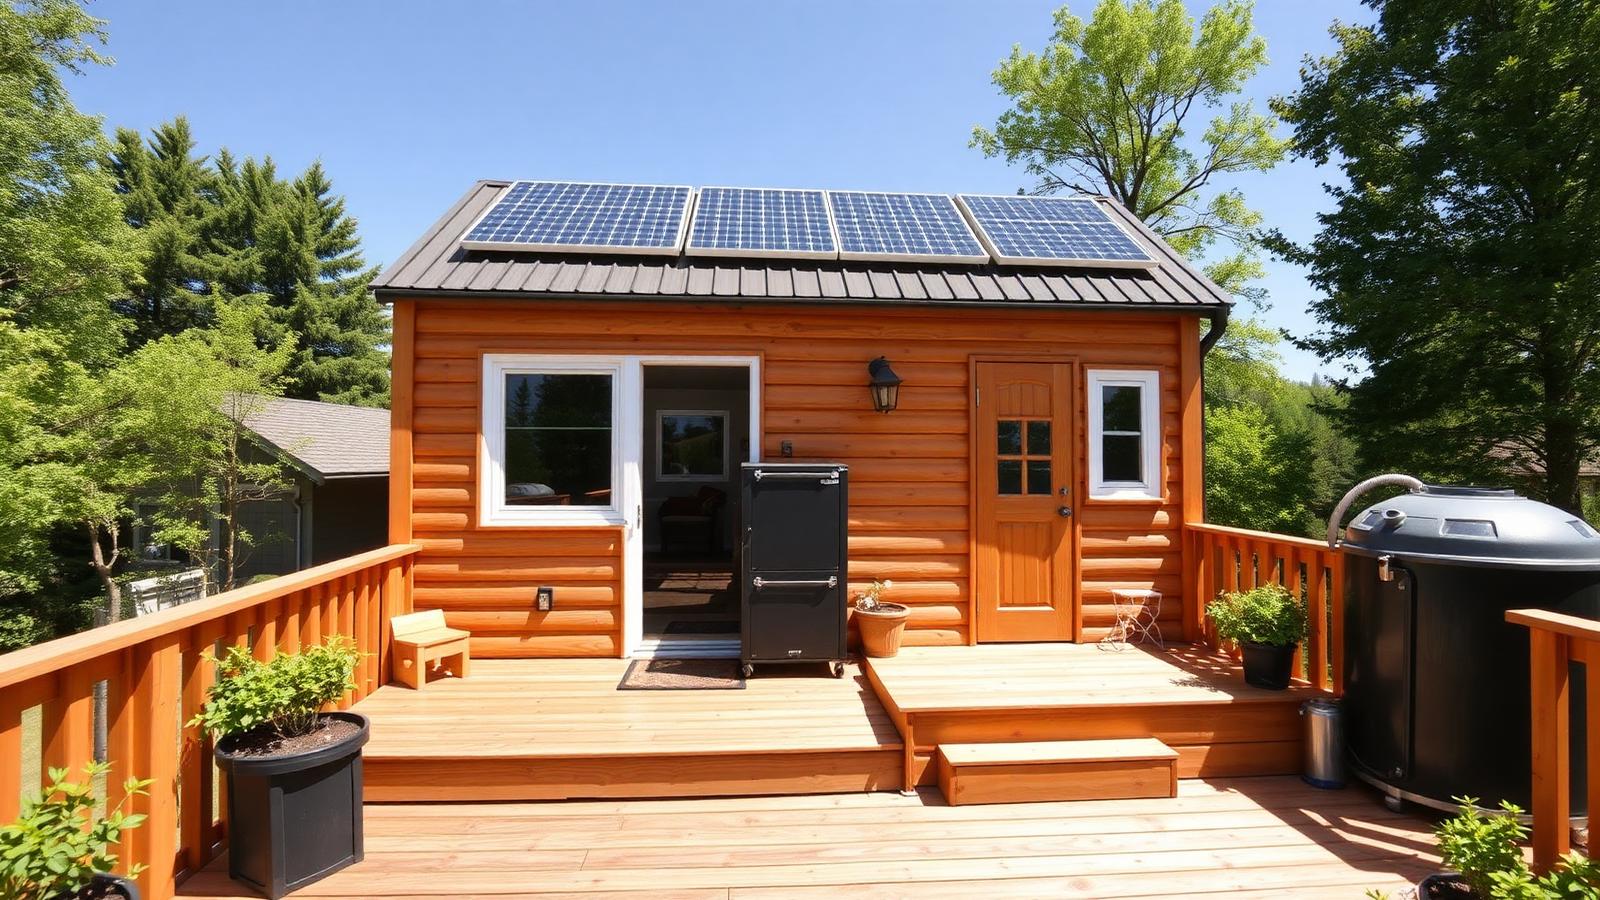
Off Grid Tiny Home and Solar Cabin Design Ideas and Photos

Solar arrays, batteries, water tanks, composting systems and the sizing calculations behind a cabin that runs without any connection at all.

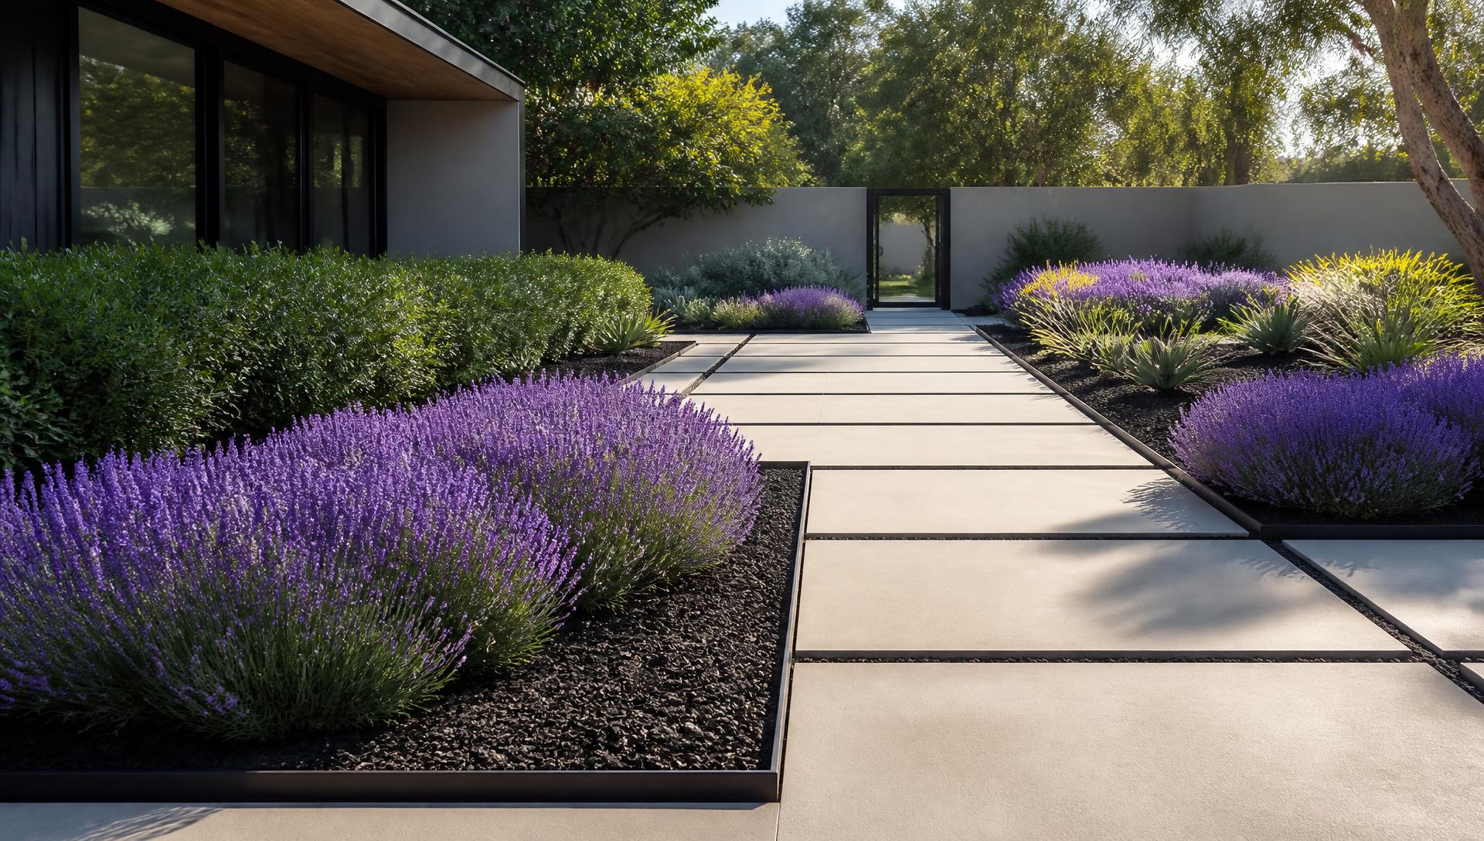
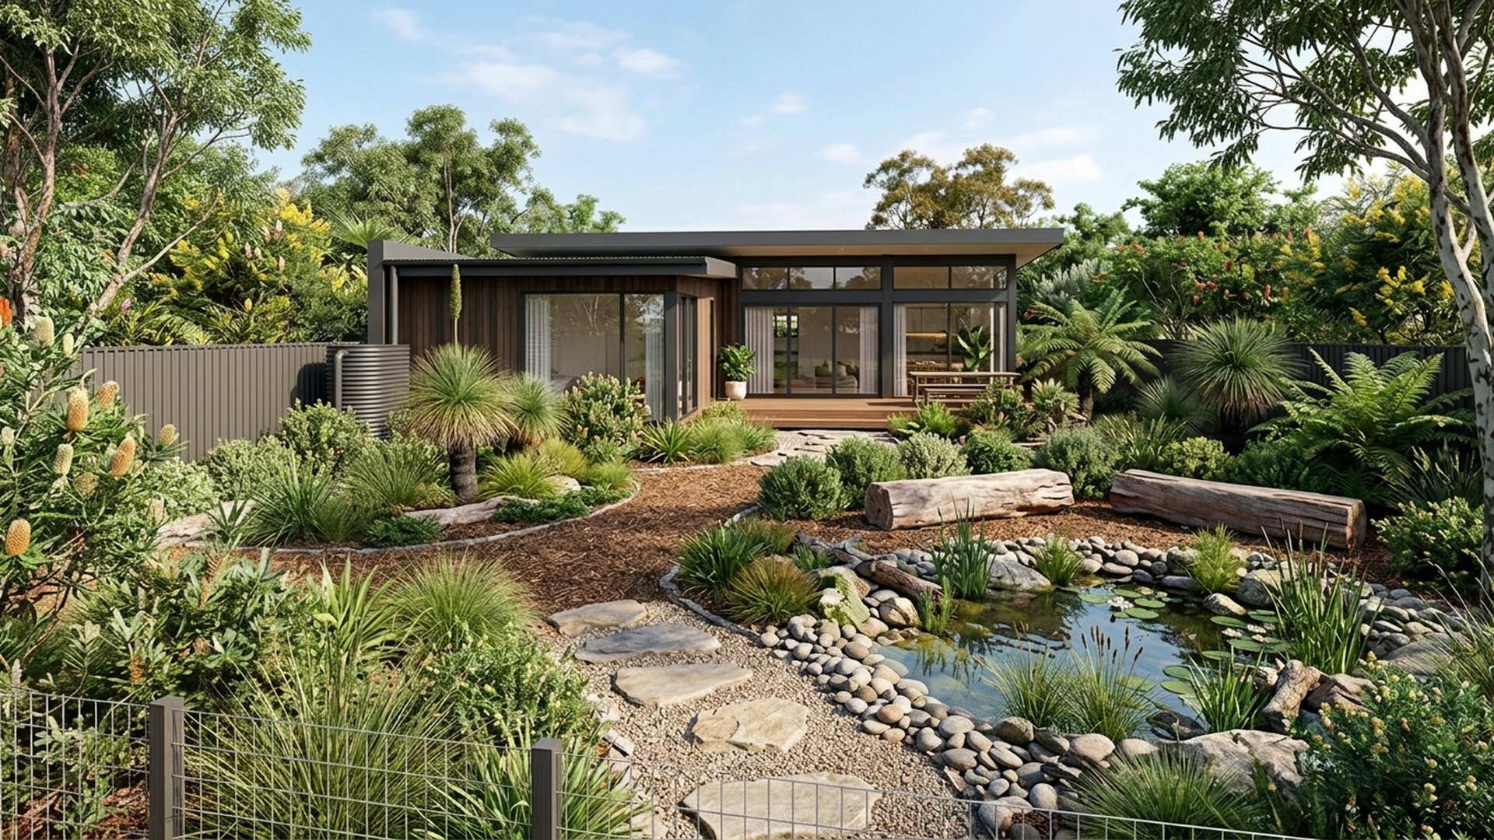
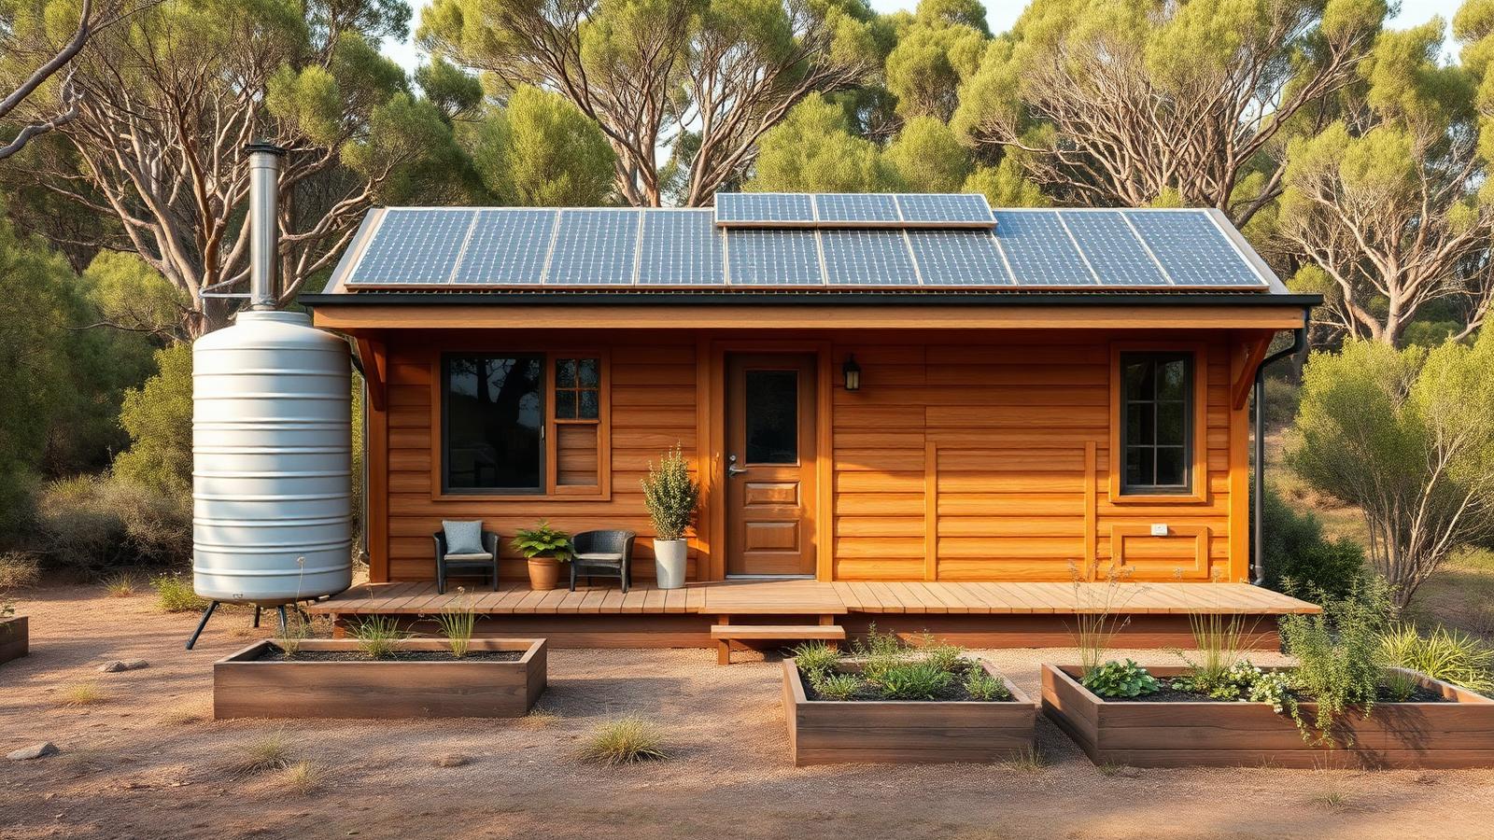
Off Grid Tiny Home and Solar Cabin Design Ideas and Photos Tiny Homes home and garden design photo feature. this image created by www.homedesign-photos.com

Going off grid is an engineering exercise before it is a lifestyle. Every appliance in the cabin has a daily energy figure, every occupant has a daily water figure, and the system must cover both through the worst week of the year rather than the average one. Cabins that fail do so because they were sized on optimism: a small array, a small battery and a hope that winter would be sunny.

Start with the load. Lighting, fridge, pumps, laptops, cooking and hot water, listed with hours of use, gives a daily kilowatt hour total. Size the array to generate that in mid winter, not mid summer, and size the battery for two to three days of autonomy so a cloudy stretch is uneventful. Choosing gas or wood for cooking and heating, and solar or heat pump for hot water, dramatically reduces the electrical system required.

Water follows the same logic. Roof area times local rainfall gives annual harvest, and tank capacity should cover the longest dry spell rather than the average month. Add first flush diverters, a sediment and carbon filter, ultraviolet treatment for drinking, and a pressure pump with an accumulator. Greywater to a mulch pit or reed bed, and a composting or worm system for waste, means no sewer connection is needed at all.

Tiny Homes design ideas photo from the Off Grid Tiny Home and Solar Cabin Design Ideas and Photos feature. this image created by www.homedesign-photos.com

The building itself is the cheapest system available. Heavy insulation, airtight construction, double glazing, deep eaves, a light roof and cross ventilation reduce heating and cooling loads so far that everything else shrinks. Site the cabin for winter sun and summer breeze, orient the array without shading, keep the plant room accessible, and monitor everything. Done properly, an off grid cabin is quieter, cheaper to run and more comfortable than most connected houses.