About us
Home and Garden Design Website
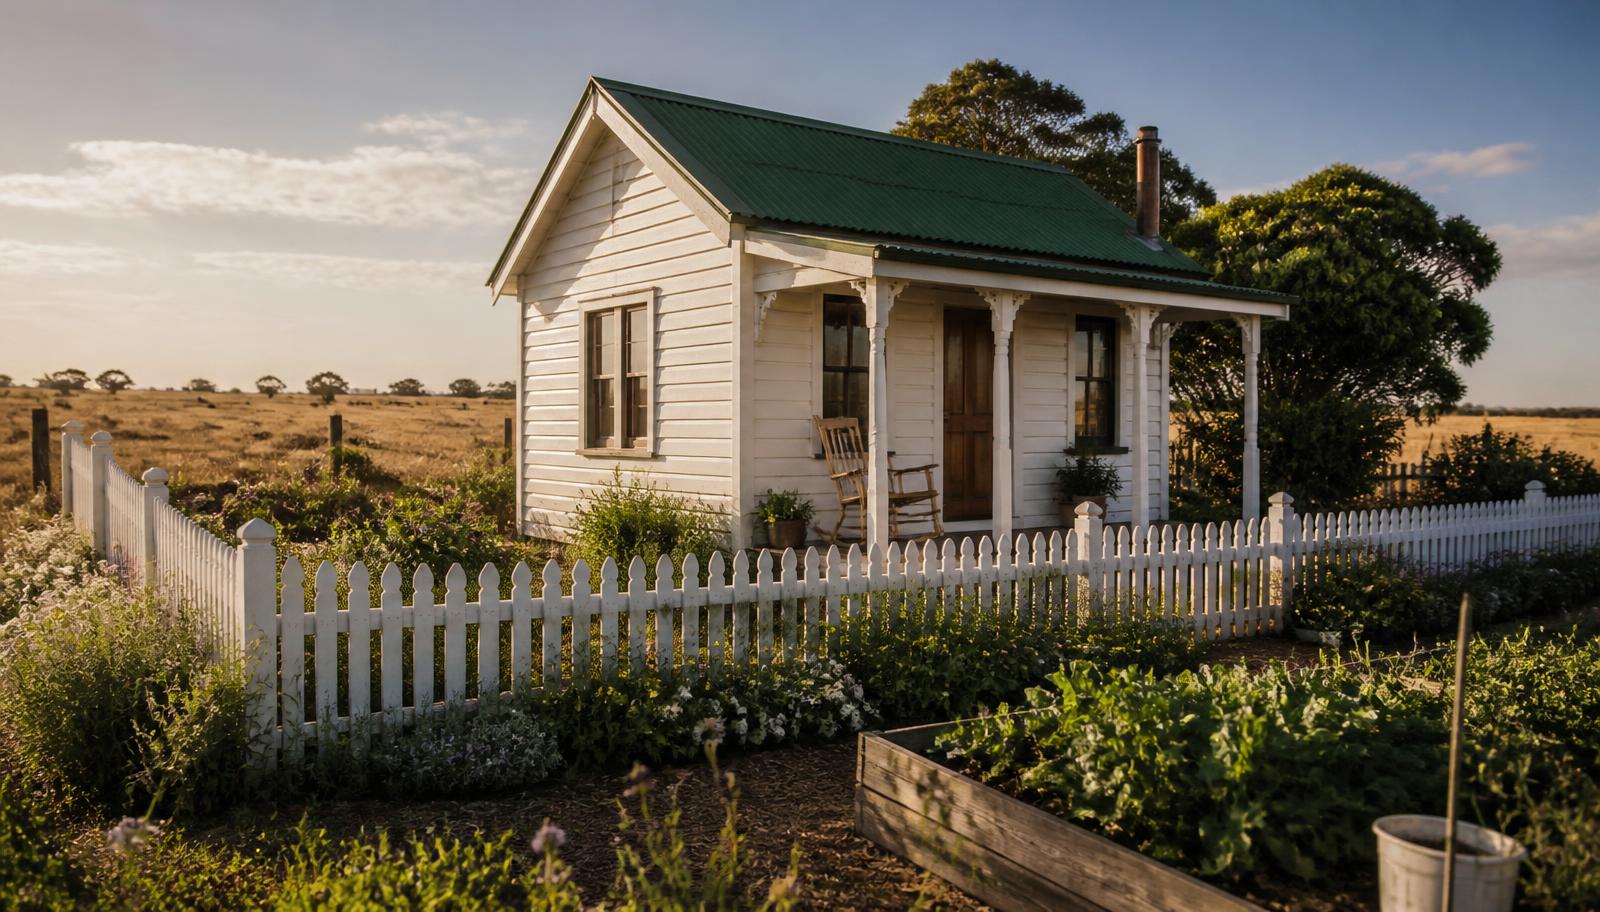
Home and Garden Design Idea's is Produced by Creative Web Design and Development. We Develop Customized Landscaping Concepts for Builders, Home Owners, Renovators who want to See their Home Design Ideas come to Life before they Build. So you get the Result your are looking for
Discover our world
HOUSE AND GARDEN DESIGN IDEAS
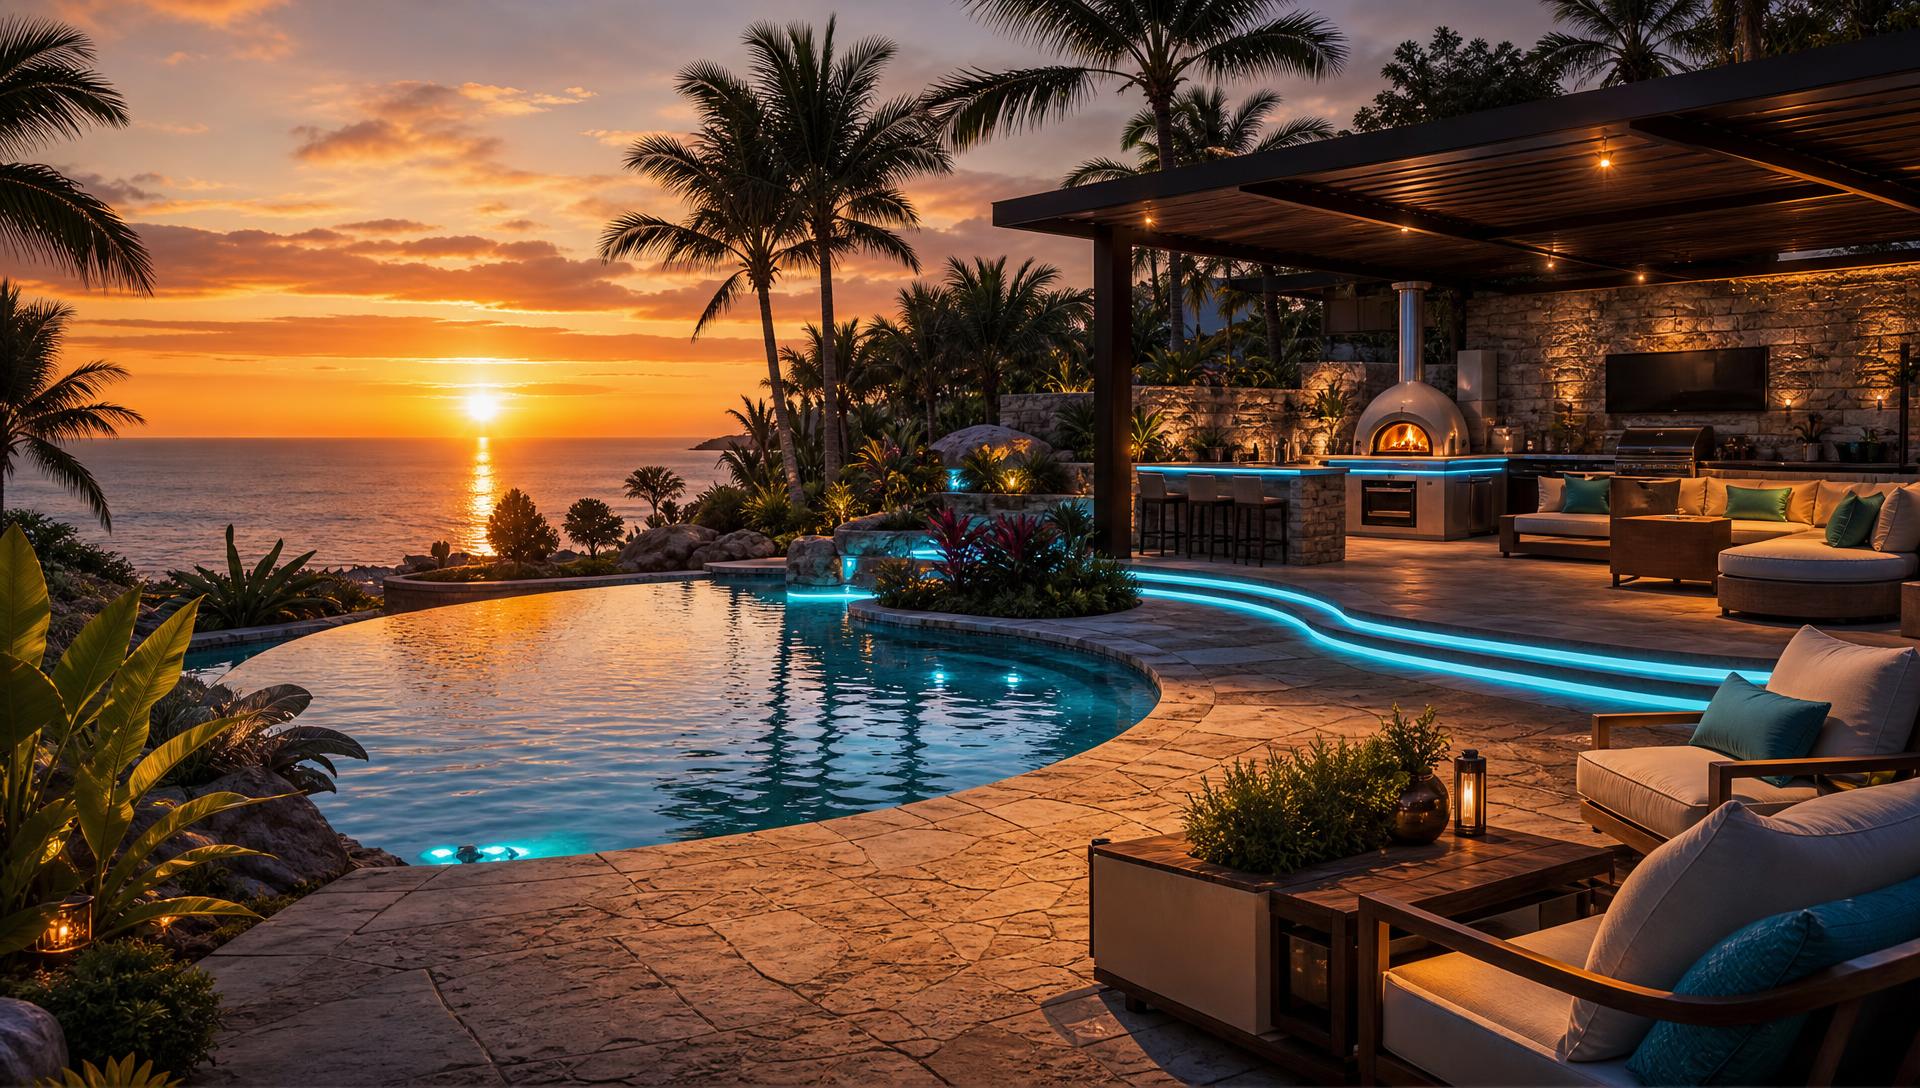
A Visually Stunning Website to give you Inspiration and Motivation Sparking your Mind for Home and Garden Landscaping Design Ideas, Exploring Creative Moods and Appearance Philosophies. Take a walk through this Extravagant Design Studio and get Inspiring Concepts and Ideas on your New Home Build or Home Renovation Concept Designs and Planning. If you're Brave, Click on our Mind Blowing Future NEON Home Spectacular, a sign of the Direction Future Home Builds are Trending.

Why we Built this Website
When looking to Build or Renovate its difficult to Image How your Dream Home Design will actually look after Completion. We decided to Create "House and Garden Landscape Design Ideas" to give New Homeowners the ability to "SEE YOUR HOME BUILD" before the Construction Begins. With our Unique 3D Multi-View Options you can now See How your House will Look from Multiple Angles to get a REAL FEEL for what your Project will look like when Completed. Every Design Concept we have created is Available in 5 View Perspective Options.
How our Design Concepts are Created
Each Home Design Concept Starts as a written Design Brief Covering Building Zones, Water and Circulation, Paving and Concrete Surfaces, Residential Housing and Pergola Shade Structures. Design Concepts extend to Landscape Planning and Garden Choices. The Result is a Visually Accurate Representation of your Build.
Our Creative Development Team
We are a Studio of Website Designers, Creators and Developers Working with Home Landscape Design and Outdoor Living Garden Design Specialists. This Website is Created to Showcase our Talents and Capabilities. If you would Like to Buy this Website or have us Build your Custom Designed Home Website, chat with us
Company details
Creative Web Design and Development
Co-Lab, 450 Lexington Ave
New York, NY 10017
Phone: 555 7000 8000
Email: message@creative-web-designs.store
Web: www.creative-web-designs.store
Full feature article · Tiny Homes
Tiny Homes — The Solution for an Expensive Homes Market?
Twenty designs read as evidence rather than inspiration — second dwellings, skinny infill, common-land villages, stacked micro buildings and laneway houses.
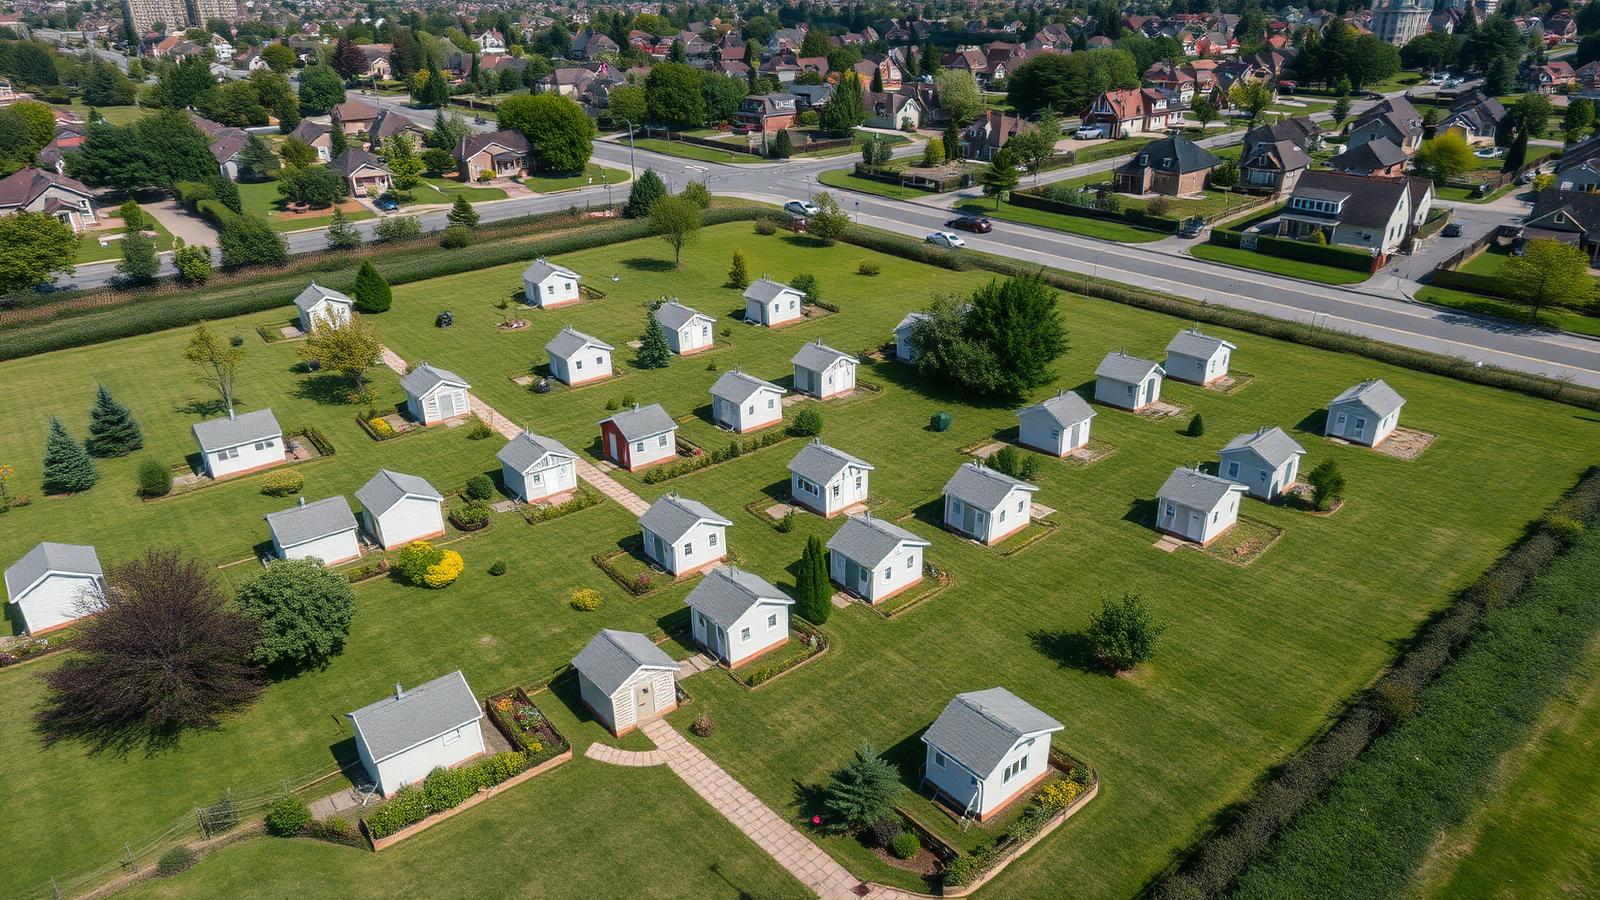
Housing costs in most desirable cities have risen faster than incomes for a generation, and small homes are the most frequently proposed answer. This part of the series treats twenty designs as evidence and asks a harder question: which of them actually adds a home to a market that needs one, and which simply moves a small building onto land that was already owned?
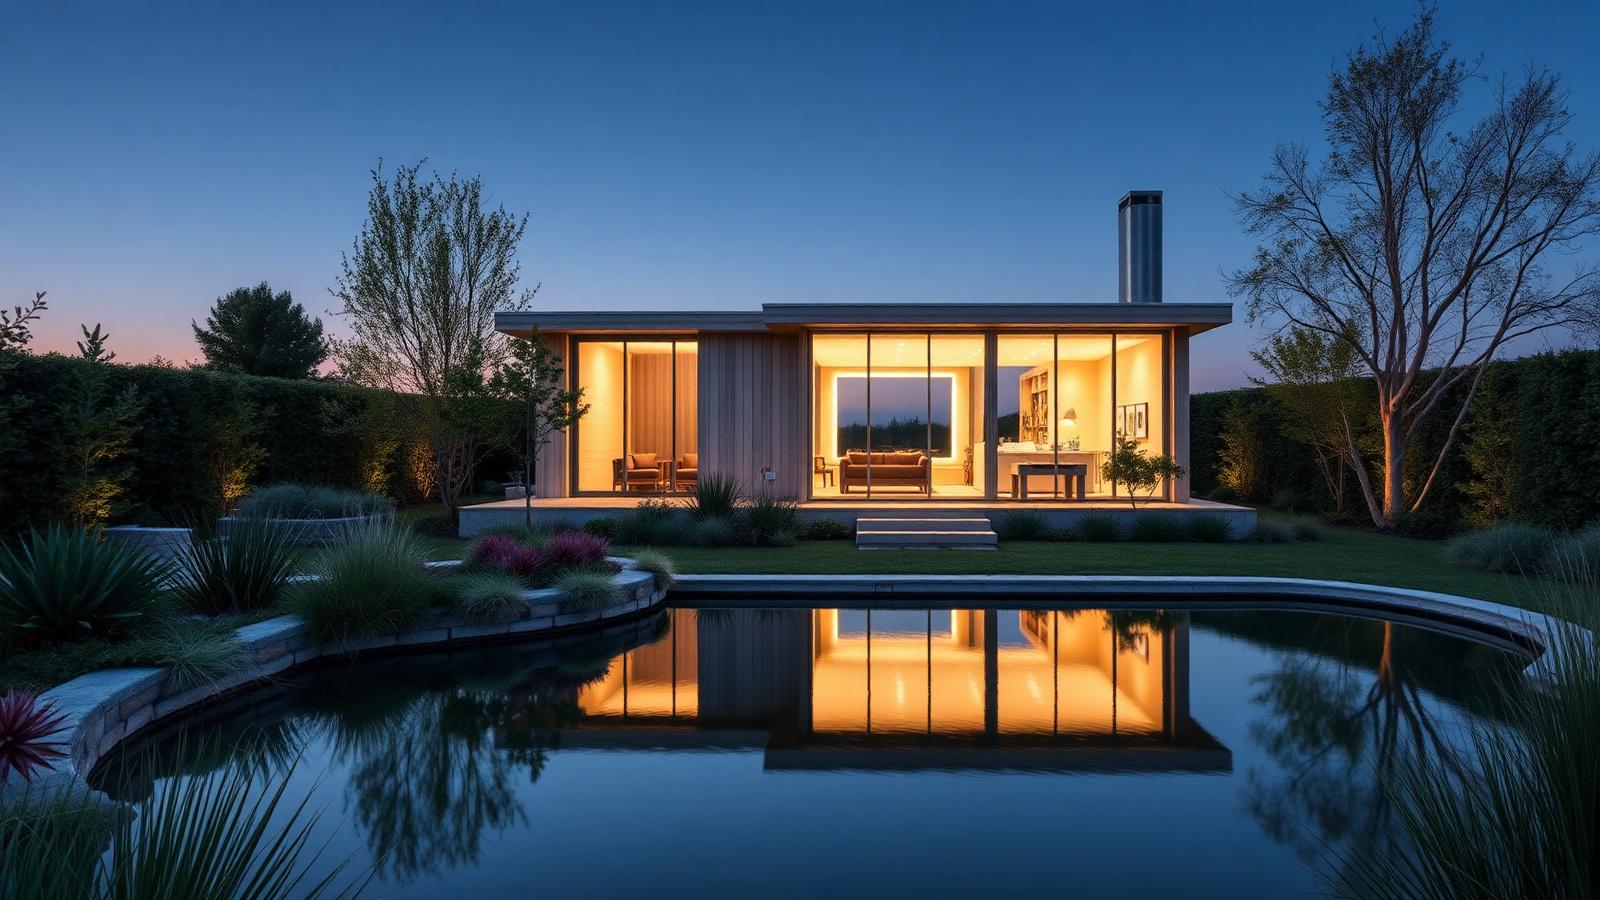
Backyard second dwellings are the clearest win. They use land that is already serviced, already close to transport and schools, and already inside the city. A well designed granny flat or laneway house adds a genuine dwelling without a metre of new road, and it does so at a scale that individual owners can finance. Where planning rules permit them generously, the supply arrives quickly.
Skinny infill and stacked micro buildings do the same job on leftover urban land — corner offcuts, deep rear yards, former service lanes. These sites are difficult, which is why they remain vacant, and they reward designs that go narrow and tall, borrow light from above, and place the private open space as a courtyard rather than a setback.
Common land villages are the most promising model at scale and the most dependent on structure. Thirty small homes around shared lawns, workshop, laundry and gardens can be built for a fraction of thirty detached houses, and residents get community as well as affordability. The variable is legal: a village with clear title or a long secure lease is housing, while a village on a handshake is precarious no matter how good the buildings look.
The genuine limits should be stated plainly. Small homes suit one or two people and a child far better than a family of five. Resale depends on whether the local market recognises the type. Finance is harder for anything on wheels. Services, stormwater, parking and waste still have to be solved, and their cost does not shrink in proportion to floor area. Anyone promising that a tiny home is simply cheap has skipped the site work.
The conclusion the photographs support is a moderate one. Tiny homes are not a complete answer to expensive housing, but they are a real and immediately available part of one — particularly as second dwellings on existing lots and as villages on well planned common land. They also happen to produce homes with better gardens, lower running costs and more usable outdoor space than most of what is being built new, which is a strange bonus for the cheapest option on the table.