
Legal
Terms of Use & Disclaimer
The rules for using this website, and important limits on what our design concepts are.
1. Acceptance
By accessing this website you agree to these terms. If you do not agree, please do not use the site.
2. Design and visualisation disclaimer
All concepts, renders, plans and view images on this site are conceptual and illustrative. They are produced with the assistance of AI image generation from written design briefs. They are not architectural, structural, engineering, drainage or pool construction documents, and they do not represent an actual property. Dimensions, costs and build ranges are indicative only and vary by region, site conditions and contractor.
Before building anything shown here, obtain site-specific advice from licensed professionals, confirm local planning, building, fencing and pool safety requirements, and arrange required approvals and inspections.
3. No professional relationship
Content on this site is general information published for inspiration and planning. It does not create a designer-client, engineering or contracting relationship, and it is not a substitute for professional advice.
4. Intellectual property
All text, images and layouts on this site are owned by Creative Web Design and Development unless stated otherwise. You may view, download and print pages for your own personal, non-commercial planning use. You may not republish, resell or systematically copy our content without written permission.
5. Advertising
This site displays third party advertising, including advertising served through Google AdSense. Advertisements are labelled and are not editorial endorsements. We are not responsible for the products, services or claims of advertisers.
6. Third party links
Links to other websites are provided for convenience. We do not control and are not responsible for their content, availability or practices.
7. Limitation of liability
The site is provided “as is” without warranties of any kind. To the maximum extent permitted by law, we are not liable for any loss or damage arising from use of, or reliance on, this website or its content, including any construction or purchasing decision made in reliance on a concept image.
8. Acceptable use
- Do not attempt to disrupt, scrape at scale, or gain unauthorised access to the site.
- Do not submit unlawful, abusive or misleading content through our forms.
- Do not use our images to represent your own work or a completed project.
9. Changes
We may update these terms or any content at any time. Continued use of the site after changes are posted constitutes acceptance of the revised terms.
10. Contact
Questions about these terms: message@creative-web-designs.store or Creative Web Design and Development, Co-Lab, 450 Lexington Ave, New York, NY 10017, phone 555 7000 8000.
Full feature article · Pergolas & Patios
The Importance of Shade and Cover in Backyard Home Designs
Pergolas and patios turn an unusable backyard into a space you enjoy all year — shade, style, protection for furniture, and a home for dining and cooking zones.
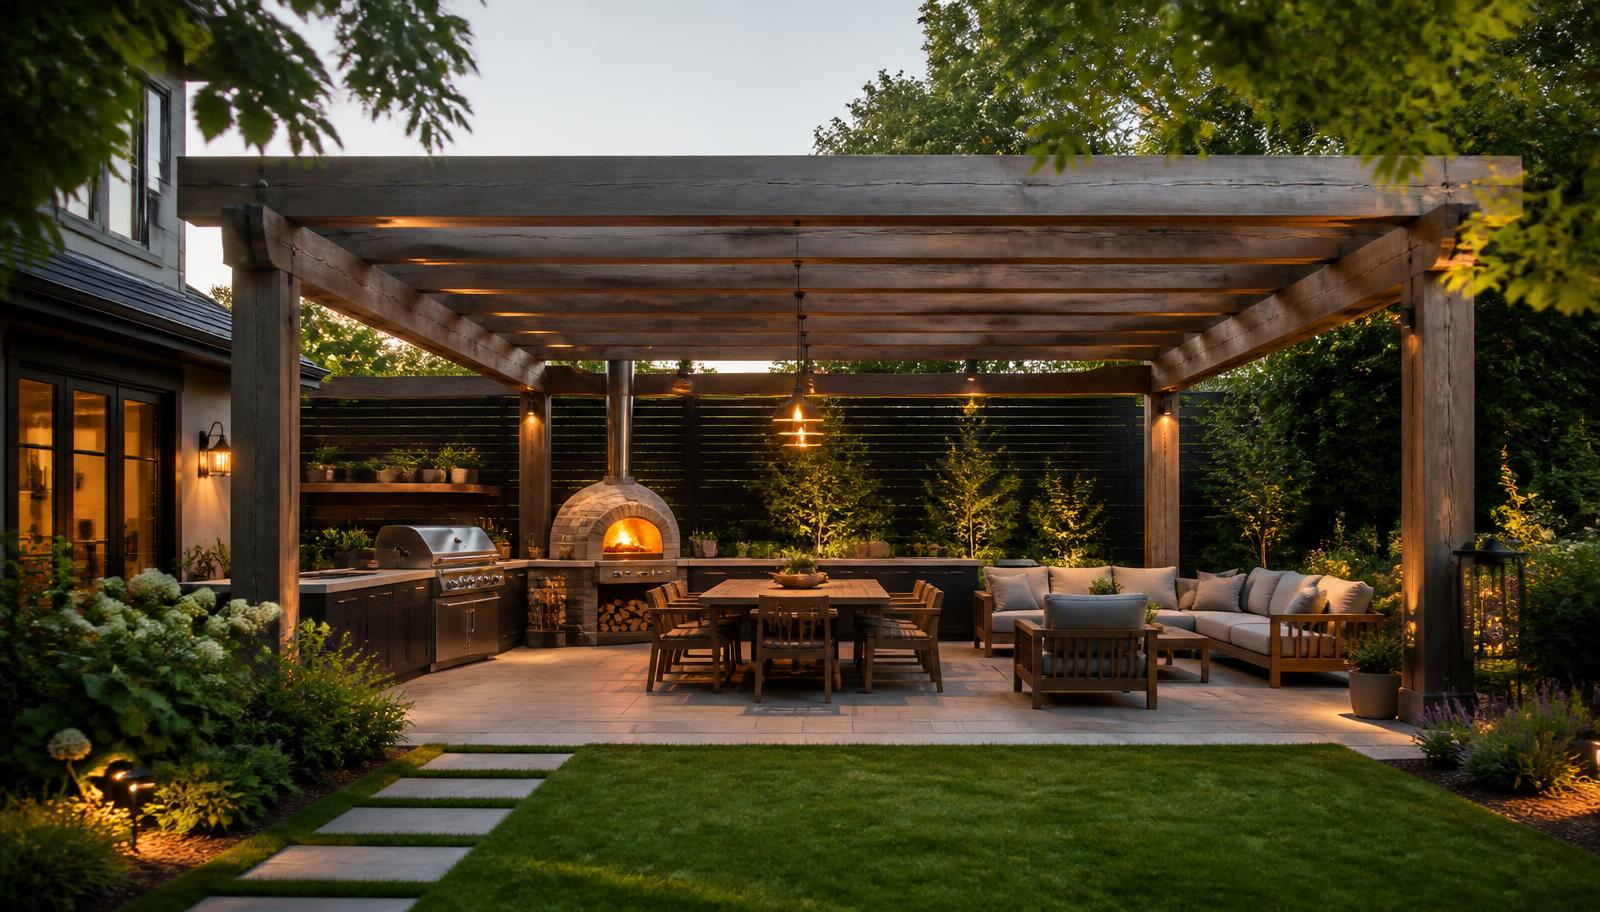
The single change that transforms most backyards is not planting, paving or a pool. It is cover. A backyard without shade is used for a few hours on mild days; the same backyard with a well built pergola or patio becomes the room the family lives in from spring through to the middle of winter. Cover is what converts outdoor area into outdoor living.
Shade also protects the investment already sitting outside. Ultraviolet light destroys cushions, timber finishes, outdoor rugs, televisions and barbecues far faster than rain does. Furniture under a solid roof lasts several times longer than the same furniture in the open, which means the cover often pays for itself in replacement costs alone before any comfort is counted.
Choosing the structure is a decision about light. A slatted or louvred pergola casts a moving pattern and keeps the space bright, which suits dining areas and pool surrounds. A solid insulated roof creates genuine all weather cover for a kitchen, lounge or television zone, at the cost of some light to the windows behind it. Glass or polycarbonate keeps winter light in while stopping the rain, and needs shade cloth or planting above it to be tolerable in summer. Many of the best backyards use two structures with different roofs for different jobs.
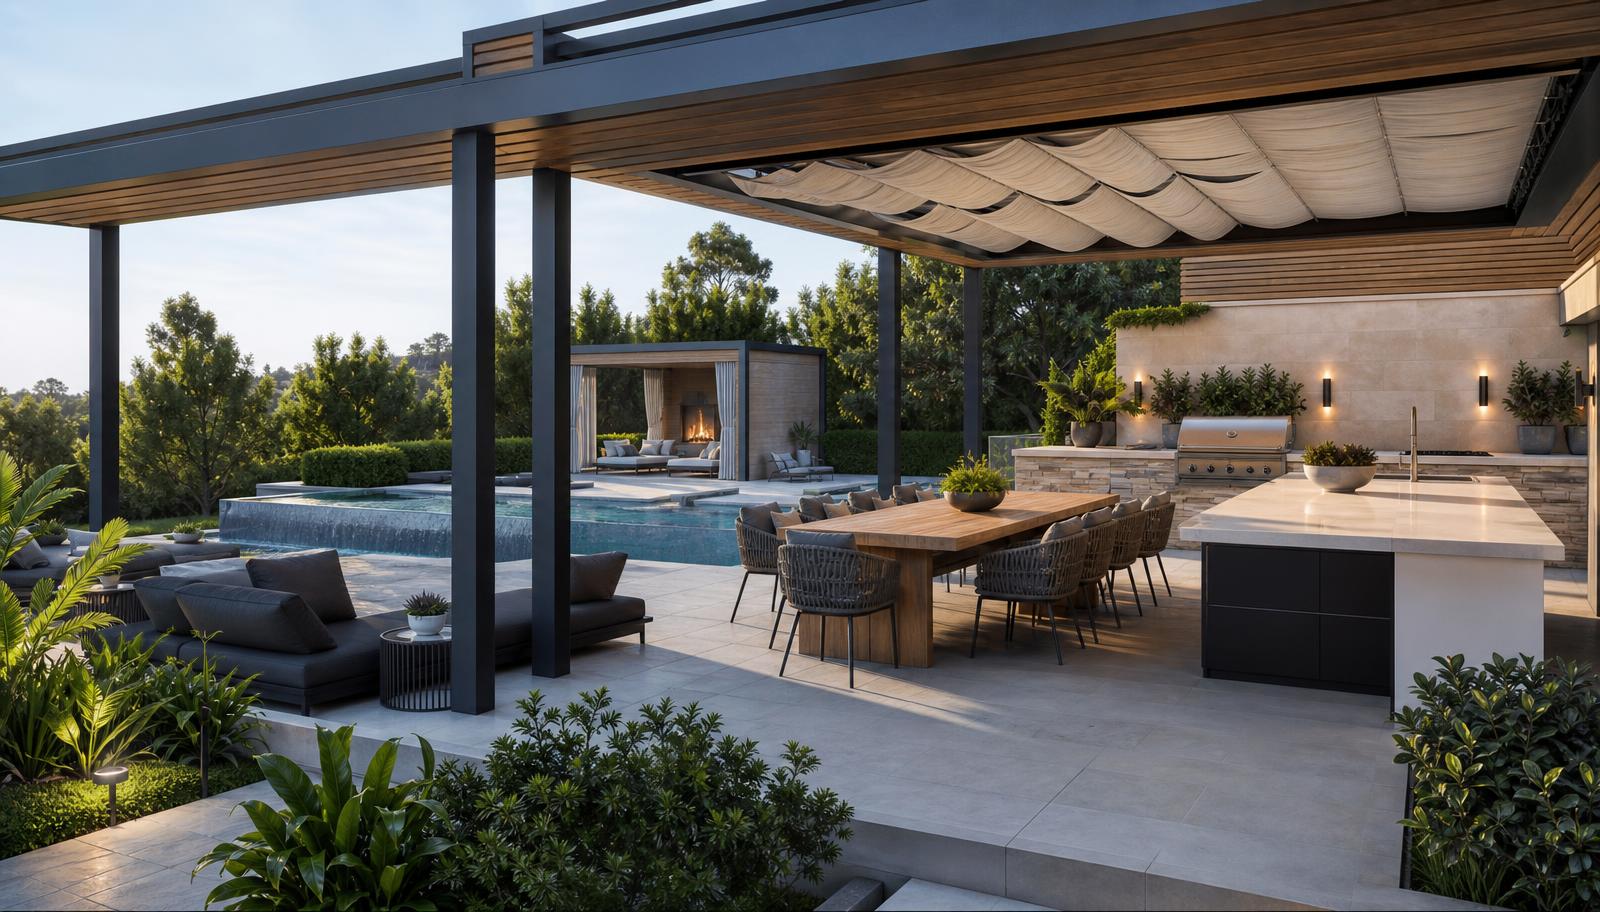
Orientation and sizing decide whether the structure works. Western sun is the enemy, so plan for a vertical screen, blind or planting on that side rather than relying on the roof. Allow at least three and a half metres of depth for a dining table with chairs pulled out, more if a barbecue or bench sits under the same roof. Set the height generously — low pergolas feel oppressive and trap smoke and heat from cooking.
Build the services in while the frame is open. Downlights and a dimmer on the beams, a fan for still summer evenings, strip heating for winter, weatherproof outlets for cooking appliances and speakers, and gutters plumbed into the stormwater rather than spilling onto paving. Retrofitting any of these later means cutting into a finished ceiling.
Finally, connect the cover to the house and the garden. Paving that runs at one level from the interior floor through to the covered area removes the trip hazard and doubles the apparent size of the living room. A screen of tall planting or a hedge on the boundary side gives privacy, and a climber over one end of the pergola softens the structure so it reads as part of the garden rather than a carport in the wrong place.