Article No: 5 — Futuristic Gardens
Modern Futuristic Garden Concepts
Lighting, Form and Technology
LED Radiating planters, Glowing pathways, Living green walls, illuminated Pools and parametric canopies — a look at where garden design is heading and how to build it today.
Photo feature
Five futuristic garden concepts
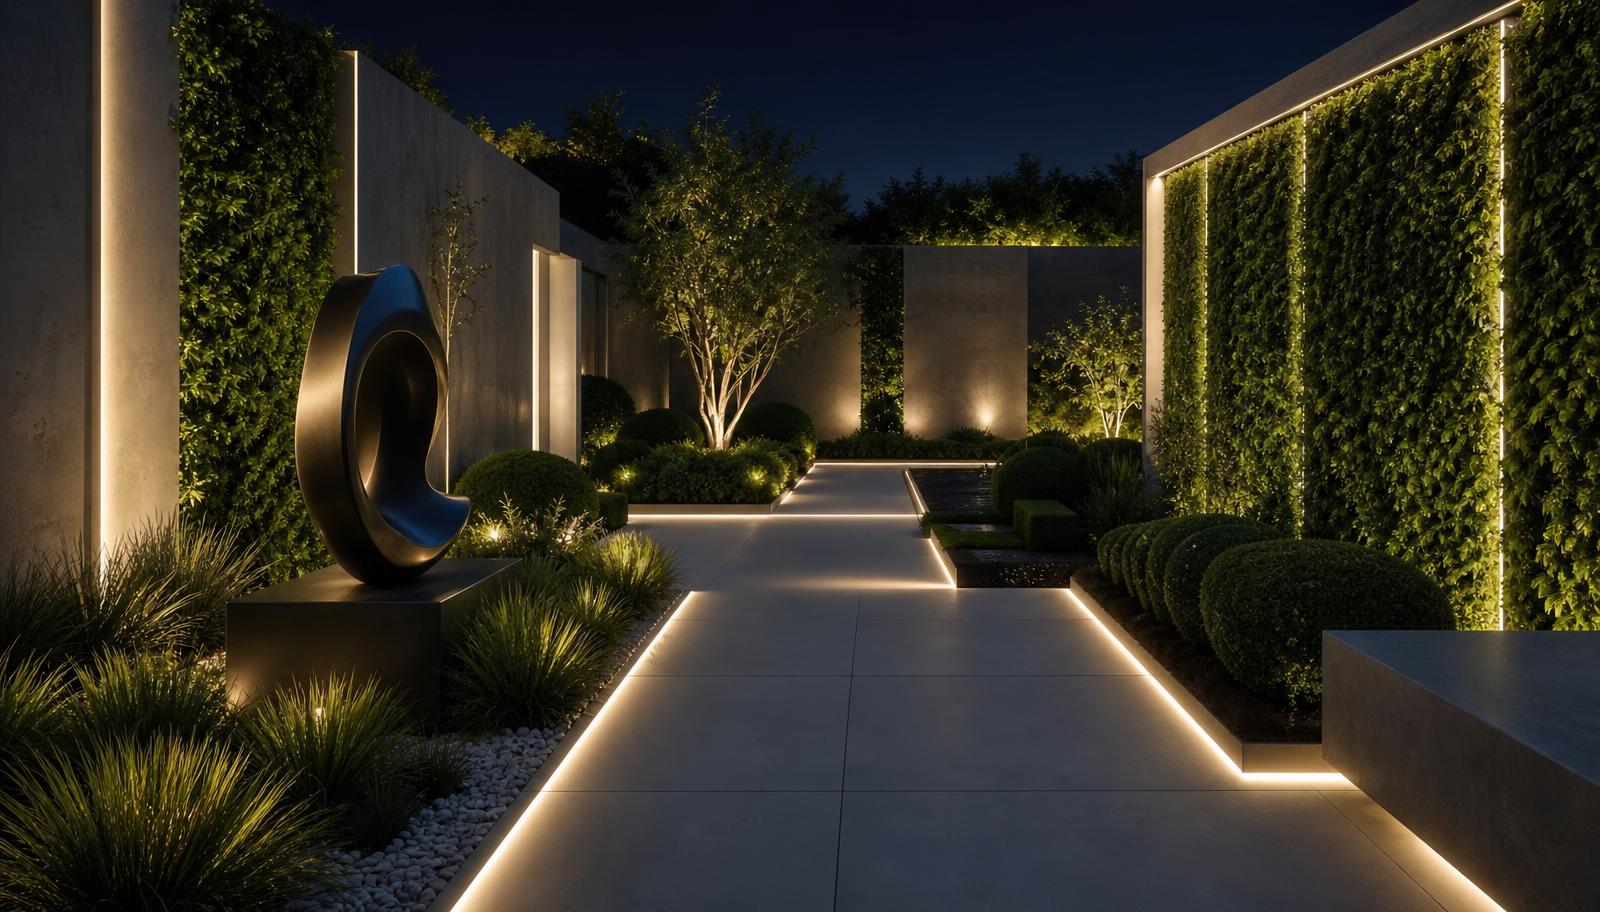
Large format concept photography of neon and LED lighting, vertical planting, Radiating water and sculptural shade.
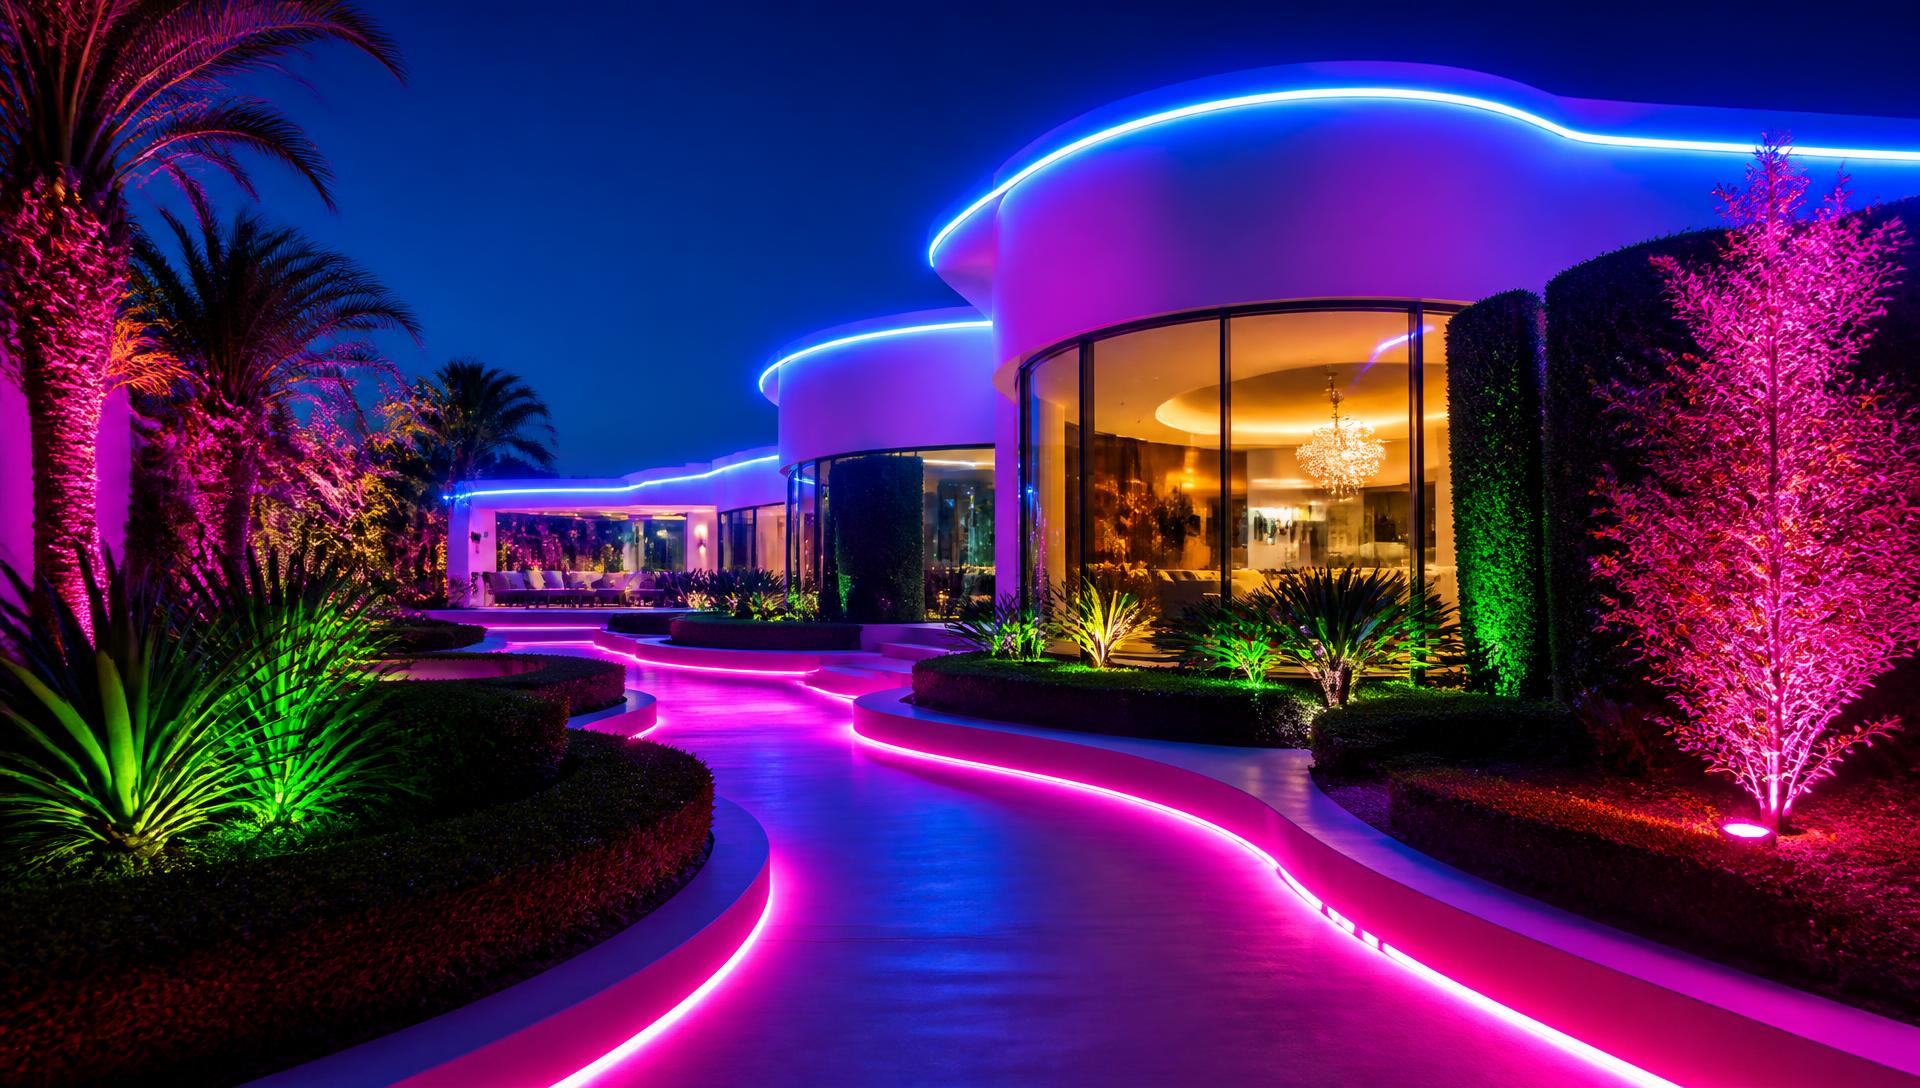
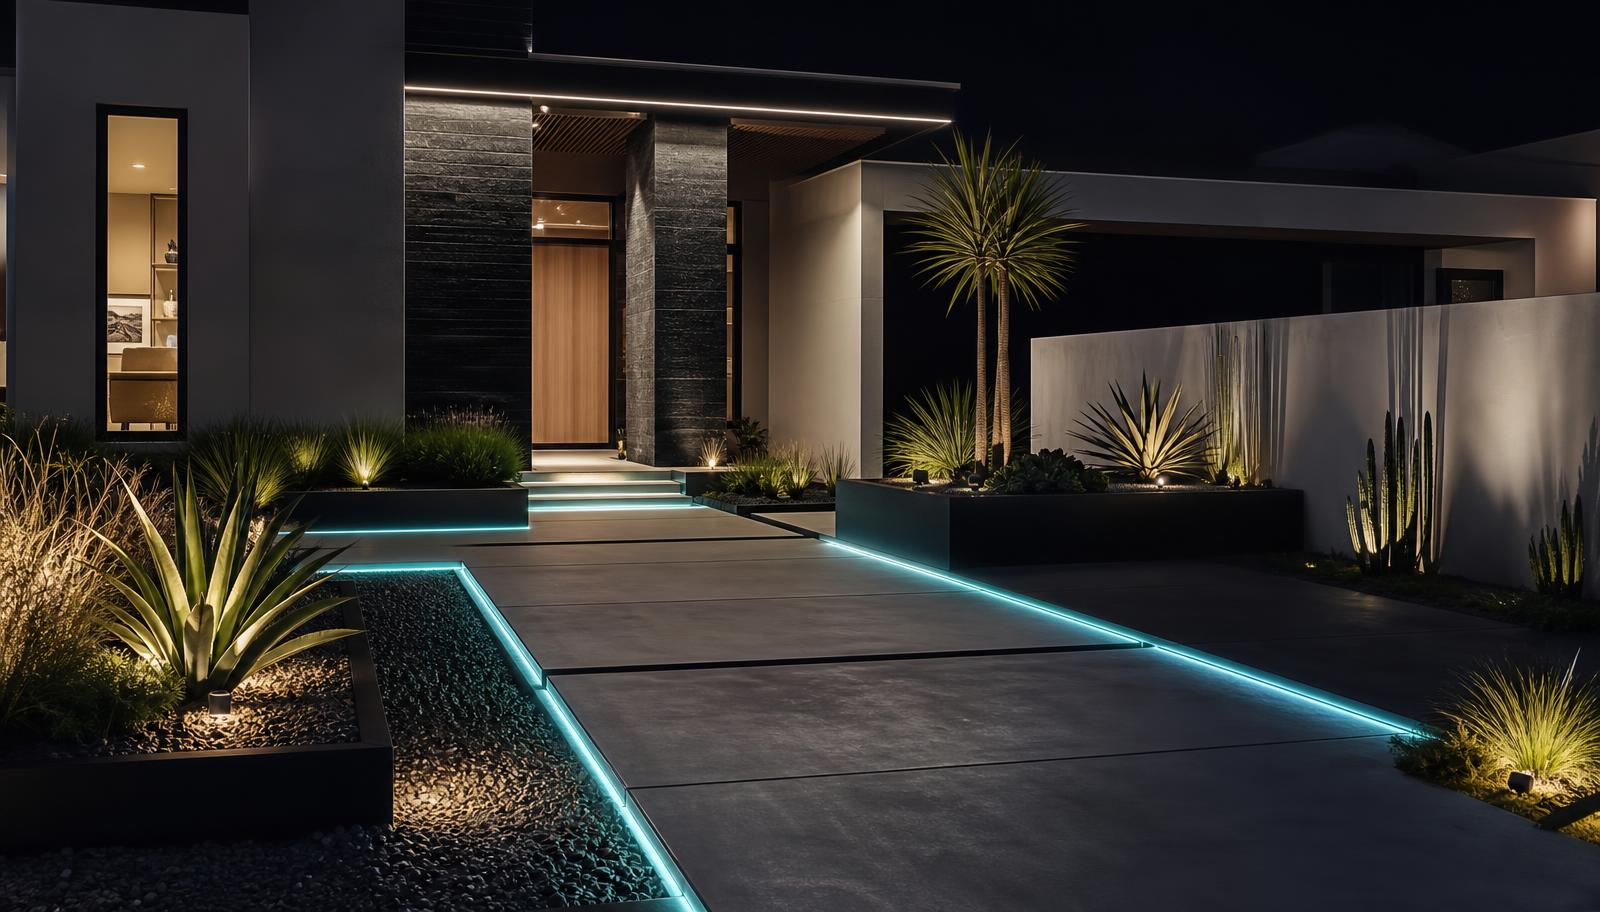
The futuristic garden is designed twice: once for daylight and once for dark. Linear LED lines set into planter edges and path margins turn simple geometry into something that glows after sunset, so the same garden delivers two completely different experiences. Start with clean shapes — the lighting only works if the lines it traces are worth tracing.
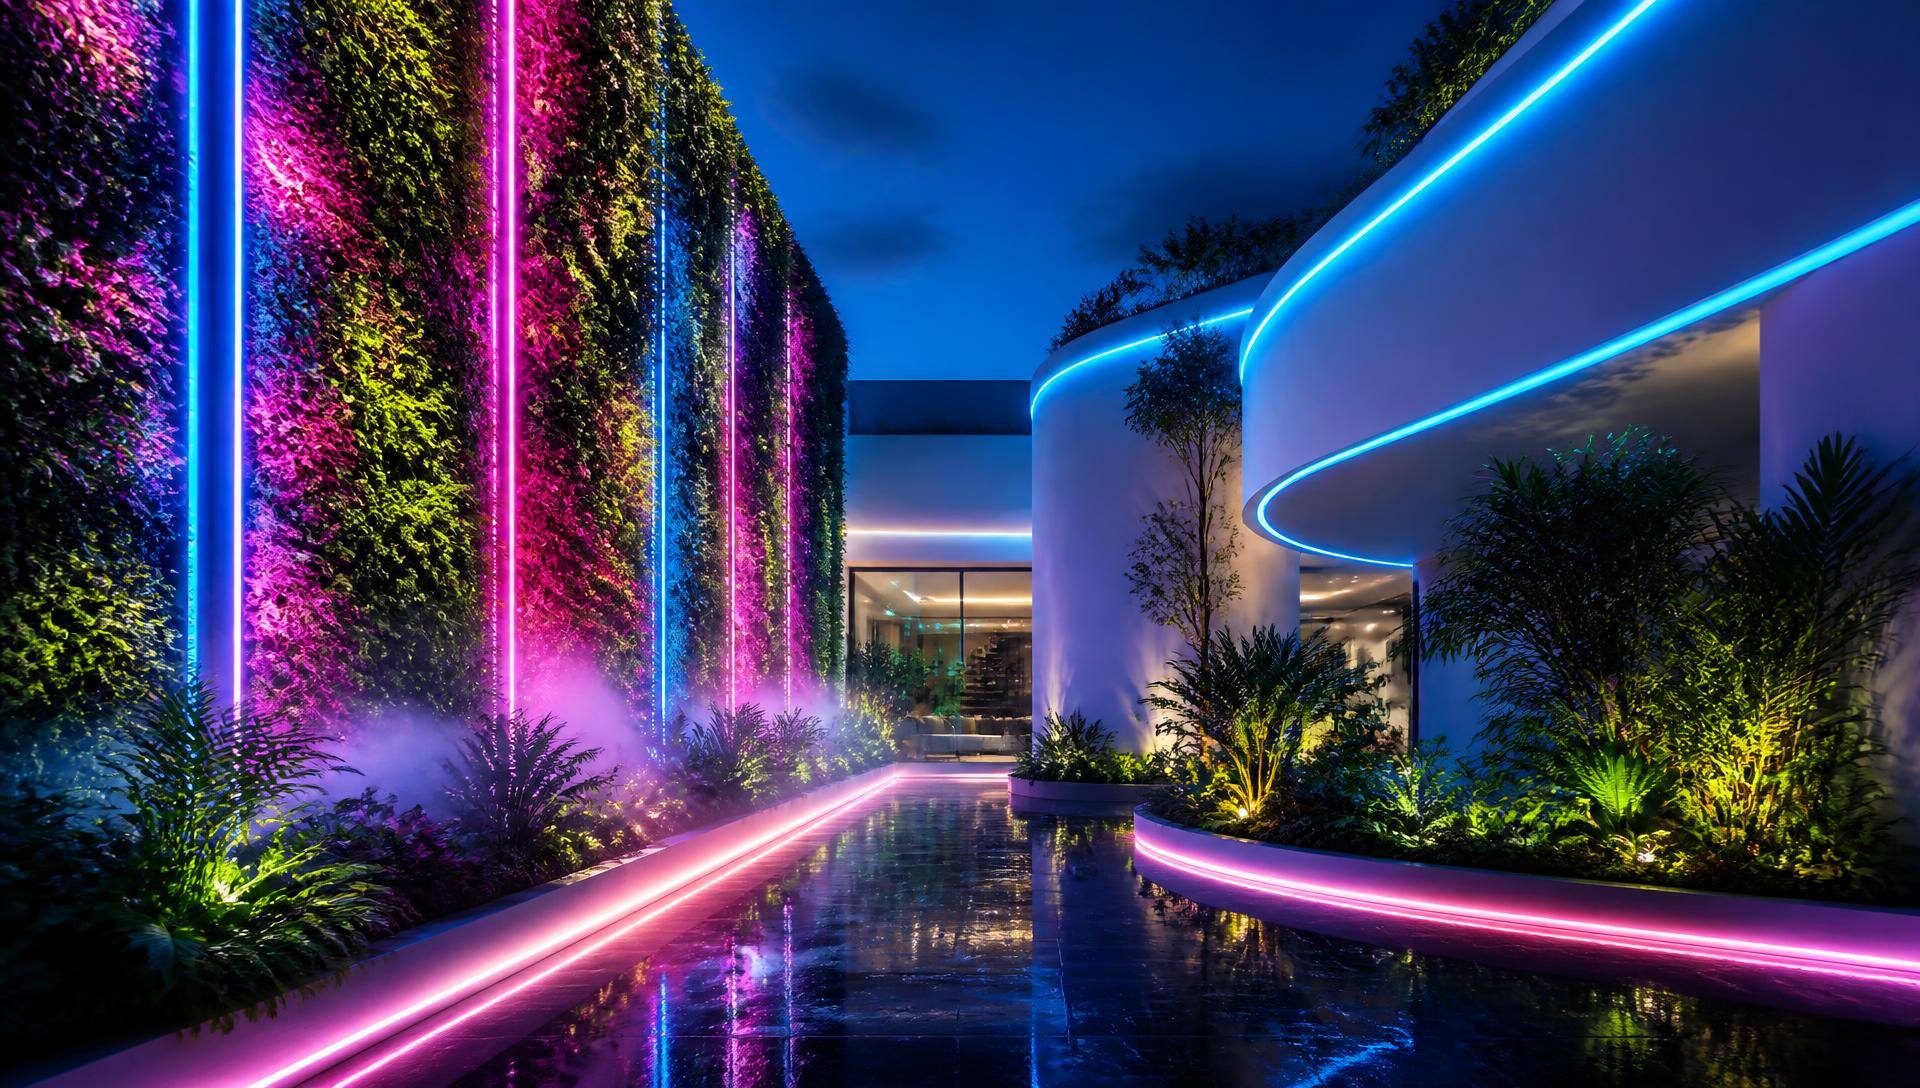
Living walls and vertical planting
Vertical gardens solve the modern problem of small sites: when you have no floor area left, plant the walls. Modular hydroponic systems with integrated grow lighting and automatic irrigation keep a green facade dense even in shaded courtyards, and a fine mist system adds both humidity for the plants and atmosphere for you.
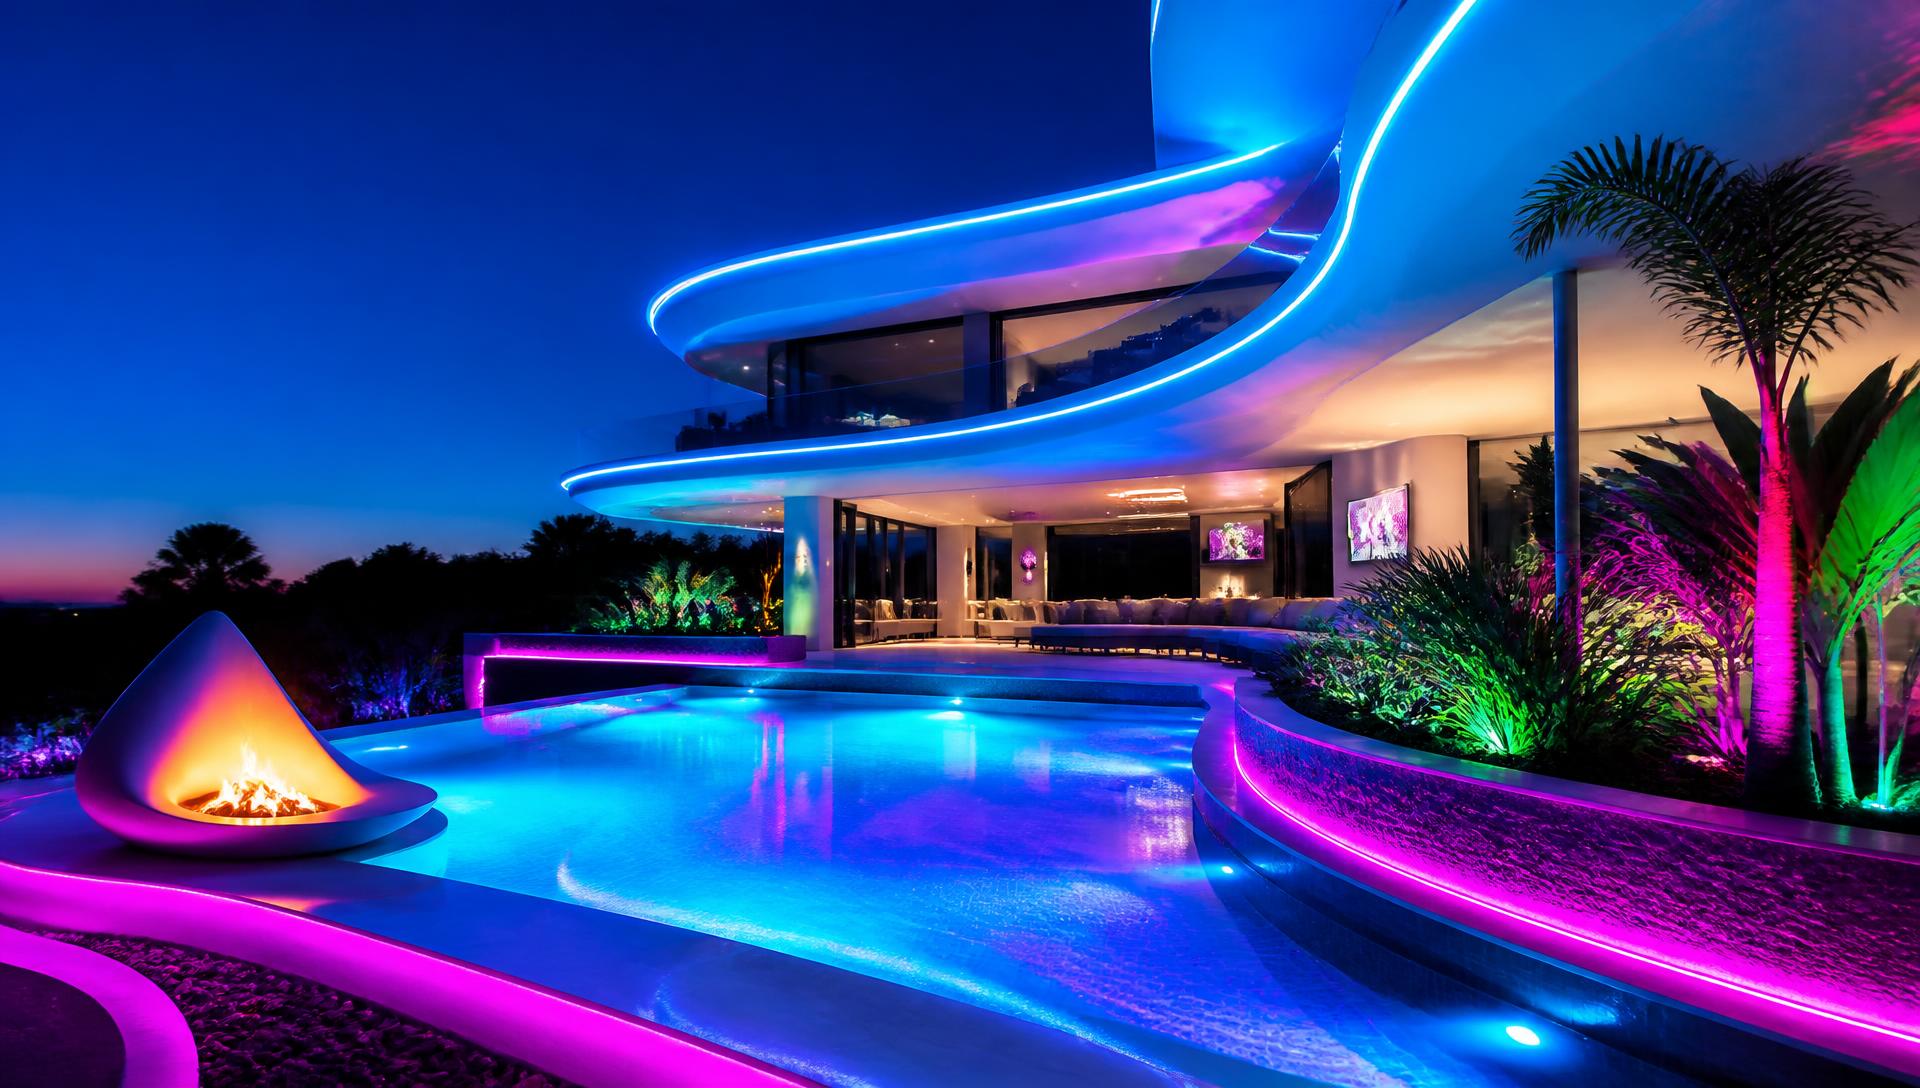
Water, light and fire as one composition
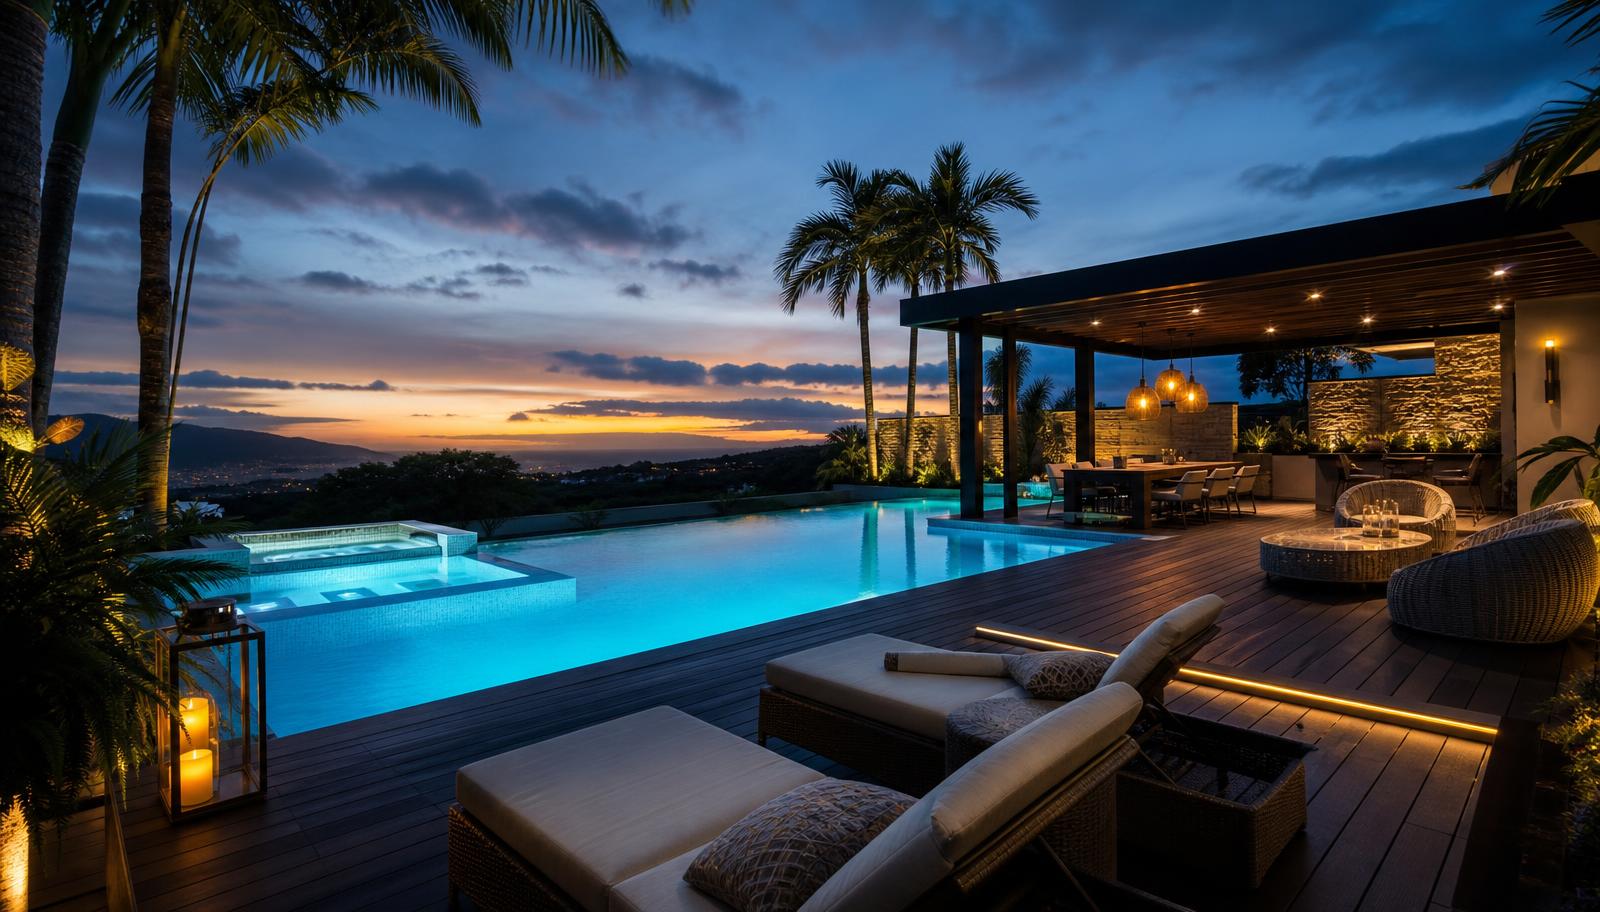
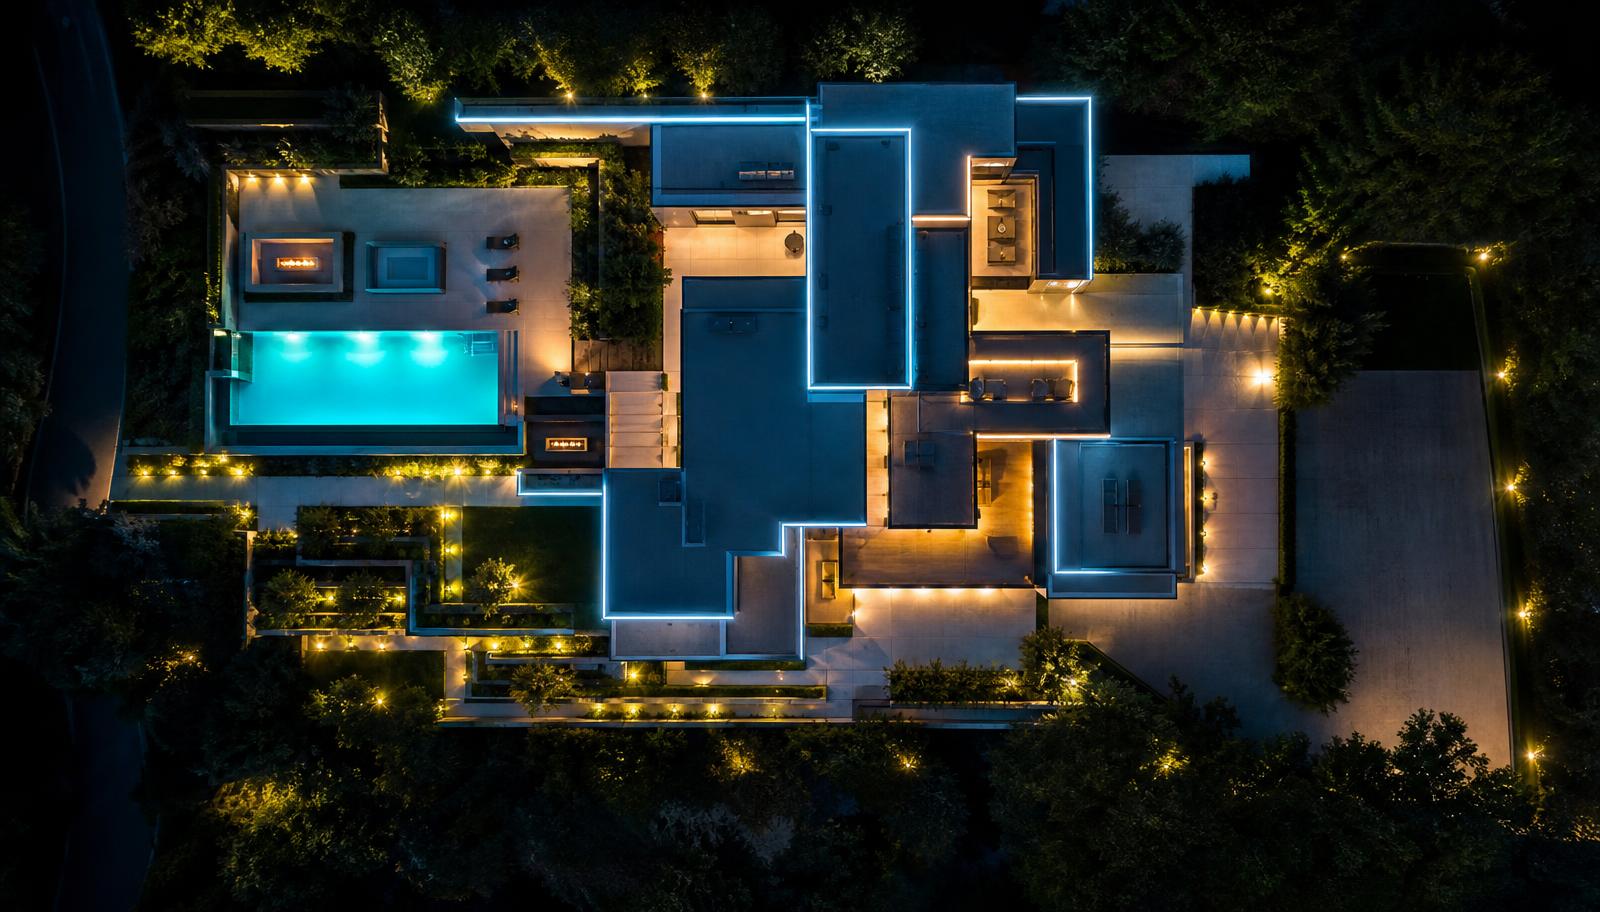
Nothing says futuristic more efficiently than lit water. Colour-changing underwater LEDs, a dark interior finish and a knife-edge overflow make the pool look like a sheet of light, and a single fire element on the axis gives the scene its contrast. Keep the surrounding paving matte and dark so the water is the only bright object.
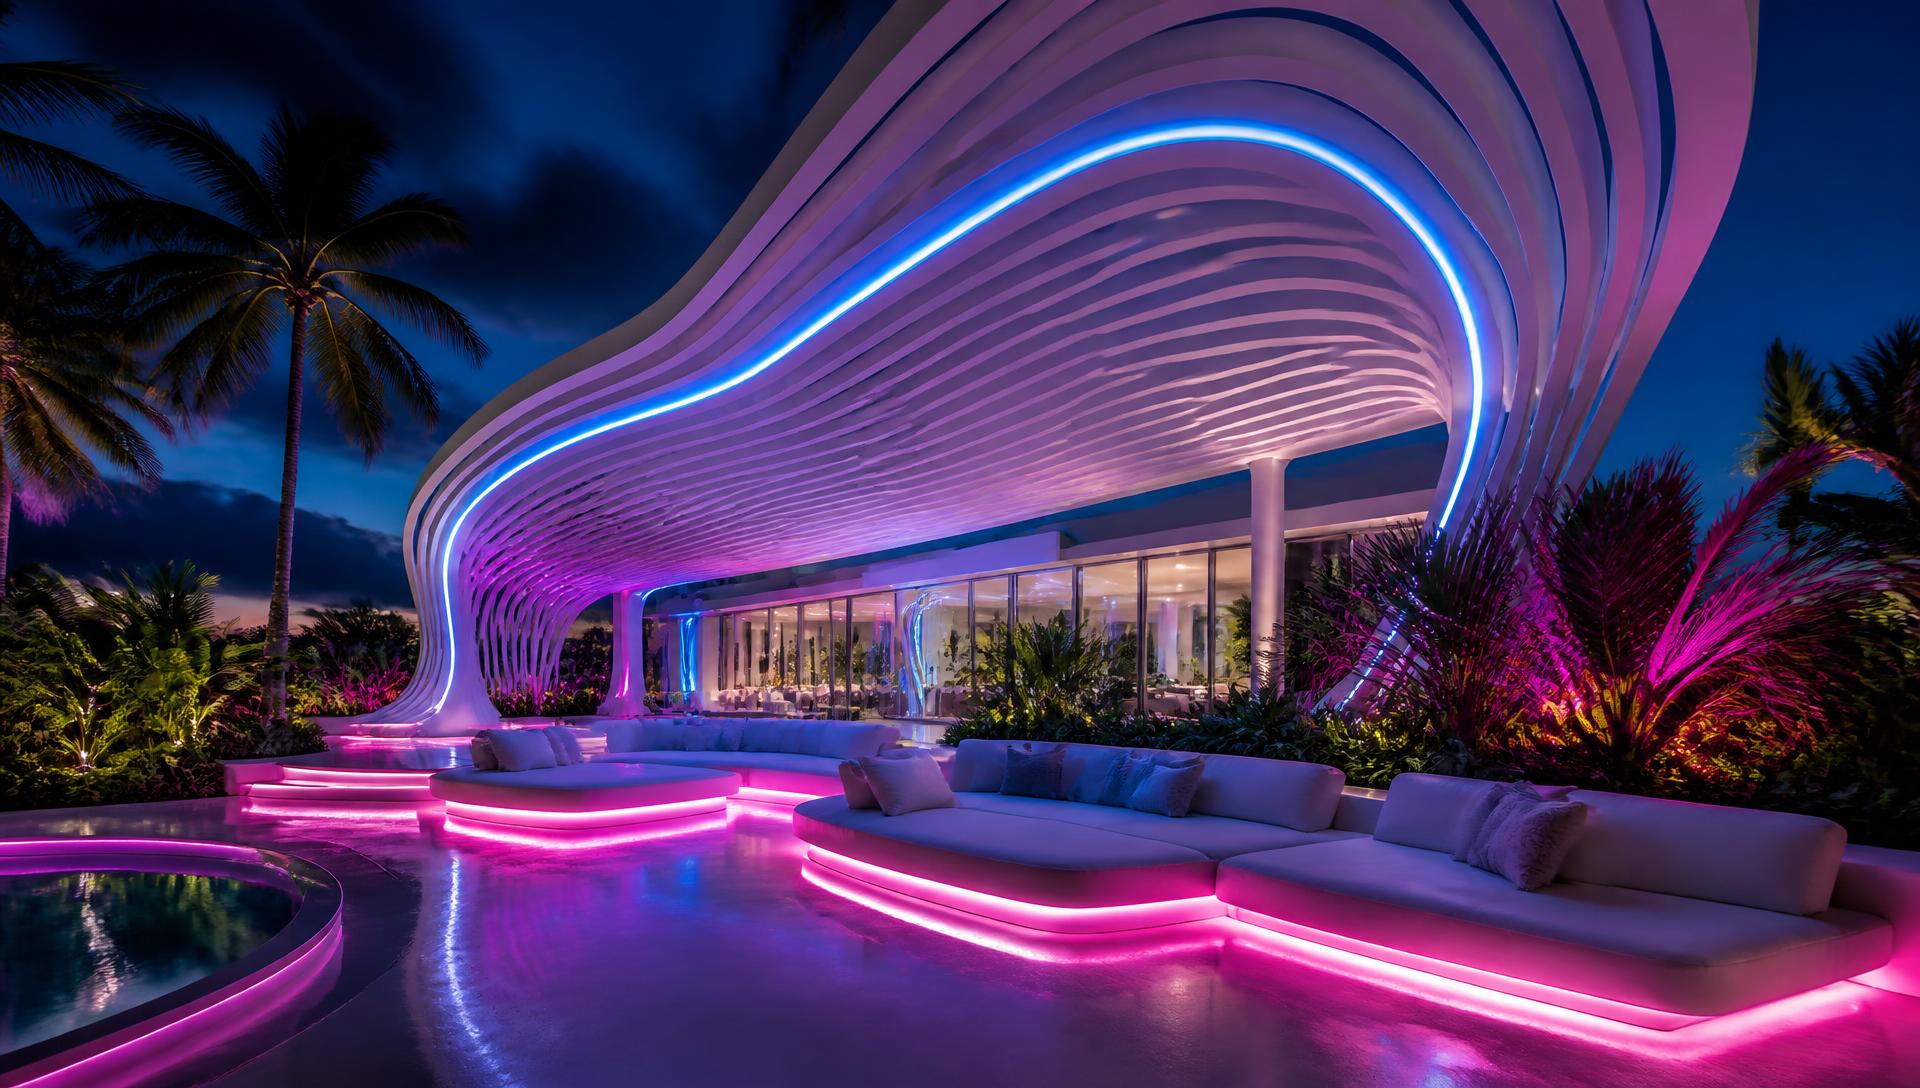
Parametric canopies and sculptural shade
- Curved forms: CNC-cut slats and fabricated steel let shade structures curve instead of sitting square.
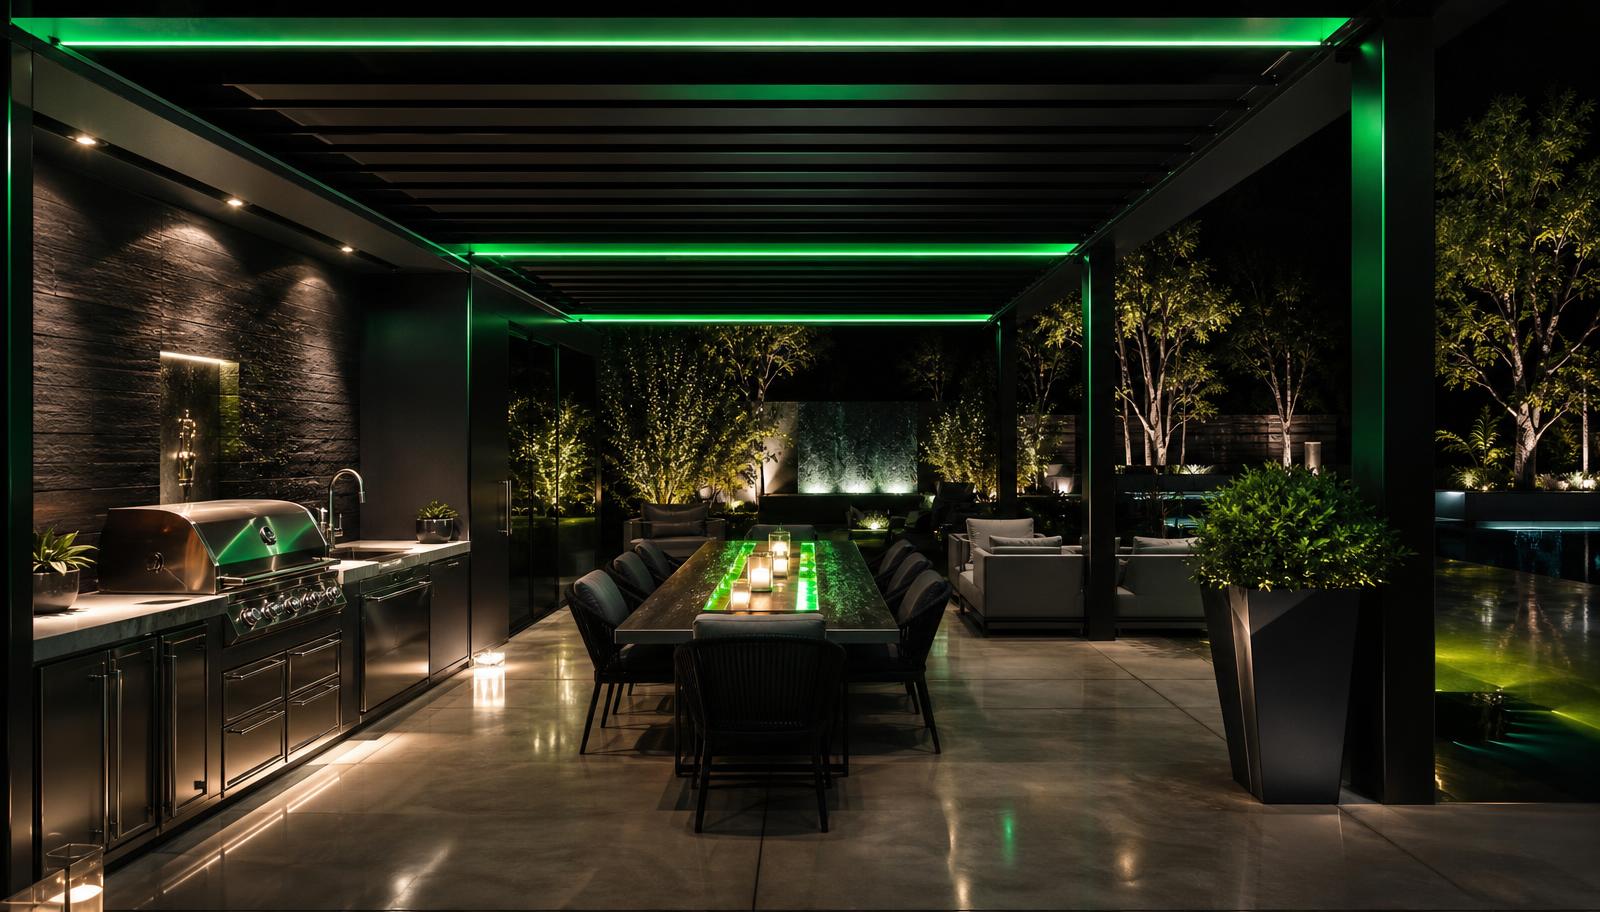
- Integrated services: lighting, speakers, heaters and misters concealed inside the structure, never bolted on.
- Louvred roofs: motorised opening louvres give sun, shade or rain cover on demand.
- Furniture to match: low, rounded, monolithic pieces in one pale tone.
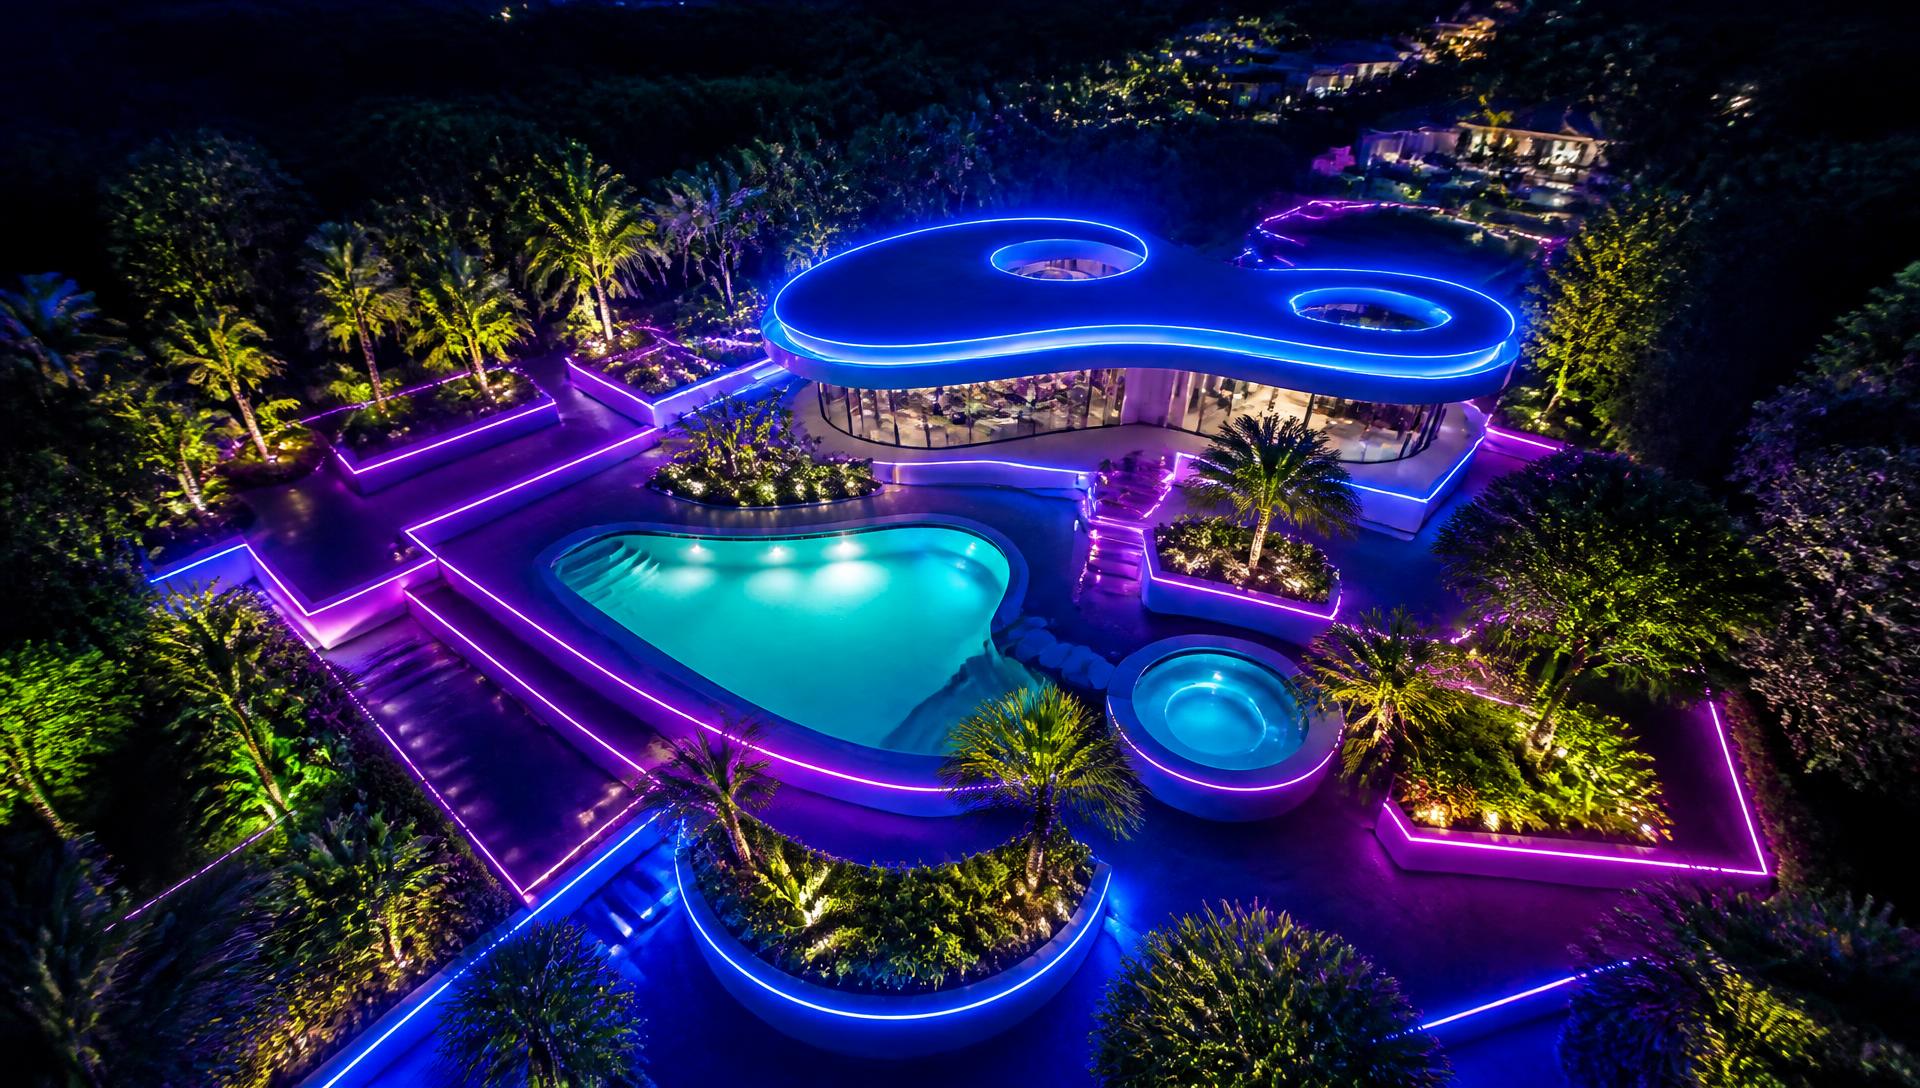
Plan it from above
Futuristic gardens are geometric, which means the plan view matters more than in any other style. Look at your yard from above — satellite view, drone shot or a simple sketch — and resolve the shapes first: the pool rectangle, the terrace grid, the hedge lines. Add the smart irrigation, app-controlled lighting scenes and automation last, once the geometry is right.
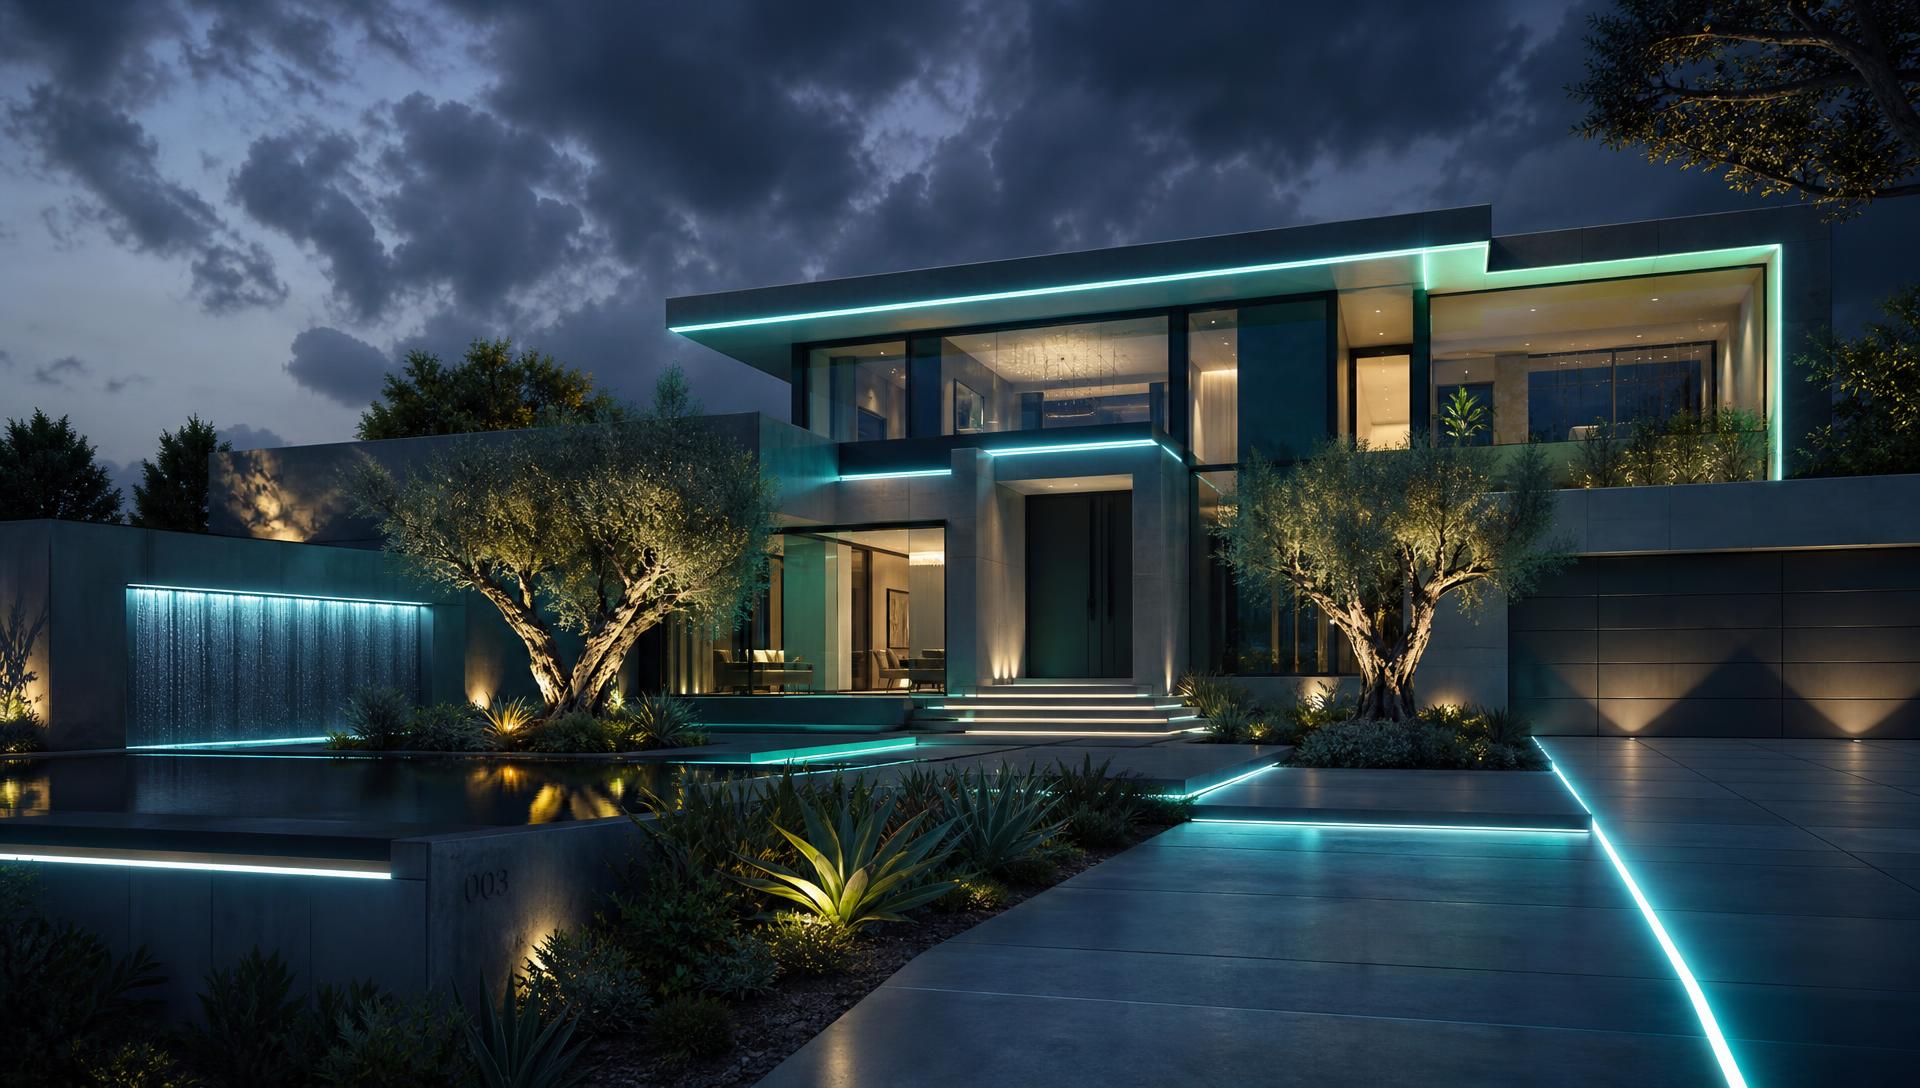
Design collection
Future Homes
Neon LED Living
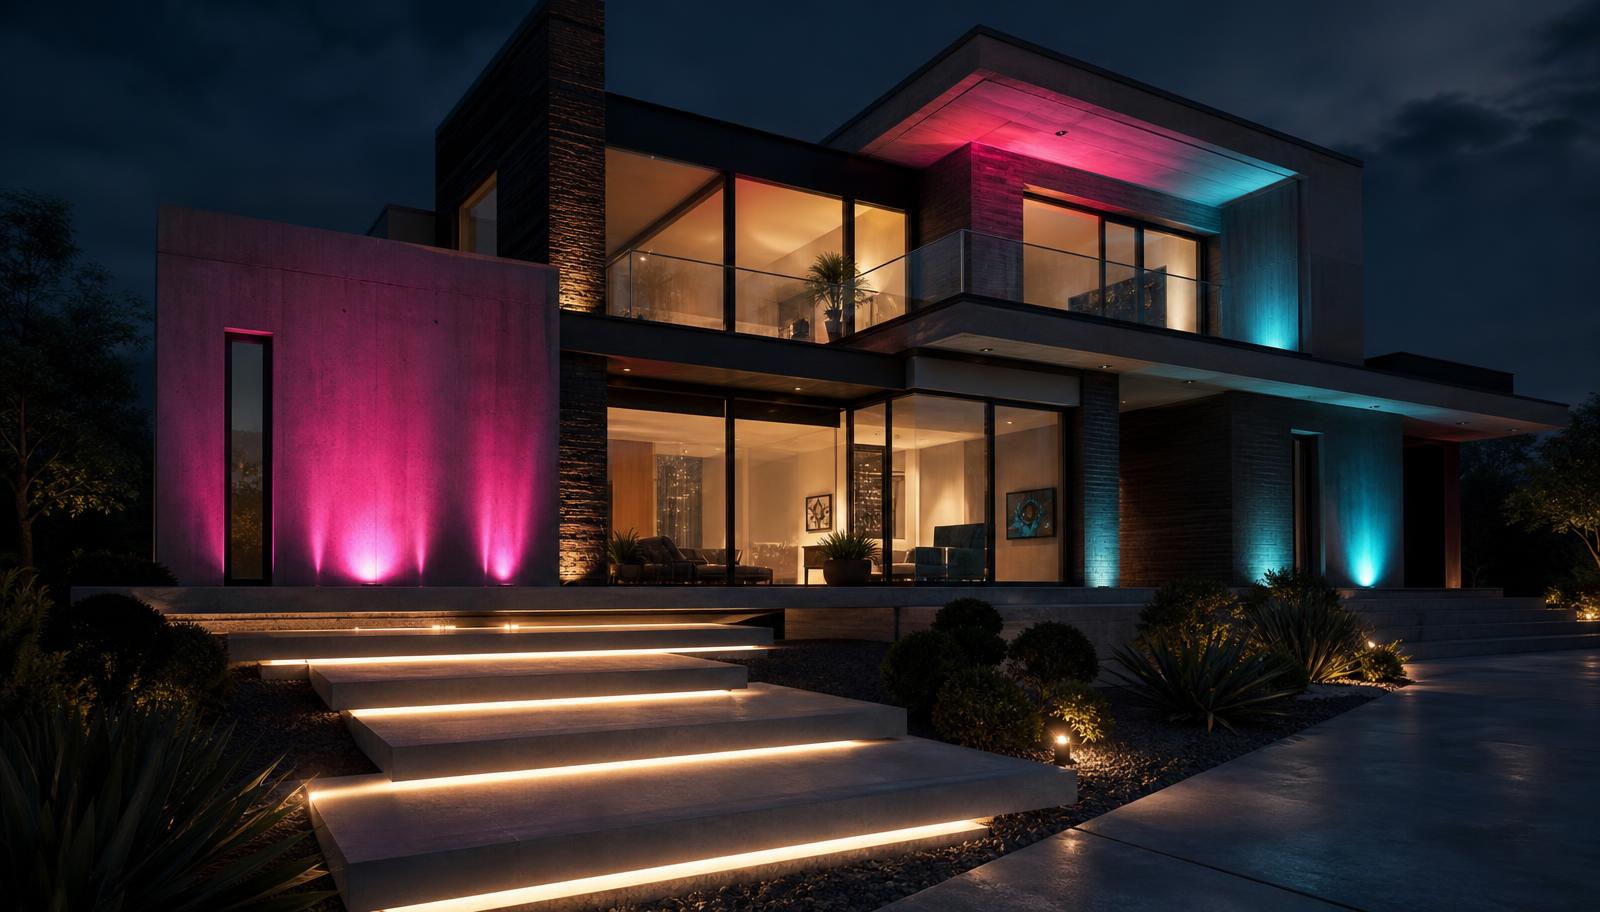
A curated gallery of futuristic home and garden designs where coloured LED lighting, clean architecture and dramatic night-time landscapes create the next generation of residential living.
Concept gallery
Futuristic designs with light
Large format visuals showing how neon and LED lighting transforms modern homes, pools, pergolas, gardens and outdoor entertaining spaces after dark.
Explore more
Want more than six future concepts?
The full Dream Garden and Landscape Concepts Gallery has over 360 futuristic front yard, backyard, aerial, landscape, garden, pool, pergola and custom design visuals.
Full feature article · Rustic Timber
Rustic Wooden Home Ideas and Designs in the Modern World of Home Design
Heavy timber pergolas, reclaimed hardwood decks, sleeper retaining walls, barn style pool houses and interiors of exposed trusses and wide plank floors.
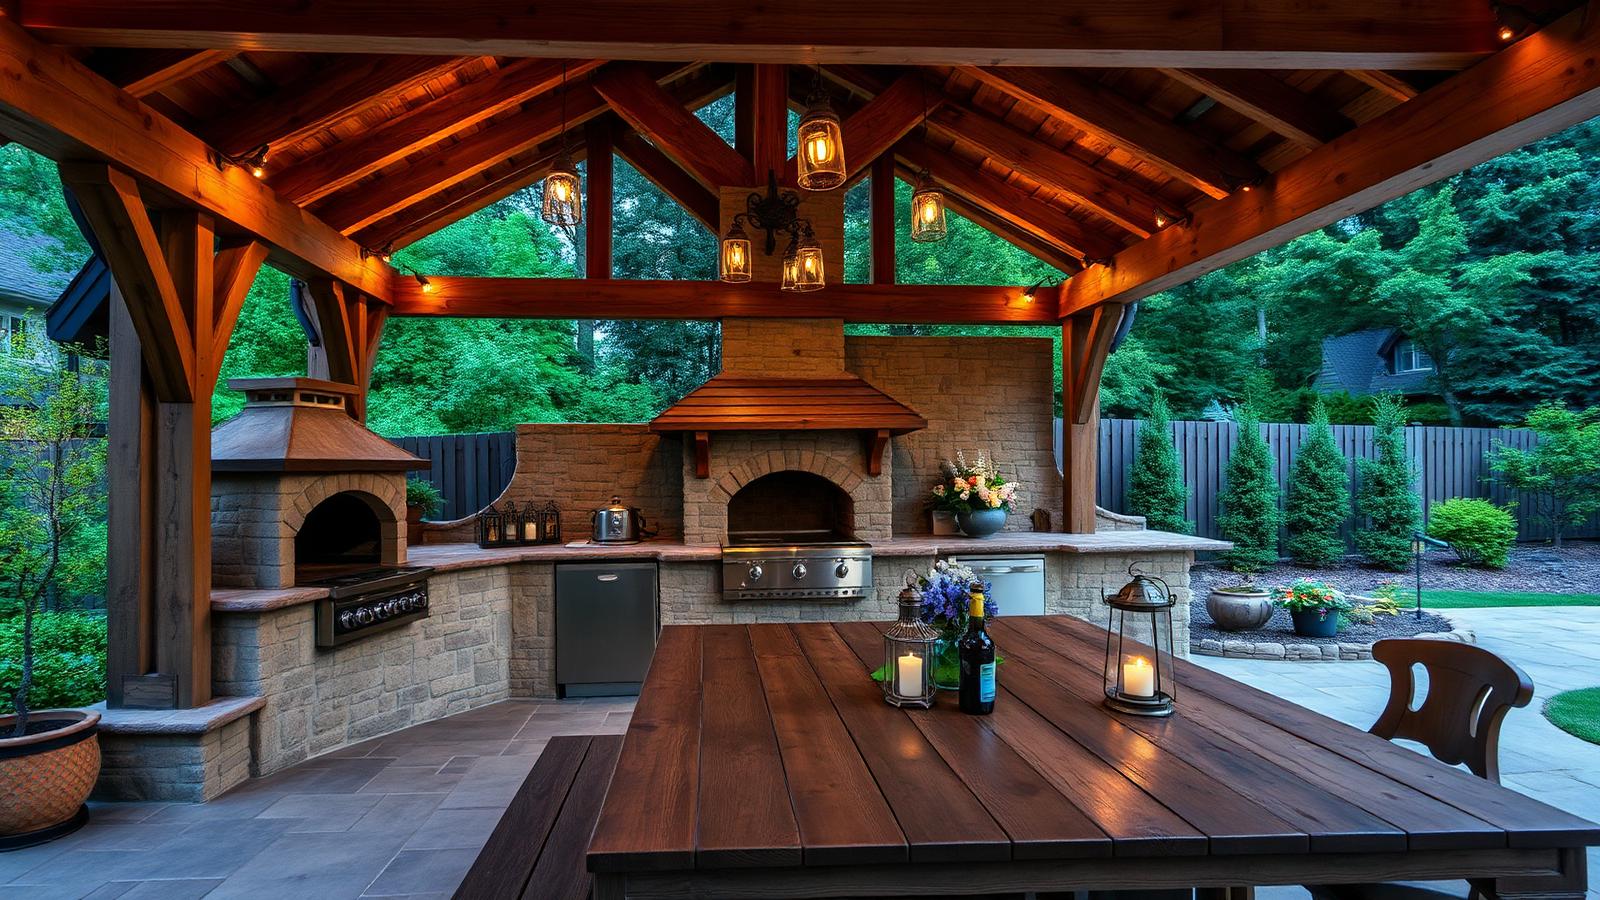
Timber is the only common building material that improves with age, and rustic design is essentially an argument in favour of that fact. Where painted surfaces need renewal and render needs patching, hardwood silvers, oils darken and reclaimed beams gain character. A home built substantially of wood feels grounded and permanent in a way that lighter, thinner construction rarely manages.
Scale is what separates convincing rustic work from decoration. Heavy sections — genuine posts, chunky beams, thick decking boards, wide floor planks — read as structure. Thin sections read as trim. A pergola built from four generous posts and two deep beams will look right for forty years, while the same span in undersized timber looks temporary from the day it is finished.
In the garden, timber is the most useful material available. Sleeper retaining walls terrace a slope for a fraction of the cost of masonry and hold planting beautifully. Hardwood decks bridge awkward levels where paving would need fill. Arbours, screens and batten fences deliver privacy while still letting light and air pass. Raised vegetable beds, compost bays and a woodshed complete a working garden that looks like it belongs to a working house.
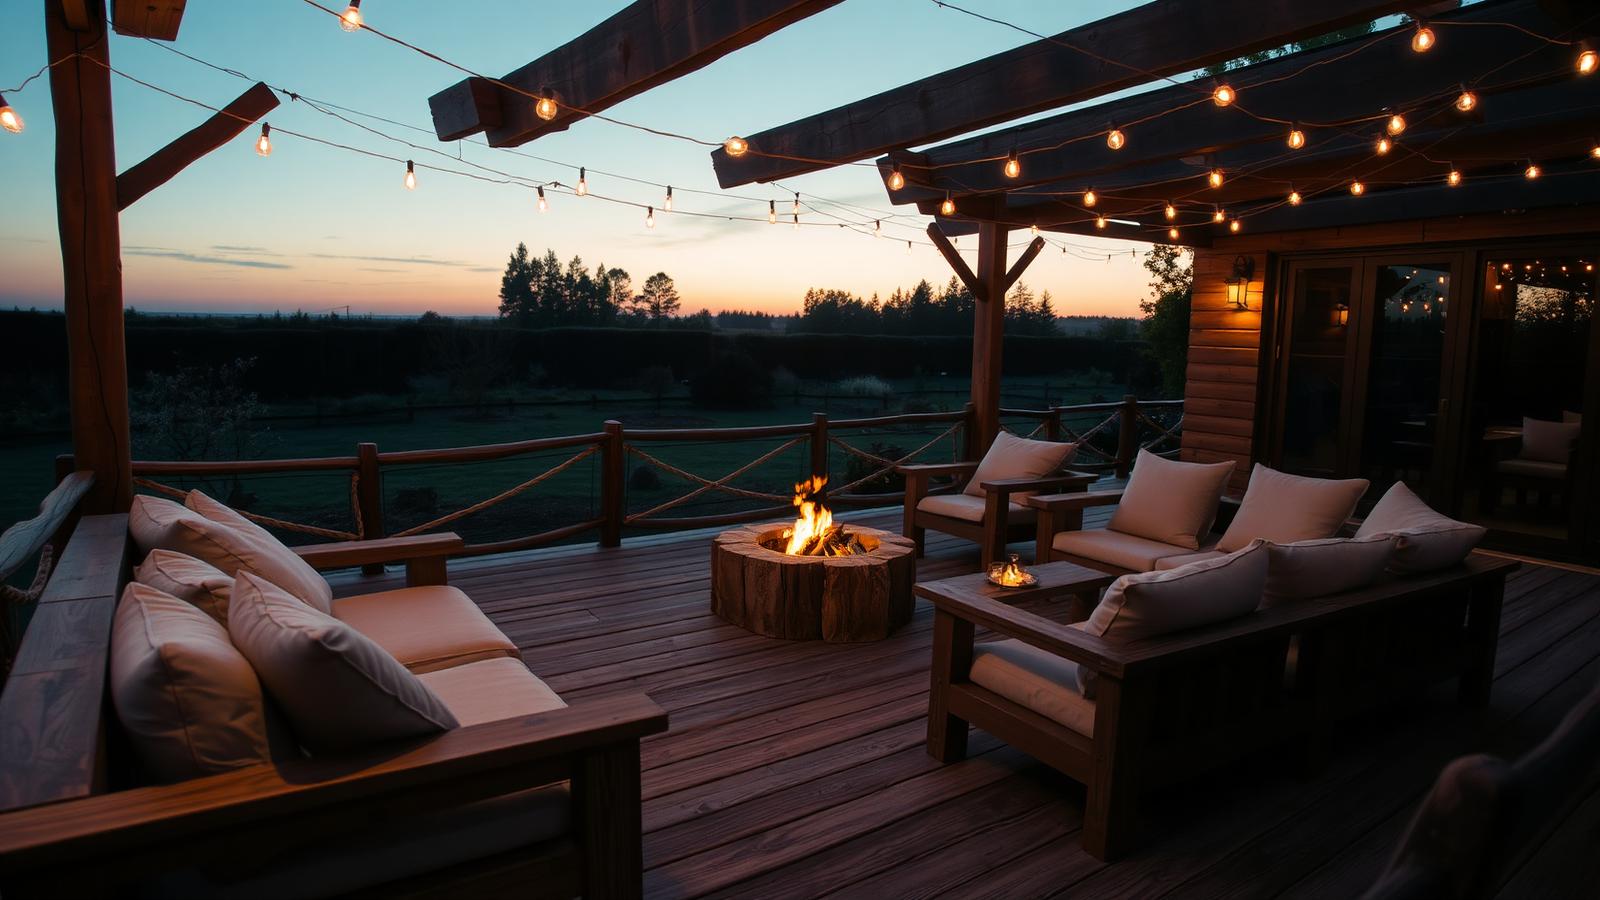
Reclaimed material is worth the trouble. Old growth hardwood is denser, more stable and more interesting than most of what is milled today, and it arrives with a history in its surface. Buy more than the calculation requires, allow for waste around bolt holes and splits, and have it dressed rather than sanded smooth so the marks survive. Used honestly in structure rather than as cladding over a modern frame, it is the single most effective element in the style.
Detailing decides longevity. Keep every timber member off the ground on galvanised or stainless shoes, ventilate the underside of decks, use hot dip galvanised or stainless fixings, set posts in brackets rather than concrete, and give exposed timber a generous roof overhang wherever possible. Oil rather than film finish on anything horizontal, and accept silvering where maintenance is unrealistic — a grey deck is honest, a peeling varnished one is not.
Inside, the same logic produces the warmth people associate with the style: exposed trusses, wide plank floors, timber lined ceilings in the rooms where you want intimacy, and one large plain wall so the timber has something to be seen against. Balance is everything. Timber on every surface becomes a sauna; timber on the structure and the floor, with plaster and stone elsewhere, becomes a house you never want to leave.