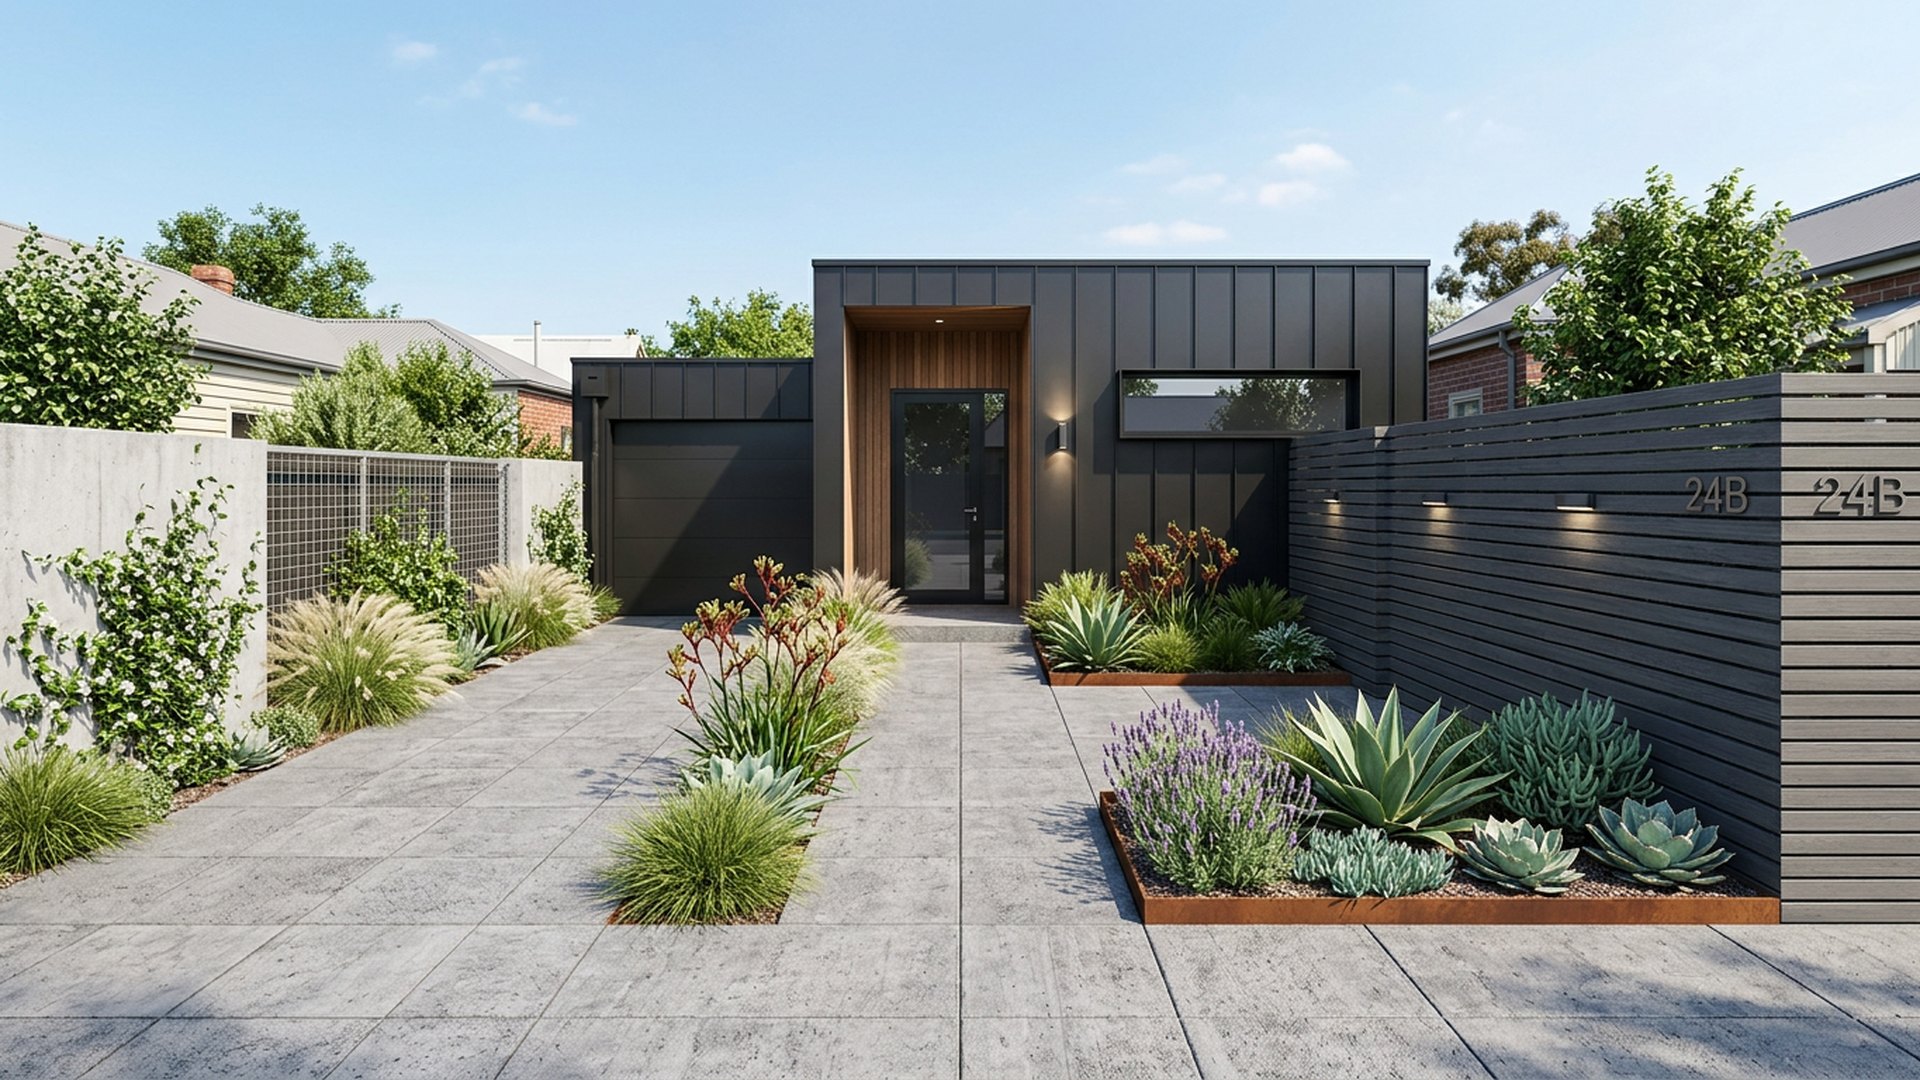
 DESIGN 07Forward Looking
Minimal
Zero Lawn Courtyard
Full paving with planted pockets, perfect for narrow inner-city frontages.
- Full paving
- Planting pockets
- Screen wall
- Wall lights
Typical build range: $10k – $18k
Home Design Photos
House Design Photos is a HUGE Library Gallery and Directory of Home Design Photos This Website shows a Massive Display of New House Design Ideas and Amazing Garden Landscape Design Photos. Check out the TINY HOMES Gallery and Futuristic NEON Homes Photos
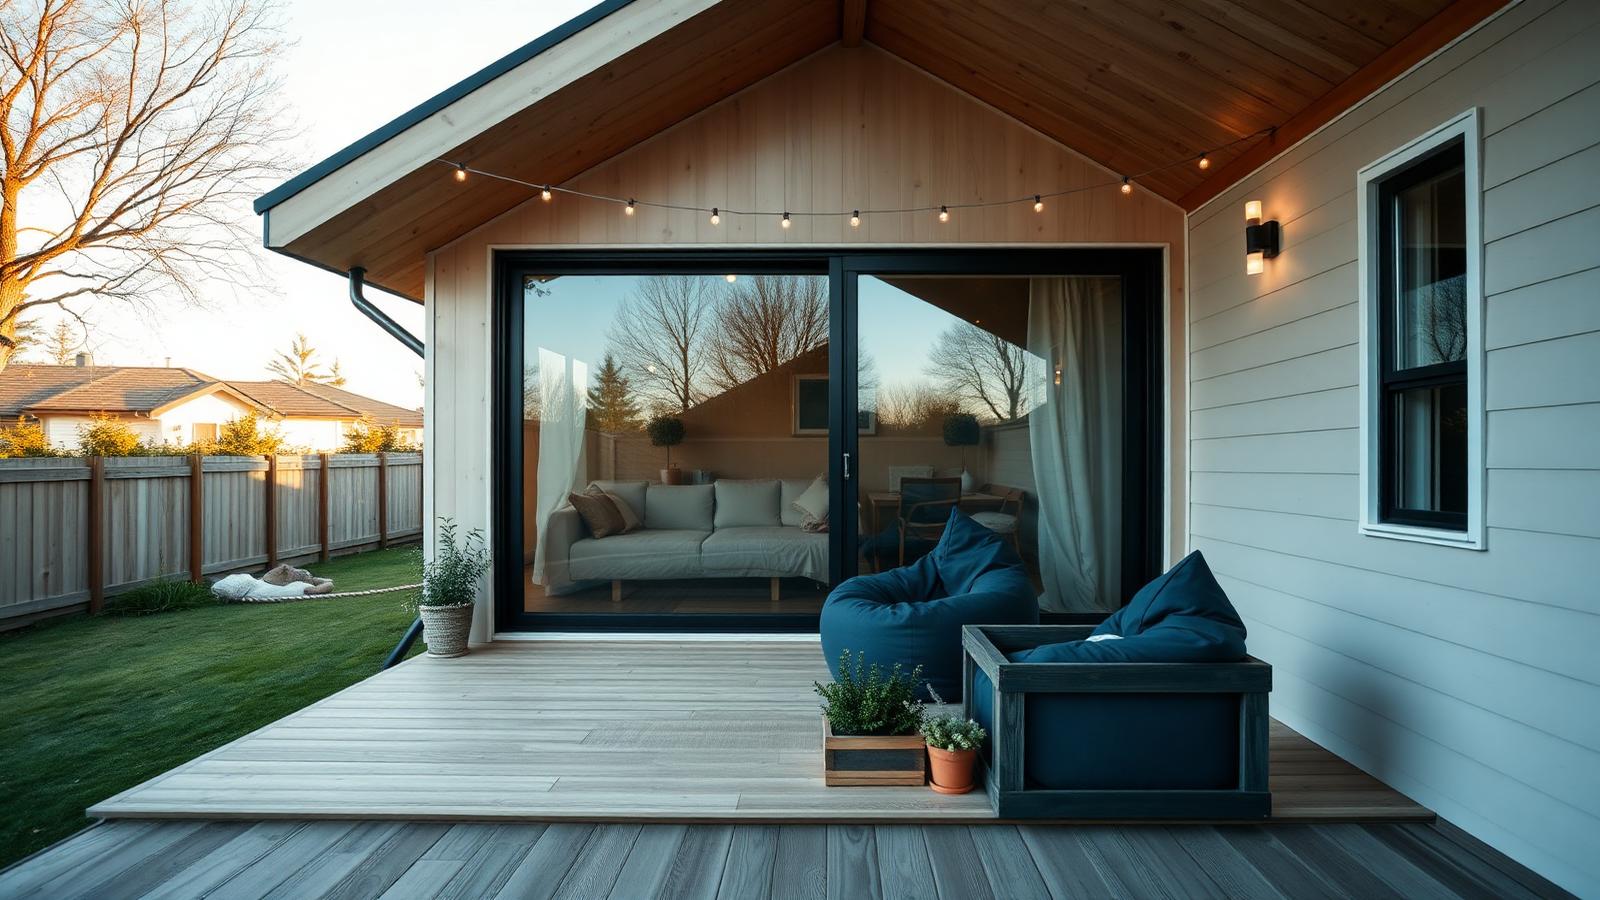
Twenty designs built for how younger generations actually live — remote work studio cabins, shared village lawns, roof decks, skinny infill houses and prefab flatpacks.
Read the full article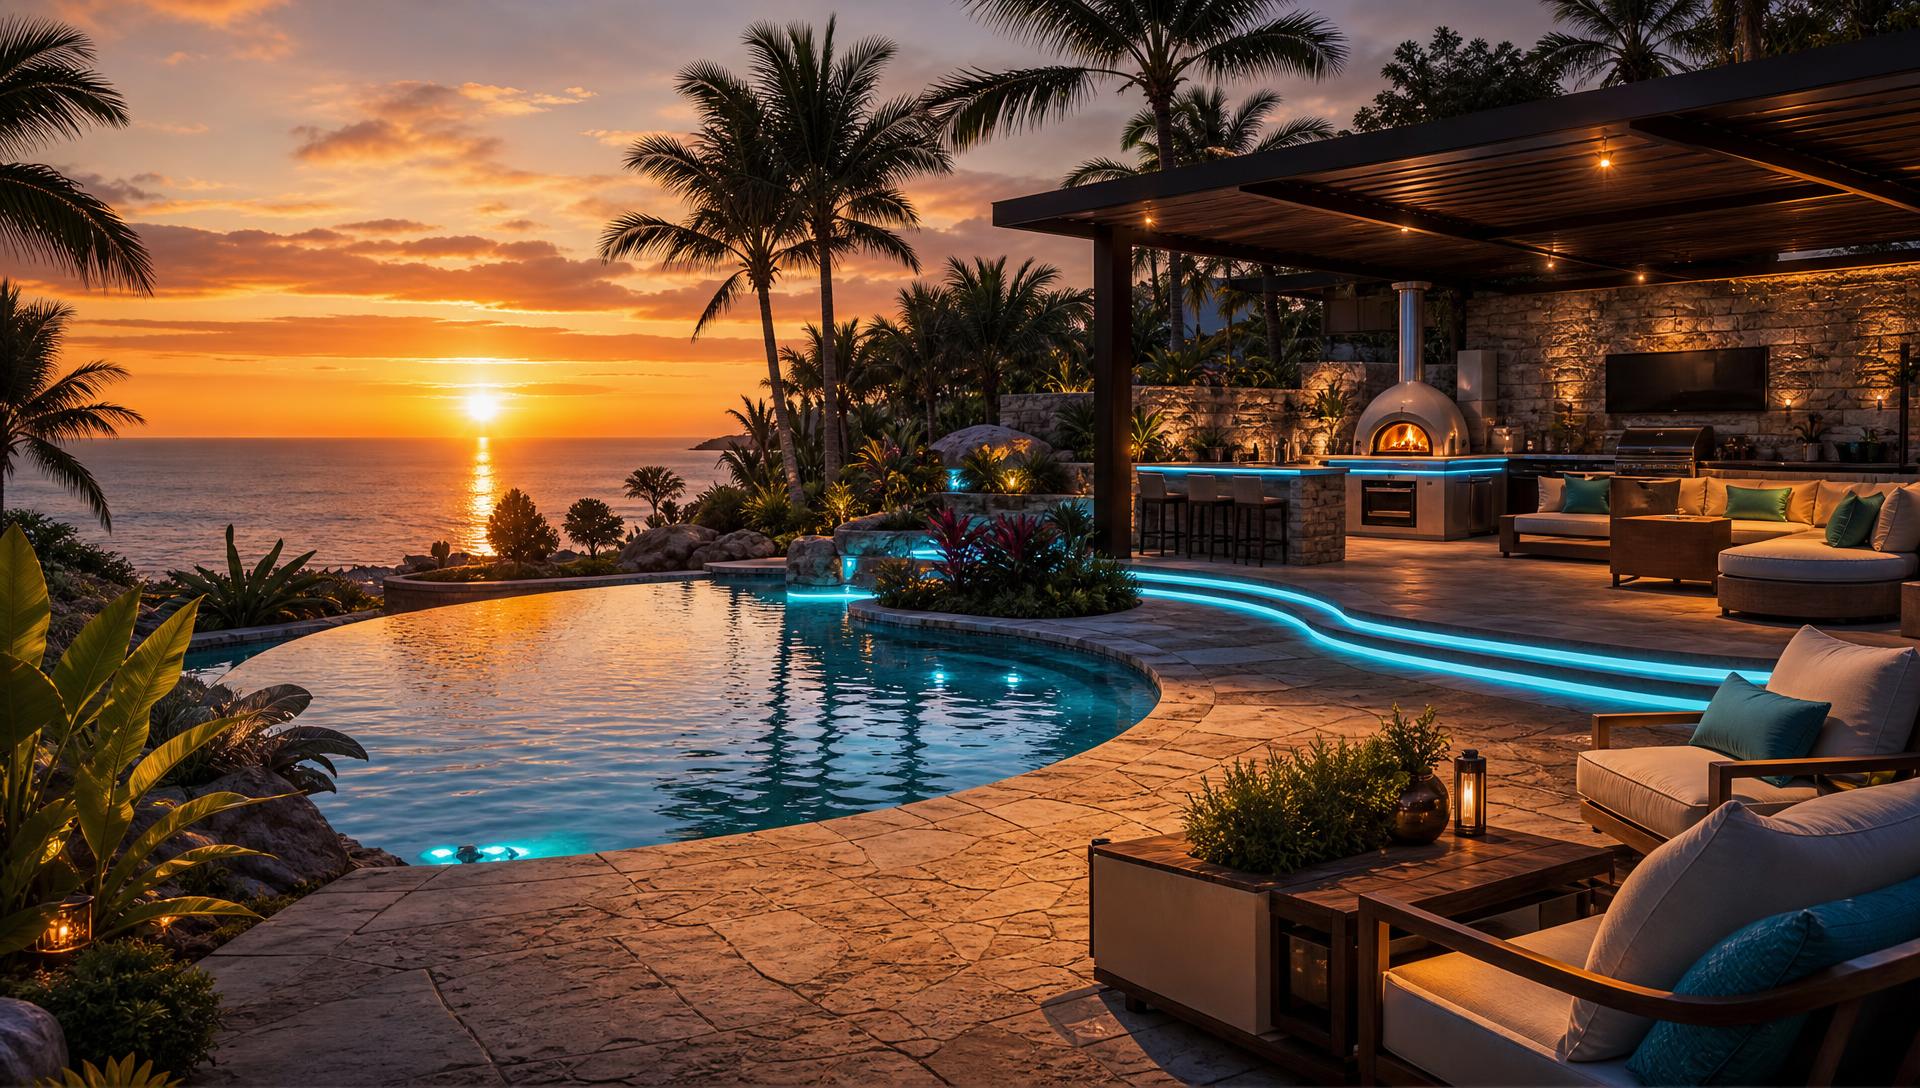
Design guide
Landscaping is the permanent part of a yard — levels, drainage, retaining, paving, steps and lighting. Plants can be replaced in a weekend; a badly placed retaining wall is there for thirty years.
Cinematic landscape showcase
Our four most striking hardscape driven sites, presented full bleed so you can read every wall, step, surface and light. Use the viewpoint buttons on each banner to switch between the aerial plan, the ground level approach, the view back toward the house and both side boundaries.
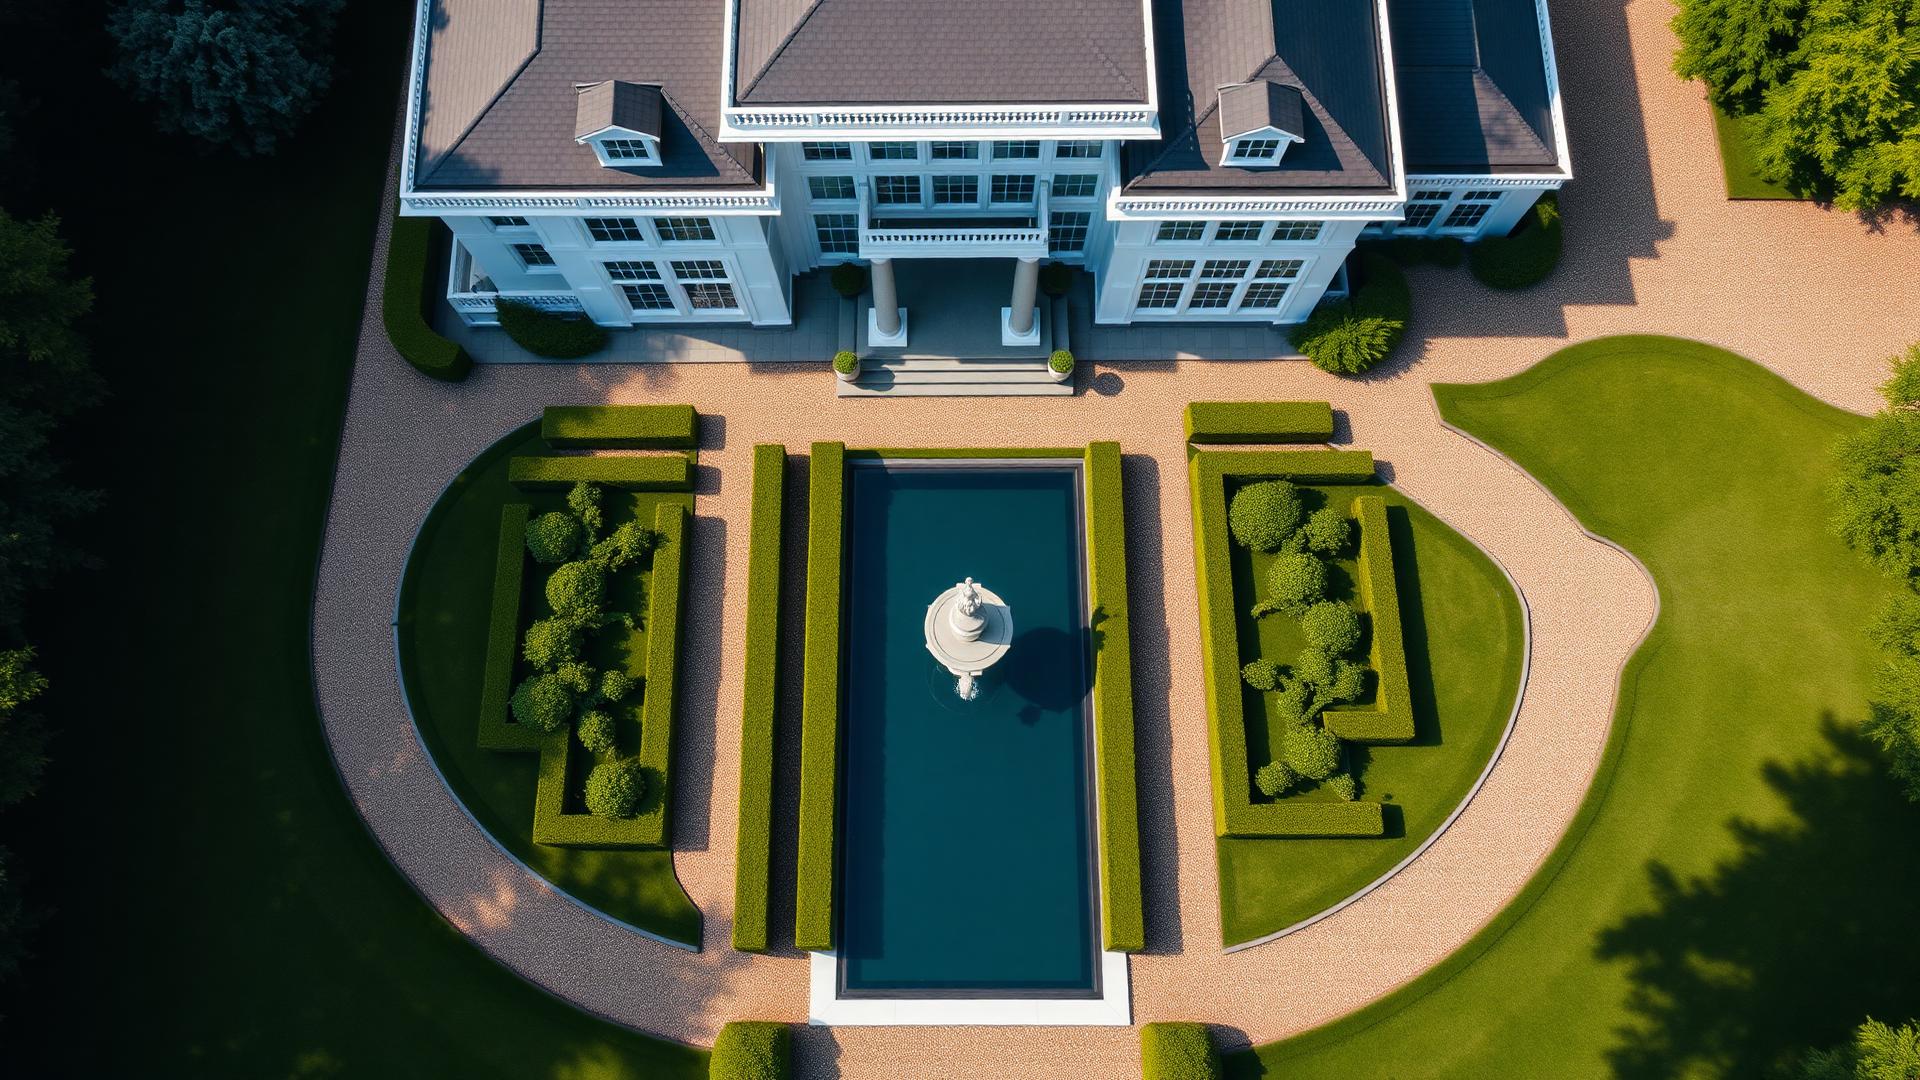
TWO STOREY ESTATE WITH MANICURED GARDENS
A grand two-storey residence arranged around a classical central axis — symmetrical parterre gardens, a sculptural fountain and a long reflective pool lead the eye to the house. A covered outdoor pavilion with BBQ and wood fired pizza oven sits beside the lawn for entertaining without interrupting the formal garden geometry.
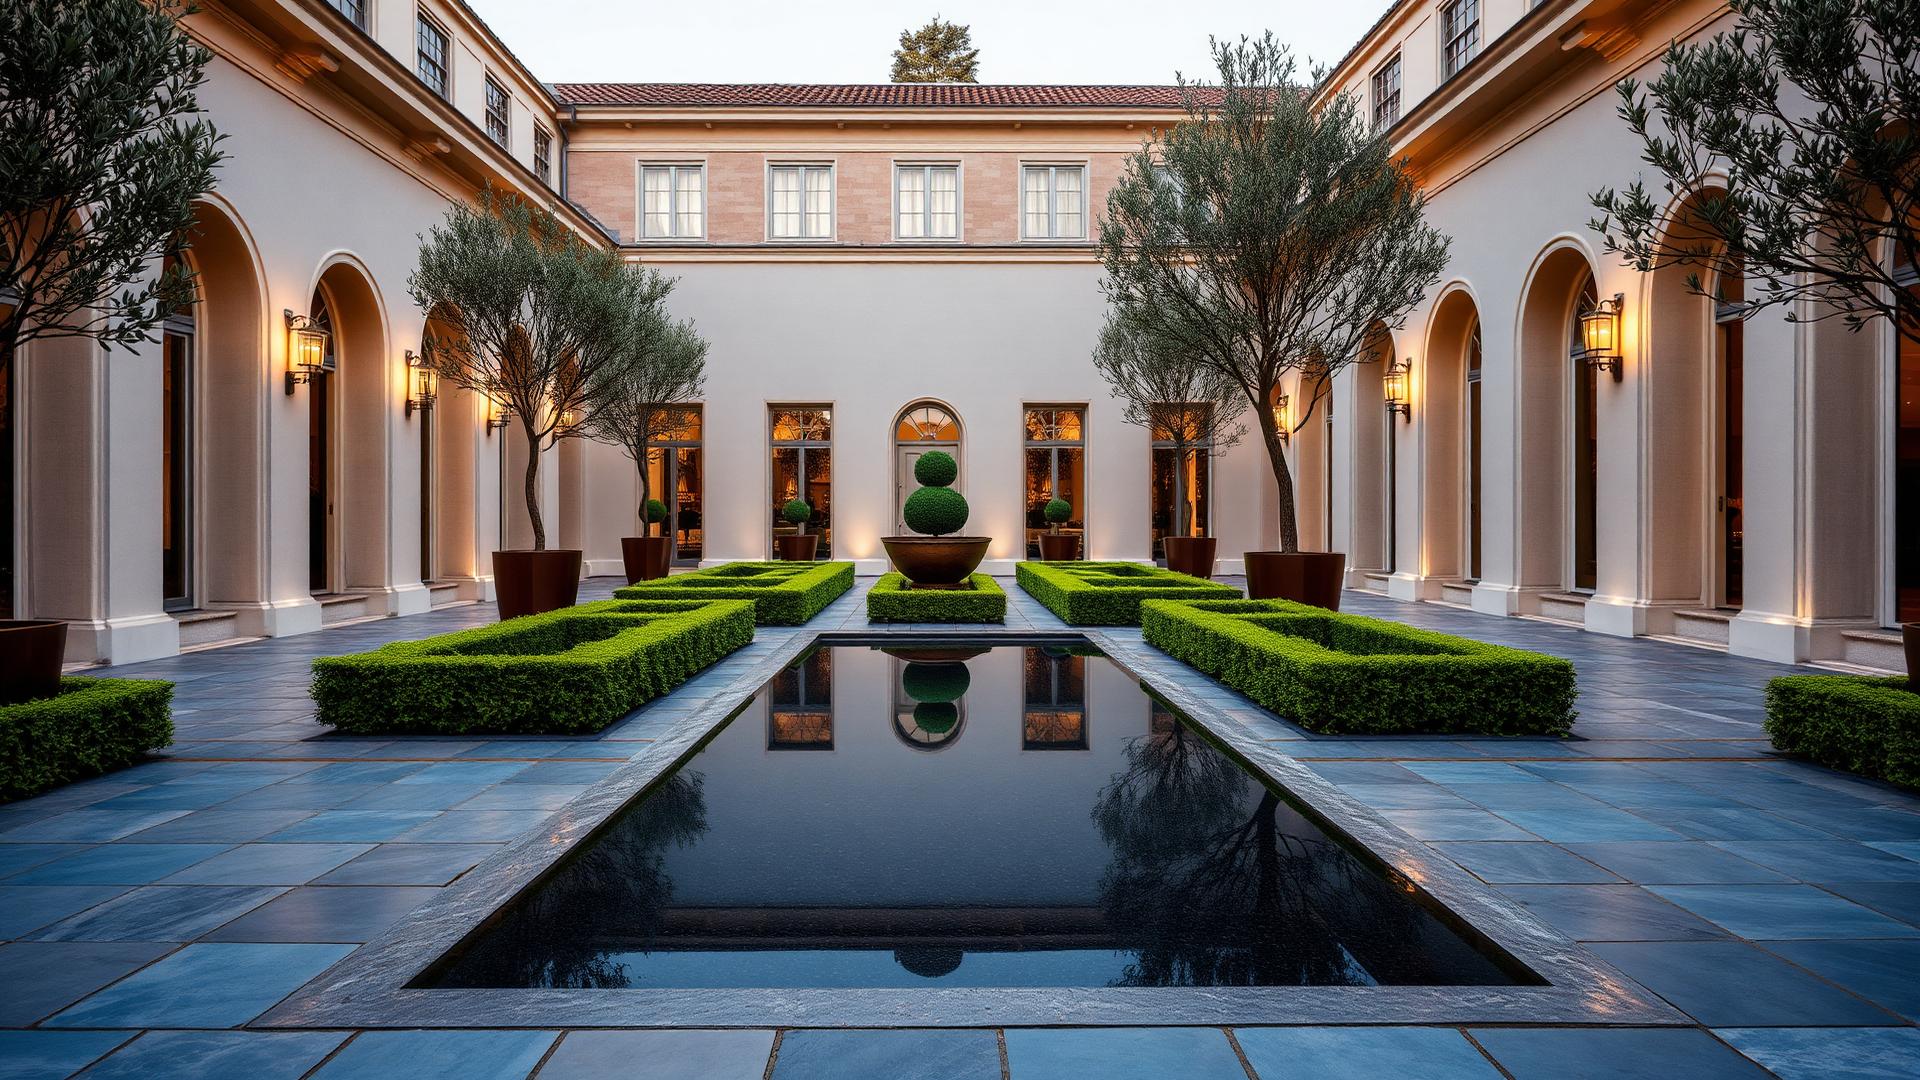
GEOMETRIC COURTYARD HARDSCAPE
A sawn bluestone paving grid holding clipped hedge parterres, a black granite reflection pool on axis with the door and corten planters of sculptural olive trees. Proof that a flat site becomes architecture through surface, edge and level alone.
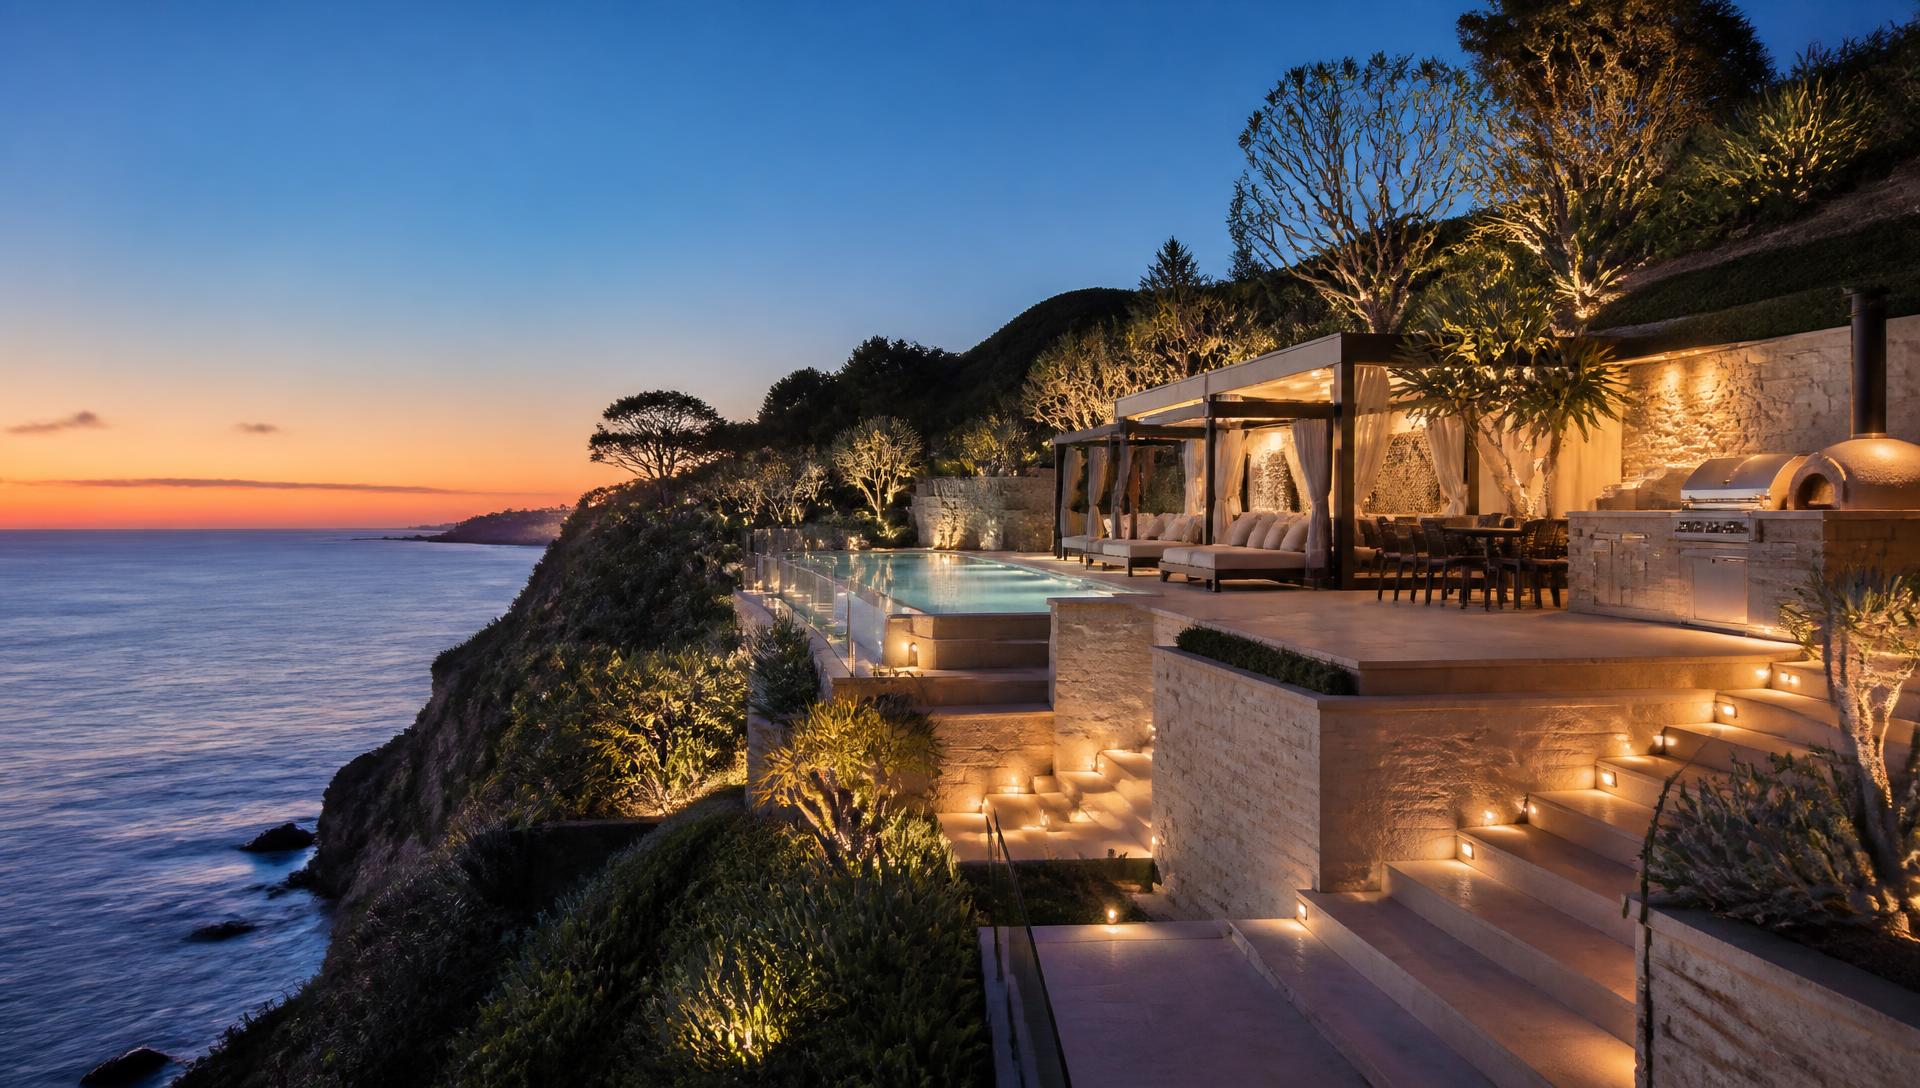
OPULENT COASTAL POOL TERRACES
Bleached travertine terraces step down a headland to a glass edge infinity pool that reads straight into the ocean, flanked by cabana day beds, designer loungers, flowering coastal gardens, a sunken fire lounge and a stone outdoor kitchen with BBQ and wood fired pizza oven. Every angle of the same site, from above and from the edge.
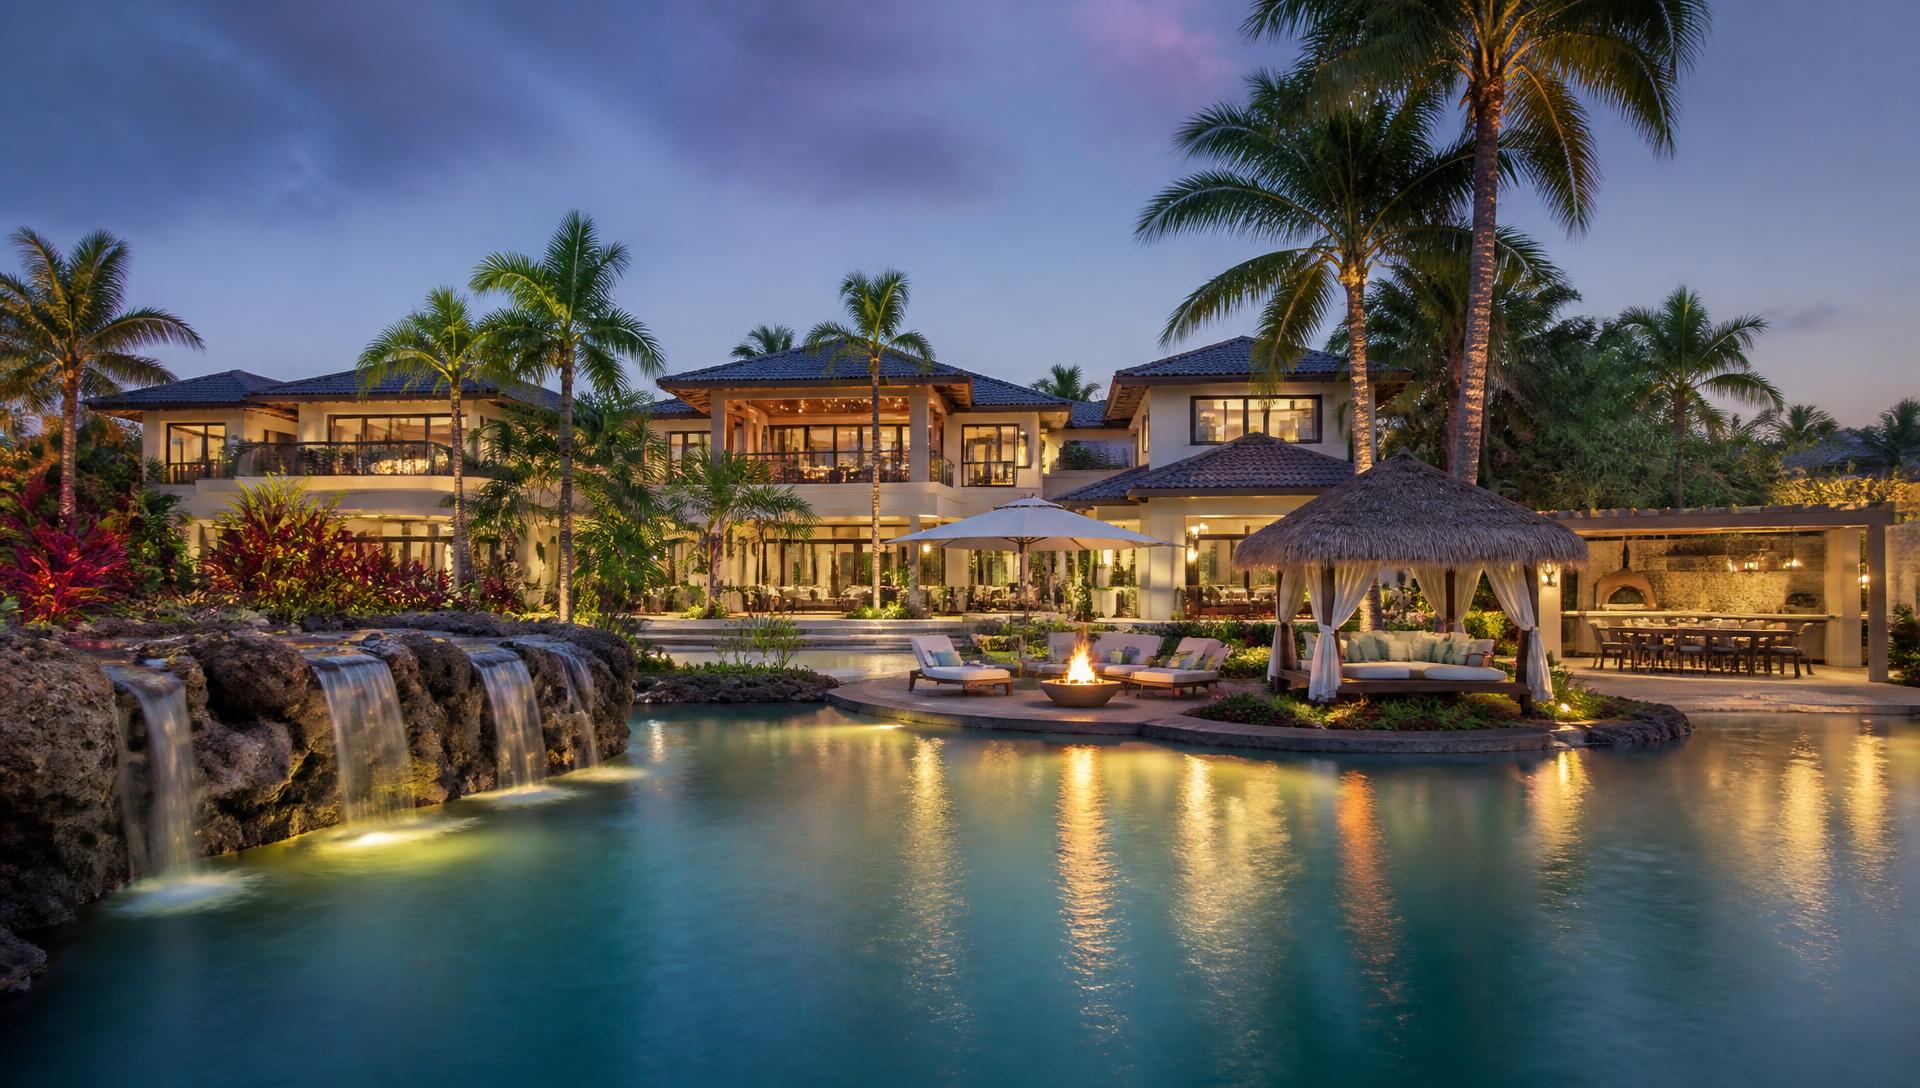
TROPICAL RESORT WATER AND TIMBER
A private resort garden built around a lagoon pool with rock waterfalls and a swim up bar, thatched cabanas and sun loungers on a sand toned beach edge, dense palm and frangipani planting and a timber pergola dining pavilion with full outdoor kitchen and wood fired pizza oven.
The order of work
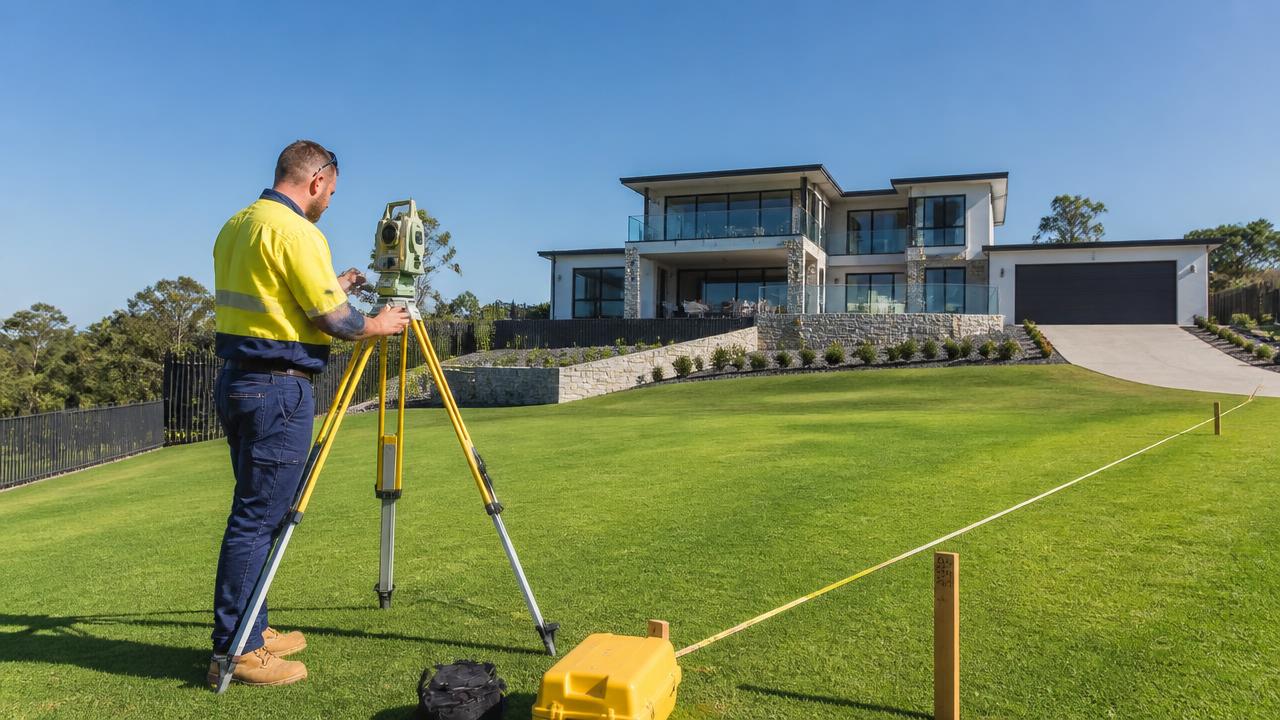
Record Boundaries, the floor level of the house, the fall across the block and any easements. Every Decision regarding the Build Process including wall Heights, Step Risers, Drainage falls depend on getting this right from the onset as later problems can arise from non-thorough planning
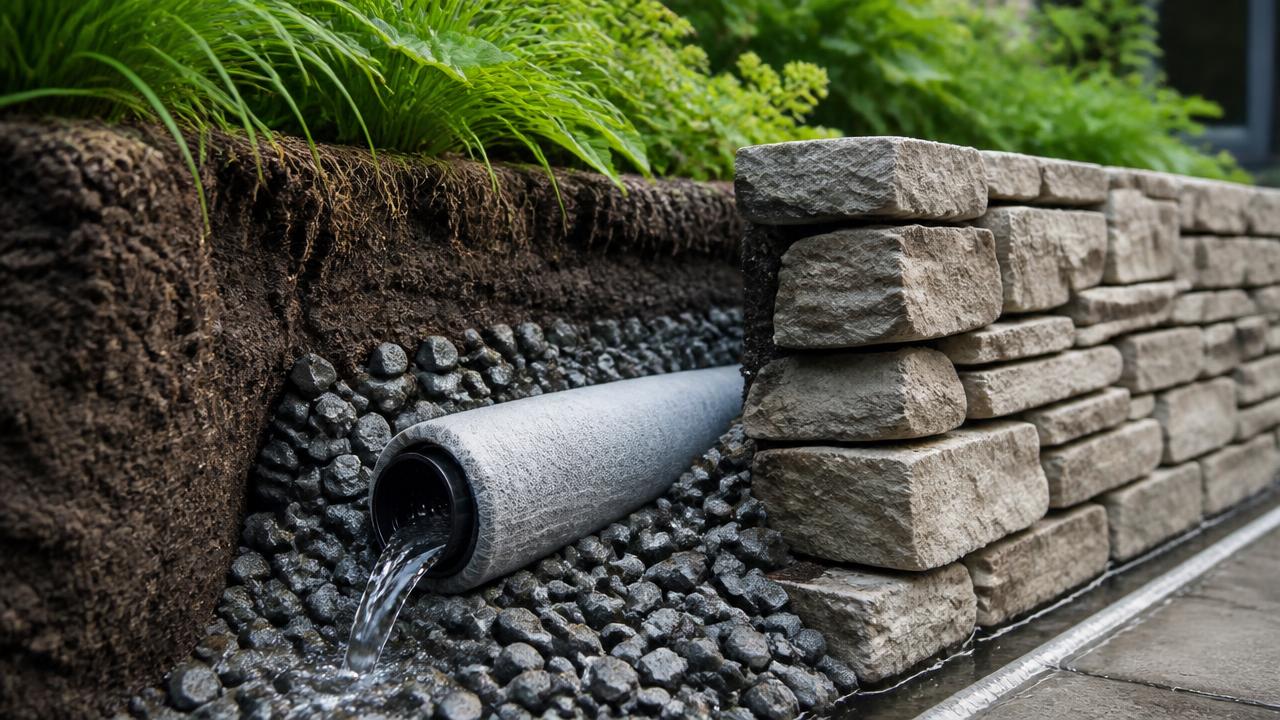
Surface water must have somewhere to go before you seal the ground with paving. Run agricultural drain behind every retaining wall and set a 1:100 fall away from the building line. Consider Seasonal Extremities in Winter Rains, Floods and Storms as these events can stress standard approaches
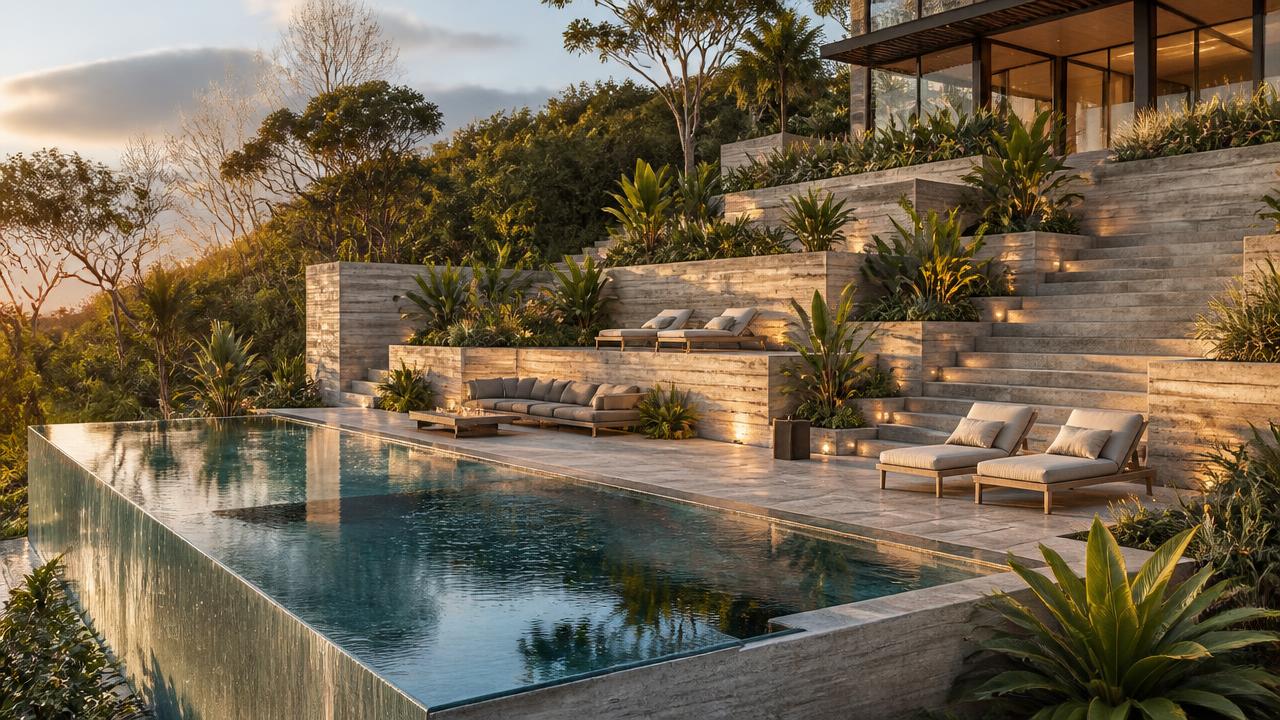
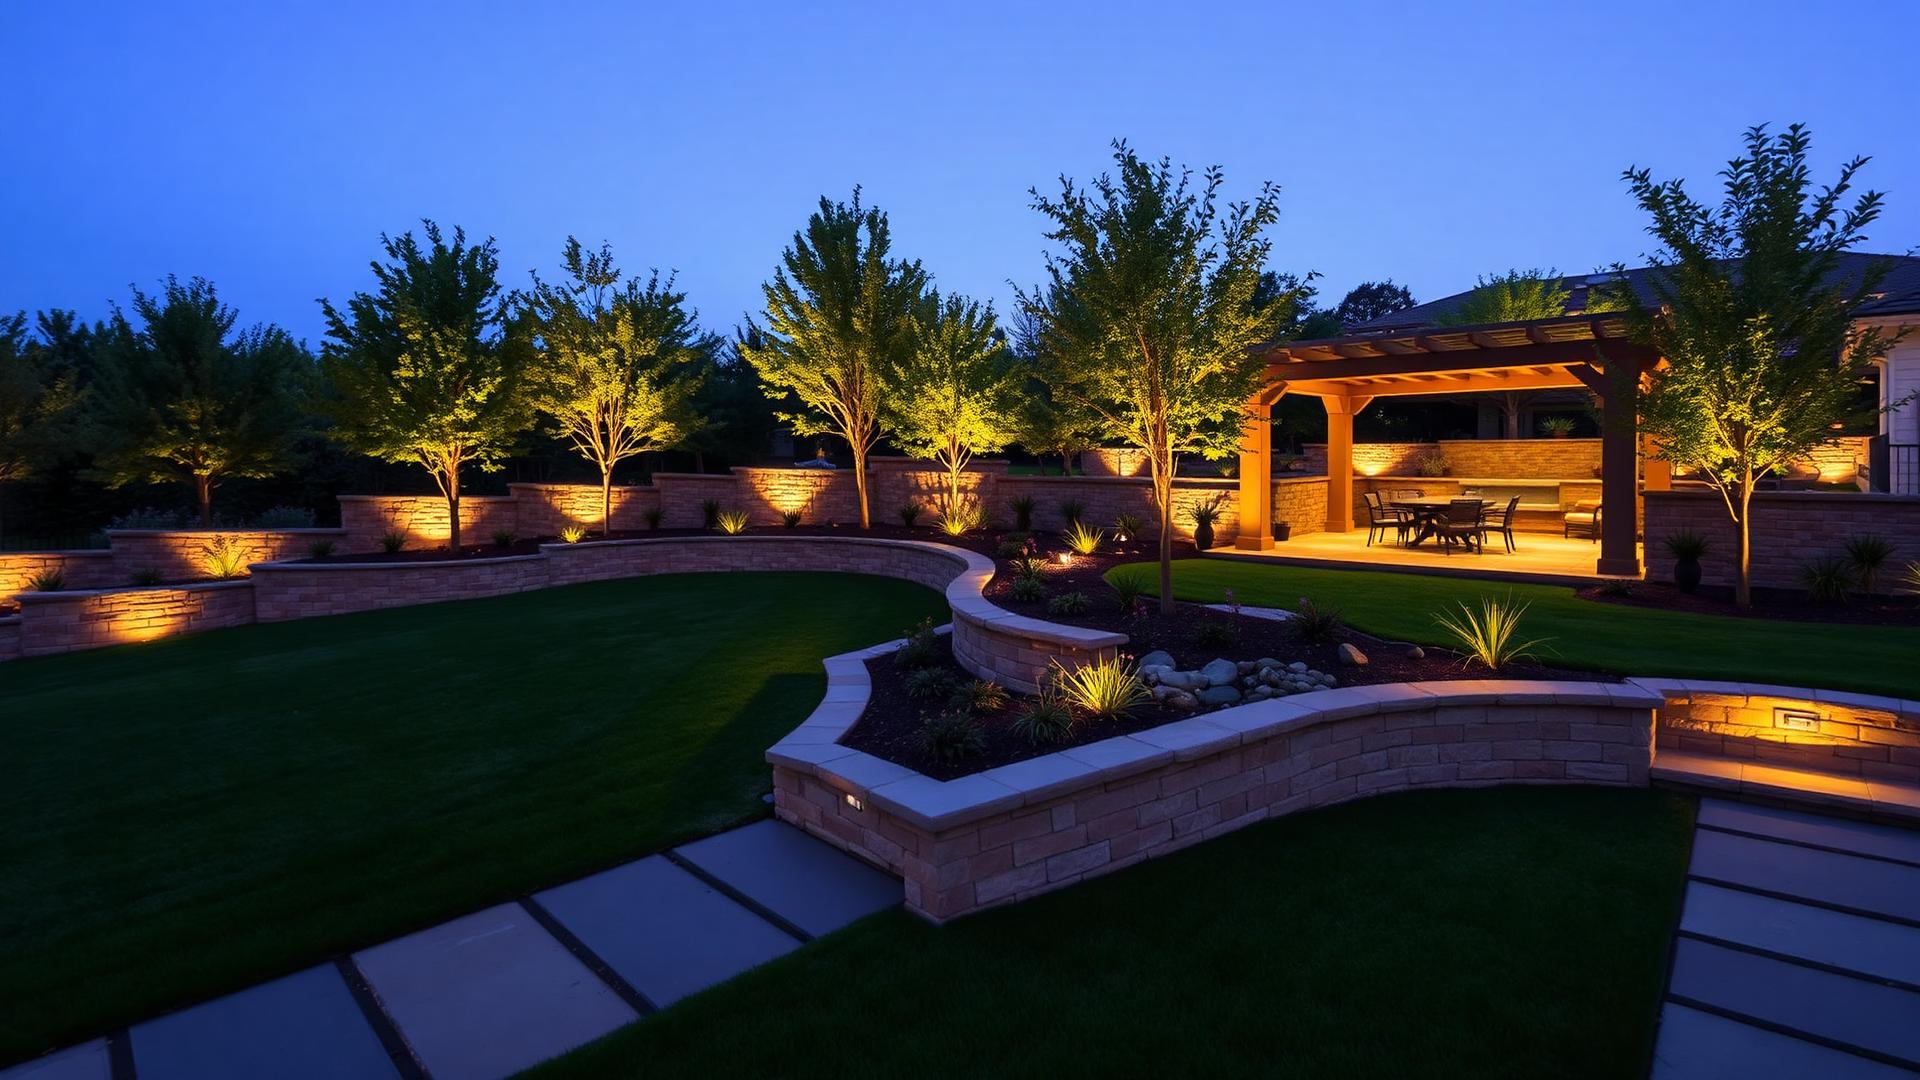
Terraces turn an unusable slope into rooms you actually walk out onto. Keep individual walls under one metre where you can, above that engineering and cost climb quickly! Utilize Retaining walls for Planter Boxes and Architectural Lighting. These Stepped Features can really add Character
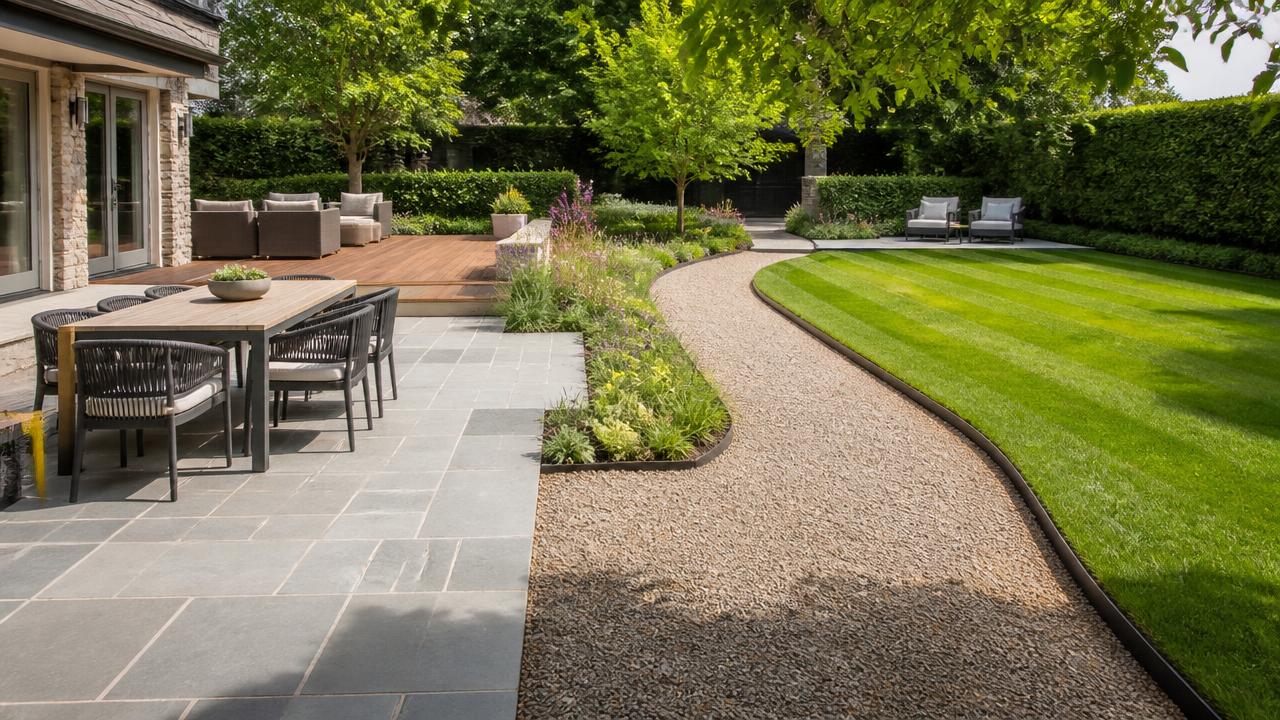
Choose surfaces by use, not by look. Sawn Stone or Pavers for Dining, Deck for Lounging, Gravel for Low traffic paths and Architectural Contrasts and Turf only where children or dogs really need it. Rough Pavers are Recommended around Pool areas for their Safety Non-Slip Properties
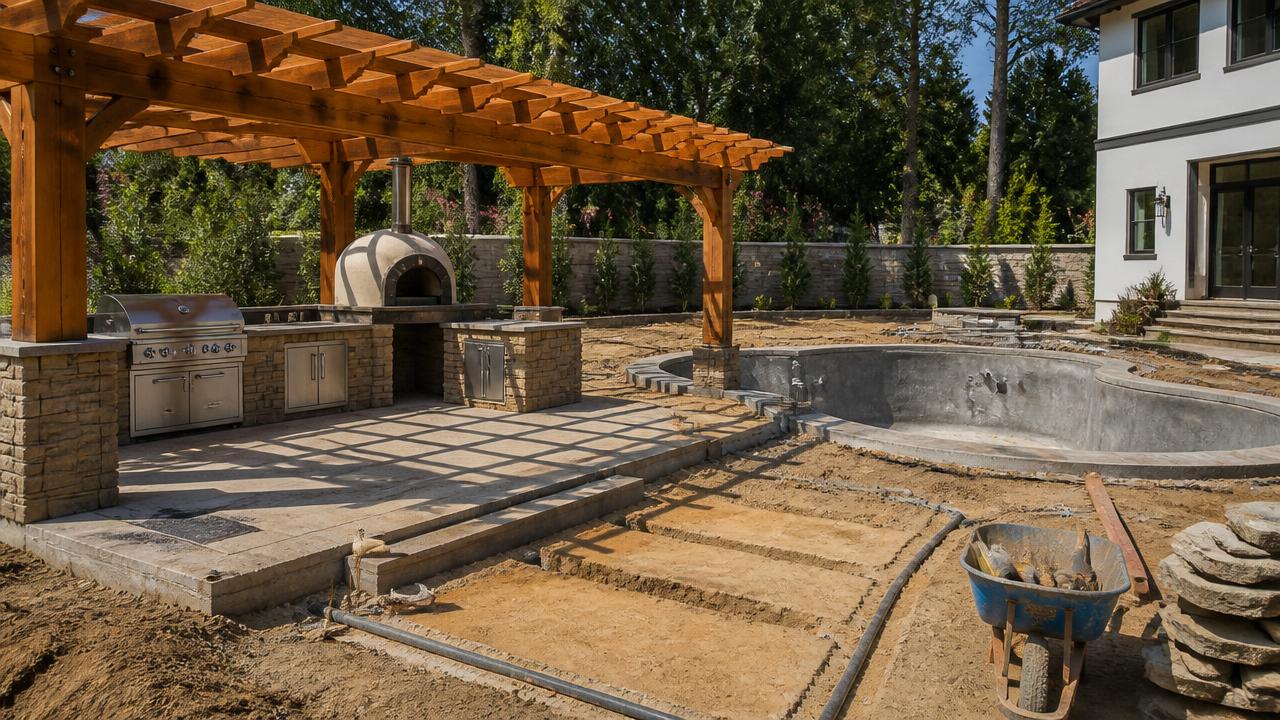
Pergolas and Patios provide Shade during Summer and Winter Seasons to be able to use Pools, BBQ's Outdoor Kitchens and Dining Tables all year round. Consider Electrical Power and Water before the yard is finished. Install Conduit wherever possible for Future Upgrades under finished paving.
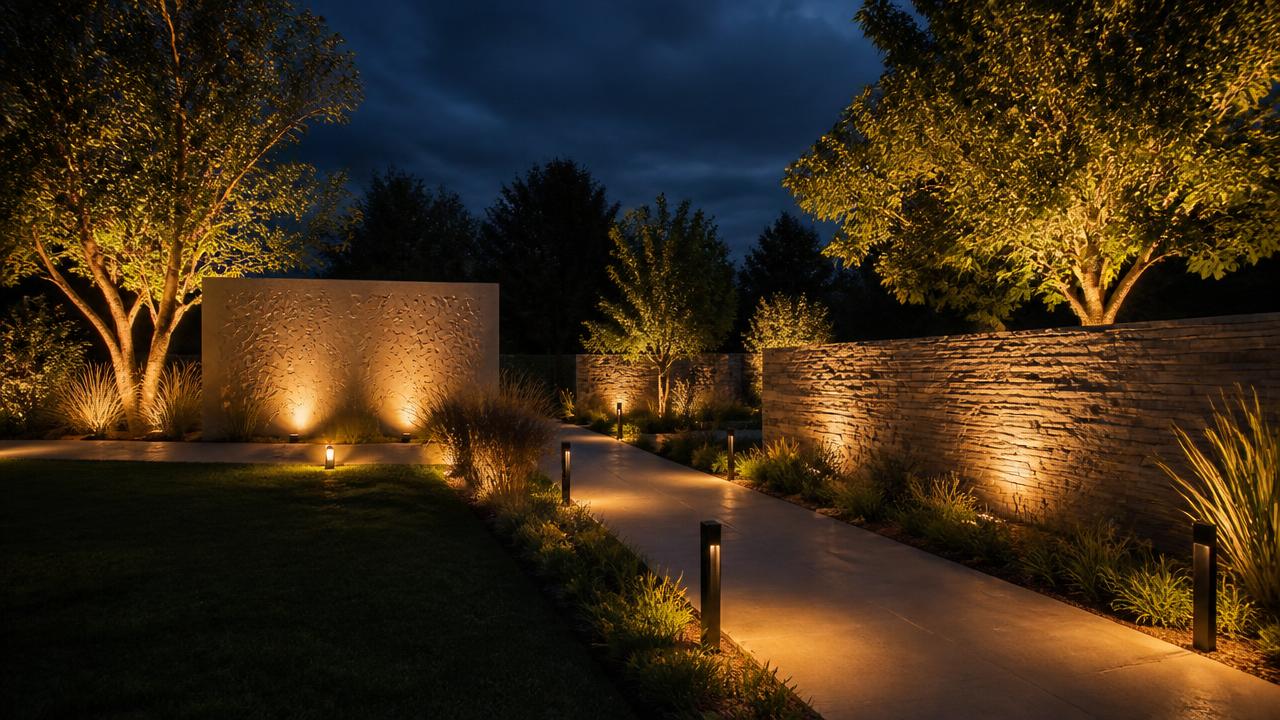
The Right Lighting Choices can Really Transform the way a Property Looks and Feels at night. Warm Ambient Lighting especially in Garden Beds and along Paving Lines can set the stage for feature Uplighting and a soft wash on walls or screens. Stay at 2700K Warmth and low brightness
Worked examples
These six concepts show terracing, paving strategy and surface choice doing the heavy lifting.
DESIGN 07Forward LookingMinimal
Full paving with planted pockets, perfect for narrow inner-city frontages.
Typical build range: $10k – $18k
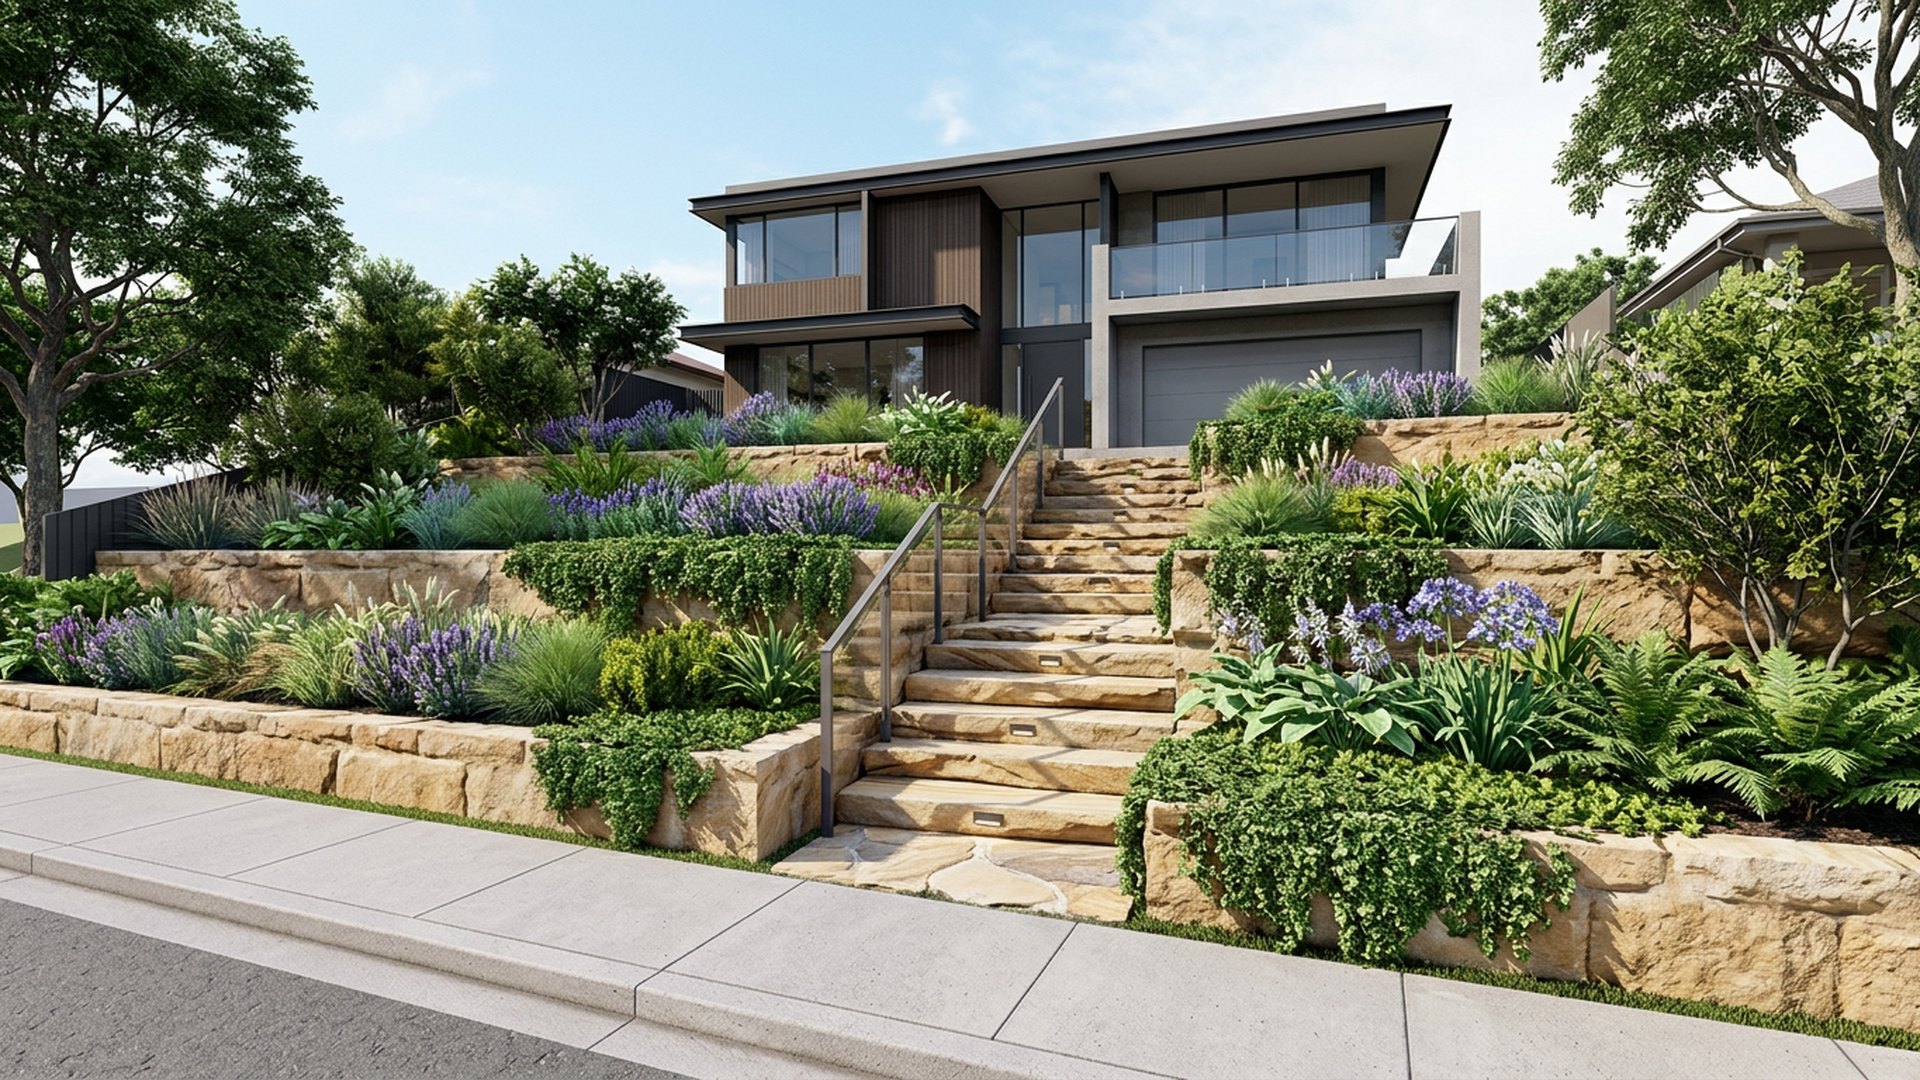 DESIGN 08Forward Looking
Sloping site
Three sandstone terraces stepping down to the street with planted risers.
Typical build range: $18k – $40k
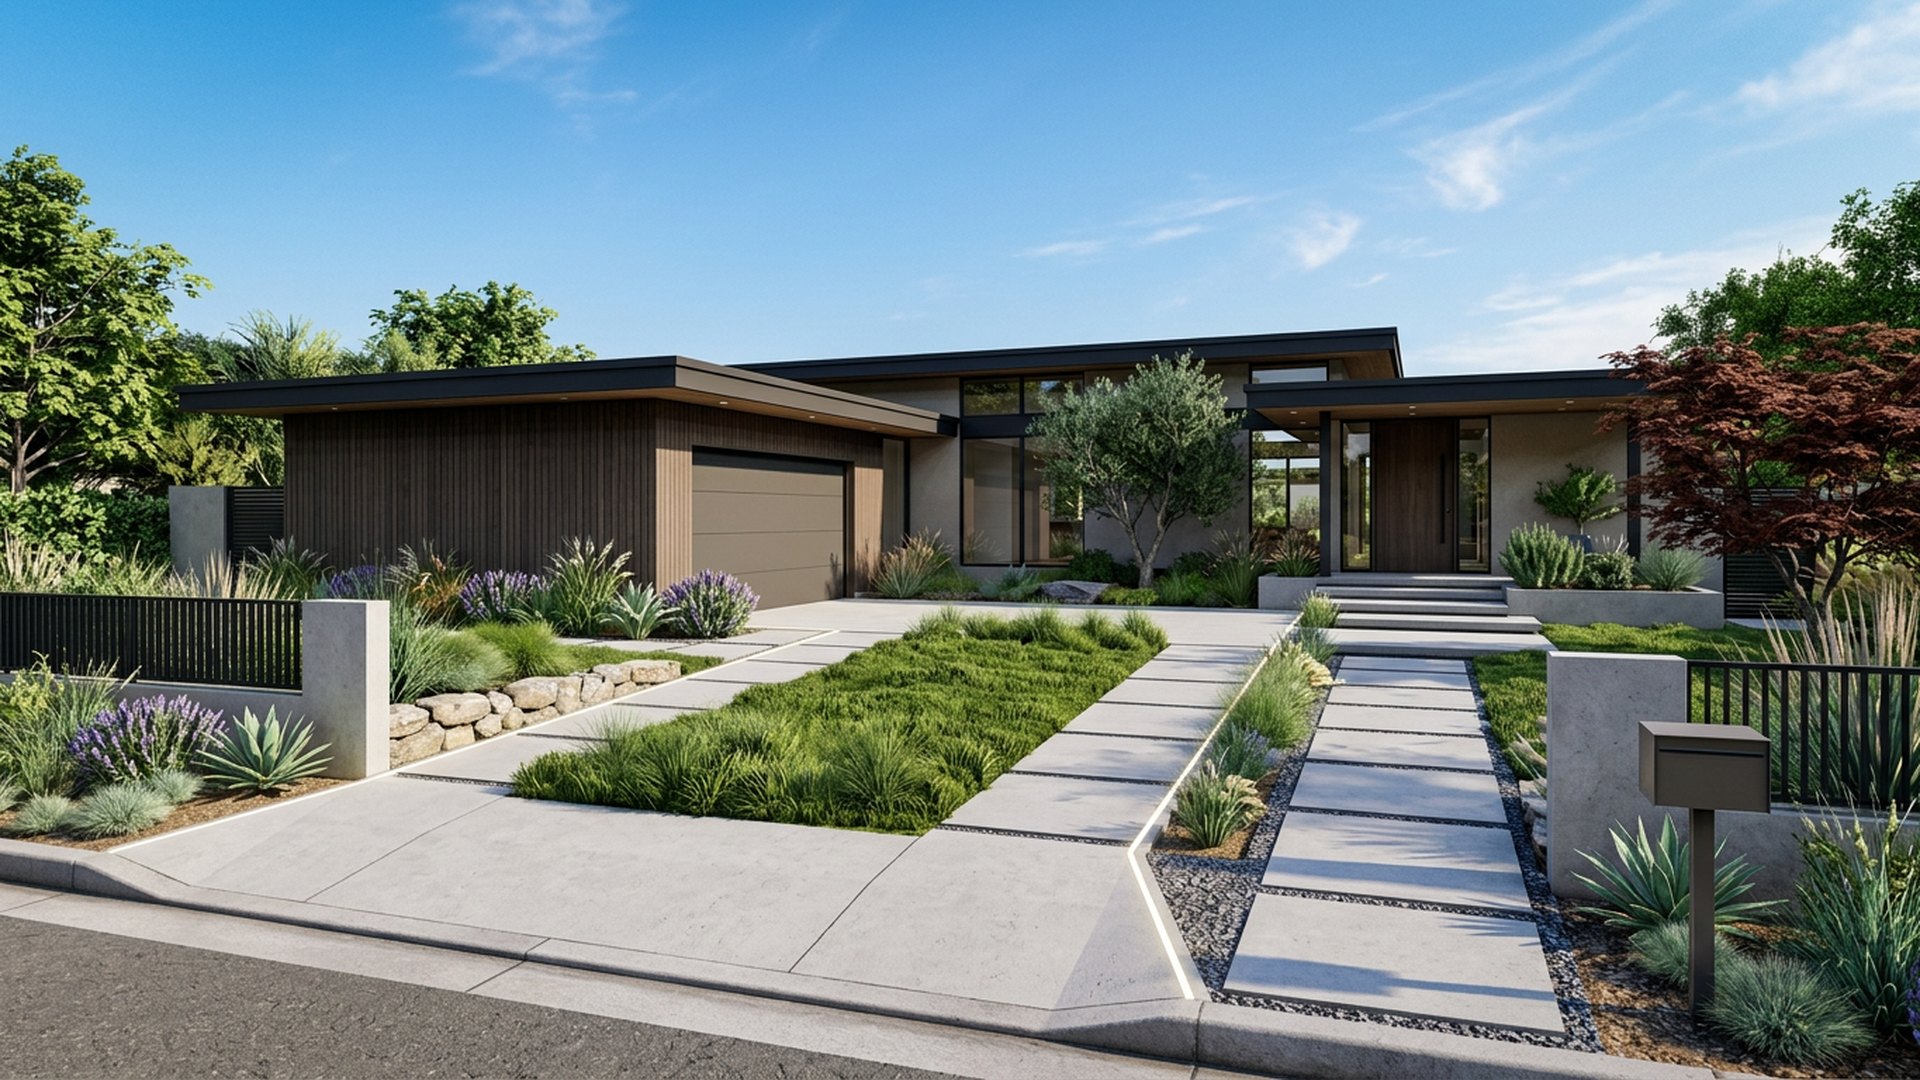 DESIGN 15Forward Looking
Hardscape
Concrete strips with a green centre, permeable joints and lit edges.
Typical build range: $14k – $28k
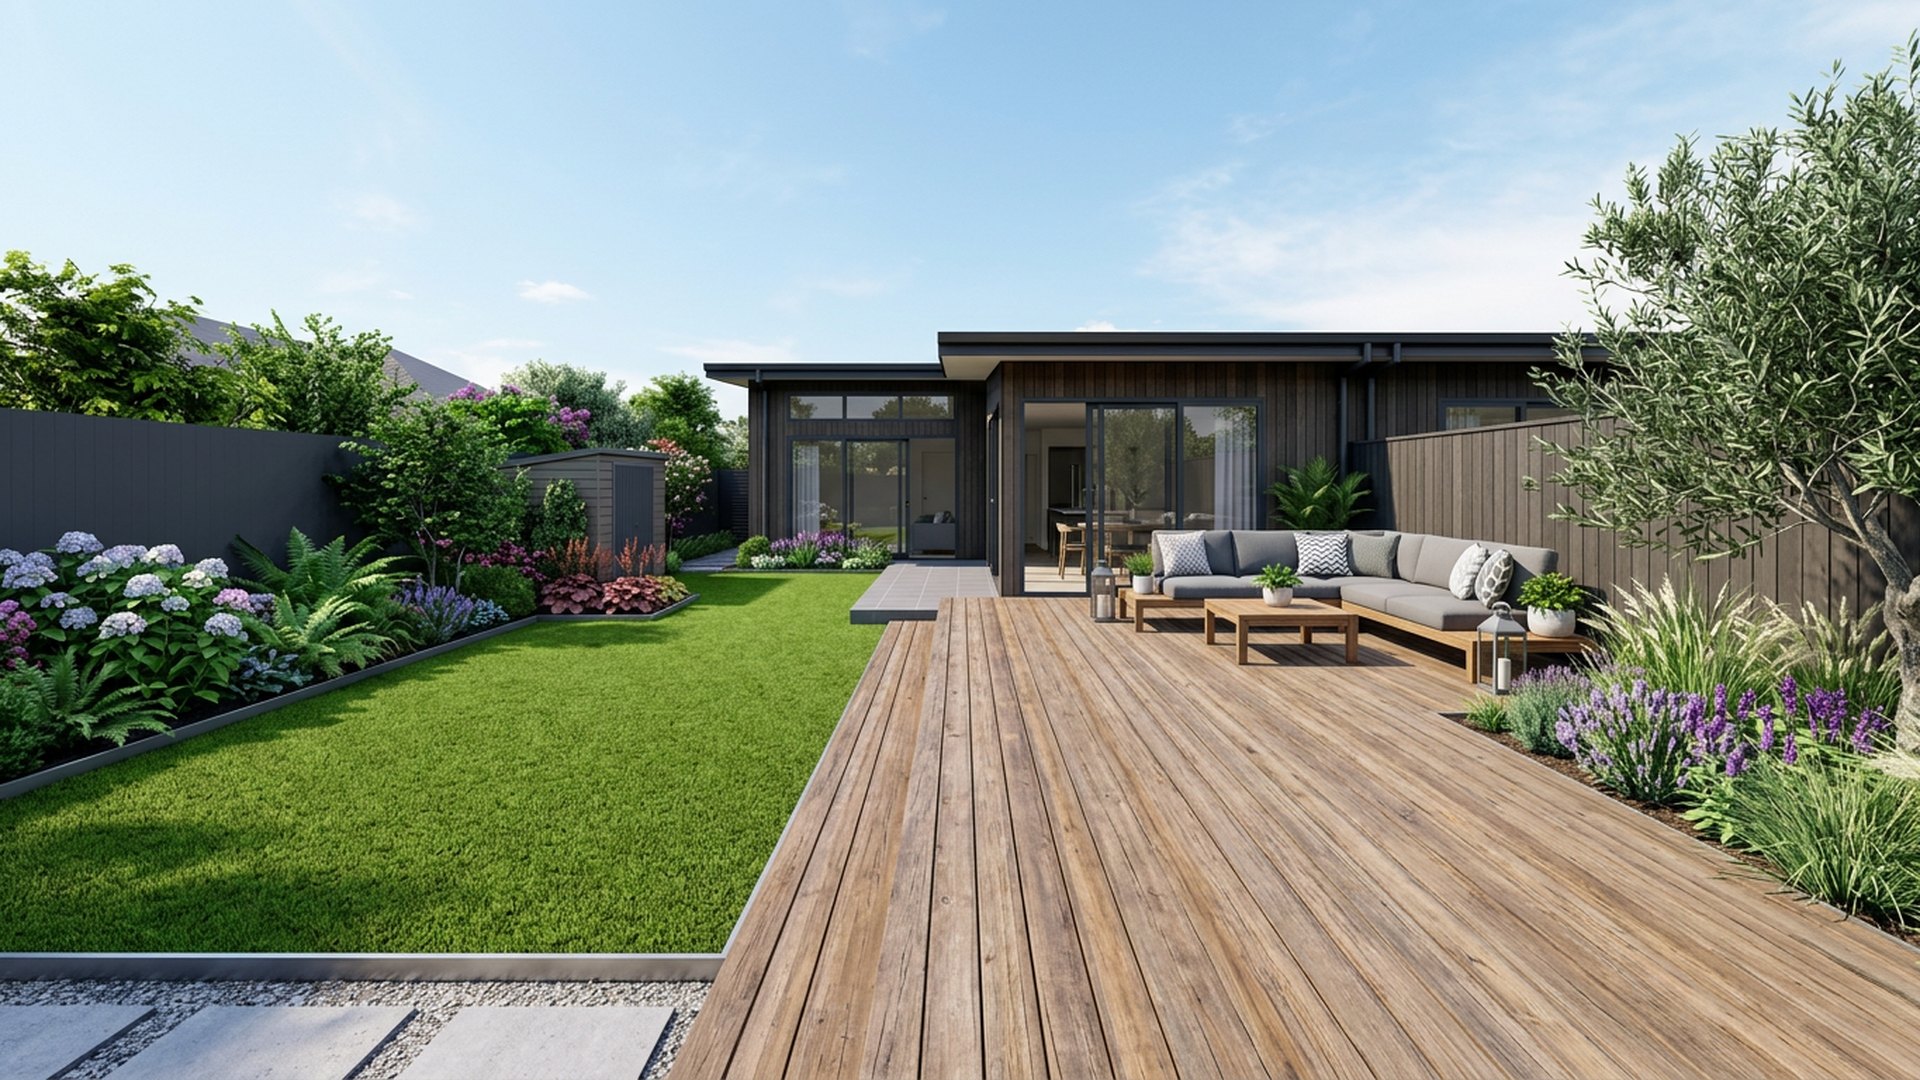 DESIGN 29Forward Looking
Balanced
Half timber deck for furniture, half lawn for play, joined by a wide step.
Typical build range: $18k – $34k
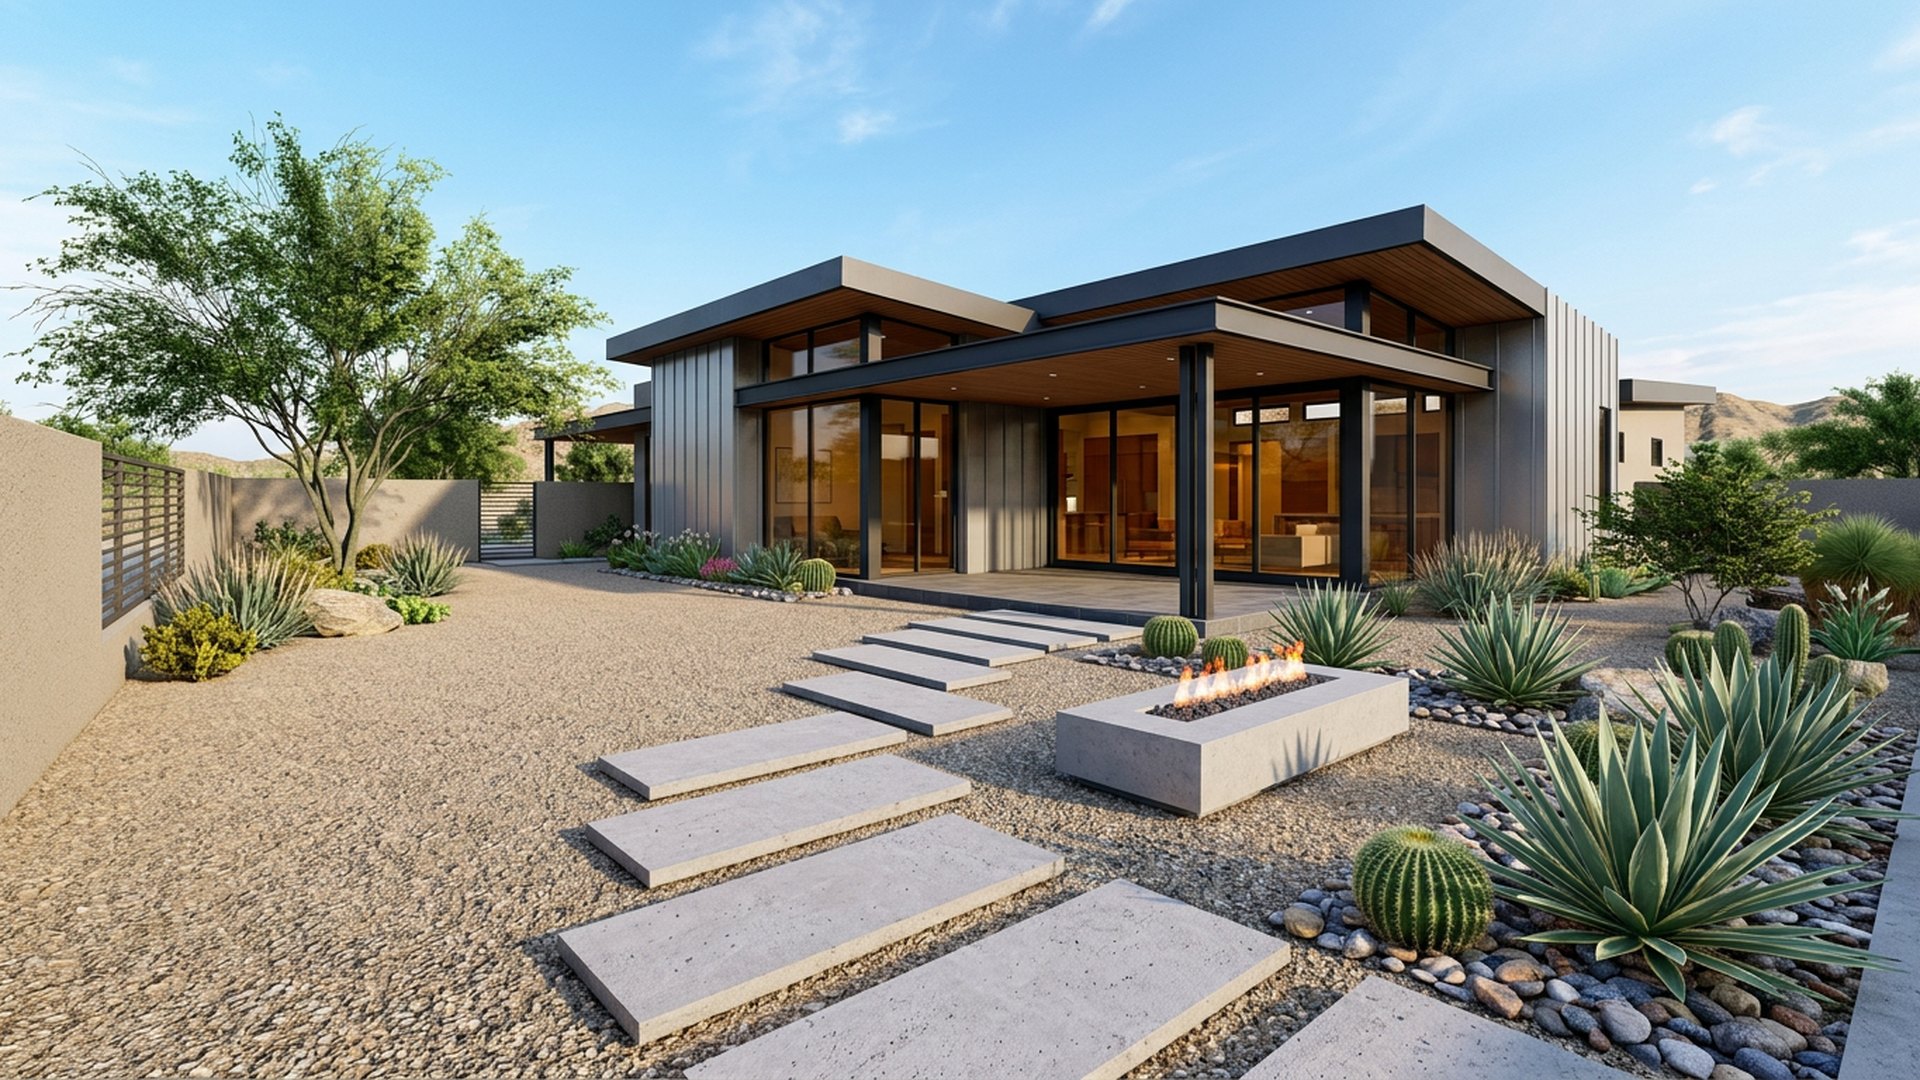 DESIGN 31Forward Looking
Low water
Decomposed granite, agaves, a linear fire table and floating concrete steps.
Typical build range: $20k – $40k
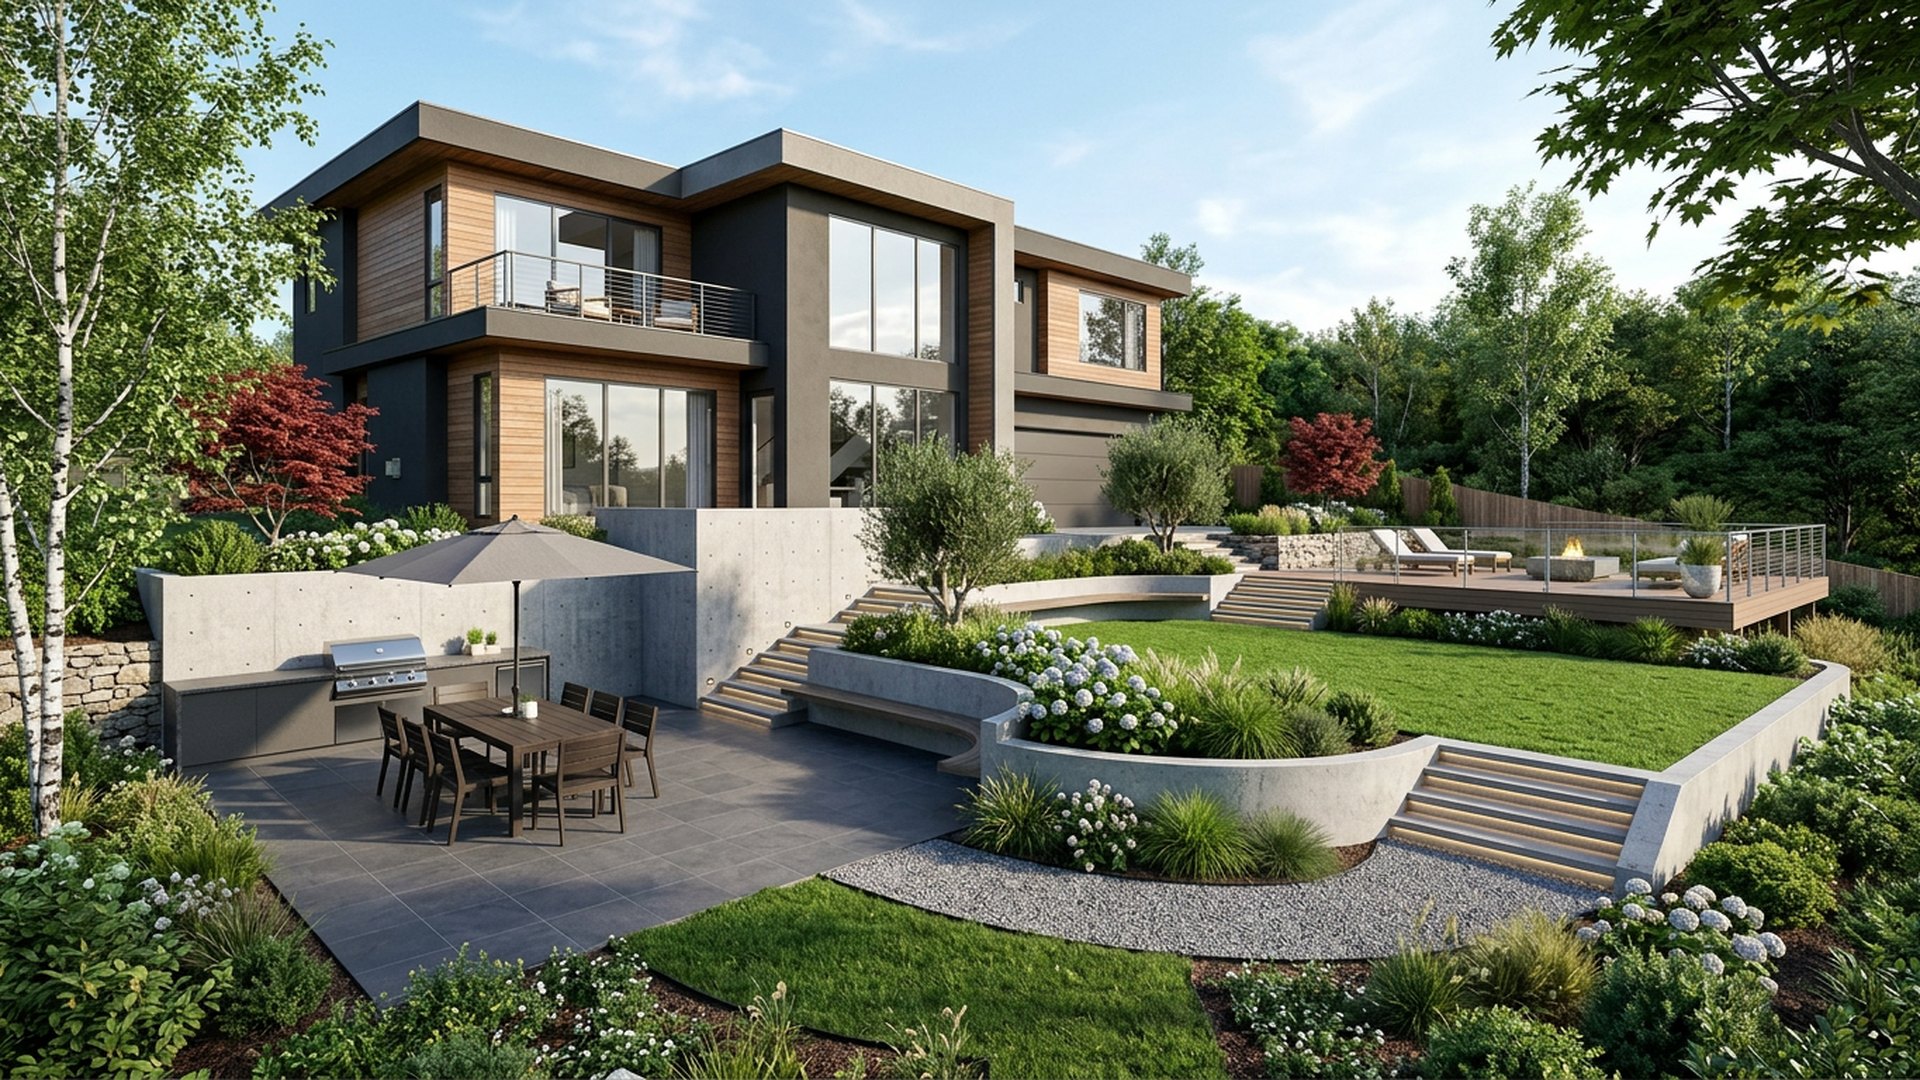 DESIGN 34Forward Looking
Sloping site
Three levels: dining terrace, lawn, and a lookout deck at the high end.
Typical build range: $40k – $90k
Paving Surfaces set the Mood, Comfort, Style and Character of any Landscape long before planting arrives. Pick each Material and Texture for the way that part of the garden is actually used. For example Pavers with more rough surface can work well around Pool Areas to help with Non-Slip and Smooth Pavers can work well around BBQ Grill and Wood Fired Pizza Oven floors to make for easy clean up on Preparation of food and Cooking spillages. Keep the Theme, Colors and Textures Consistent for Matching final results.

Draw the Levels, Drainage Runs, Wall Lines and Surfaces on one Plan and Dimension them. Make sure to Thoroughly Strategize the Work Flow and Project Management as Almost every Landscaping failure is a "Sequence Problem" .. Meaning often times Paving Laid before Drainage, or trying to Install Lighting after paving, a retaining wall built without knowing the final finished levels first
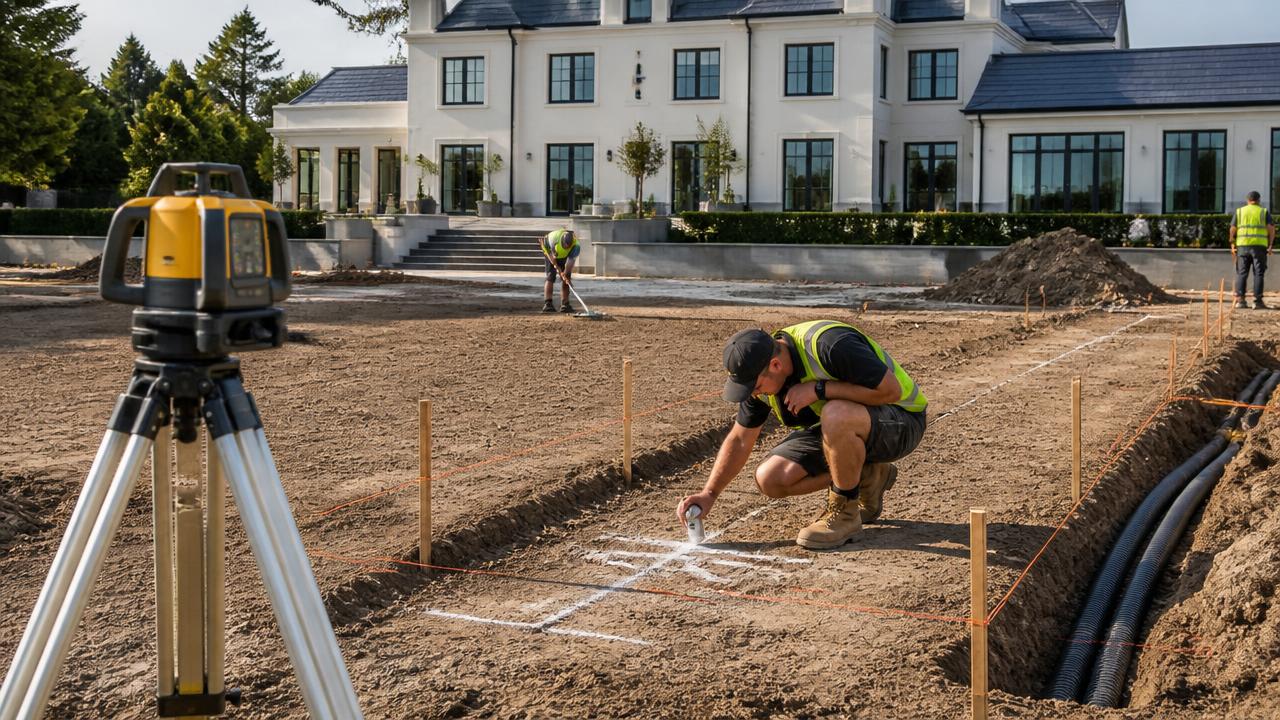
The Work Order Management Flow is Critical. Build Ranges shown on each concept are usually Complete Costings covering Earthworks, Drainage, Retaining walls, Paving Stones, Timber Frame and Steel Structures, Garden and Landscape Planting and finally Electricals and Lighting. Staging the work Spreads the Cost without compromising the Design providing done correctly in the first stage.
Full feature article · Tiny Homes
The build sequence that makes a tiny home last — level pad or rated chassis, square frame, weathertight shell, insulation, one services wall and staged fit-out.
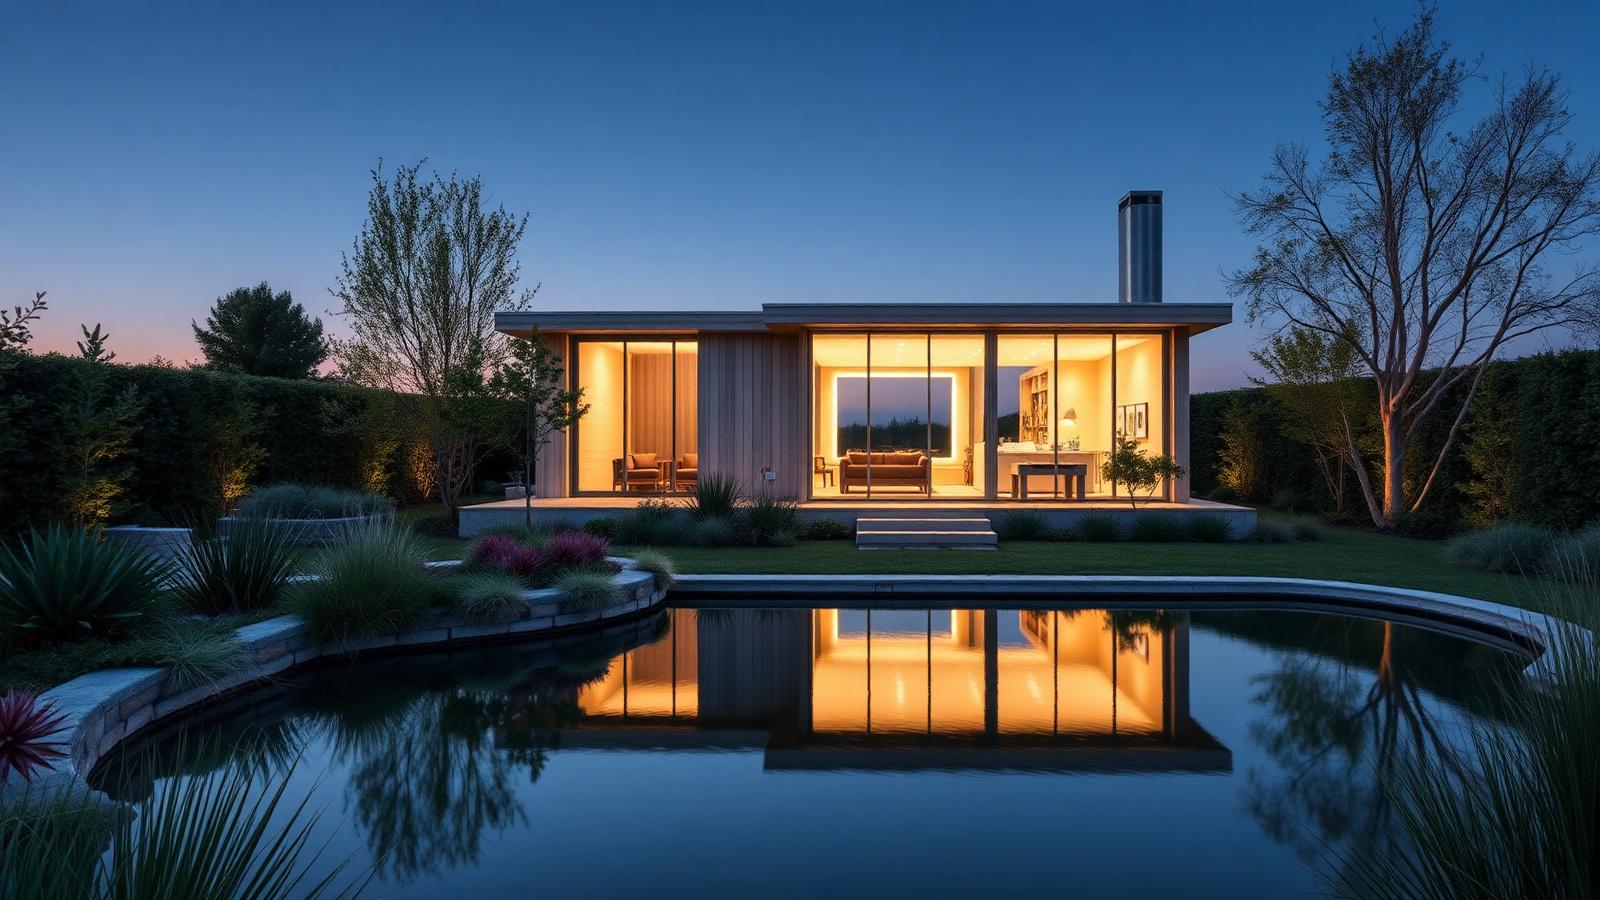
Almost every tiny home that fails does so for one of four reasons: it was built out of square, it was never made properly weathertight, it was under insulated, or its plumbing and wiring were scattered across the plan instead of gathered into one wall. The build sequence in this final part of the series exists to prevent those four failures, and it applies whether the home sits on a concrete pad or a road rated chassis.
Start with the base. A fixed home wants a level pad, screw piles or a slab with drainage falling away on all sides, and a damp barrier that will still be doing its job in thirty years. A towable home wants a chassis rated well above the finished weight, with the axles positioned for the real load rather than the drawing. Get this stage wrong and every stage afterward is a compromise.
Frame square and frame once. Check diagonals on the floor platform before a single wall goes up, stand and brace the walls plumb, and tie the whole structure together at the top plate. In a small building, five millimetres of error is visible in every cabinet, door and sheet of cladding that follows. Steel framing resists twisting during transport, and timber framing is easier to modify later — both work when they are square.
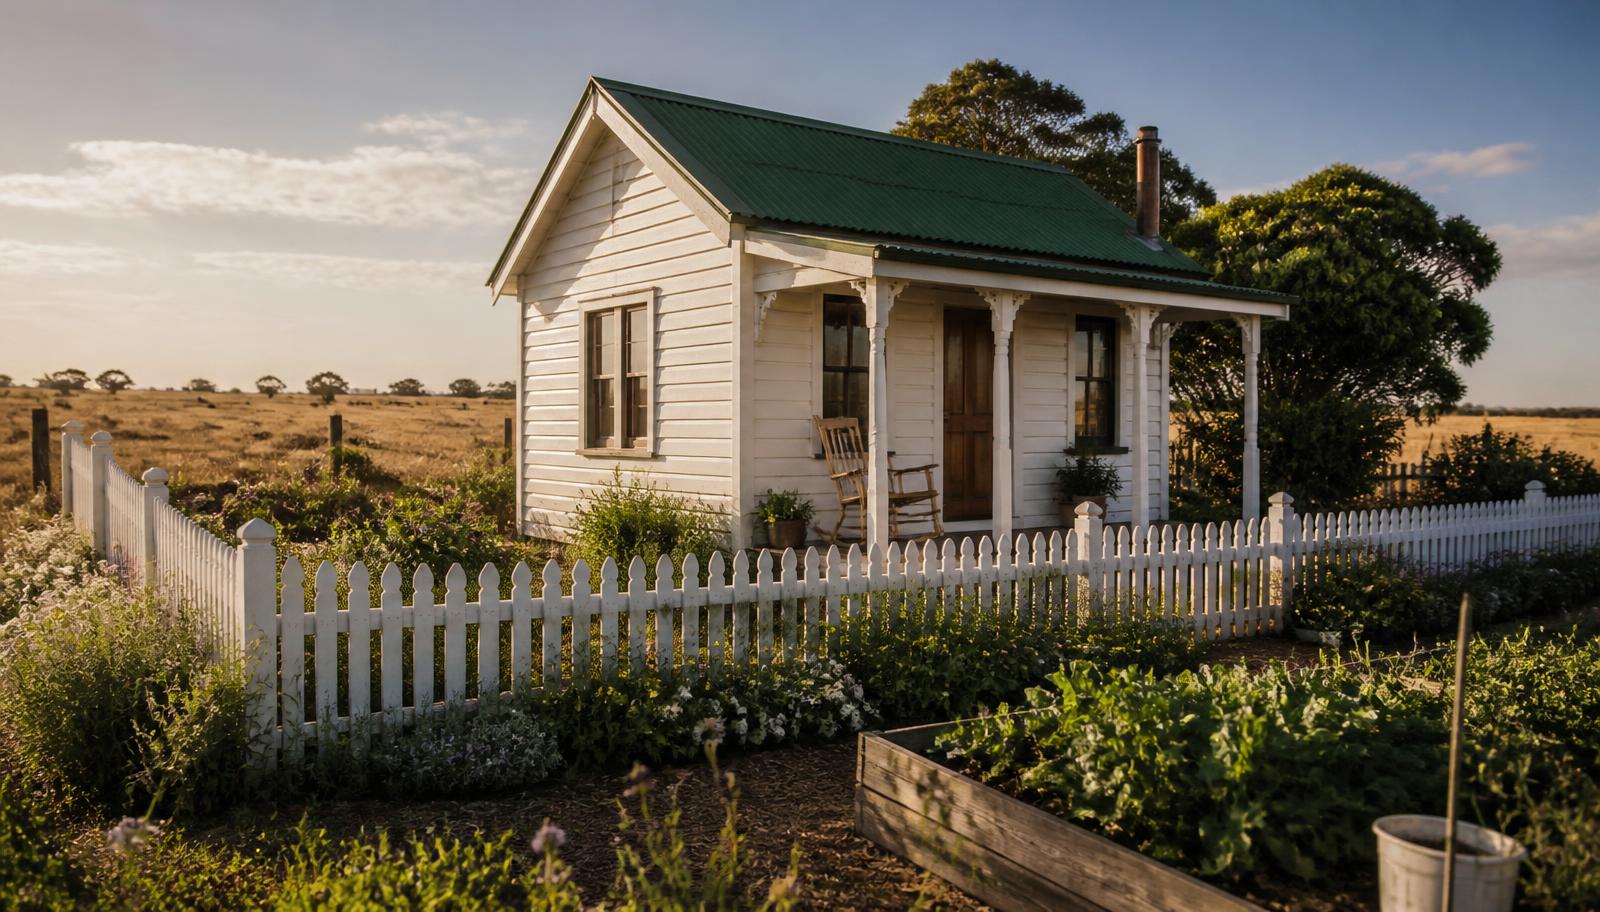
Make it weathertight before anything else happens inside. Roof, wrap, flashings, windows and doors installed and sealed, then cladding with a drained cavity behind it. Water finds the smallest detail: head flashings over openings, a decent overhang, and a sealed penetration for every service. Only when rain cannot enter should insulation and lining begin.
Insulate properly and gather the services. In a small volume, heat moves fast in both directions, and generous wall, roof and floor insulation with a continuous air seal is the difference between a home you heat with a candle and one that is uninhabitable in February. Then put the bathroom, kitchen and hot water on a single wall so all plumbing and most wiring runs one short distance, is accessible for repair, and never crosses the living space.
Finish in stages and live with it. Bathroom, one sleeping area, a working kitchen bench and the deck first, then joinery, storage, the second room and the garden as time and money allow. The twenty designs that close this feature show the whole arc — bare pad, framed shell, weathertight box, and finally a finished home sitting in its own garden with a table outside the door. Built in that order, a tiny home lasts as long as any house.