Articles & Recommendations
Home and Garden Designs
Articles and Recommendations
Full feature articles on the decisions that make a real difference to a home, backyard and front yard design — written to help you plan before you build.
Feature articles
Summary list of full feature articles
Each article is a full feature page with large format photography showcasing the ideas in real settings.
28 Future Garden Concepts that Wow Audiences
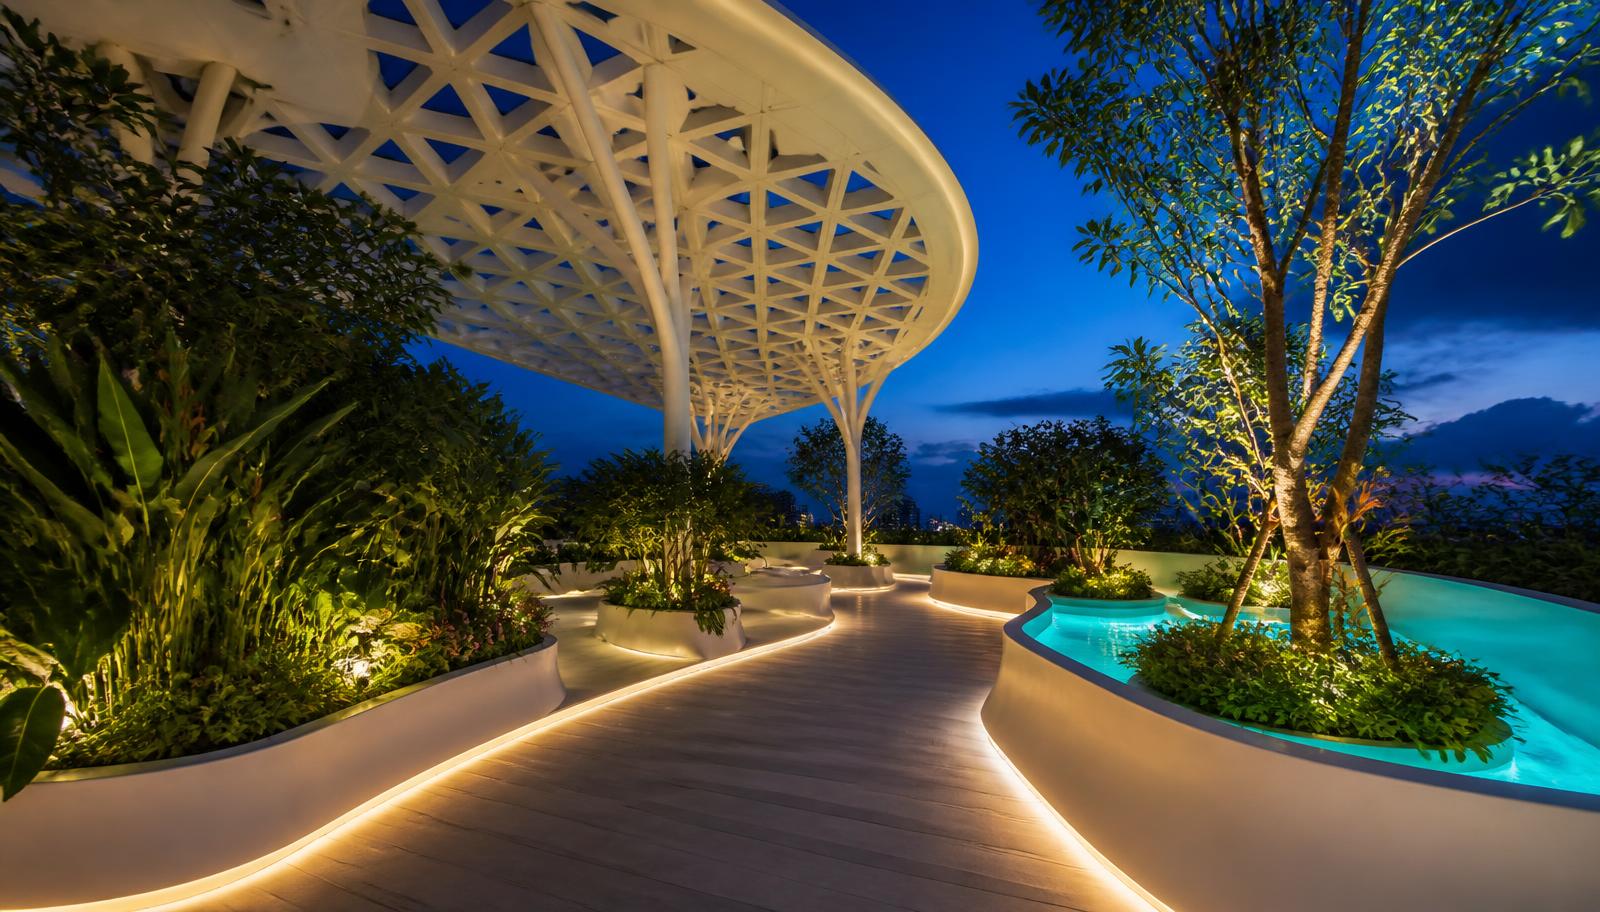
Twenty eight large format future garden concepts, including ten night-time transformations: sculptural parametric canopies, living walls, natural swimming lagoons, radiating water walls, edible rooftop landscapes, robotic maintenance and neon lit geometry — showing how completely a garden changes from daylight to night light.
Read the full article — 28 design feature
44 Beach House Designs to Inspire the Ocean Lovers
Forty four classic and modern beach homes in four chapters: weatherboard cottages and fishing shacks, cantilevered oceanfront glass, beach interiors with linen, teak, rattan and ocean artwork, and homes built around surfing, snorkelling, fishing, boating, kite surfing and long summer lunches by the water.
Read the full article — 44 design feature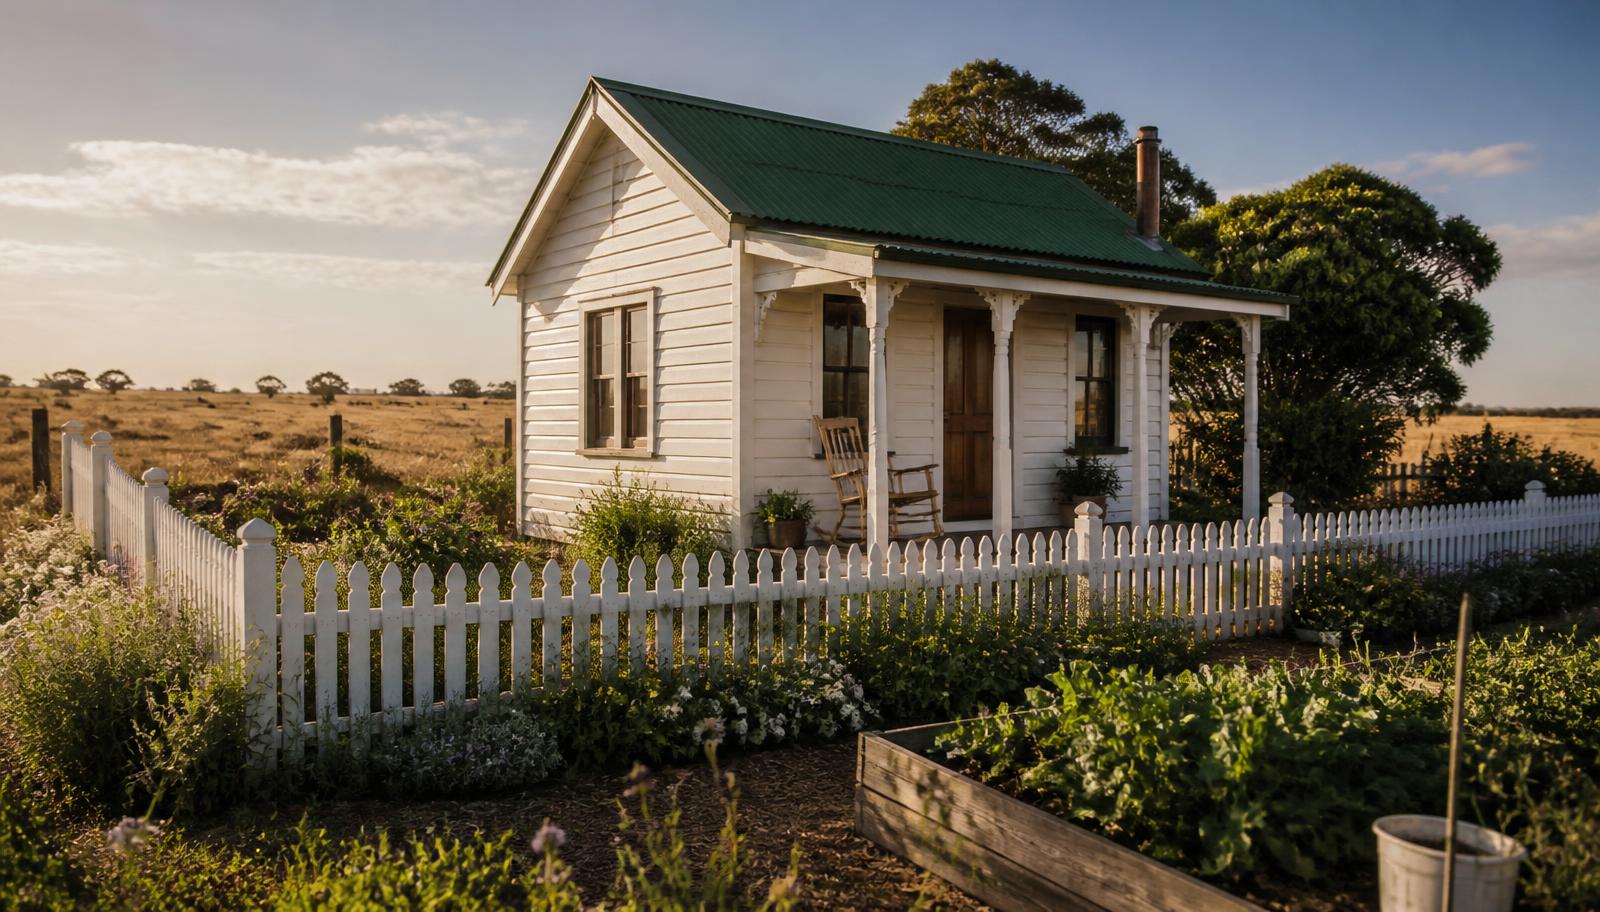
100 Tiny Home Designs to Give You Ideas
The tiny home revolution captured in one huge photo feature: fixed cabins and cottages, towable homes on wheels, off-grid solar homesteads, greenhouse and vegetable gardens, transformable interiors and luxury micro houses — each with the little garden that makes it a home.
Read the full article — 100 design feature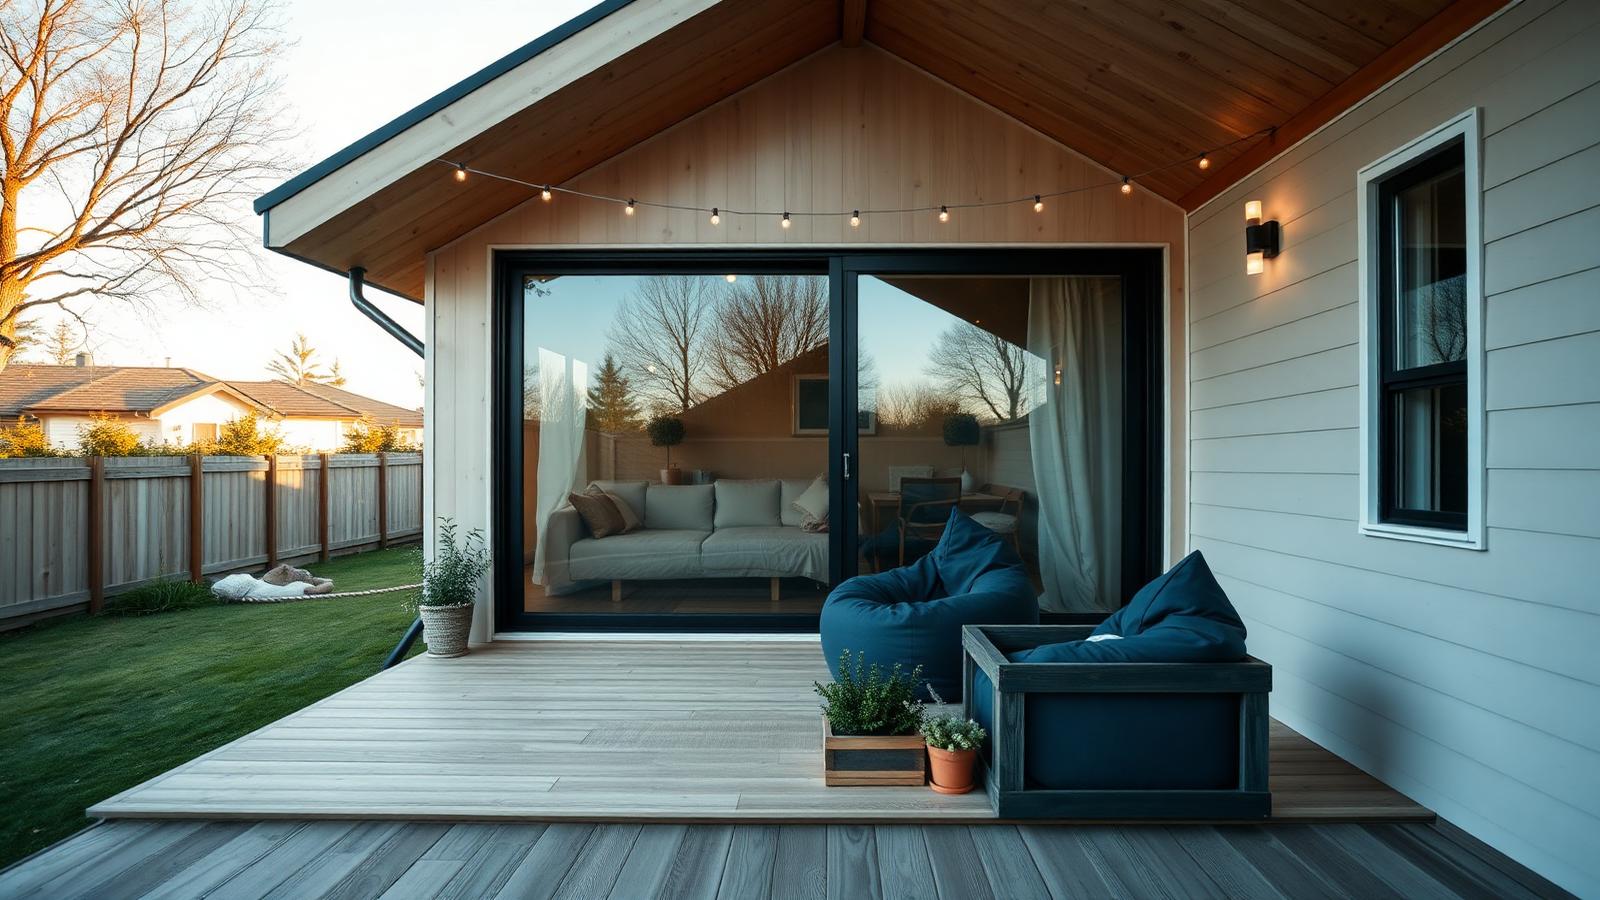
Tiny Homes for the New Generations
Part two of the tiny home series: 20 designs built for how younger generations actually live — remote work studio cabins, shared village lawns, roof decks, skinny infill houses, towables, prefab flatpacks and self-sufficient solar and rainwater homes, each with its own small garden.
Read the full article — 20 design feature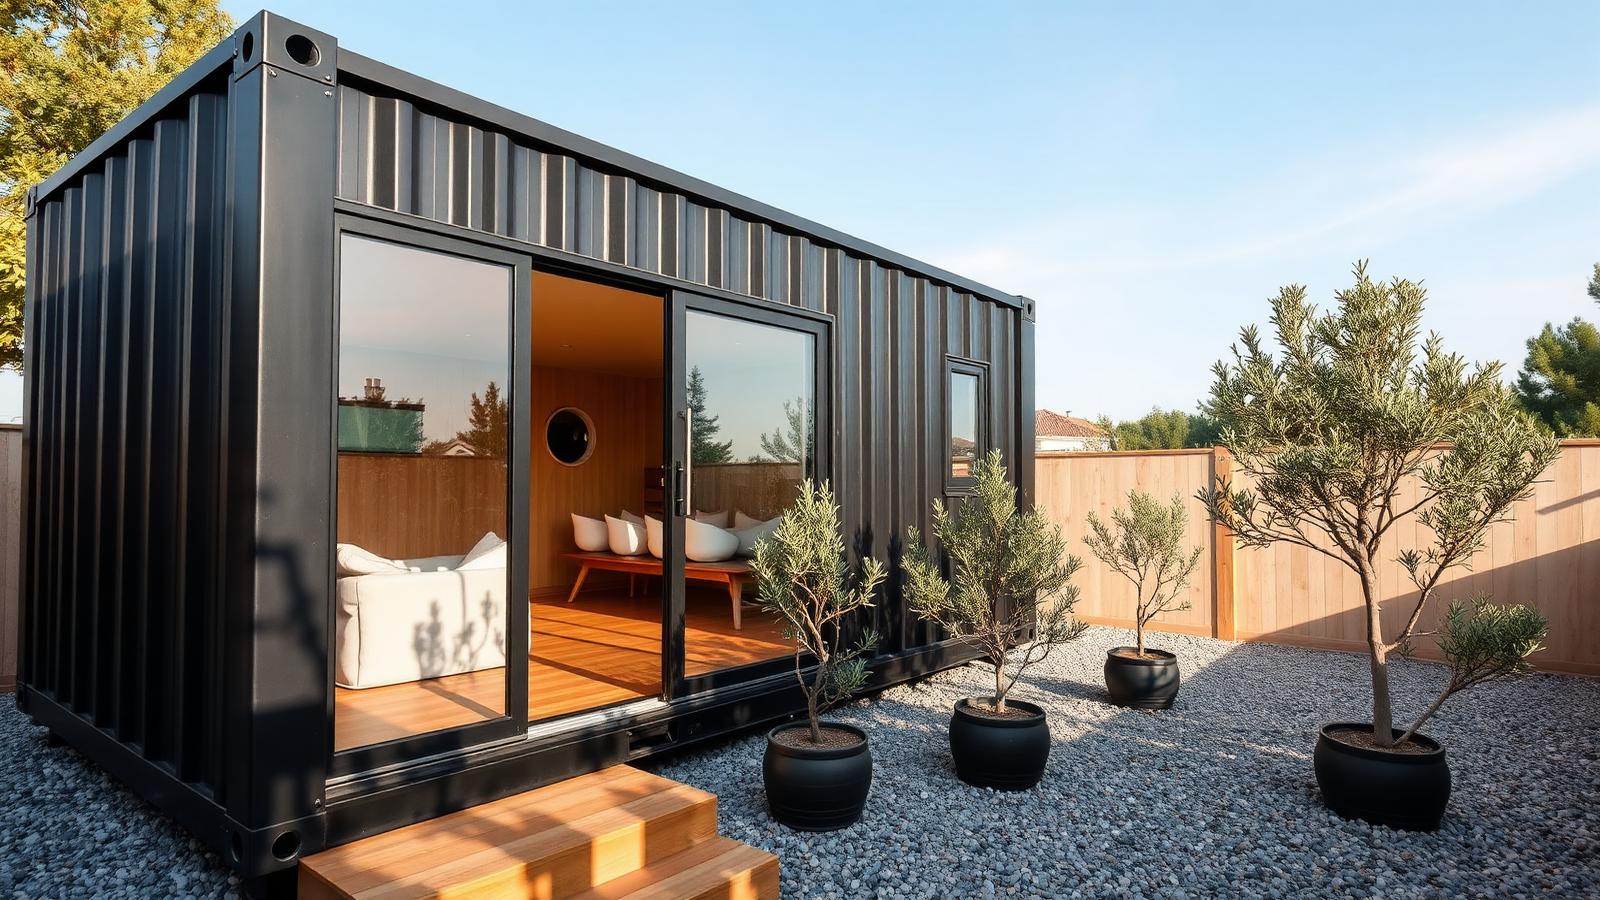
Tiny Homes for Affordable Home Buying
Part three of the tiny home series: 20 designs chosen for the numbers — shipping container shells, owner builds, reclaimed materials, kit and panel homes, backyard studios, rent-to-own villages, farm-share cabins, off-grid services and staged builds you finish as cash allows.
Read the full article — 20 design feature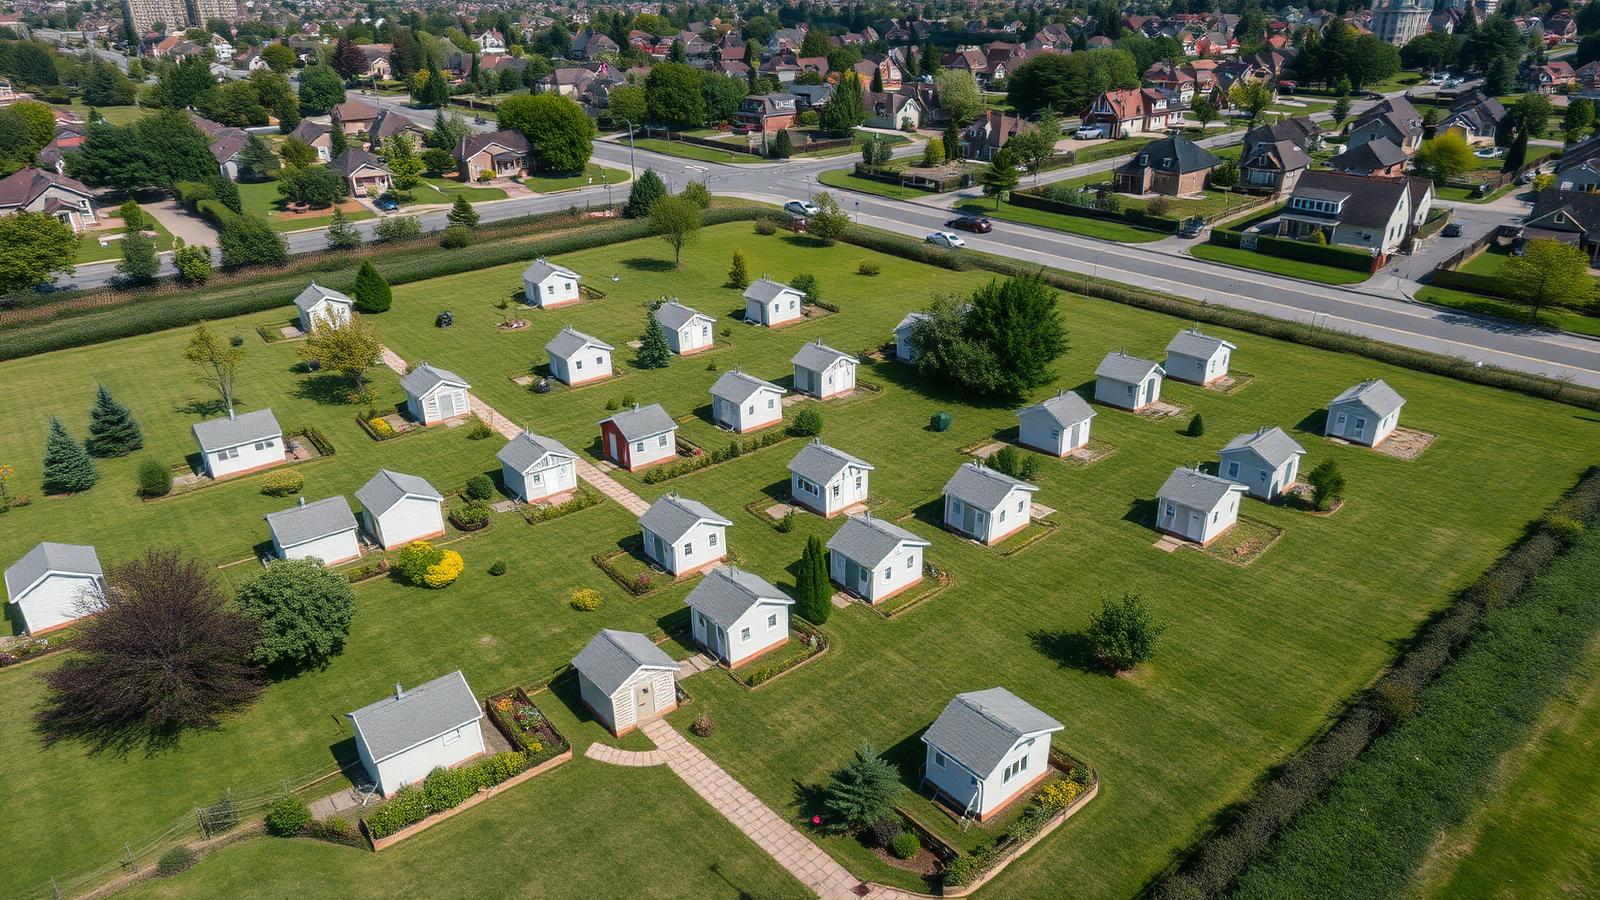
Tiny Homes — The Solution for an Expensive Homes Market?
Part four of the tiny home series: 20 designs read as evidence rather than inspiration — backyard second dwellings, skinny infill, common-land villages, stacked micro buildings, prefab modules, laneway houses and off-grid homes, weighed against tenure, services and resale.
Read the full article — 20 design feature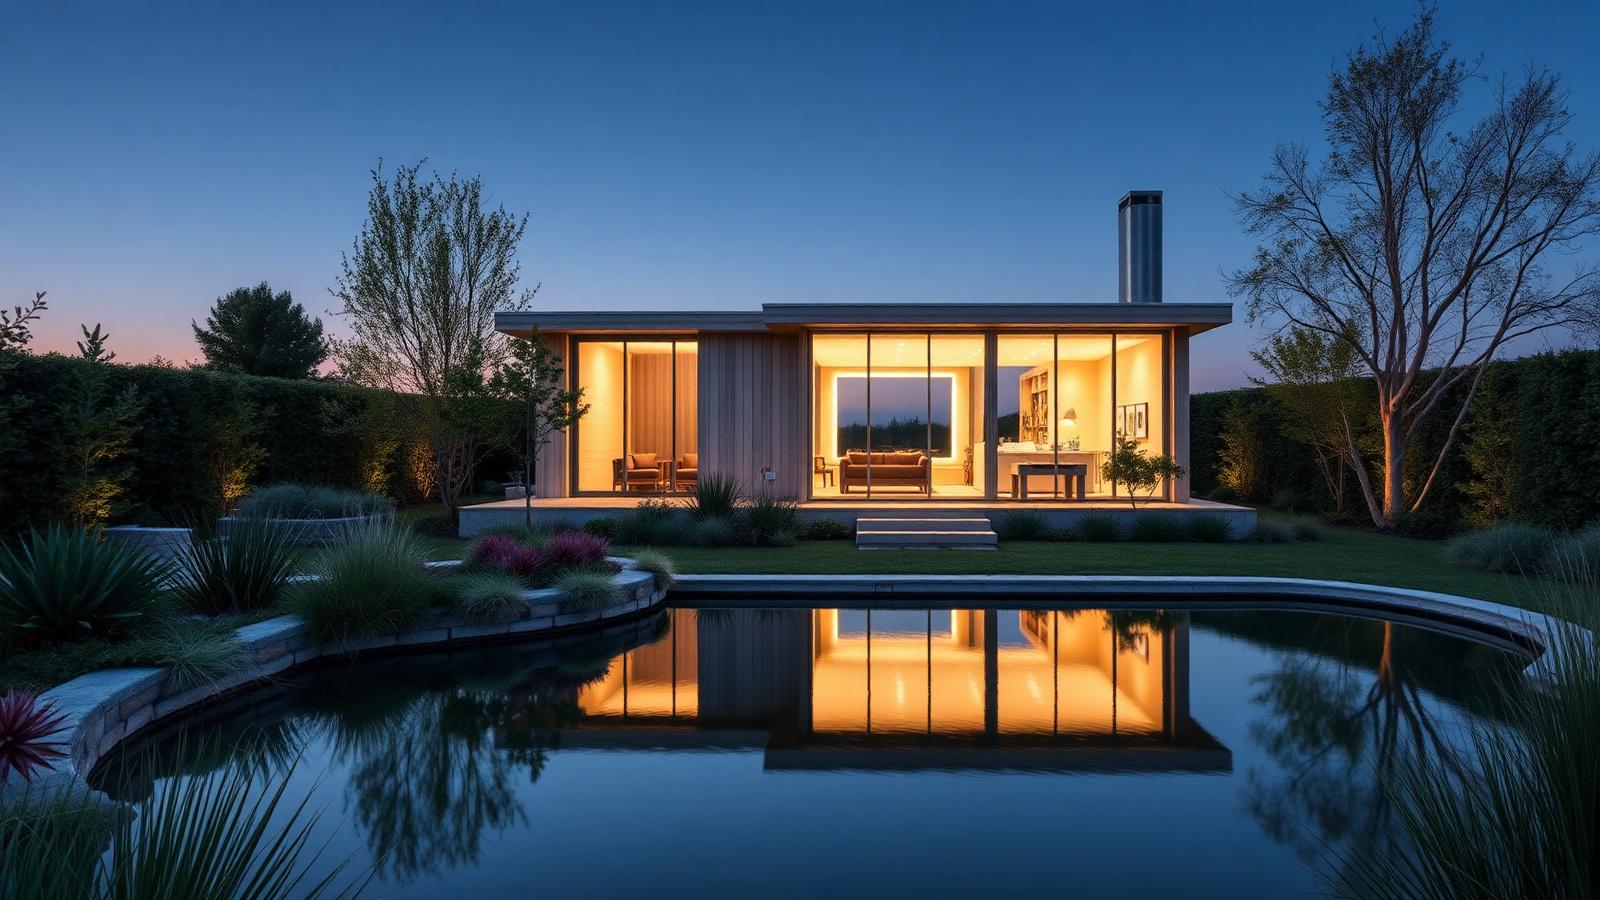
Tiny Homes — How to Build Them, and 20 Designs for Inspiration
Part five closes the series: the build sequence that makes a tiny home last — level pad or rated chassis, square frame, weathertight shell, insulation, one services wall and staged fit-out — followed by 20 designs from bare ground to a finished home in its garden.
Read the full article — 20 design feature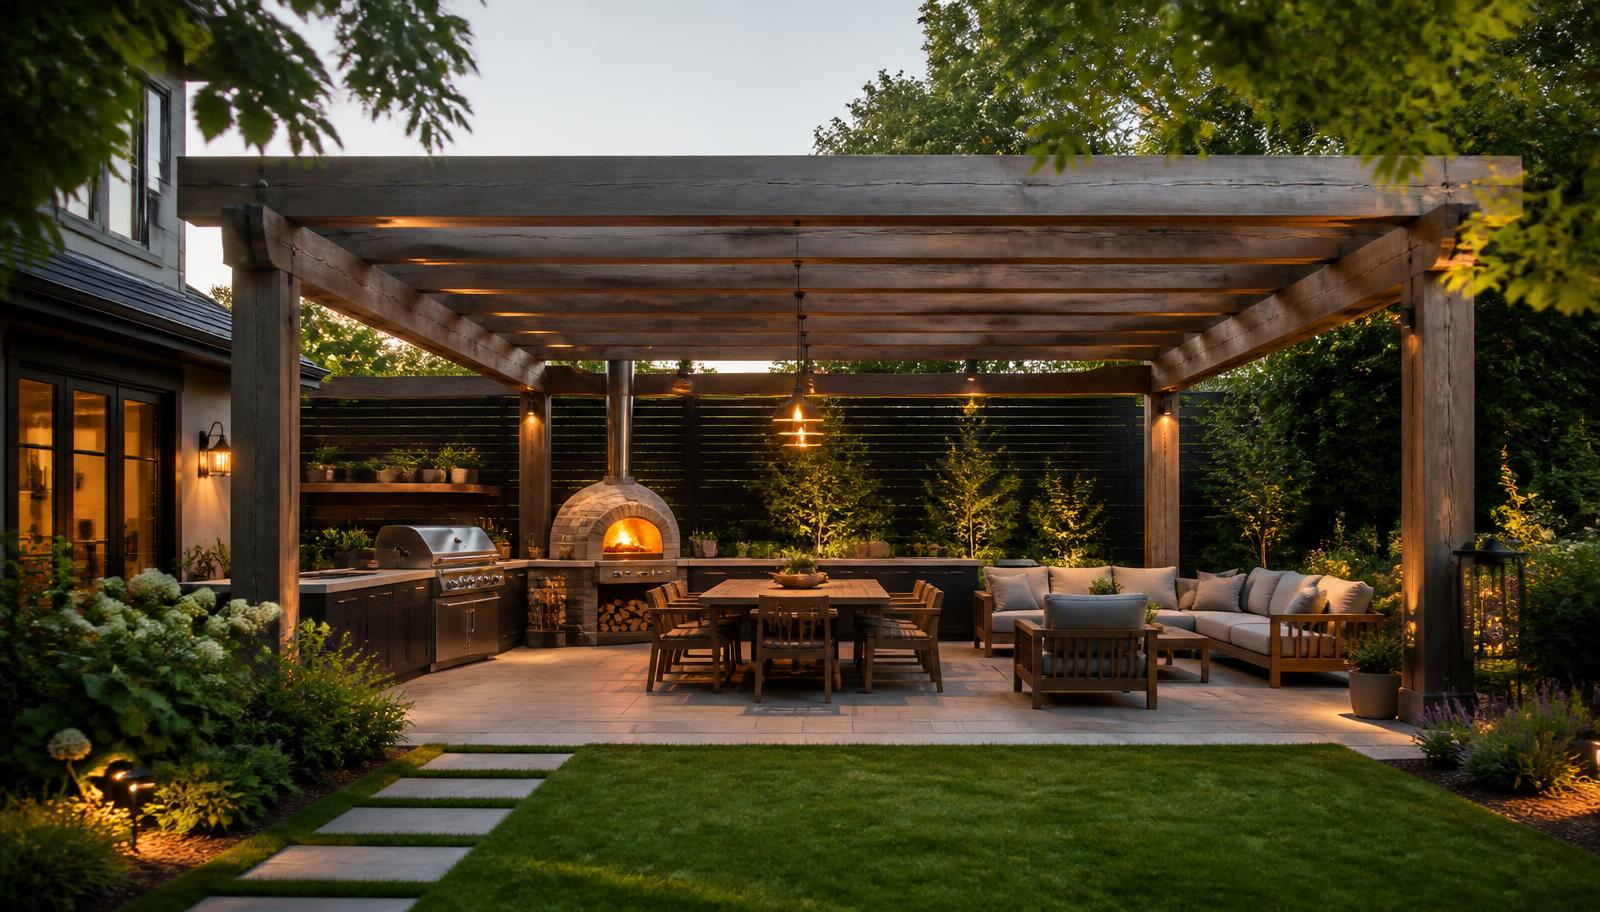
The Importance of Shade and Cover in Backyard Home Designs
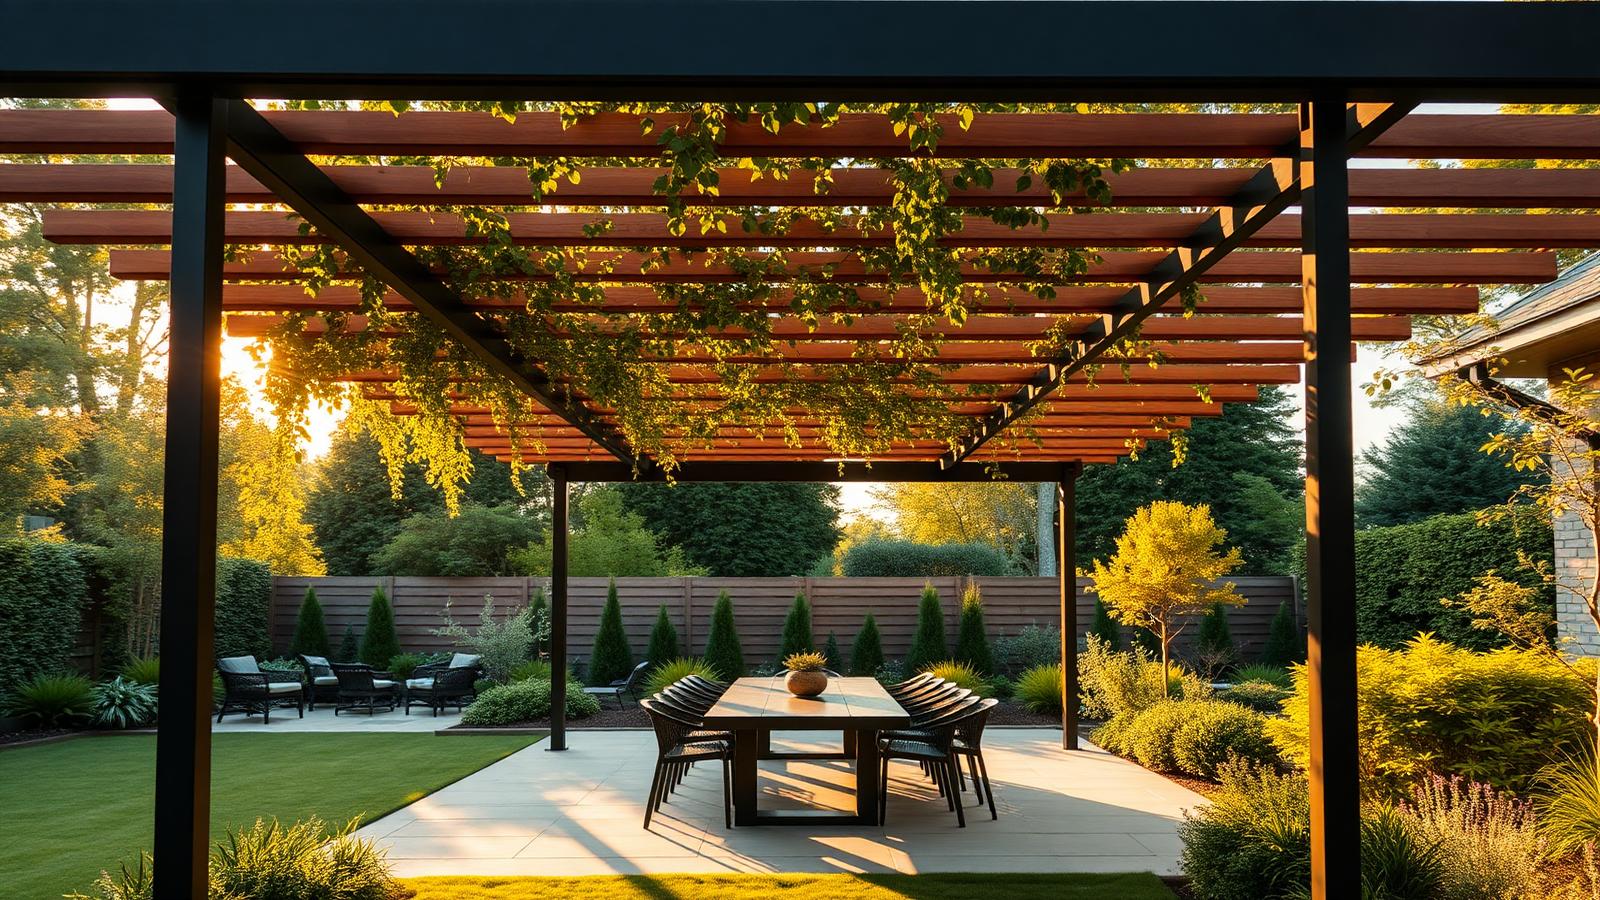
Pergolas and patios can transform an otherwise unusable backyard into a space you can enjoy all year round — Summer, Winter and everything in between. Shade adds style and character, creates the perfect home for lounges, dining tables, chairs, BBQ and cooking zones, and protects your outdoor furniture and equipment.
Read the full article — 8 photo feature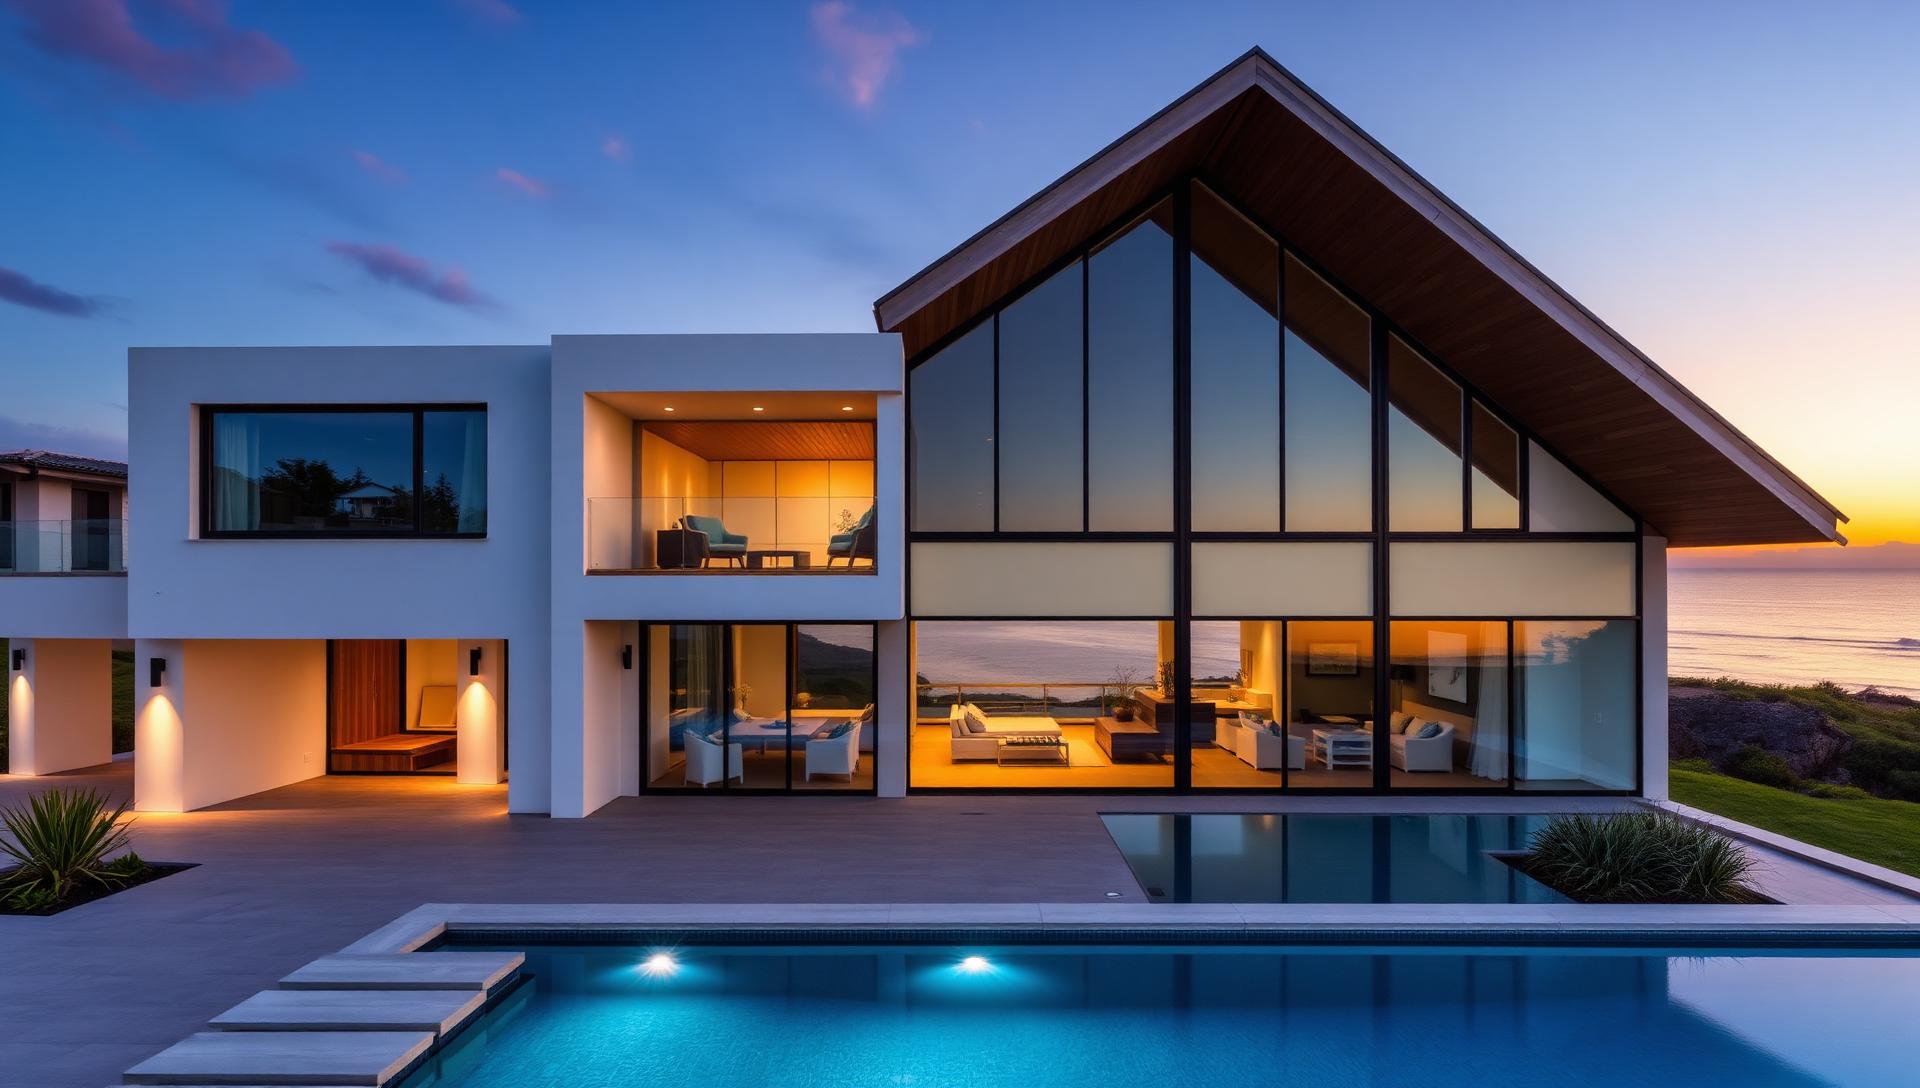
Modern Beach House Designs and Coastal Gardens
Pale timber terraces, low profile furniture framing the horizon, salt and wind tolerant coastal planting, outdoor showers and plunge pool courtyards, light filled interiors, and sheltered evening entertaining areas beside the dunes.
Read the full article — 5 photo feature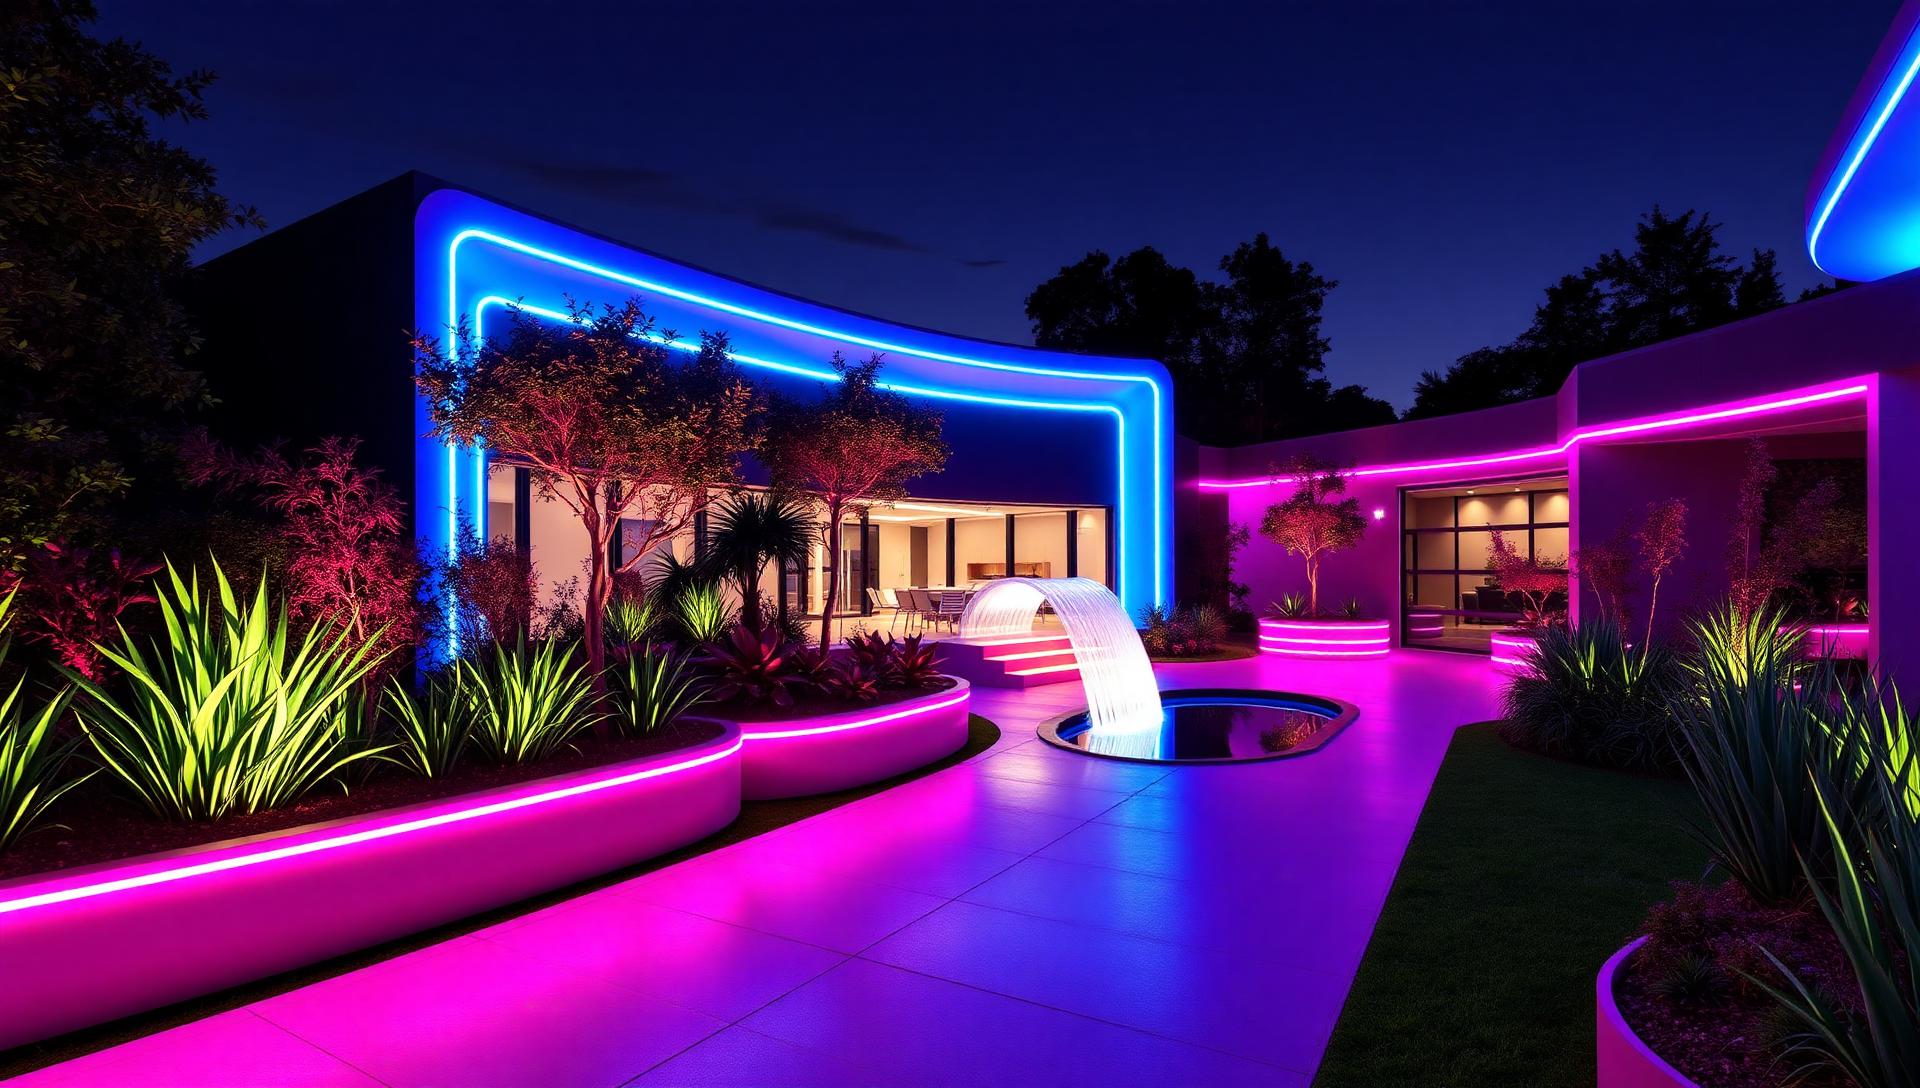
Modern Futuristic Garden Concepts — Lighting, Form and Technology
LED lit planter walls, glowing geometric pathways, hydroponic living green walls, illuminated infinity pools and parametric canopies with concealed lighting, heating and sound. A look at where garden design is heading and how to build it today.
Read the full article — 5 photo feature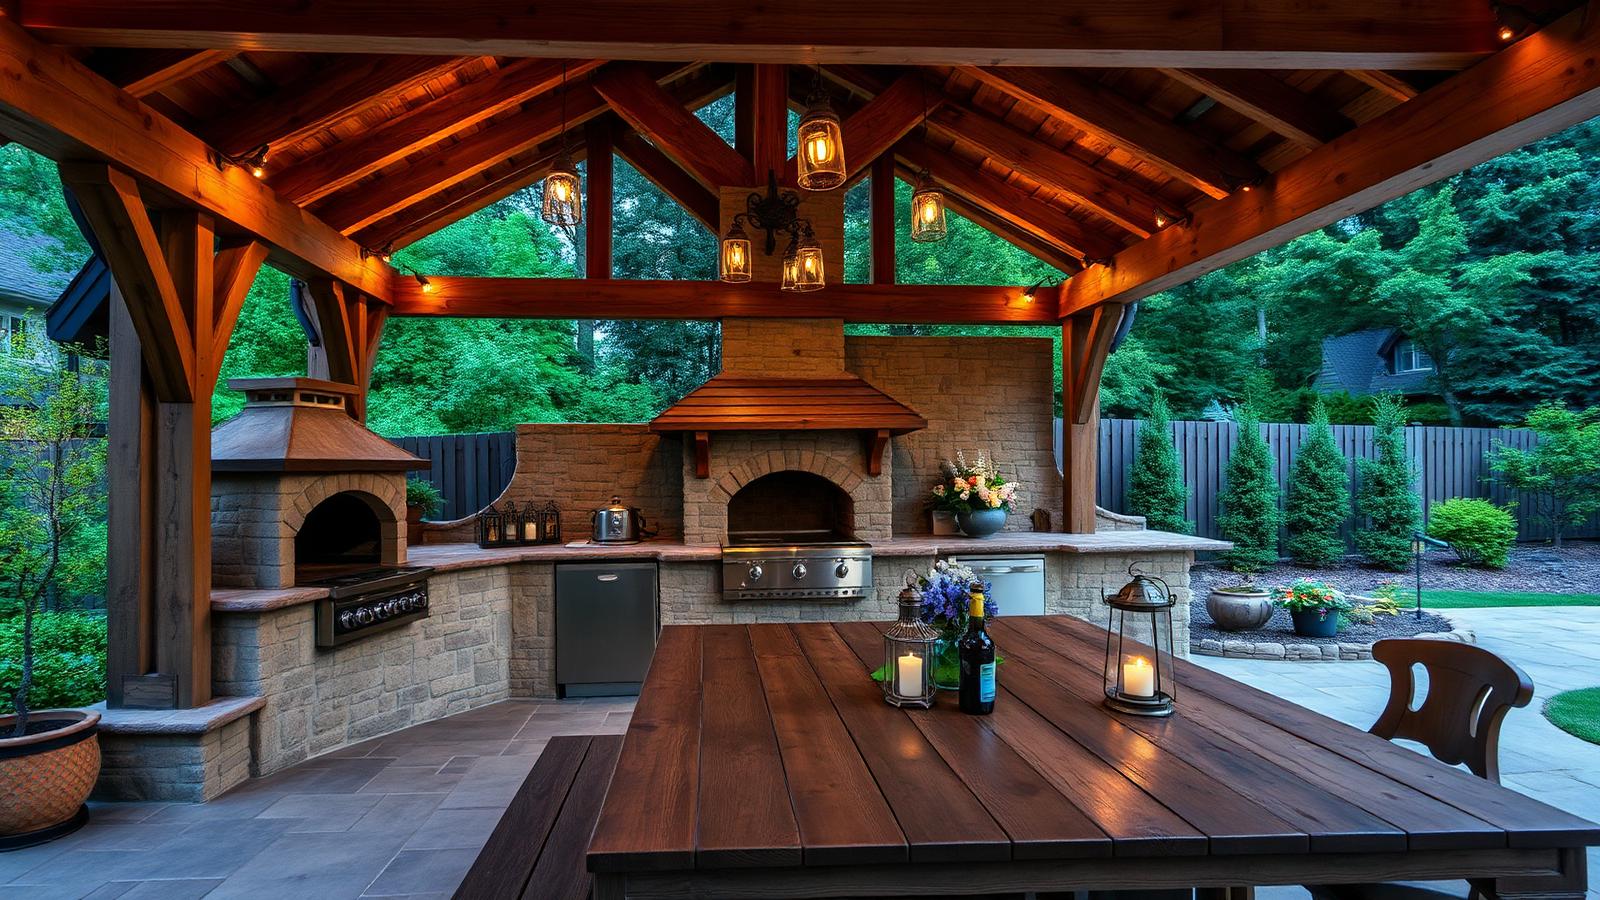
Rustic Wooden Home Ideas and Designs in the Modern World of Home Design
Heavy timber pergolas, reclaimed hardwood decks, sleeper retaining walls, arbours and screens, barn style pool houses and warm interiors of exposed trusses and wide plank floors. How extensive use of wood makes a modern home feel grounded and permanent.
Read the full article — 5 photo feature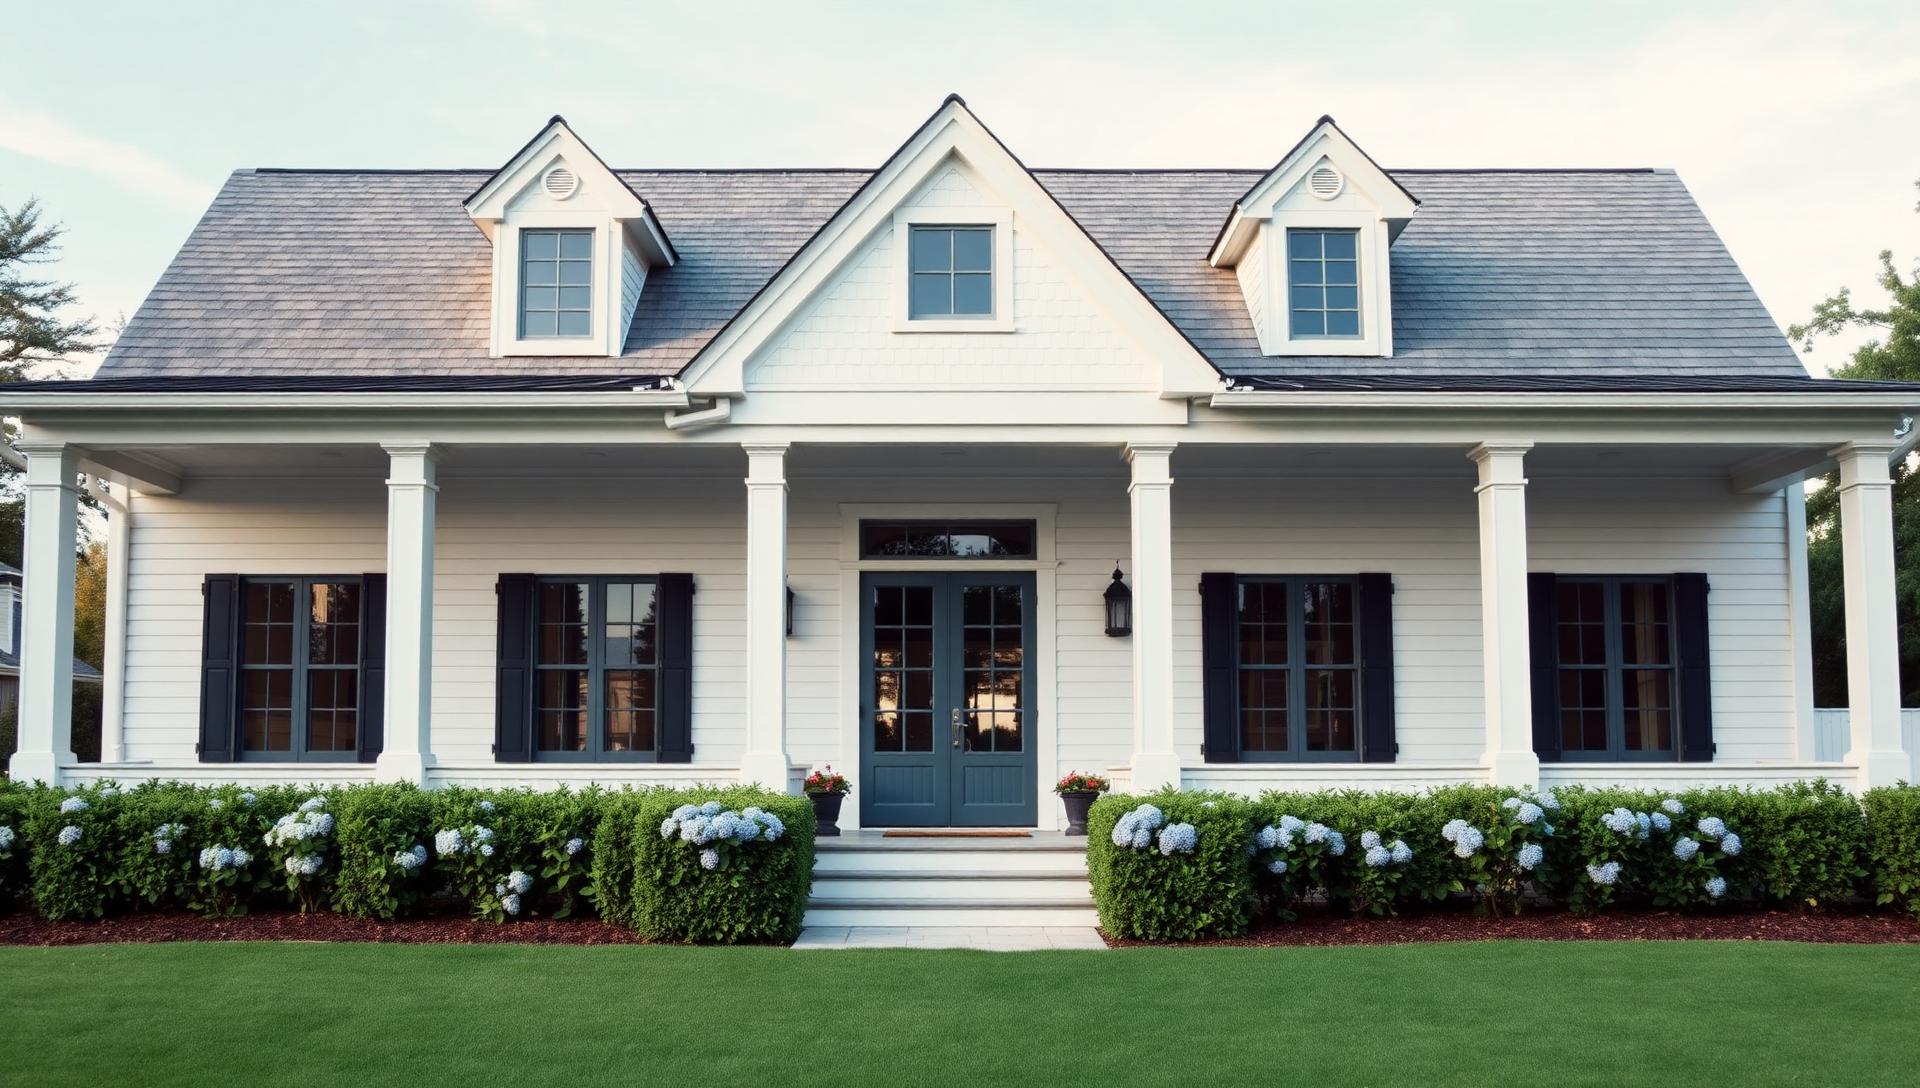
Hamptons Style Beach House Design Ideas for Gardens, Furniture and Interiors
White weatherboard, clipped box hedges, hydrangeas, striped umbrellas, white cabanas and heavy natural linen. The complete Hamptons design language for backyard gardens, outdoor furniture choices, and the interior and exterior cues that make the theme feel authentic.
Read the full article — 5 photo feature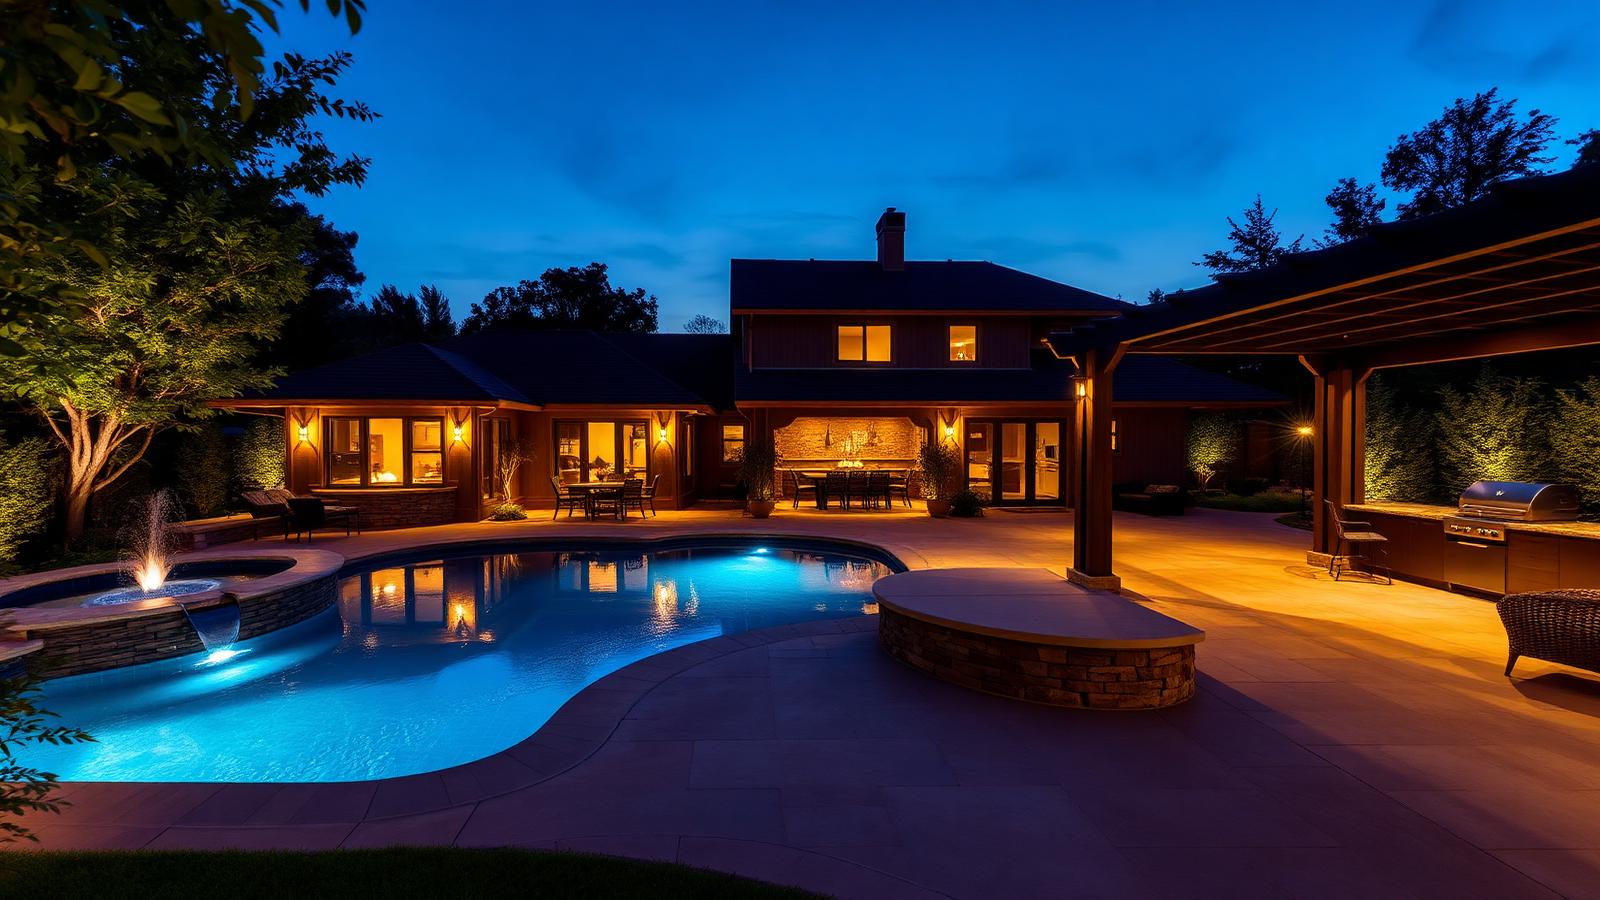
How to Build Your Dream Home and Garden Landscapes
The order of work that separates a garden that lasts from one rebuilt in three years: measured plans, finished levels and drainage, conduits and services, hard landscaping, structural planting, then lighting, cover and the outdoor kitchen — staged against one master plan.
Read the full article — 5 photo feature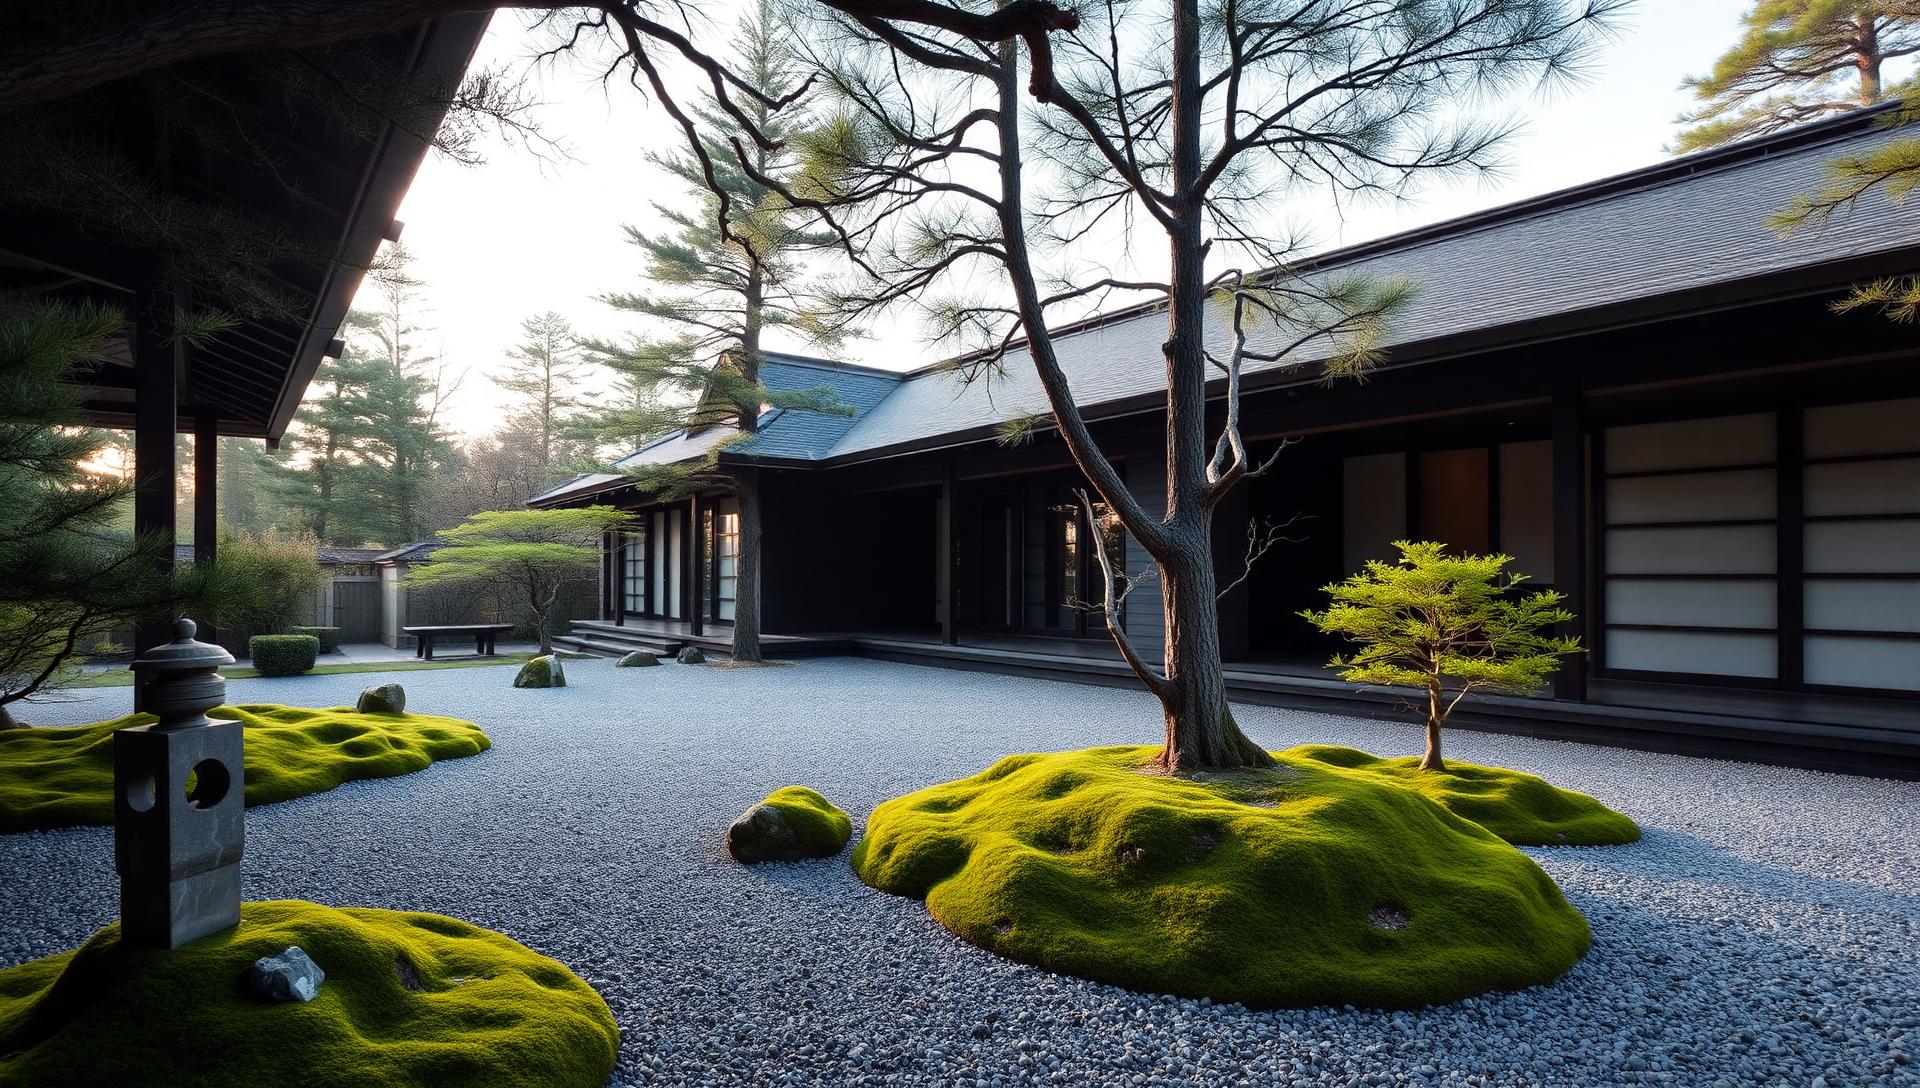
Japanese Garden Ideas and Concepts for Modern Japanese Style Homes
Raked gravel courtyards, moss and sculpted trees, koi ponds and stone basins, bamboo screened paths, timber engawa verandahs and steaming onsen style plunge pools. A look at how the quietest garden style in the world creates the most memorable modern courtyards and backyards.
Read the full article — 5 photo featureMore feature articles are on the way covering landscaping levels, garden planting plans, outdoor furniture selection, swimming pool shapes and front yard kerb appeal.
Full feature article · Tiny Homes
Tiny Homes for the New Generations
Twenty designs built for how younger generations actually live — remote work studio cabins, shared village lawns, roof decks, skinny infill houses and prefab flatpacks.
The generation now entering the housing market has different requirements to the one that built the suburbs, and tiny homes answer several of them at once: a price that can be reached without two large incomes, a location close to work and friends rather than an hour beyond the edge of the city, and a building small enough that the running costs never become the main story of your month.
Remote and hybrid work is the strongest single influence on these plans. Almost every design in this part of the series includes a dedicated work position — not a laptop on a dining table, but a proper desk with daylight from the side, a door or curtain that closes it off, and enough acoustic separation that a video call is possible while someone else cooks. Where floor area cannot stretch, the work space moves outside into a separate studio pod of six or eight square metres.
Shared land is the second theme. Small home villages arranged around a common lawn, a shared laundry and workshop, and a communal fire circle deliver the thing that solo tiny homes often lack: neighbours. The village model also spreads the cost of services, road access and stormwater across many homes, which is usually what makes the numbers work at all.
Vertical thinking gives these homes their generosity. Roof decks turn an unused surface into the best room in the house. Sleeping platforms free the ground floor for living. Skinny infill houses on leftover urban blocks go up three tight levels rather than out, and use a light well or a courtyard to bring daylight down into the middle of the plan.
Prefabrication is how most of them get built. Flat pack panel kits, factory built modules delivered on a truck, and structural insulated panels reduce the build to weeks rather than seasons, cut waste dramatically, and make the final cost far more predictable. For a first home buyer, predictability is worth as much as the saving.
The gardens attached to these homes are small, productive and social. A raised bed or two, a compost bin, a lemon tree in a pot, string lights over a gravel terrace and a table that seats six. It is a modest list, and it is also the entire argument for the type: a small building and a well used garden give you more of what a home is for than a large building and a lawn nobody walks on.