Home Design Photos

House Design Photos is a HUGE Library Gallery and Directory of Home Design Photos This Website shows a Massive Display of New House Design Ideas and Amazing Garden Landscape Design Photos. Check out the TINY HOMES Gallery and Futuristic NEON Homes Photos

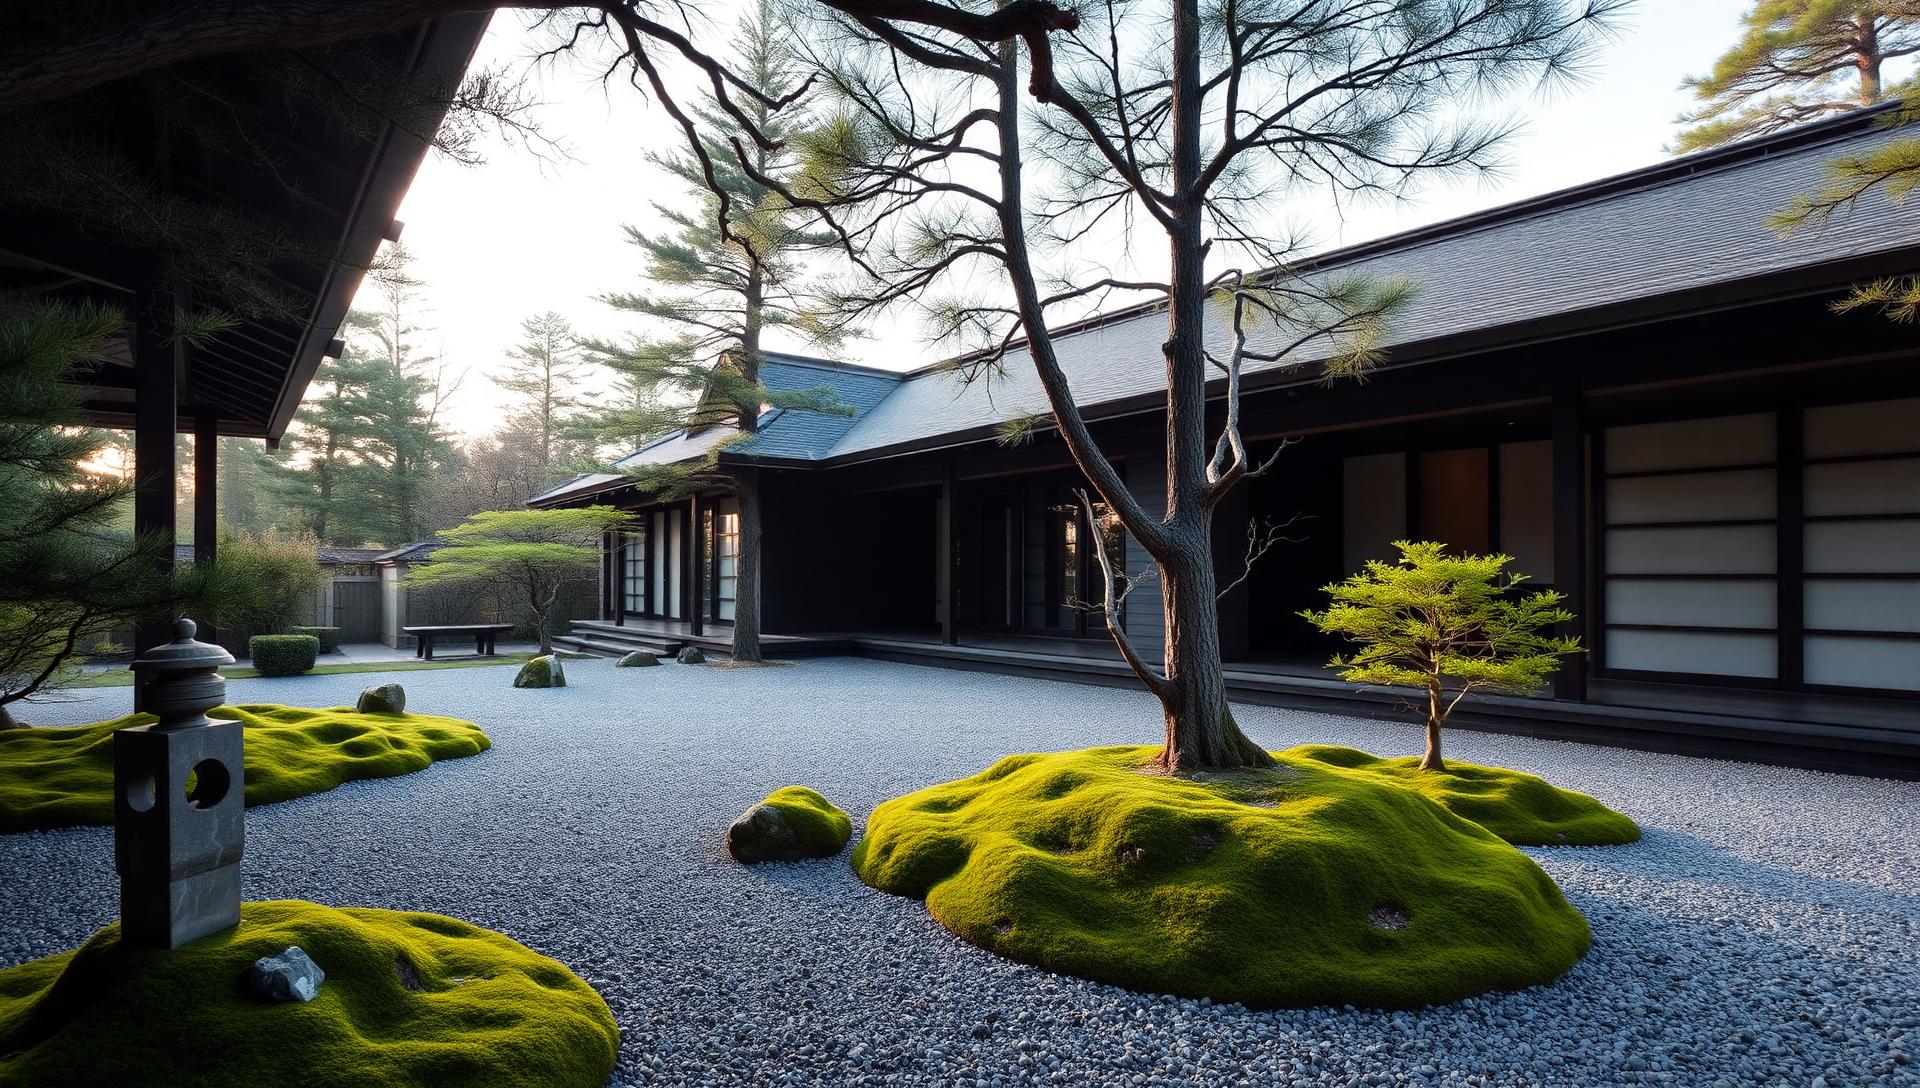
Japanese Garden Ideas and Concepts for Modern Japanese Style Homes feature article Raked gravel courtyards, moss and sculpted trees, koi. Images and Photos created by www.house-and-garden-designs.com
Featured article · Japanese Design

Japanese Garden Ideas and Concepts for Modern Japanese Style Homes

Raked gravel courtyards, moss and sculpted trees, koi ponds and stone basins, bamboo screened paths, timber engawa verandahs and onsen style plunge pools.

Read the full article
Tiny Home Revolution 100 Designs in Series modern home and garden landscaping. Images and Photos created by www.house-and-garden-designs.com

Tiny Home Revolution

Tiny Home Revolution — 100 Designs in Series

Every Tiny Home Article on this Website gathered into one place. Five feature Articles and 100 Visual Home Designs, each with Little Garden that makes it a Home. See How to Buy the Land and Build them in sequence 

The complete series

5 Full Feature Articles = Tiny Home Designs

Read << Tiny Homes Revolution >> Solution to Housing Affordability

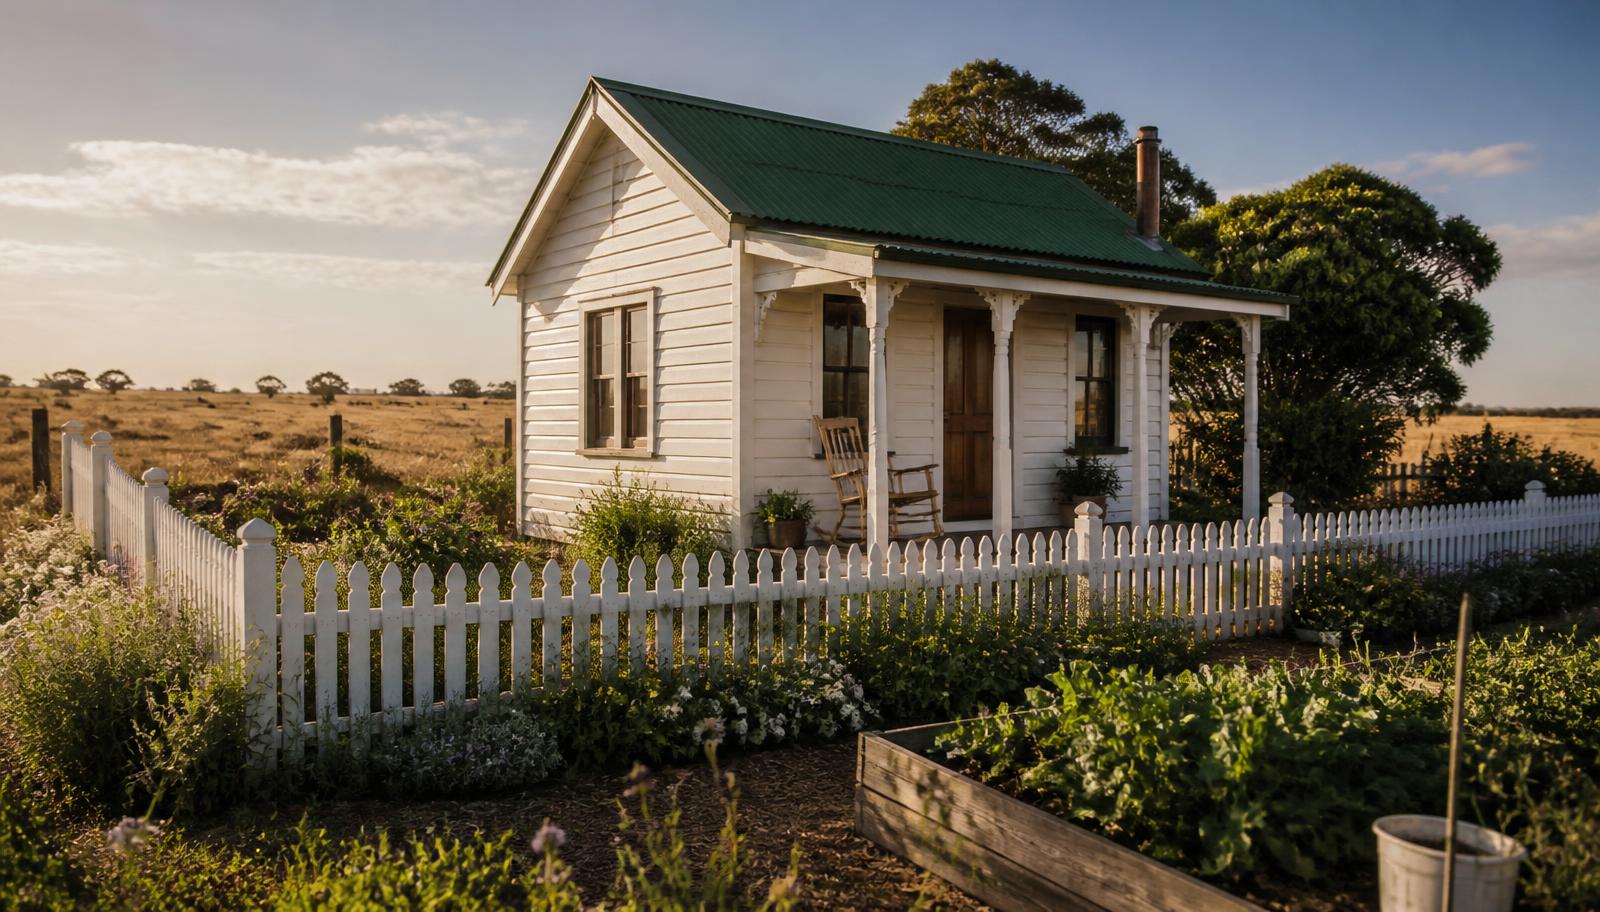
100 Tiny Home Designs to Give You Ideas Designs 01 20 Fixed Wood Cabins and Farm Cottages. Images and Photos created by www.house-and-garden-designs.com
Part One

100 Tiny Home Designs to Give You Ideas

Designs 01–20 — Fixed Wood Cabins and Farm Cottages

The Opening Chapter 1 of This Tiny Homes Series sets the scene for the Tiny Home Revolution and showcases 20 Fixed Cabin Designs and Garden Cottages. Each with the Small Garden that turns a shell into a home. Timber cabins, gable cottages, verandah retreats and compact courtyard houses show how little floor area you actually need when the layout is strategically planned for optimization

Read Part One
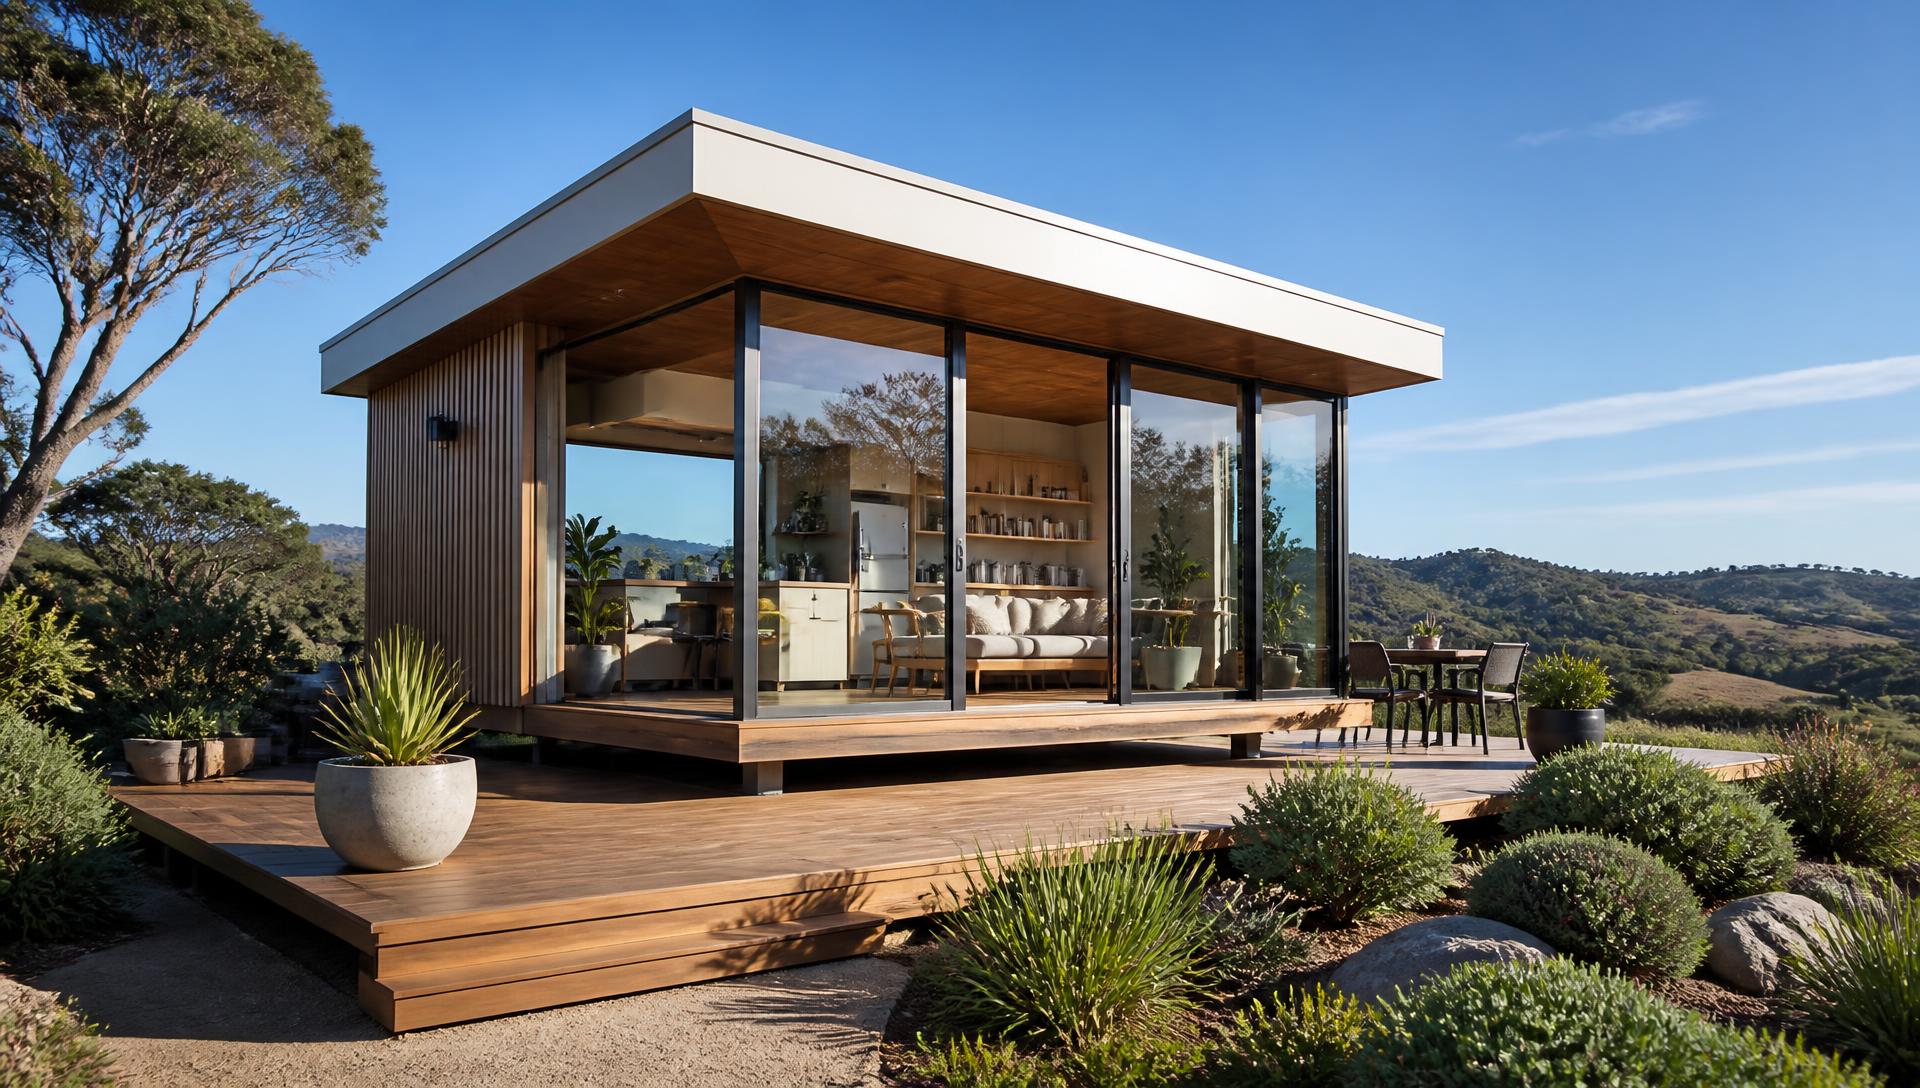
Tiny Homes for the New Generations Designs 21 40 how younger buyers actually live. Images and Photos created by www.house-and-garden-designs.com
Part Two

Tiny Homes for the New Generations

Designs 21–40 — how younger buyers actually live

Twenty designs built around remote work, shared land and short commutes. Studio cabins with a proper desk wall, roof decks, skinny infill houses, towables, prefab flatpacks and self sufficient solar and rainwater homes — the housing shape that suits people who value flexibility over floor area.

Read Part Two
Tiny Homes for Affordable Home Buying Designs 41 60 the land, the build, the bills. Images and Photos created by www.house-and-garden-designs.com
Part Three

Tiny Homes for Affordable Home Buying

Designs 41–60 — the land, the build, the bills

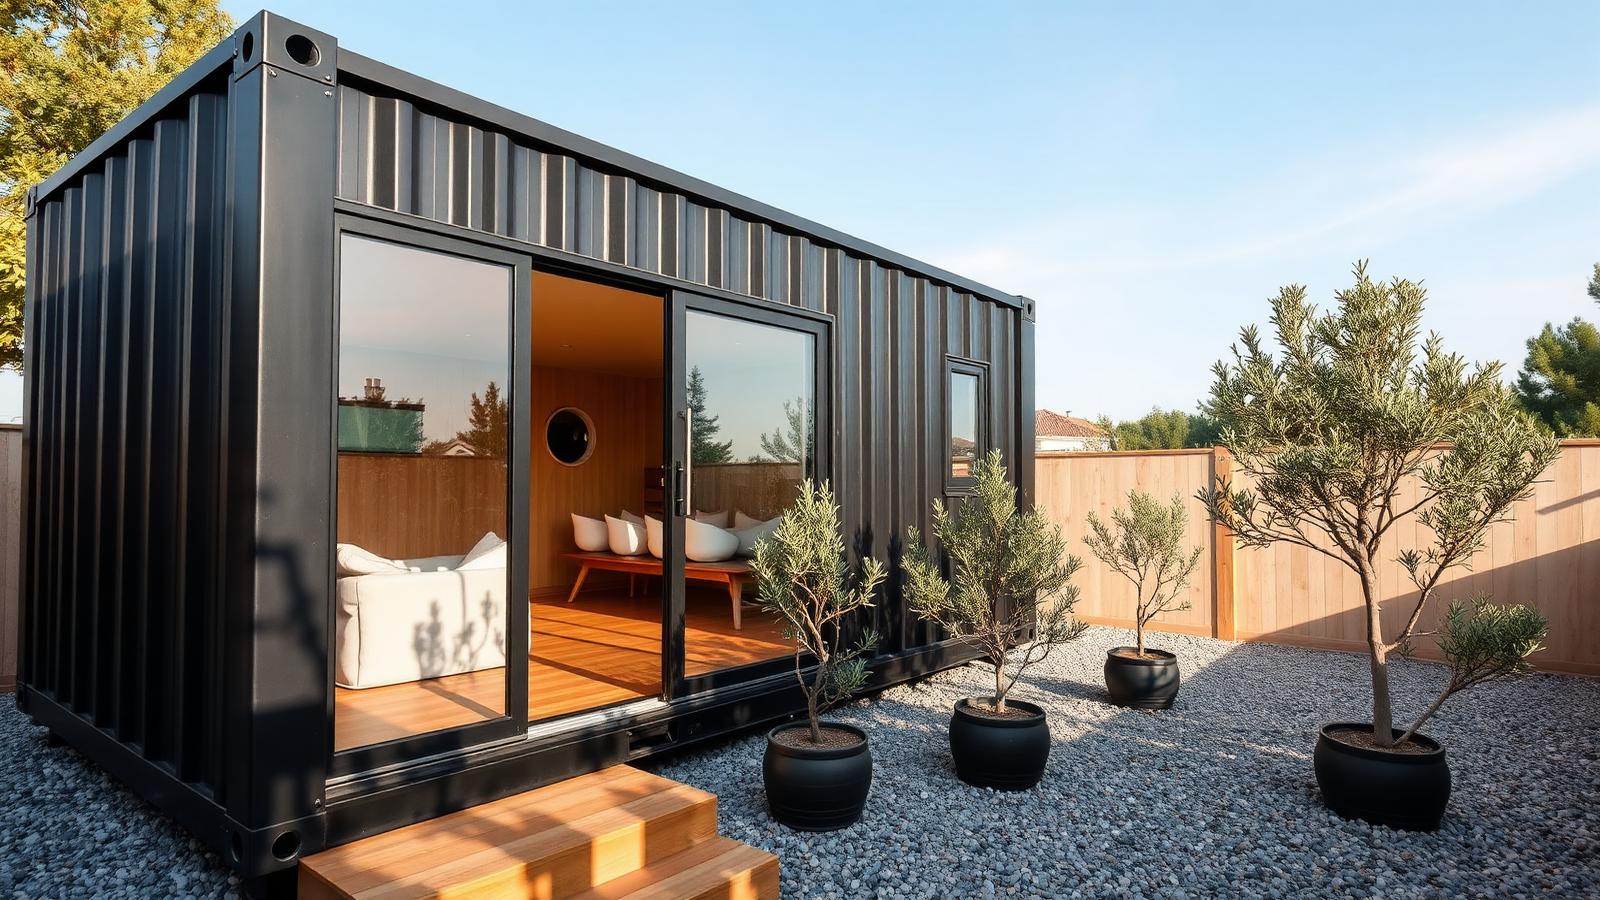
The money chapter. Shipping container shells, owner builds, reclaimed material houses, kit and panel homes, backyard studios, rent to own villages and staged builds you finish as cash allows. Twenty designs chosen for the numbers rather than the styling, with the land and services costs spelled out.

Read Part Three
Tiny Homes The Solution for an Expensive Homes Market? Designs 61 80 does small housing really answer the market?. Images and Photos created by www.house-and-garden-designs.com
Part Four

Tiny Homes — The Solution for an Expensive Homes Market?

Designs 61–80 — does small housing really answer the market?

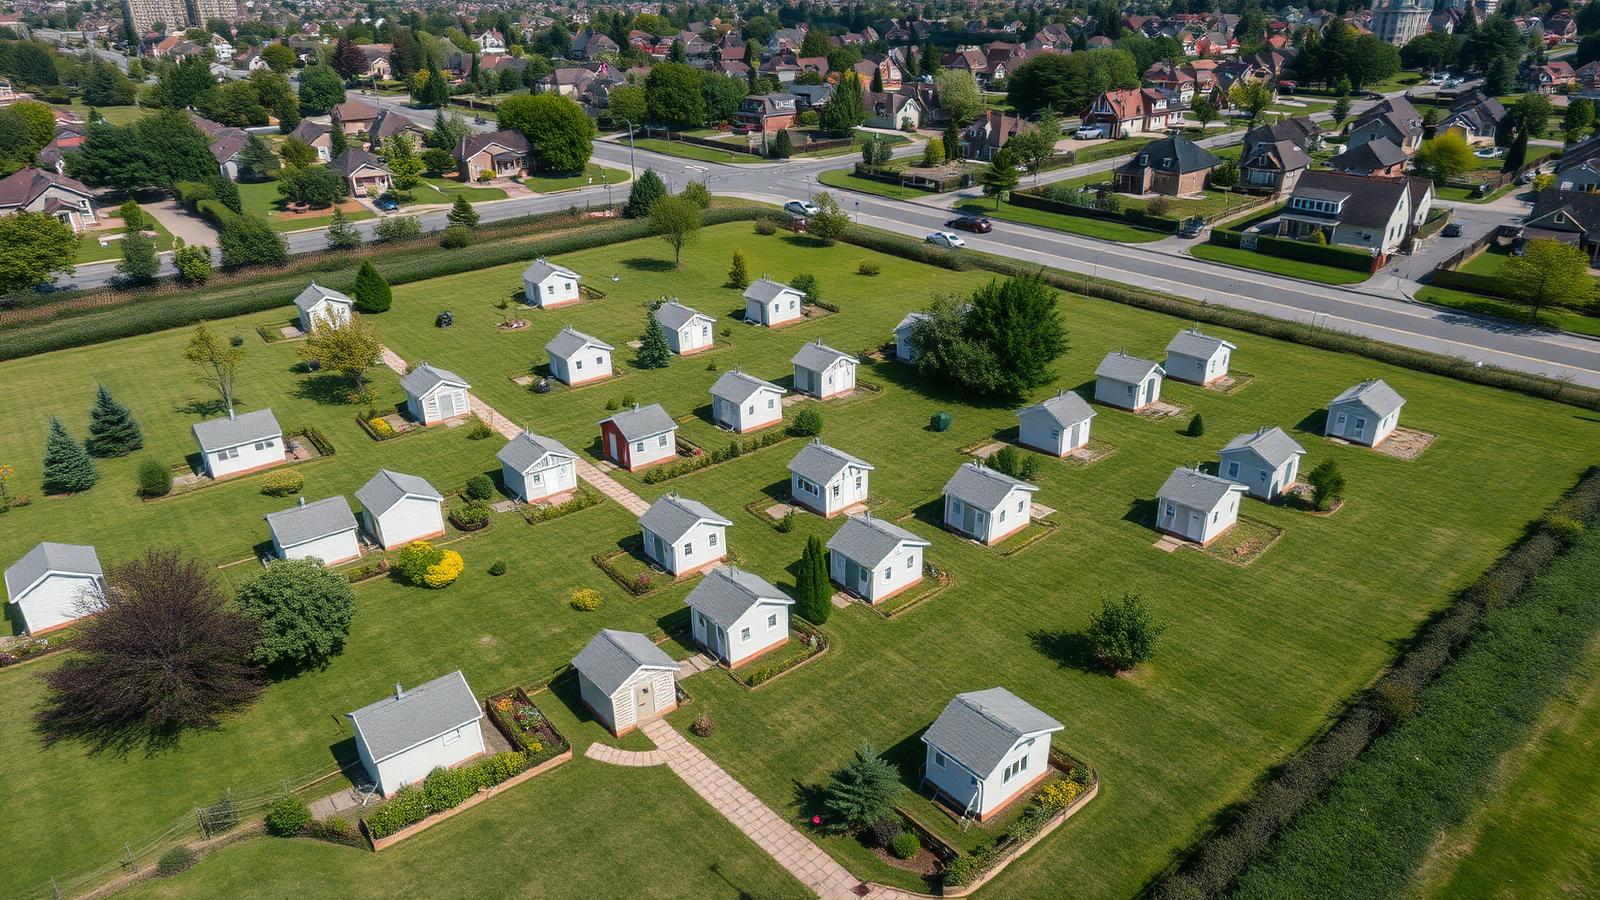
Twenty designs read as evidence rather than inspiration. Backyard second dwellings, laneway houses, stacked micro buildings, prefab modules and common land villages, each weighed against tenure, services, planning rules and resale so you can judge whether tiny housing genuinely answers expensive property markets.

Read Part Four
Tiny Homes How to Build Them, and 20 Designs for Inspiration Designs 81 100 the build sequence, stage by stage. Images and Photos created by www.house-and-garden-designs.com
Part Five

Tiny Homes — How to Build Them, and 20 Designs for Inspiration

Designs 81–100 — the build sequence, stage by stage

The closing chapter follows the build sequence that makes a tiny home last: a level pad or rated chassis, a square frame, a weathertight shell, insulation, one services wall and a staged fit out. Twenty final designs carry the story from bare ground to a finished home sitting in its garden.

Read Part Five

More Home and Garden Feature Articles

The tiny home series also sits inside the main article library alongside Japanese gardens, Hamptons beach houses, rustic timber homes and futuristic garden concepts.

Browse all feature articles

Full feature article · Tiny Homes

100 Tiny Home Designs to Give You Ideas

The tiny home revolution in one huge photo feature — fixed cabins, towable homes, off-grid solar homesteads, transformable interiors and luxury micro houses.

100 Tiny Home Designs to Give You Ideas Tiny Homes home and garden design photo feature. Images and Photos created by www.house-and-garden-designs.com

A hundred tiny homes photographed side by side make one thing obvious: the movement is no longer a novelty. What began as cabins on trailers has become a serious category of housing with recognisable types — fixed cabins and cottages on their own pad, towable homes built to a rated chassis, off-grid solar homesteads, backyard second dwellings, and small luxury houses whose only unusual quality is their floor area.

The fixed cabin is the type most people should build. Set on a level pad or screw piles, connected to services or to its own tanks and solar array, it can be insulated properly, roofed generously and finished with materials that last decades. Without the constraints of towing width and weight, ceilings can be taller, glazing larger and the plan more generous, and the home can be sited to catch winter sun and summer breeze.

Towable homes trade that freedom for mobility, and the trade is real. Every kilogram matters, the width is fixed by road rules, and the structure has to survive being shaken down a highway. The designs that succeed are ruthlessly disciplined: a single services wall containing kitchen, bathroom and hot water so plumbing runs are short, sleeping lofted or built over storage, and a small deck that unfolds on site to double the living area.

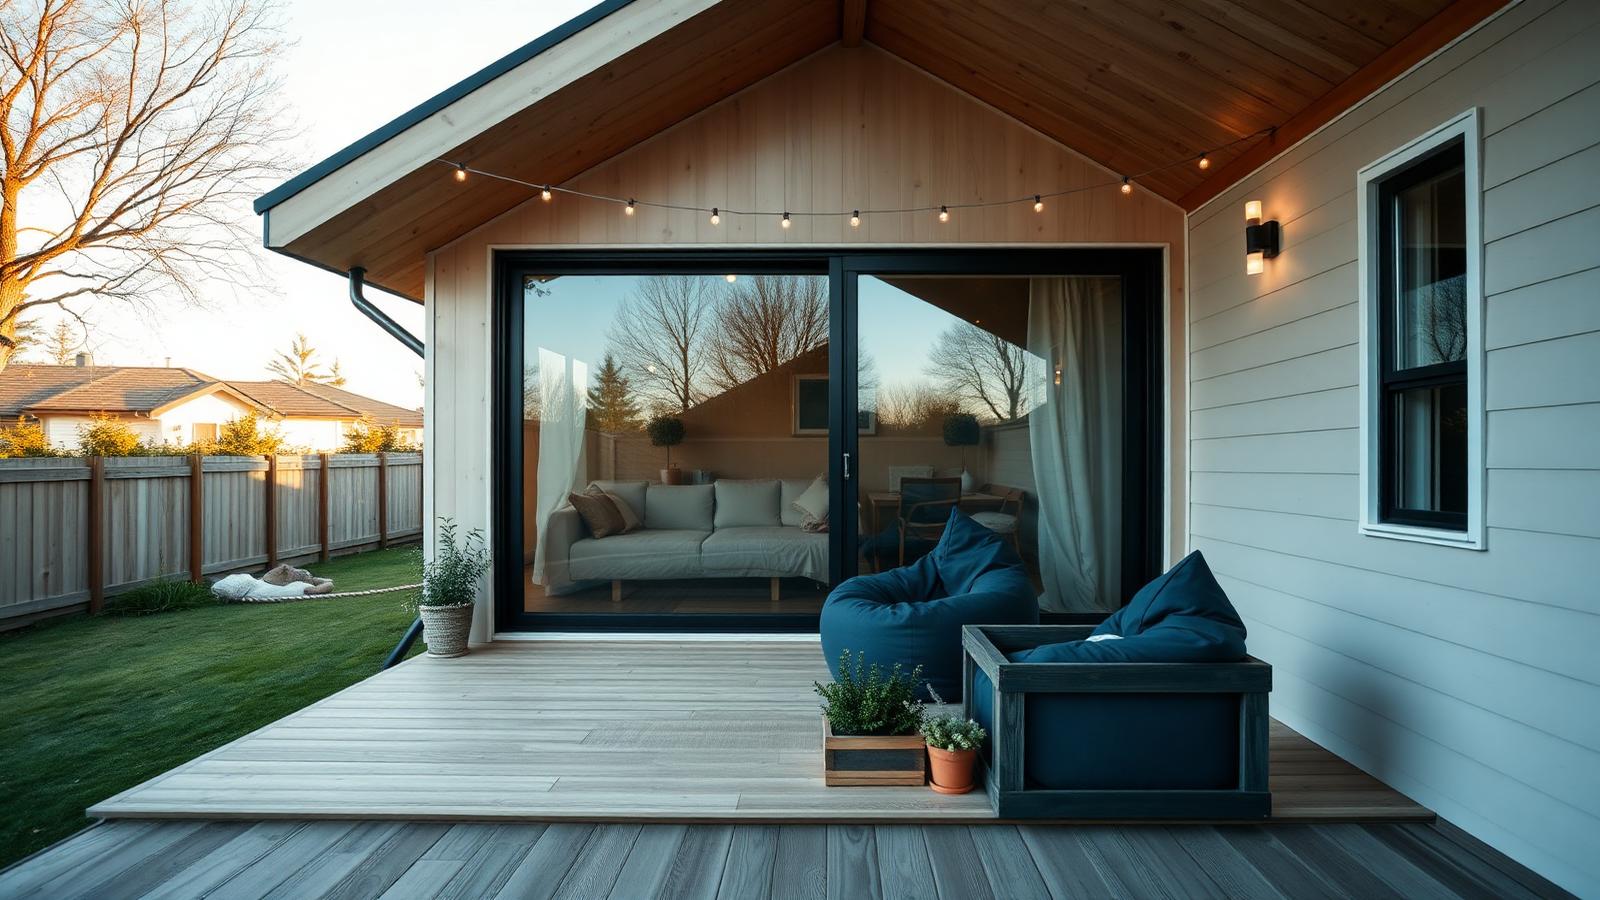
Tiny Homes design ideas photo from the 100 Tiny Home Designs to Give You Ideas feature. Images and Photos created by www.house-and-garden-designs.com

Interiors are where tiny homes are won or lost. The consistent tricks across a hundred homes are the same handful: one long uninterrupted bench, storage built into every stair tread and platform, a full height window at the end of the longest sightline so the eye is pulled outside, a table that folds or slides, and a bathroom that is small but never cramped because it borrows light from a skylight. Nothing decorative is added that does not also do a job.

Off-grid versions add their own discipline. A modest solar array with lithium storage, a rainwater tank sized to the roof, a composting or treatment system, and efficient appliances chosen for standby draw rather than features. Owners of these homes will tell you the technology is the easy part; the habits and the sizing calculations are what keep the lights on through a wet fortnight.

Every home in the feature has one thing in common, and it is not the building. It is the garden — a raised vegetable bed, a gravel terrace with two chairs, a small orchard, a fire ring, a greenhouse leaning against the north wall. A tiny home works because the outdoors becomes part of the floor plan. Design the garden with the same care as the interior and a small house stops feeling small.