Custom design
See Your Custom Design
Looks Before you build
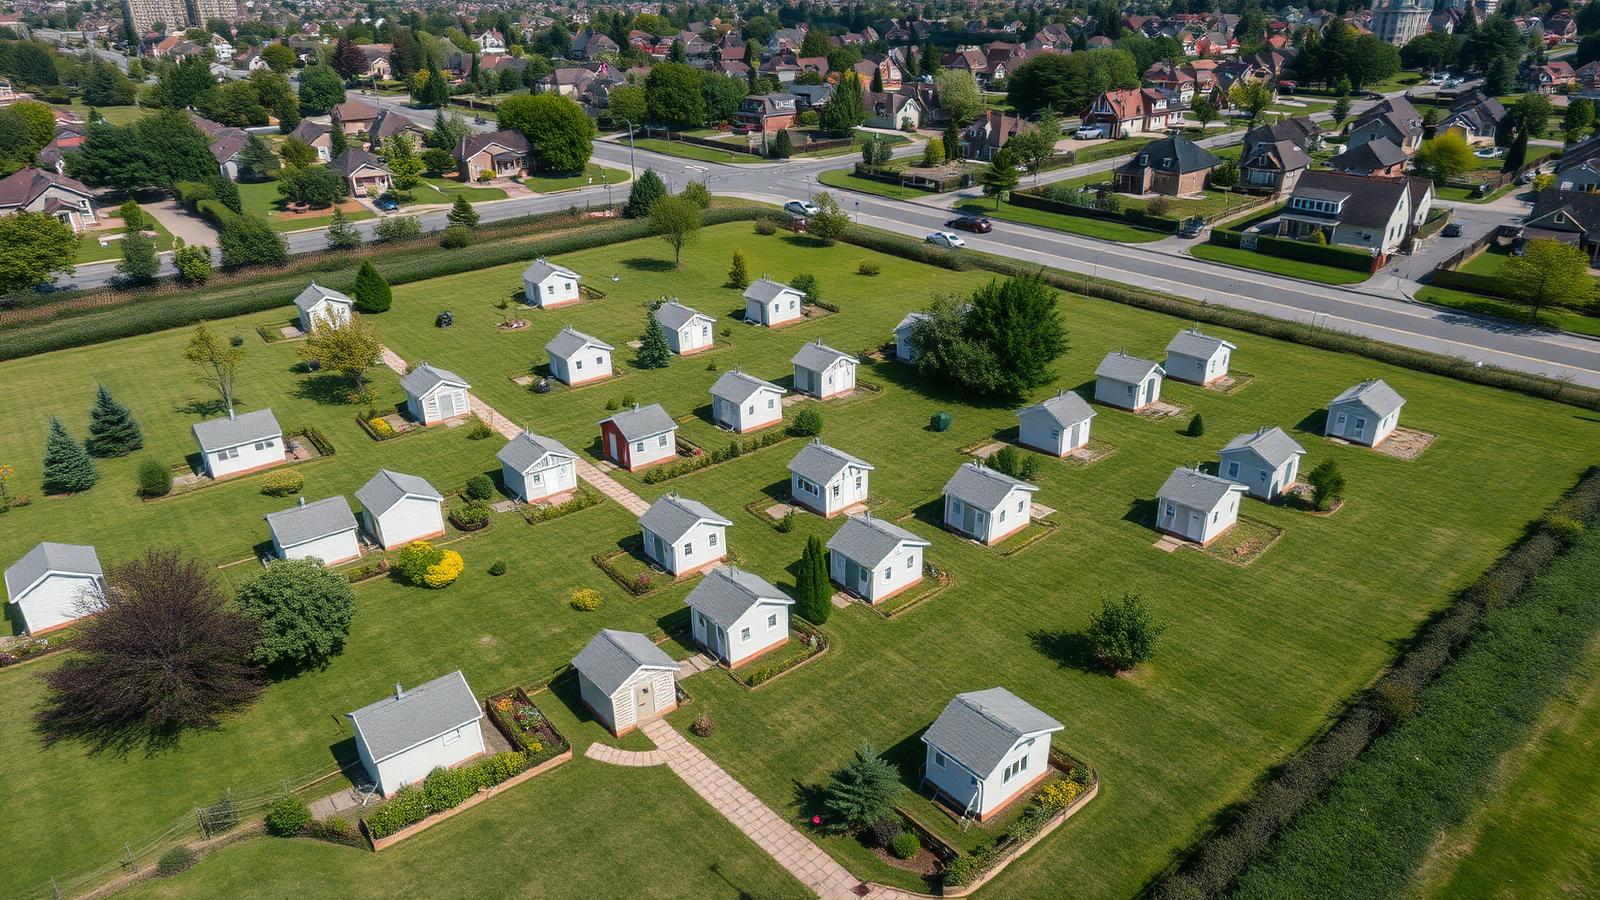
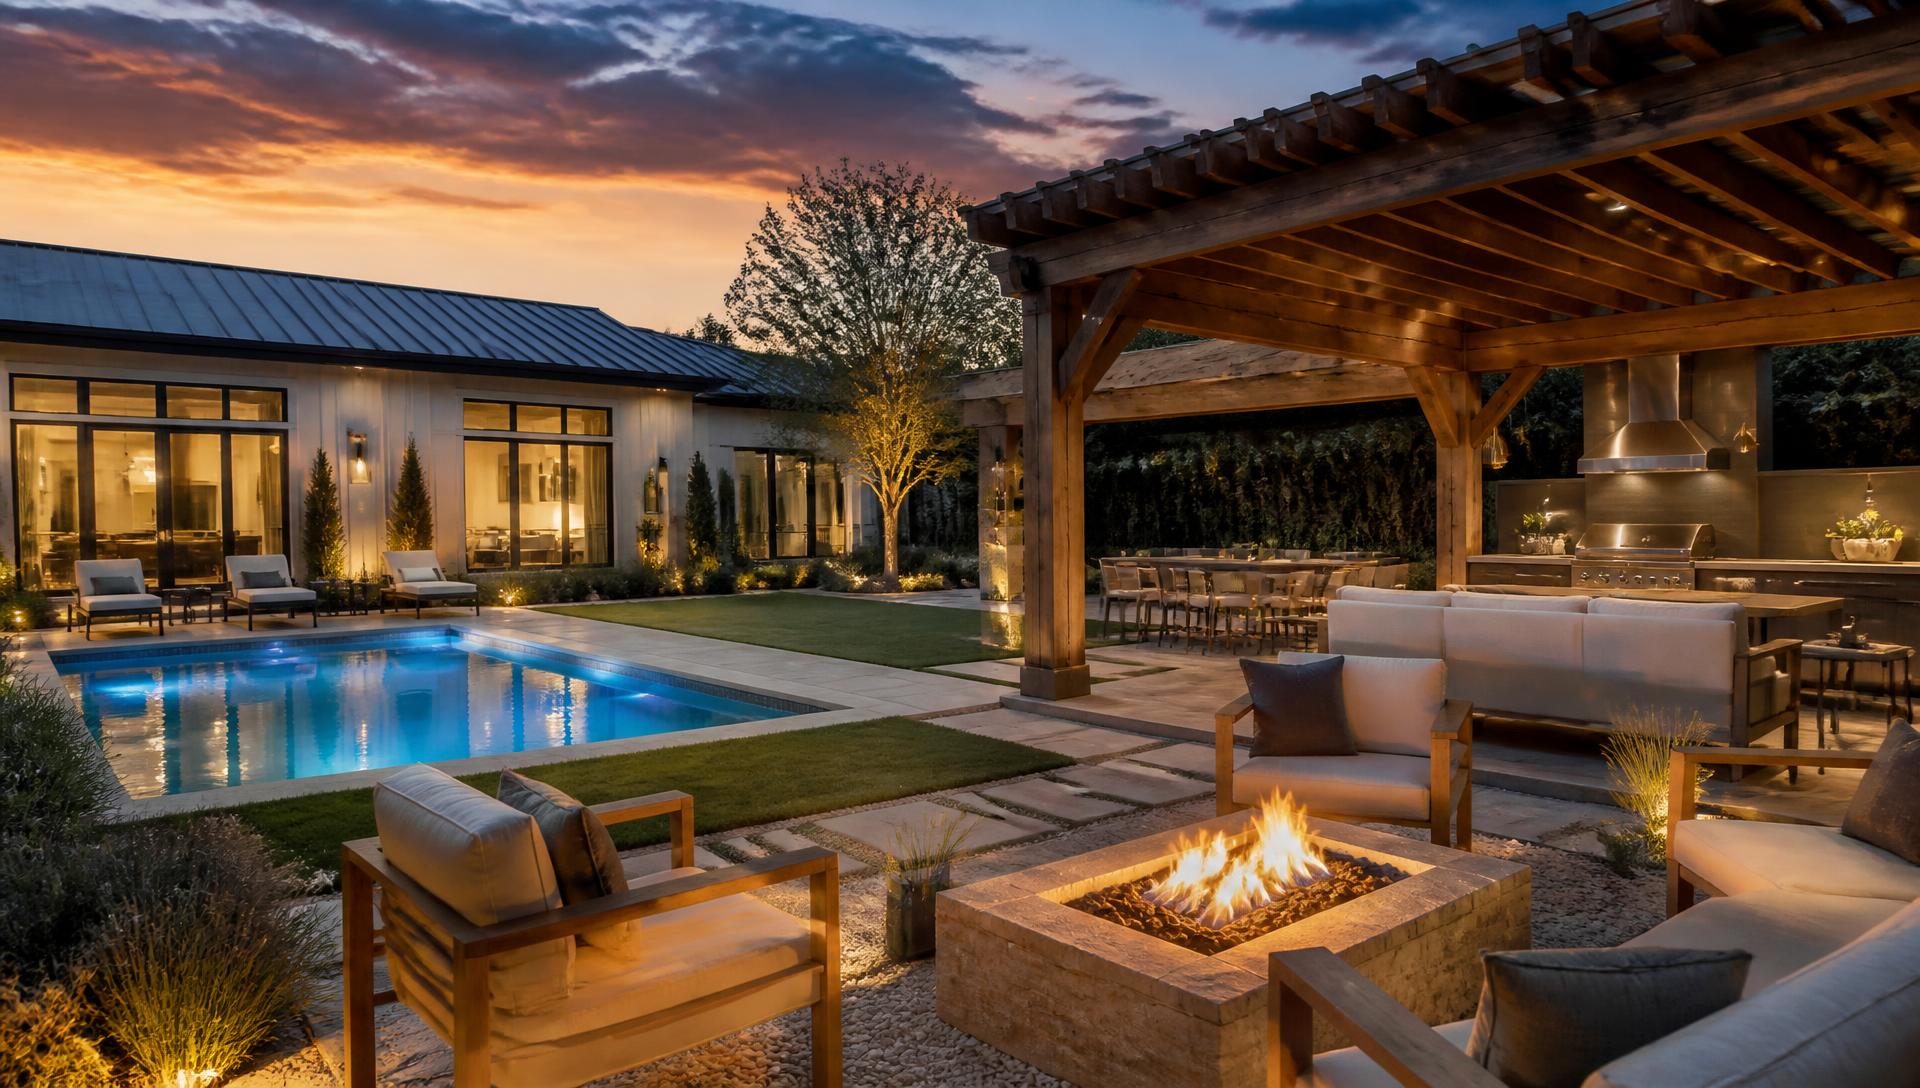
Send us the shape of your block, what you want in it and a few photos. We will develop a concept in the same format as the collection: a drone style top view plus forward, rear, left and right views so you can see it before you commit.
How it works
Four steps from photos to a visualised yard
1. Tell us the site
Boundary dimensions, orientation, slope, and what is staying.
2. List the wish list
Pool, pergola, BBQ, lawn, veggies, parking, storage, privacy.
3. We draft the layout
Zones and circulation resolved as a top view plan first.
4. Five views delivered
Top plus forward, rear, left and right so you can judge it properly.
What to include in your message
- Approximate yard width and depth in metres
- Which direction the yard faces (north, south, east, west)
- Slope: flat, gentle fall, or steep
- Existing items you must keep (trees, shed, clothesline, pool)
- Your priority list in order, and the rough budget range
- Whether children or pets use the yard
Concepts are visual planning tools for inspiration and discussion. They are not engineered construction drawings, and any structural, pool or drainage work should be confirmed with a licensed local contractor.
Full feature article · Modern Coastal
Modern Beach House Designs and Coastal Gardens
Pale timber terraces, low profile furniture framing the horizon, salt tolerant planting, outdoor showers, plunge pool courtyards and sheltered evening entertaining.
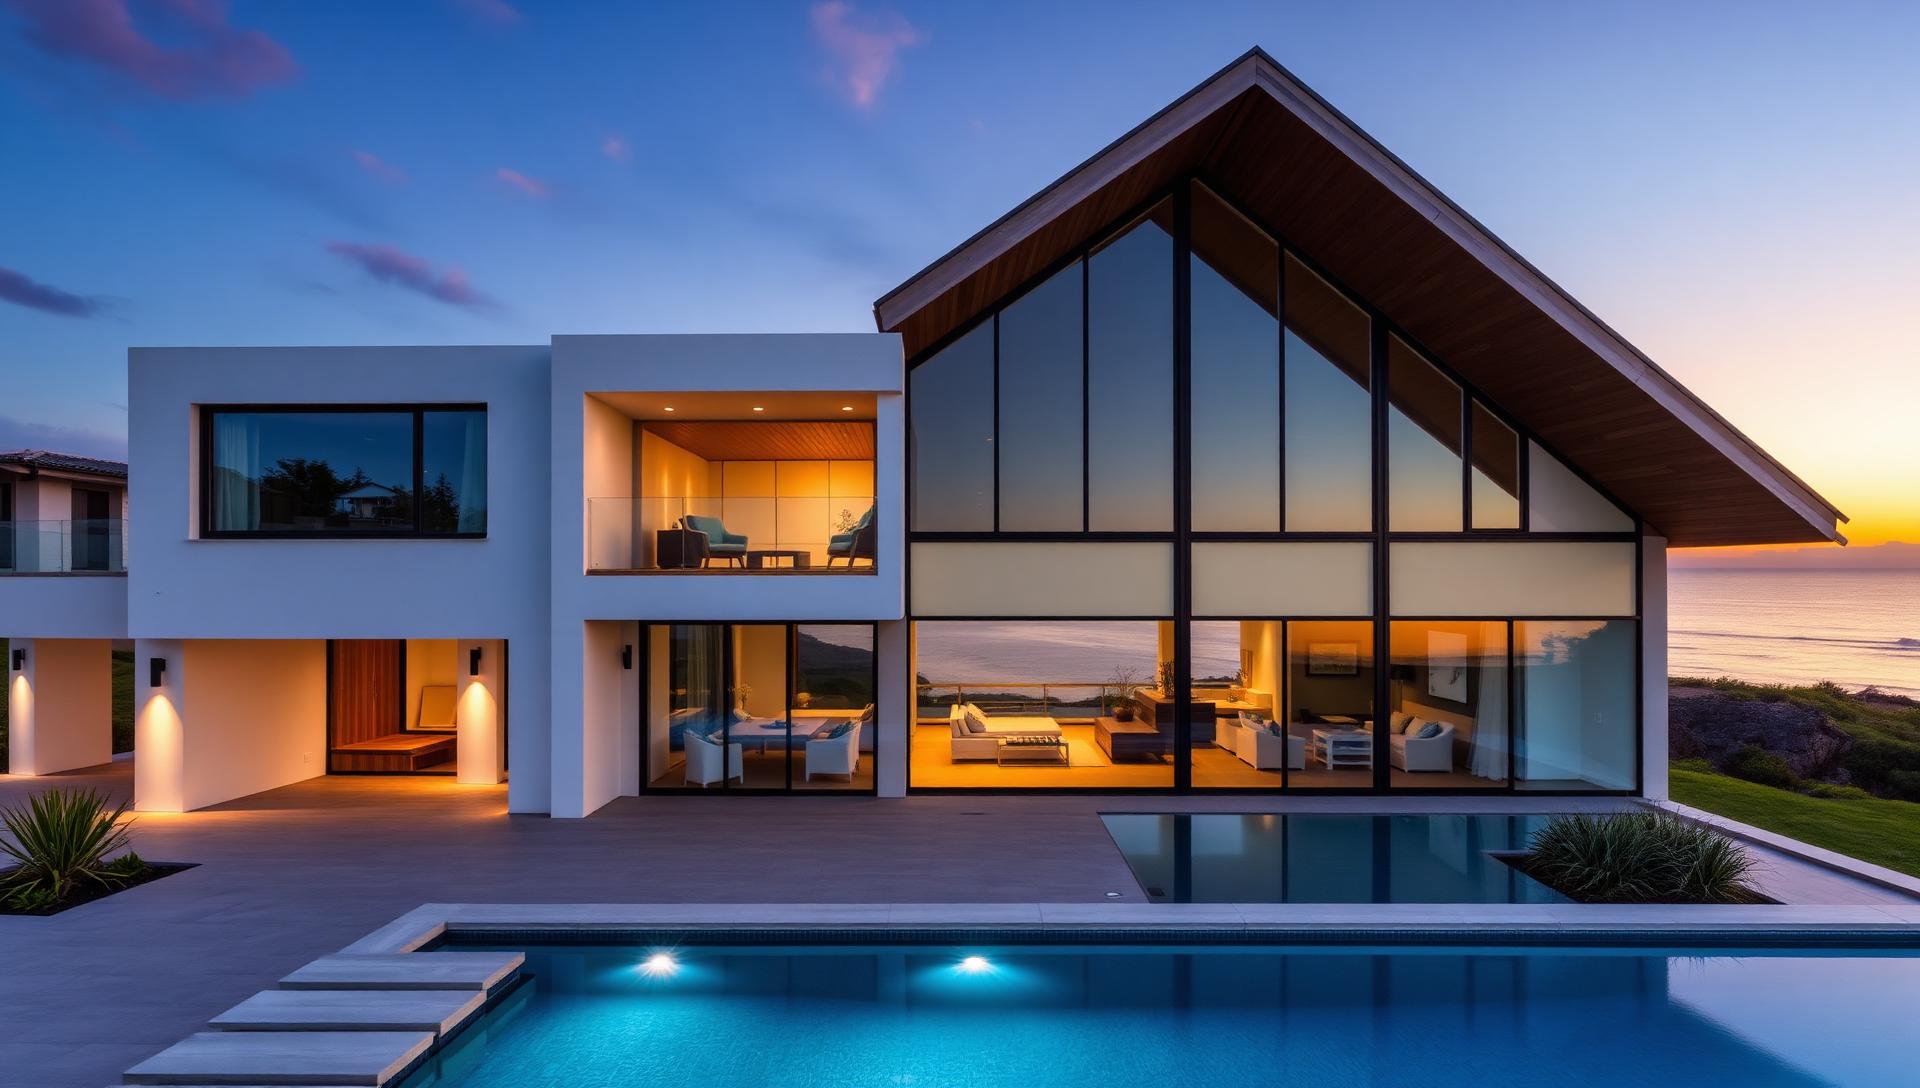
The modern coastal house is an exercise in restraint. Where the classic beach cottage decorates, the modern version subtracts until only the view, the light and one or two beautiful materials remain. Long horizontal lines, pale timber, off white render or lime wash, and glass placed so that the horizon lands exactly where the eye rests when you are seated.
Terraces do the work of rooms. A deep pale timber deck on the seaward side, a sheltered courtyard on the other, and a covered dining terrace between them means there is always somewhere comfortable regardless of wind direction. Low profile furniture is essential — anything with a tall back cuts the horizon in half and makes the whole design feel cluttered.
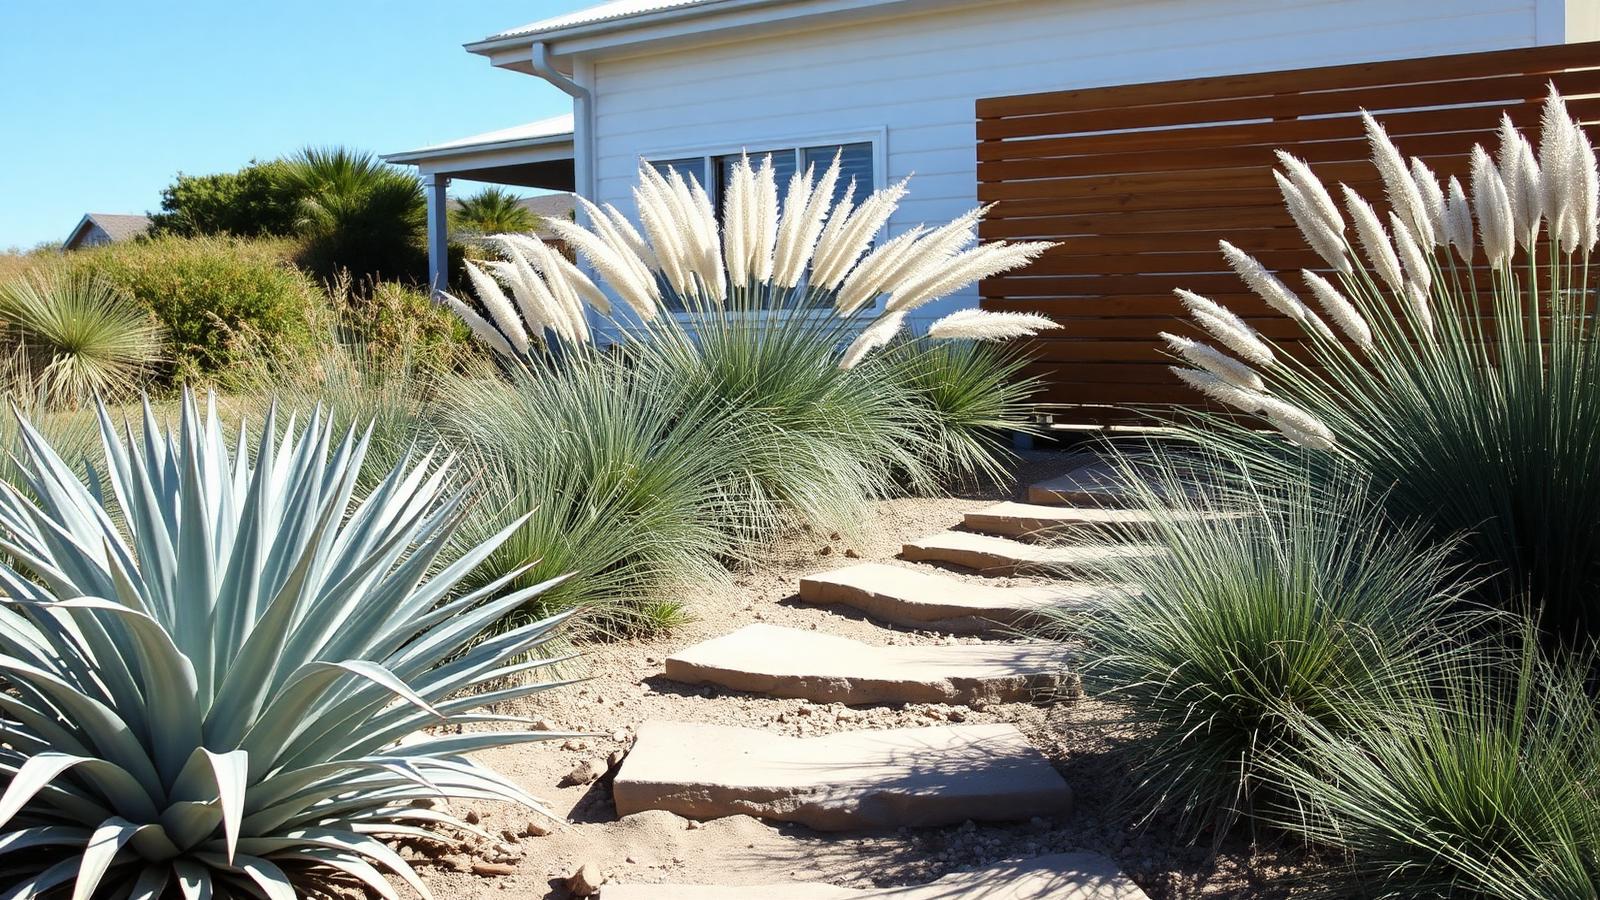
Coastal gardens have to earn their place in salt, sand and wind. The reliable palette is silver and grey green: coastal rosemary, westringia, agave, dune grasses, pigface, olive and hardy succulents, mulched with gravel or coarse sand and edged with hardwood. Group them in drifts rather than dotting them about, and plant a dense windbreak layer on the exposed boundary so the softer species behind it survive.
Water appears in two forms. A plunge pool courtyard for the days the surf is too rough, ideally sunk flush with the deck and finished dark so it reflects, and an outdoor shower by the door for the days it is not. The shower is the most used fixture in any beach house and deserves proper detailing: hardwood grate, mixer rather than cold only, hooks, a bench and enough screening to be usable.
Interiors continue the same short material list. Pale engineered or brushed timber floors, plaster walls, linen upholstery, teak and rattan, and one or two large pieces of ocean artwork rather than a gallery of small frames. Storage is planned for the reality of a coastal house — boards, towels, wetsuits, fishing gear, sandy shoes — because a modern interior only stays calm if everything has a place to disappear into.
Evenings are the part most designs forget. Once the sun has gone, the glass turns black and the garden vanishes unless it is lit. Graze light across a render wall, uplight the trunk of the one significant tree, run warm strip light under the deck edge and bench seating, and keep every fitting shielded so the view outward is preserved. Add a fire element in a sheltered corner and the coastal house gains an extra season.