Article No: 5 — Futuristic Gardens
Modern Futuristic Garden Concepts
Lighting, Form and Technology
LED Radiating planters, Glowing pathways, Living green walls, illuminated Pools and parametric canopies — a look at where garden design is heading and how to build it today.
Photo feature
Five futuristic garden concepts
Large format concept photography of neon and LED lighting, vertical planting, Radiating water and sculptural shade.
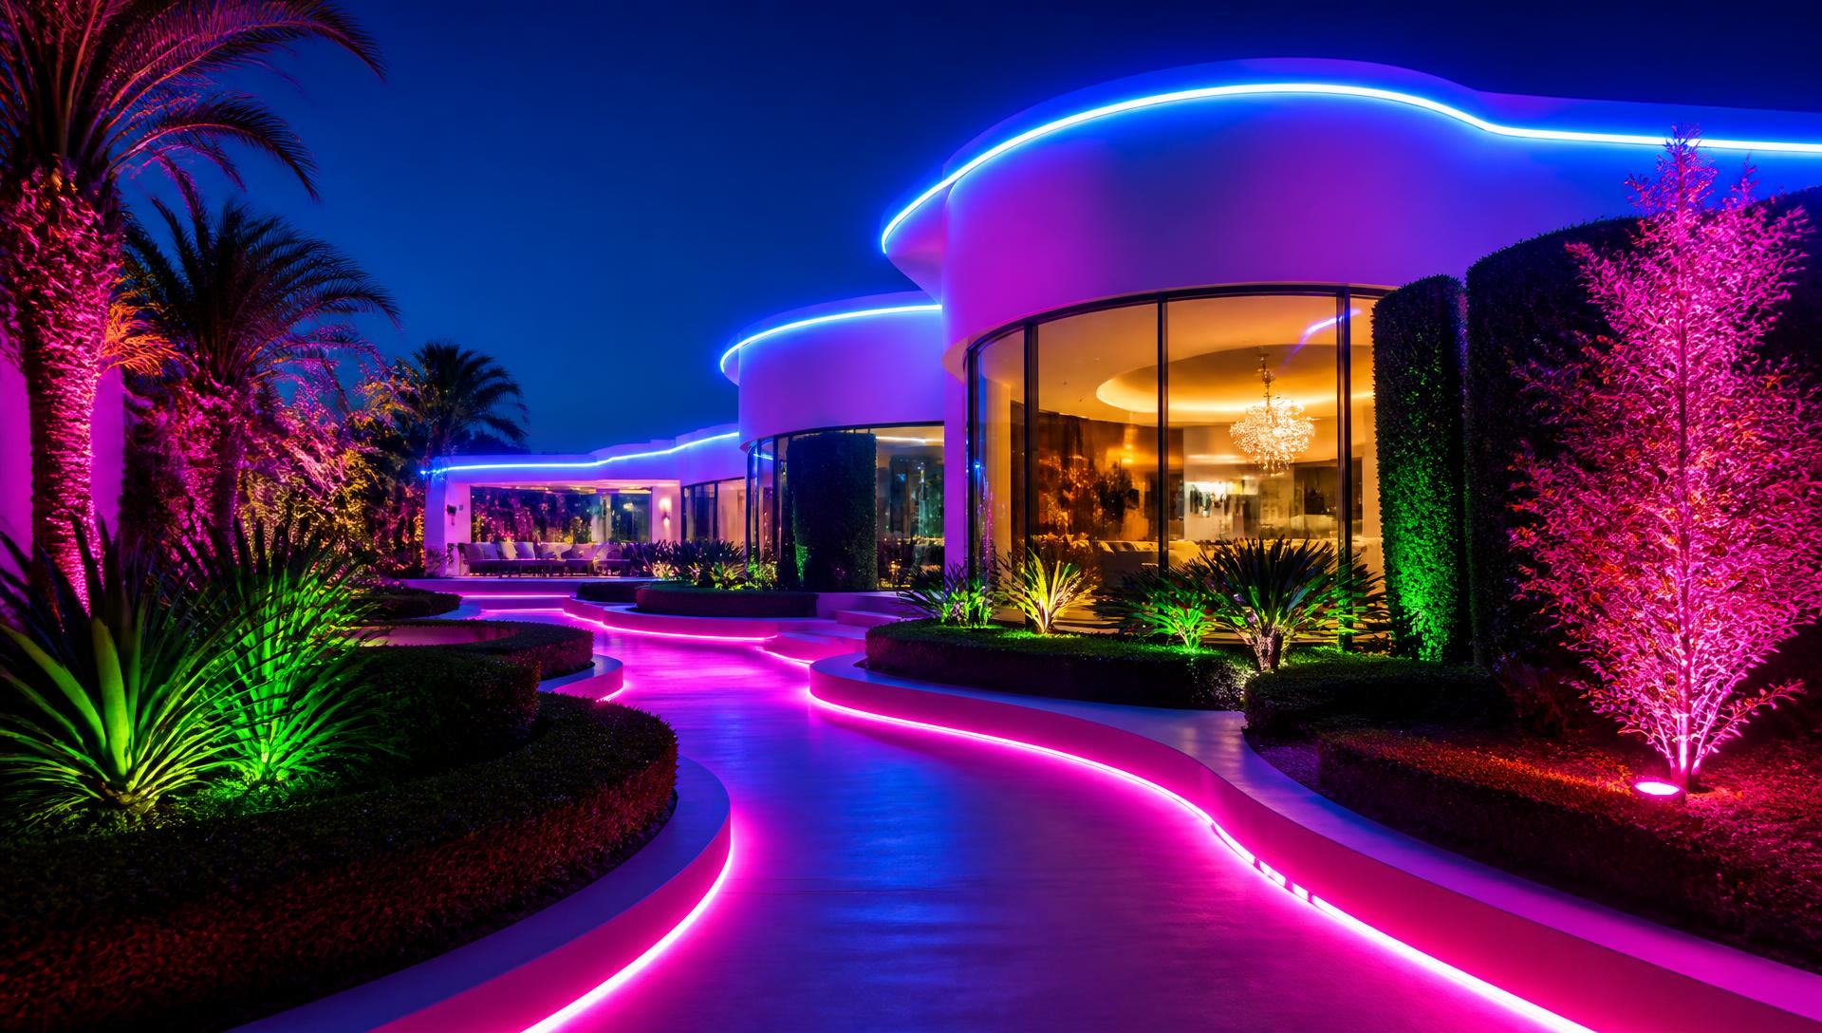
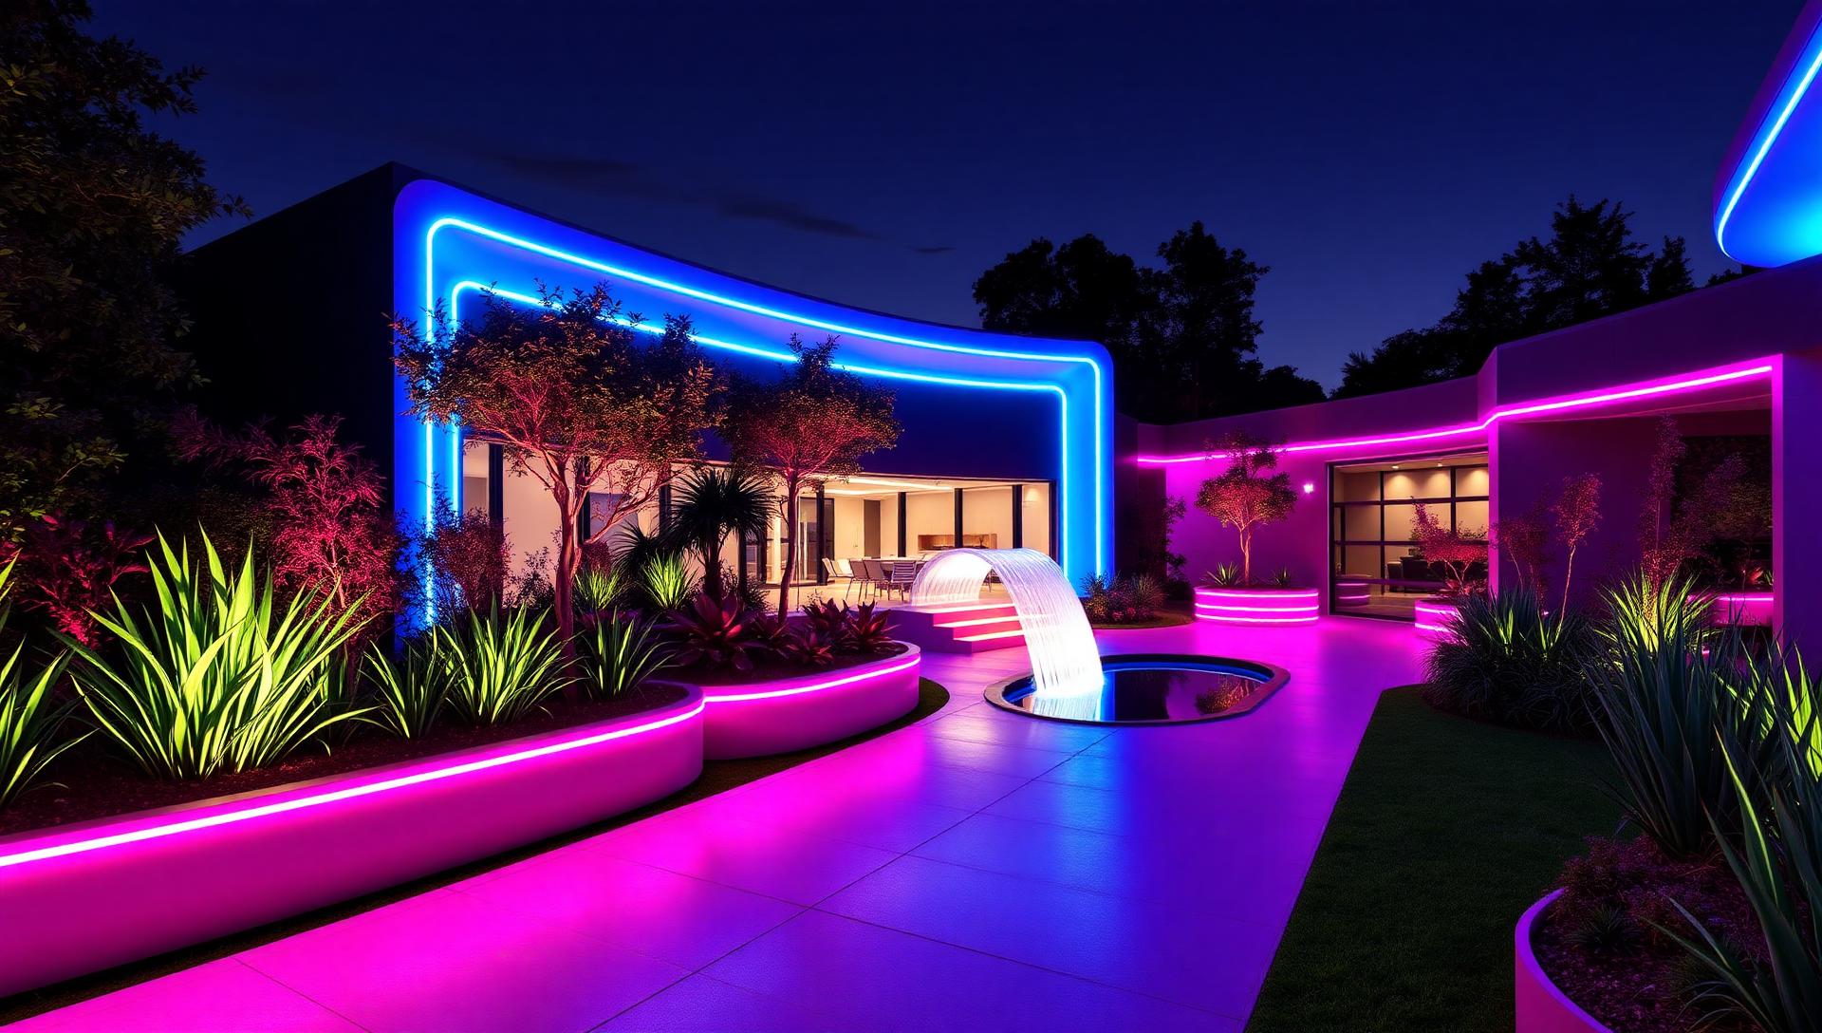
The futuristic garden is designed twice: once for daylight and once for dark. Linear LED lines set into planter edges and path margins turn simple geometry into something that glows after sunset, so the same garden delivers two completely different experiences. Start with clean shapes — the lighting only works if the lines it traces are worth tracing.
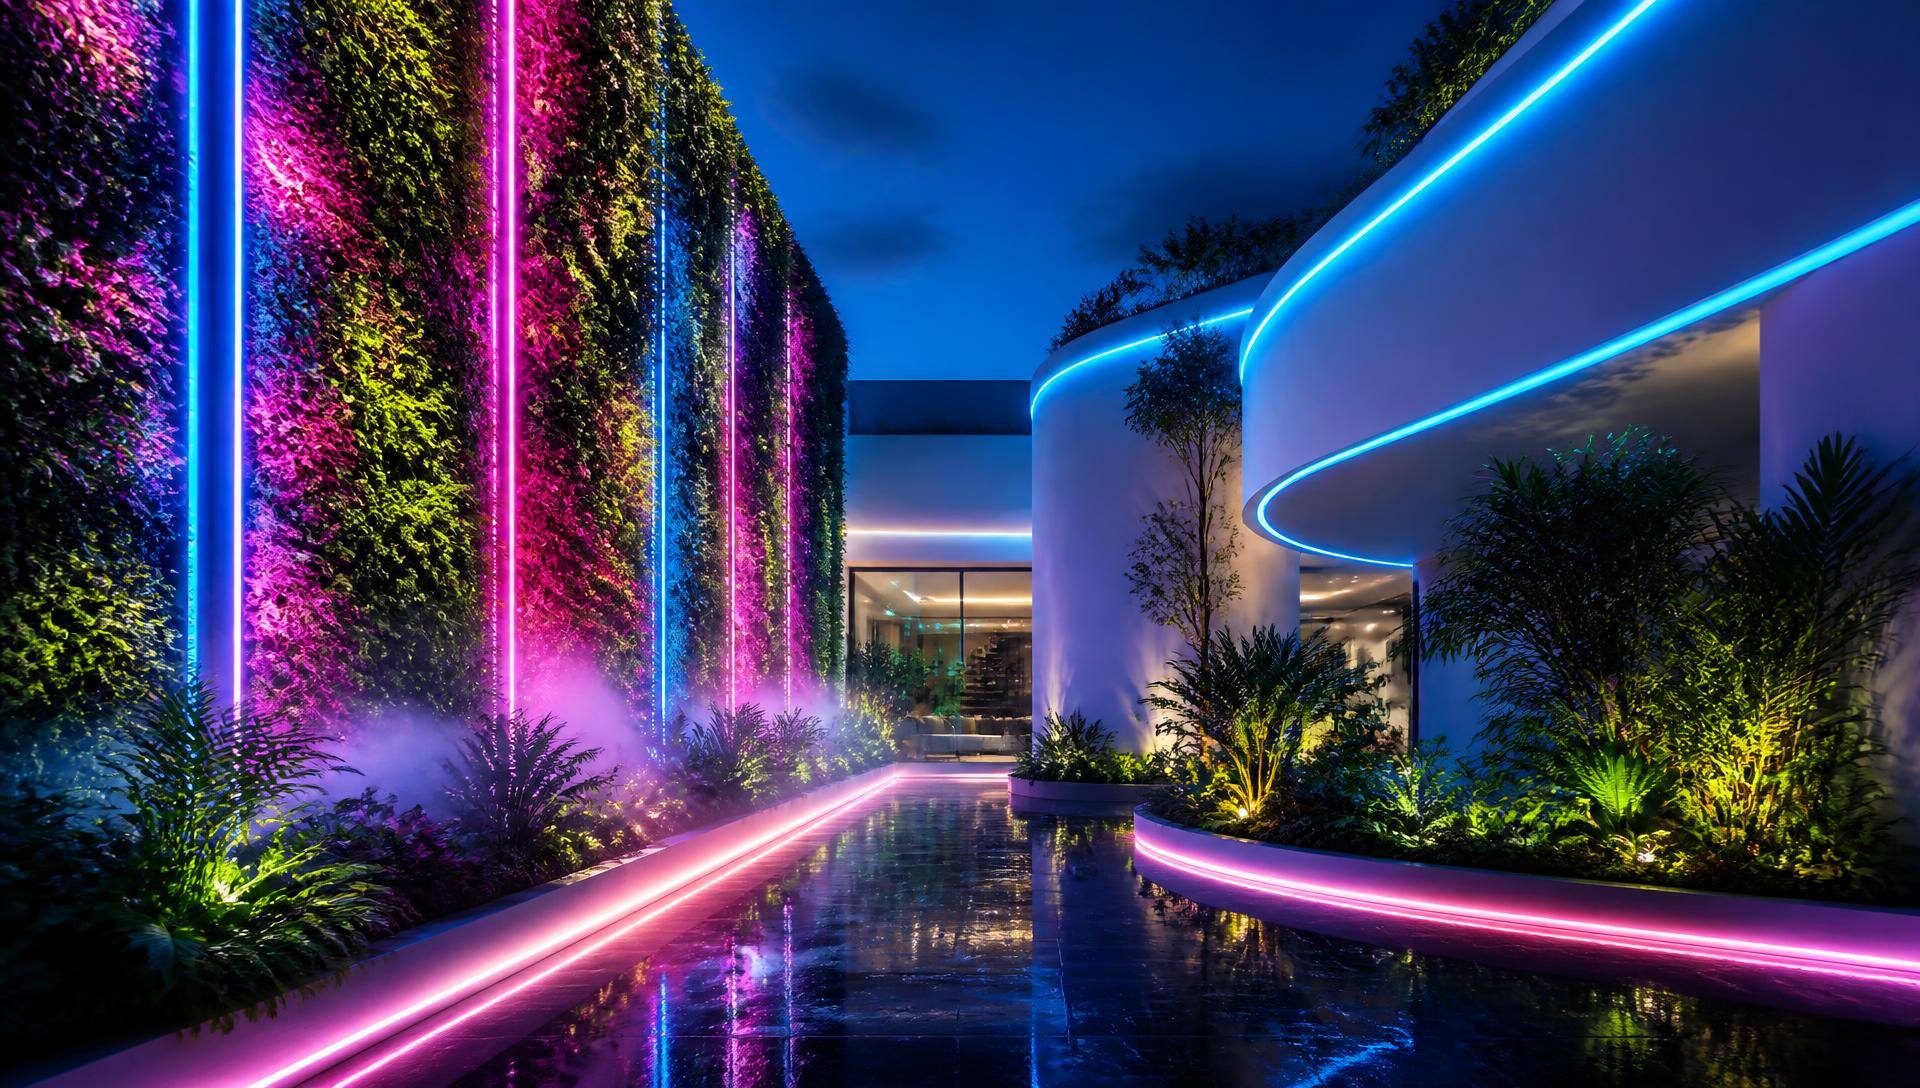
Living walls and vertical planting
Vertical gardens solve the modern problem of small sites: when you have no floor area left, plant the walls. Modular hydroponic systems with integrated grow lighting and automatic irrigation keep a green facade dense even in shaded courtyards, and a fine mist system adds both humidity for the plants and atmosphere for you.
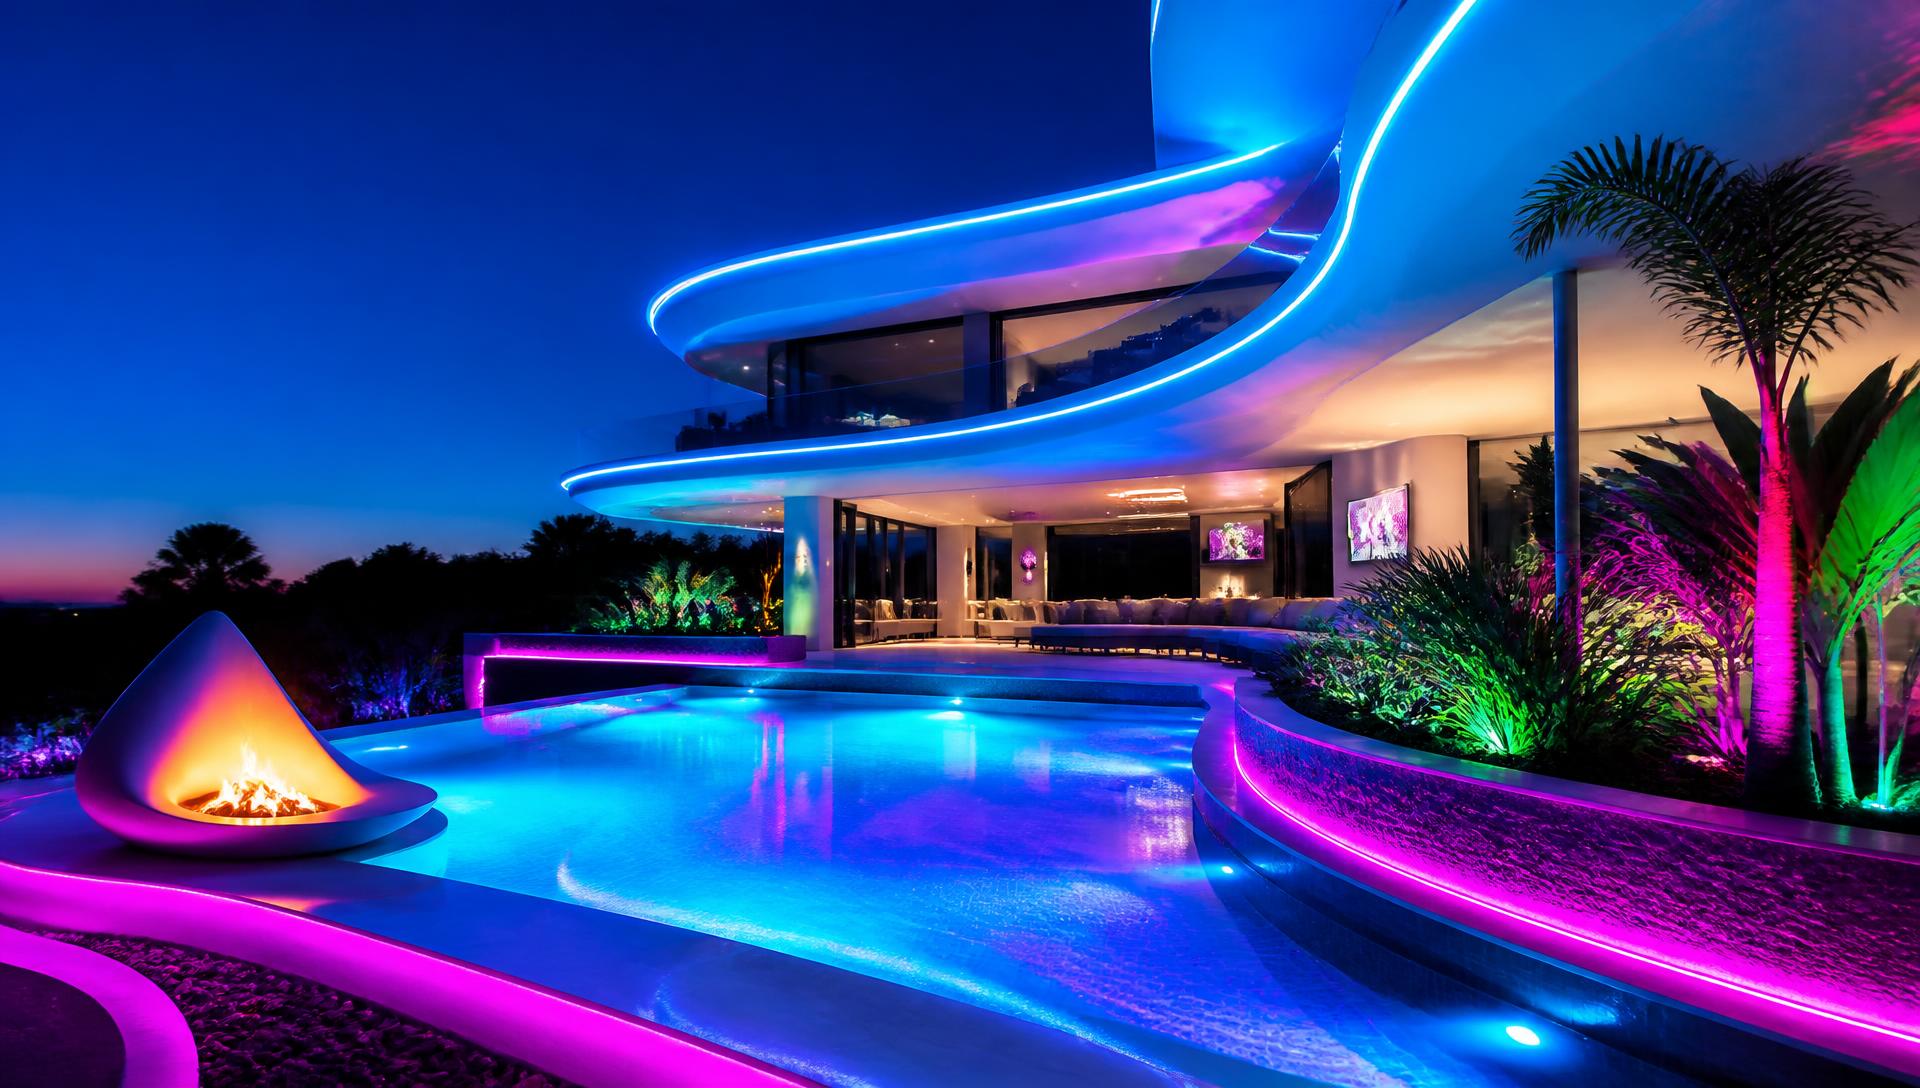
Water, light and fire as one composition
Nothing says futuristic more efficiently than lit water. Colour-changing underwater LEDs, a dark interior finish and a knife-edge overflow make the pool look like a sheet of light, and a single fire element on the axis gives the scene its contrast. Keep the surrounding paving matte and dark so the water is the only bright object.
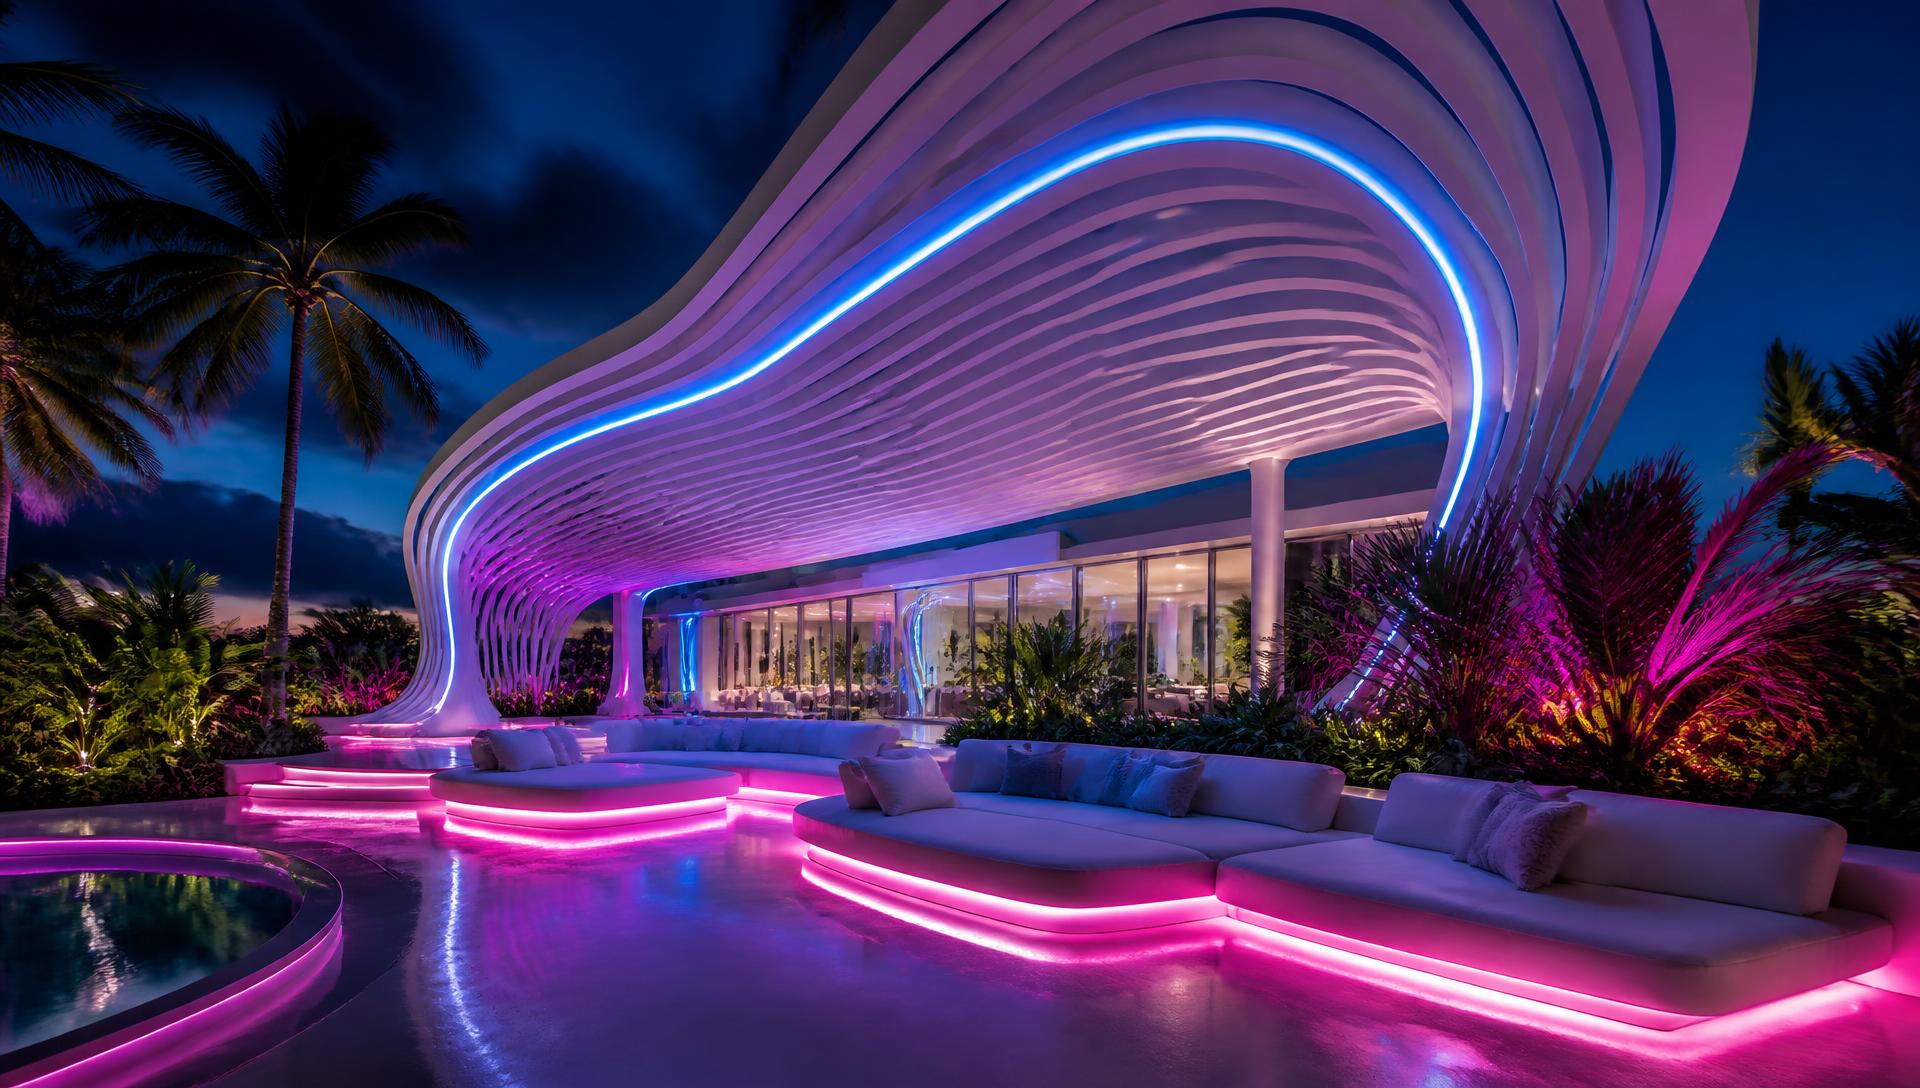
Parametric canopies and sculptural shade
- Curved forms: CNC-cut slats and fabricated steel let shade structures curve instead of sitting square.
- Integrated services: lighting, speakers, heaters and misters concealed inside the structure, never bolted on.
- Louvred roofs: motorised opening louvres give sun, shade or rain cover on demand.
- Furniture to match: low, rounded, monolithic pieces in one pale tone.
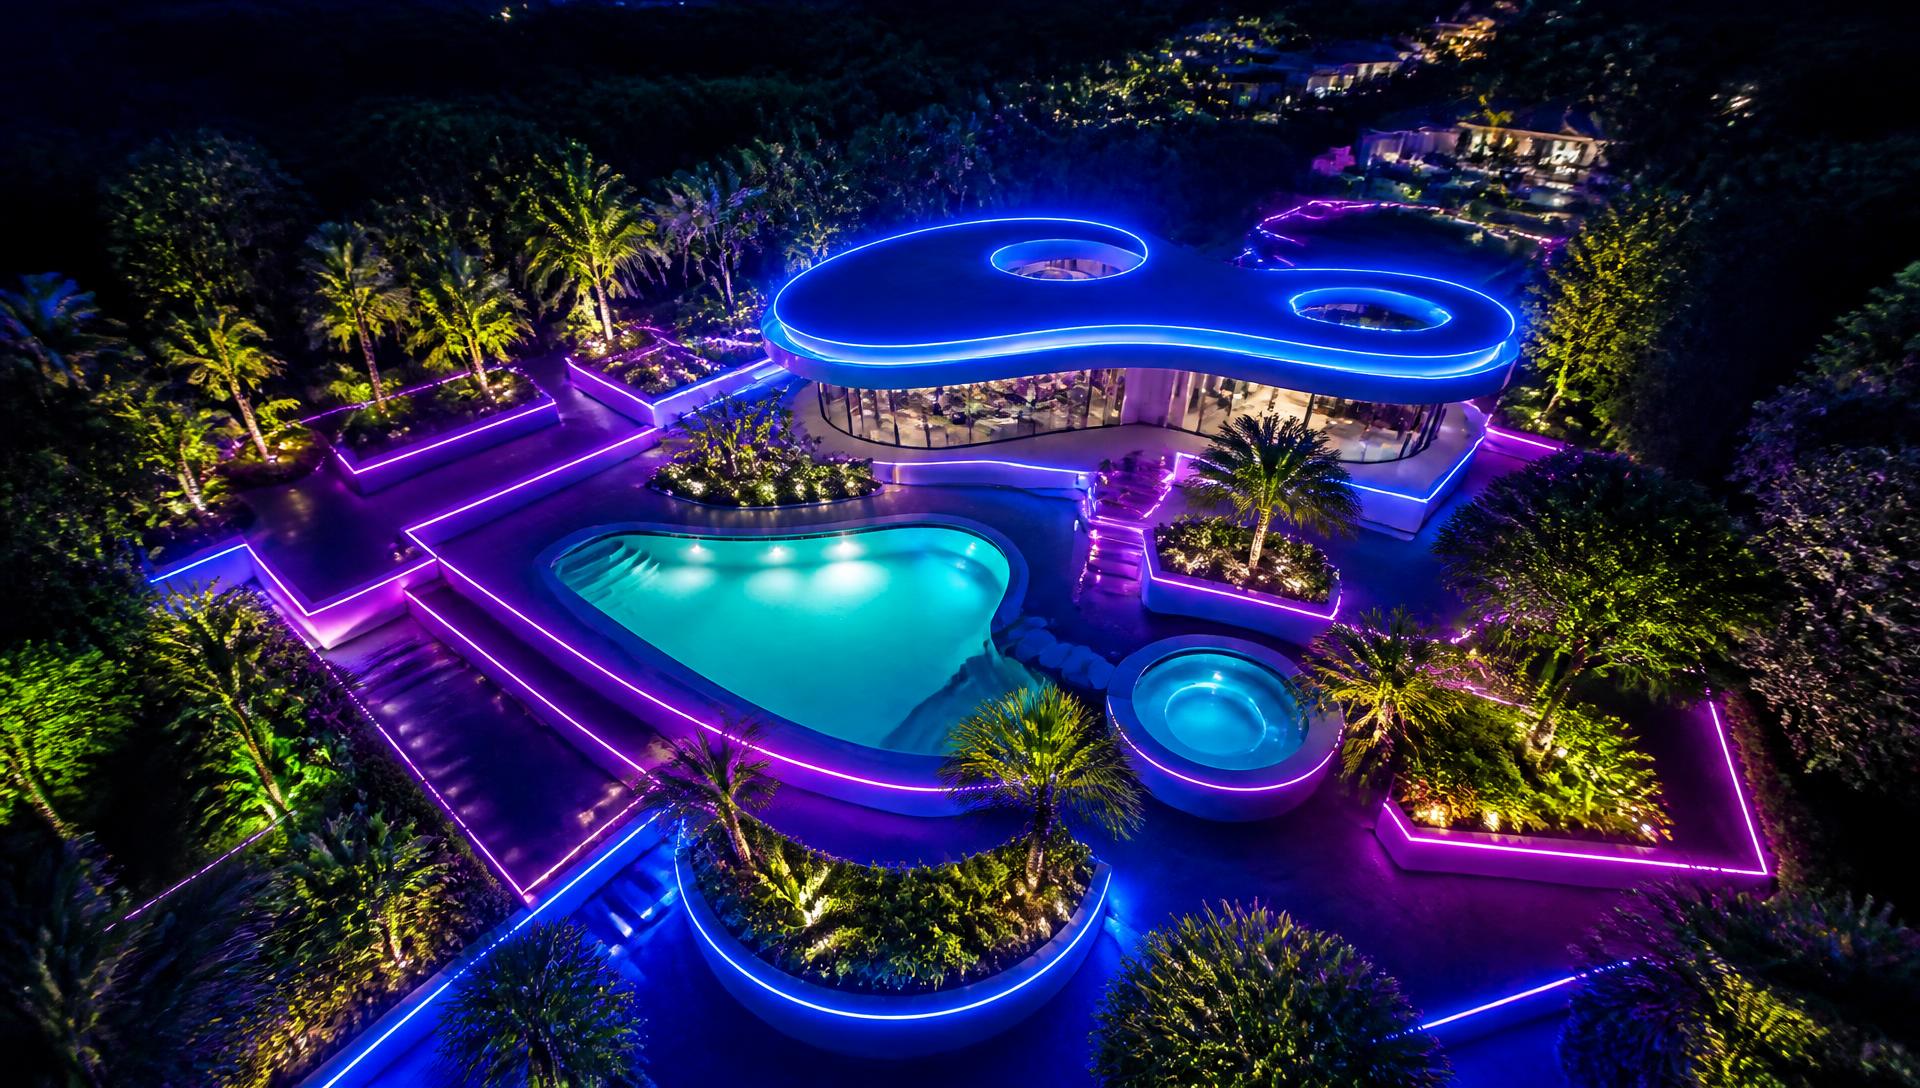
Plan it from above
Futuristic gardens are geometric, which means the plan view matters more than in any other style. Look at your yard from above — satellite view, drone shot or a simple sketch — and resolve the shapes first: the pool rectangle, the terrace grid, the hedge lines. Add the smart irrigation, app-controlled lighting scenes and automation last, once the geometry is right.
Full feature article · Tiny Homes
100 Tiny Home Designs to Give You Ideas
The tiny home revolution in one huge photo feature — fixed cabins, towable homes, off-grid solar homesteads, transformable interiors and luxury micro houses.
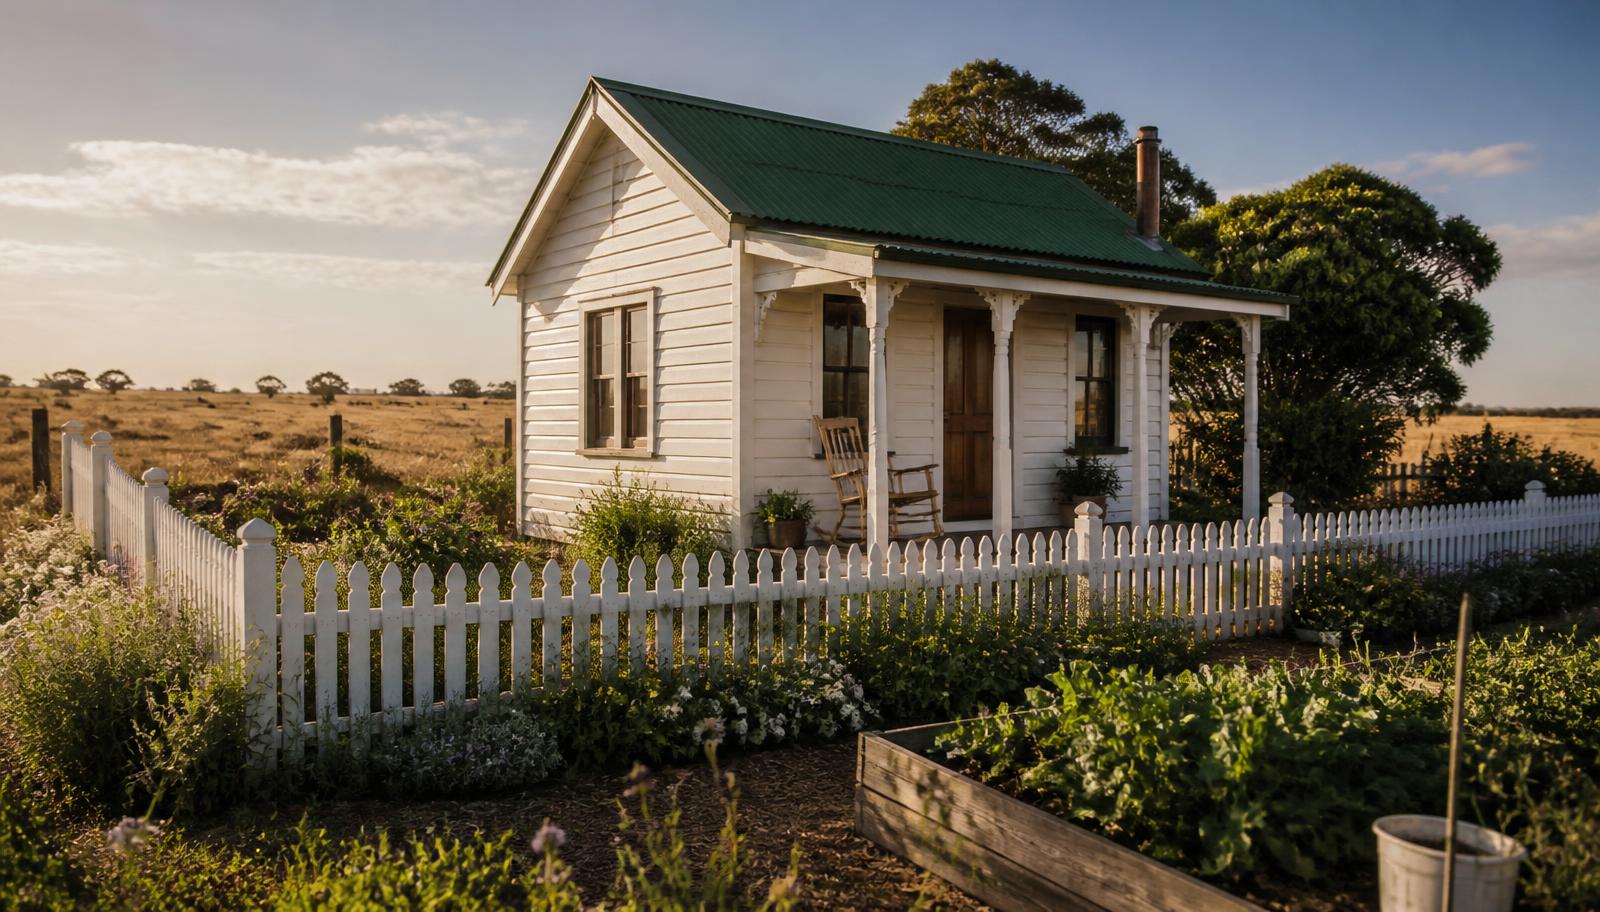
A hundred tiny homes photographed side by side make one thing obvious: the movement is no longer a novelty. What began as cabins on trailers has become a serious category of housing with recognisable types — fixed cabins and cottages on their own pad, towable homes built to a rated chassis, off-grid solar homesteads, backyard second dwellings, and small luxury houses whose only unusual quality is their floor area.
The fixed cabin is the type most people should build. Set on a level pad or screw piles, connected to services or to its own tanks and solar array, it can be insulated properly, roofed generously and finished with materials that last decades. Without the constraints of towing width and weight, ceilings can be taller, glazing larger and the plan more generous, and the home can be sited to catch winter sun and summer breeze.
Towable homes trade that freedom for mobility, and the trade is real. Every kilogram matters, the width is fixed by road rules, and the structure has to survive being shaken down a highway. The designs that succeed are ruthlessly disciplined: a single services wall containing kitchen, bathroom and hot water so plumbing runs are short, sleeping lofted or built over storage, and a small deck that unfolds on site to double the living area.
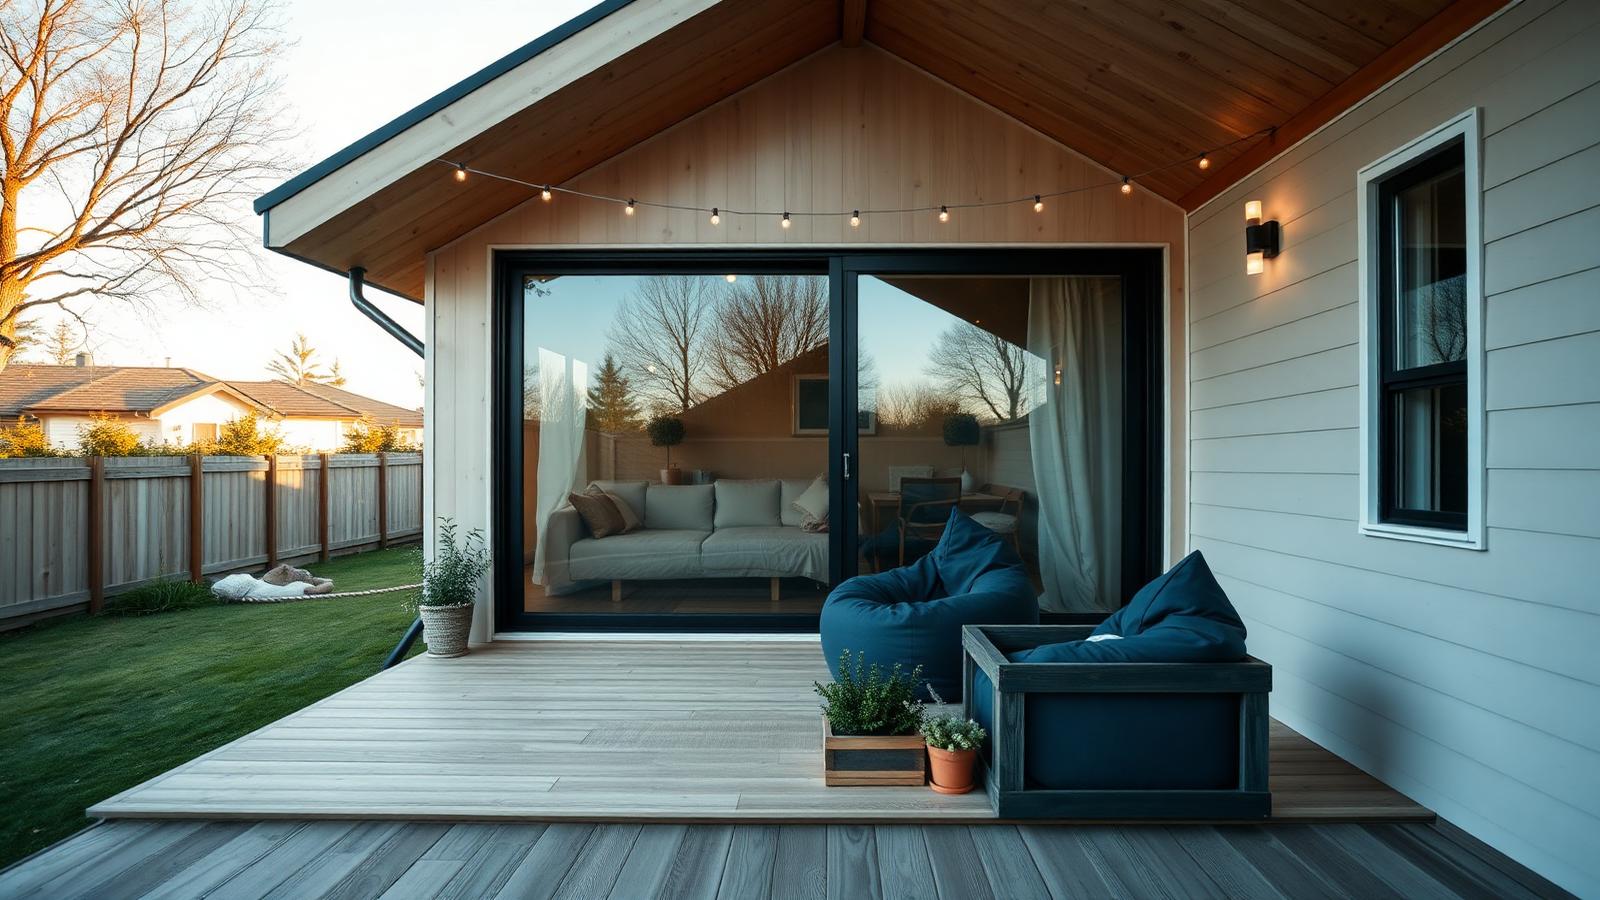
Interiors are where tiny homes are won or lost. The consistent tricks across a hundred homes are the same handful: one long uninterrupted bench, storage built into every stair tread and platform, a full height window at the end of the longest sightline so the eye is pulled outside, a table that folds or slides, and a bathroom that is small but never cramped because it borrows light from a skylight. Nothing decorative is added that does not also do a job.
Off-grid versions add their own discipline. A modest solar array with lithium storage, a rainwater tank sized to the roof, a composting or treatment system, and efficient appliances chosen for standby draw rather than features. Owners of these homes will tell you the technology is the easy part; the habits and the sizing calculations are what keep the lights on through a wet fortnight.
Every home in the feature has one thing in common, and it is not the building. It is the garden — a raised vegetable bed, a gravel terrace with two chairs, a small orchard, a fire ring, a greenhouse leaning against the north wall. A tiny home works because the outdoors becomes part of the floor plan. Design the garden with the same care as the interior and a small house stops feeling small.