Article No: 1 — Pergolas & Patios
The Importance of Shade and Cover
in Backyard Home Designs
Not only do Pergolas and Shades look fantastic, they add style, character and the ability to use your backyard space all year round — Summer, Winter and everything in between.
Photo feature
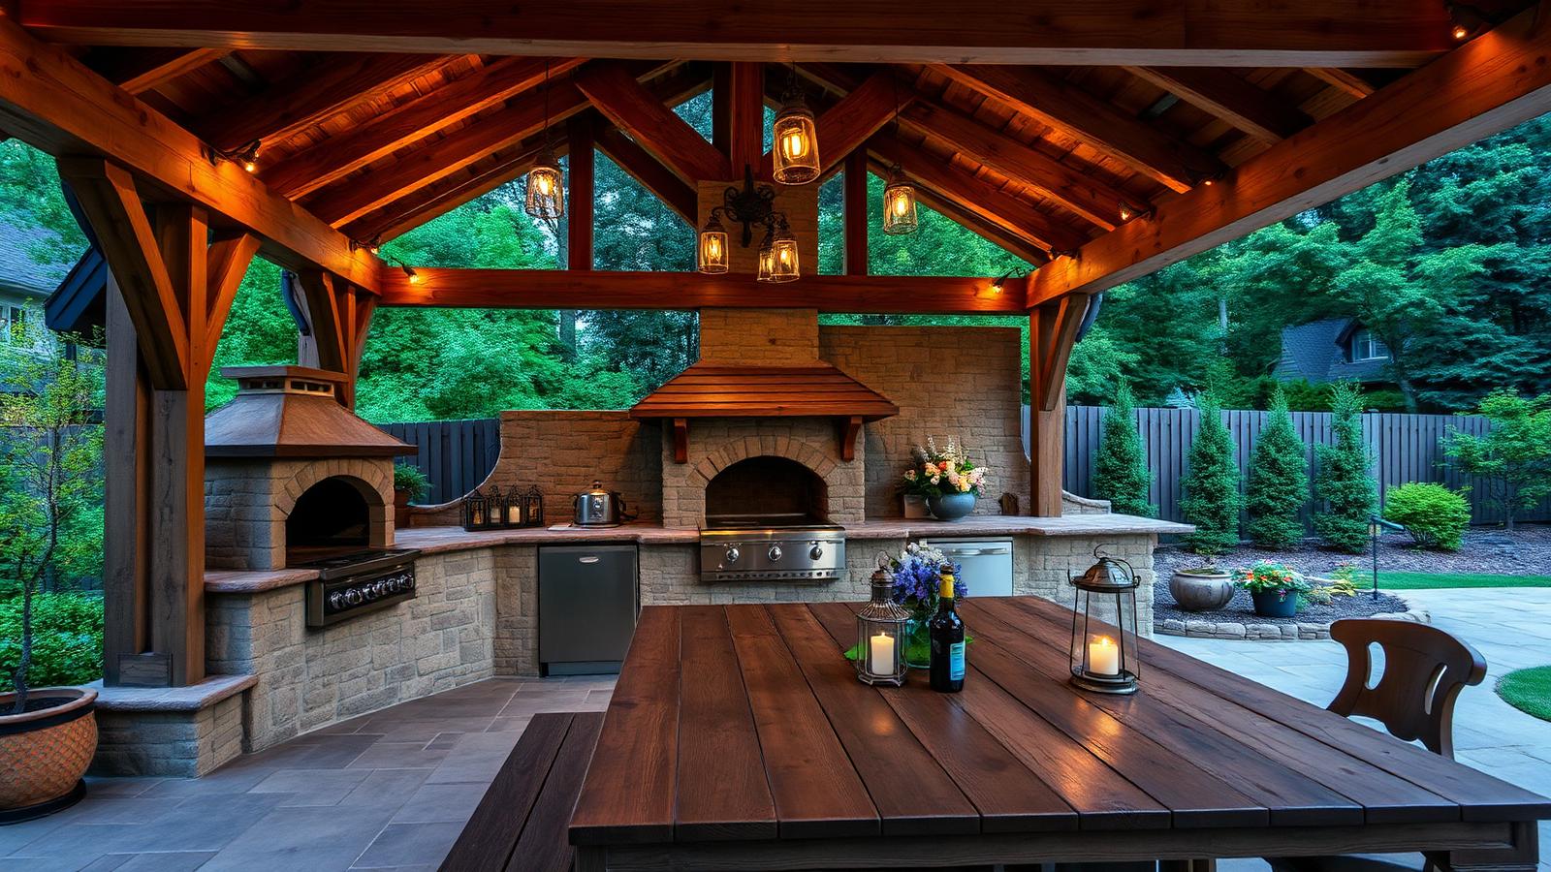
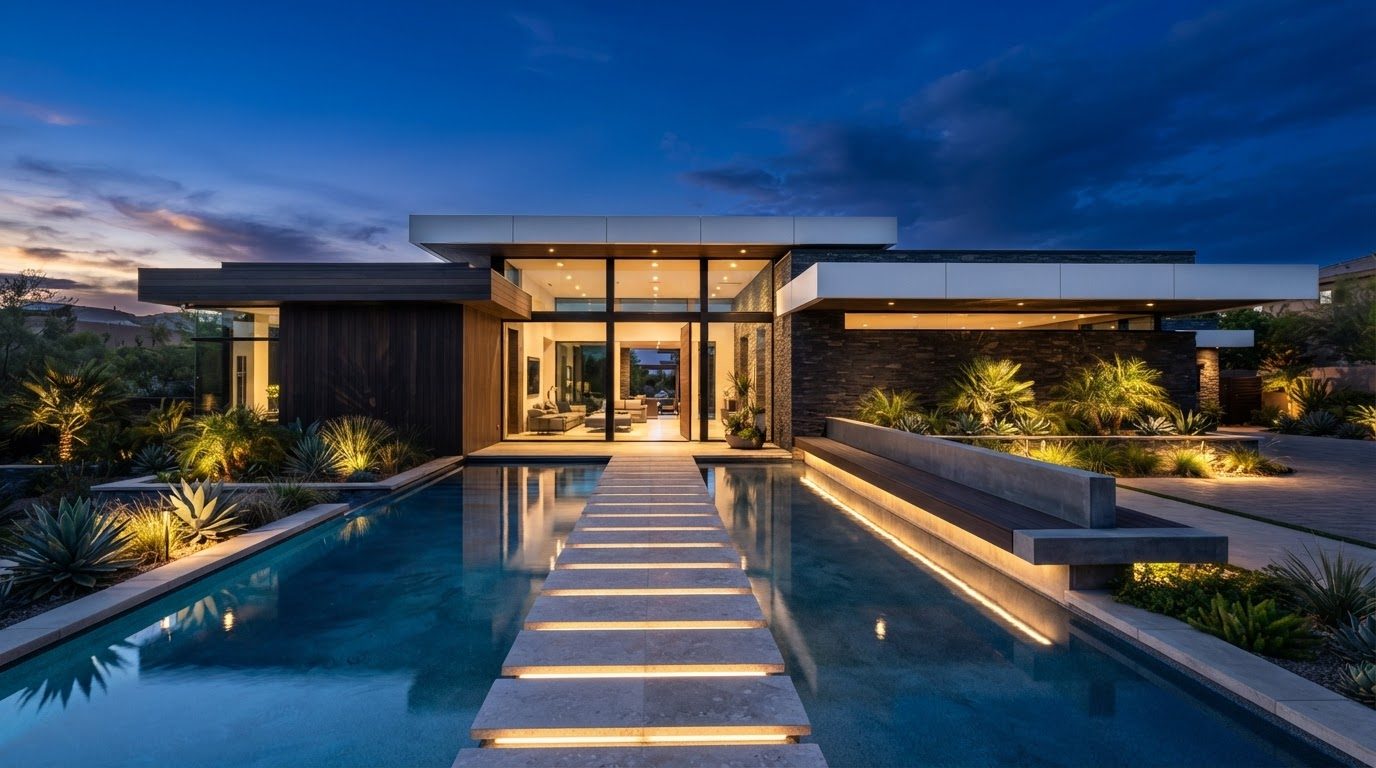
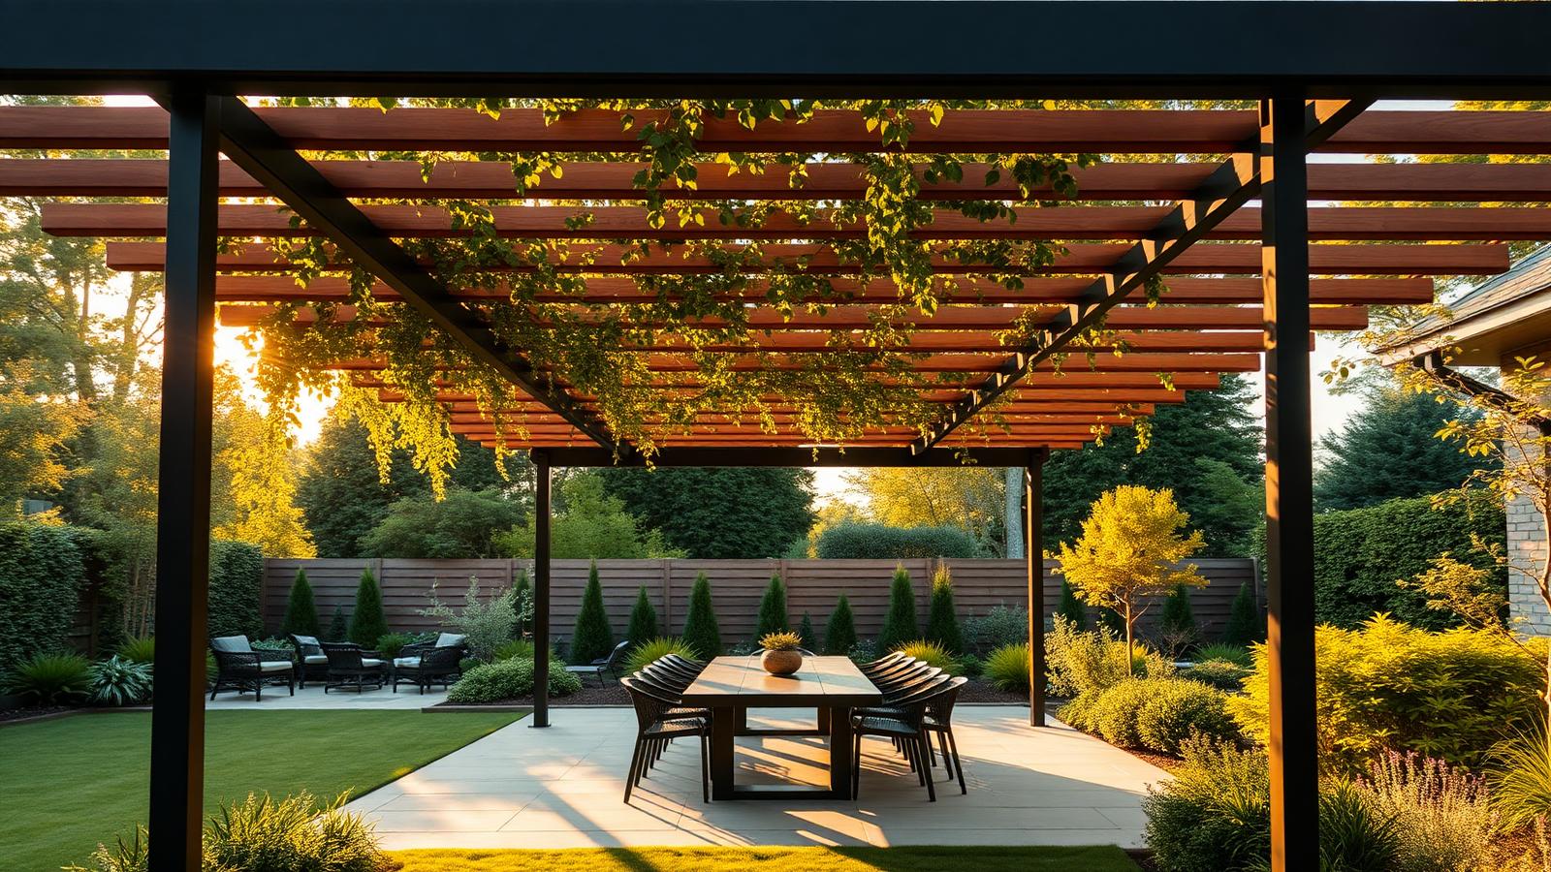
Eight ways shade transforms a backyard
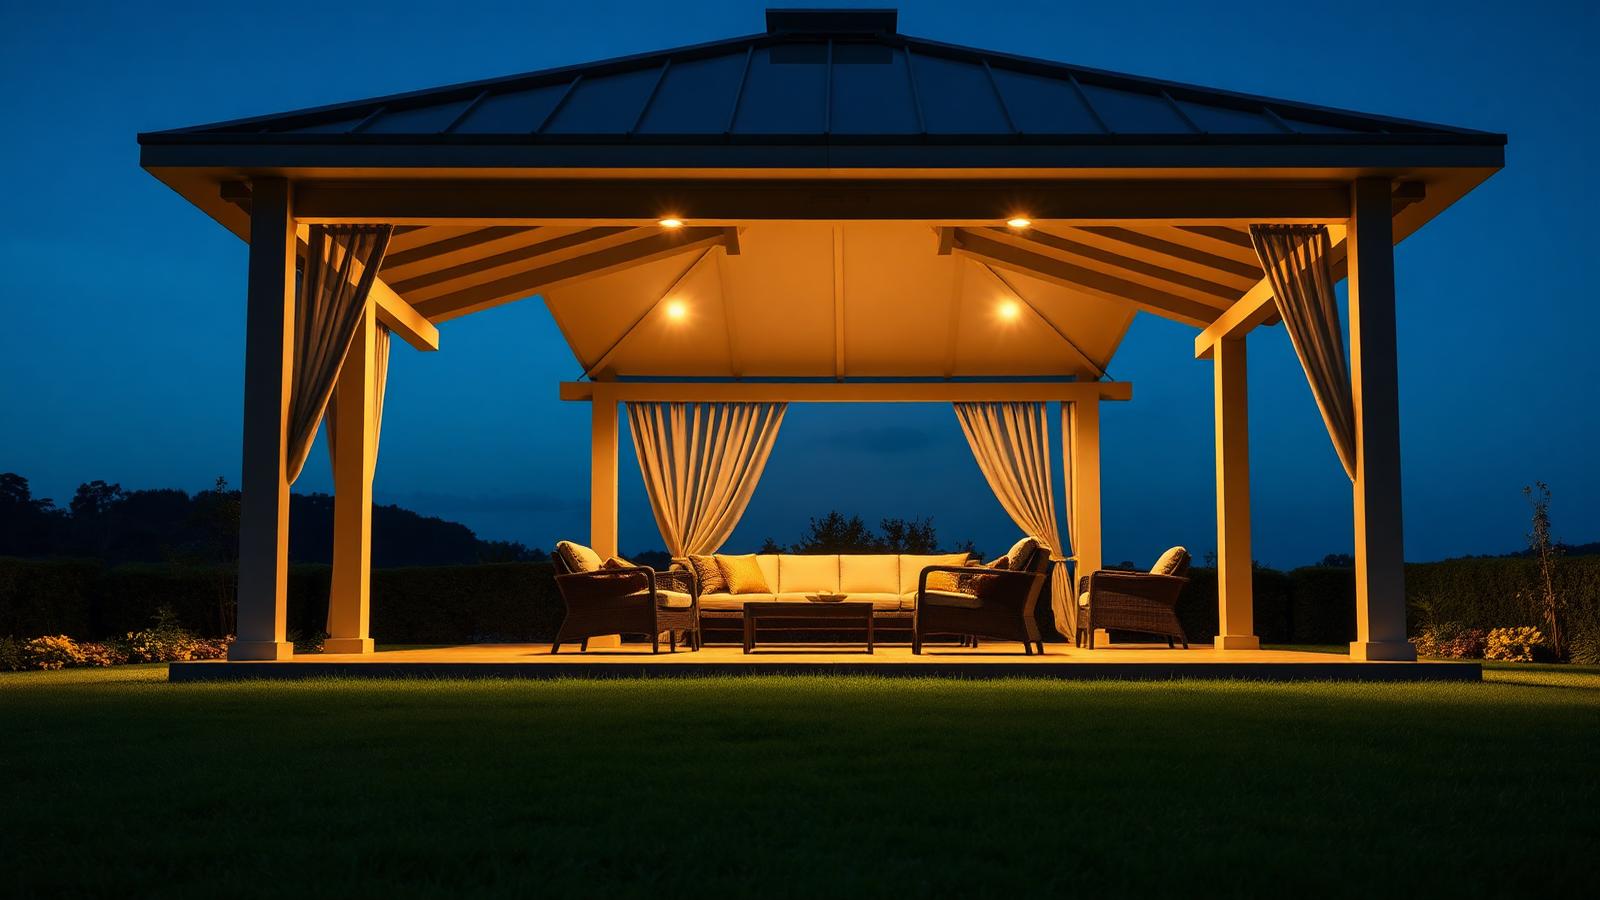
Large format concept photography showing shade and cover working across every part of a yard.
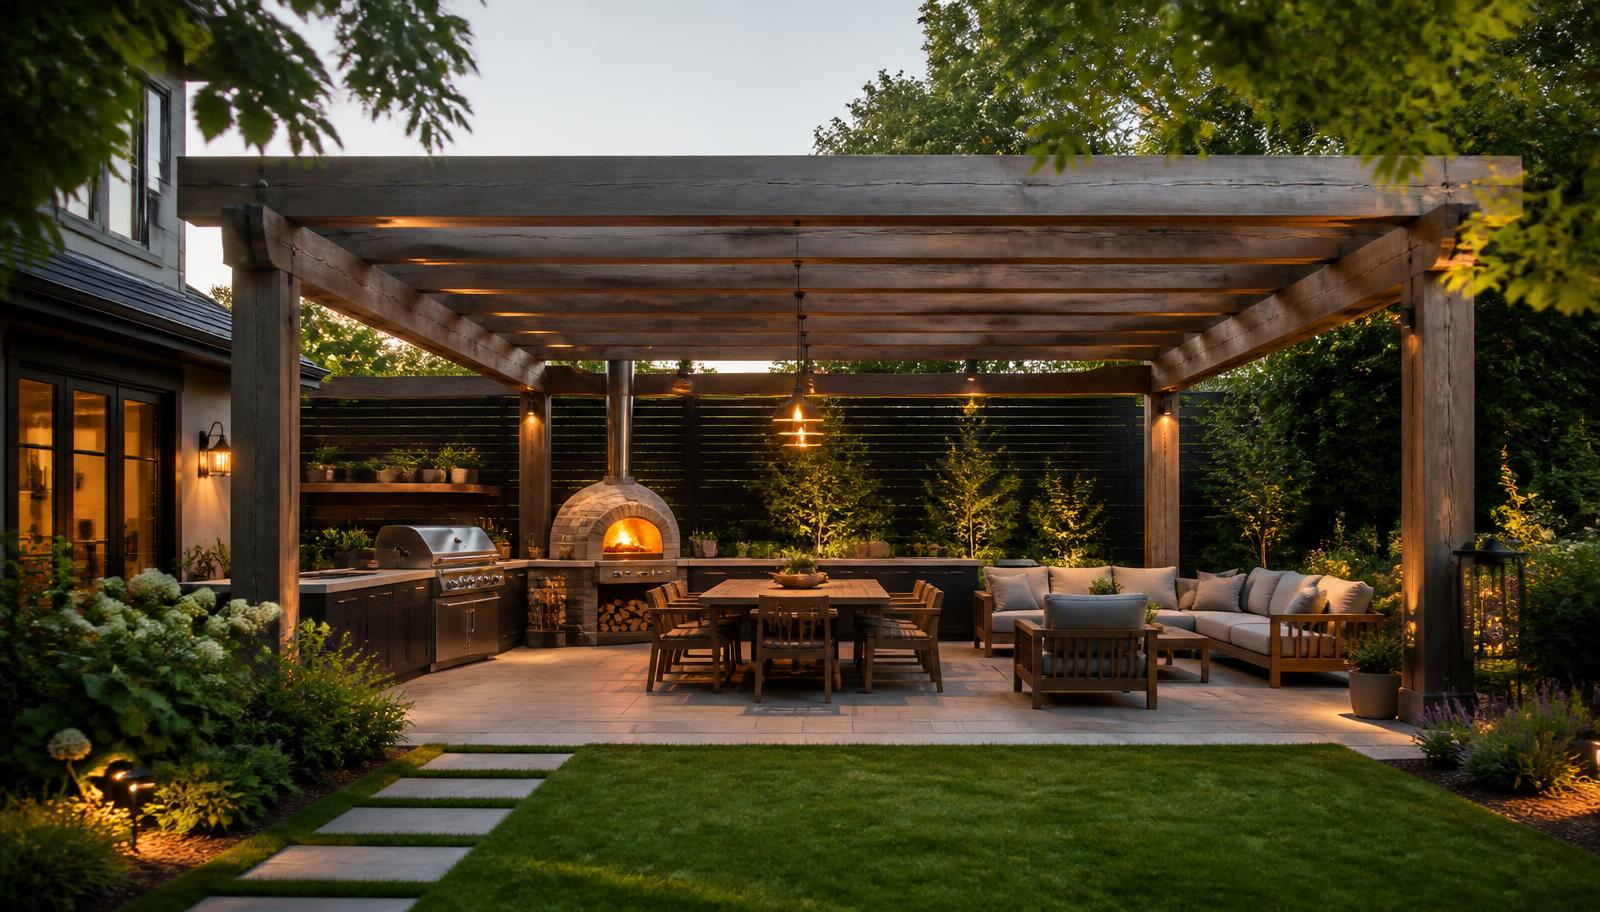
Shade is the single change that most often turns a backyard from a space you look at into a space you actually live in. A pergola or patio cover can transform an otherwise unusable backyard into something that enables the space to be used all year round.
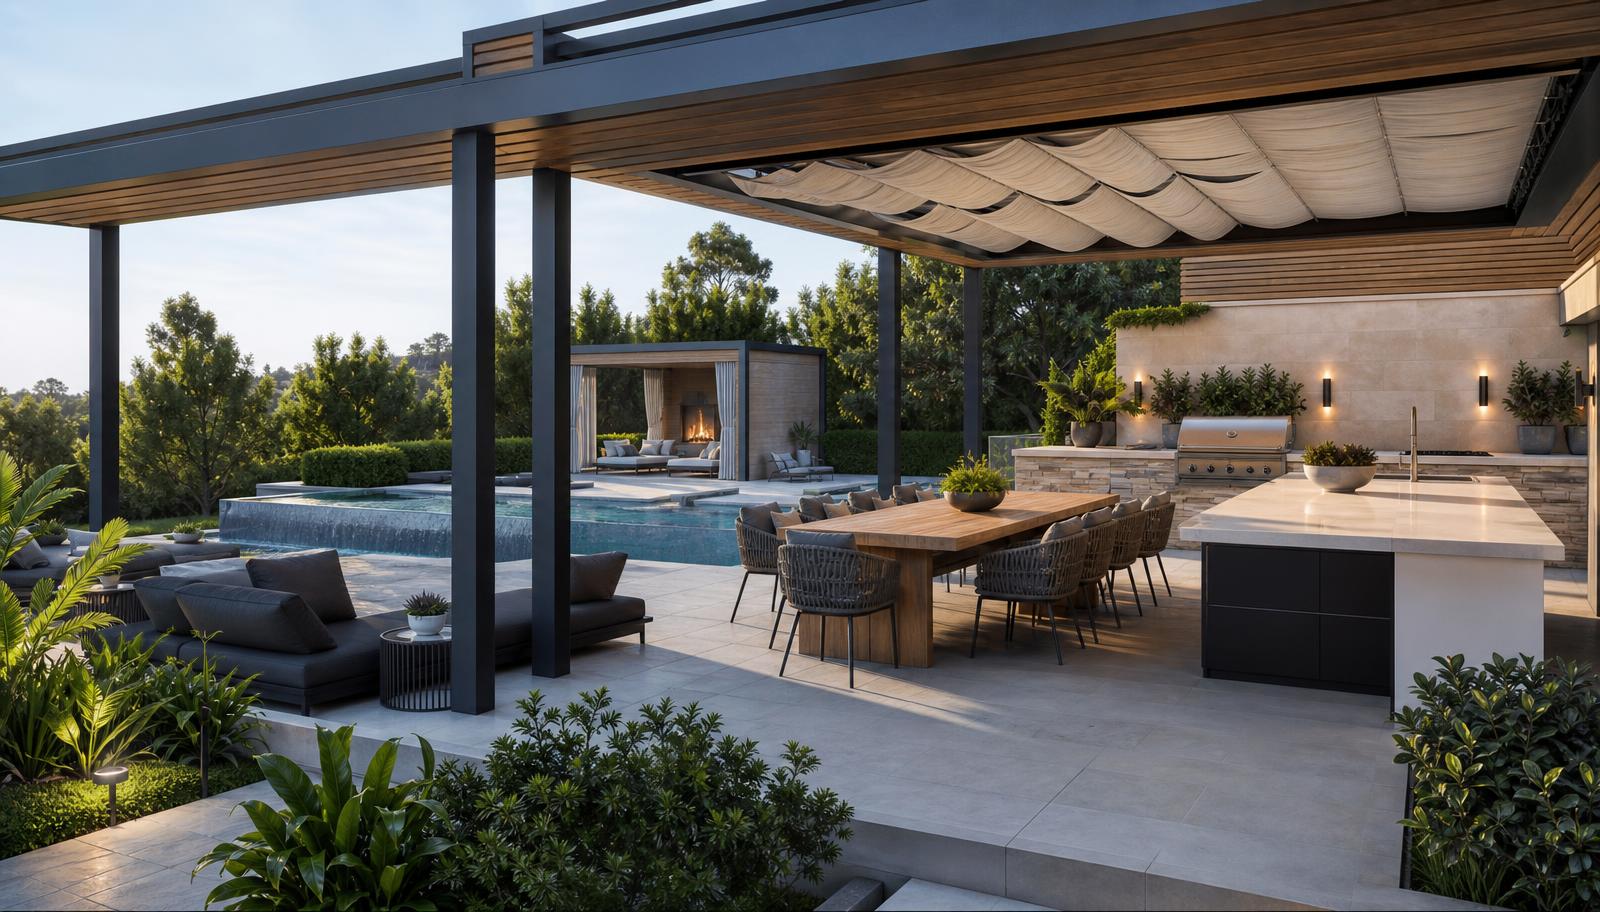
Why shade decides whether a backyard gets used
Most backyards fail for one simple reason: for large parts of the day, and large parts of the year, they are uncomfortable. Too much sun in summer, too much rain and wind in winter. Adding cover removes both problems at once and instantly extends the living area of the house out into the garden.
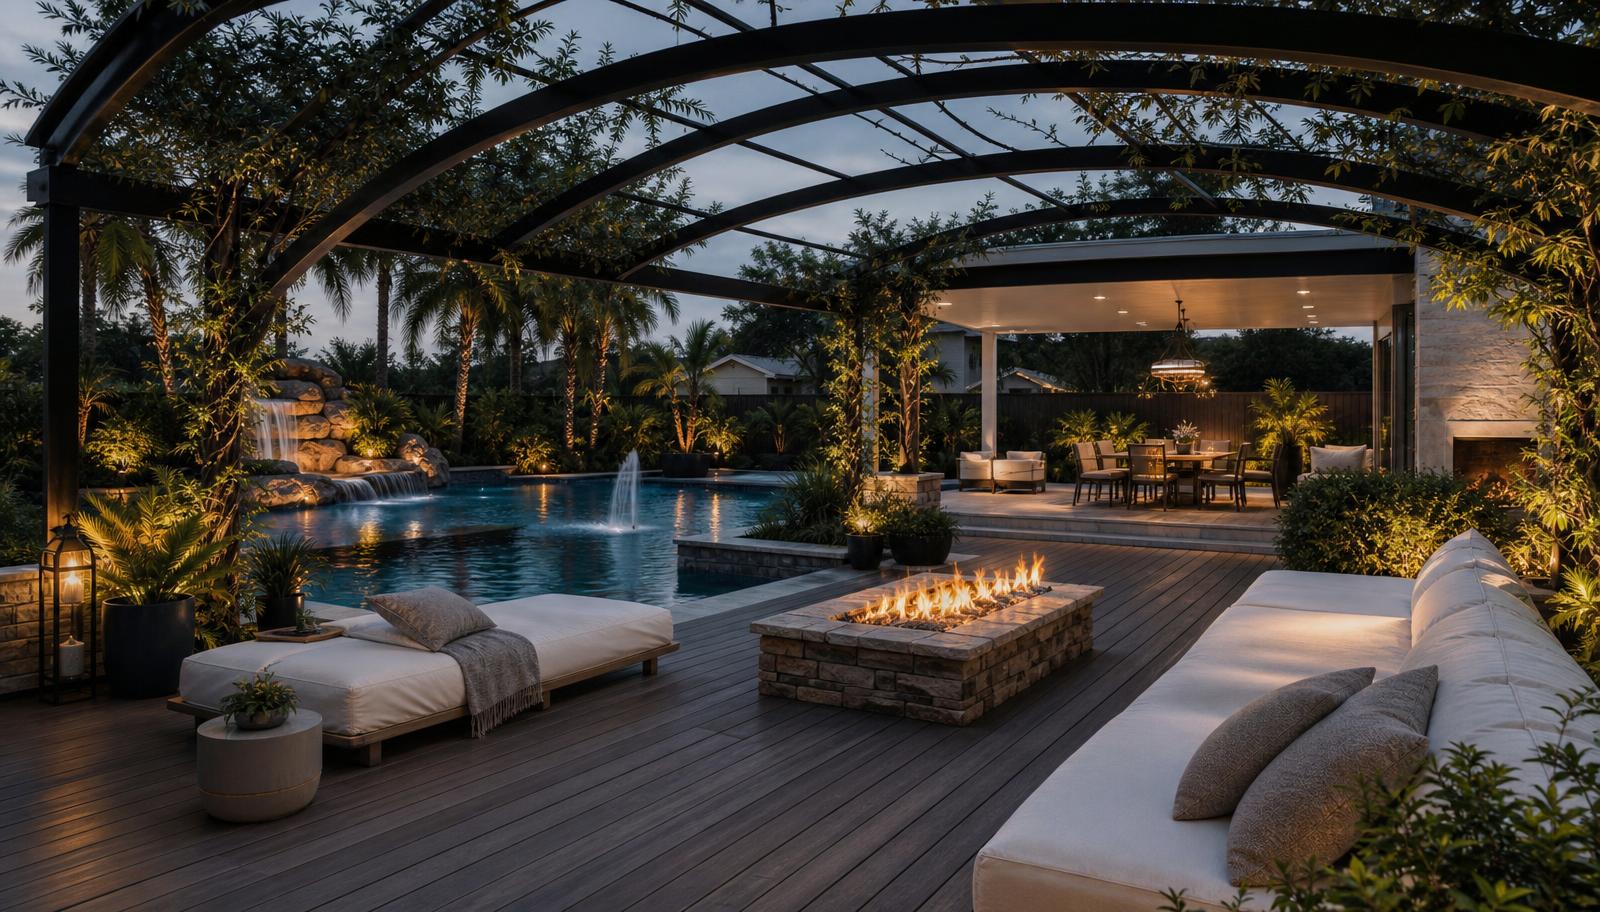
Style, character and structure
Beyond comfort, pergolas and patios give a yard vertical structure and architectural character. Post size, rafter spacing, material and roof type all set the mood — slim steel and timber reads modern and sleek, heavier posts and gables read substantial and traditional.

The best place for lounges, dining, chairs and BBQ
- Lounge zone: sofas and armchairs need cover most — soft furnishings are the first thing damaged by sun and rain.
- Dining zone: allow the table plus 600mm clearance on every side, so a ten seat table wants roughly 5m x 4m of cover.
- BBQ and cooking: cover the cook, not just the grill — and keep at least 900mm of clear bench either side of the BBQ.
- Entertaining flow: keep the covered area adjacent to the kitchen door so food and drinks move easily between inside and out.
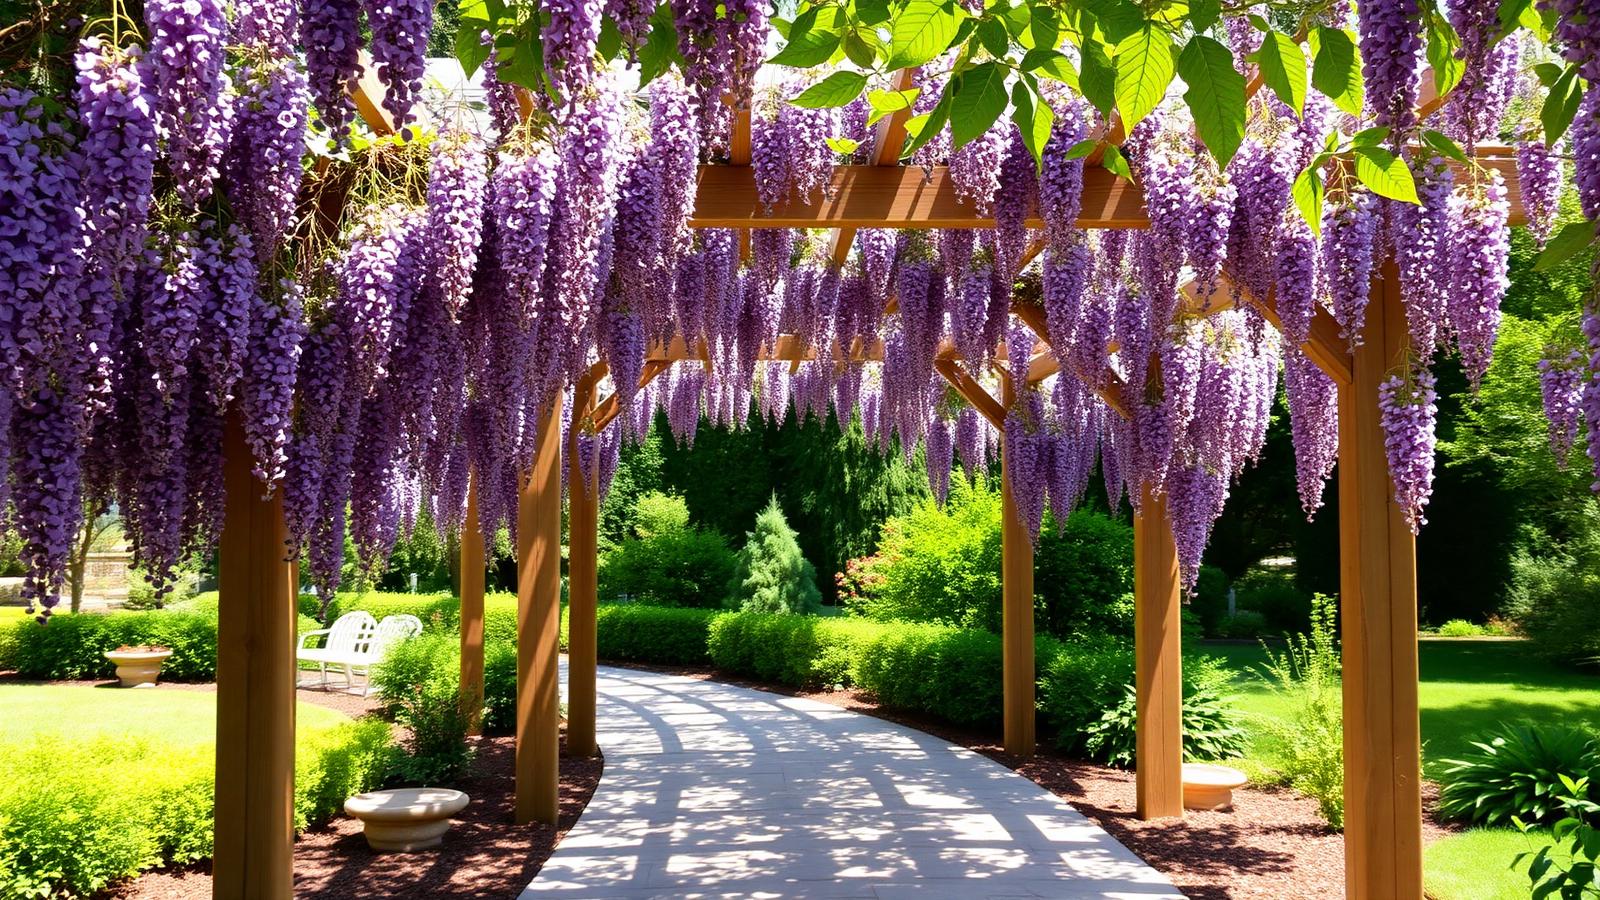
Cover protects your investment
Shelter also protects your outdoor furniture and cooking equipment. Cushions stay dry, timber does not grey off and crack, and stainless steel BBQs and smokers last years longer under a roof than they do in the open.
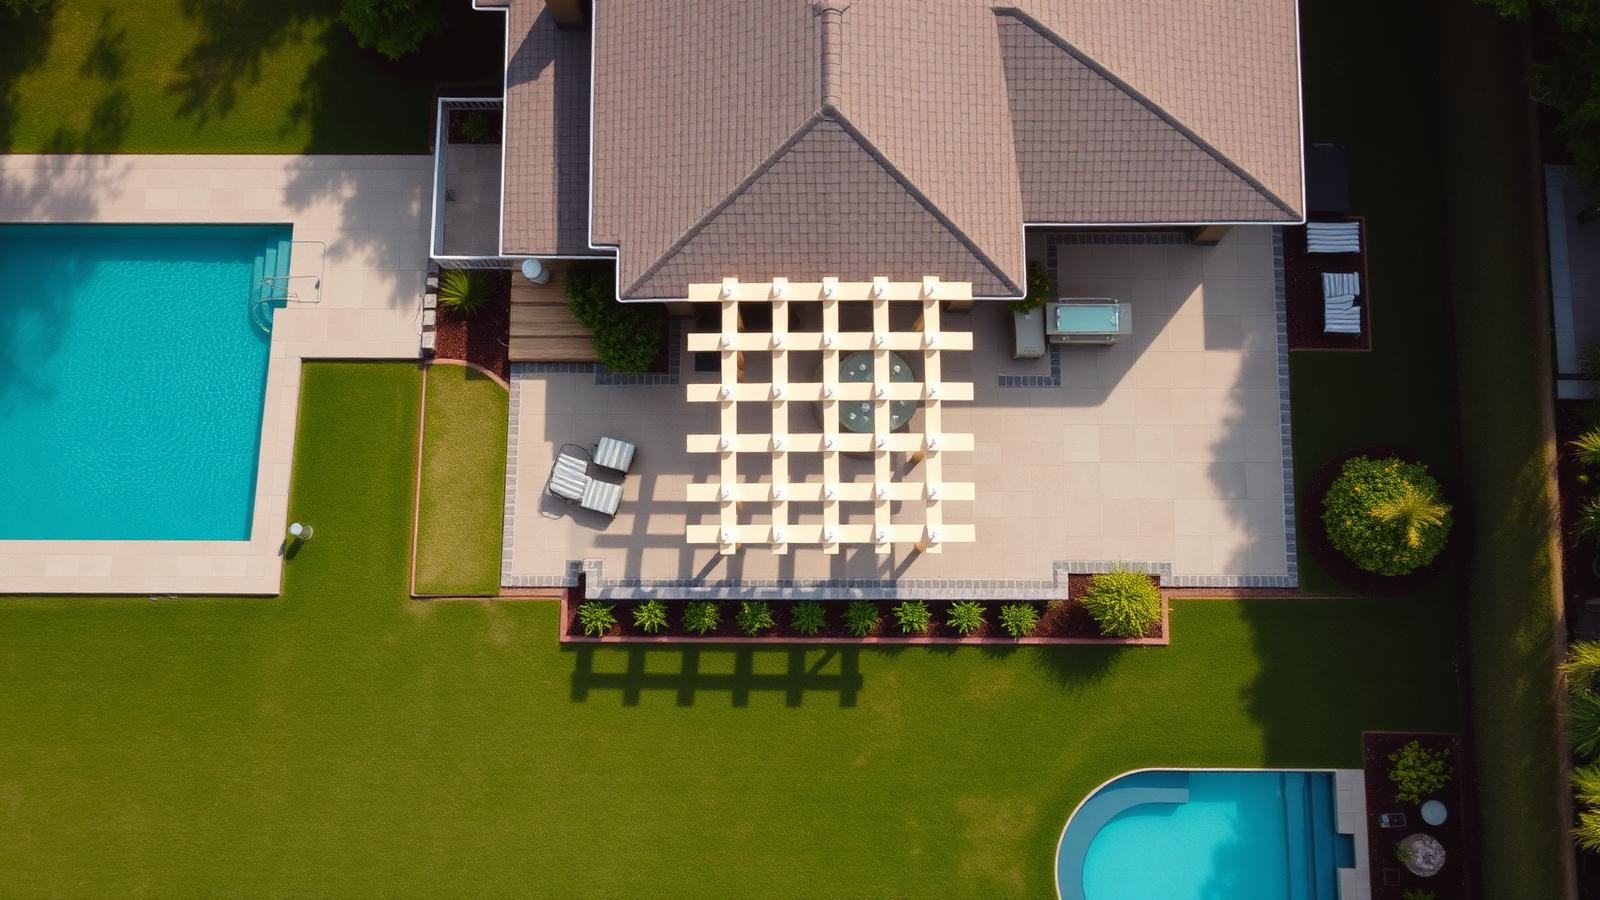
Recommendations before you build
- Allow 2.4m clear height minimum; 2.7–3m feels generous and lets heat escape.
- Run rafters north–south to block high midday sun, and screen the western side for afternoon glare.
- Decide early whether you need rain protection — retrofitting a roof to an open pergola is far more expensive than building it once.
- Plan power and lighting into the structure from the start for fans, heaters and downlights.
- Check approval rules for anything attached to the house or over a set area.
Full feature article · Japanese Design
Japanese Garden Ideas and Concepts for Modern Japanese Style Homes
Raked gravel courtyards, moss and sculpted trees, koi ponds and stone basins, bamboo screened paths, timber engawa verandahs and onsen style plunge pools.
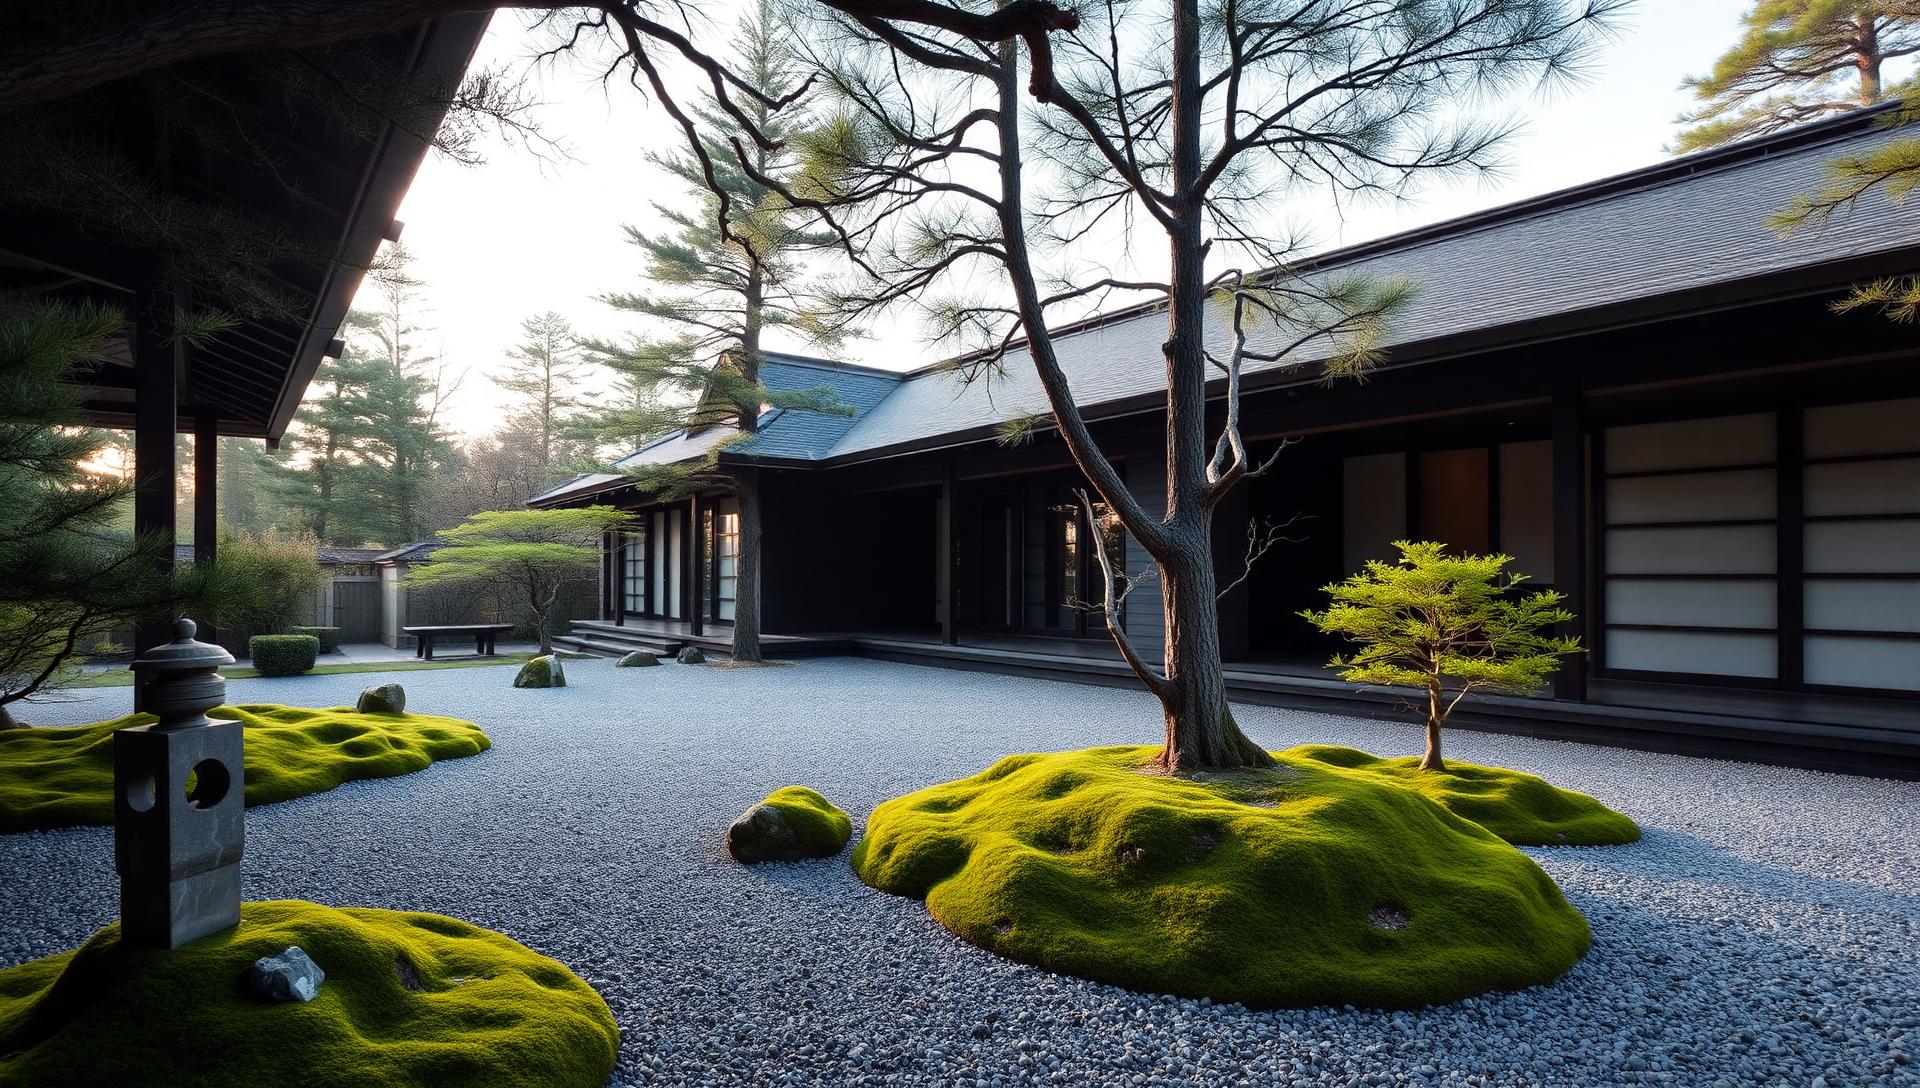
The Japanese garden is the most disciplined garden tradition in the world, and the quietest. Nothing is included that does not carry meaning or serve the composition: a few carefully chosen stones, one sculpted tree, moss, gravel, water and a path. For small modern courtyards it is also the most useful tradition available, because it was developed for exactly those dimensions.
Composition begins with stone. Rocks are placed as groups of three or five, set deep enough into the ground to look as though they were always there, with their best face turned toward the main viewing position. That viewing position — usually a window or a verandah, not a place you stand — is chosen first, and the whole garden is arranged for it in the way a painting is arranged for a frame.
Gravel and moss carry the empty space that makes the rest work. Raked gravel represents water and gives the eye somewhere to rest; moss softens the ground and links the stones. Both demand maintenance, and both can be adapted: fine crushed granite instead of traditional gravel, and a hardy groundcover instead of moss in climates where moss will not survive.
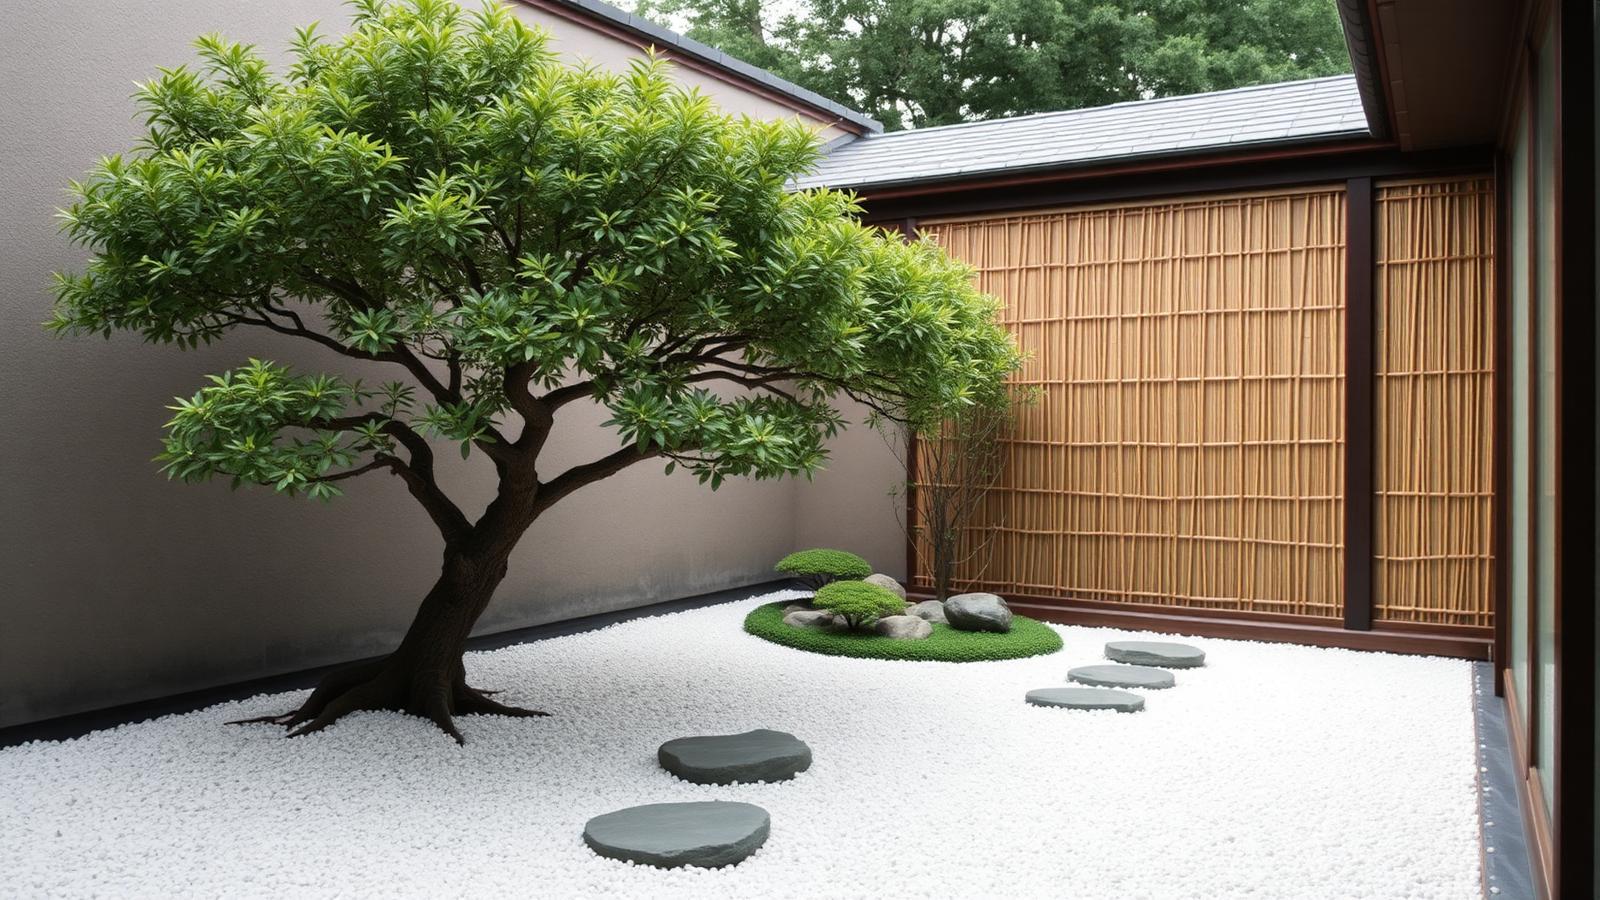
Planting is deliberately limited and heavily edited. Japanese maple for autumn colour, pine or a sculpted evergreen for structure, bamboo for screening and sound, azalea clipped into soft mounds, and ferns in the shade. The important skill is pruning: these gardens are made as much by what is removed each year as by what was planted at the start.
Water appears as a still pond, a narrow rill, or simply a stone basin with a bamboo spout. A koi pond needs real filtration, depth and shade to work, so in a small courtyard the basin is usually the better choice — it delivers the sound and the reflection with none of the maintenance. Stepping stones across gravel or water slow the walk down, which is the intended effect.
The architecture completes the garden. A timber engawa verandah running along the glazed wall makes the garden part of the interior, sliding screens frame it in changing proportions, and an onsen style plunge pool under cover turns the composition into somewhere you sit for an hour rather than glance at. Light it very softly — a shielded uplight on the tree, a low glow along the path, nothing more — and the courtyard becomes the calmest room of the house after dark.