Home Design Photos

House Design Photos is a HUGE Library Gallery and Directory of Home Design Photos This Website shows a Massive Display of New House Design Ideas and Amazing Garden Landscape Design Photos. Check out the TINY HOMES Gallery and Futuristic NEON Homes Photos

28 Future Garden Concepts that Wow Audiences feature article Twenty eight large format future garden concepts including ten night-time transformations. Images and Photos created by www.house-and-garden-designs.com
Featured article · Future Gardens

28 Future Garden Concepts that Wow Audiences

Twenty eight large format future garden concepts including ten night-time transformations — parametric canopies, living walls, natural swimming lagoons and neon lit geometry.

Read the full article
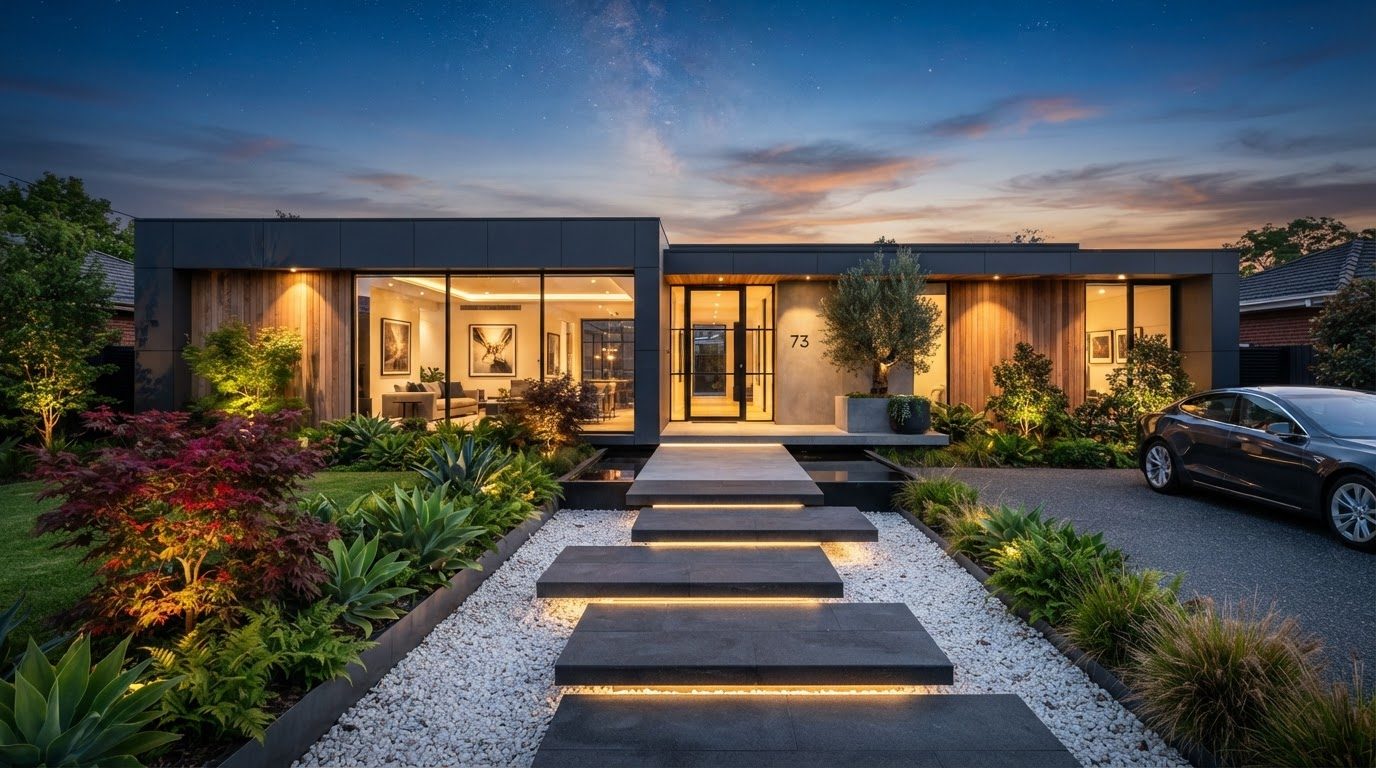
Futuristic Front Yard Concept 01 Front Yard home and garden design photo from the 360 concept gallery. Images and Photos created by www.house-and-garden-designs.com

Futuristic Front Yard Concept 01

Front Yard

Pergola Designs

Gc 11
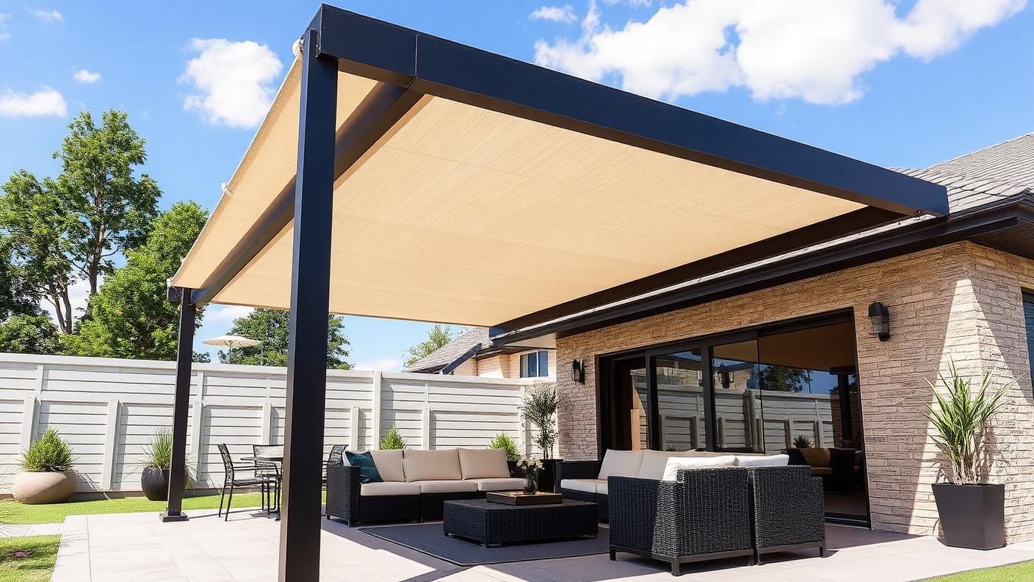
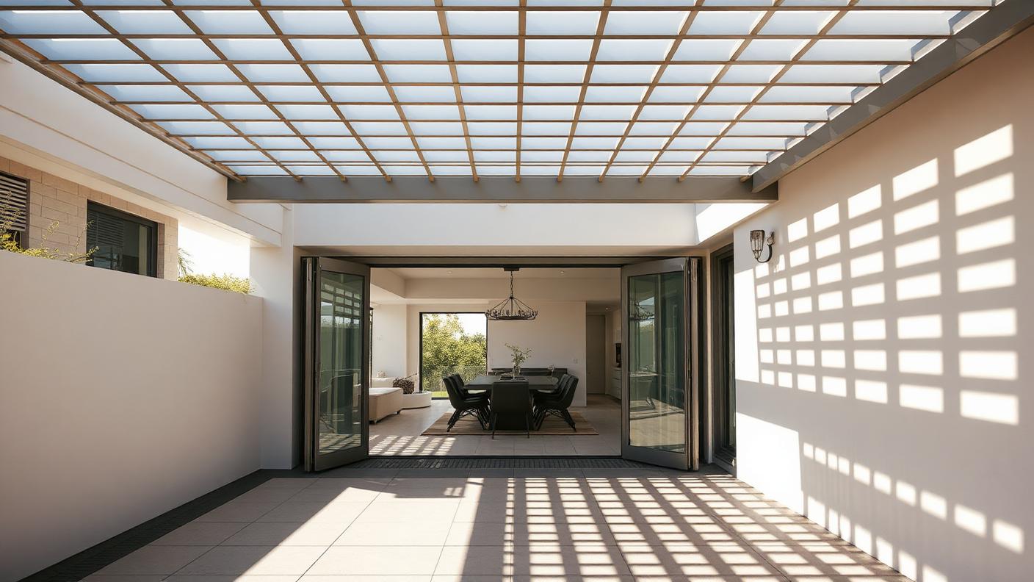
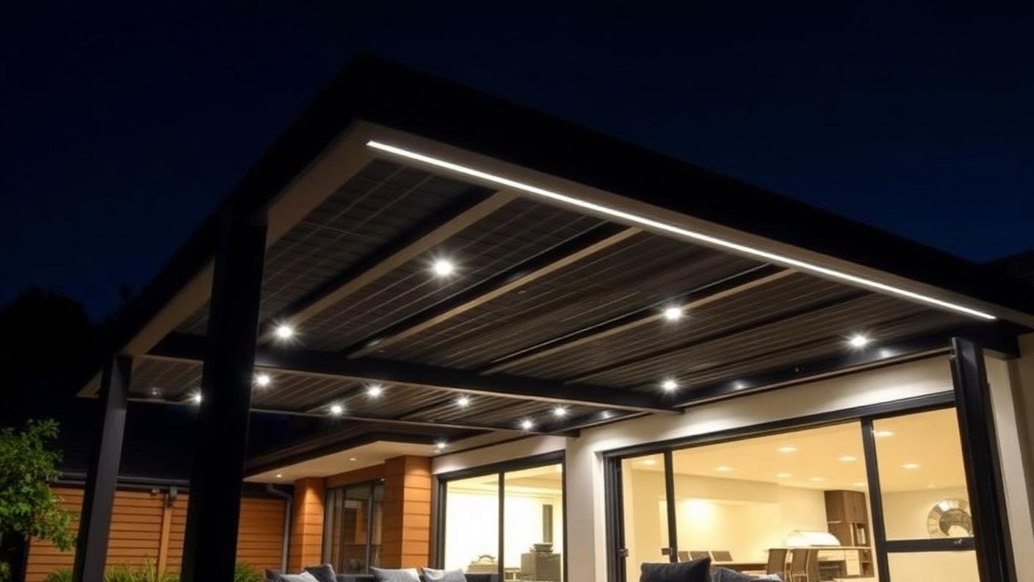
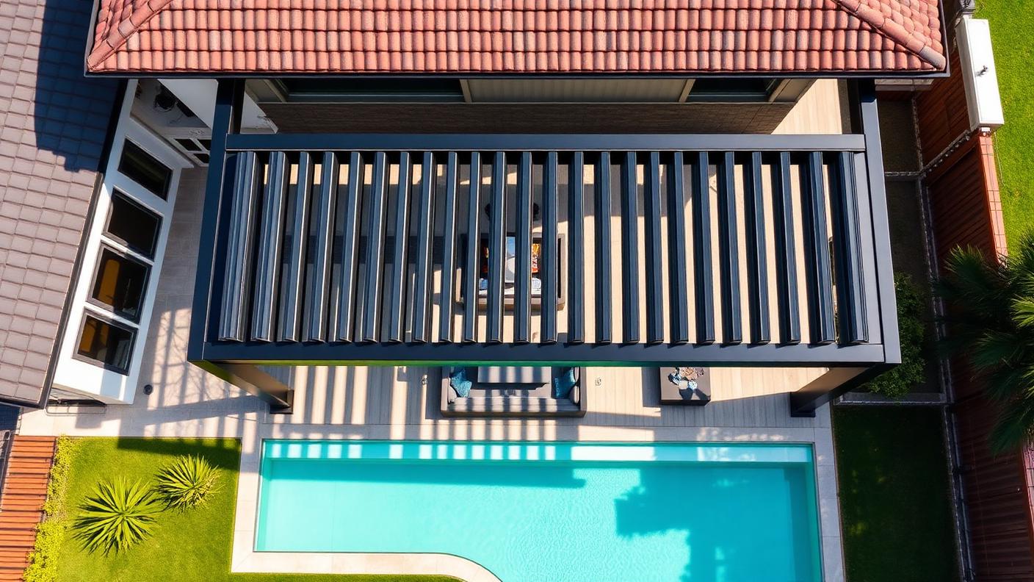
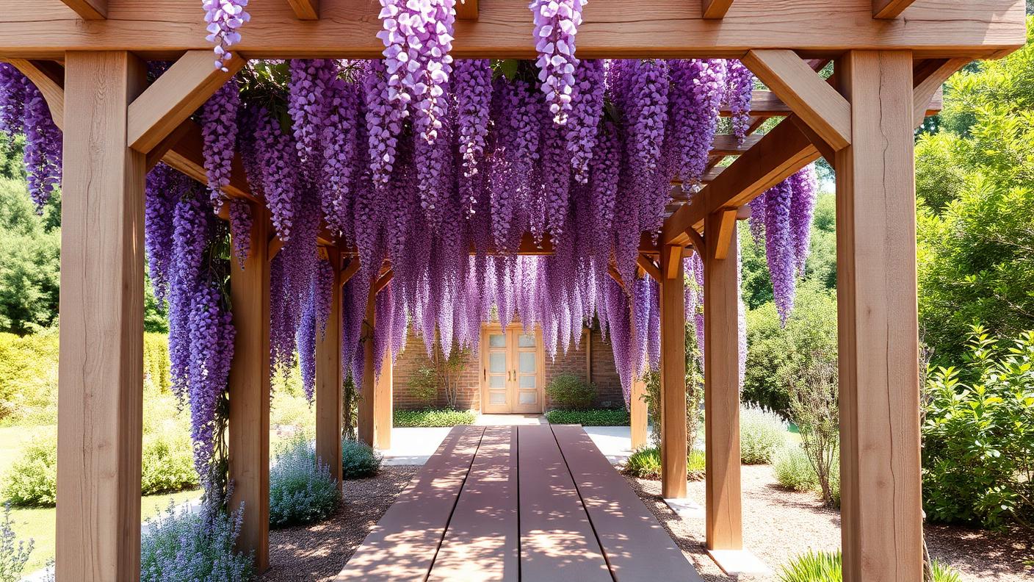
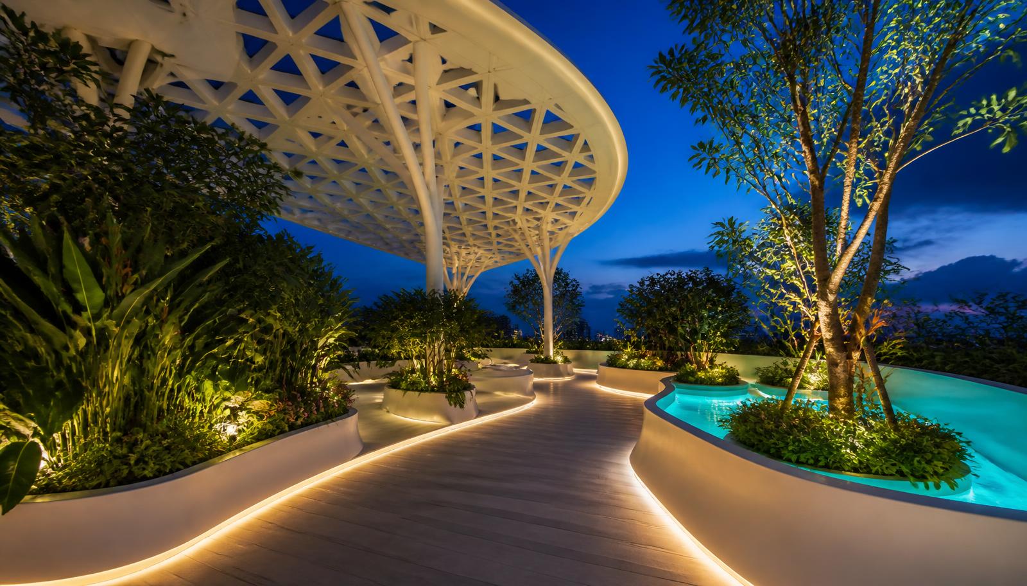
Gc 11 Pergola Designs design concept visualisation photo modern home and garden. Images and Photos created by www.house-and-garden-designs.com

Gc 11 is part of our Pergola Designs collection — one of 90 large-format widescreen concept visuals in this section. It is presented here at full size so you can study the layout, the planting, the surfaces and the way light falls across the design before you commit to building anything on your own block.

Louvred, timber, wisteria-clad and resort pergolas, patios and shade structures. Use this concept as a starting point: note the proportions between built form and greenery, where shade and shelter sit, how paths and paved areas move people through the space, and which materials repeat to hold the whole scheme together.

Every visual on this site is a design idea created for Home Design Photos. Browse the rest of the Pergola Designs collection, or open the complete image catalogue to see every home, garden, pool, pergola, furniture, lighting and beach house concept in one place.
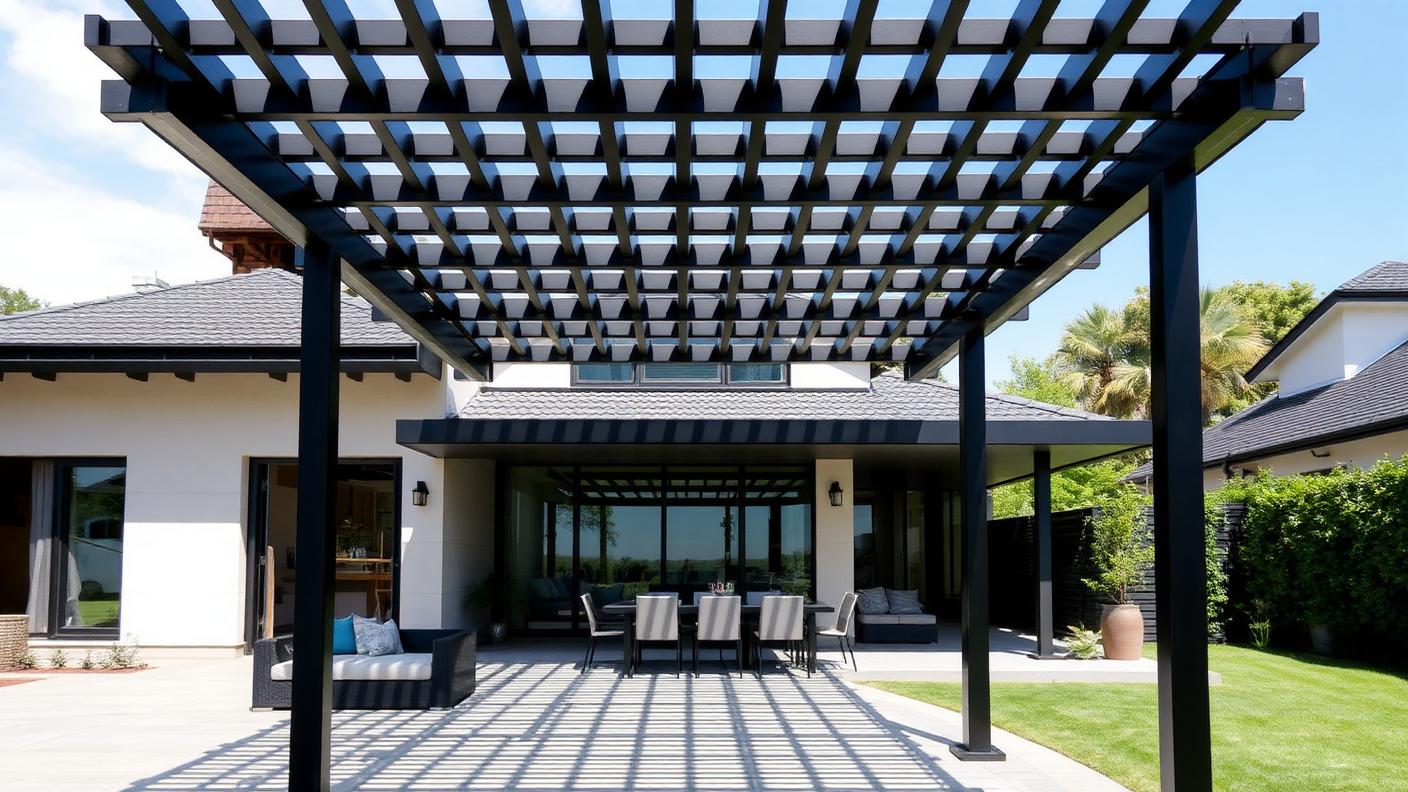
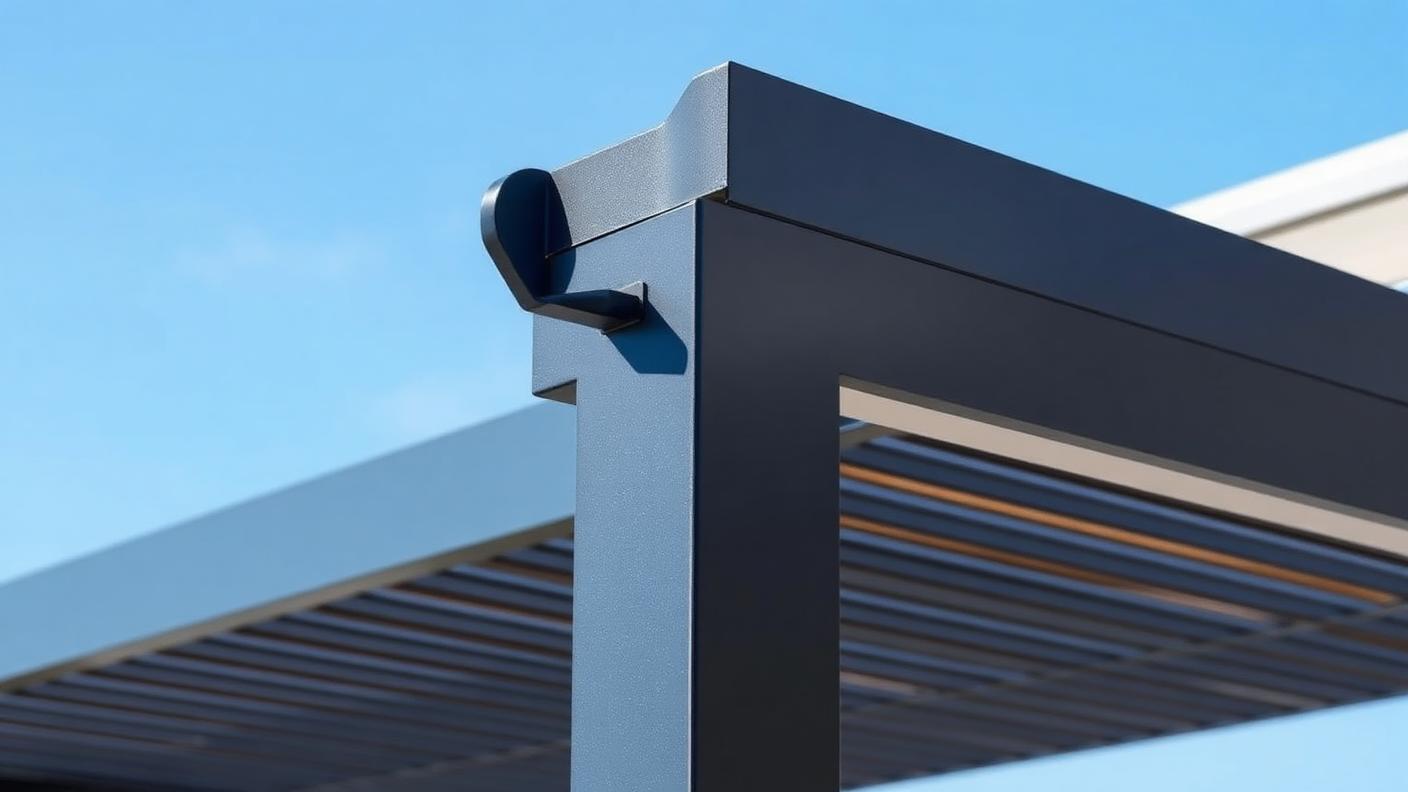
More Pergola Designs concepts

Full feature article · Tiny Homes

Tiny Homes for the New Generations

Twenty designs built for how younger generations actually live — remote work studio cabins, shared village lawns, roof decks, skinny infill houses and prefab flatpacks.

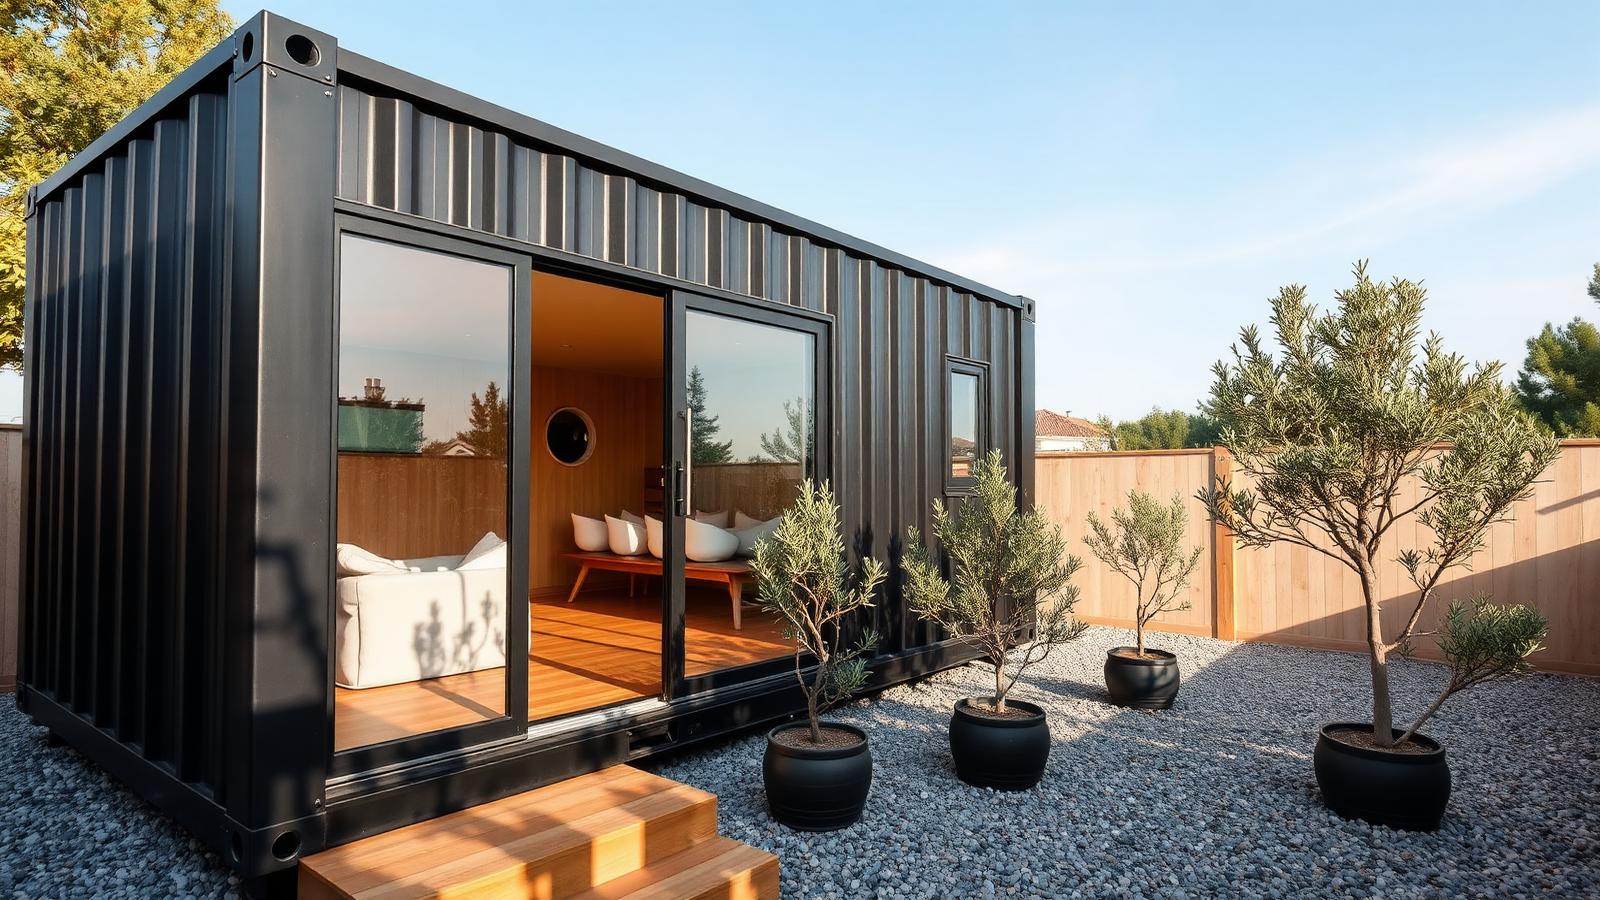
Tiny Homes for the New Generations Tiny Homes home and garden design photo feature. Images and Photos created by www.house-and-garden-designs.com

The generation now entering the housing market has different requirements to the one that built the suburbs, and tiny homes answer several of them at once: a price that can be reached without two large incomes, a location close to work and friends rather than an hour beyond the edge of the city, and a building small enough that the running costs never become the main story of your month.

Remote and hybrid work is the strongest single influence on these plans. Almost every design in this part of the series includes a dedicated work position — not a laptop on a dining table, but a proper desk with daylight from the side, a door or curtain that closes it off, and enough acoustic separation that a video call is possible while someone else cooks. Where floor area cannot stretch, the work space moves outside into a separate studio pod of six or eight square metres.

Shared land is the second theme. Small home villages arranged around a common lawn, a shared laundry and workshop, and a communal fire circle deliver the thing that solo tiny homes often lack: neighbours. The village model also spreads the cost of services, road access and stormwater across many homes, which is usually what makes the numbers work at all.

Tiny Homes design ideas photo from the Tiny Homes for the New Generations feature. Images and Photos created by www.house-and-garden-designs.com

Vertical thinking gives these homes their generosity. Roof decks turn an unused surface into the best room in the house. Sleeping platforms free the ground floor for living. Skinny infill houses on leftover urban blocks go up three tight levels rather than out, and use a light well or a courtyard to bring daylight down into the middle of the plan.

Prefabrication is how most of them get built. Flat pack panel kits, factory built modules delivered on a truck, and structural insulated panels reduce the build to weeks rather than seasons, cut waste dramatically, and make the final cost far more predictable. For a first home buyer, predictability is worth as much as the saving.

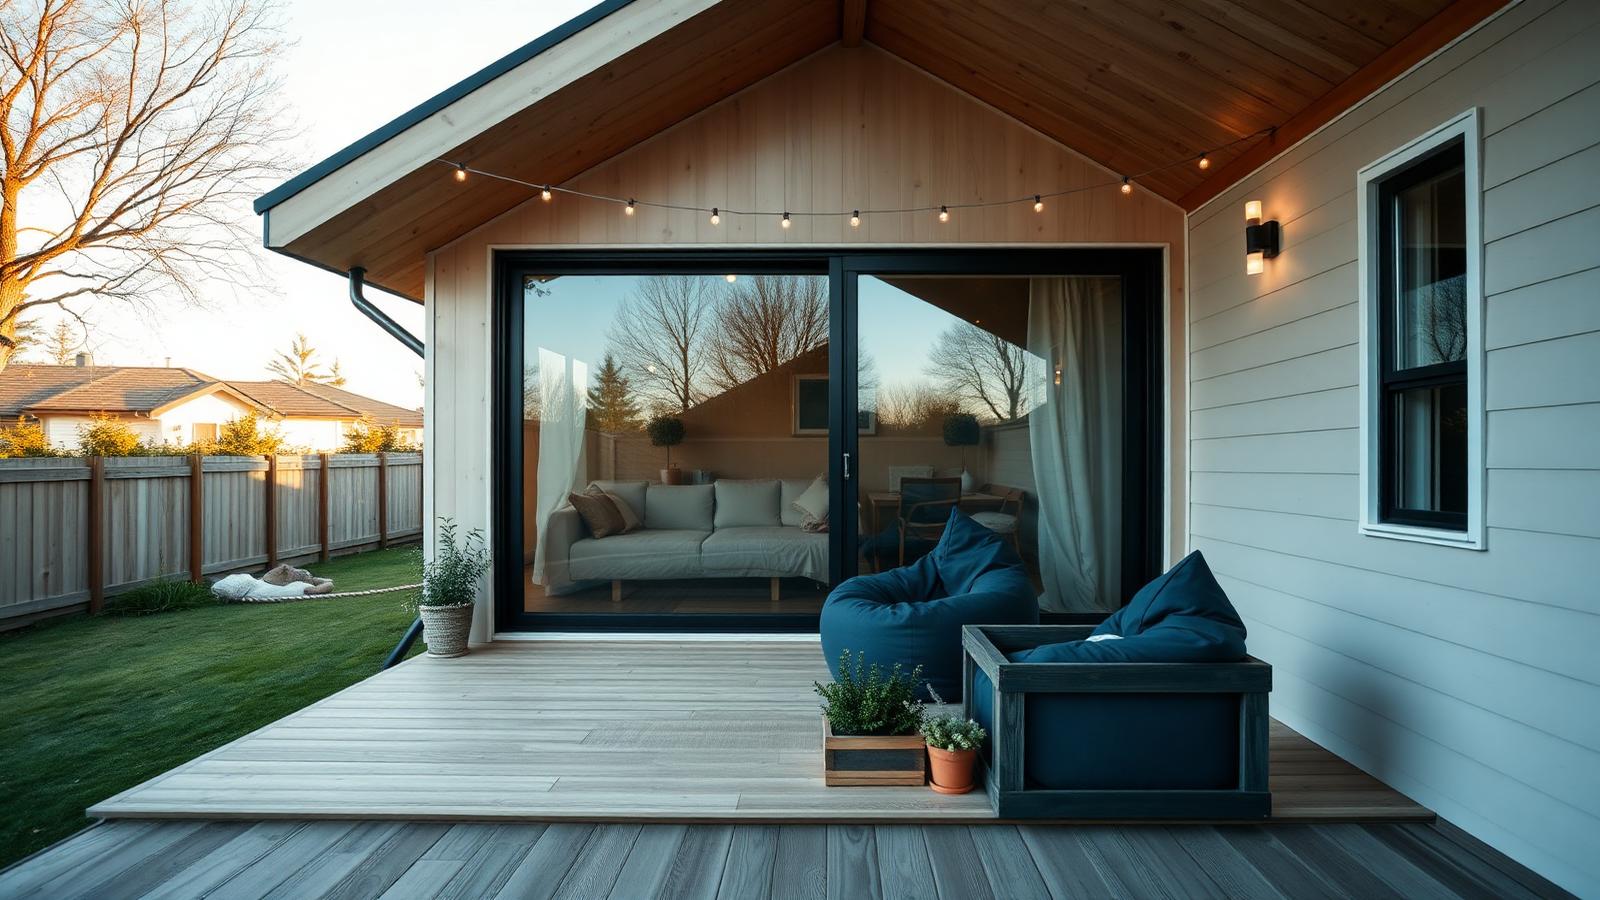
The gardens attached to these homes are small, productive and social. A raised bed or two, a compost bin, a lemon tree in a pot, string lights over a gravel terrace and a table that seats six. It is a modest list, and it is also the entire argument for the type: a small building and a well used garden give you more of what a home is for than a large building and a lawn nobody walks on.