Home Design Photos

House Design Photos is a HUGE Library Gallery and Directory of Home Design Photos This Website shows a Massive Display of New House Design Ideas and Amazing Garden Landscape Design Photos. Check out the TINY HOMES Gallery and Futuristic NEON Homes Photos

Tiny Homes for the New Generations feature article Twenty designs built for how younger generations actually live remote work studio. Images and Photos created by www.house-and-garden-designs.com
Featured article · Tiny Homes

Tiny Homes for the New Generations

Twenty designs built for how younger generations actually live — remote work studio cabins, shared village lawns, roof decks, skinny infill houses and prefab flatpacks. The generation now entering the housing market has different requirements to the one that built the suburbs, and tiny homes answer several of them at once: a price that can be reached without two large incomes, a location close to work and friends rather than an hour beyond the edge of the city, and a building small enough that the running costs never become the main story of your month. Remote and hybrid work is the strongest single influence on these plans. Almost every design in this part of the series includes a dedicated work position — not a laptop on a dining table, but a proper desk with daylight from the side, a door or curtain that closes it off, and enough acoustic separation that a video call is possible while someone else cooks. Where floor area cannot stretch, the work space moves outside into a separate studio pod of six or eight square metres. Shared land is the second theme. Small home villages arranged around a common lawn, a shared laundry and workshop,...

Read the full article

Luxurious Home Designs and Estates

Landscape Design Concept 22

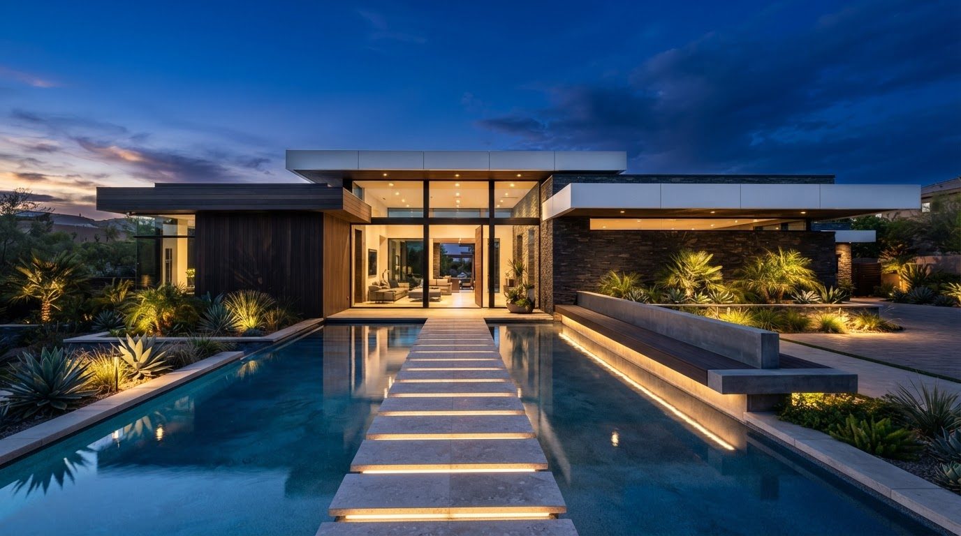
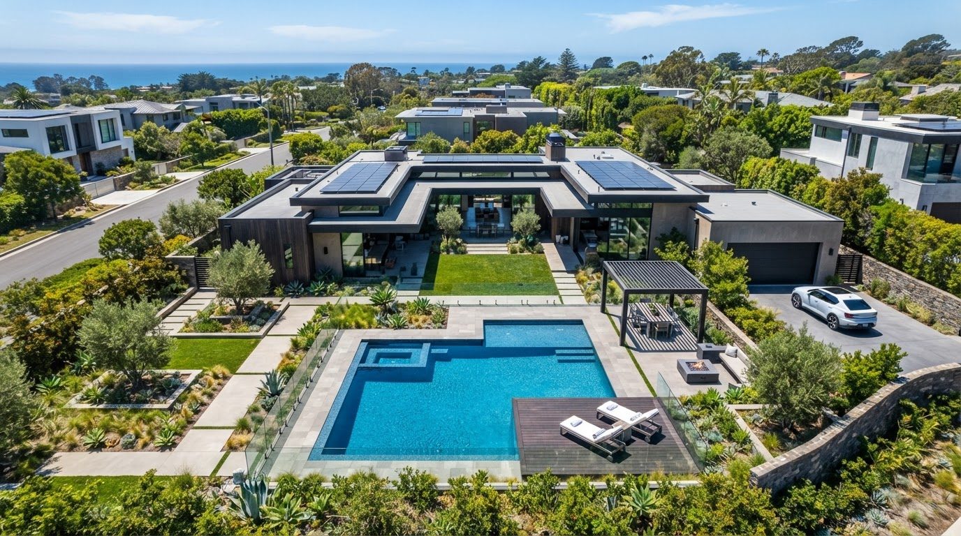
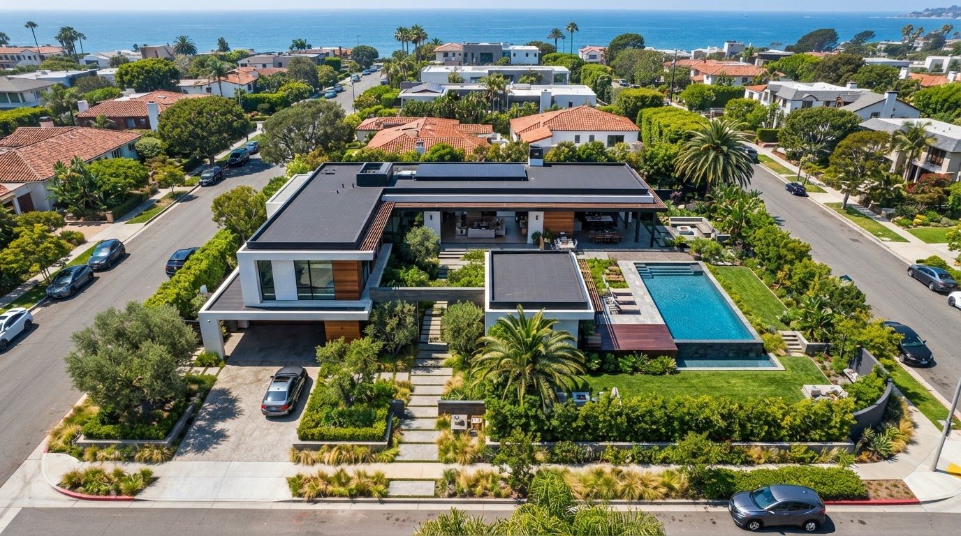
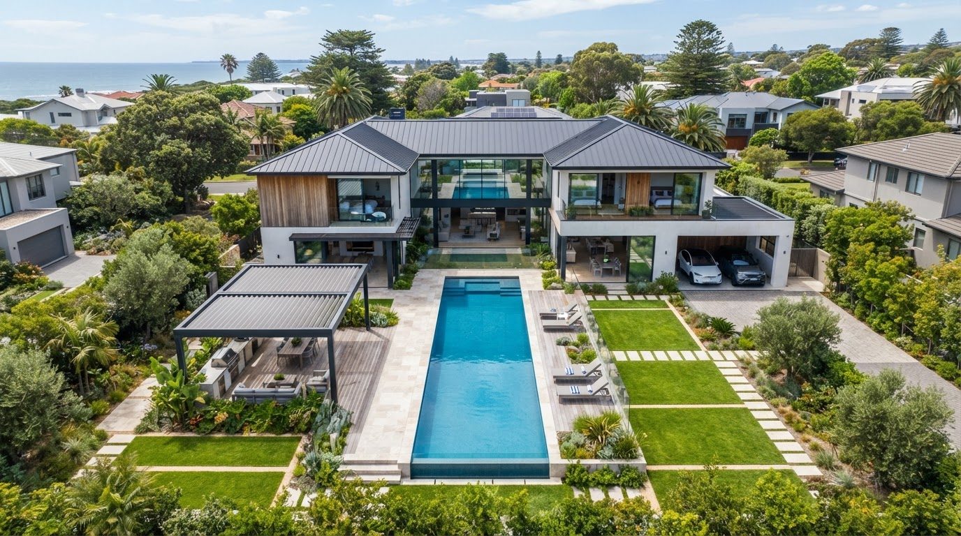
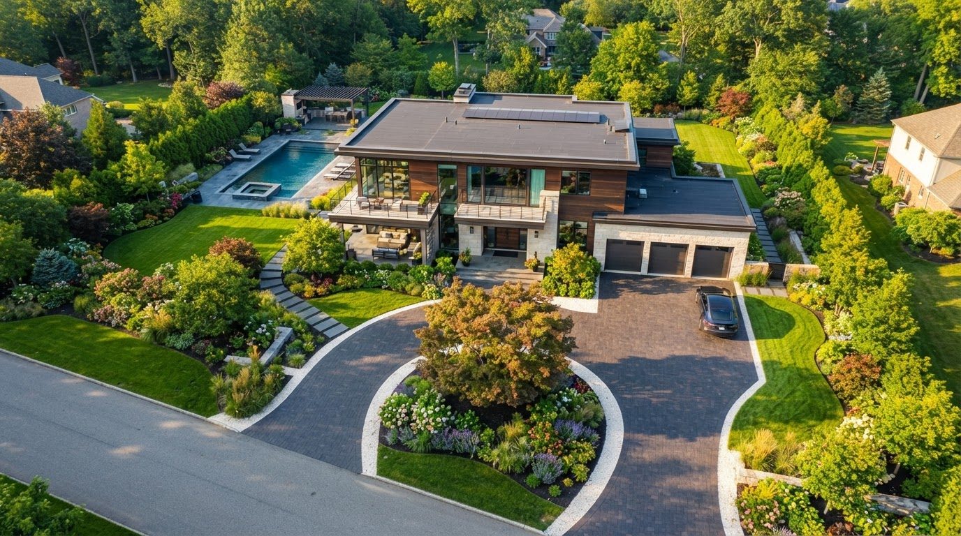
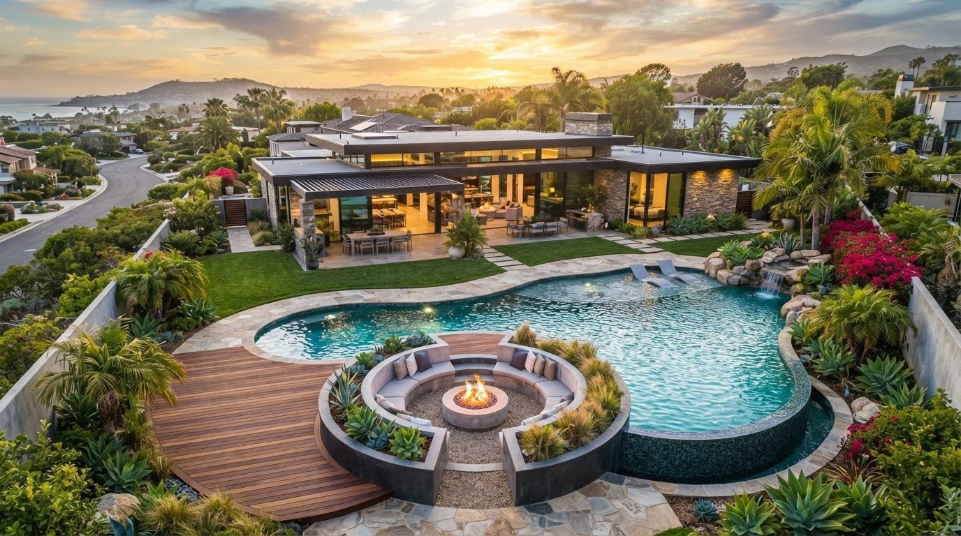
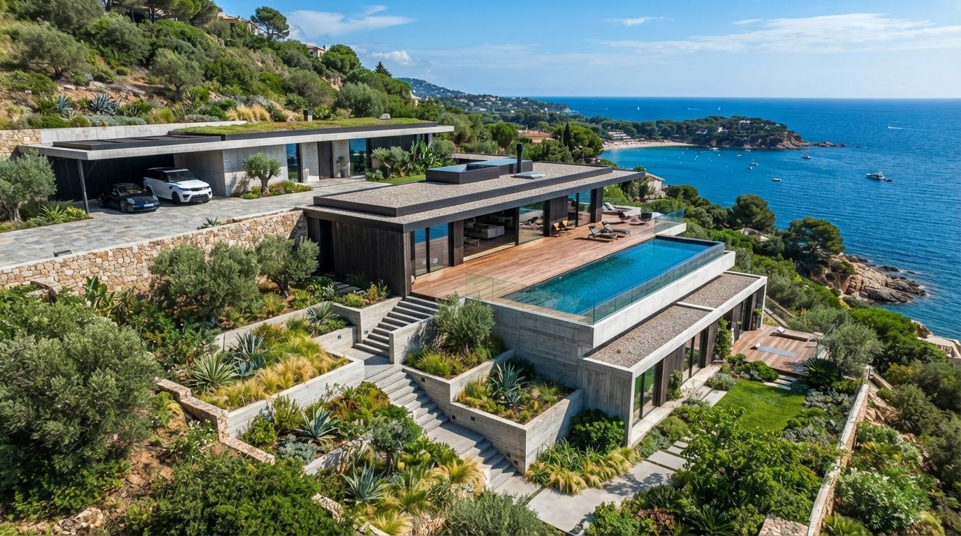
Landscape Design Concept 22 Luxurious Home Designs and Estates design concept visualisation photo. Images and Photos created by www.house-and-garden-designs.com

Landscape Design Concept 22 is part of our Luxurious Home Designs and Estates collection — one of 163 large-format widescreen concept visuals in this section. It is presented here at full size so you can study the layout, the planting, the surfaces and the way light falls across the design before you commit to building anything on your own block.

Aerial estate plans, grand arrivals, resort landscapes and premium showcase properties. Use this concept as a starting point: note the proportions between built form and greenery, where shade and shelter sit, how paths and paved areas move people through the space, and which materials repeat to hold the whole scheme together.

Every visual on this site is a design idea created for Home Design Photos. Browse the rest of the Luxurious Home Designs and Estates collection, or open the complete image catalogue to see every home, garden, pool, pergola, furniture, lighting and beach house concept in one place.

More Luxurious Home Designs and Estates concepts

Full feature article · Tiny Homes

Tiny Homes — How to Build Them, and 20 Designs for Inspiration

The build sequence that makes a tiny home last — level pad or rated chassis, square frame, weathertight shell, insulation, one services wall and staged fit-out.

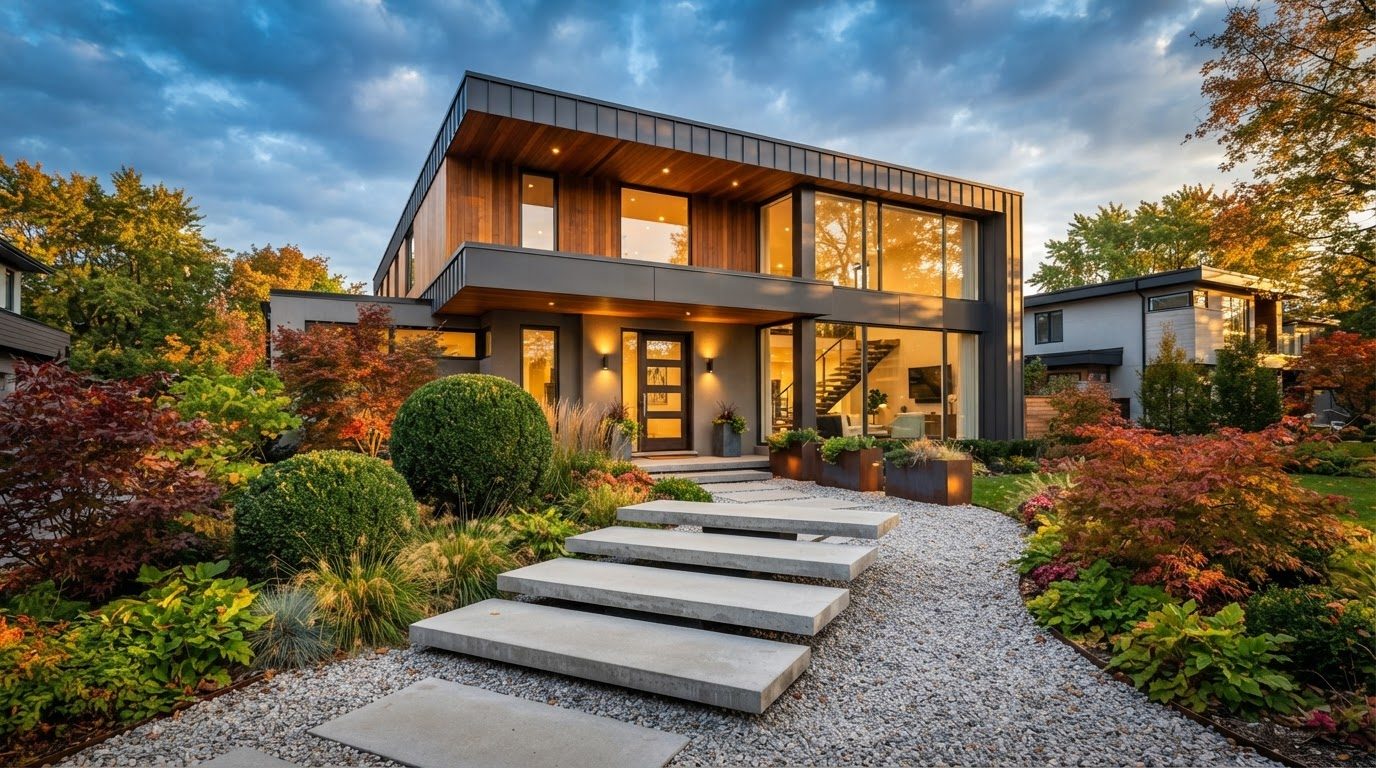
Tiny Homes How to Build Them, and 20 Designs for Inspiration Tiny Homes home and garden design photo feature. Images and Photos created by www.house-and-garden-designs.com

Almost every tiny home that fails does so for one of four reasons: it was built out of square, it was never made properly weathertight, it was under insulated, or its plumbing and wiring were scattered across the plan instead of gathered into one wall. The build sequence in this final part of the series exists to prevent those four failures, and it applies whether the home sits on a concrete pad or a road rated chassis.

Start with the base. A fixed home wants a level pad, screw piles or a slab with drainage falling away on all sides, and a damp barrier that will still be doing its job in thirty years. A towable home wants a chassis rated well above the finished weight, with the axles positioned for the real load rather than the drawing. Get this stage wrong and every stage afterward is a compromise.

Frame square and frame once. Check diagonals on the floor platform before a single wall goes up, stand and brace the walls plumb, and tie the whole structure together at the top plate. In a small building, five millimetres of error is visible in every cabinet, door and sheet of cladding that follows. Steel framing resists twisting during transport, and timber framing is easier to modify later — both work when they are square.

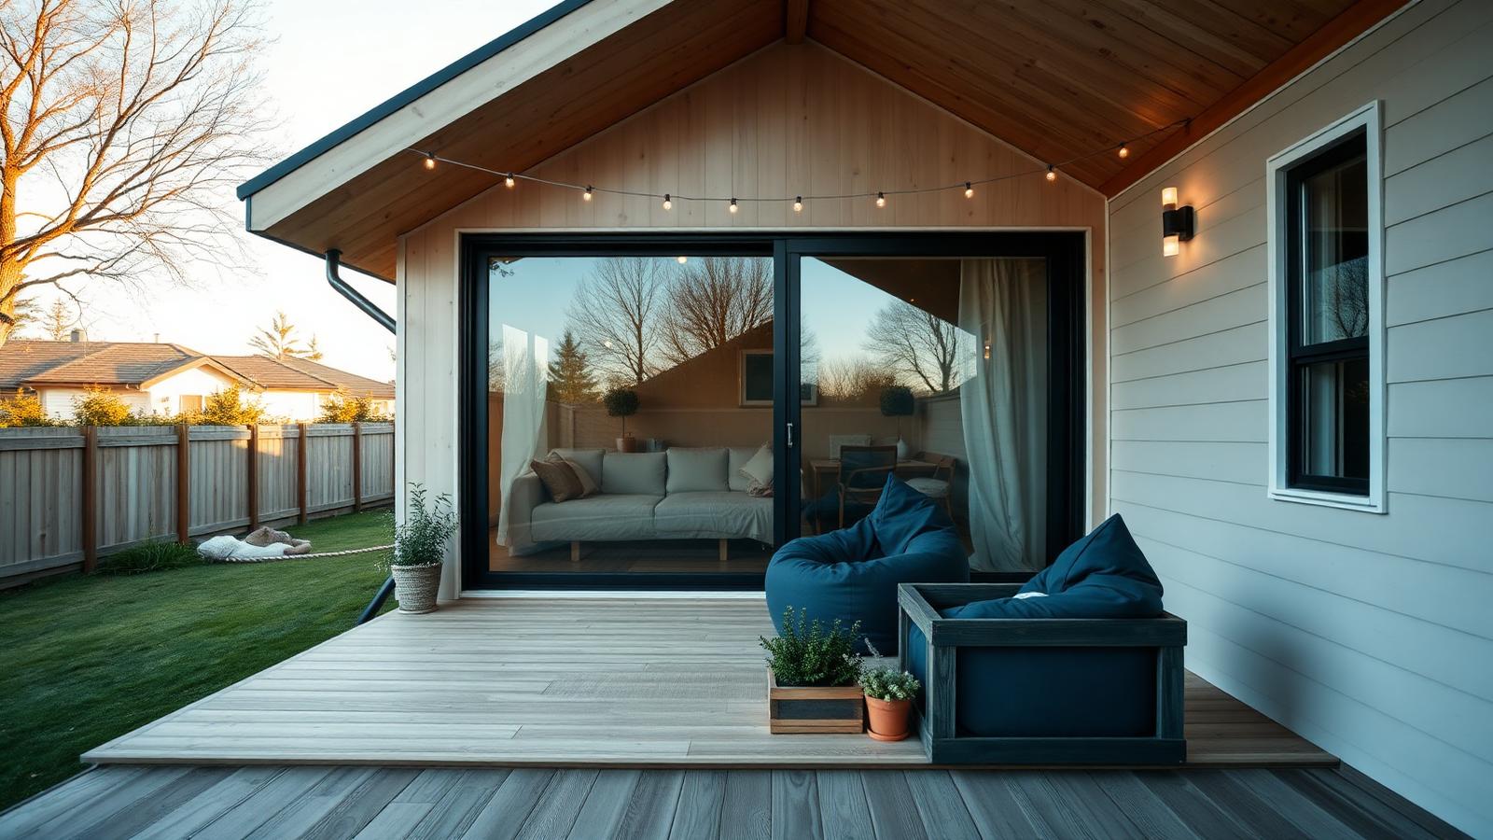
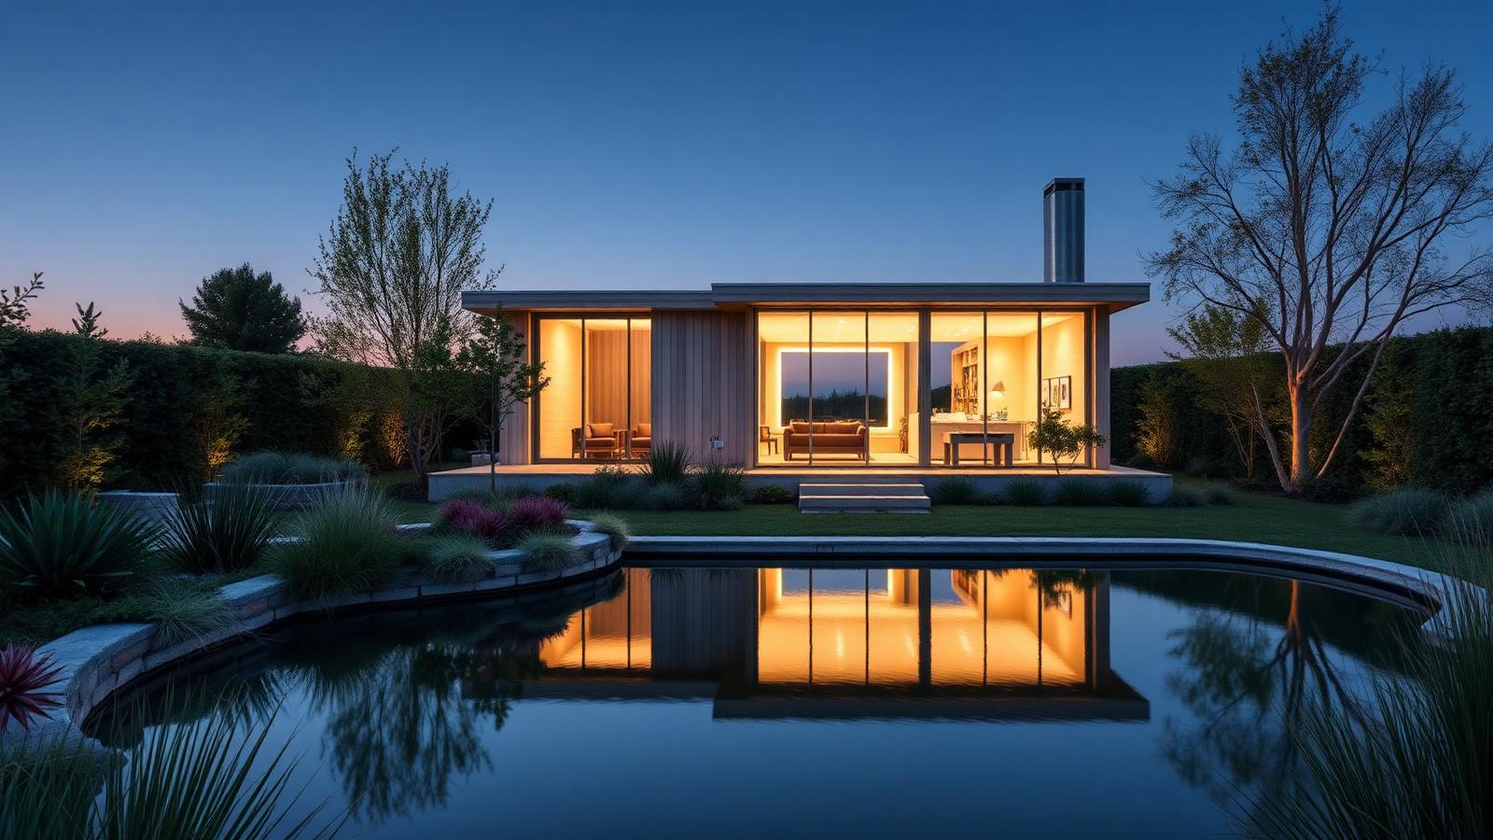
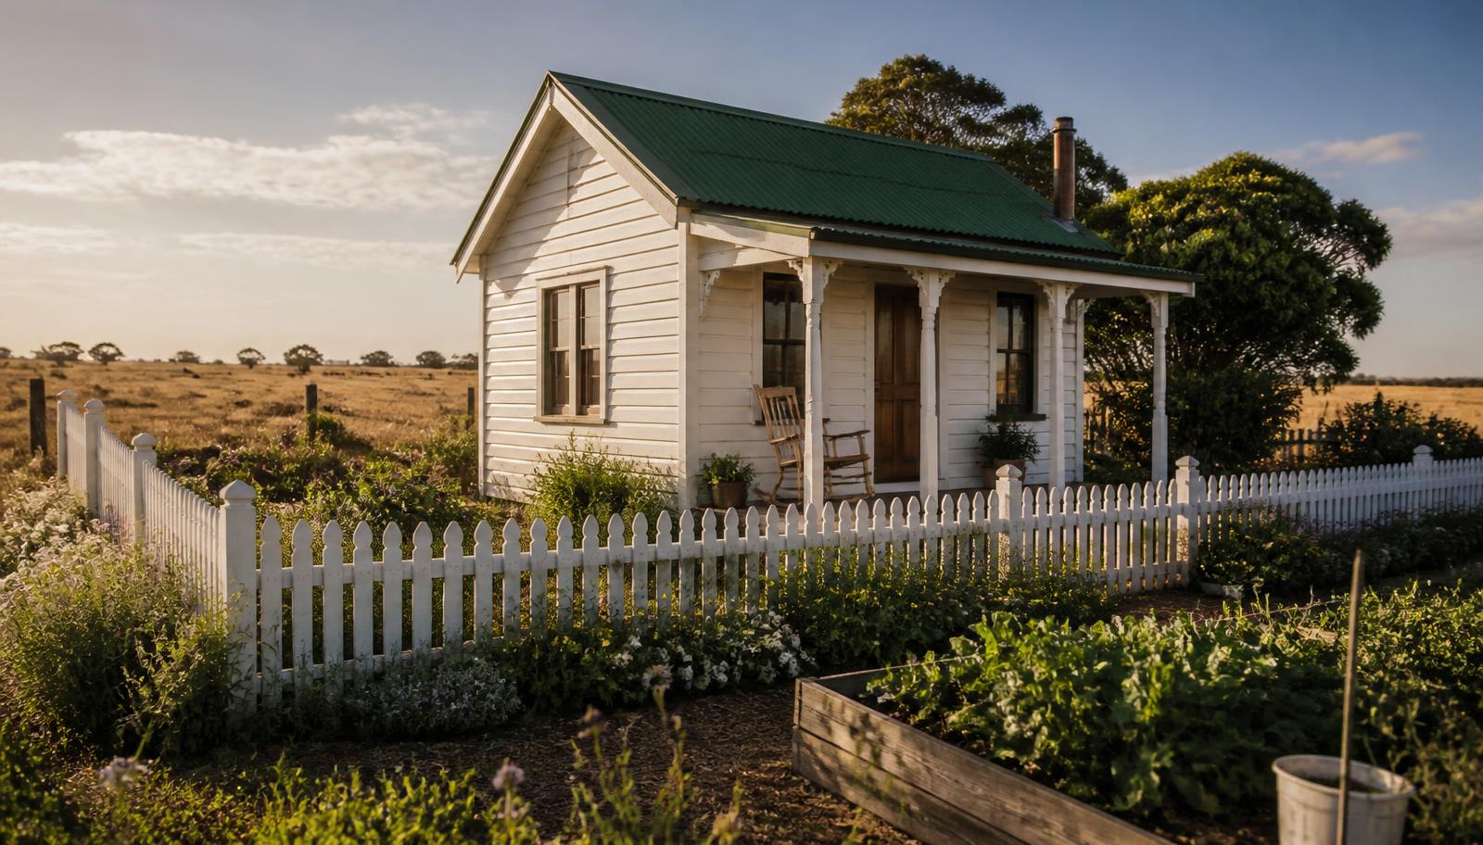
Tiny Homes design ideas photo from the Tiny Homes How to Build Them, and 20 Designs for Inspiration feature. Images and Photos created by www.house-and-garden-designs.com

Make it weathertight before anything else happens inside. Roof, wrap, flashings, windows and doors installed and sealed, then cladding with a drained cavity behind it. Water finds the smallest detail: head flashings over openings, a decent overhang, and a sealed penetration for every service. Only when rain cannot enter should insulation and lining begin.

Insulate properly and gather the services. In a small volume, heat moves fast in both directions, and generous wall, roof and floor insulation with a continuous air seal is the difference between a home you heat with a candle and one that is uninhabitable in February. Then put the bathroom, kitchen and hot water on a single wall so all plumbing and most wiring runs one short distance, is accessible for repair, and never crosses the living space.

Finish in stages and live with it. Bathroom, one sleeping area, a working kitchen bench and the deck first, then joinery, storage, the second room and the garden as time and money allow. The twenty designs that close this feature show the whole arc — bare pad, framed shell, weathertight box, and finally a finished home sitting in its own garden with a table outside the door. Built in that order, a tiny home lasts as long as any house.