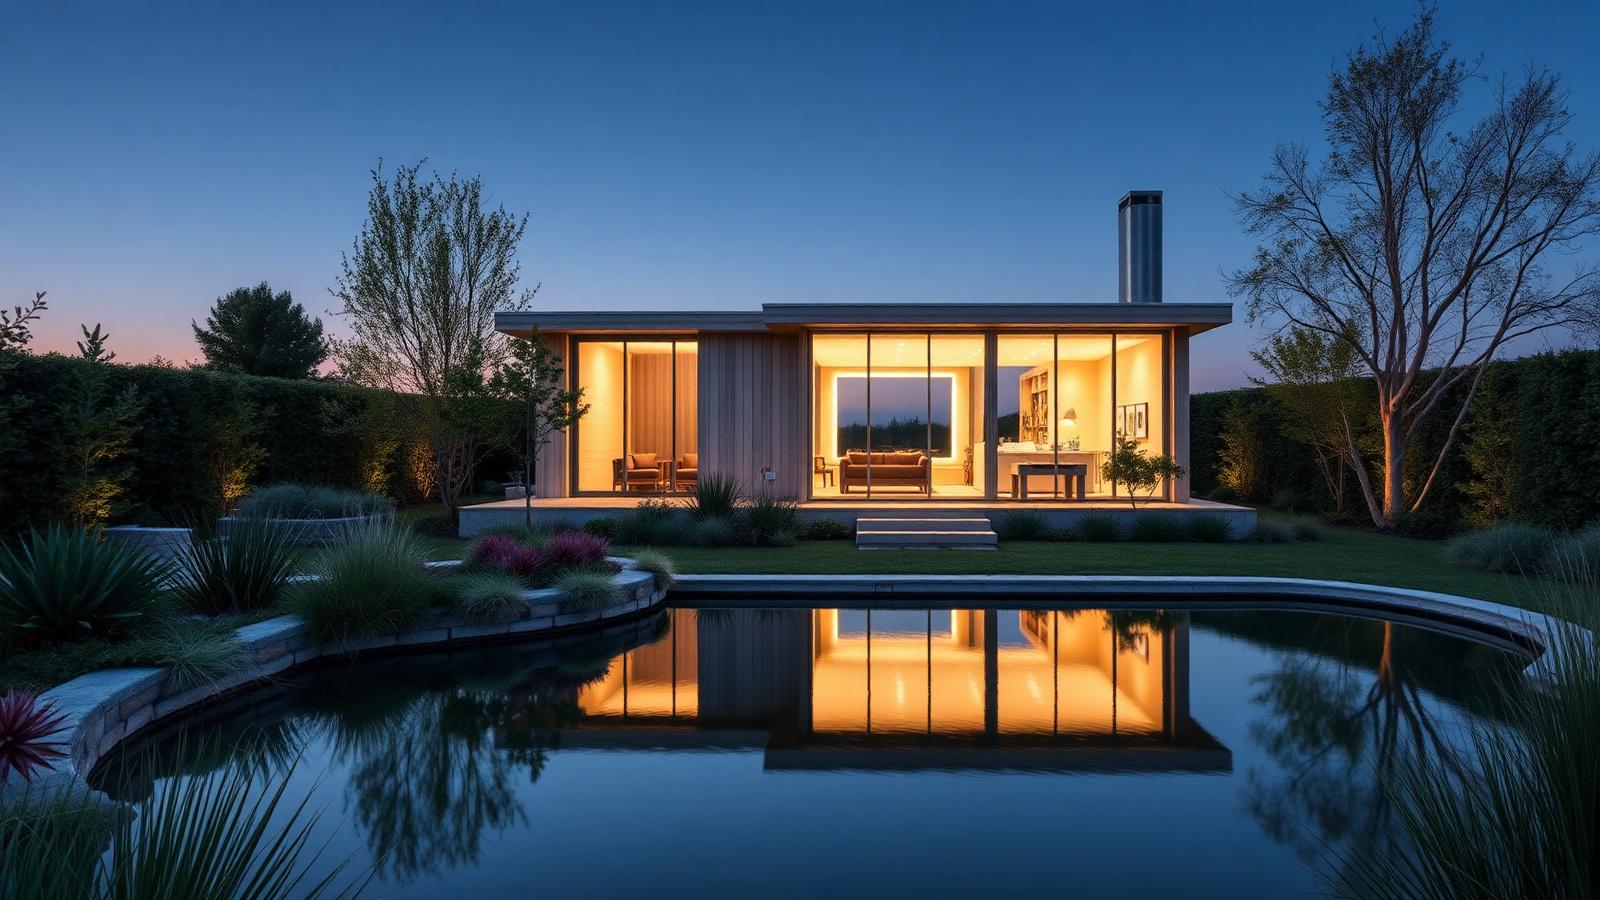
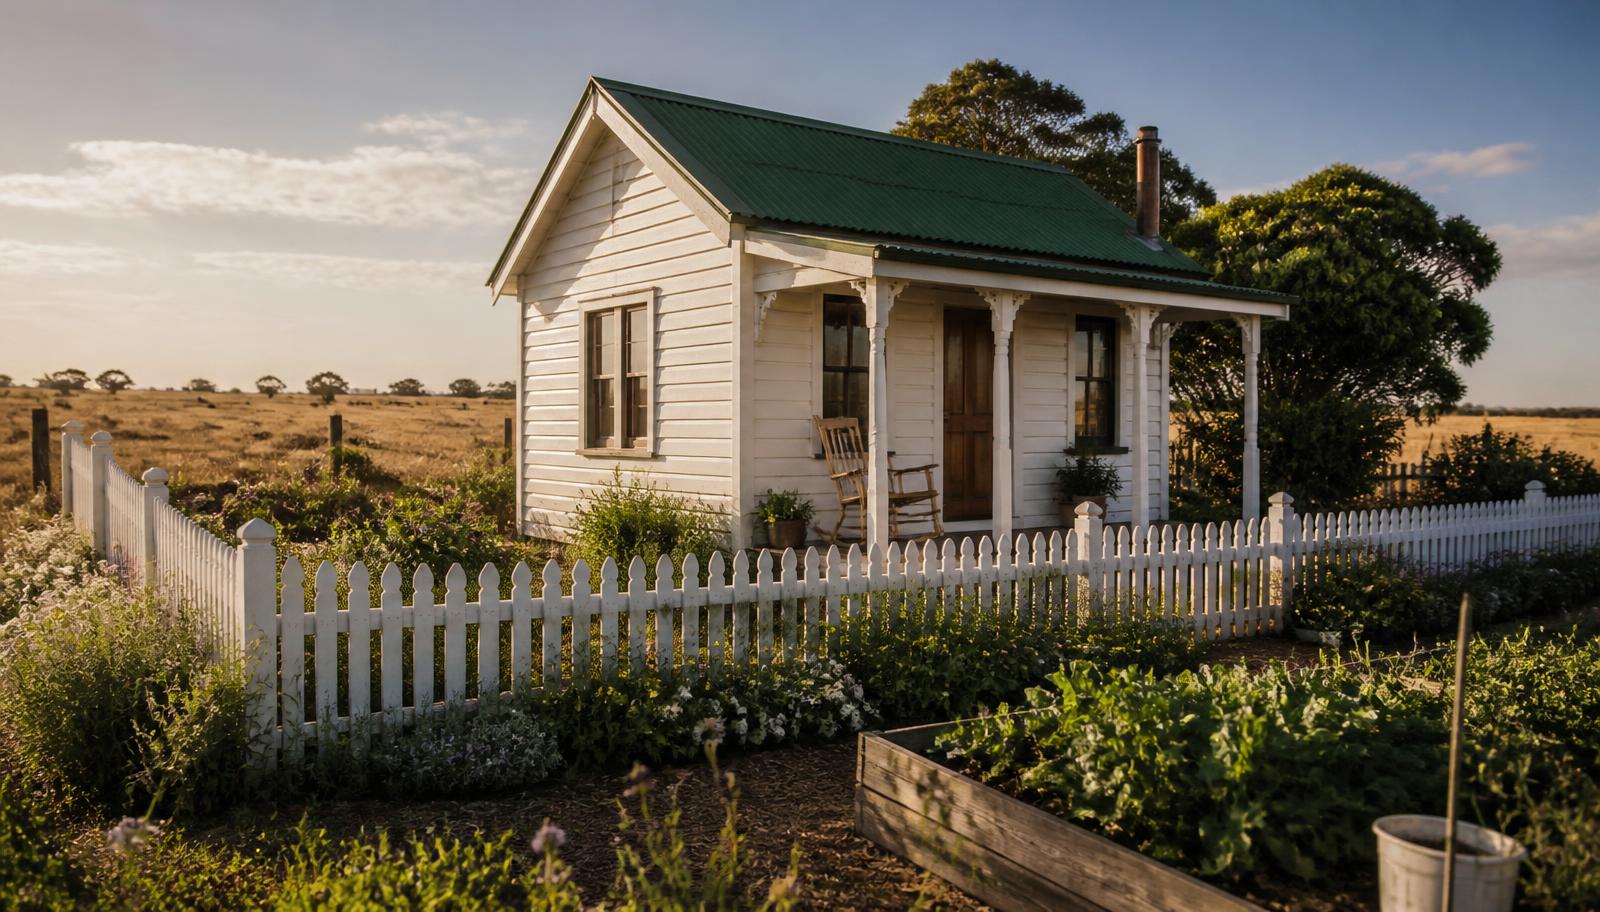
The build sequence that makes a tiny home last — level pad or rated chassis, square frame, weathertight shell, insulation, one services wall and staged fit-out.
Almost every tiny home that fails does so for one of four reasons: it was built out of square, it was never made properly weathertight, it was under insulated, or its plumbing and wiring were scattered across the plan instead of gathered into one wall. The build sequence in this final part of the series exists to prevent those four failures, and it applies whether the home sits on a concrete pad or a road rated chassis.
Start with the base. A fixed home wants a level pad, screw piles or a slab with drainage falling away on all sides, and a damp barrier that will still be doing its job in thirty years. A towable home wants a chassis rated well above the finished weight, with the axles positioned for the real load rather than the drawing. Get this stage wrong and every stage afterward is a compromise.
Frame square and frame once. Check diagonals on the floor platform before a single wall goes up, stand and brace the walls plumb, and tie the whole structure together at the top plate. In a small building, five millimetres of error is visible in every cabinet, door and sheet of cladding that follows. Steel framing resists twisting during transport, and timber framing is easier to modify later — both work when they are square.
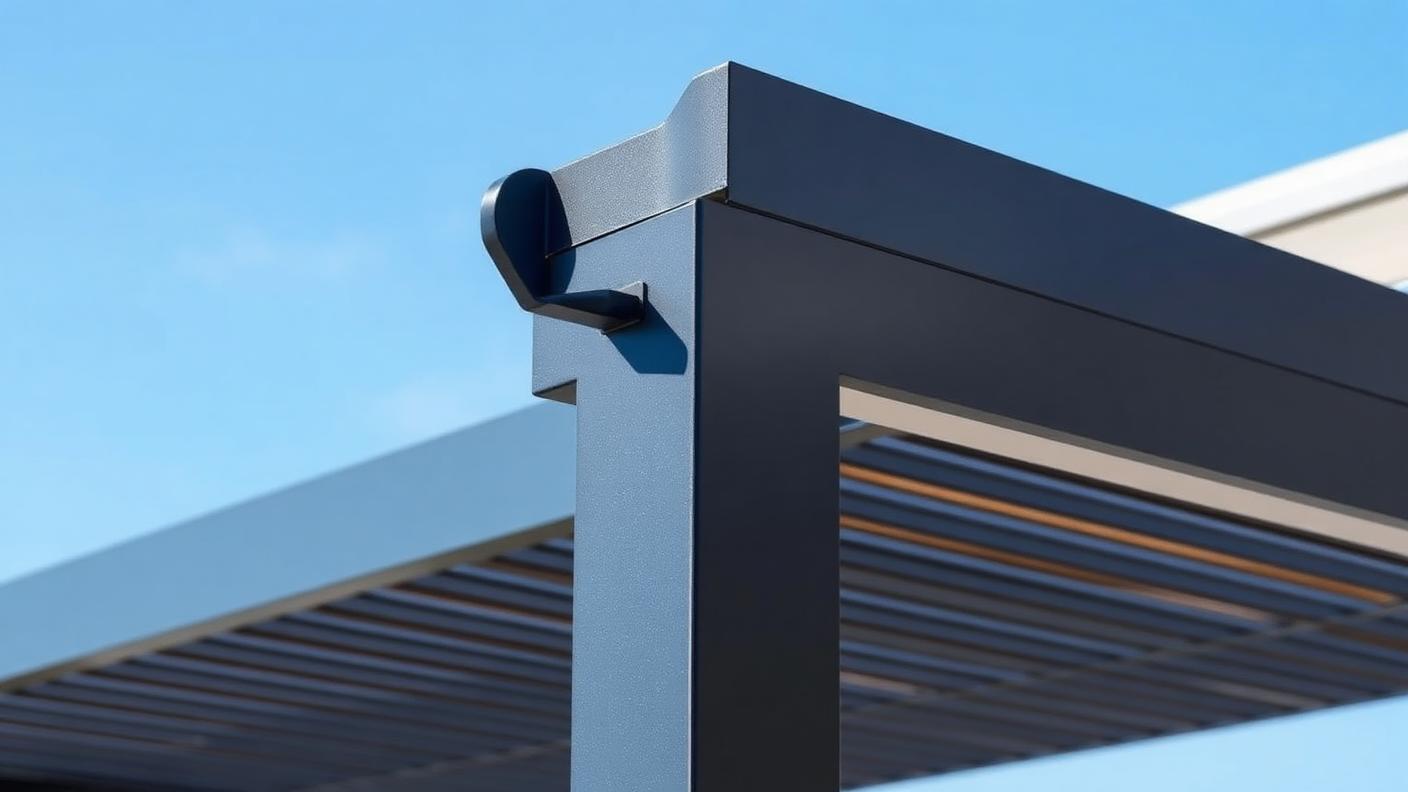
Make it weathertight before anything else happens inside. Roof, wrap, flashings, windows and doors installed and sealed, then cladding with a drained cavity behind it. Water finds the smallest detail: head flashings over openings, a decent overhang, and a sealed penetration for every service. Only when rain cannot enter should insulation and lining begin.
Insulate properly and gather the services. In a small volume, heat moves fast in both directions, and generous wall, roof and floor insulation with a continuous air seal is the difference between a home you heat with a candle and one that is uninhabitable in February. Then put the bathroom, kitchen and hot water on a single wall so all plumbing and most wiring runs one short distance, is accessible for repair, and never crosses the living space.
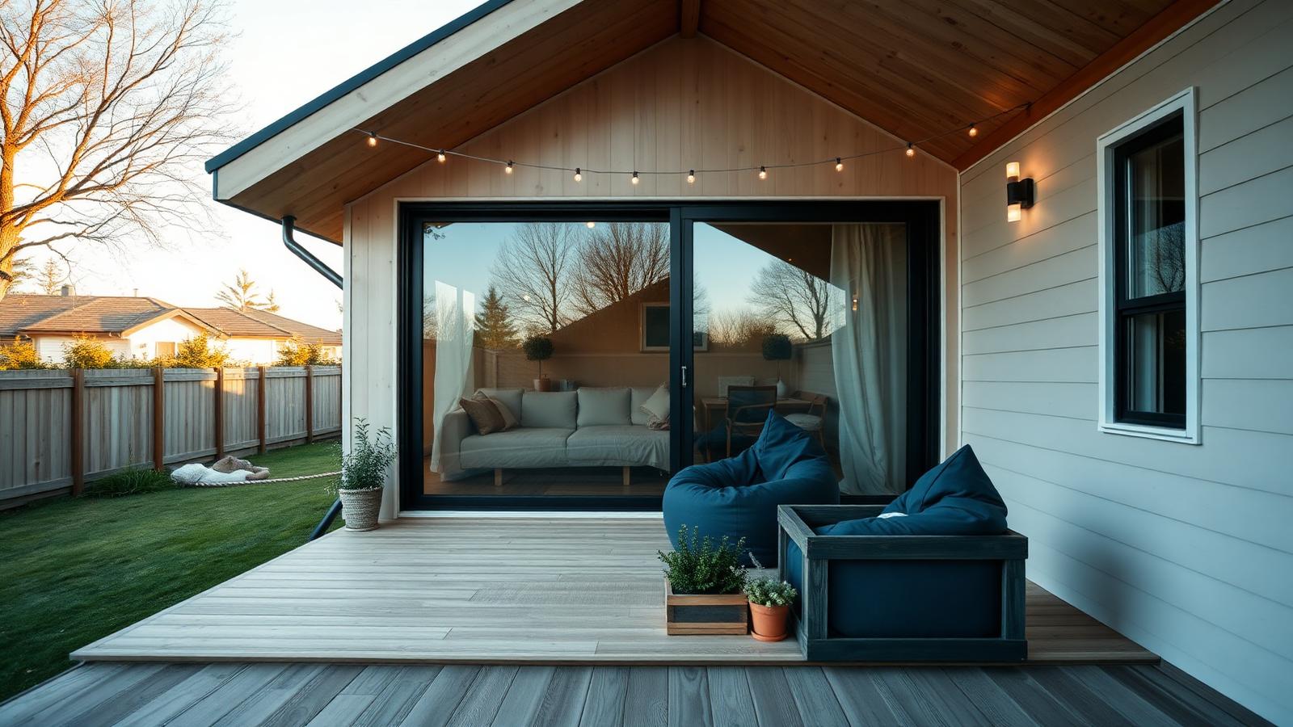
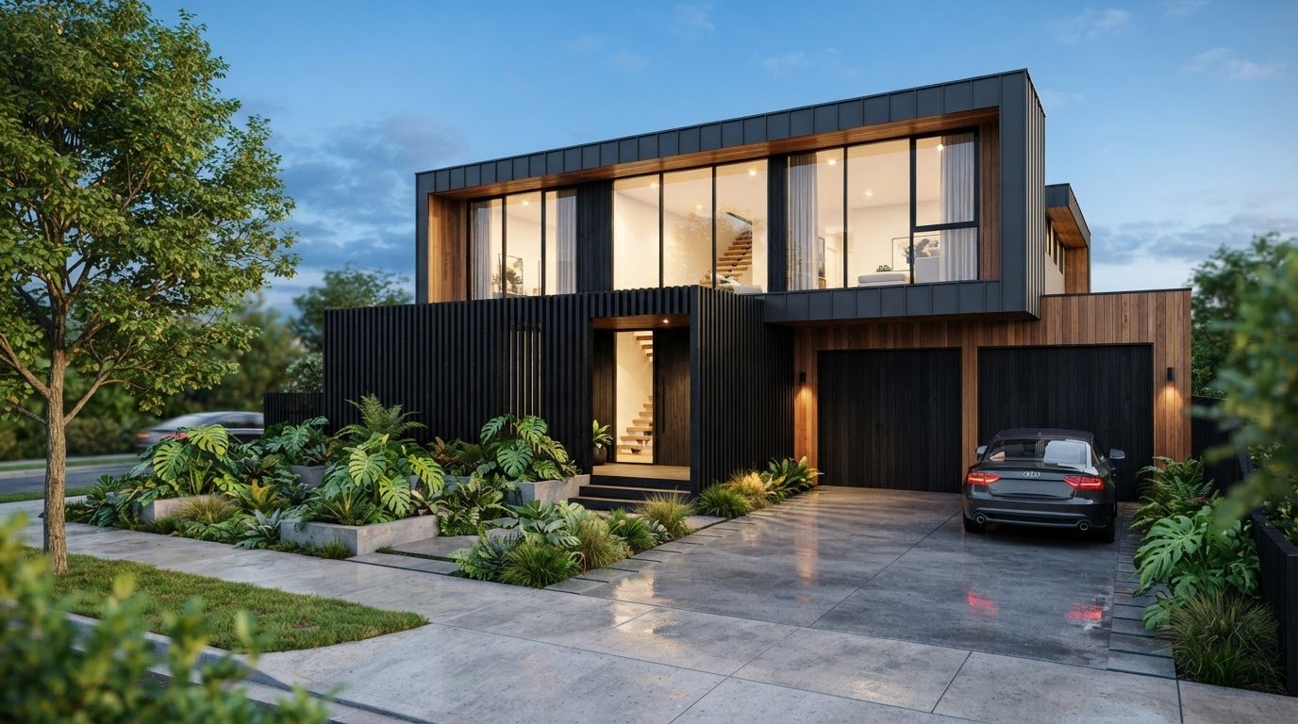
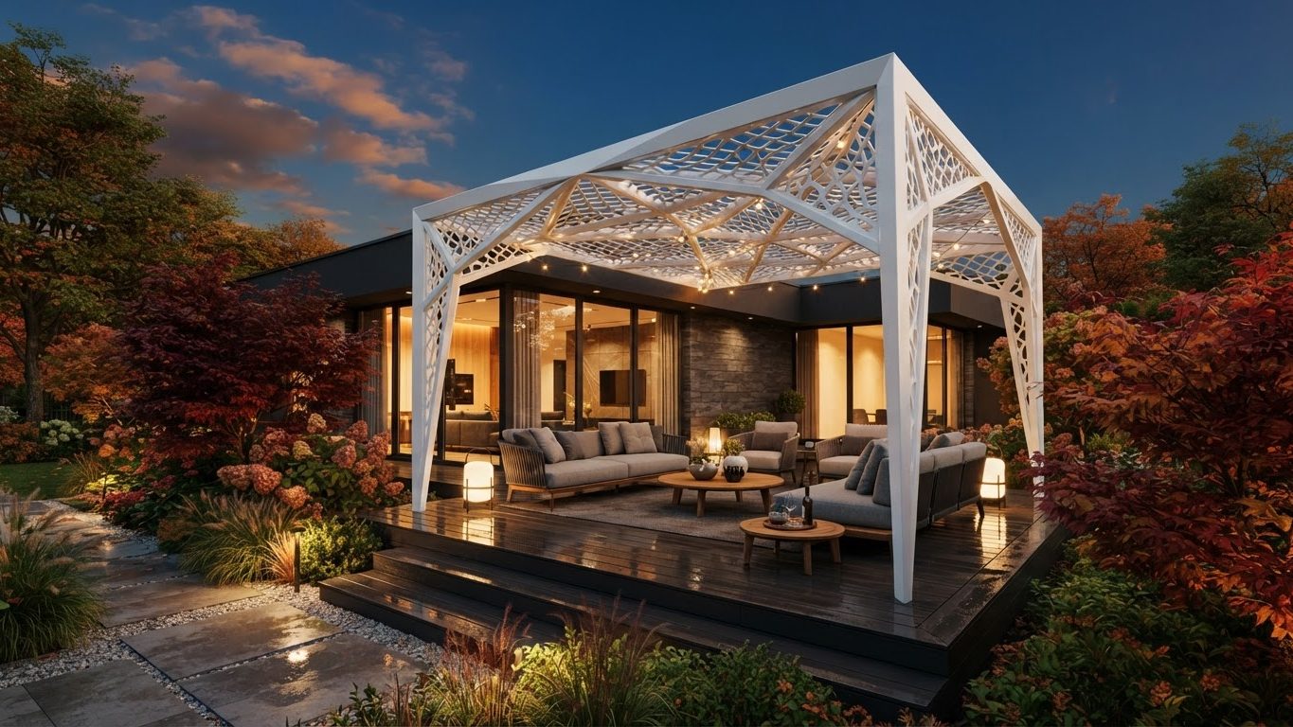
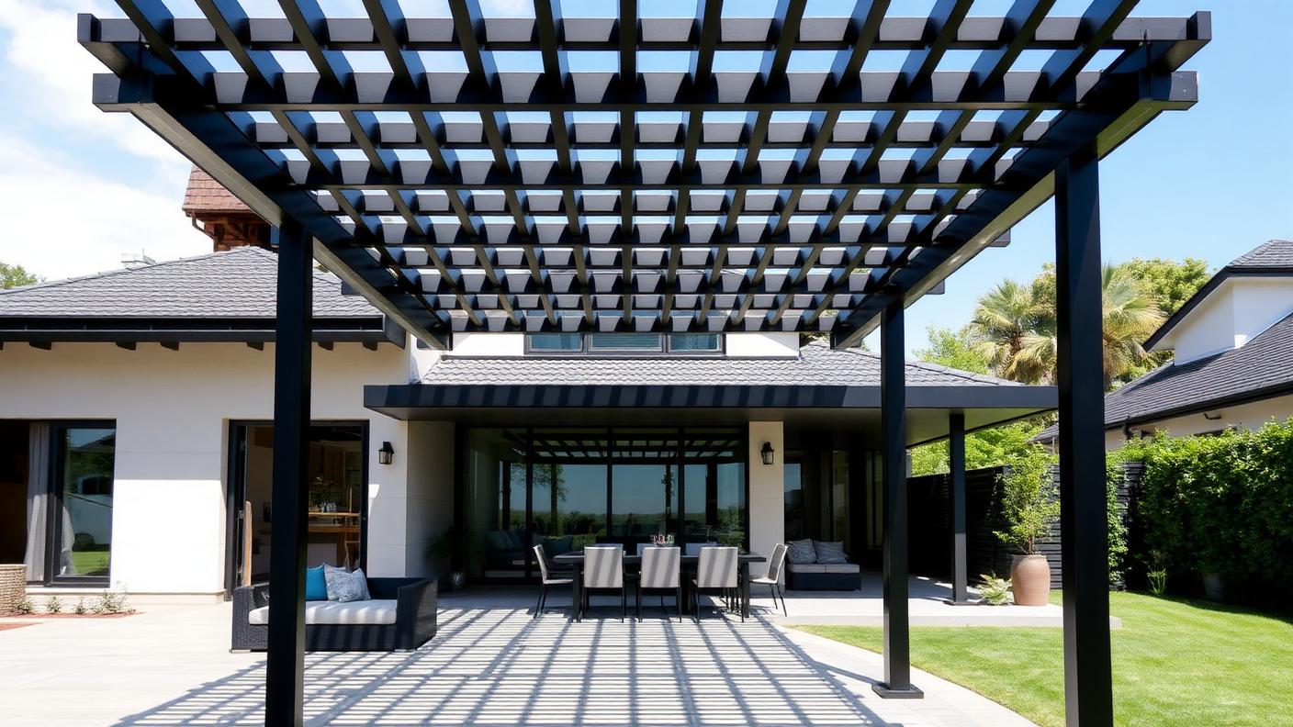
Finish in stages and live with it. Bathroom, one sleeping area, a working kitchen bench and the deck first, then joinery, storage, the second room and the garden as time and money allow. The twenty designs that close this feature show the whole arc — bare pad, framed shell, weathertight box, and finally a finished home sitting in its own garden with a table outside the door. Built in that order, a tiny home lasts as long as any house.