
Article No: 2 — Japanese Garden Design
Japanese Garden Ideas and Concepts
for Modern Japanese Style Homes
Gravel, moss, water, timber and bamboo — how the quietest garden style in the world creates the most memorable modern courtyards, entries and backyards.
Photo feature
Five ideas from the modern Japanese garden
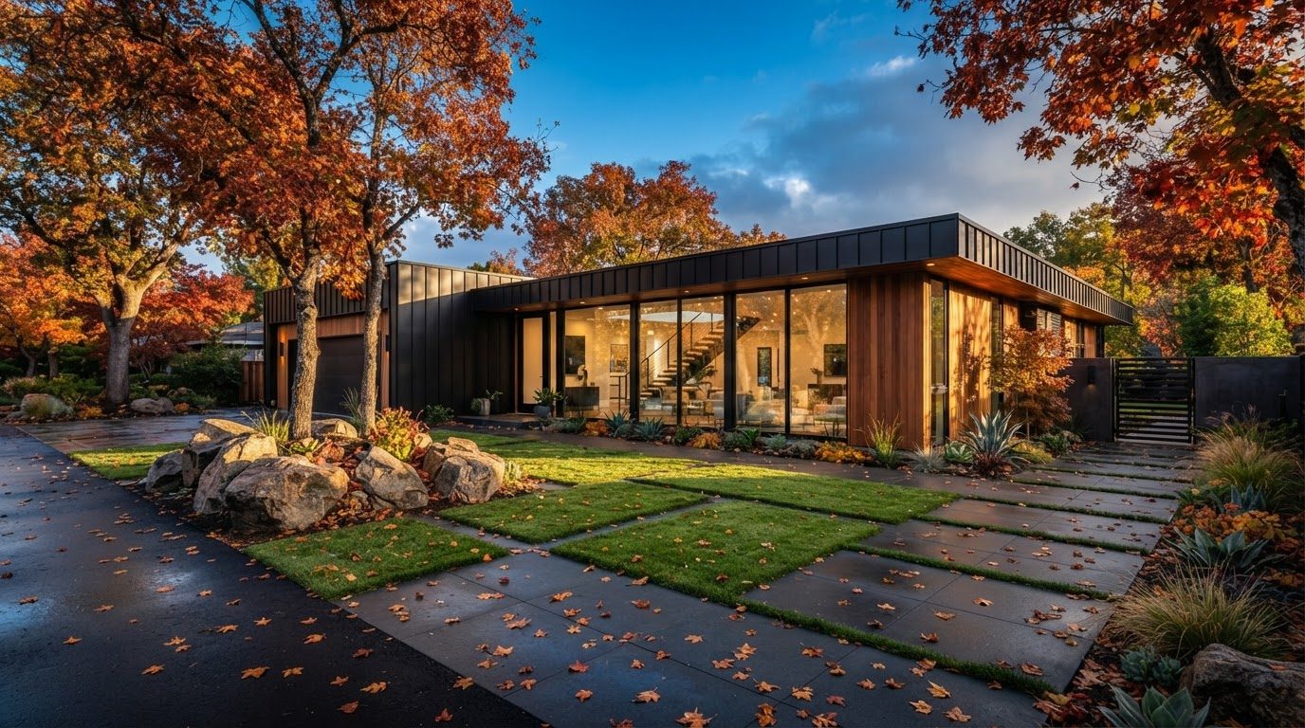
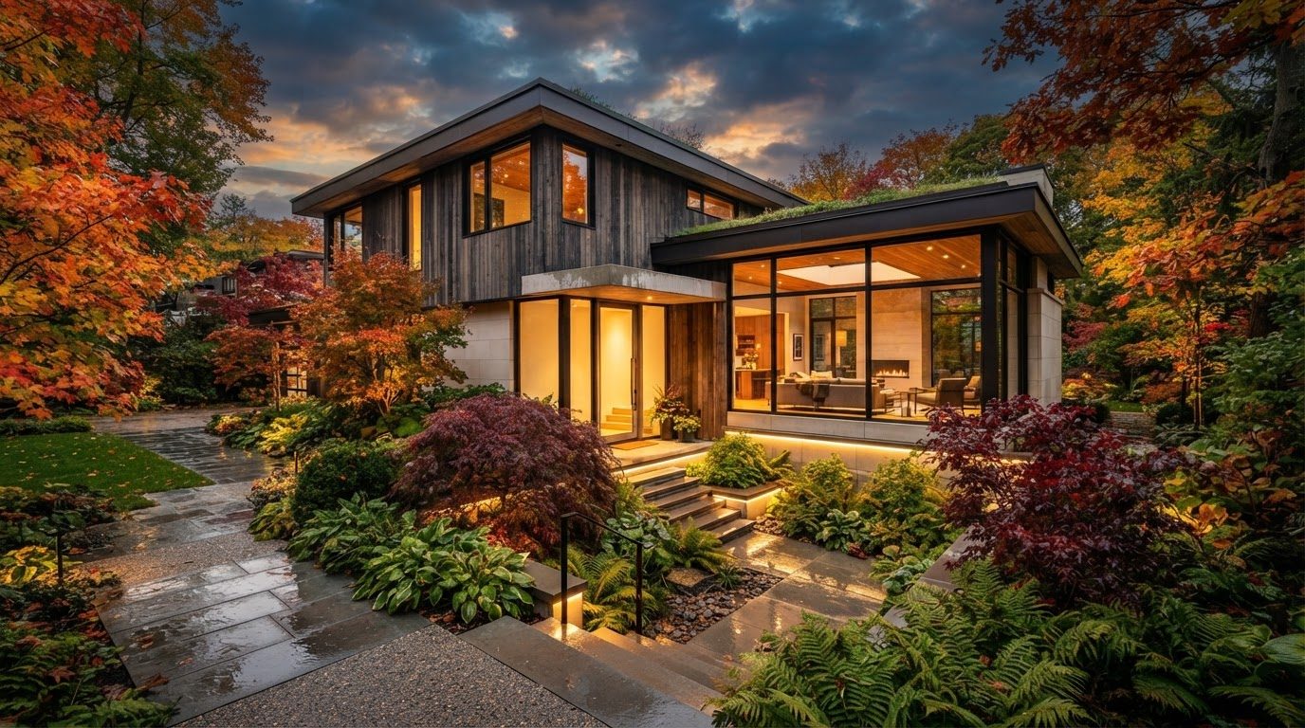
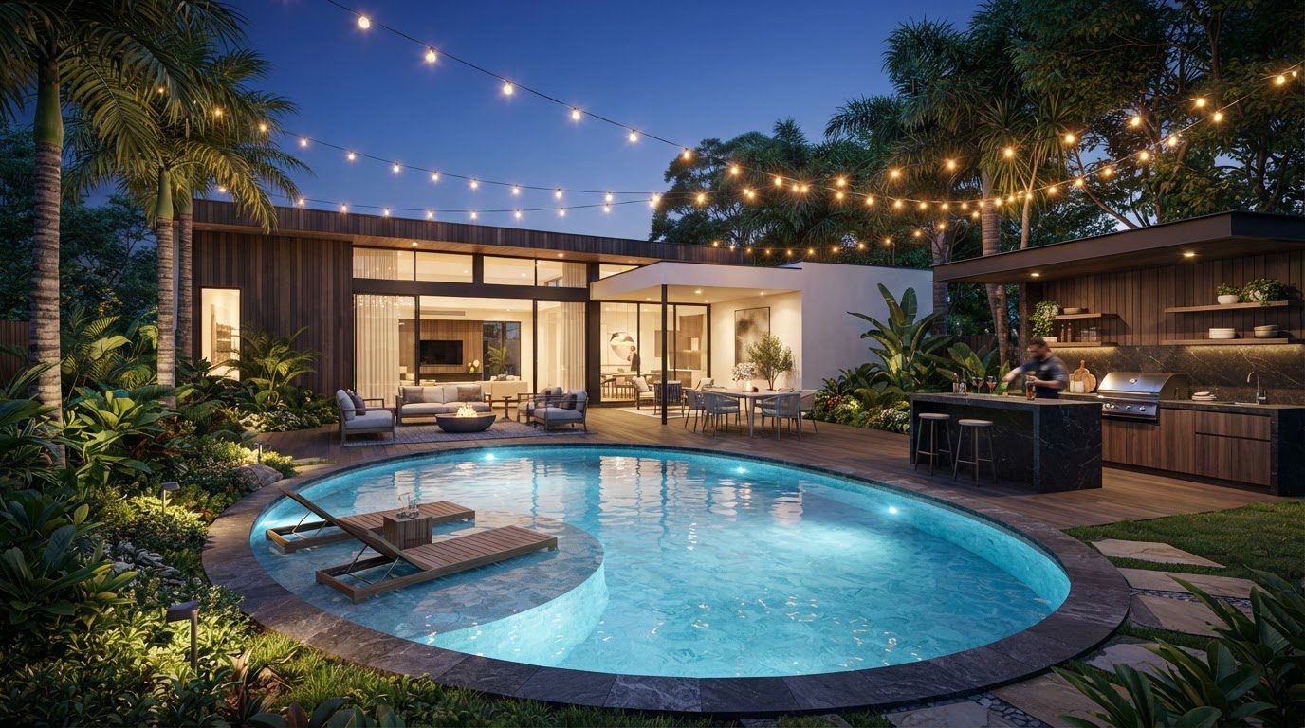
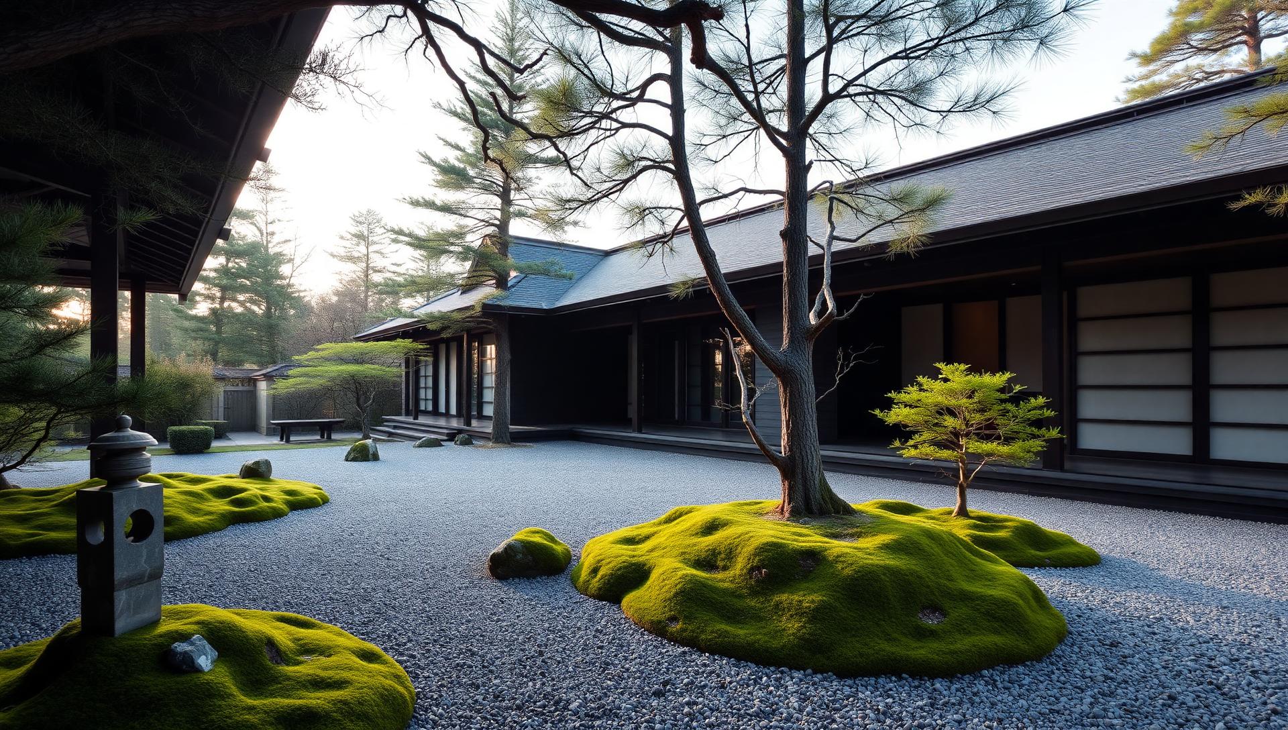
Large format concept photography showing Japanese garden principles applied to contemporary homes.
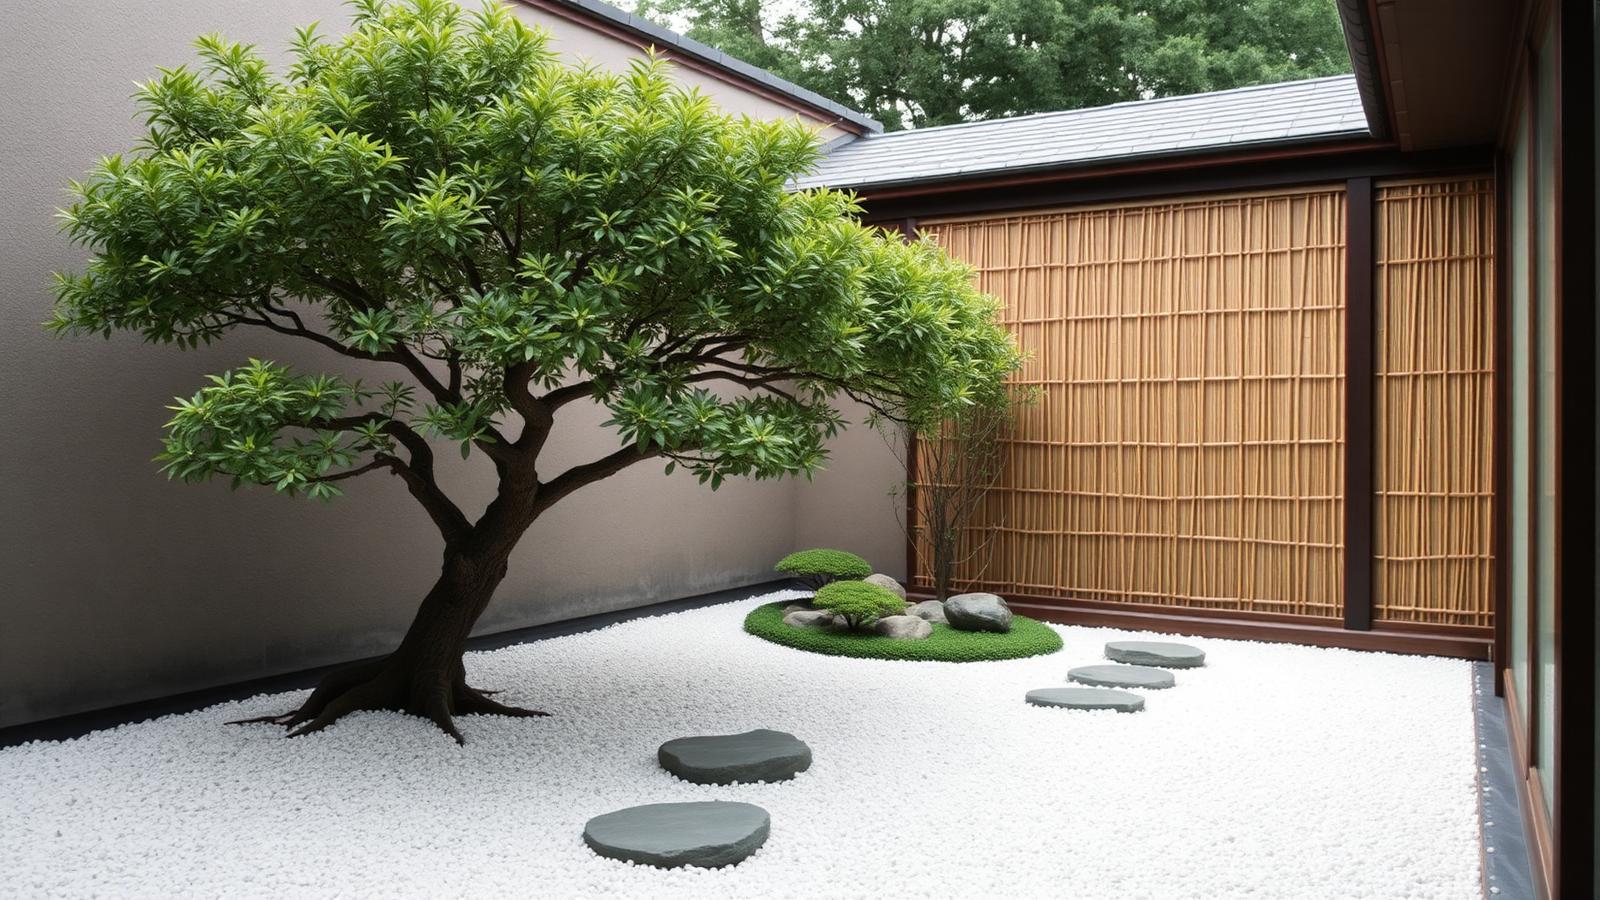
A Japanese garden is not a collection of plants — it is a composition. The modern Japanese courtyard works because almost everything has been taken away: one tree, one drift of moss, one path of stone, and a large calm field of raked gravel to hold it all together. If you are planning a small side yard or entry court, this is the most powerful layout you can borrow.
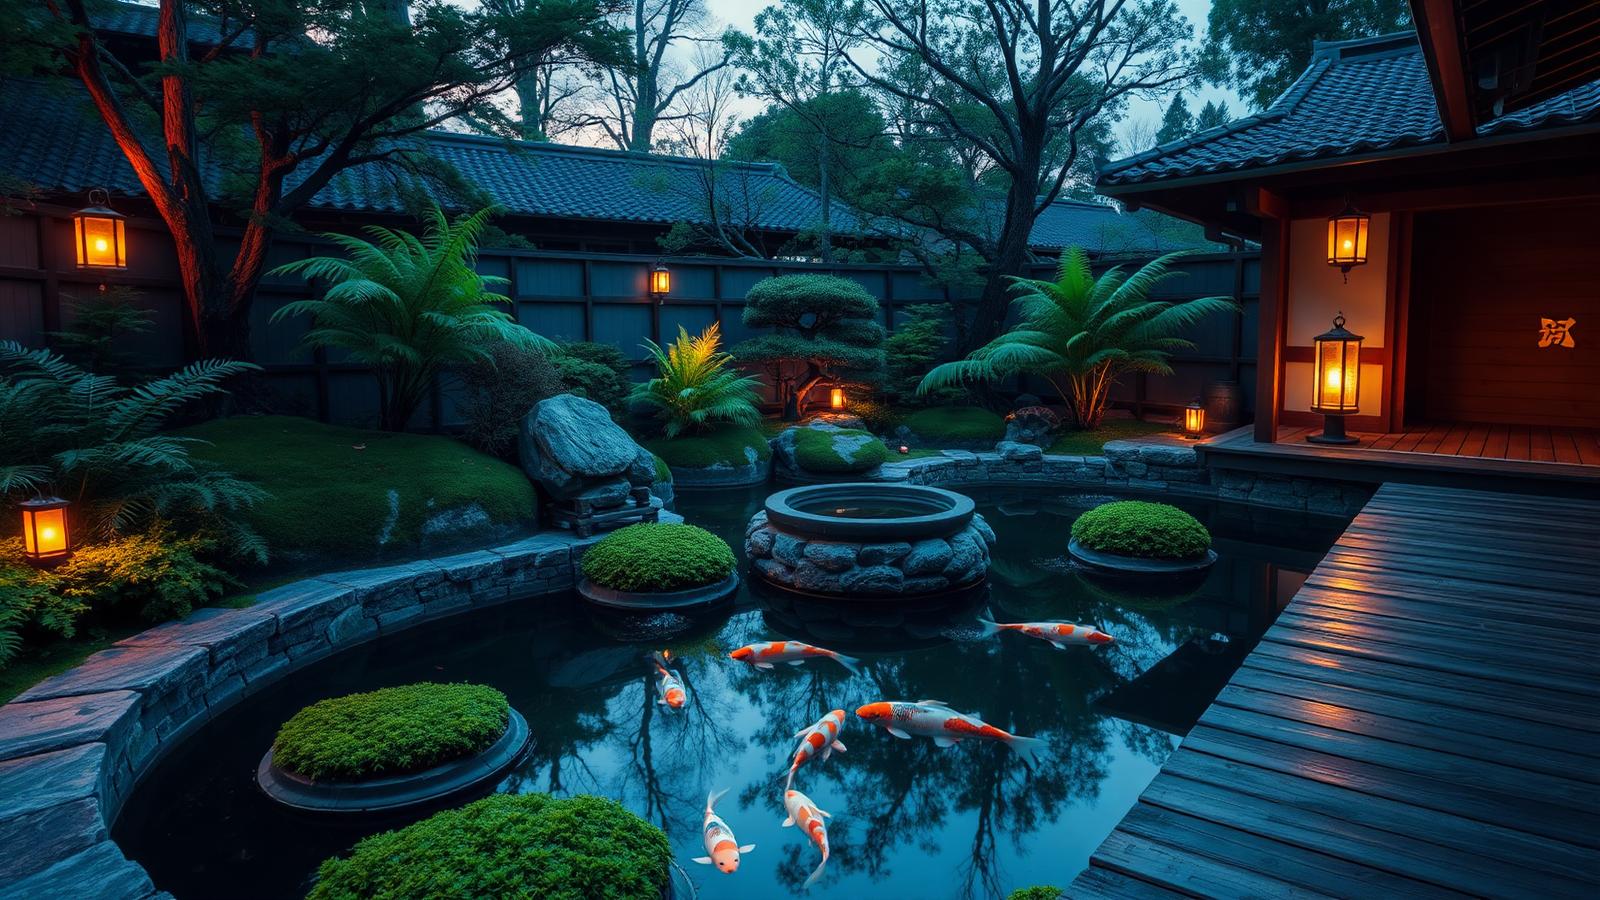
Water is the heart of the garden
Water gives a Japanese garden movement, sound and reflection. A koi pond with a stone edge and a timber viewing platform turns the garden into somewhere you sit rather than somewhere you look at. If a pond is too much, a single stone basin fed by a bamboo spout delivers the same sound in less than a square metre.
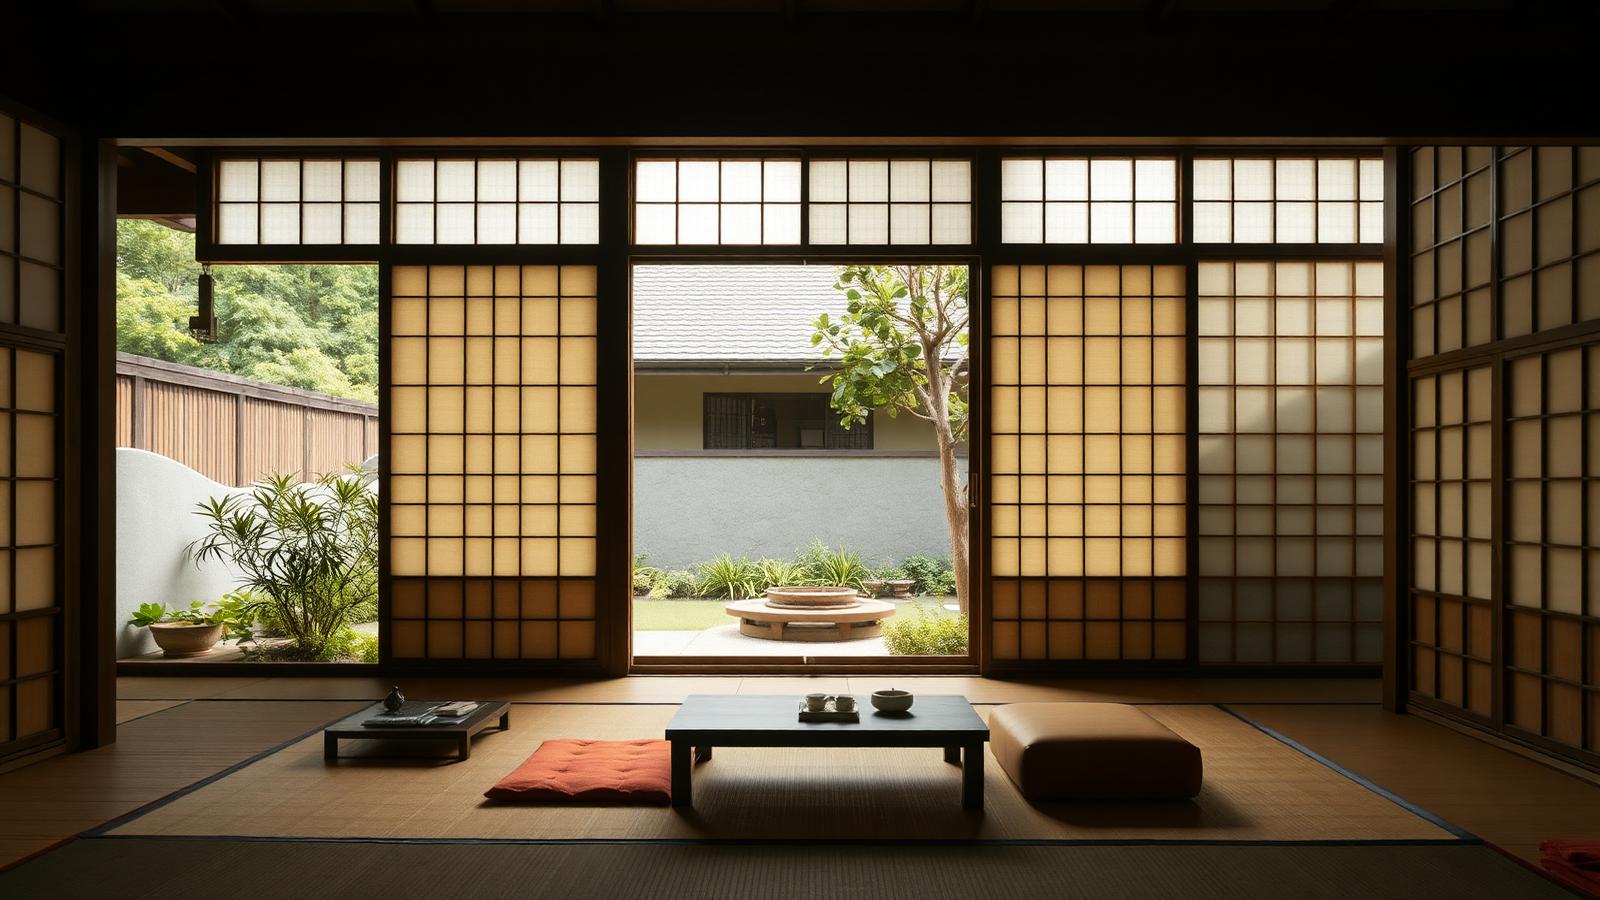
Blur the line between inside and out
The engawa — the deep timber verandah that runs along the edge of the house — is the single most useful idea in Japanese residential design. Sliding screens open the whole wall, and the verandah becomes shaded outdoor seating with the garden as the only decoration. Modern equivalents are full-height sliding glass and a covered timber deck at exactly floor level.
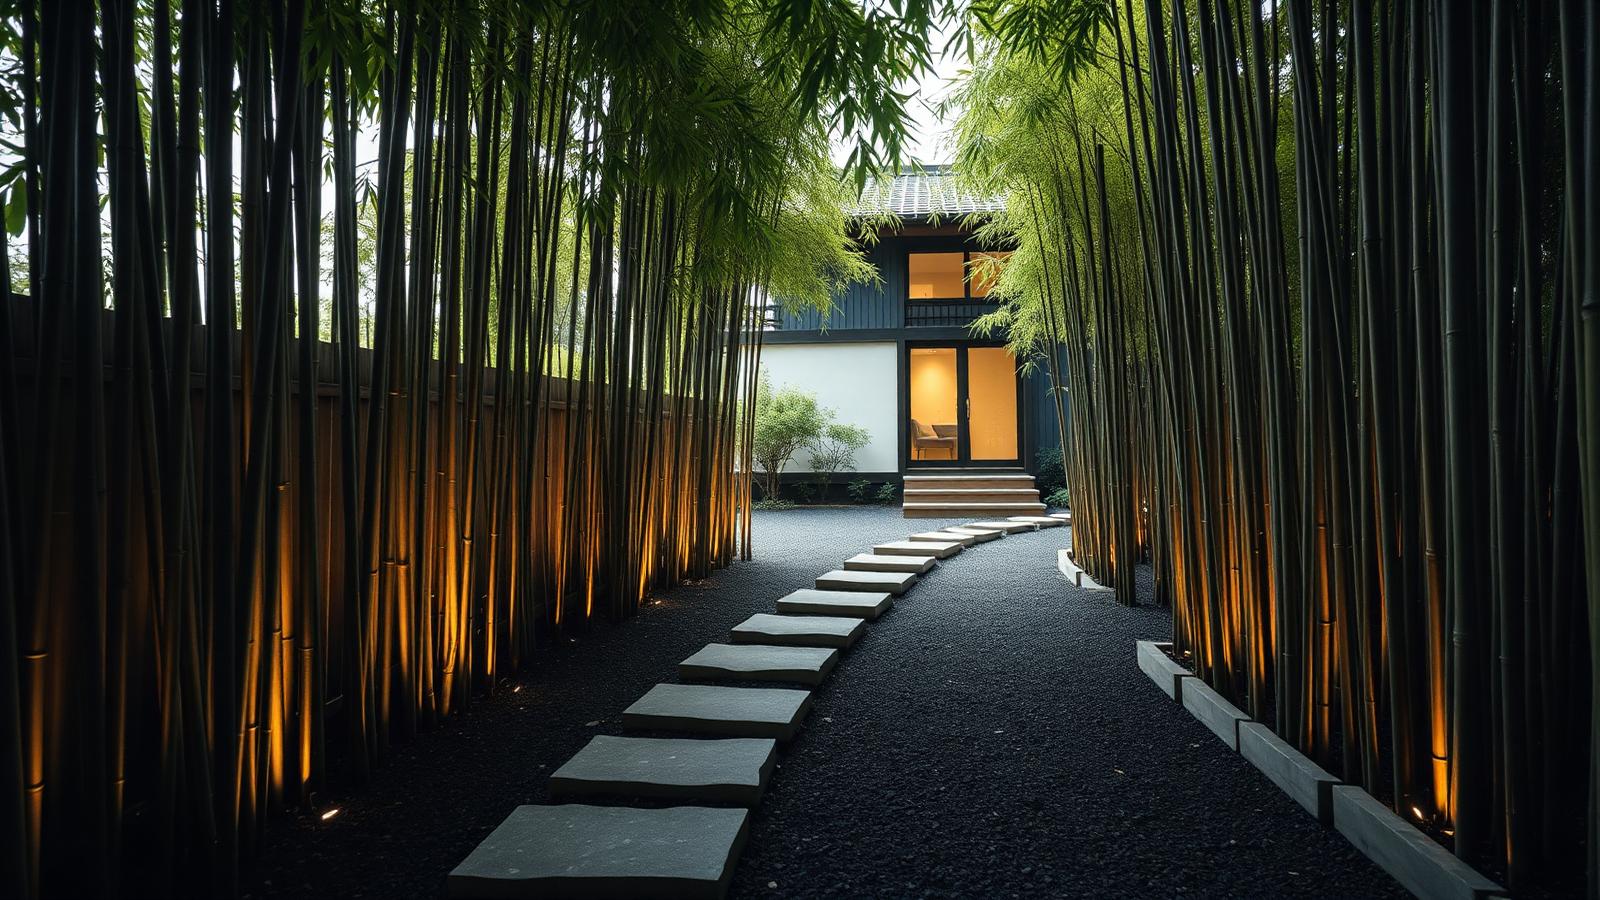
Paths that slow you down
Japanese paths are deliberately irregular. Uneven stepping stones force you to look down, pause, and notice where you are — the opposite of a straight concrete strip. Bamboo either side creates a green corridor that hides the destination until the final step, which makes even a short front path feel like an arrival.
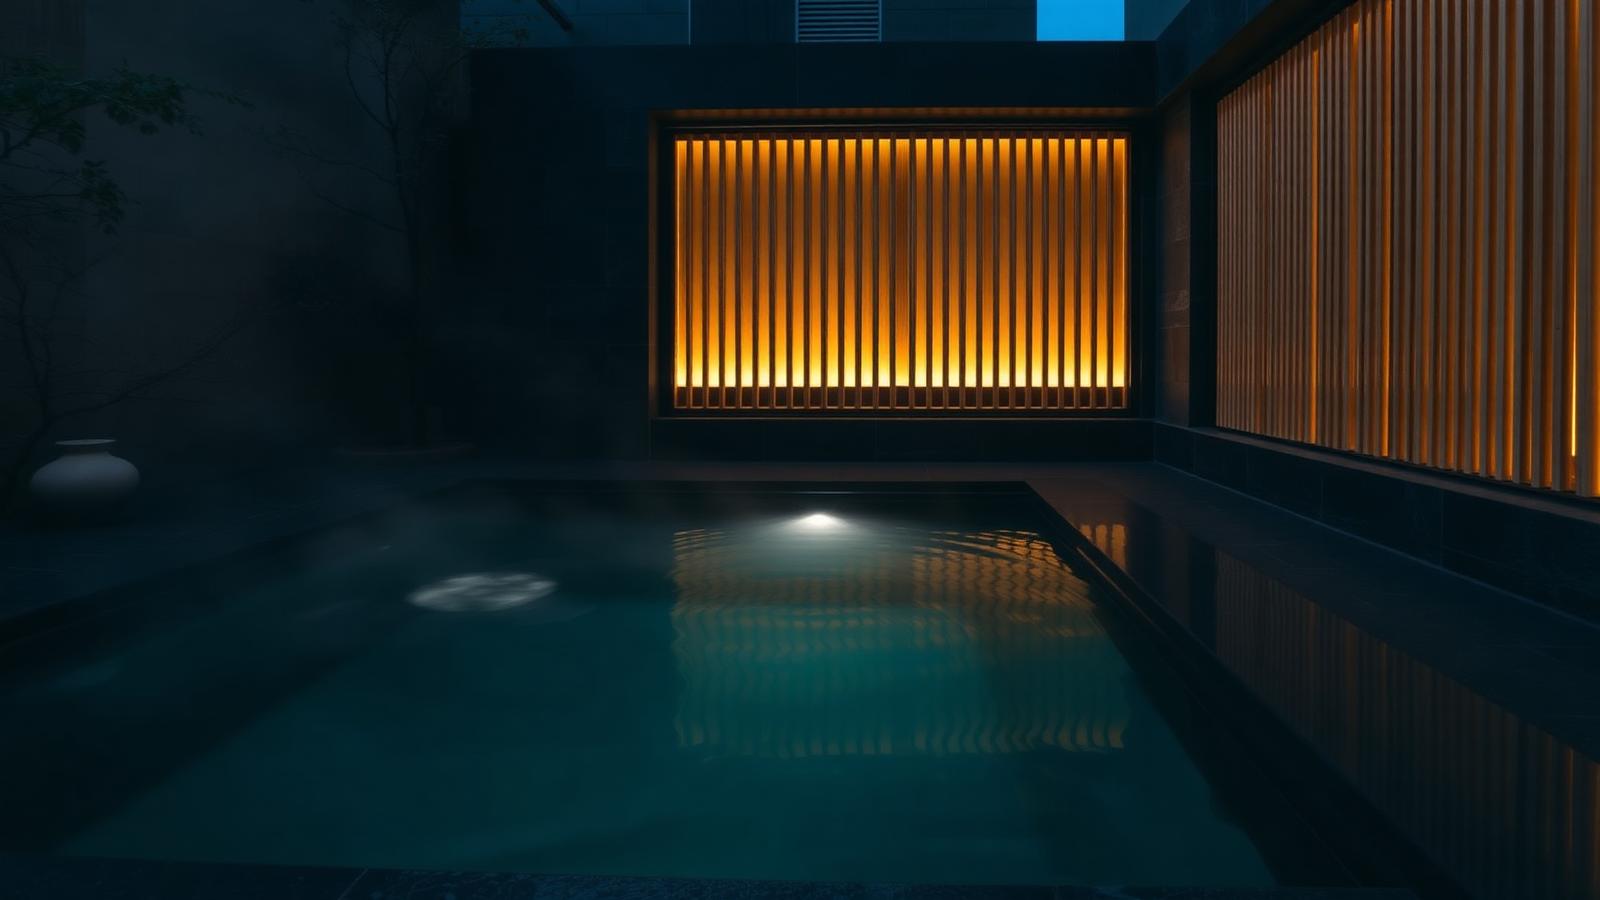
The modern onsen courtyard
- Privacy first: timber slat screens with concealed LED lighting give complete screening without feeling like a fence.
- Dark finishes: charcoal stone and black tile make water look deep and still, and hide the mechanics of a plunge pool or spa.
- Heat and steam: a heated plunge pool extends use into winter, which is the entire point of an onsen.
- One plant, well placed: a single maple or bamboo clump reads as a garden. Three of everything reads as a nursery.
Keep the palette to timber, stone, water and green. Restraint is the style — the moment you add a fourth material, the calm disappears.
Full feature article · Future Homes
Smart Home Technology and Future House Design Ideas and Photos
The automation that genuinely improves daily life — lighting scenes, climate, shading, irrigation, security and solar, wired to last twenty years.
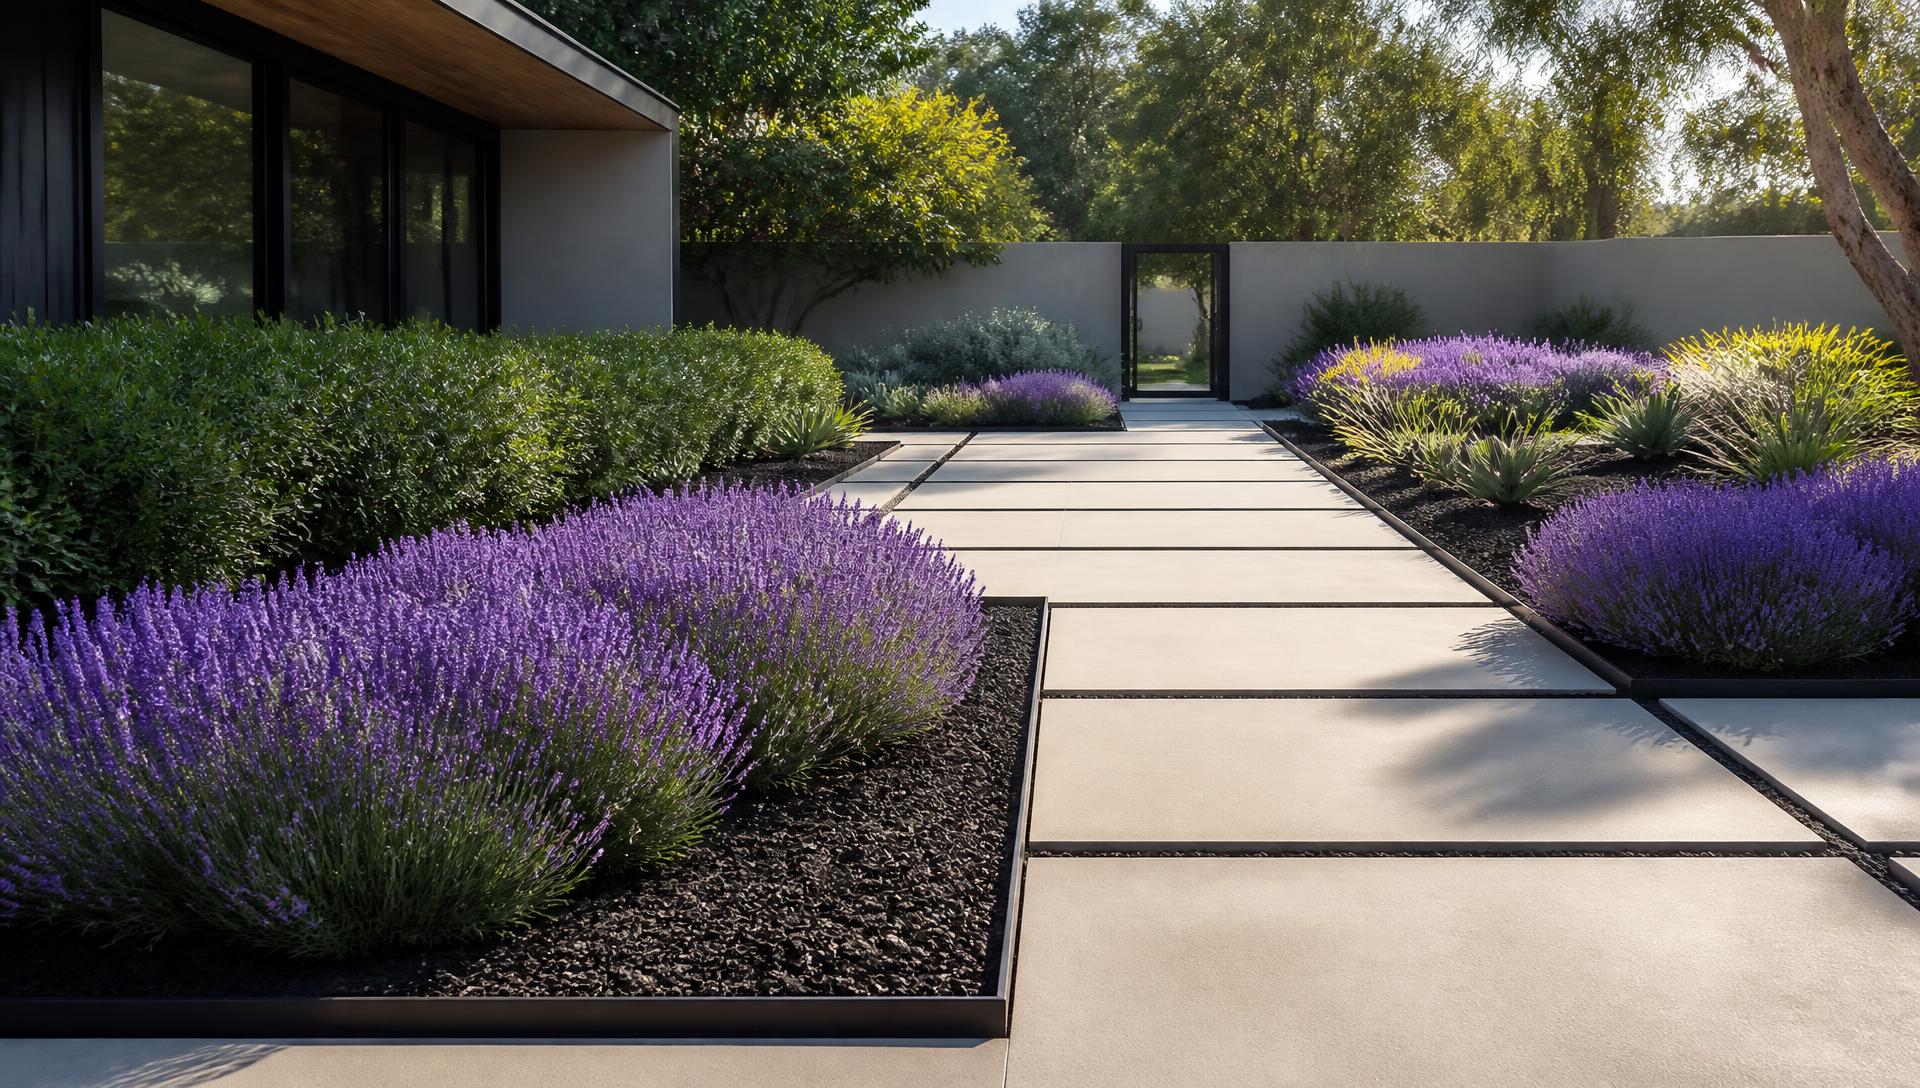
A genuinely smart house is not the one with the most devices, it is the one you never have to think about. The systems worth automating are the ones you would otherwise adjust several times a day: lighting, heating and cooling, external shading, irrigation, pool equipment, hot water and energy. Everything else is a gadget, and gadgets age badly while good infrastructure lasts decades.
Wire it properly and the rest becomes easy. Structured cabling to every screen and access point, a small ventilated comms cabinet, hardwired sensors and switches on the circuits that matter, and a spare conduit to the garden, garage and studio. Wireless is a convenience layer over a wired backbone, not a substitute for it. This costs very little during construction and is prohibitive afterwards, which is why it belongs in the earliest drawings.
Then automate around the sun rather than the clock. External blinds and louvres that close on the west in the afternoon do more for comfort than any air conditioner setting. Lighting scenes tied to sunset, irrigation tied to soil moisture and weather forecasts, pool filtration and hot water tied to solar production, and climate zones tied to occupancy. Each of these saves energy invisibly while making the house feel better to be in.
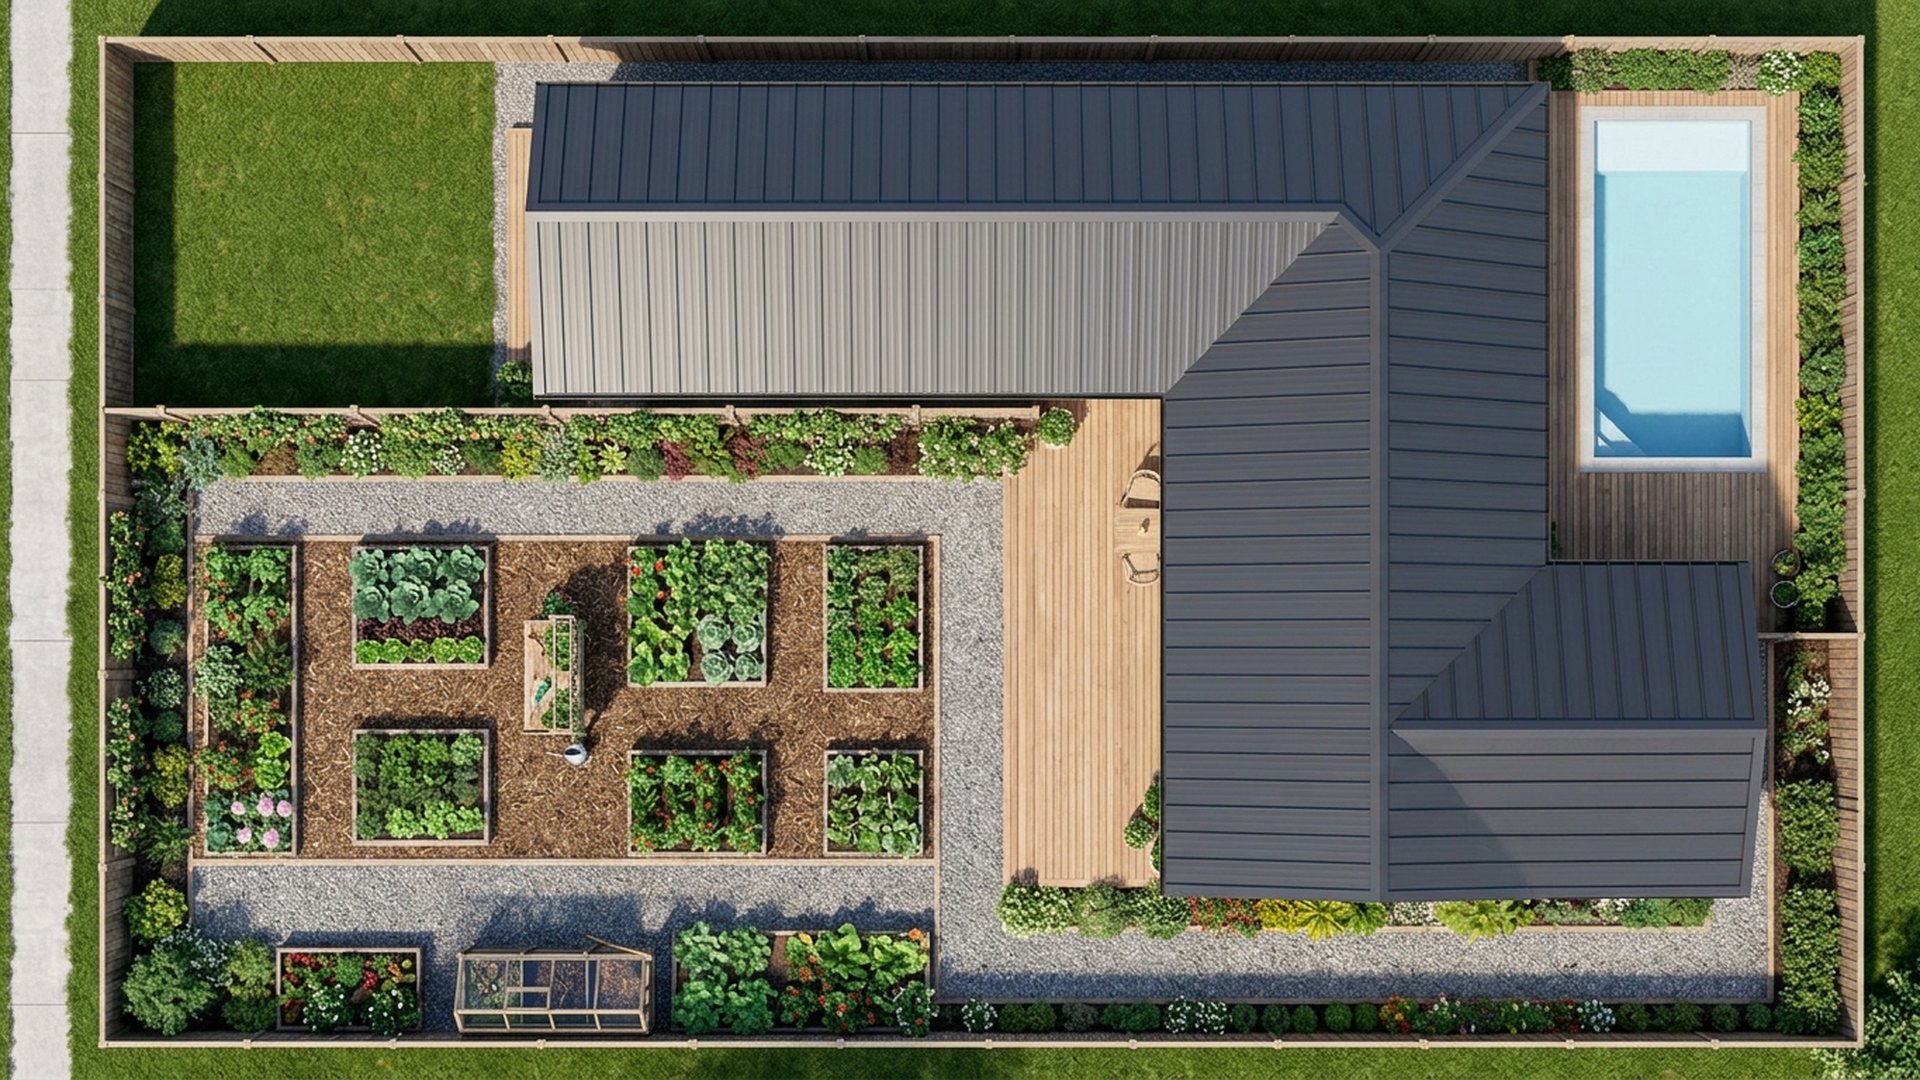
Solar, batteries and monitoring close the loop. A well sized array, a battery if the tariff justifies it, an electric vehicle charger on a controlled circuit, and a single dashboard showing generation, consumption and export. The design lesson from every future home worth photographing is that the technology should be felt and not seen: no visible sensors on feature walls, no wall covered in switch plates, and one simple control everyone in the household can actually use.