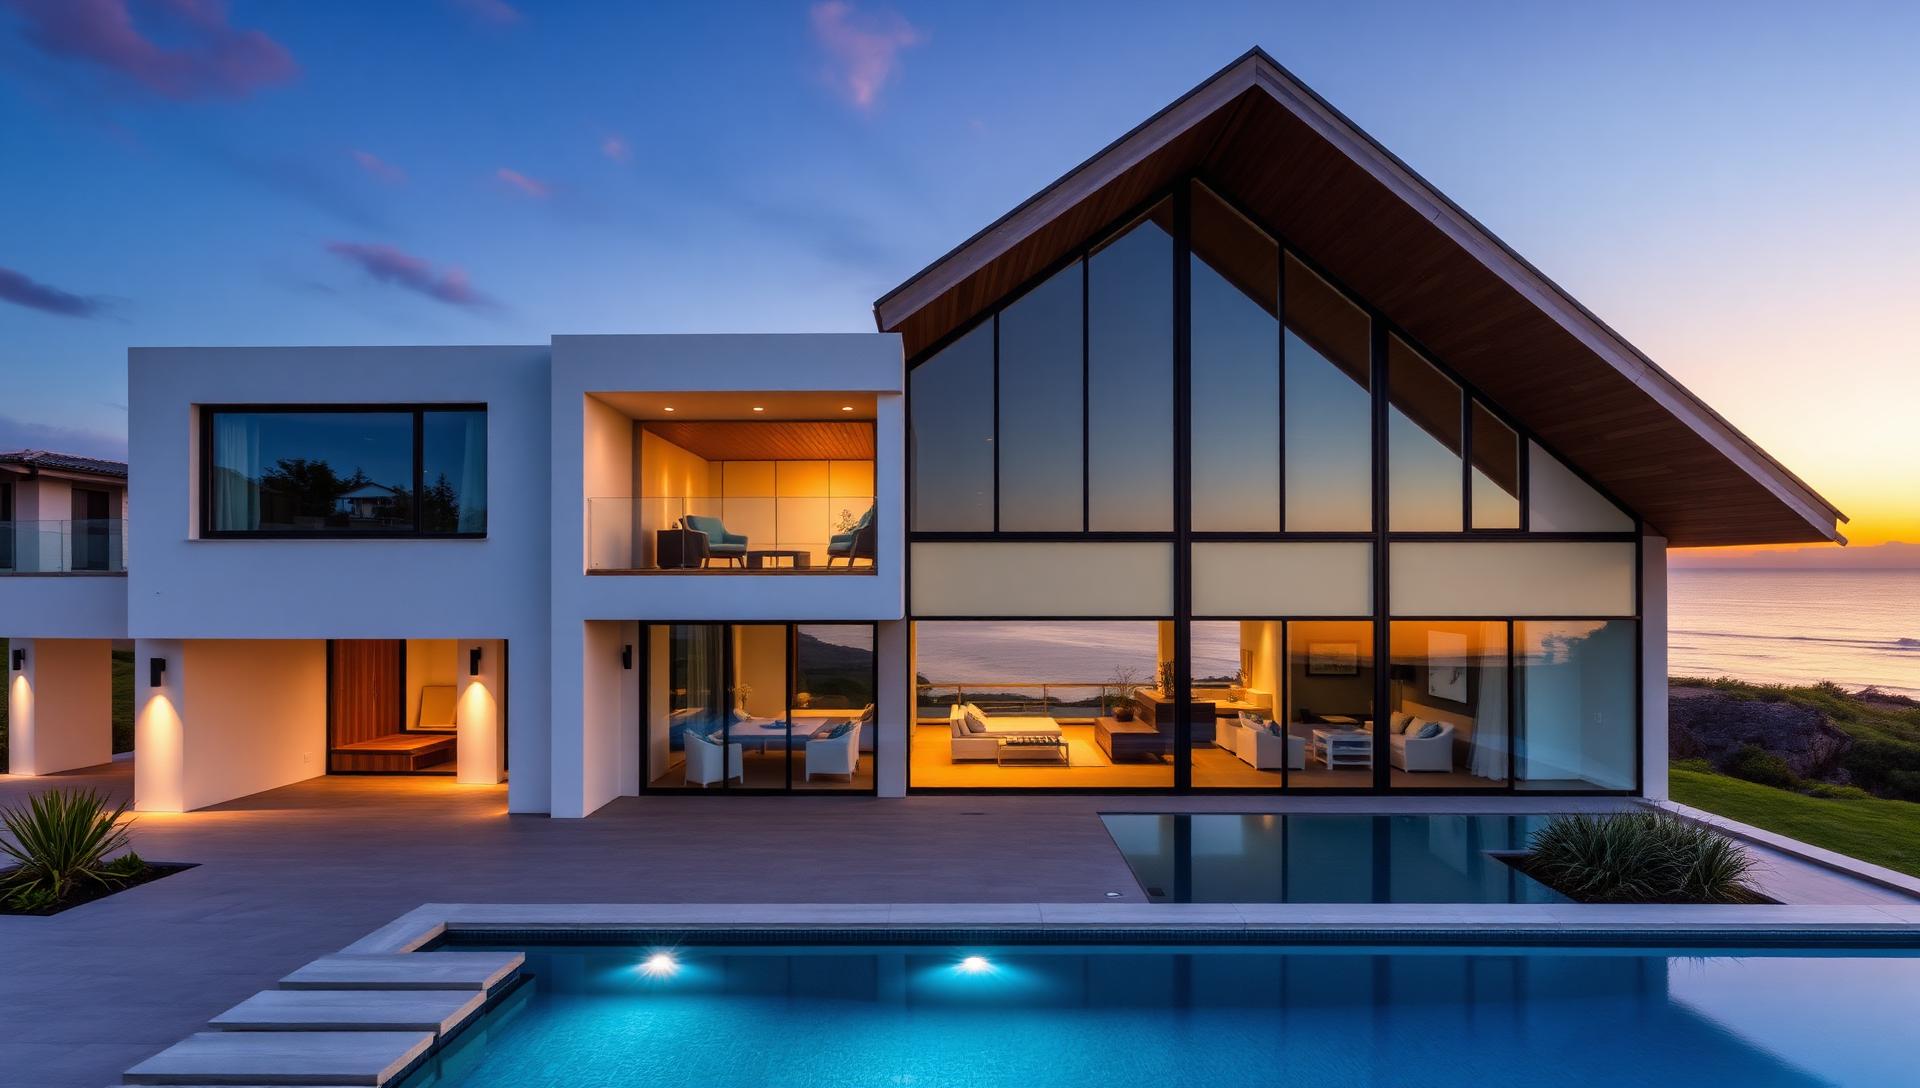
Article No: 7 — Modern Coastal
Modern Beach House Designs
and Coastal Gardens
Pale timber decks, infinity pools, salt-tolerant planting, outdoor showers and light-filled interiors — how contemporary coastal homes are designed around the water.
Photo feature
Five ideas from the modern beach house
Large format concept photography covering terraces, coastal planting, pools, interiors and evening entertaining.
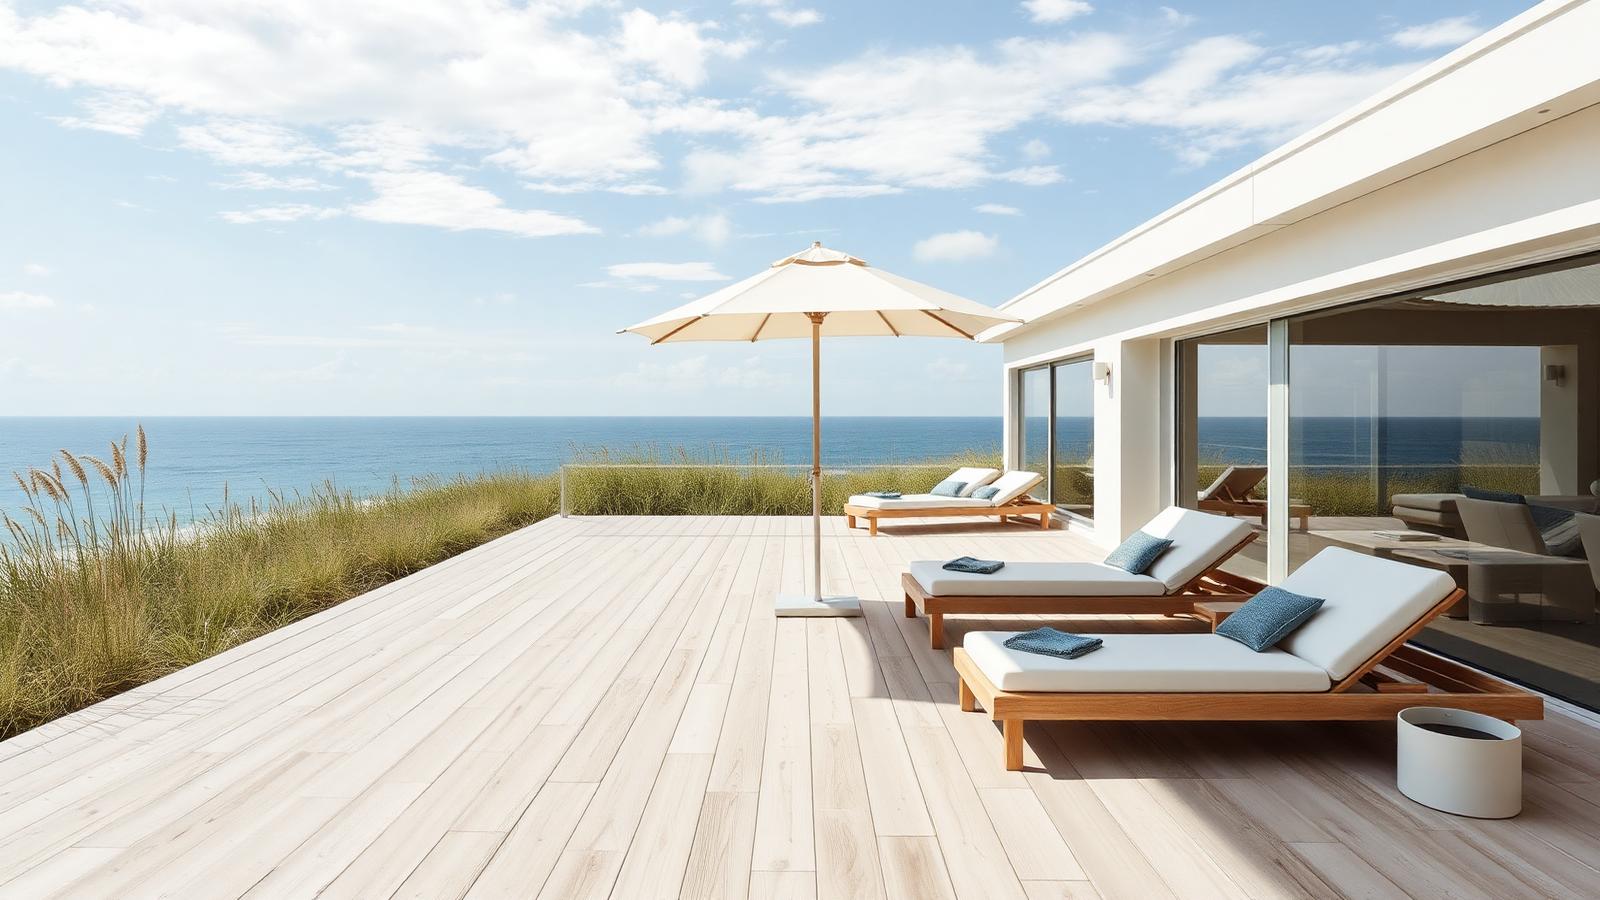
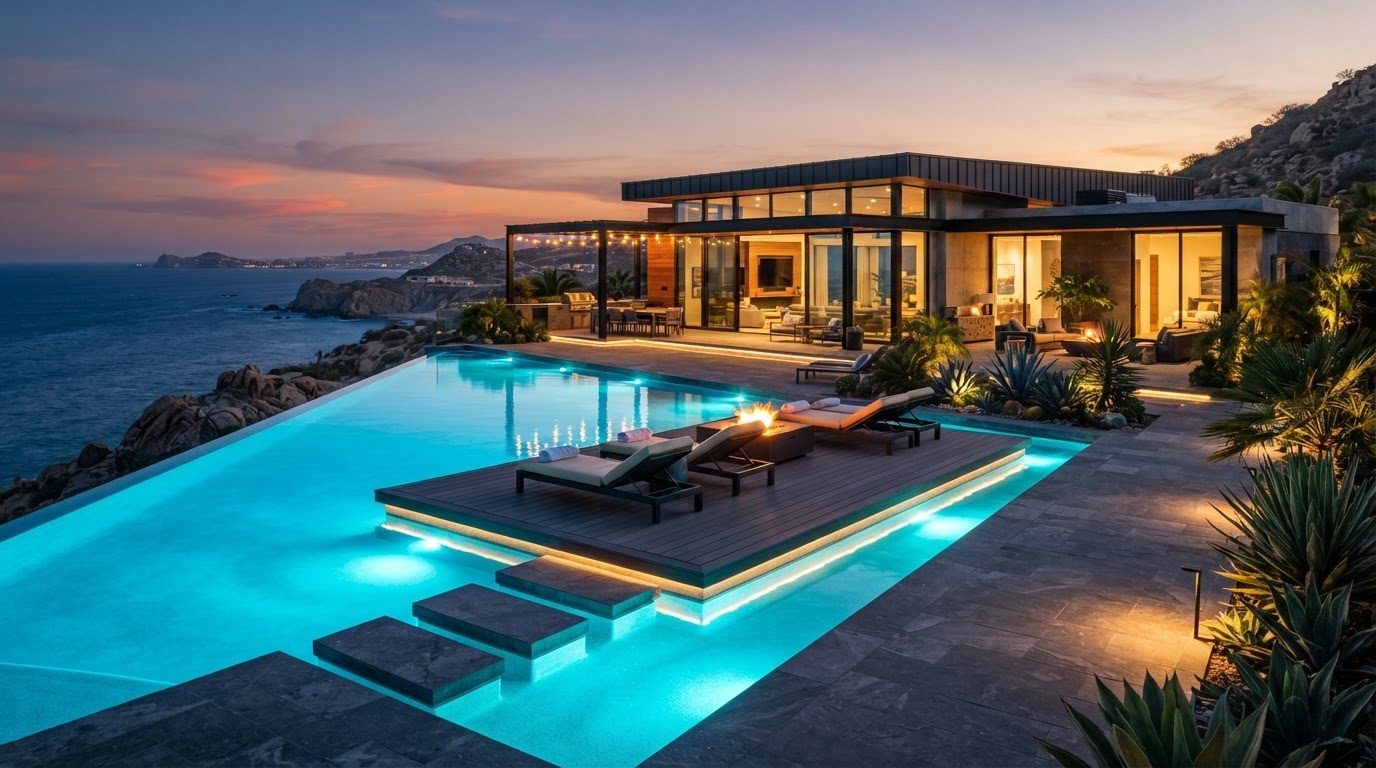
Modern beach house design is built around one decision: where you sit to watch the water. Everything else — deck level, roof line, glazing, planting height — follows from protecting that view and that seat. Keep furniture low and pale so nothing competes with the horizon, and use a single fabric umbrella rather than a heavy fixed roof.
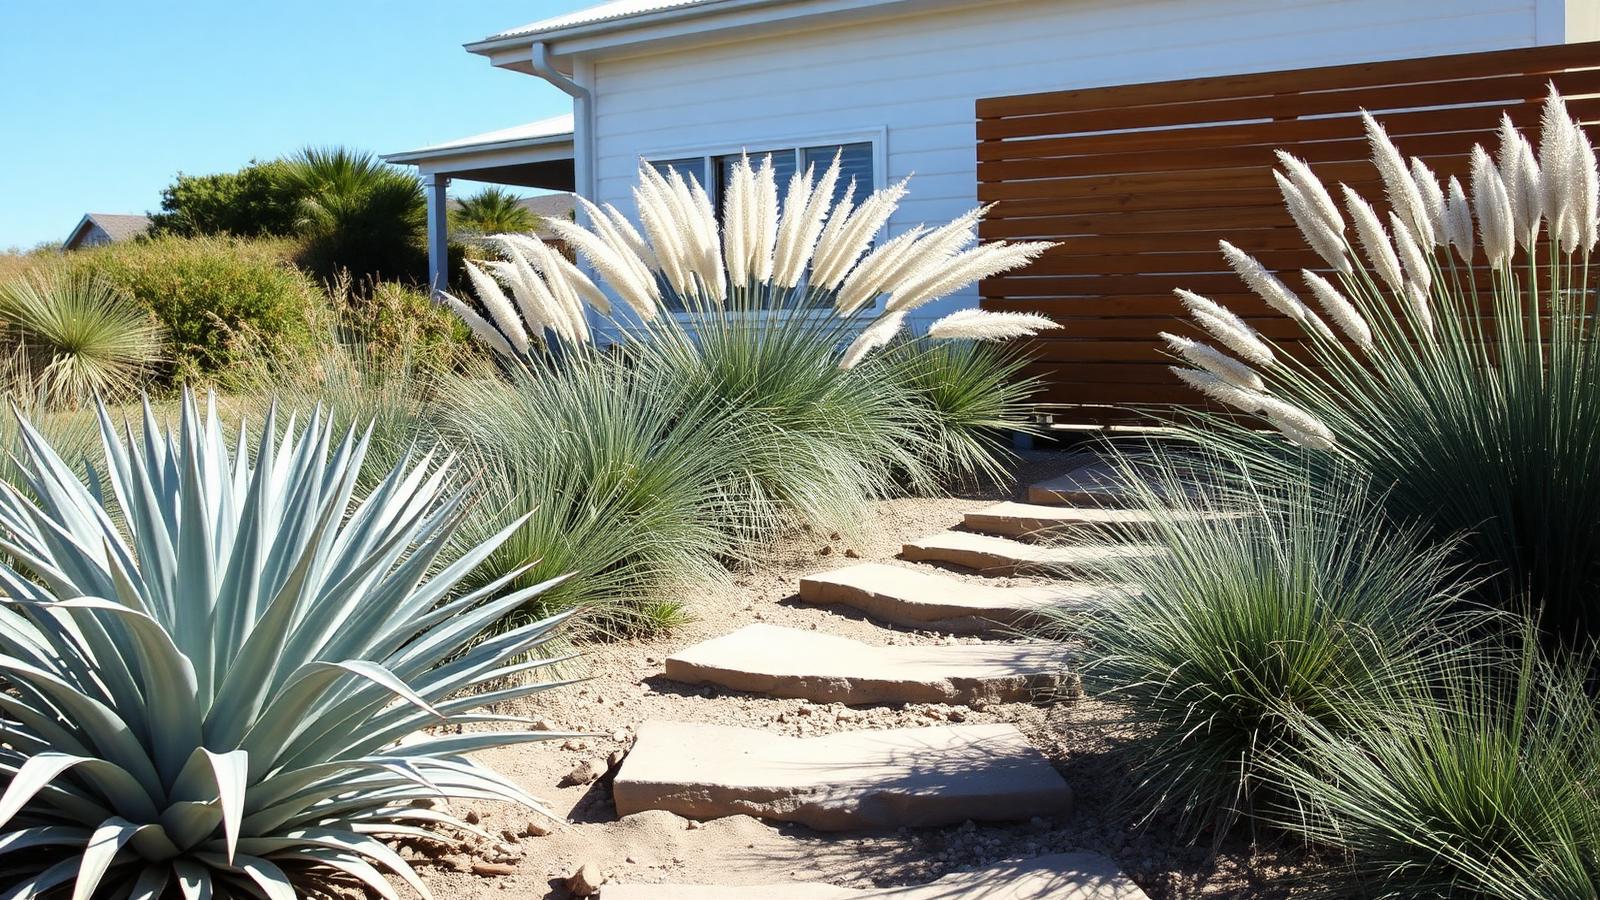
Plant for salt, sand and wind
Coastal gardens fail when they are planted like inland gardens. Choose silver and grey-green foliage, succulents, agave, coastal rosemary and dune grasses — species built for salt spray and free-draining sand. Mass them in drifts rather than dotting single specimens, and let wind-shaped forms stay wind-shaped.
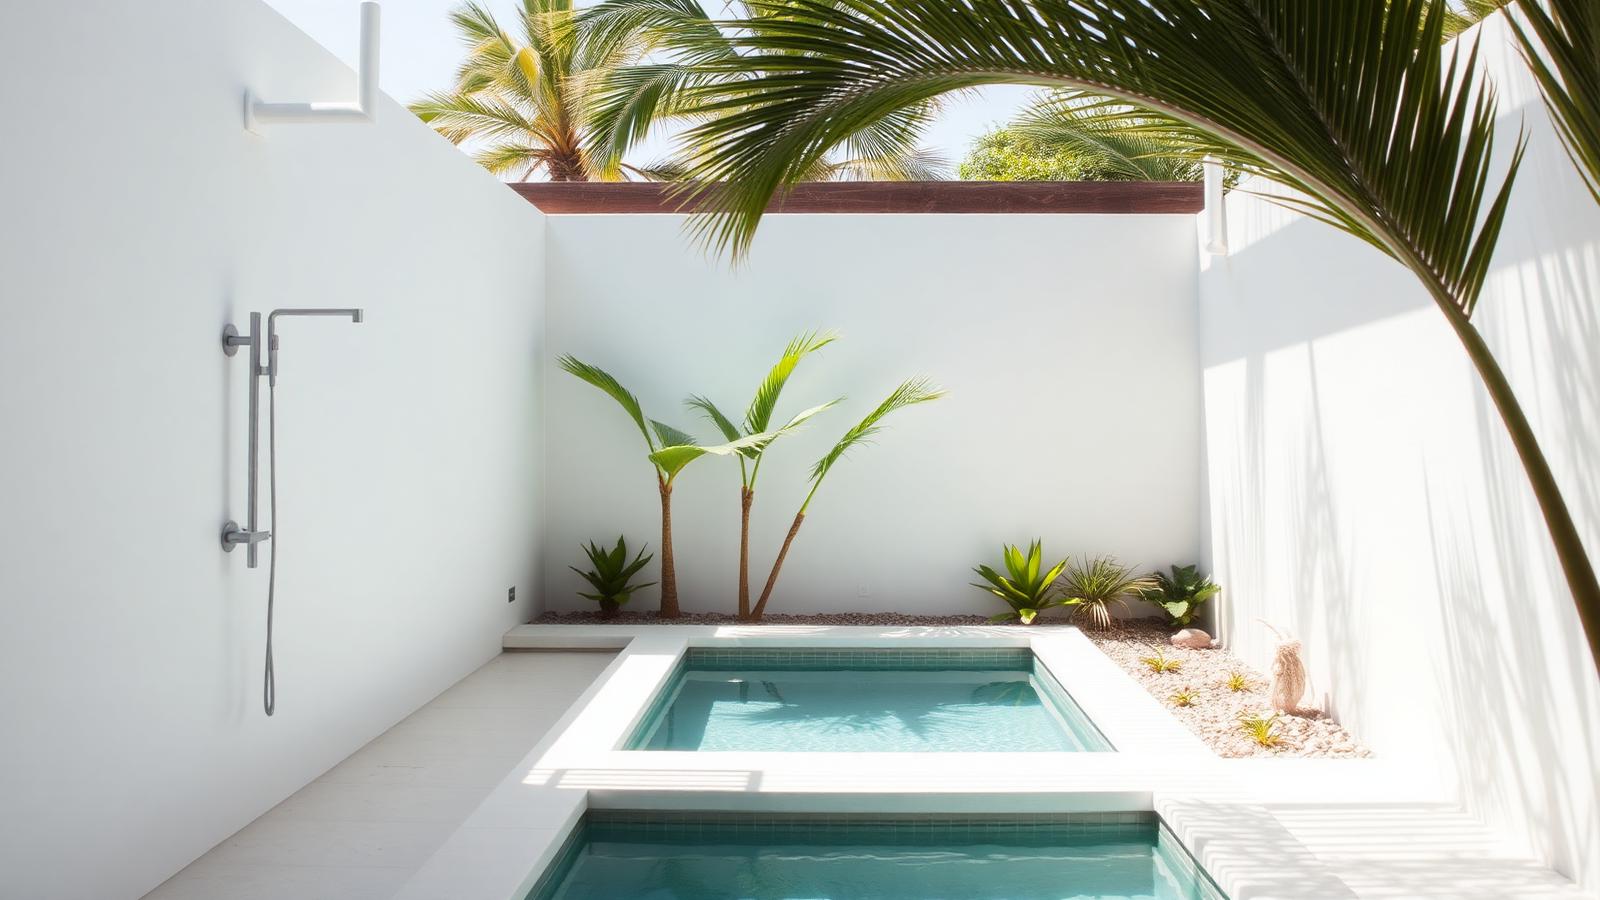
Outdoor showers and plunge pool courtyards
- Outdoor shower: the most useful thing you can build at a beach house — put it on the path between the beach and the door.
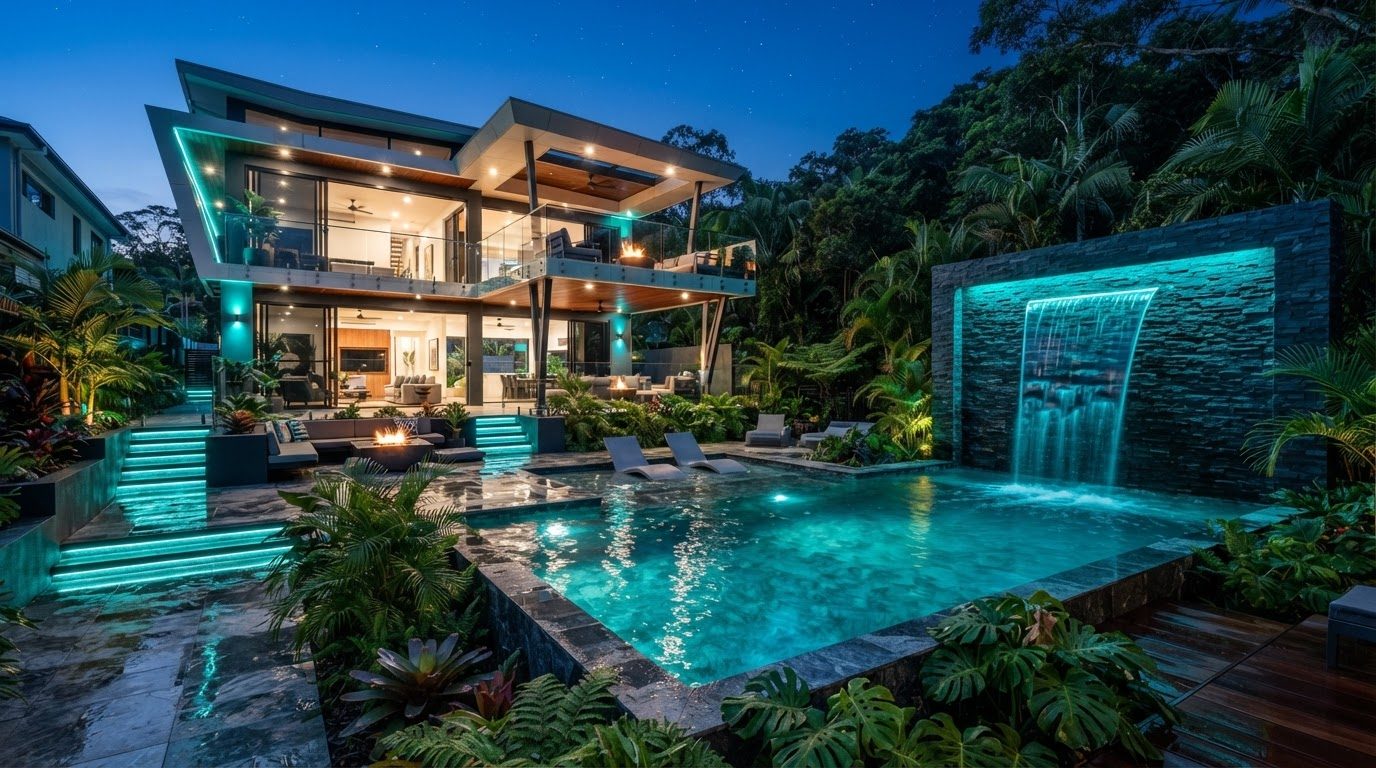
- Plunge pool: a small 4–6m pool suits coastal blocks better than a lap pool and warms faster.
- Hardware: marine grade 316 stainless everywhere; anything less rusts within a season.
- Screening: white rendered walls with timber slat inserts give privacy and bounce light.
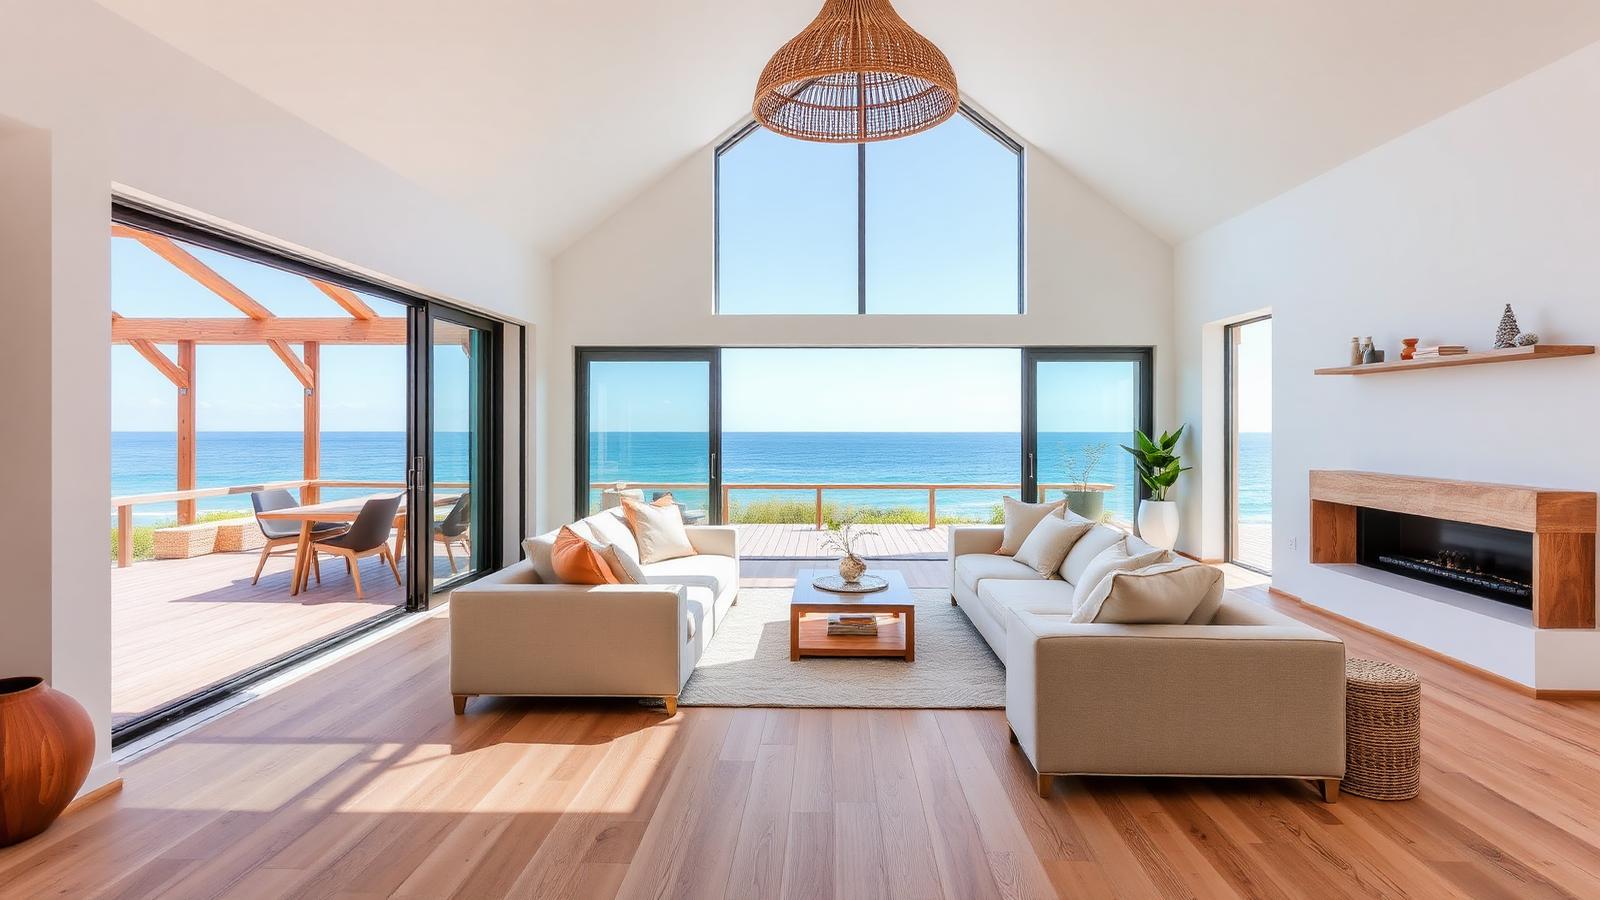
Light-filled coastal interiors
Inside, modern coastal means pale oak floors, white walls, raked ceilings and glass sized to frame the water. Furnish in linen, cotton and rattan with a restrained palette of sand, white and soft blue-green. Choose finishes you can wash sand off — this is a house that is meant to be walked into with wet feet.
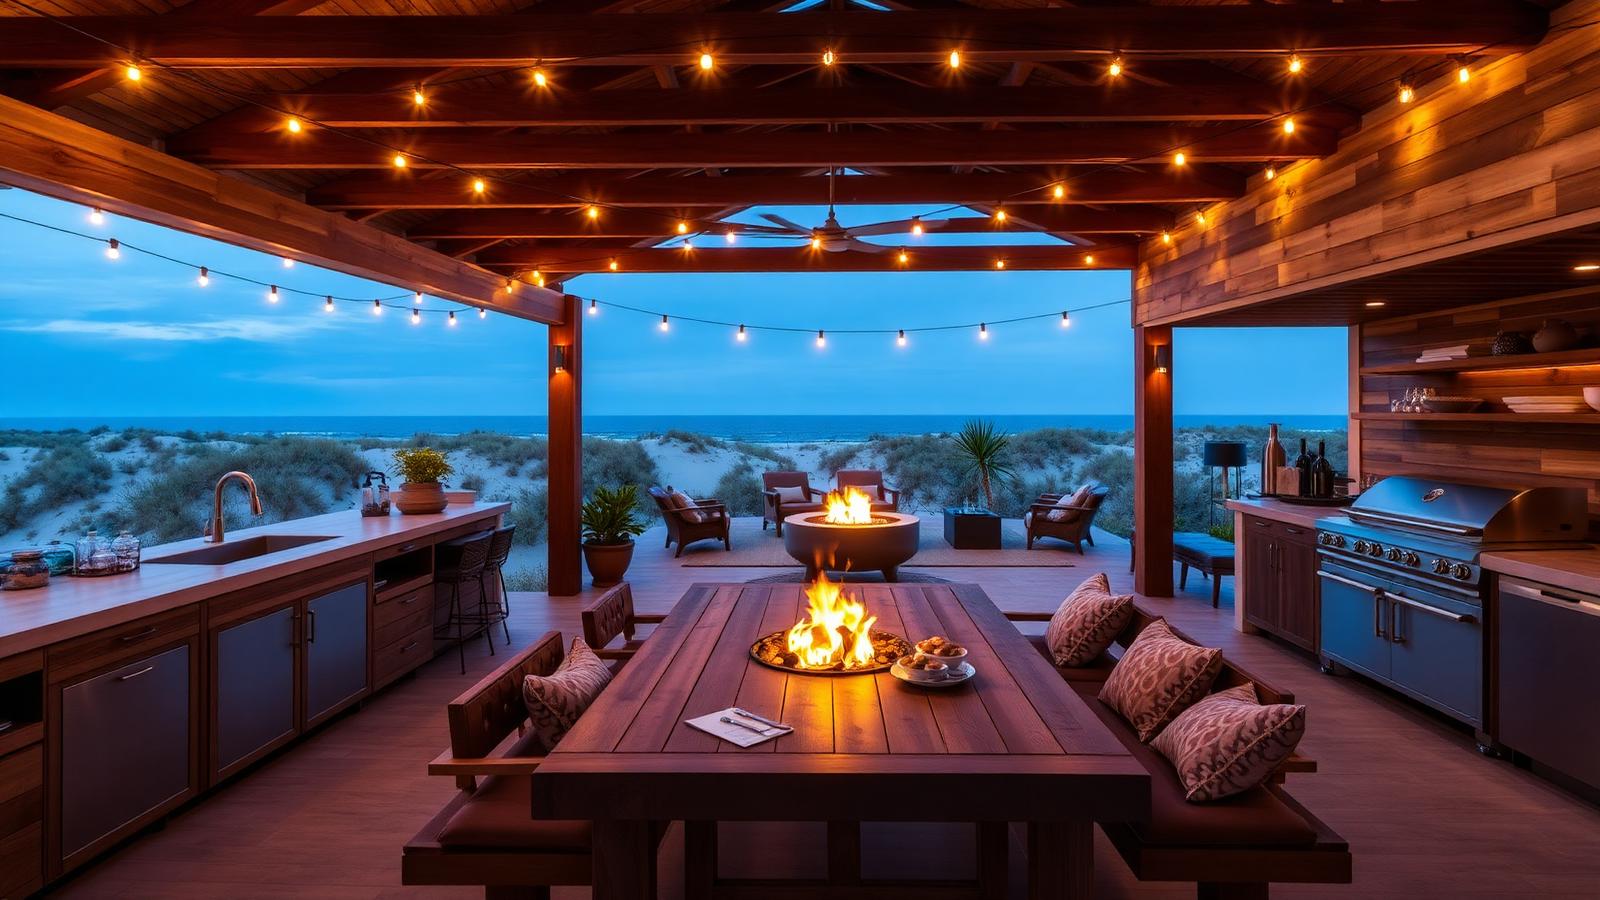
Evening entertaining by the dunes
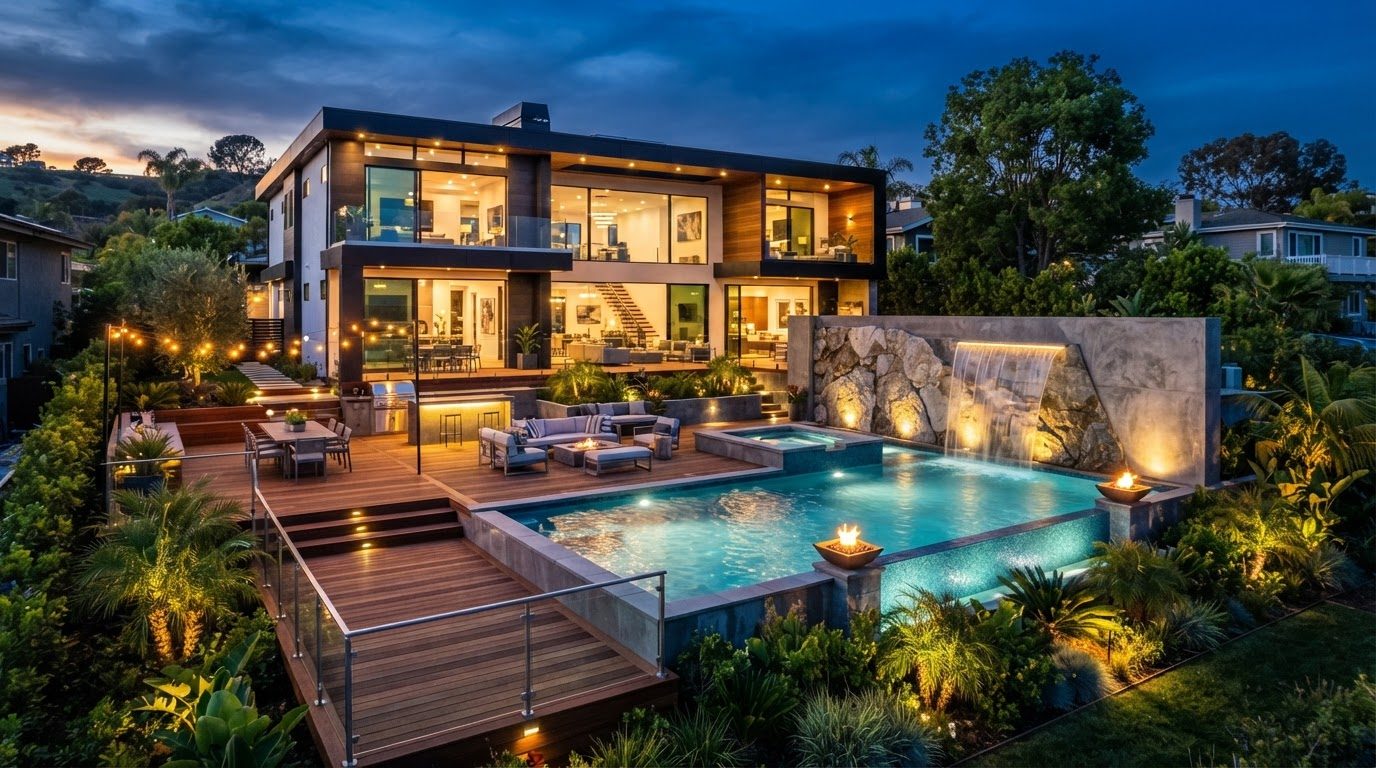
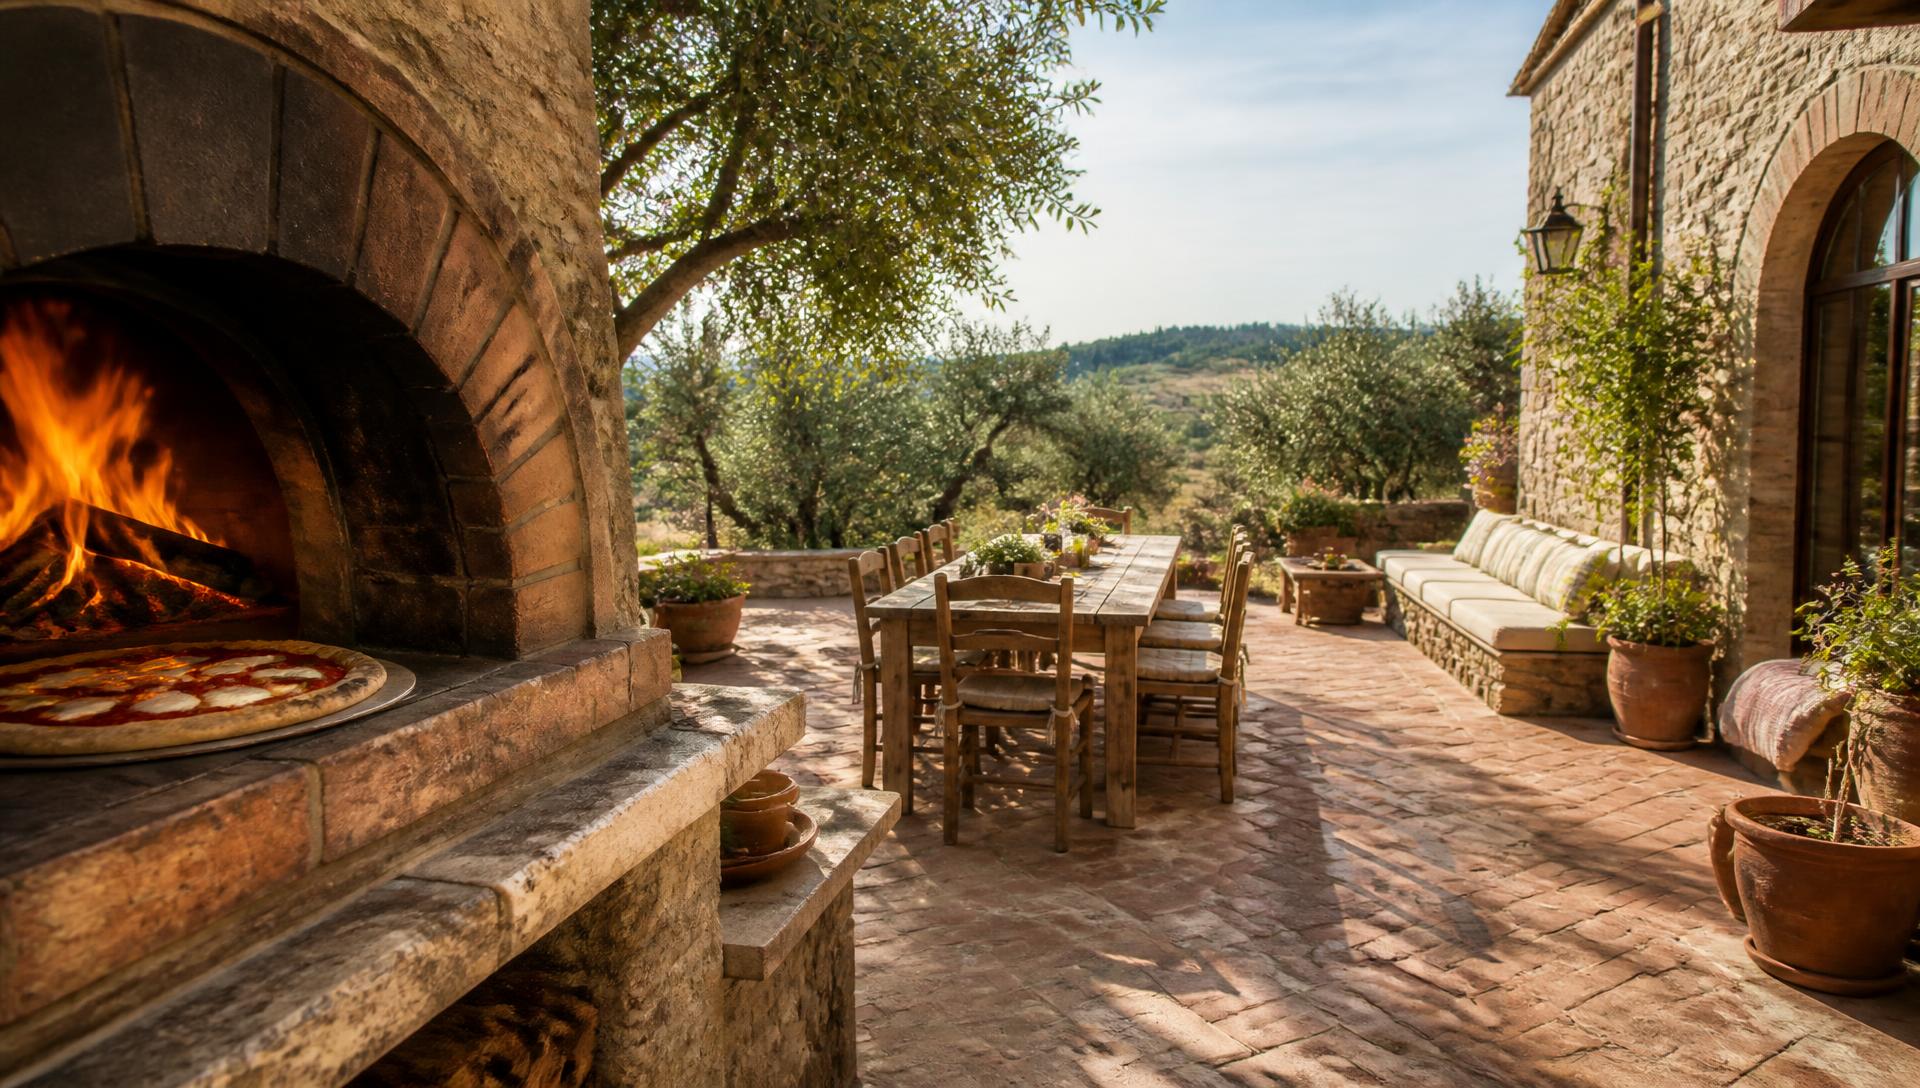
Coastal evenings get cool and breezy, so the entertaining zone needs shelter on the prevailing wind side, a heat source and warm lighting. A covered outdoor kitchen, a long timber table, festoon lights and a fire pit turn the windiest part of the day into the best part of it — and extend the season by months.
Full feature article · Garden Plans
Aerial Top View Garden Layout Design Ideas and Photos
Why looking straight down reveals a garden's real design — grids, axes, proportion, circulation and the layouts that read beautifully from above.
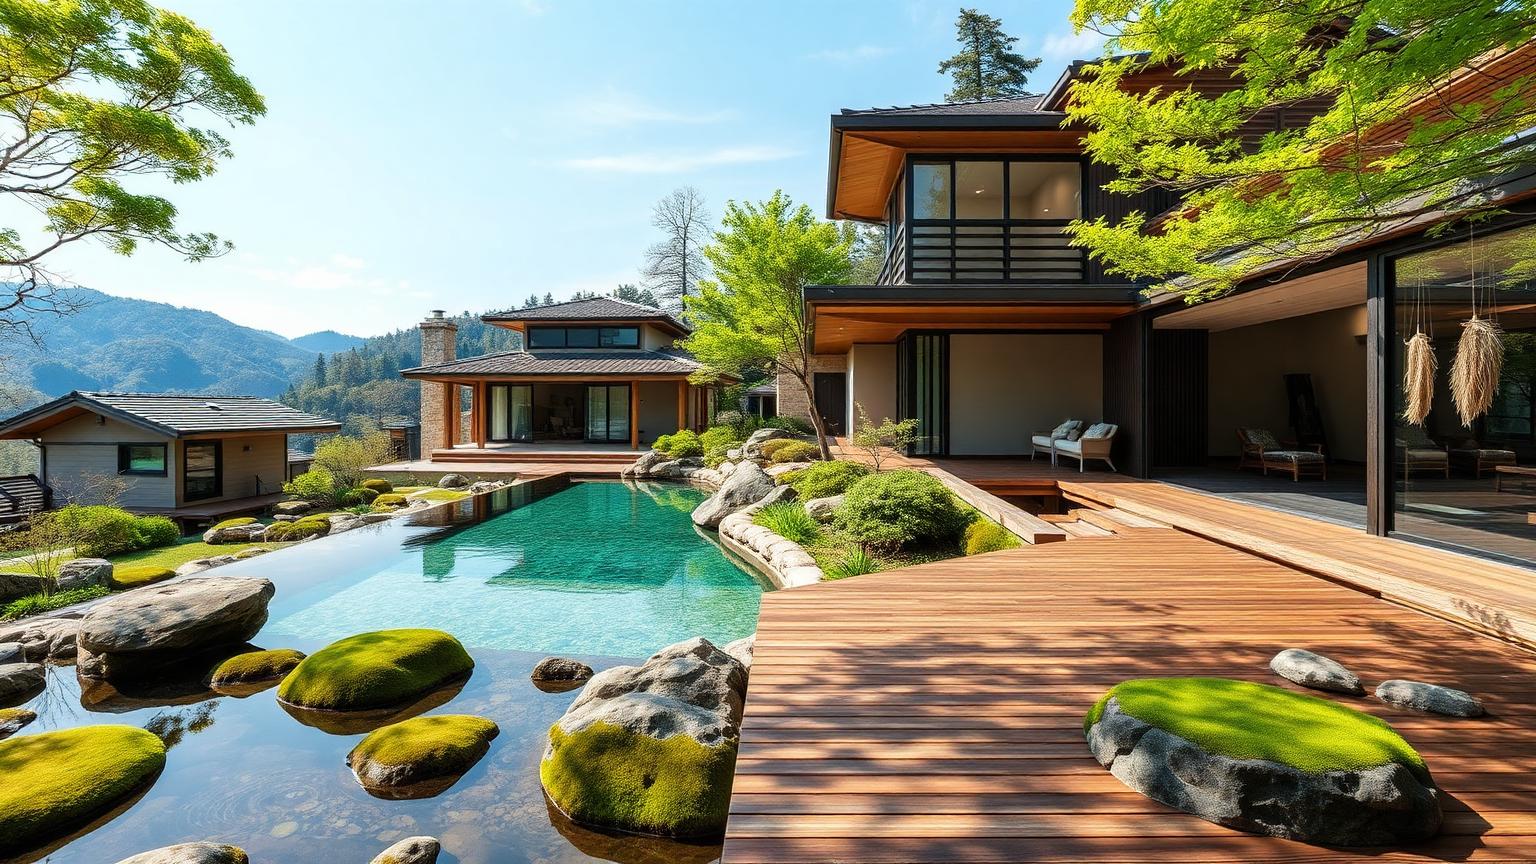
Photographed from directly above, a garden cannot hide behind planting or clever angles. The plan is exposed: the proportion of paving to green, whether lines relate to the building, how circulation actually works, and whether the spaces have deliberate shapes or are simply what was left over. That is why designers draw in plan first, and why aerial photographs are the fastest way to learn what makes a layout work.
The strongest layouts are built on a grid taken from the house. Extend the lines of walls, window openings and doorways into the garden, and use them to set the edges of terraces, lawns, pools and beds. Paving modules aligned to that grid, a path centred on a door, a pool parallel to the main elevation — these decisions cost nothing and they are what makes a garden feel resolved even when the planting is young.
Proportion and shape do the rest. Give each area a clear geometric footprint — a rectangle of lawn, a square terrace, a long rill — rather than curves drawn to avoid obstacles. Where curves are used, make them generous and confident, struck from a single centre rather than wandering. Leave one area deliberately open, because a garden with no empty space reads as clutter from above and feels busy at ground level.
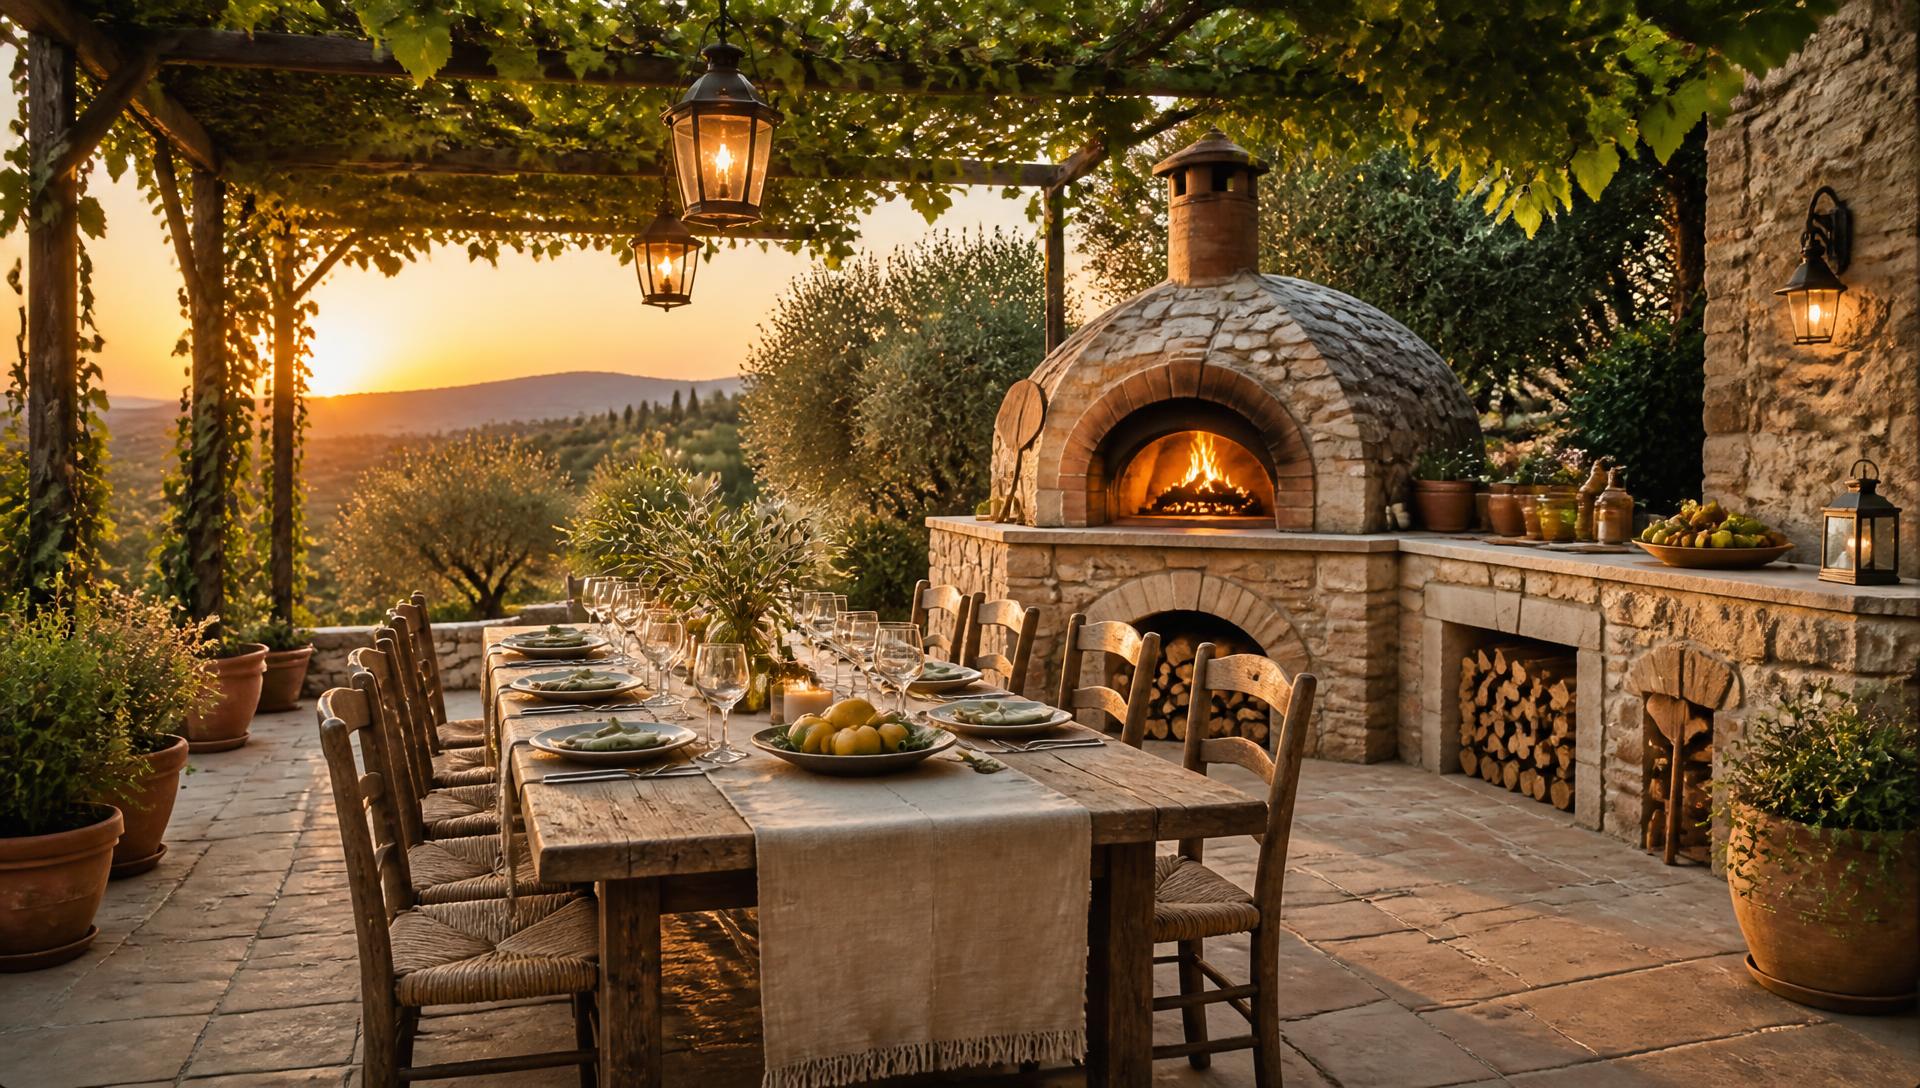
Then check circulation and light in plan. Paths should follow the route people actually take, with widths that suit two people side by side on the main run. Mark where shade falls at midday in summer and midwinter and place the seating accordingly. Finally, look at the ratio of hard surface to planting: the gardens that photograph best from above are usually around one third built and two thirds green, no matter what style they are.