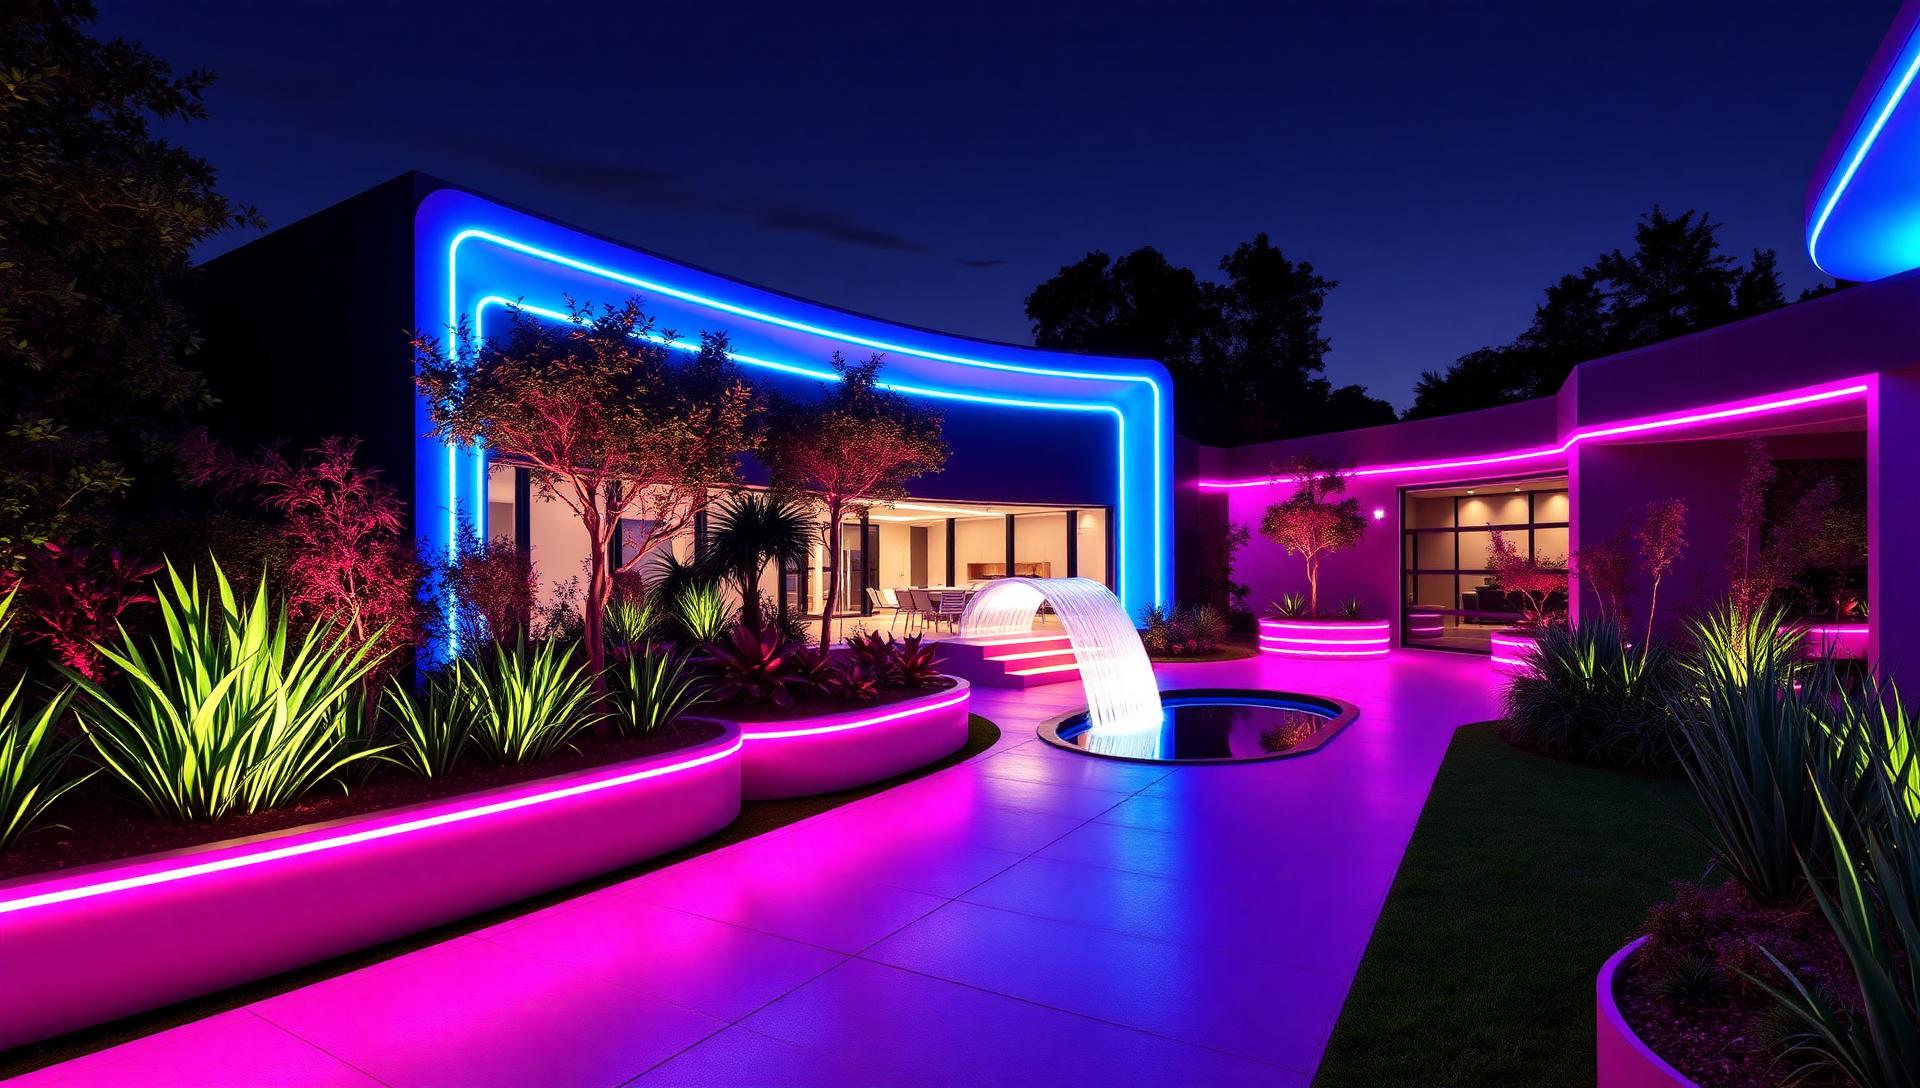
Article No: 5 — Futuristic Gardens
Modern Futuristic Garden Concepts
Lighting, Form and Technology
LED Radiating planters, Glowing pathways, Living green walls, illuminated Pools and parametric canopies — a look at where garden design is heading and how to build it today.
Photo feature
Five futuristic garden concepts
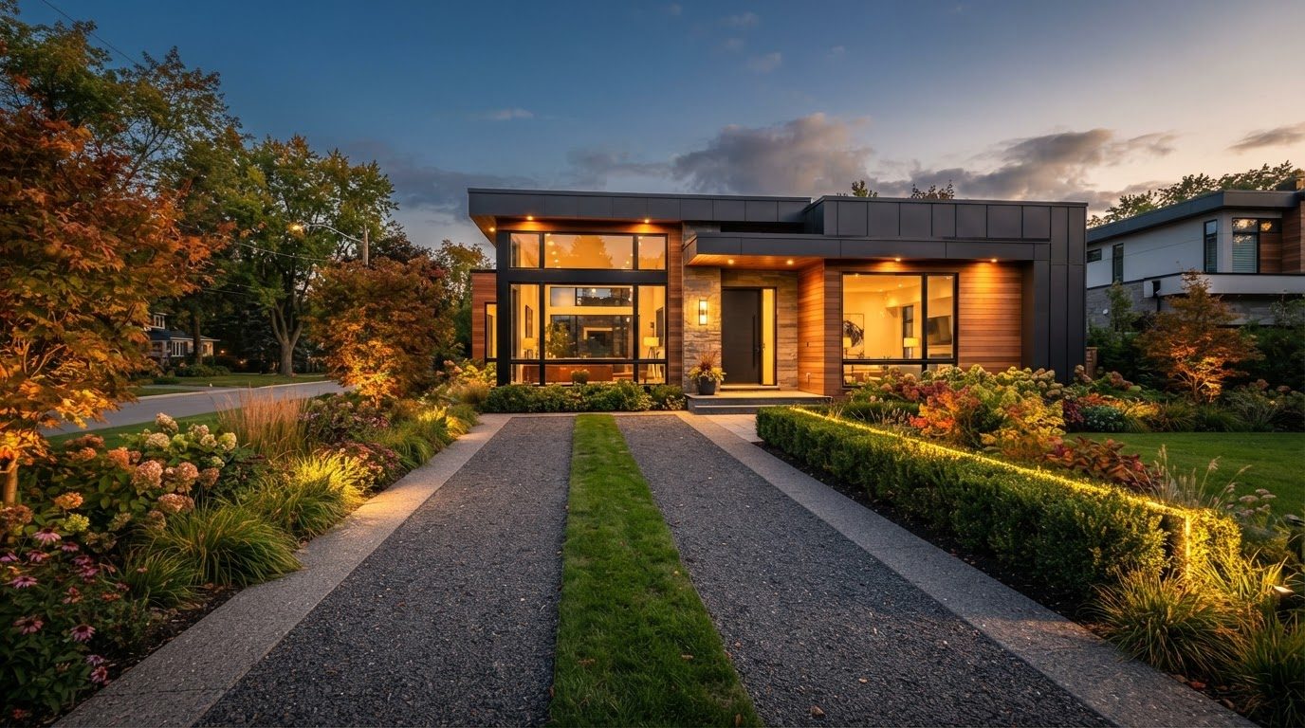
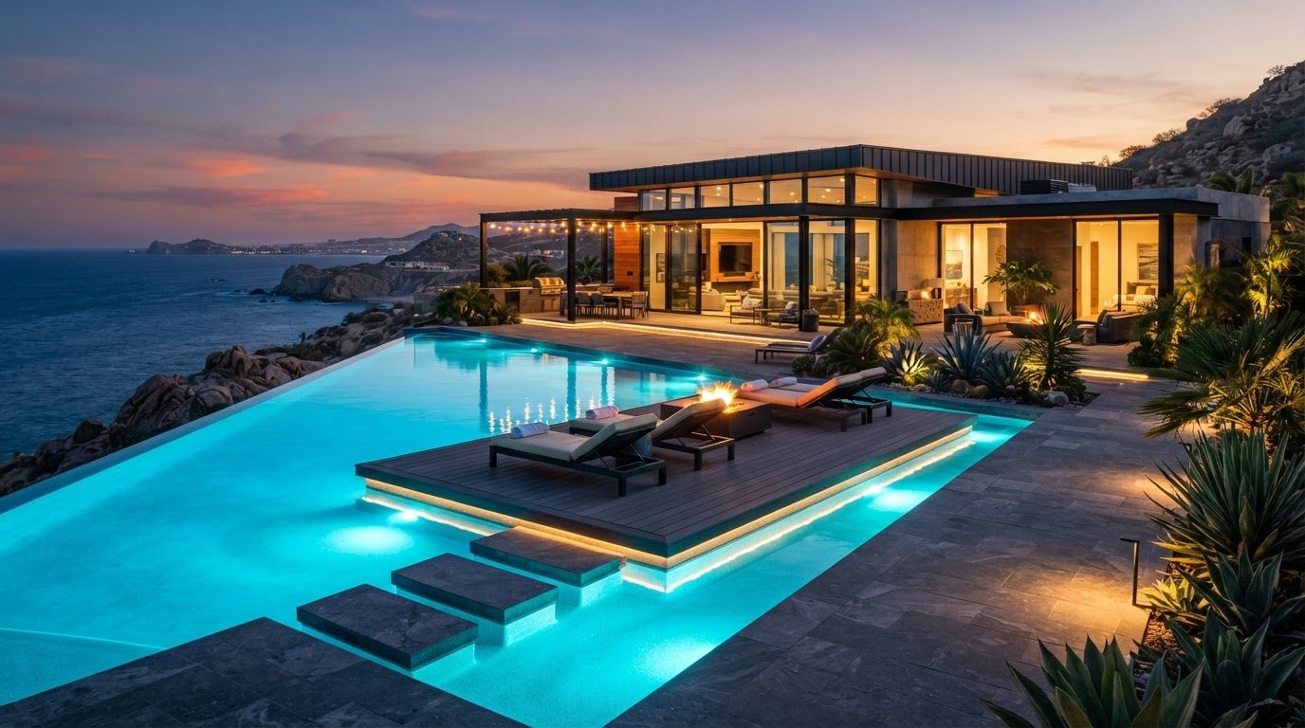
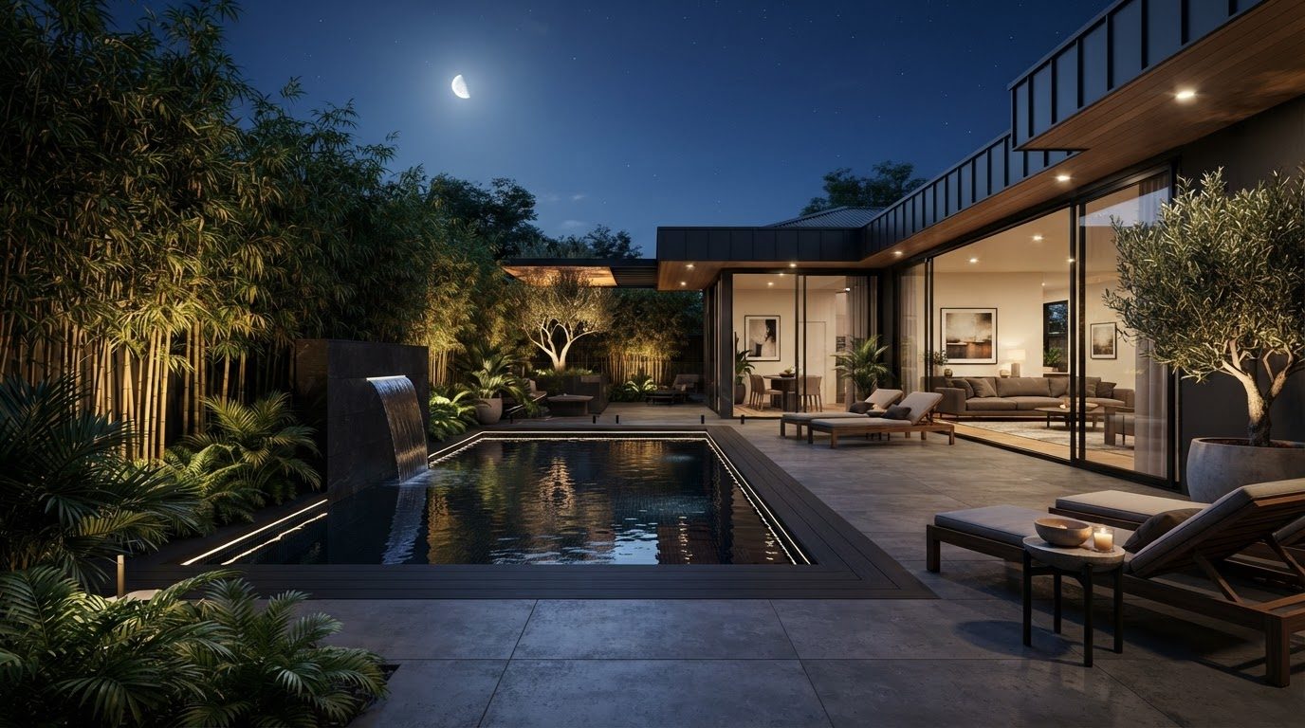
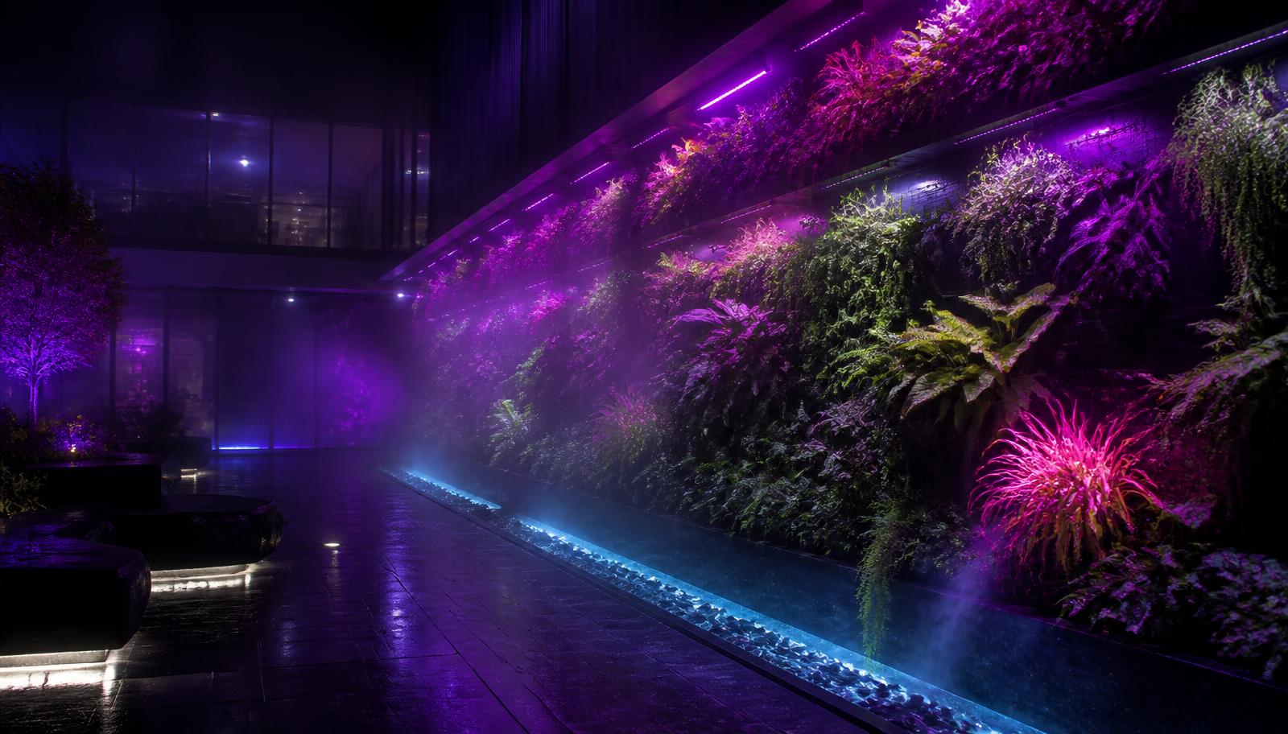
Large format concept photography of neon and LED lighting, vertical planting, Radiating water and sculptural shade.
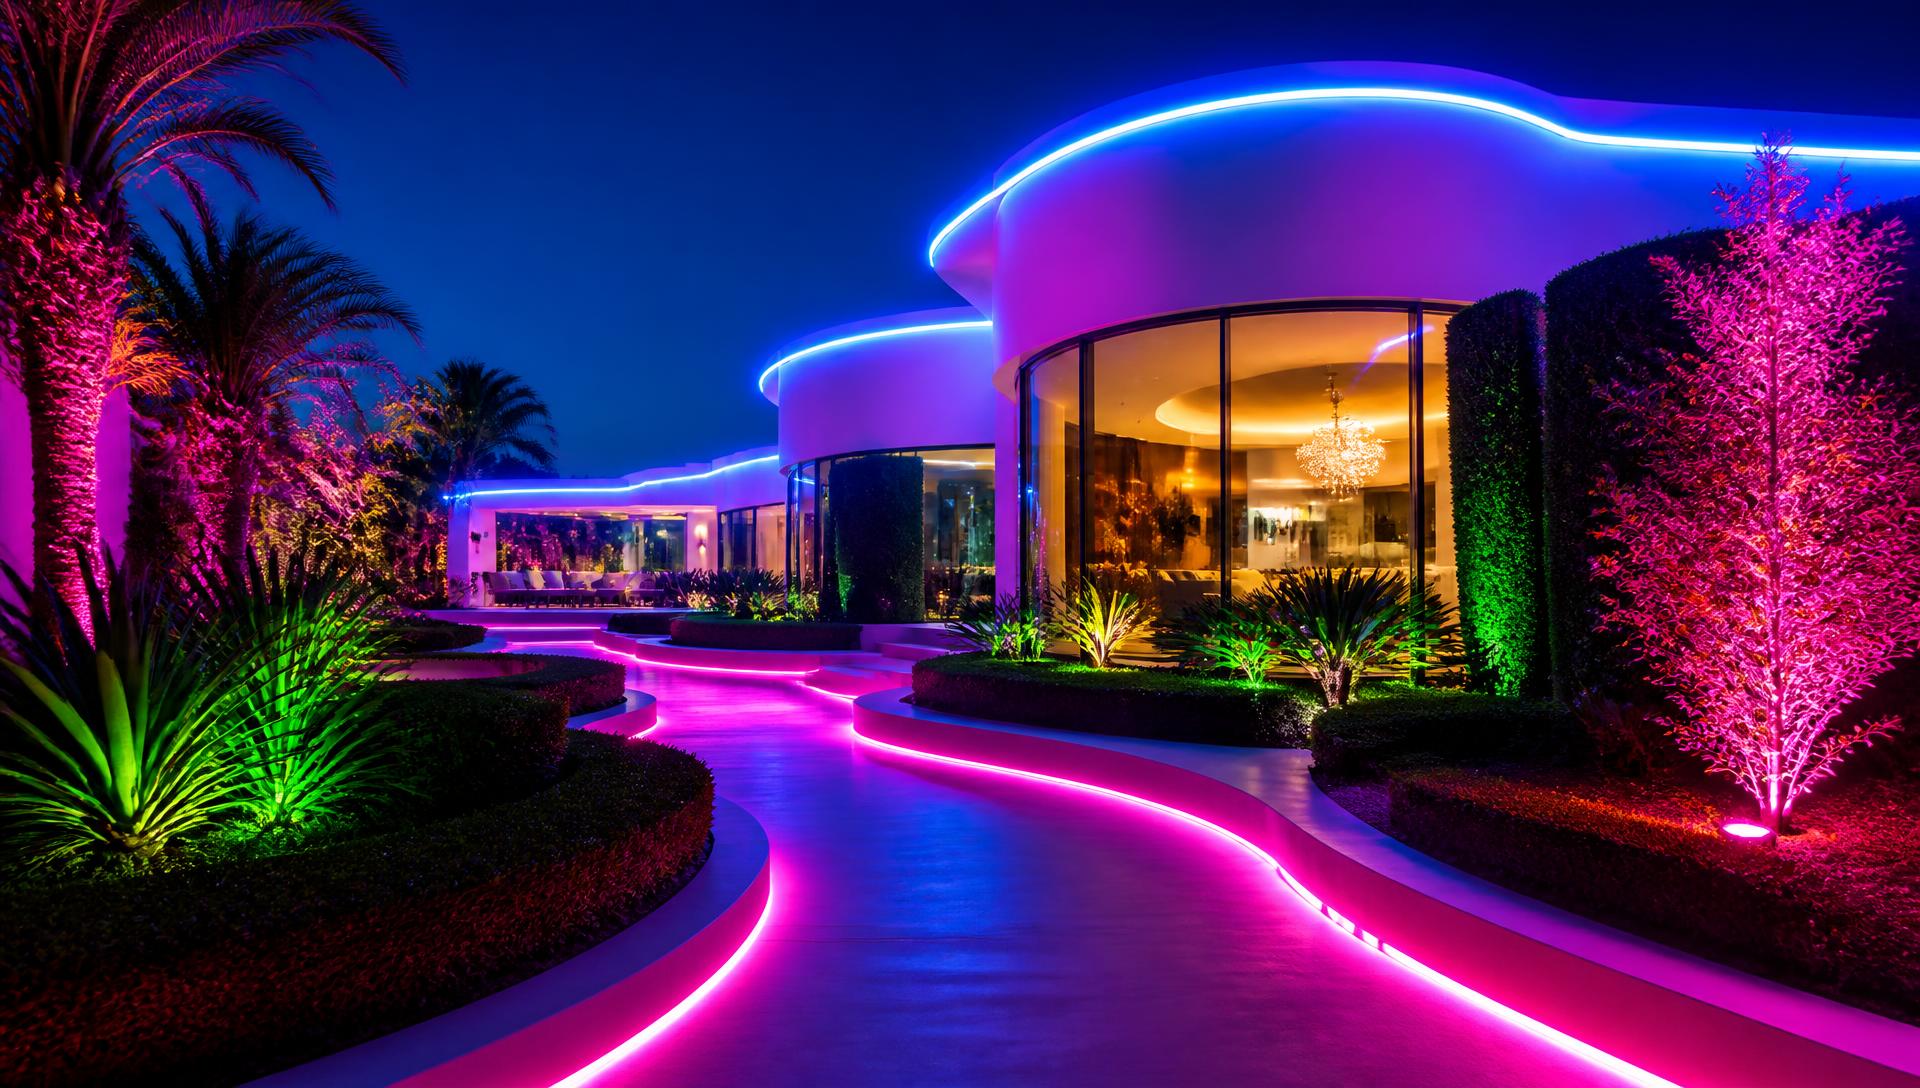
The futuristic garden is designed twice: once for daylight and once for dark. Linear LED lines set into planter edges and path margins turn simple geometry into something that glows after sunset, so the same garden delivers two completely different experiences. Start with clean shapes — the lighting only works if the lines it traces are worth tracing.
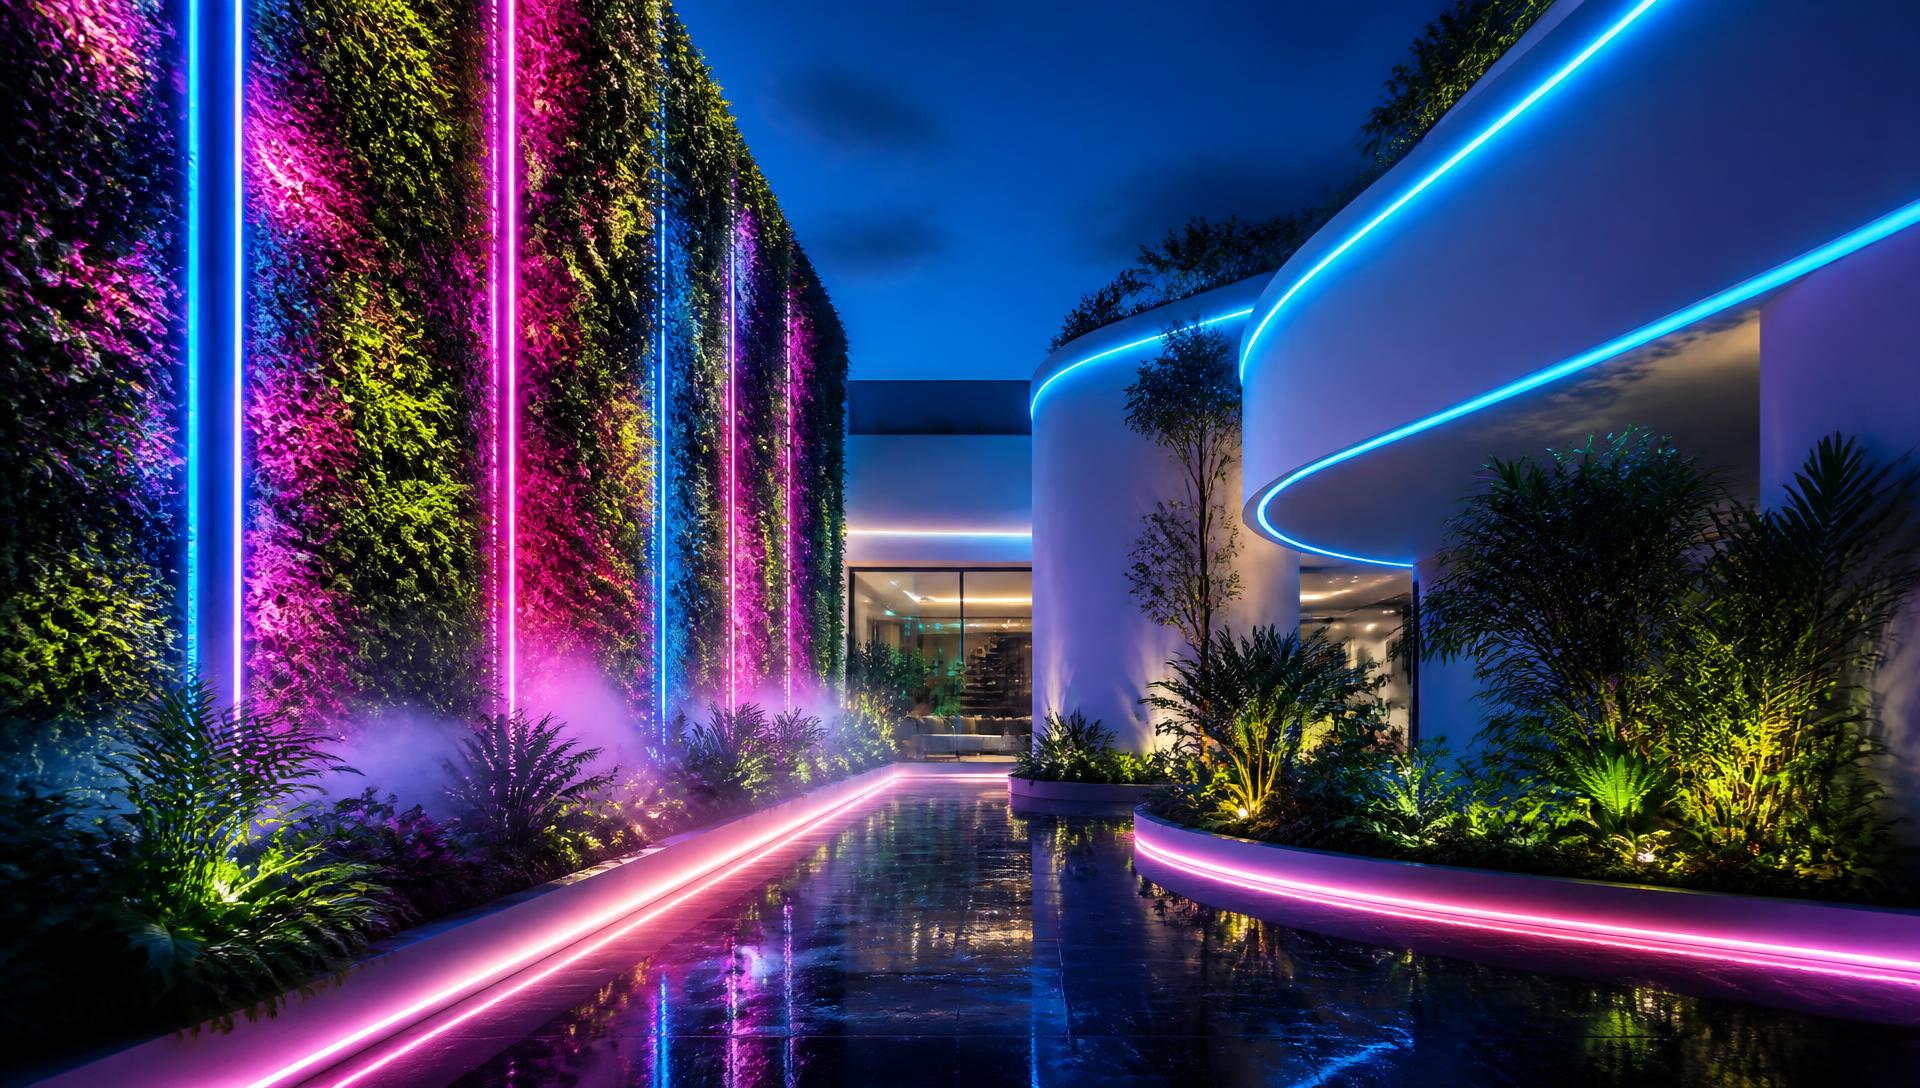
Living walls and vertical planting
Vertical gardens solve the modern problem of small sites: when you have no floor area left, plant the walls. Modular hydroponic systems with integrated grow lighting and automatic irrigation keep a green facade dense even in shaded courtyards, and a fine mist system adds both humidity for the plants and atmosphere for you.
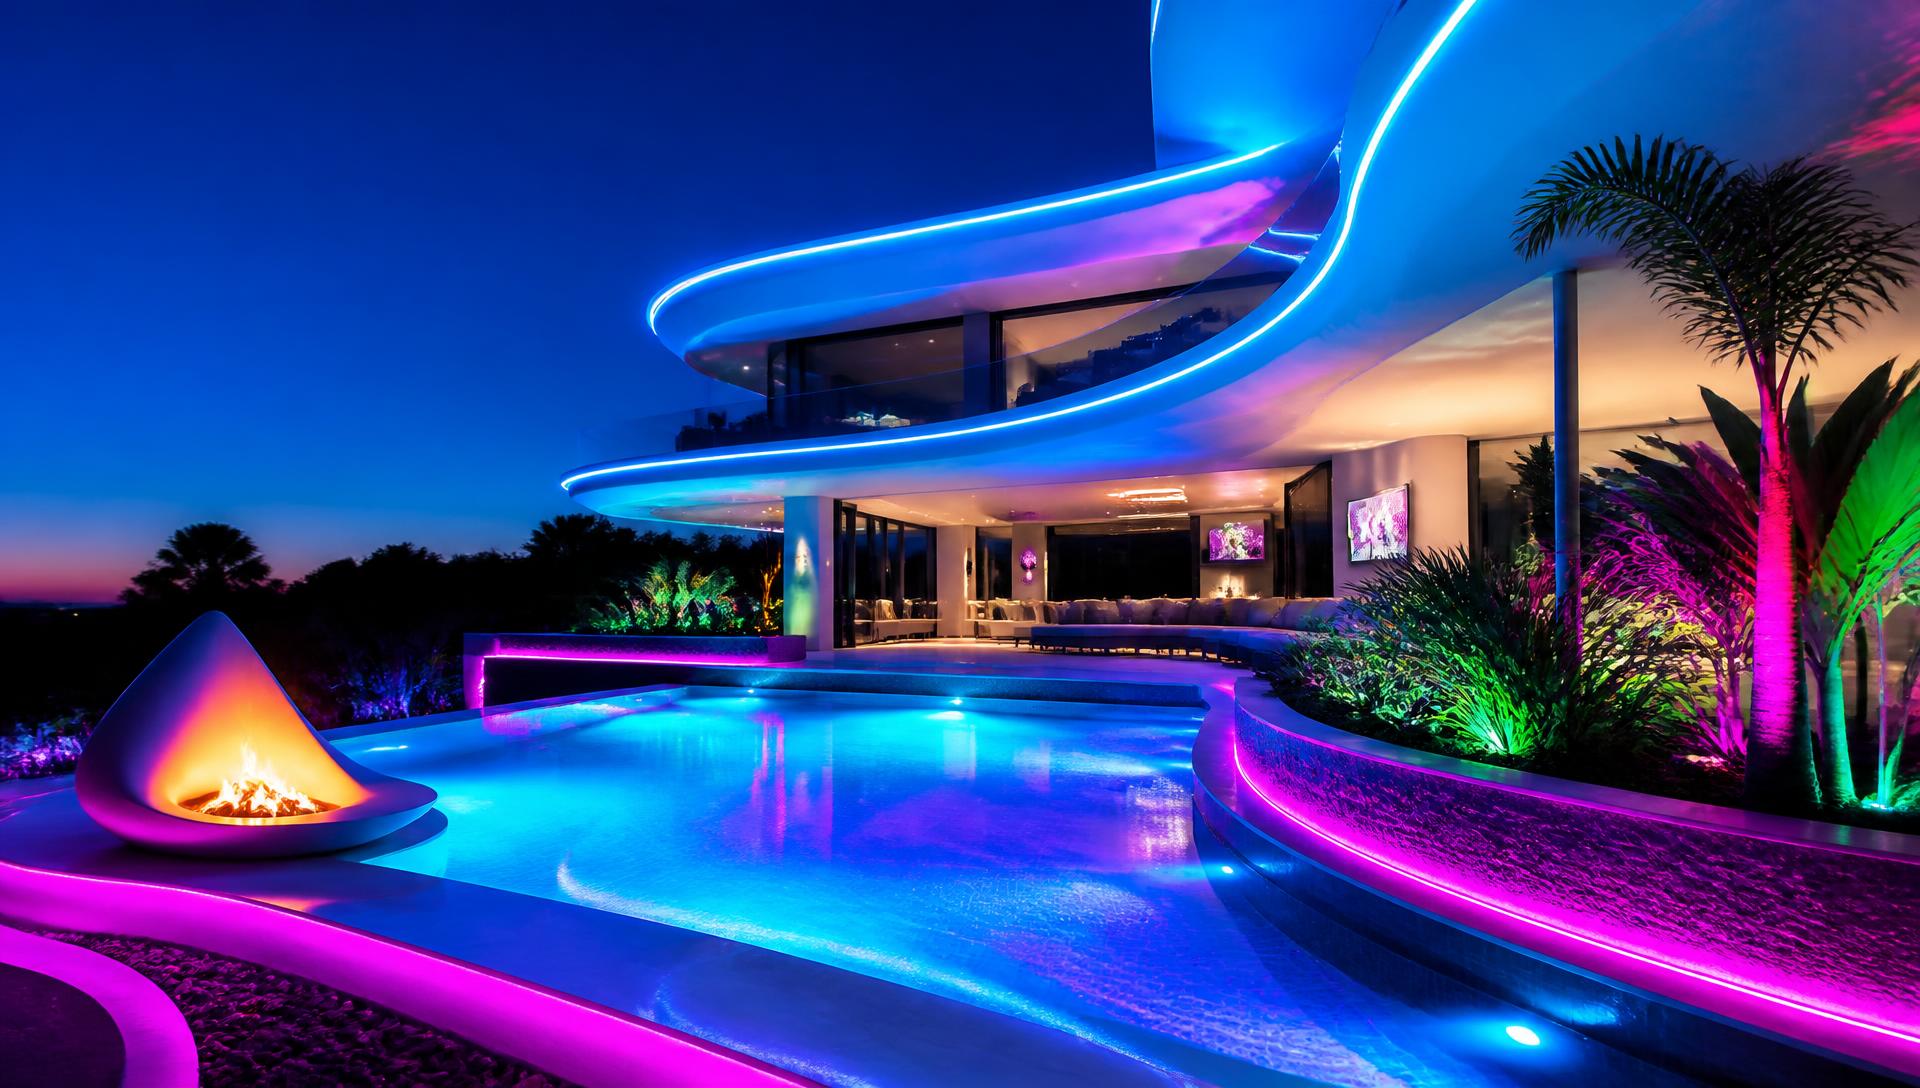
Water, light and fire as one composition
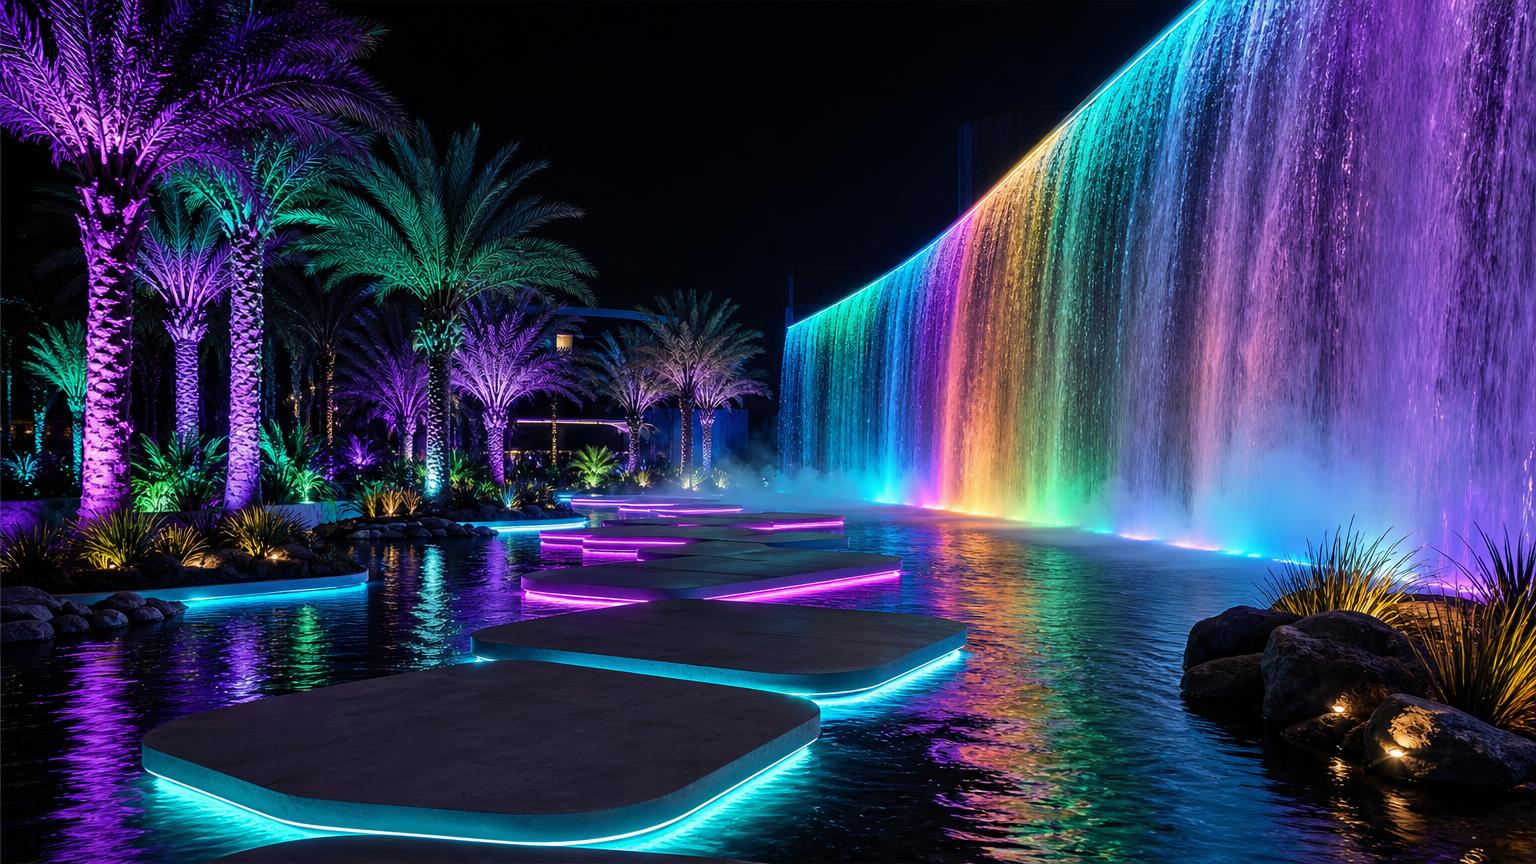
Nothing says futuristic more efficiently than lit water. Colour-changing underwater LEDs, a dark interior finish and a knife-edge overflow make the pool look like a sheet of light, and a single fire element on the axis gives the scene its contrast. Keep the surrounding paving matte and dark so the water is the only bright object.
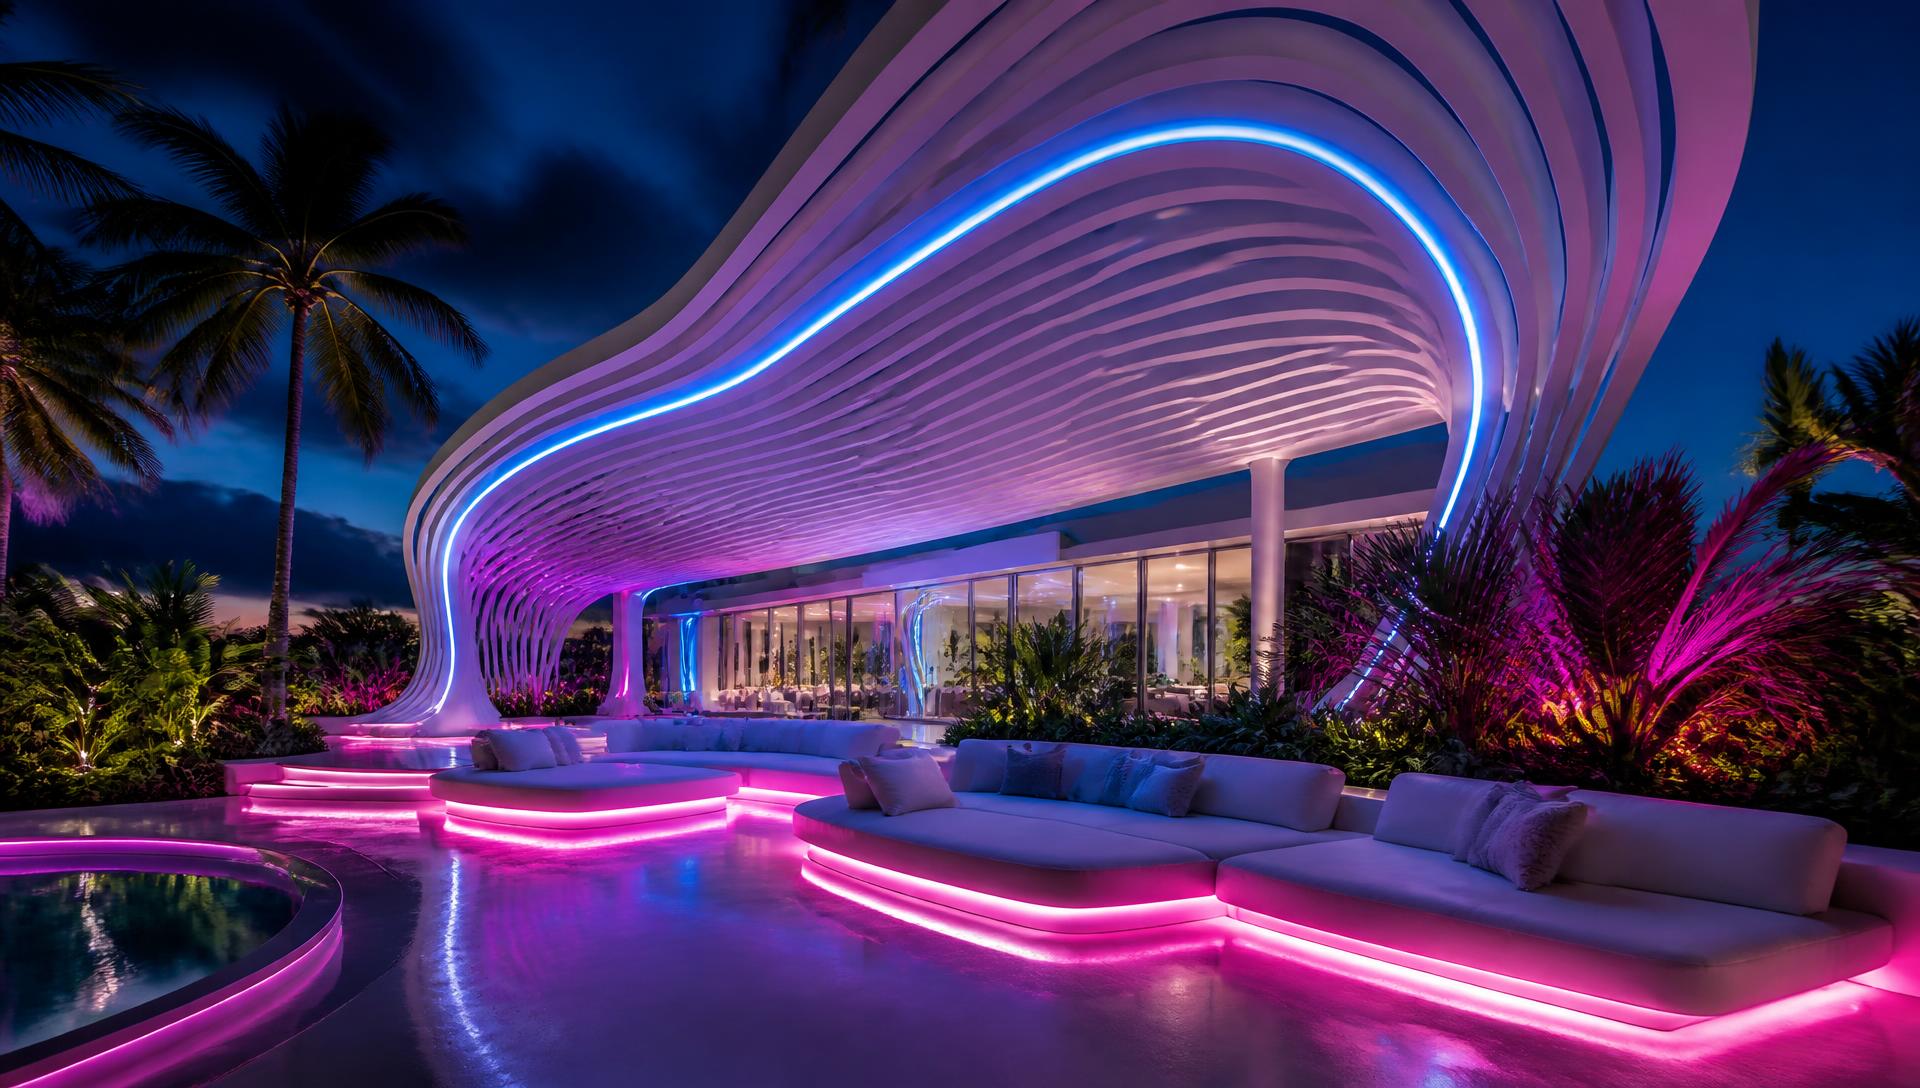
Parametric canopies and sculptural shade
- Curved forms: CNC-cut slats and fabricated steel let shade structures curve instead of sitting square.
- Integrated services: lighting, speakers, heaters and misters concealed inside the structure, never bolted on.
- Louvred roofs: motorised opening louvres give sun, shade or rain cover on demand.
- Furniture to match: low, rounded, monolithic pieces in one pale tone.
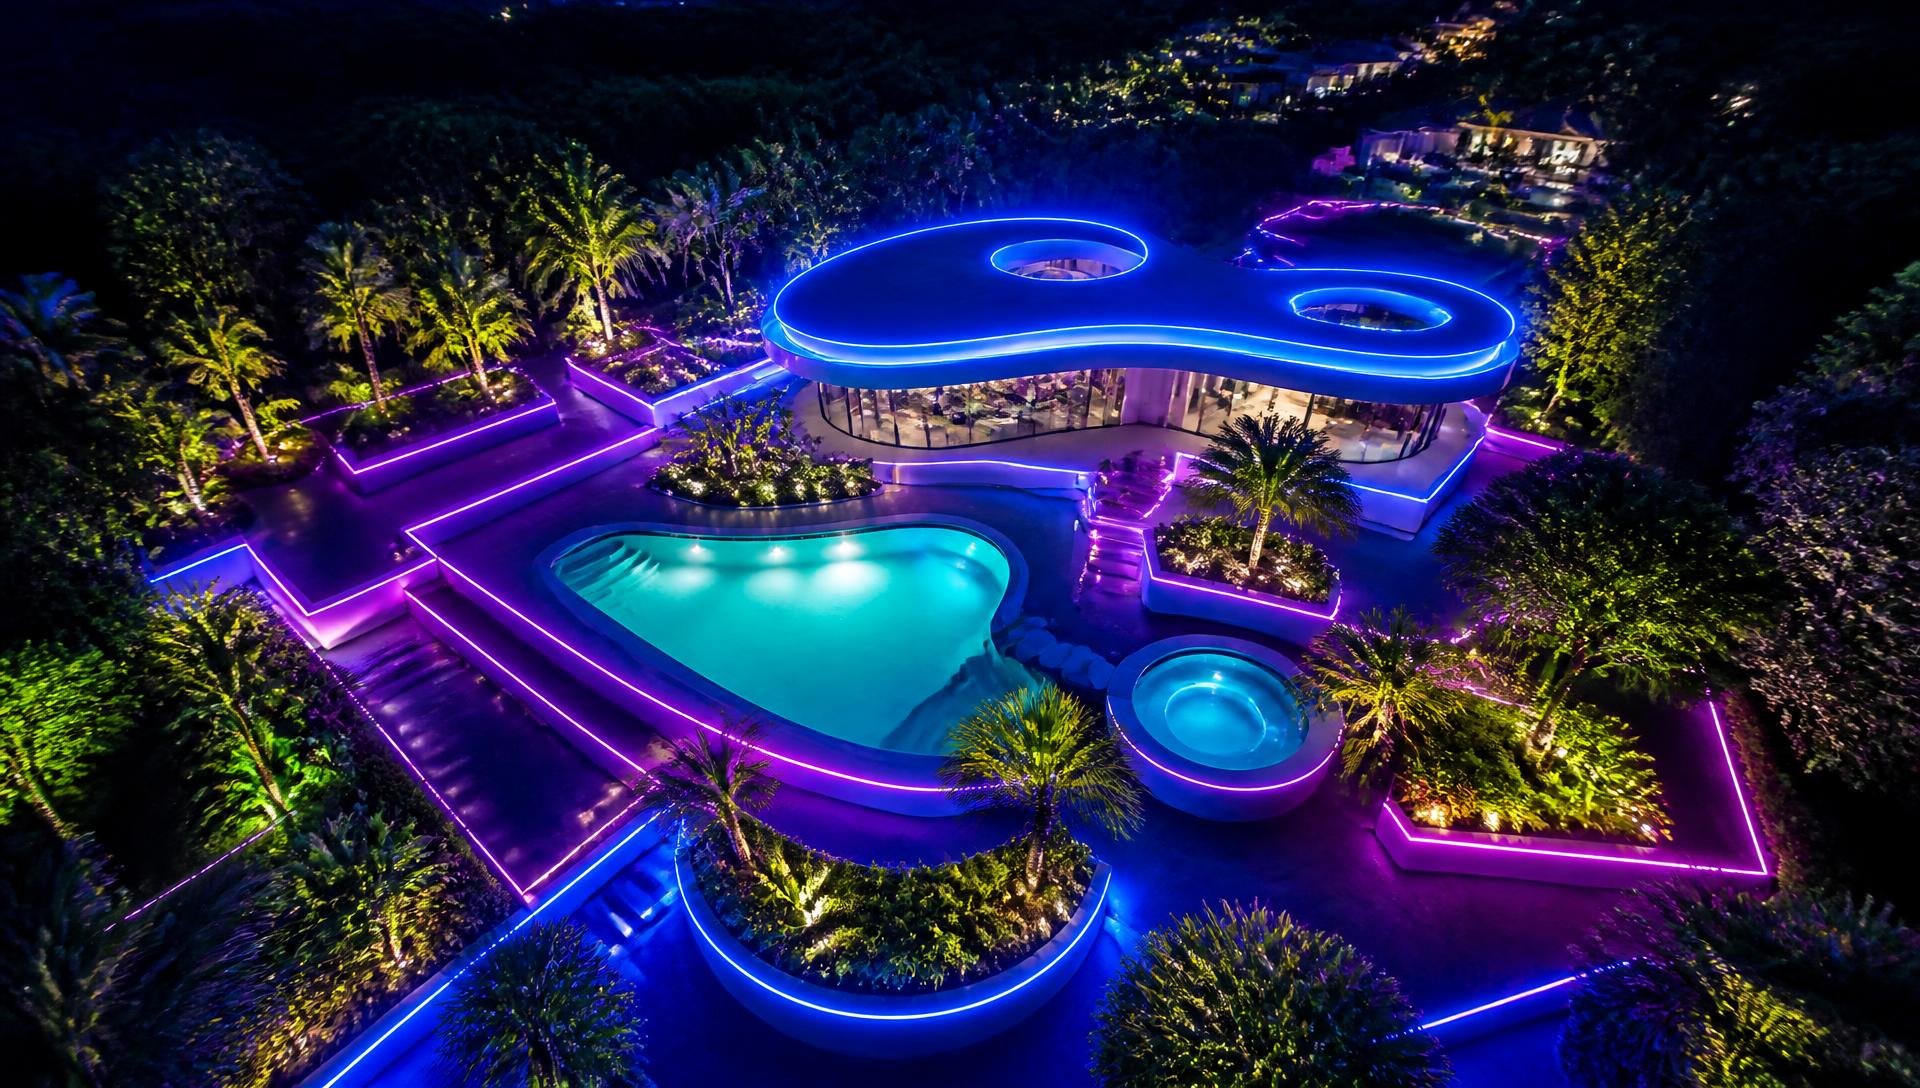
Plan it from above
Futuristic gardens are geometric, which means the plan view matters more than in any other style. Look at your yard from above — satellite view, drone shot or a simple sketch — and resolve the shapes first: the pool rectangle, the terrace grid, the hedge lines. Add the smart irrigation, app-controlled lighting scenes and automation last, once the geometry is right.
Full feature article · Tiny Homes
Granny Flat and Backyard Studio Design Ideas and Photos
Second dwellings that add real value — siting, privacy, services, light and the layouts that work for family, guests, work or rental.
A second dwelling in the backyard is the most practical small building most people will ever construct. It houses a parent, an adult child, a guest, a home office or a tenant, and it does so on land already owned and already serviced. The design challenge is not the building, which is simple, but the relationship between it and the main house — privacy, outlook, access and noise all have to be resolved on the site plan.
Siting decides success. Position the studio so its main windows do not look directly into the existing bedrooms, give it its own small piece of private outdoor space rather than a share of the family yard, and provide access that does not require walking past the main living room windows. A separate path down the side boundary, a screen of planting between the two buildings, and a clear front door with its own number make the dwelling feel independent.
Plan for one thing done well. A studio layout with a kitchenette along one wall, a bathroom in the corner, a bed zone screened by joinery and a table by the window suits guests and work perfectly. A one bedroom layout, with a genuine separate bedroom, is what makes long term occupancy or rental viable. In both cases ceiling height, a north or sun facing window and cross ventilation matter far more than an extra square metre of floor.
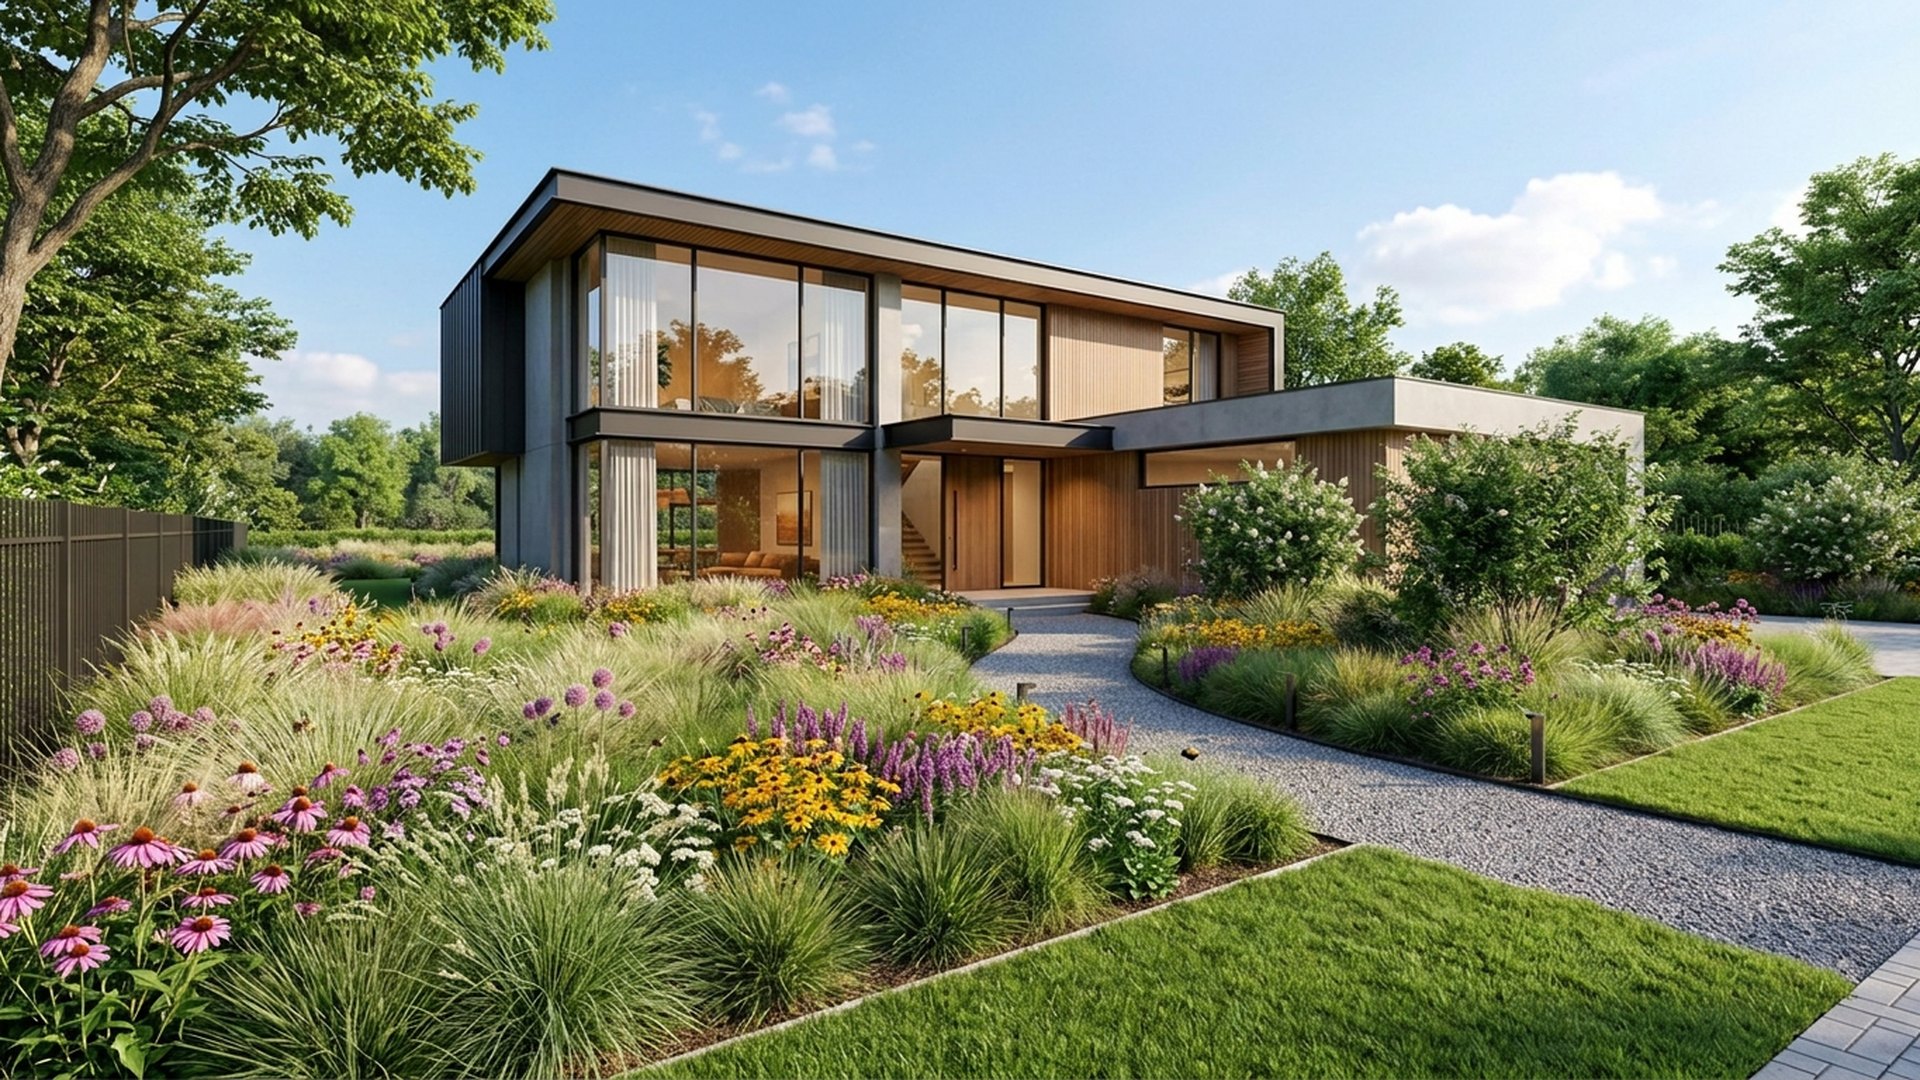
Services and compliance are where budgets move. Sewer connection and its fall, water and power supply capacity, stormwater detention, fire separation from boundaries, setbacks, site coverage and parking are all determined by local rules, and they vary enormously. Check them before drawing anything. Get them right and a well built studio adds usable accommodation, rental income and resale value out of proportion to its size.