
Article No: 1 — Pergolas & Patios
The Importance of Shade and Cover
in Backyard Home Designs
Not only do Pergolas and Shades look fantastic, they add style, character and the ability to use your backyard space all year round — Summer, Winter and everything in between.
Photo feature
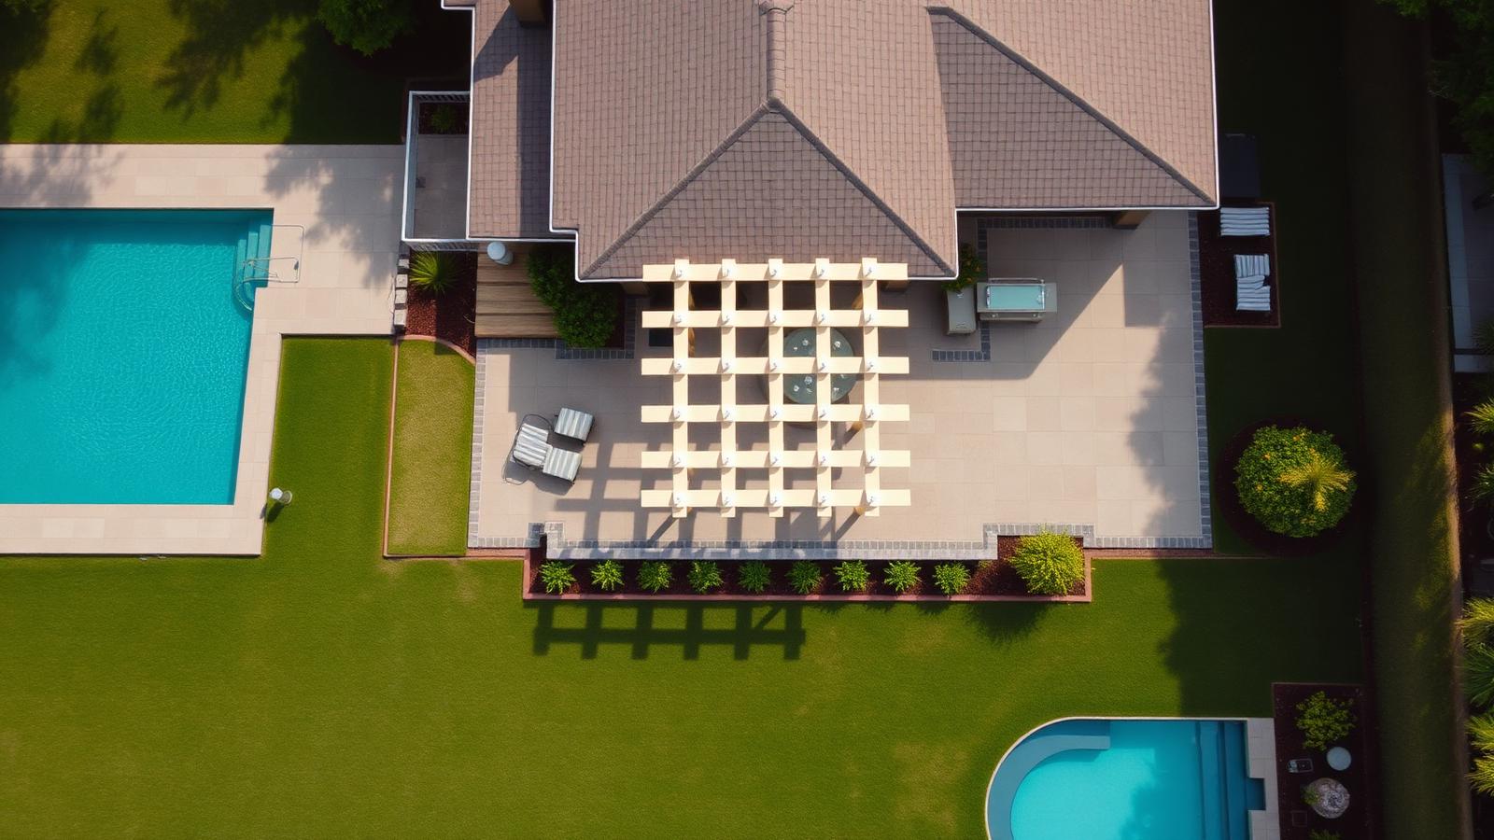
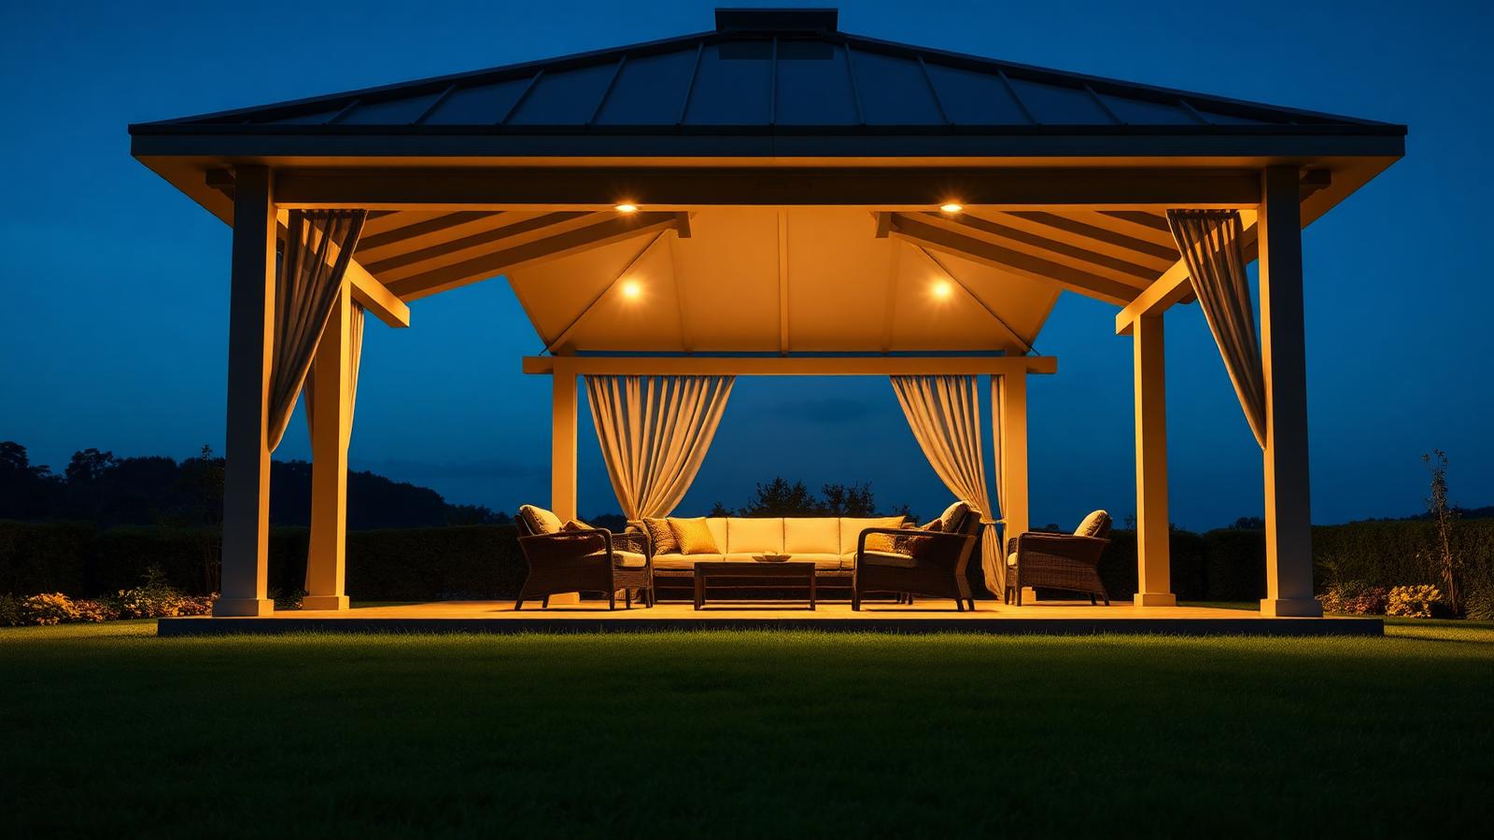
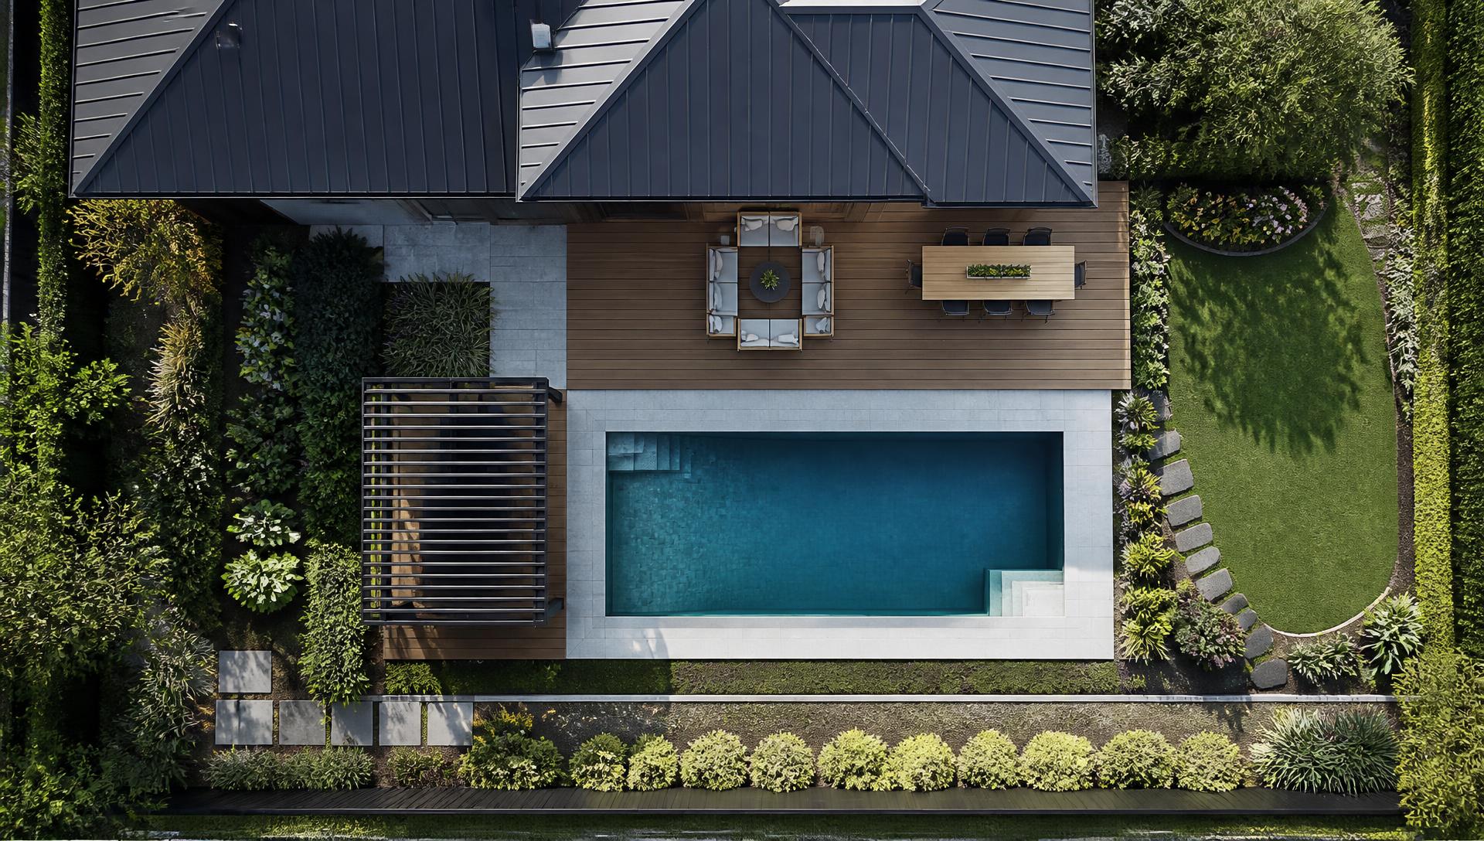
Eight ways shade transforms a backyard
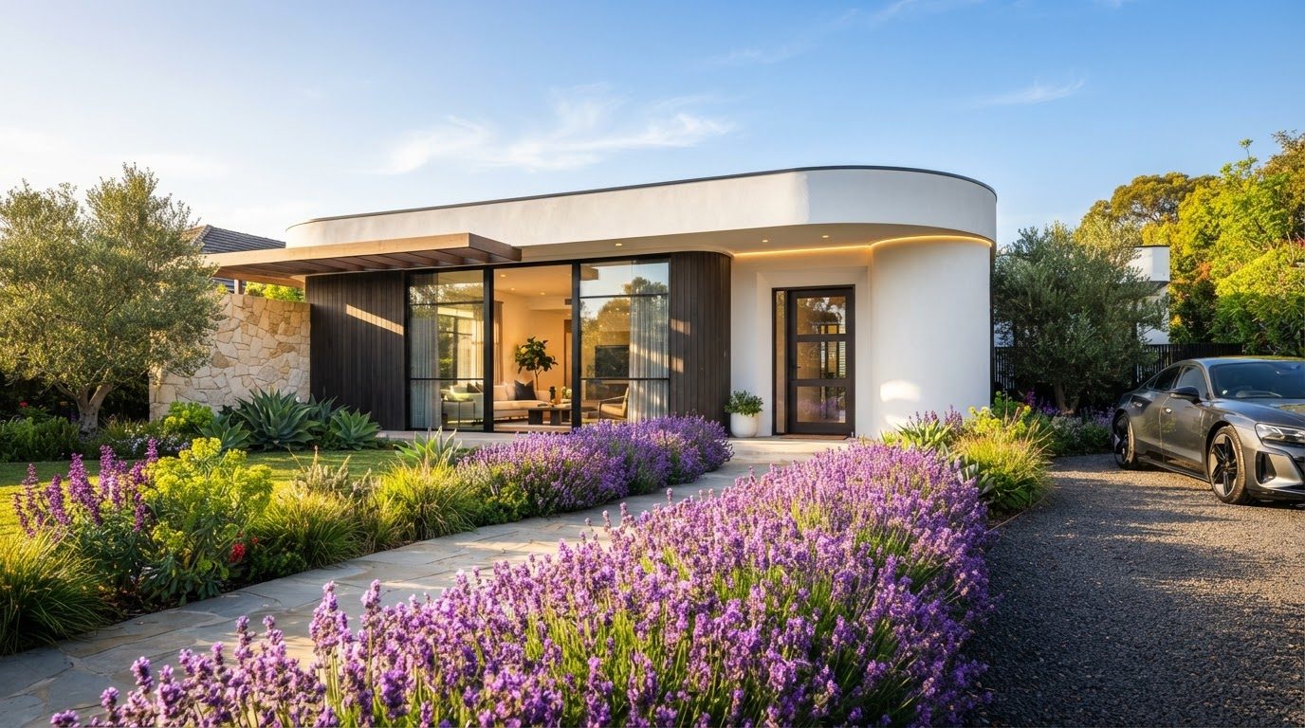
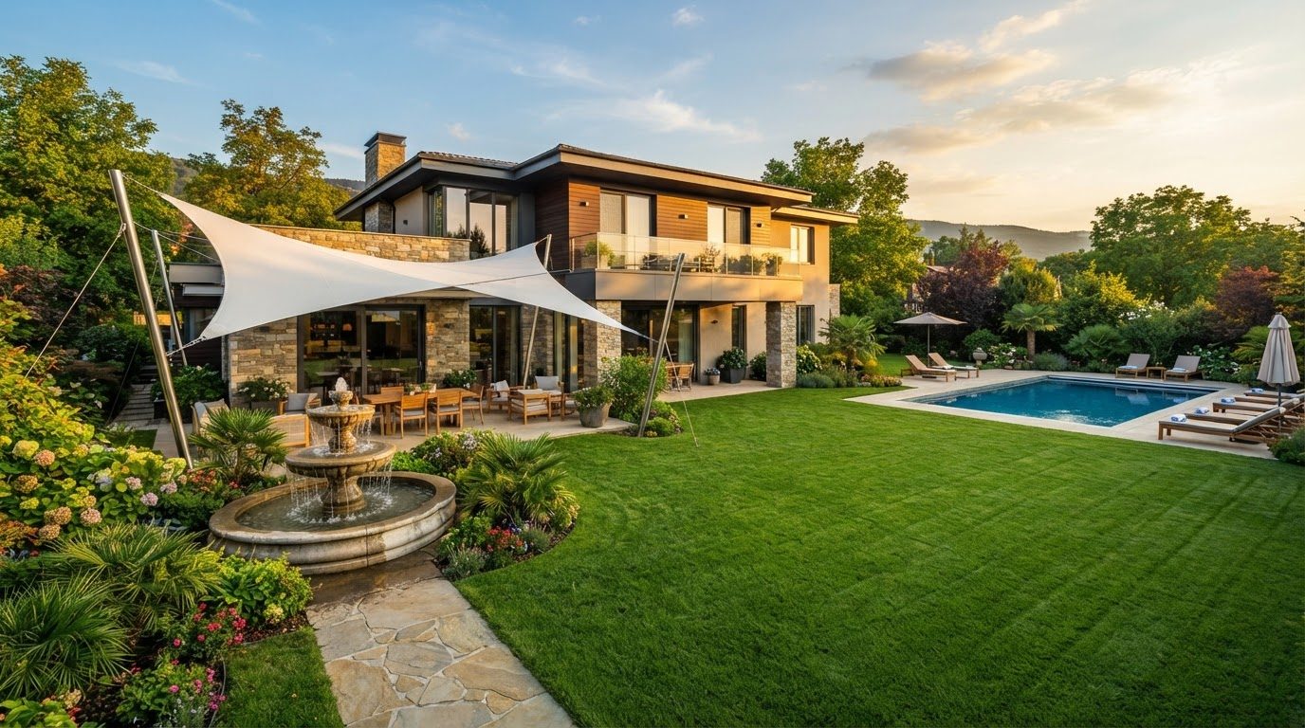
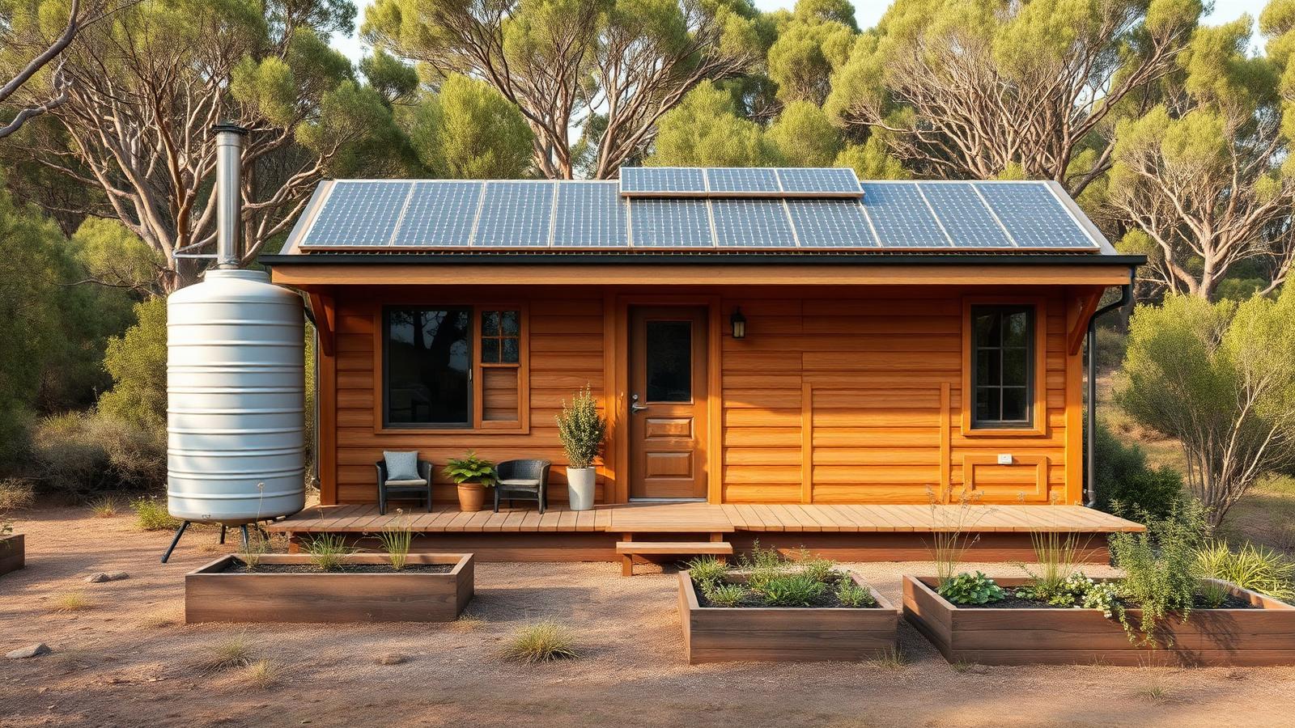
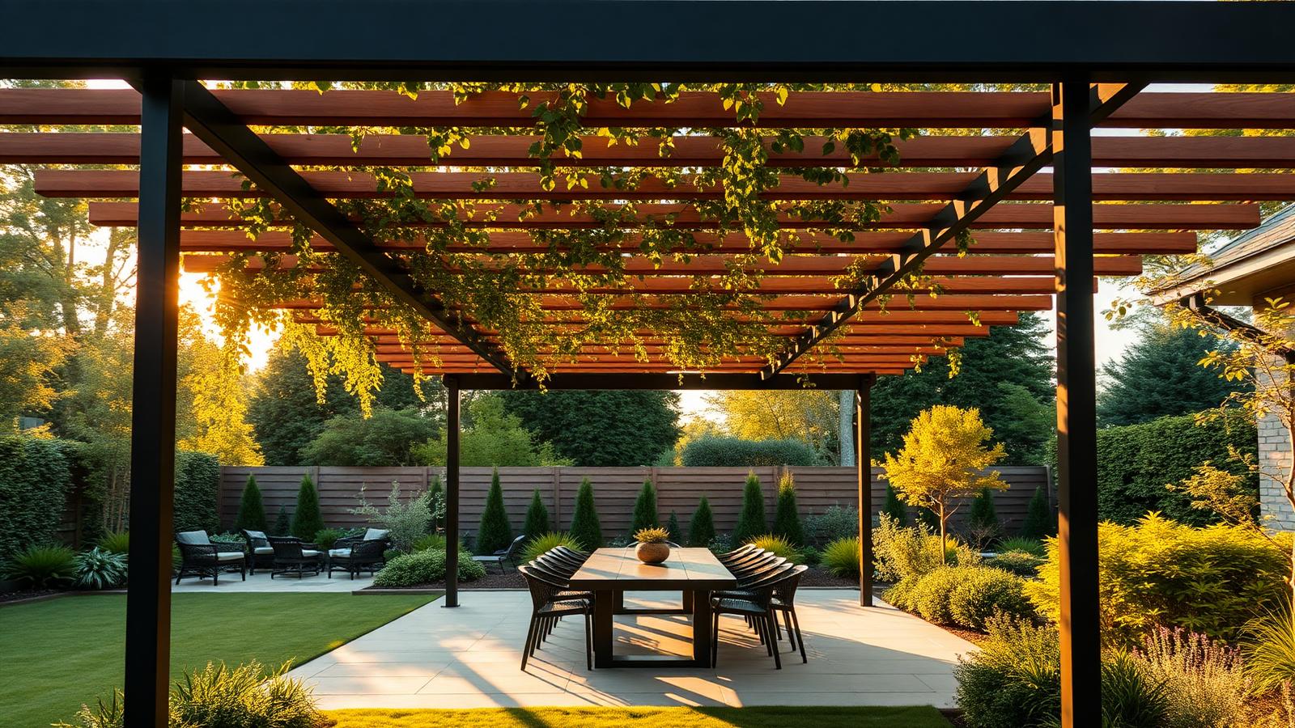
Large format concept photography showing shade and cover working across every part of a yard.
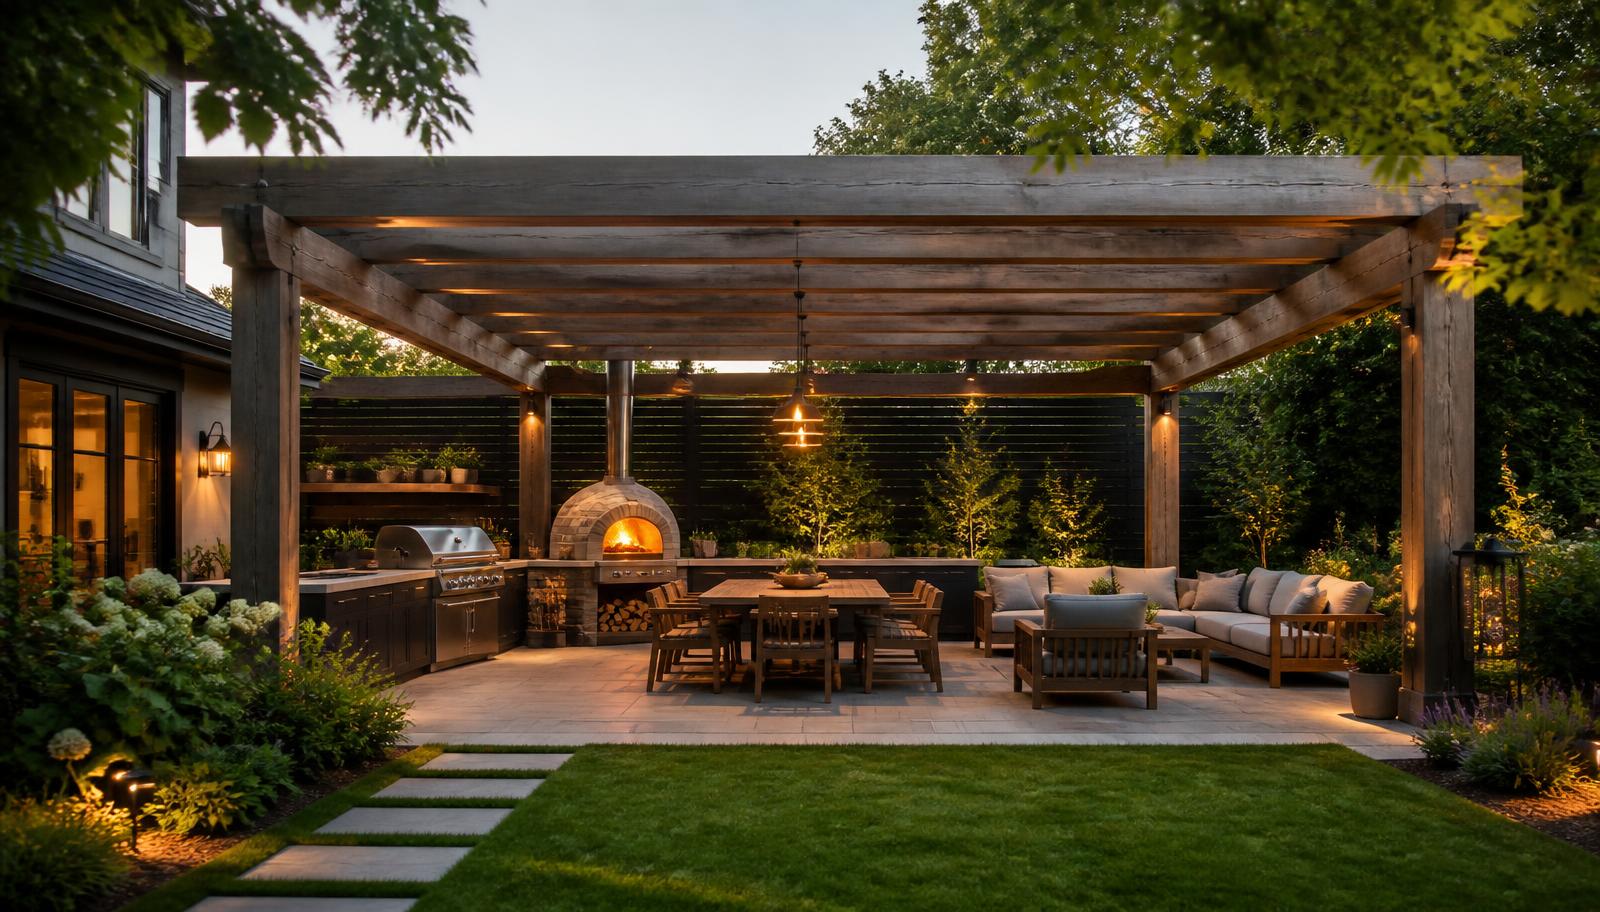
Shade is the single change that most often turns a backyard from a space you look at into a space you actually live in. A pergola or patio cover can transform an otherwise unusable backyard into something that enables the space to be used all year round.
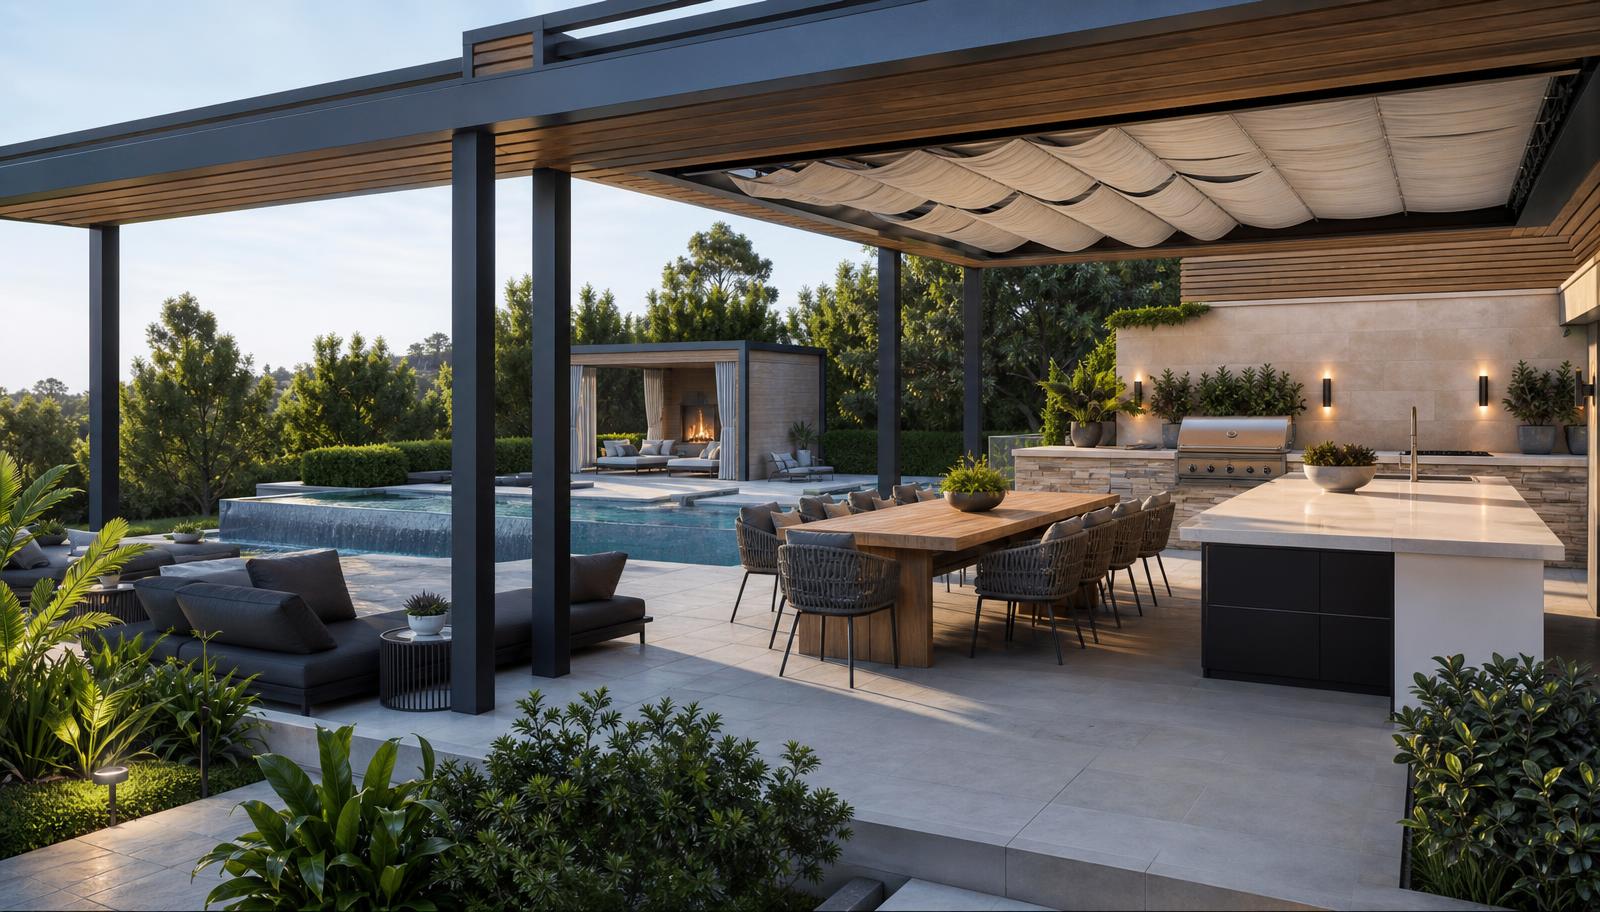
Why shade decides whether a backyard gets used
Most backyards fail for one simple reason: for large parts of the day, and large parts of the year, they are uncomfortable. Too much sun in summer, too much rain and wind in winter. Adding cover removes both problems at once and instantly extends the living area of the house out into the garden.
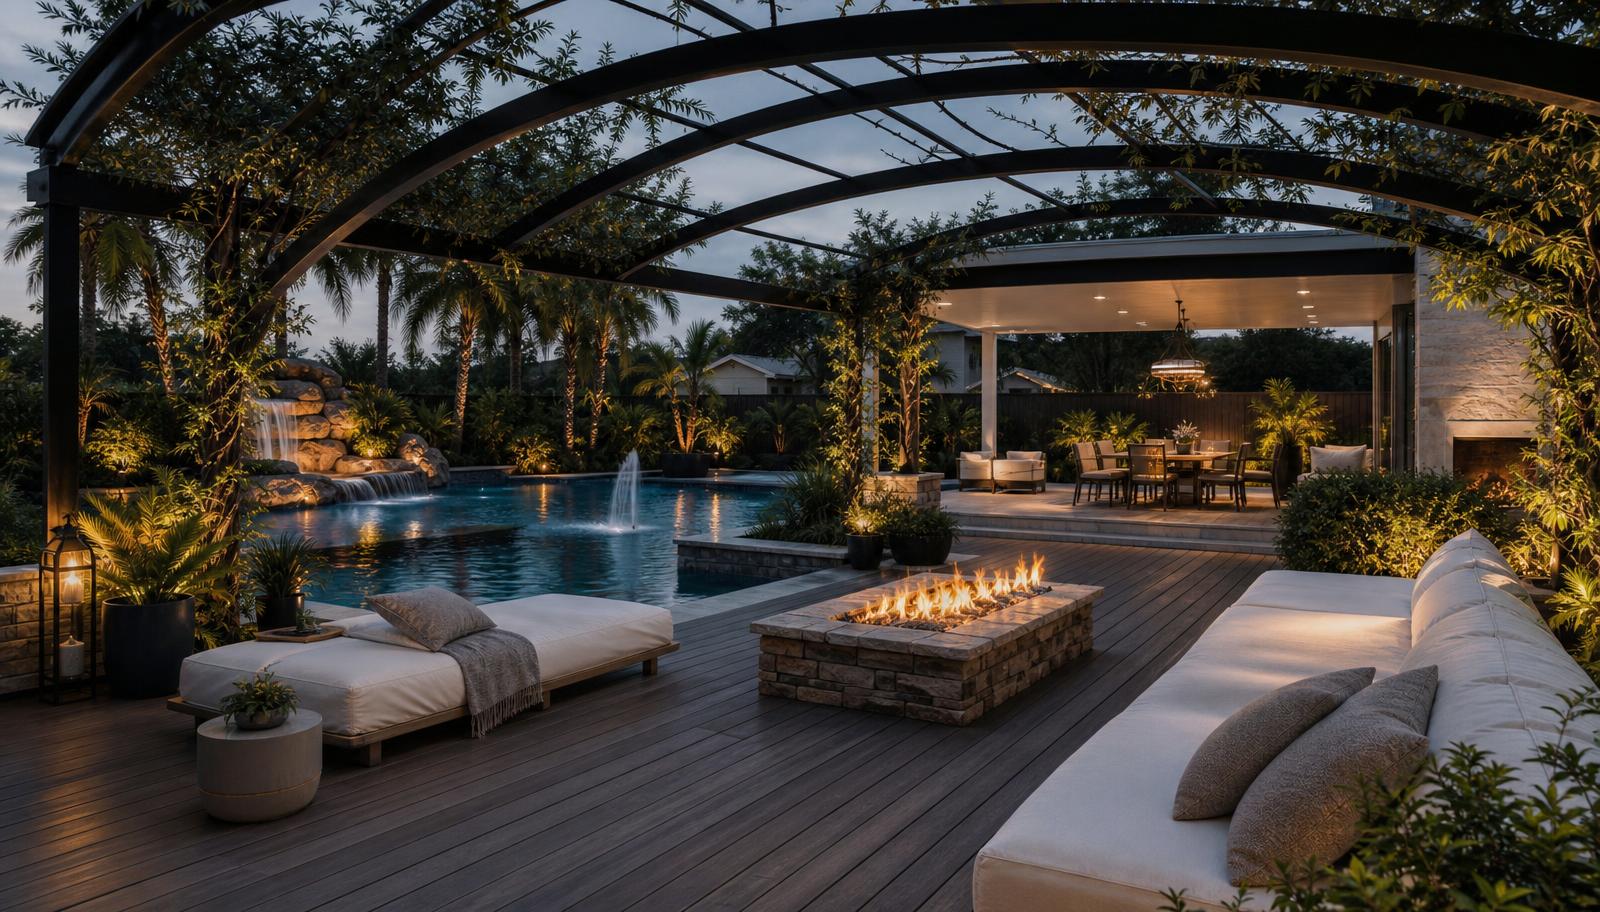
Style, character and structure
Beyond comfort, pergolas and patios give a yard vertical structure and architectural character. Post size, rafter spacing, material and roof type all set the mood — slim steel and timber reads modern and sleek, heavier posts and gables read substantial and traditional.

The best place for lounges, dining, chairs and BBQ
- Lounge zone: sofas and armchairs need cover most — soft furnishings are the first thing damaged by sun and rain.
- Dining zone: allow the table plus 600mm clearance on every side, so a ten seat table wants roughly 5m x 4m of cover.
- BBQ and cooking: cover the cook, not just the grill — and keep at least 900mm of clear bench either side of the BBQ.
- Entertaining flow: keep the covered area adjacent to the kitchen door so food and drinks move easily between inside and out.
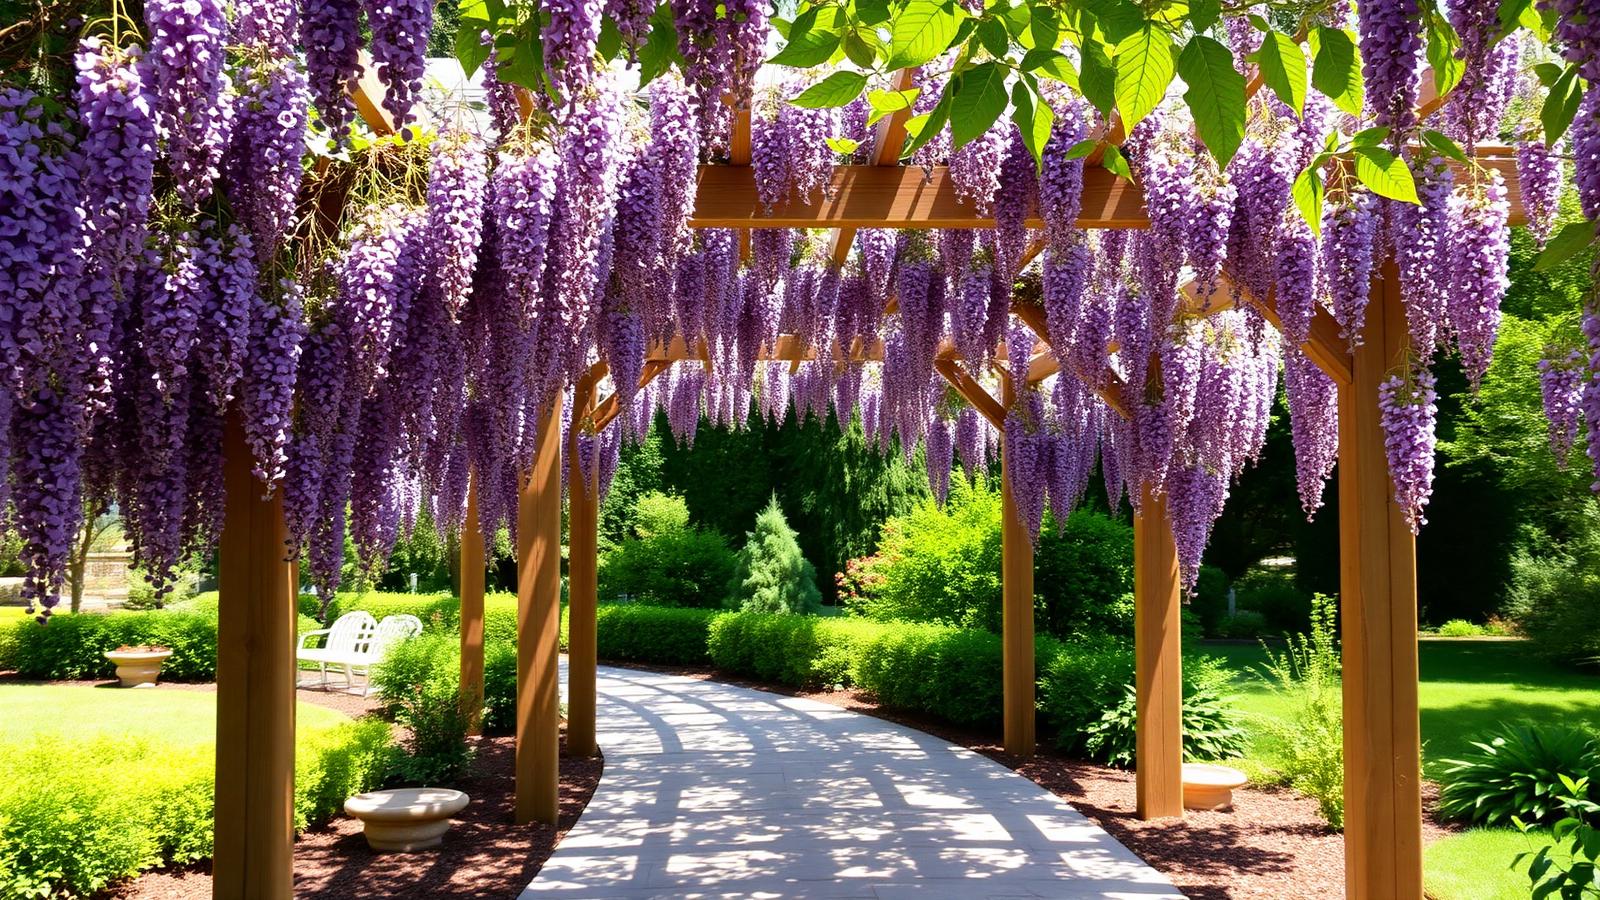
Cover protects your investment
Shelter also protects your outdoor furniture and cooking equipment. Cushions stay dry, timber does not grey off and crack, and stainless steel BBQs and smokers last years longer under a roof than they do in the open.
Recommendations before you build
- Allow 2.4m clear height minimum; 2.7–3m feels generous and lets heat escape.
- Run rafters north–south to block high midday sun, and screen the western side for afternoon glare.
- Decide early whether you need rain protection — retrofitting a roof to an open pergola is far more expensive than building it once.
- Plan power and lighting into the structure from the start for fans, heaters and downlights.
- Check approval rules for anything attached to the house or over a set area.
Full feature article · Japanese Gardens
Japanese Inspired Courtyard and Zen Garden Design Photos
Stone, moss, raked gravel, water basins and pruned form — the restraint and asymmetry behind gardens designed to be looked at as much as used.

Japanese garden design is often copied through its objects — a lantern, a maple, a bamboo screen — when its real lessons are compositional. Asymmetry rather than symmetry, odd numbered groupings, borrowed views, controlled framing from inside the house, and an enormous amount of empty space so that each element has somewhere to be seen. Restraint is the technique, not a lack of ambition.
The materials list is short and used with intent. Stone as the permanent structure, in stepping paths, groupings of three, and edges that hold gravel. Raked gravel or fine granite as still ground representing water. Moss, ferns and clipped forms for texture in shade. Water in a single simple basin fed by a bamboo spout, positioned so its sound reaches a window. Timber for a low deck, a gate or a screen. Nothing shiny, nothing symmetrical, nothing repeated in a grid.
Pruning is where the garden is actually made. Japanese maples thinned so light passes through their layers, pines cleaned to reveal trunk and branch structure, azaleas clipped as soft mounds rather than balls, and everything opened up so the shape of each plant reads clearly. This is annual, deliberate work, and it is the difference between a garden that looks composed and a collection of the right plants growing into each other.
Framing ties it to the house. These gardens are designed from a specific viewpoint — a seated position at a window, a step onto a deck, a doorway — and every element is placed to compose in that frame. Choose the viewpoint first, place the stone, the tree and the basin against it, keep the rest of the garden almost empty, and light it very softly at night so only the trunk, the basin and the path edge are visible.