
Full feature article · Japanese Gardens
Japanese Inspired Courtyard and Zen Garden Design Photos
Stone, moss, raked gravel, water basins and pruned form — the restraint and asymmetry behind gardens designed to be looked at as much as used.

Japanese garden design is often copied through its objects — a lantern, a maple, a bamboo screen — when its real lessons are compositional. Asymmetry rather than symmetry, odd numbered groupings, borrowed views, controlled framing from inside the house, and an enormous amount of empty space so that each element has somewhere to be seen. Restraint is the technique, not a lack of ambition.
The materials list is short and used with intent. Stone as the permanent structure, in stepping paths, groupings of three, and edges that hold gravel. Raked gravel or fine granite as still ground representing water. Moss, ferns and clipped forms for texture in shade. Water in a single simple basin fed by a bamboo spout, positioned so its sound reaches a window. Timber for a low deck, a gate or a screen. Nothing shiny, nothing symmetrical, nothing repeated in a grid.
Pruning is where the garden is actually made. Japanese maples thinned so light passes through their layers, pines cleaned to reveal trunk and branch structure, azaleas clipped as soft mounds rather than balls, and everything opened up so the shape of each plant reads clearly. This is annual, deliberate work, and it is the difference between a garden that looks composed and a collection of the right plants growing into each other.
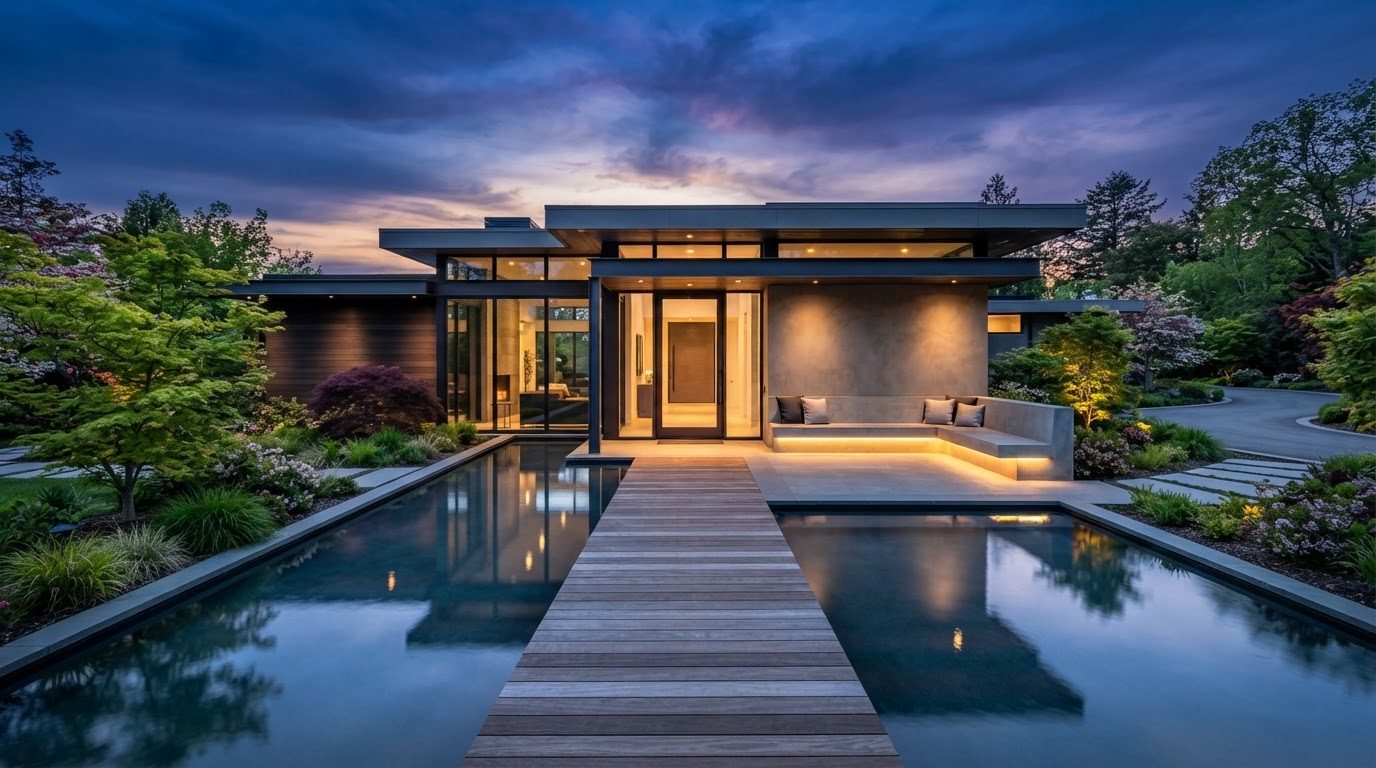
Framing ties it to the house. These gardens are designed from a specific viewpoint — a seated position at a window, a step onto a deck, a doorway — and every element is placed to compose in that frame. Choose the viewpoint first, place the stone, the tree and the basin against it, keep the rest of the garden almost empty, and light it very softly at night so only the trunk, the basin and the path edge are visible.