Home Design Photos

House Design Photos is a HUGE Library Gallery and Directory of Home Design Photos

This Website Features a Massive Display of New House Design Ideas and Amazing Garden Landscape Design Photos.

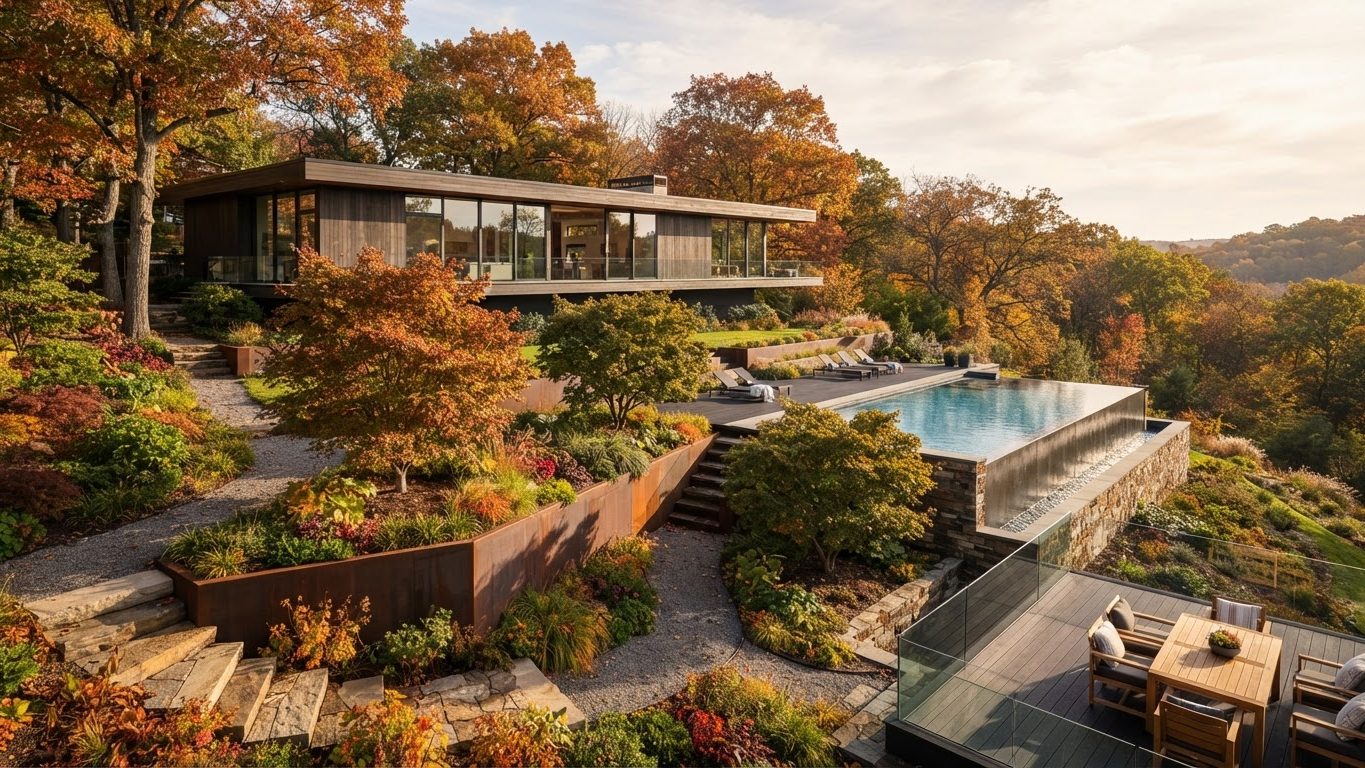
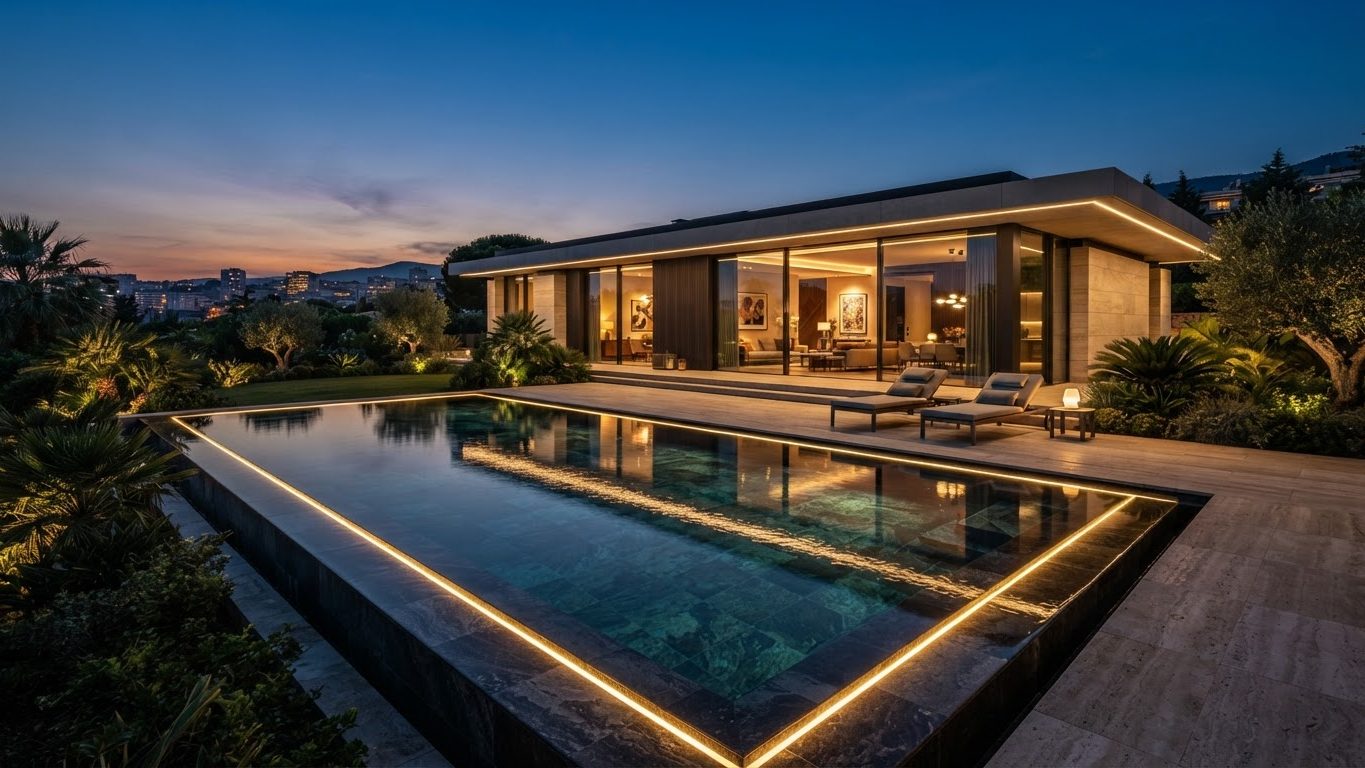
Infinity Edge Swimming Pool Design Ideas and Photos feature article The engineering behind the world's most photographed pools wet edges. this image created by www.homedesign-photos.com
Featured article · Swimming Pools

Infinity Edge Swimming Pool Design Ideas and Photos

The engineering behind the world's most photographed pools — wet edges, balance tanks, levels, tile choice and how to make water look endless. An infinity pool works by an optical trick: the water is held exactly level with the top of one wall, spills over it in a thin film, and from a viewing position the surface appears to merge with whatever lies beyond. That is why the effect only pays off where there is something to merge with — a view, a garden, a drop in level — and why an infinity edge facing a fence is money spent on nothing. The hidden half of the pool does the work. Water spilling over the edge falls into a catchment channel and then into a balance tank, which stores the volume displaced by swimmers and returns it as needed. The tank must be sized properly, the overflow wall must be built dead level within a couple of millimetres over its whole length, and the pumps must move enough water to keep the film unbroken. This is engineering, not styling, and it is where cheap infinity pools fail visibly. Detailing decides how expensive it looks. The spill edge should be capped...

Read the full article

Pool Designs

Compact Plunge Pool Design with Natural Boulder Edging and Pool-Side Pergola Dining Area
Compact Plunge Pool Design with Natural Boulder Edging, Timber Deck Inserts and Sandy Beach Entry, Mass-Planted Agapanthus, Palms and Soft. this image created by www.homedesign-photos.com
Compact Plunge Pool Design with Natural Boulder Edging, Timber Deck Inserts and Sandy Beach Entry, Mass-Planted Agapanthus, Palms and Soft Coastal Grasses, featuring a Pool-Side Pergola Dining Area and Firepit Lounge, with Considered Outdoor Zoning and Soft Layered Textures

Modern Swimming Pool Concept 40 is part of our Pool Designs collection — one of 97 large-format widescreen concept visuals in this section. It is presented here at full size so you can study the layout, the planting, the surfaces and the way light falls across the design before you commit to building anything on your own block.

Infinity, lagoon, plunge and lap pools with surrounds, surfaces and pool-side living. Use this concept as a starting point: note the proportions between built form and greenery, where shade and shelter sit, how paths and paved areas move people through the space, and which materials repeat to hold the whole scheme together.

Every visual on this site is a design idea created for Home Design Photos. Browse the rest of the Pool Designs collection, or open the complete image catalogue to see every home, garden, pool, pergola, furniture, lighting and beach house concept in one place.

More Pool Designs concepts
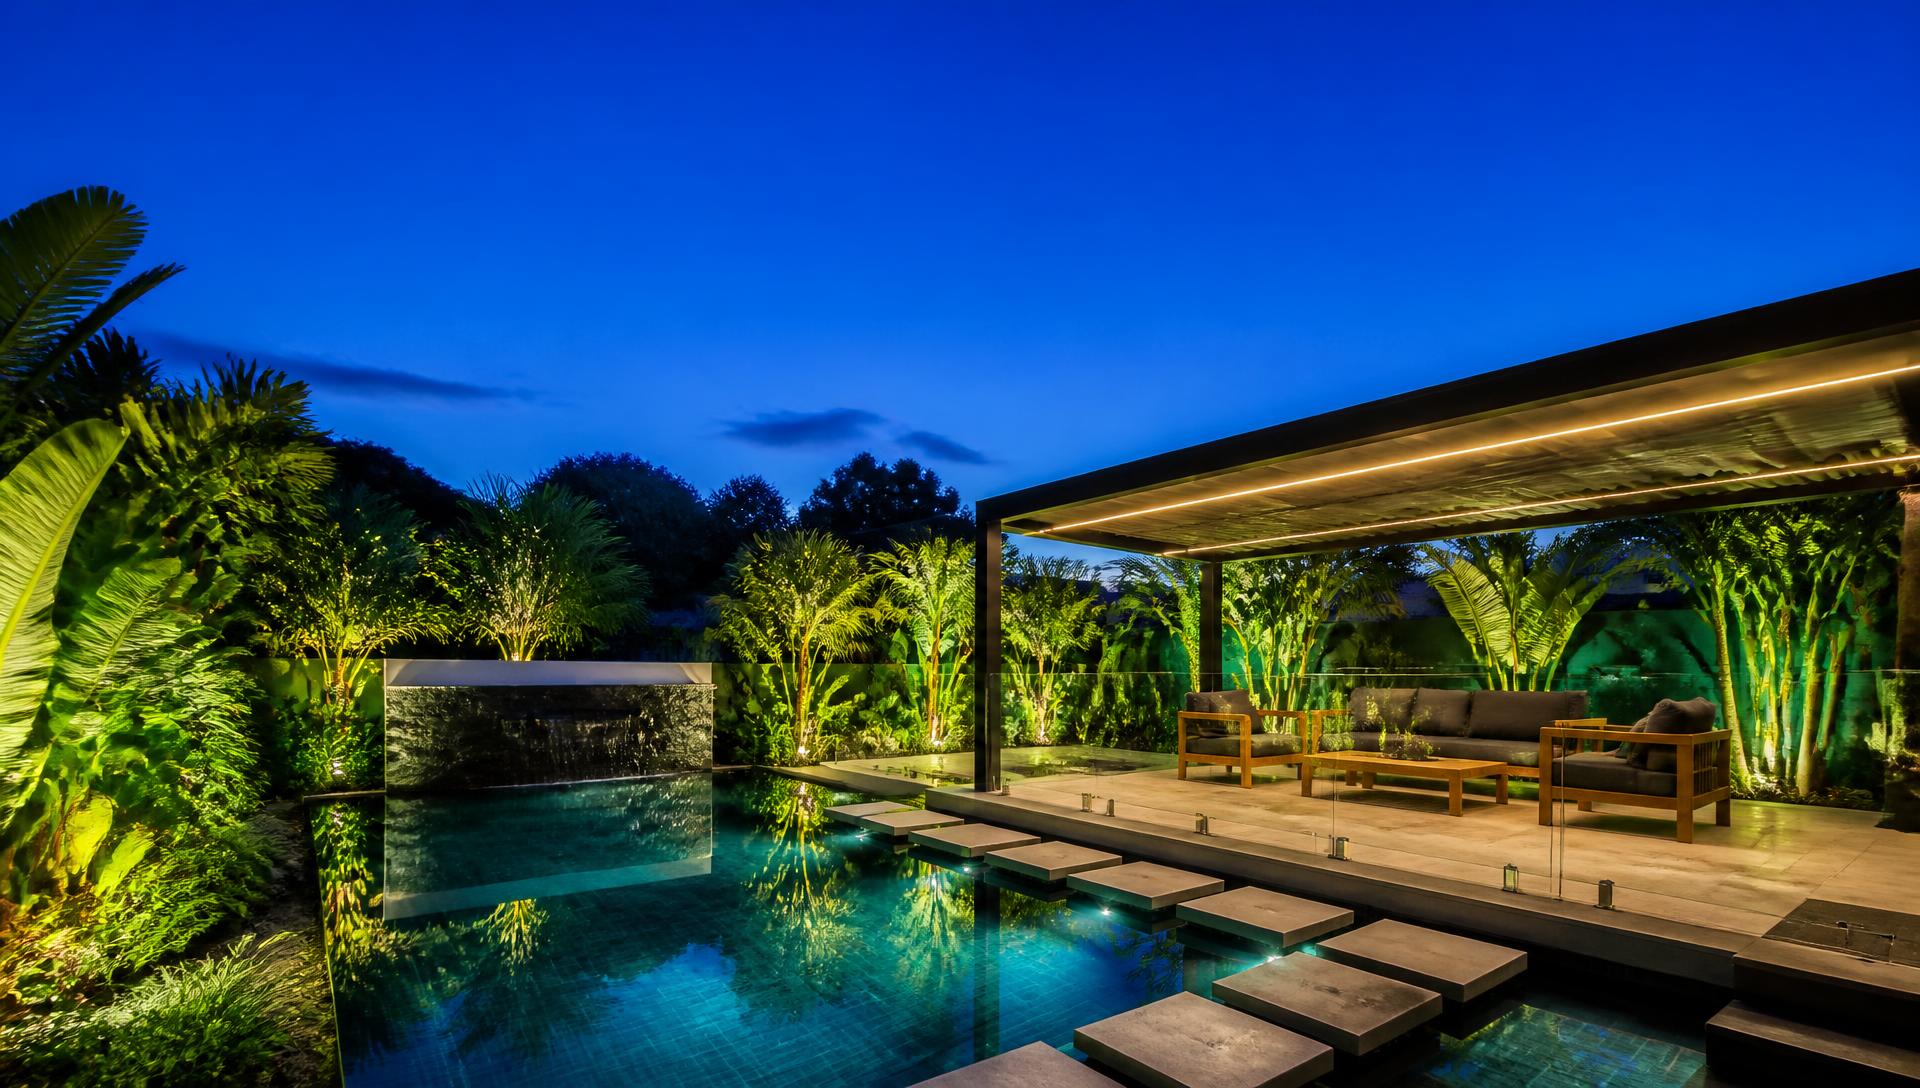
Lagoon-Style Swimming Pool Design with Charcoal Pebble Interior, Bluestone Coping and Blackbutt Decking, Cycads, Strappy Foliage and Uplit Feature Trees. this image created by www.homedesign-photos.com

Lagoon-Style Swimming Pool Design with Charcoal Pebble Interior and Sun Lounge Terrace, Shaded Cabana

Lagoon-Style Swimming Pool Design with Charcoal Pebble Interior, Bluestone Coping and Blackbutt Decking, Cycads, Strappy Foliage and Uplit Feature Trees, featuring a Sun Lounge Terrace, Shaded Cabana and Outdoor Shower, balanced by Clean Sightlines, Shaded Retreats and Relaxed Family
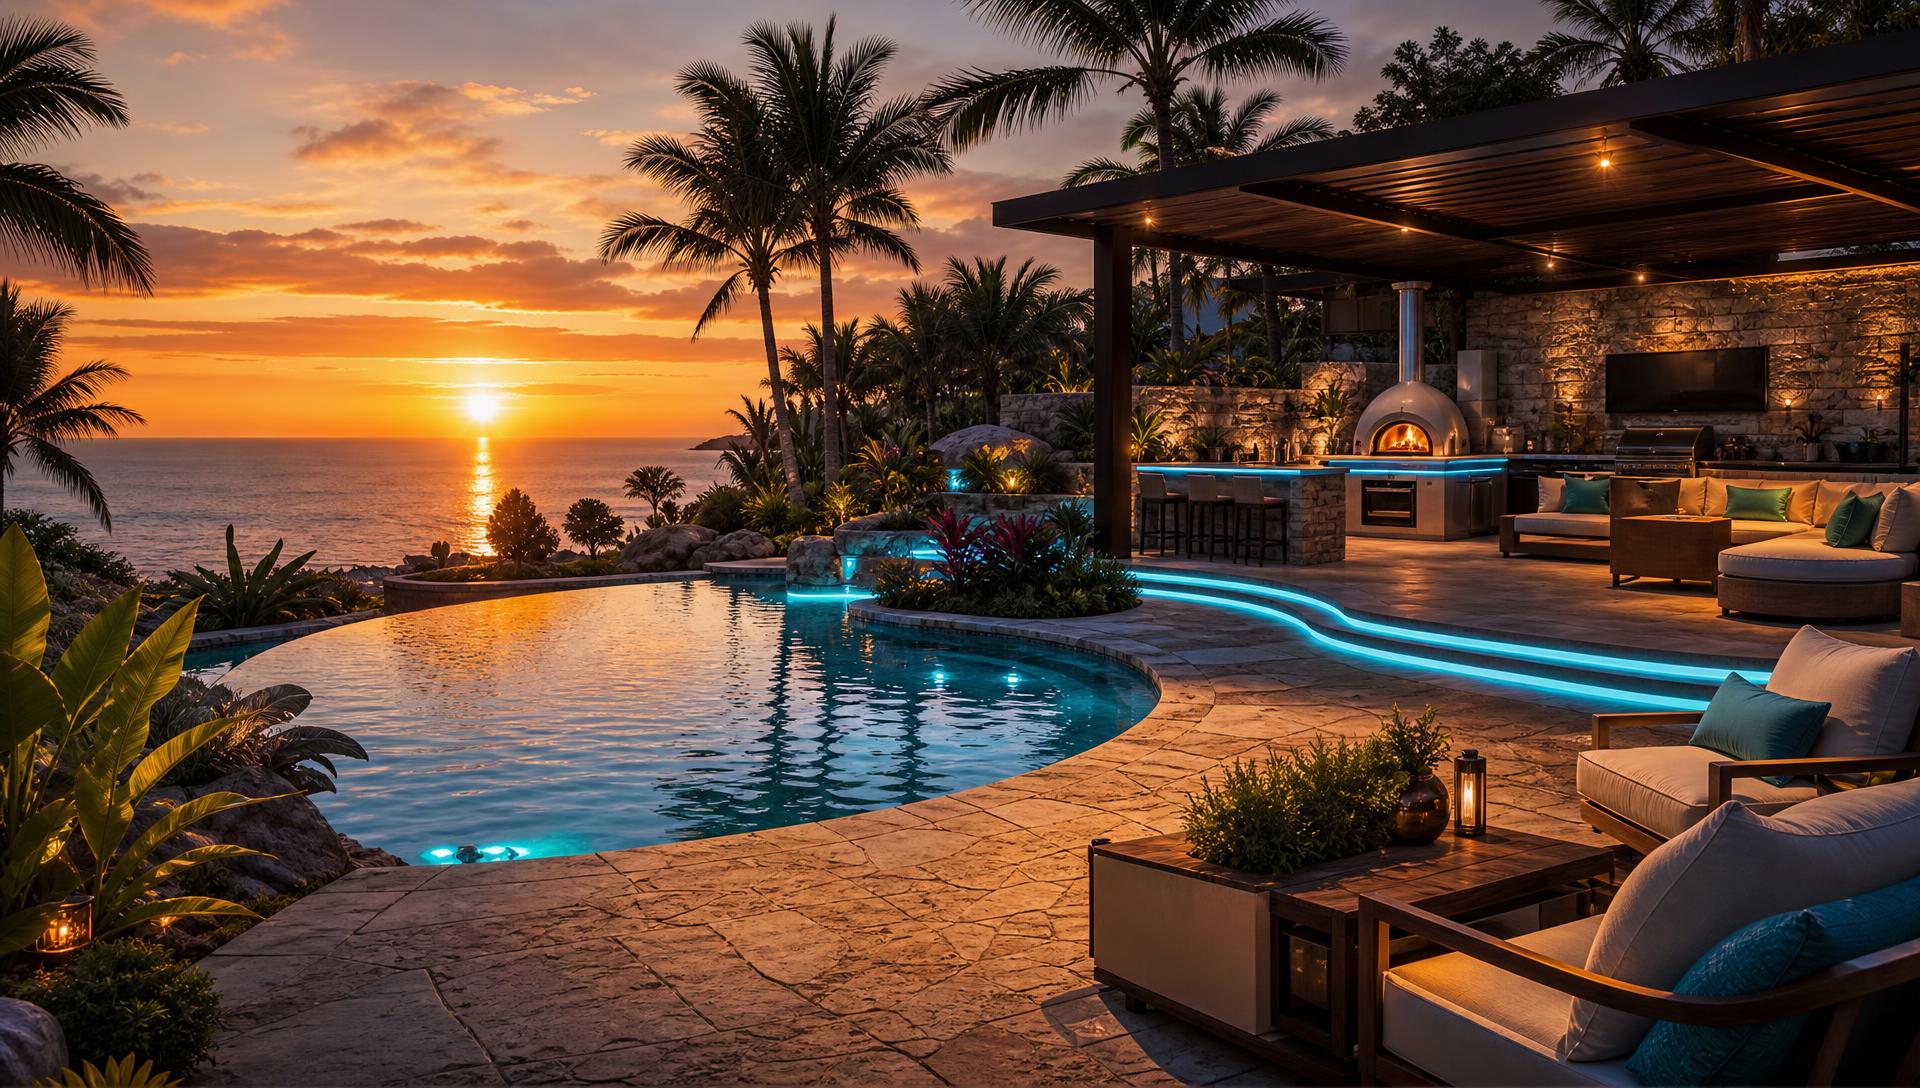
Compact Plunge Pool Design with Natural Boulder Edging, Timber Deck Inserts and Sandy Beach Entry, Mass-Planted Agapanthus, Palms and Soft. this image created by www.homedesign-photos.com

Compact Plunge Pool Design with Natural Boulder Edging and Pool-Side Pergola Dining Area

Compact Plunge Pool Design with Natural Boulder Edging, Timber Deck Inserts and Sandy Beach Entry, Mass-Planted Agapanthus, Palms and Soft Coastal Grasses, featuring a Pool-Side Pergola Dining Area and Firepit Lounge, with Considered Outdoor Zoning and Soft Layered Textures

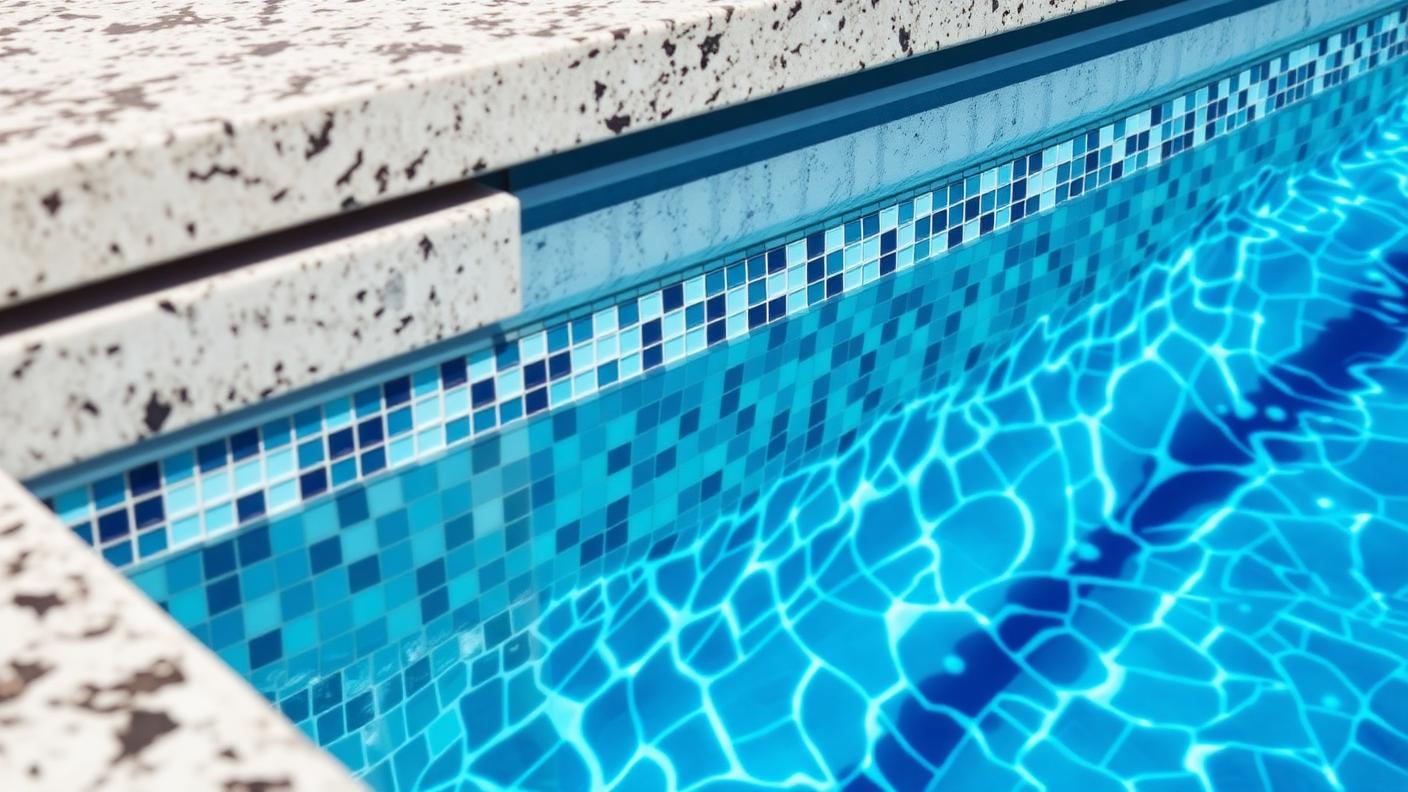
Family Lap Pool and Deck Design with Glass Mosaic Tiling, Travertine Coping and Frameless Glass Fencing, Clipped Hedging, Feature Olive. this image created by www.homedesign-photos.com

Family Lap Pool and Deck Design with Glass Mosaic Tiling and Waterfall Wall, Stepping

Family Lap Pool and Deck Design with Glass Mosaic Tiling, Travertine Coping and Frameless Glass Fencing, Clipped Hedging, Feature Olive Trees and Silver Groundcovers, featuring a Waterfall Wall, Stepping Pads and Evening LED Glow
Resort-Style Swimming Pool Design with Pale Sandstone Surrounds, White Rendered Walls and Bronze Fittings, Layered Ferns, Elephant Ears and Lush. this image created by www.homedesign-photos.com

Resort-Style Swimming Pool Design with Pale Sandstone Surrounds and Swim-Up Bench, Spa Spill

Resort-Style Swimming Pool Design with Pale Sandstone Surrounds, White Rendered Walls and Bronze Fittings, Layered Ferns, Elephant Ears and Lush Poolside Greenery, featuring a Swim-Up Bench, Spa Spill and Poolside BBQ Kitchen, complemented by Durable Weatherproof Finishes and Low-Maintenance
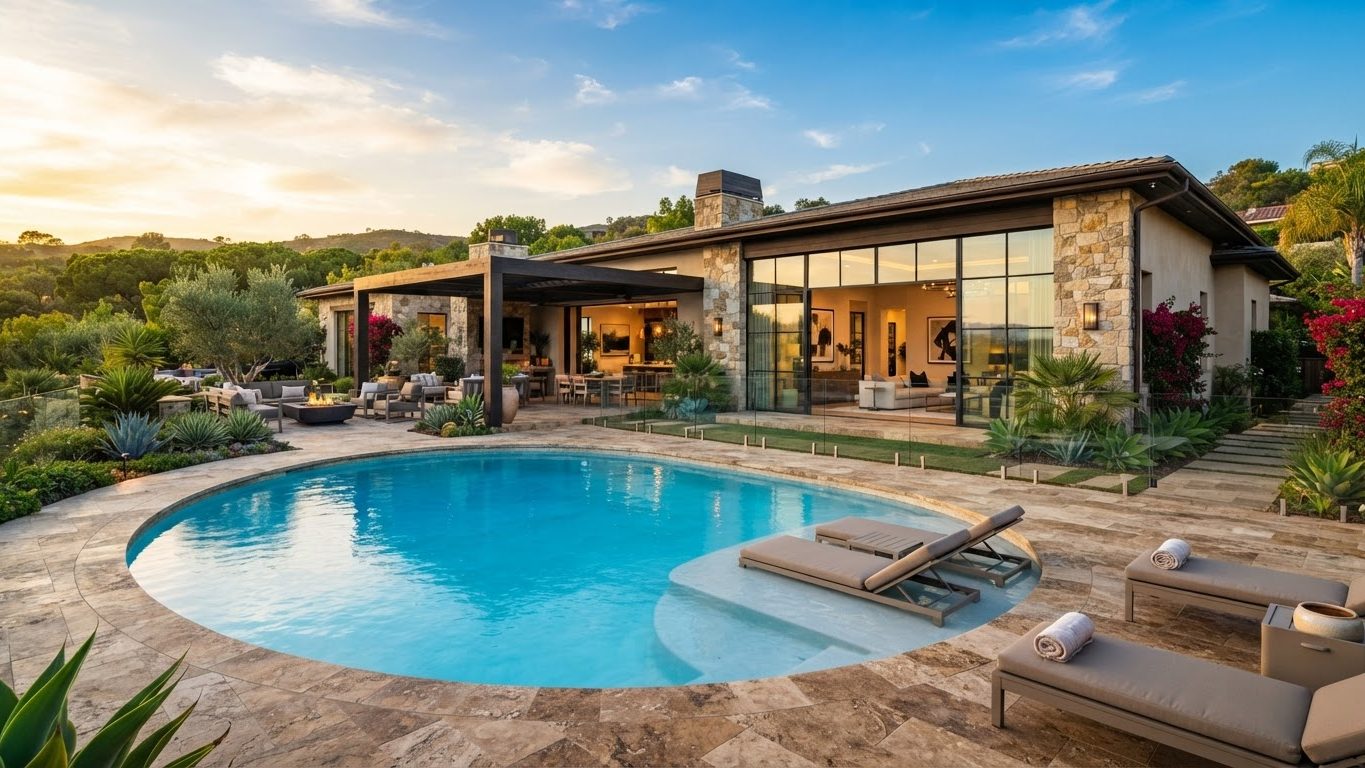
Resort-Style Swimming Pool Design with Pale Sandstone Surrounds, White Rendered Walls and Bronze Fittings, Layered Ferns, Elephant Ears and Lush. this image created by www.homedesign-photos.com

Resort-Style Swimming Pool Design with Pale Sandstone Surrounds and Swim-Up Bench, Spa Spill

Resort-Style Swimming Pool Design with Pale Sandstone Surrounds, White Rendered Walls and Bronze Fittings, Layered Ferns, Elephant Ears and Lush Poolside Greenery, featuring a Swim-Up Bench, Spa Spill and Poolside BBQ Kitchen, complemented by Durable Weatherproof Finishes and Low-Maintenance
Resort-Style Swimming Pool Design with Pale Sandstone Surrounds, White Rendered Walls and Bronze Fittings, Layered Ferns, Elephant Ears and Lush. this image created by www.homedesign-photos.com

Resort-Style Swimming Pool Design with Pale Sandstone Surrounds and Swim-Up Bench, Spa Spill

Resort-Style Swimming Pool Design with Pale Sandstone Surrounds, White Rendered Walls and Bronze Fittings, Layered Ferns, Elephant Ears and Lush Poolside Greenery, featuring a Swim-Up Bench, Spa Spill and Poolside BBQ Kitchen, complemented by Durable Weatherproof Finishes and Low-Maintenance
Full feature article · Pergolas & Patios

Timber Pergola Design Ideas with Climbing Plants and Photos

Wisteria, grape and star jasmine over heavy timber — how to build a pergola with the proportions and support a mature climber deserves.

Timber Pergola Design Ideas with Climbing Plants and Photos Pergolas & Patios home and garden design photo feature. this image created by www.homedesign-photos.com

A timber pergola with a mature climber over it produces a quality of shade nothing manufactured can match: dappled, moving, cool, and completely different in each season. Deciduous climbers such as wisteria and ornamental grape give dense summer cover then drop their leaves to let winter sun through, which makes them the most intelligent shading device available on a north or west facing terrace.

The structure must be built for the plant, not just for the roof. A mature wisteria is heavy and its stems thicken enormously over decades, so posts should be generous, beams deep, and rafters spaced to give the plant something to grip without needing constant tying. Set posts on galvanised or stainless shoes above the paving, use hot dip galvanised bolts and plates rather than nails, and give the whole frame a proper oil finish before the plant covers it, because you will never coat it properly again.

Proportion is what makes these structures look right. Height of at least 2.4 metres clear under the beams, posts substantial enough to look structural rather than temporary, and a footprint sized generously around the table — a metre clear on every side so chairs can push back under cover. Repeat the timber elsewhere in the garden, in a bench, a screen or a raised bed, so the pergola belongs to a family of elements.

Pergolas & Patios design ideas photo from the Timber Pergola Design Ideas with Climbing Plants and Photos feature. this image created by www.homedesign-photos.com

Planting and maintenance run together. One vigorous climber per pergola is plenty; two competing species end in a tangle. Feed and water hard for the first three years, train the leaders along the beams rather than up the middle, and prune twice a year to keep flowering strong and weight under control. Add lights woven through the rafters and a table that lives there permanently, and the pergola becomes the most used square metres on the property.