Home Design Photos

House Design Photos is a HUGE Library Gallery and Directory of Home Design Photos

This Website Features a Massive Display of New House Design Ideas and Amazing Garden Landscape Design Photos.

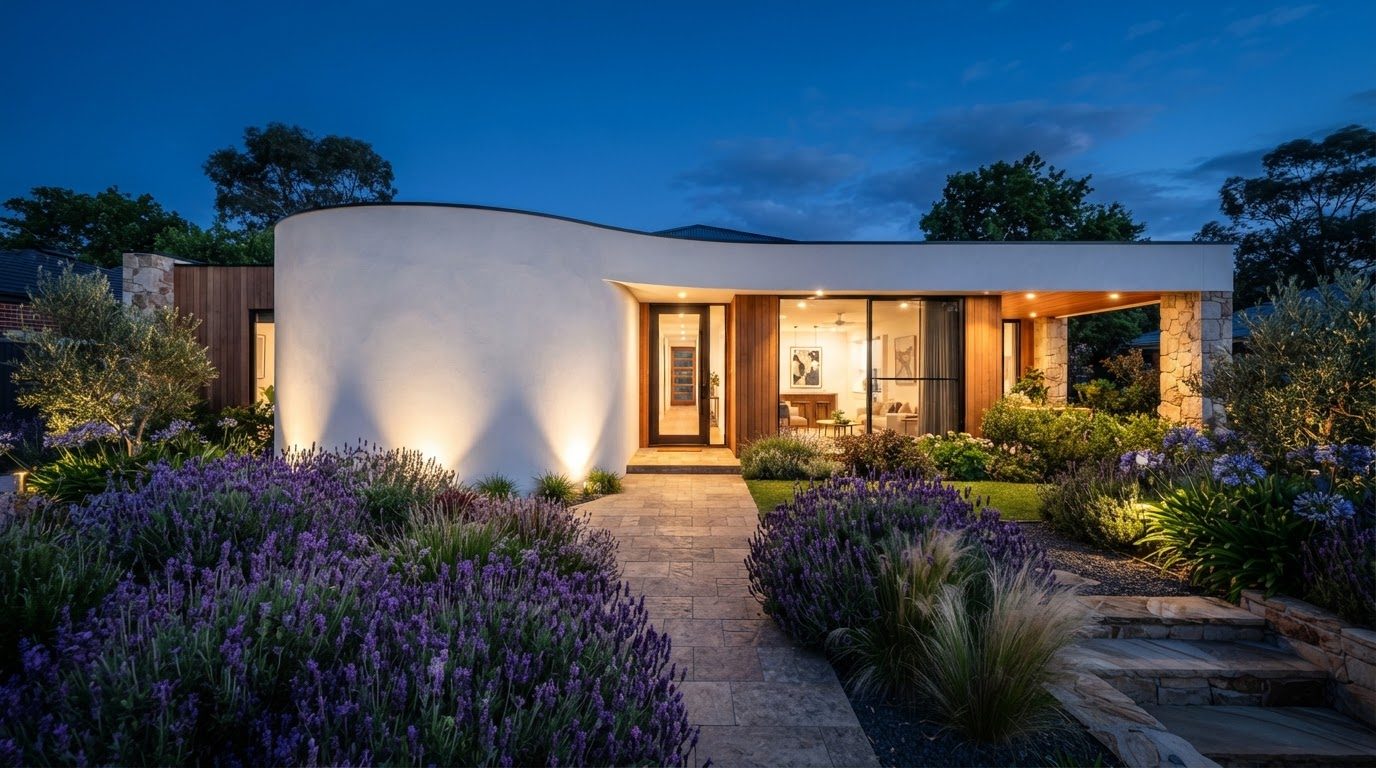
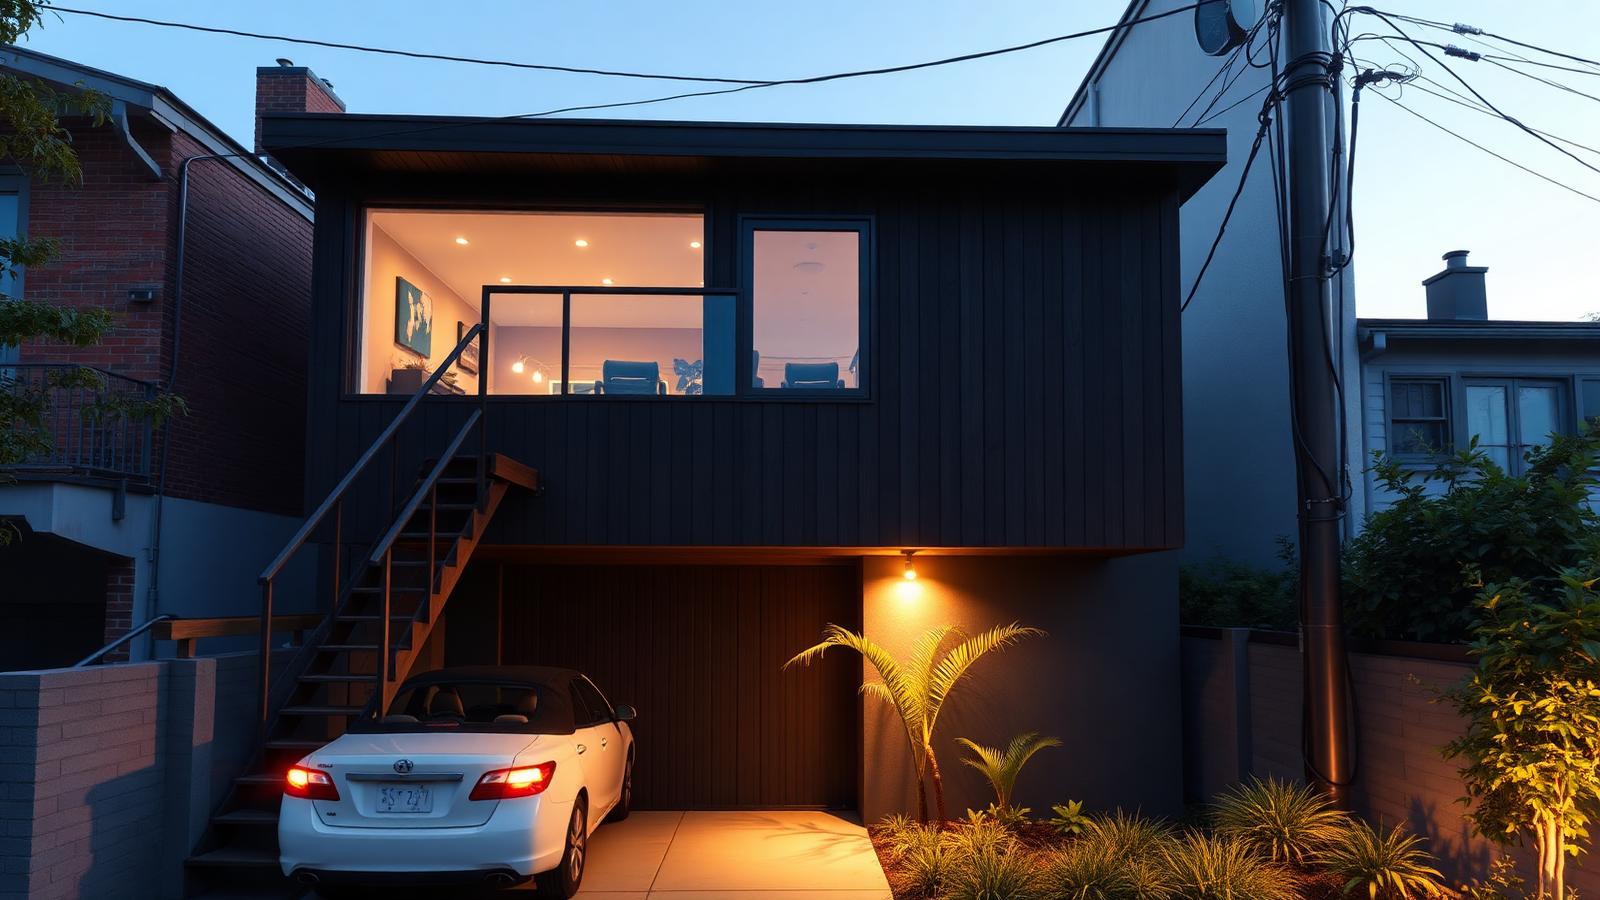
Black and Charcoal Modern Home Exterior Design Ideas and Photos feature article Dark cladding, charcoal brick and matte black detailing. this image created by www.homedesign-photos.com
Featured article · Modern Homes

Black and Charcoal Modern Home Exterior Design Ideas and Photos

Dark cladding, charcoal brick and matte black detailing — the moody modern exterior done properly, with the heat and maintenance questions answered. A dark house has enormous presence. Charcoal brick, black stained timber, dark standing seam metal and matte black frames absorb light instead of reflecting it, which makes the form of the building read as a single sculptural mass. Against green planting the effect is dramatic, and it is the reason dark homes dominate architectural photography. The trade offs are real though, and every successful dark home has answered them at design stage rather than after the paint dried. Heat is the first question. Dark surfaces absorb more radiant heat, so insulation, a ventilated cavity behind cladding, a light coloured roof where it cannot be seen, and shading over glass all matter more than they would on a pale house. Get those right and a dark home performs perfectly well; skip them and you have built a heat store. The second question is dust and finish — matte and textured surfaces hide marks, while gloss black shows every fingerprint and water spot. Contrast makes the style liveable. The dark envelope needs one warm element to stop it feeling severe:...

Read the full article

Full feature article · Pergolas & Patios

Timber Pergola Design Ideas with Climbing Plants and Photos

Wisteria, grape and star jasmine over heavy timber — how to build a pergola with the proportions and support a mature climber deserves.
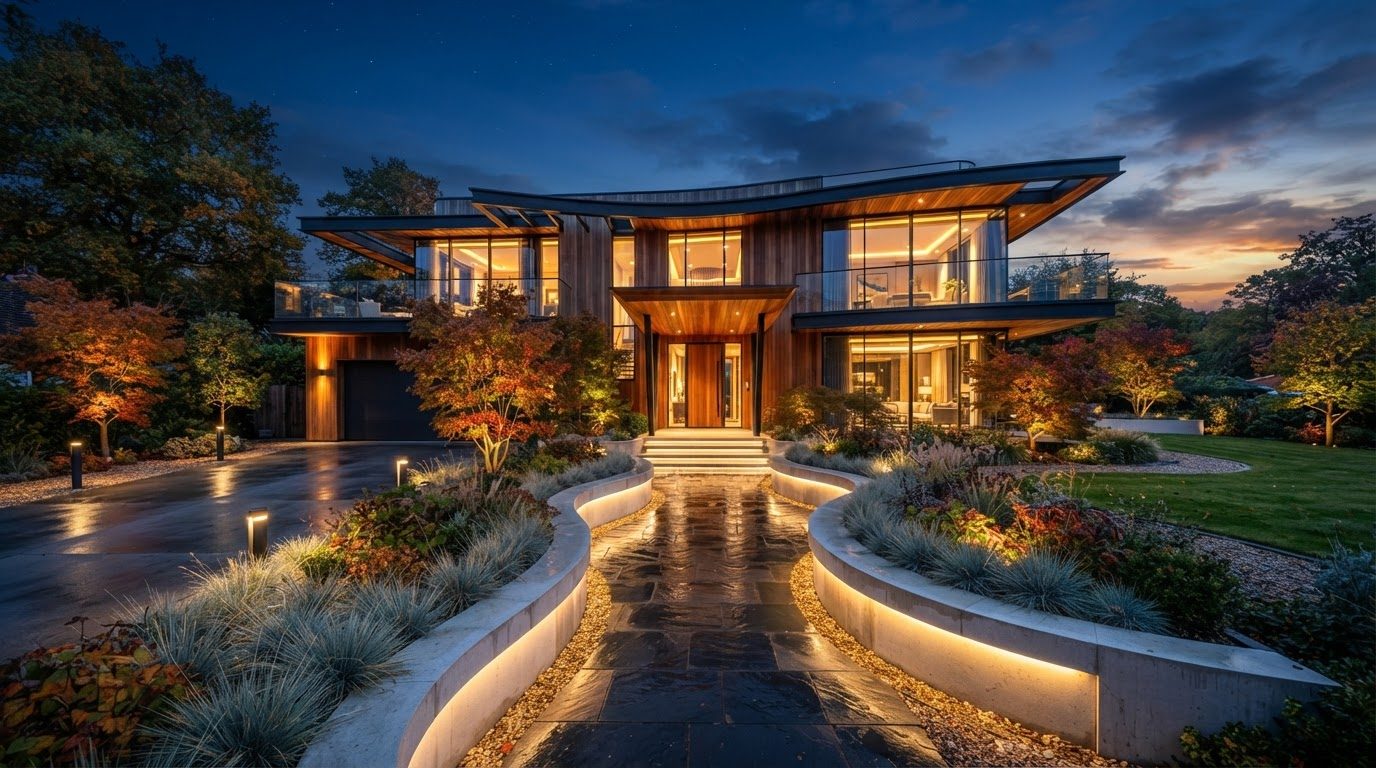
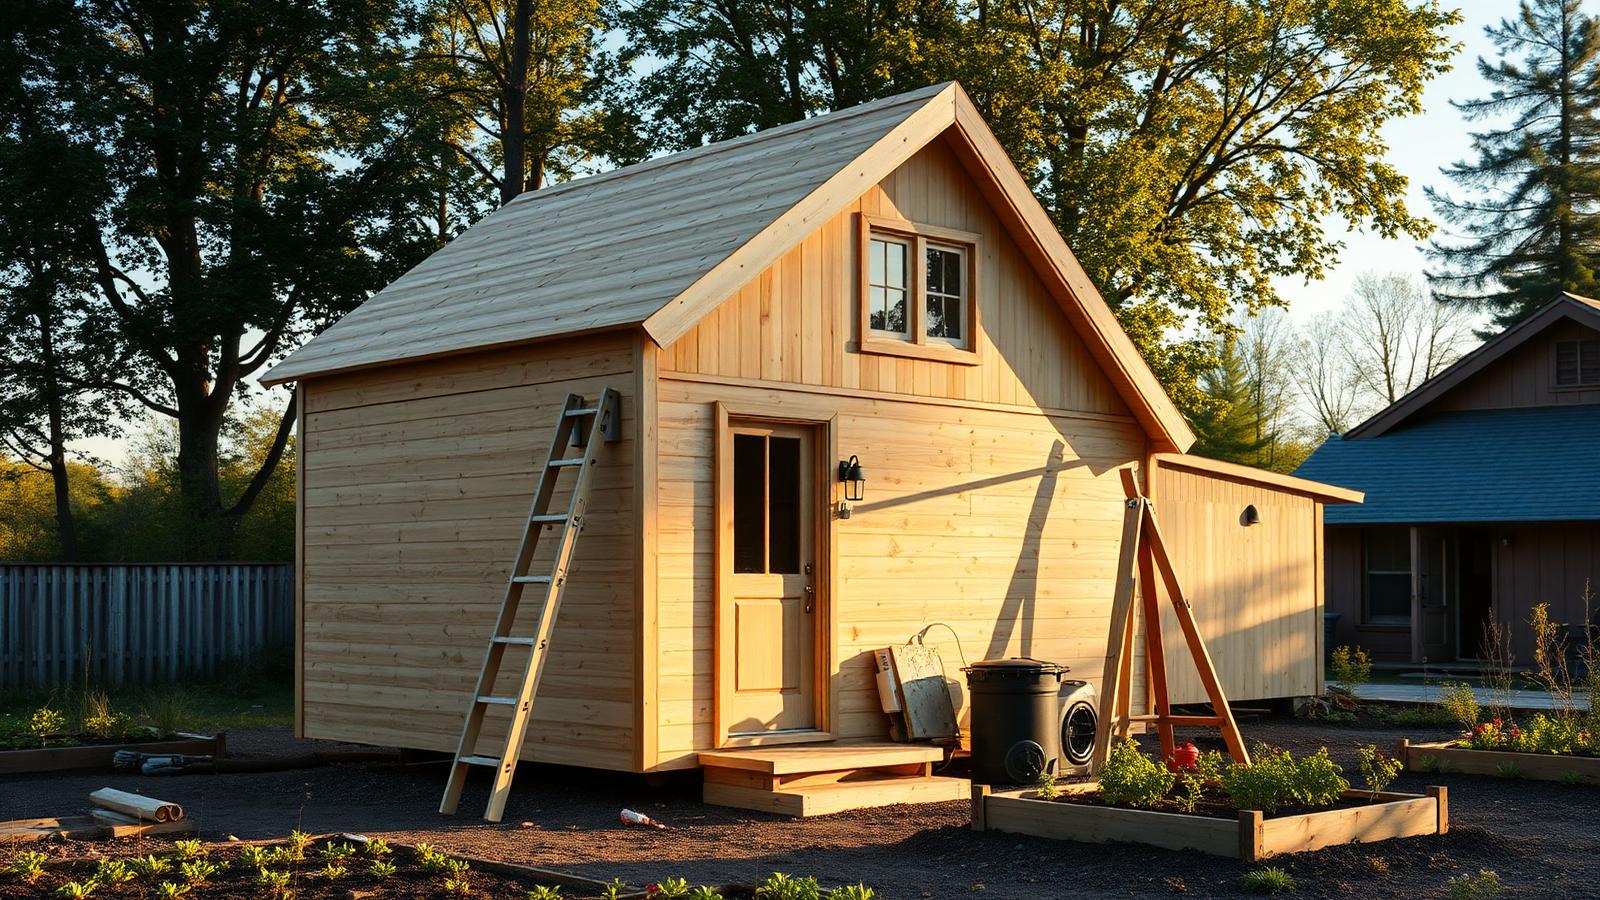
Timber Pergola Design Ideas with Climbing Plants and Photos Pergolas & Patios home and garden design photo feature. this image created by www.homedesign-photos.com

A timber pergola with a mature climber over it produces a quality of shade nothing manufactured can match: dappled, moving, cool, and completely different in each season. Deciduous climbers such as wisteria and ornamental grape give dense summer cover then drop their leaves to let winter sun through, which makes them the most intelligent shading device available on a north or west facing terrace.

The structure must be built for the plant, not just for the roof. A mature wisteria is heavy and its stems thicken enormously over decades, so posts should be generous, beams deep, and rafters spaced to give the plant something to grip without needing constant tying. Set posts on galvanised or stainless shoes above the paving, use hot dip galvanised bolts and plates rather than nails, and give the whole frame a proper oil finish before the plant covers it, because you will never coat it properly again.

Proportion is what makes these structures look right. Height of at least 2.4 metres clear under the beams, posts substantial enough to look structural rather than temporary, and a footprint sized generously around the table — a metre clear on every side so chairs can push back under cover. Repeat the timber elsewhere in the garden, in a bench, a screen or a raised bed, so the pergola belongs to a family of elements.
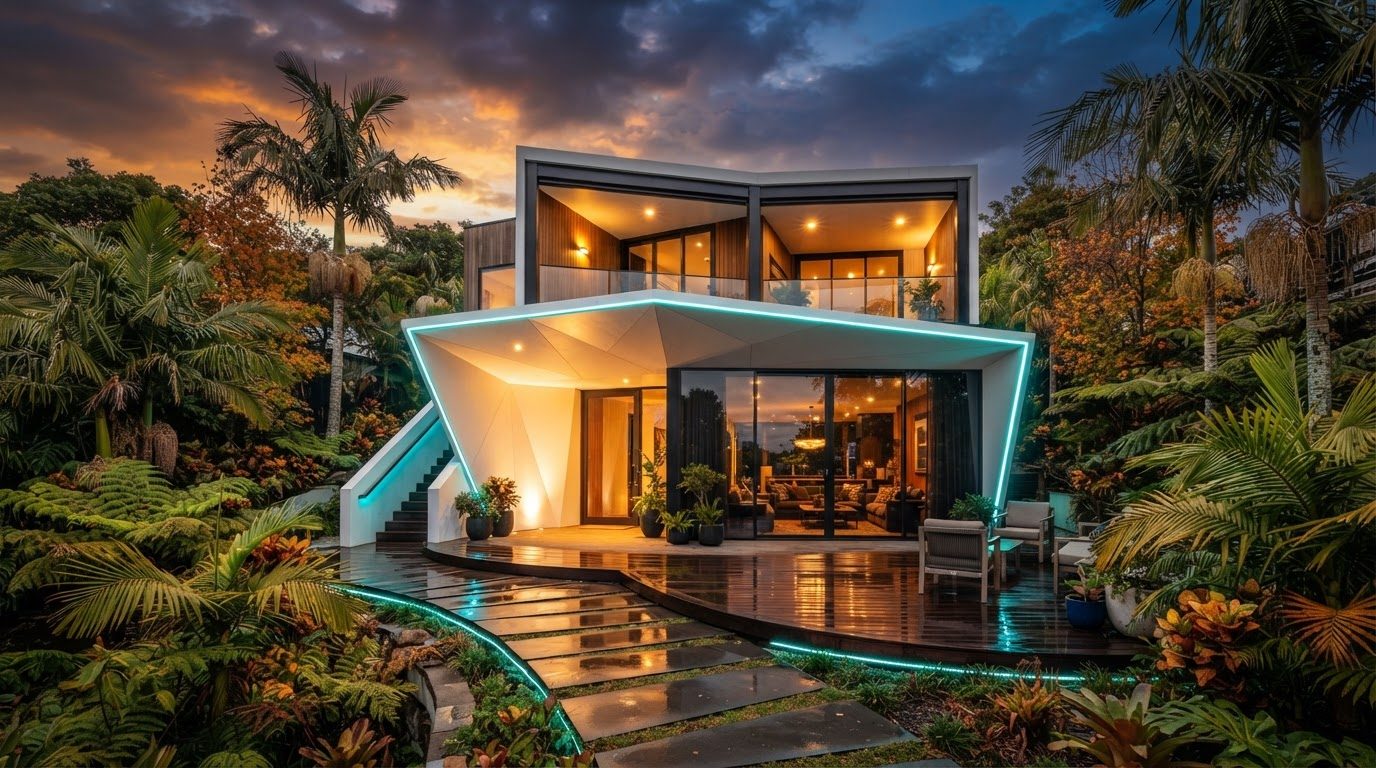
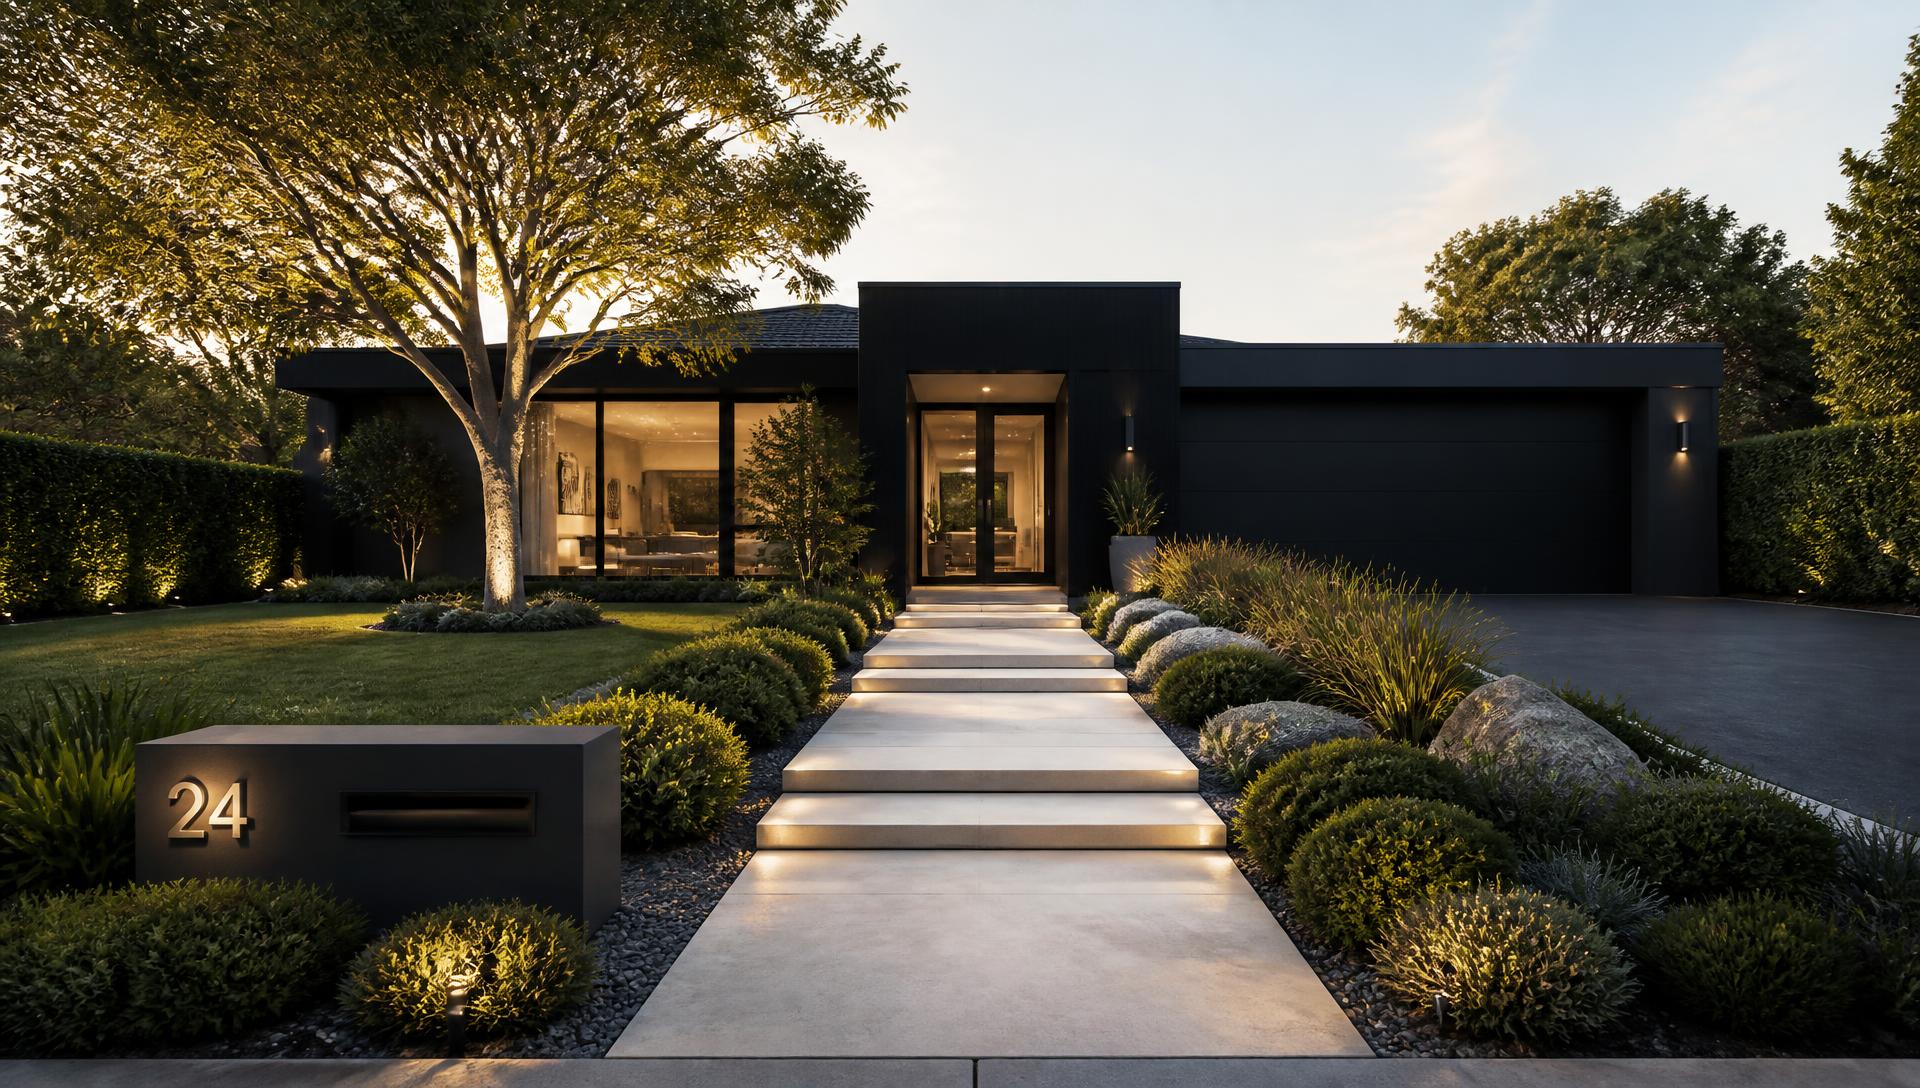
Pergolas & Patios design ideas photo from the Timber Pergola Design Ideas with Climbing Plants and Photos feature. this image created by www.homedesign-photos.com

Planting and maintenance run together. One vigorous climber per pergola is plenty; two competing species end in a tangle. Feed and water hard for the first three years, train the leaders along the beams rather than up the middle, and prune twice a year to keep flowering strong and weight under control. Add lights woven through the rafters and a table that lives there permanently, and the pergola becomes the most used square metres on the property.
More feature articles

Full feature article · Outdoor Living

Outdoor Kitchen and BBQ Entertaining Area Design Ideas and Photos

Bench heights, work triangles, services, shade and materials that survive weather — the practical guide to an outdoor kitchen you use all year.

Outdoor Kitchen and BBQ Entertaining Area Design Ideas and Photos Outdoor Living home and garden design photo feature. this image created by www.homedesign-photos.com

The difference between an outdoor kitchen that gets used every weekend and one that becomes an expensive shelf is the amount of bench beside the grill. Cooks need landing space on both sides — somewhere to put the plate going on and the plate coming off — plus a sink, a bin and a fridge within a step. Draw the work triangle before choosing appliances, and the layout will design itself.

Position matters as much as layout. The kitchen should sit close enough to the indoor kitchen to carry things in one trip, be sheltered from prevailing wind so smoke goes up rather than across the table, and face the party rather than the fence so the cook is part of the conversation. A roof over the cooking zone, whether a solid patio, a louvred pergola or a deep eave, is what converts summer only cooking into all year cooking.

Materials must handle heat, fat, water and ultraviolet light. Stainless steel or powder coated marine grade aluminium cabinetry, a stone or porcelain benchtop with a generous overhang, tiles or sealed concrete underfoot with a fall to drain, and a splashback in something you can wipe. Avoid melamine, untreated timber near the grill and anything porous behind the burners. Ventilation above a covered grill is not optional if the ceiling is lined.

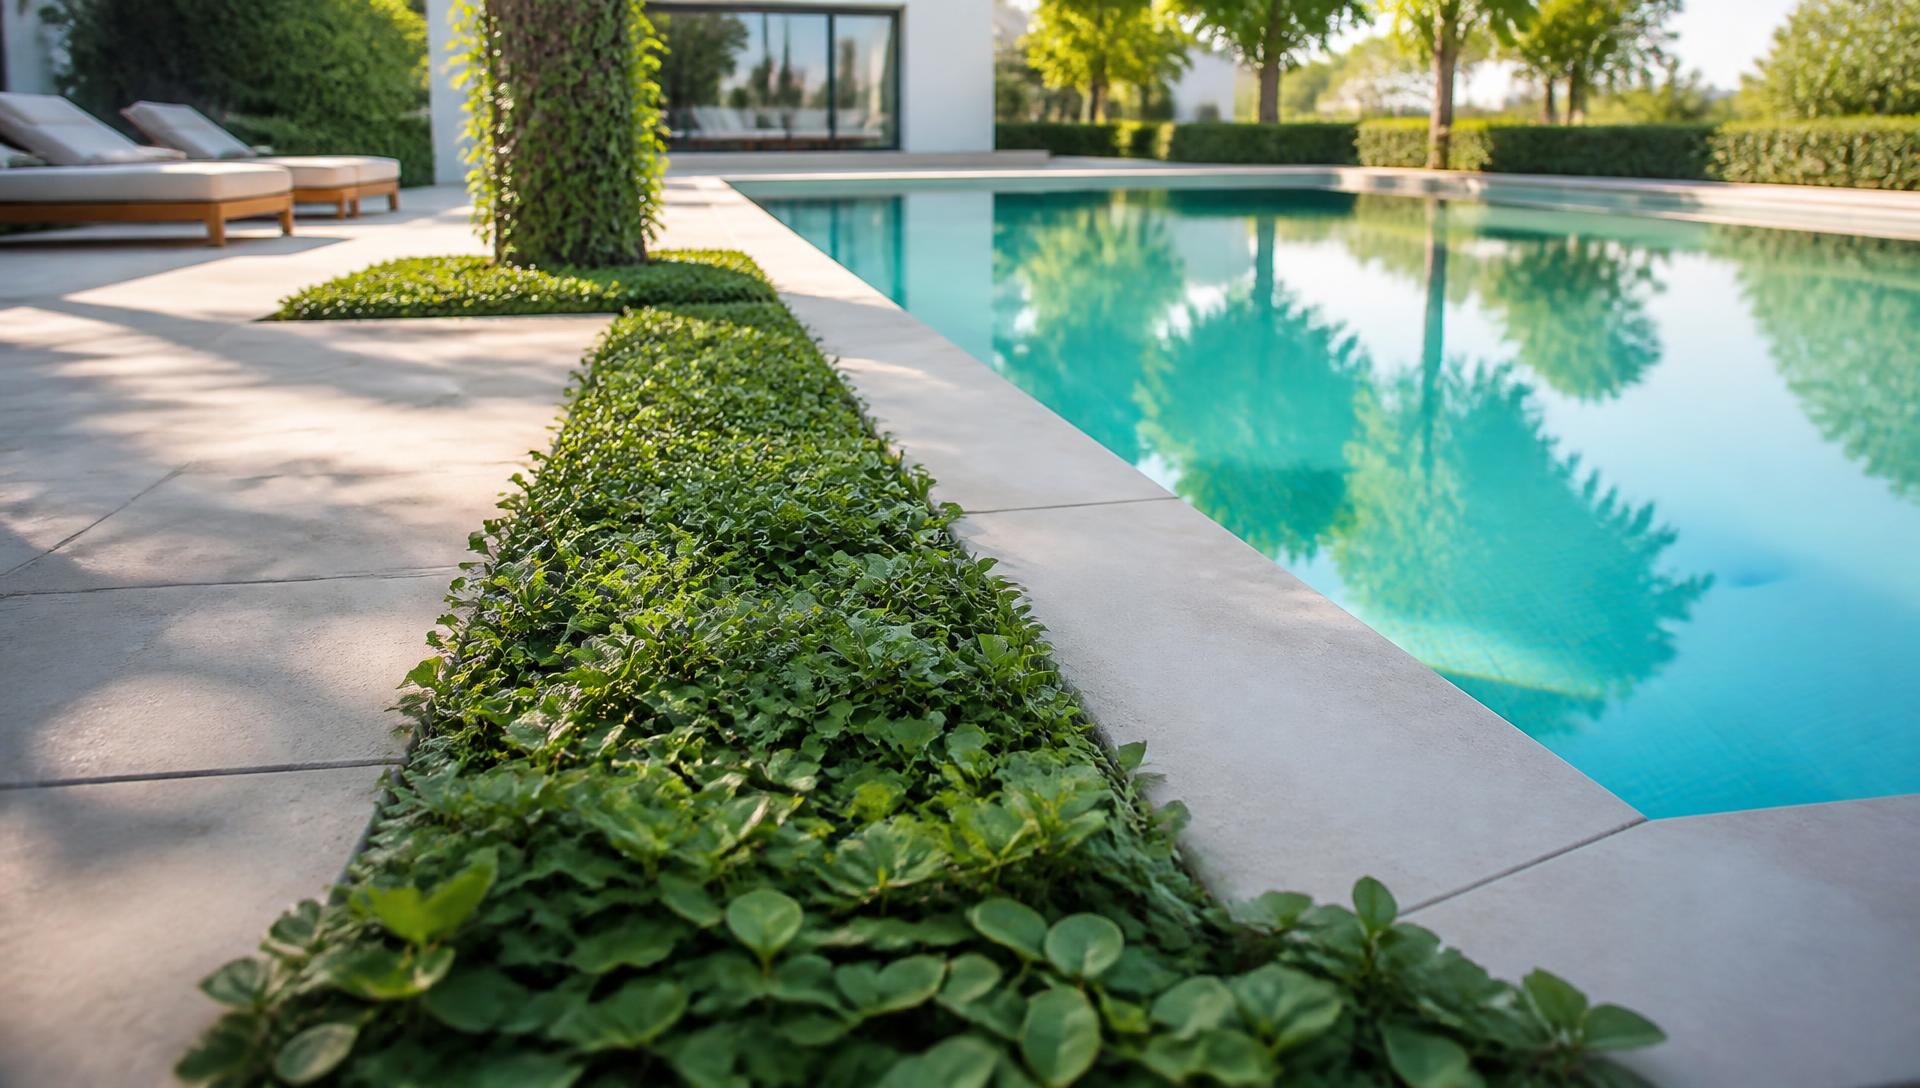
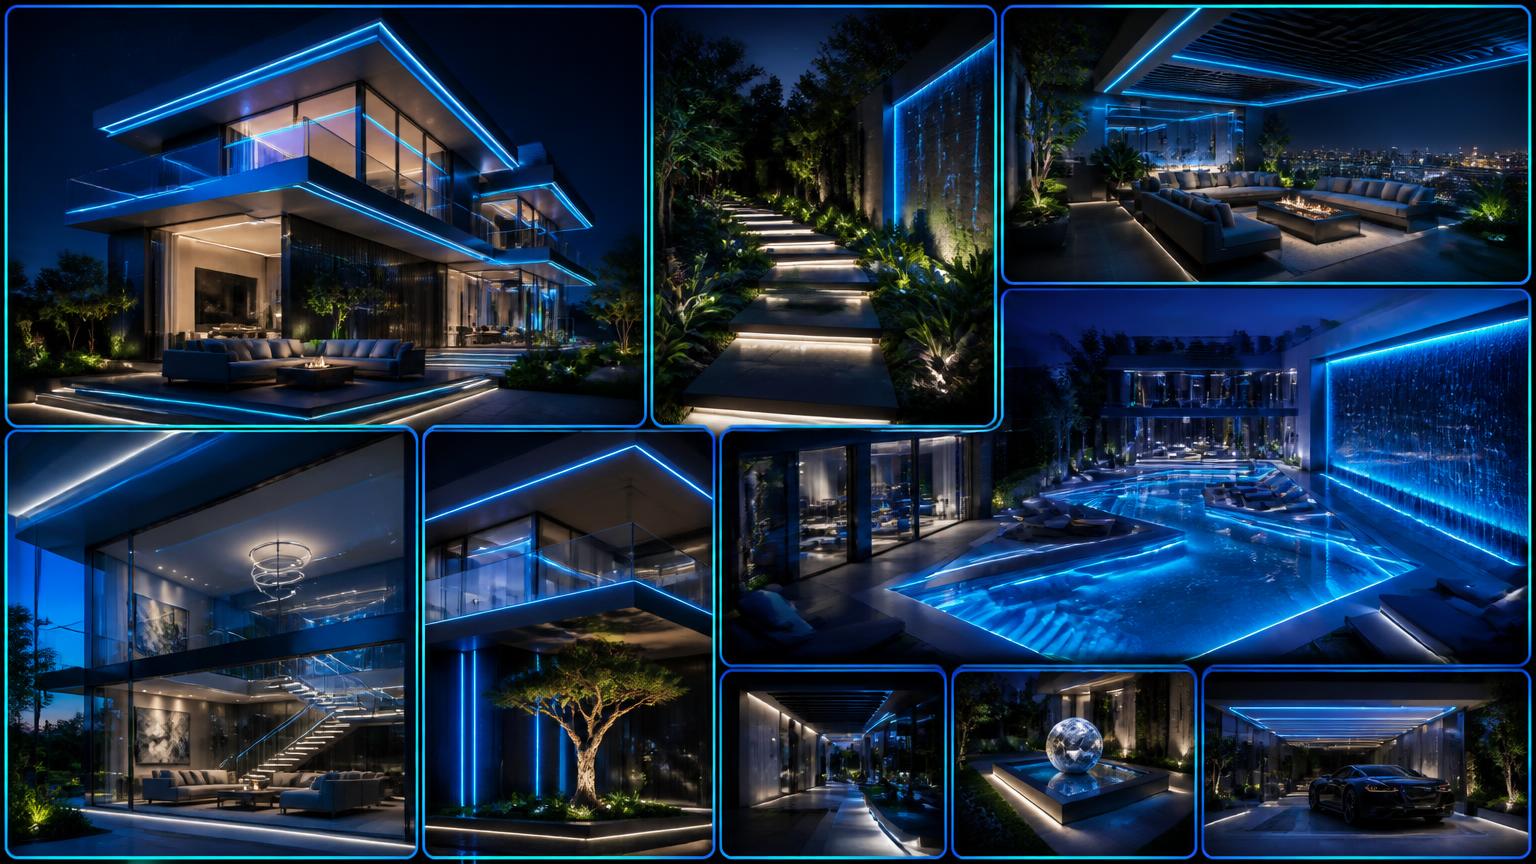
Outdoor Living design ideas photo from the Outdoor Kitchen and BBQ Entertaining Area Design Ideas and Photos feature. this image created by www.homedesign-photos.com

Services are the invisible half of the job. Gas or a hardwired electric grill, water and waste to the sink, power for the fridge and appliances, and lighting split into task light over the bench and soft ambient light over the table. Run conduits for anything you might add later — a pizza oven, a second fridge, speakers, a heater — while the ground is still open. Finish with generous shade, a fan and a long table, and the outdoor kitchen becomes the room that empties the house.