Home Design Photos

House Design Photos is a HUGE Library Gallery and Directory of Home Design Photos

This Website Features a Massive Display of New House Design Ideas and Amazing Garden Landscape Design Photos.

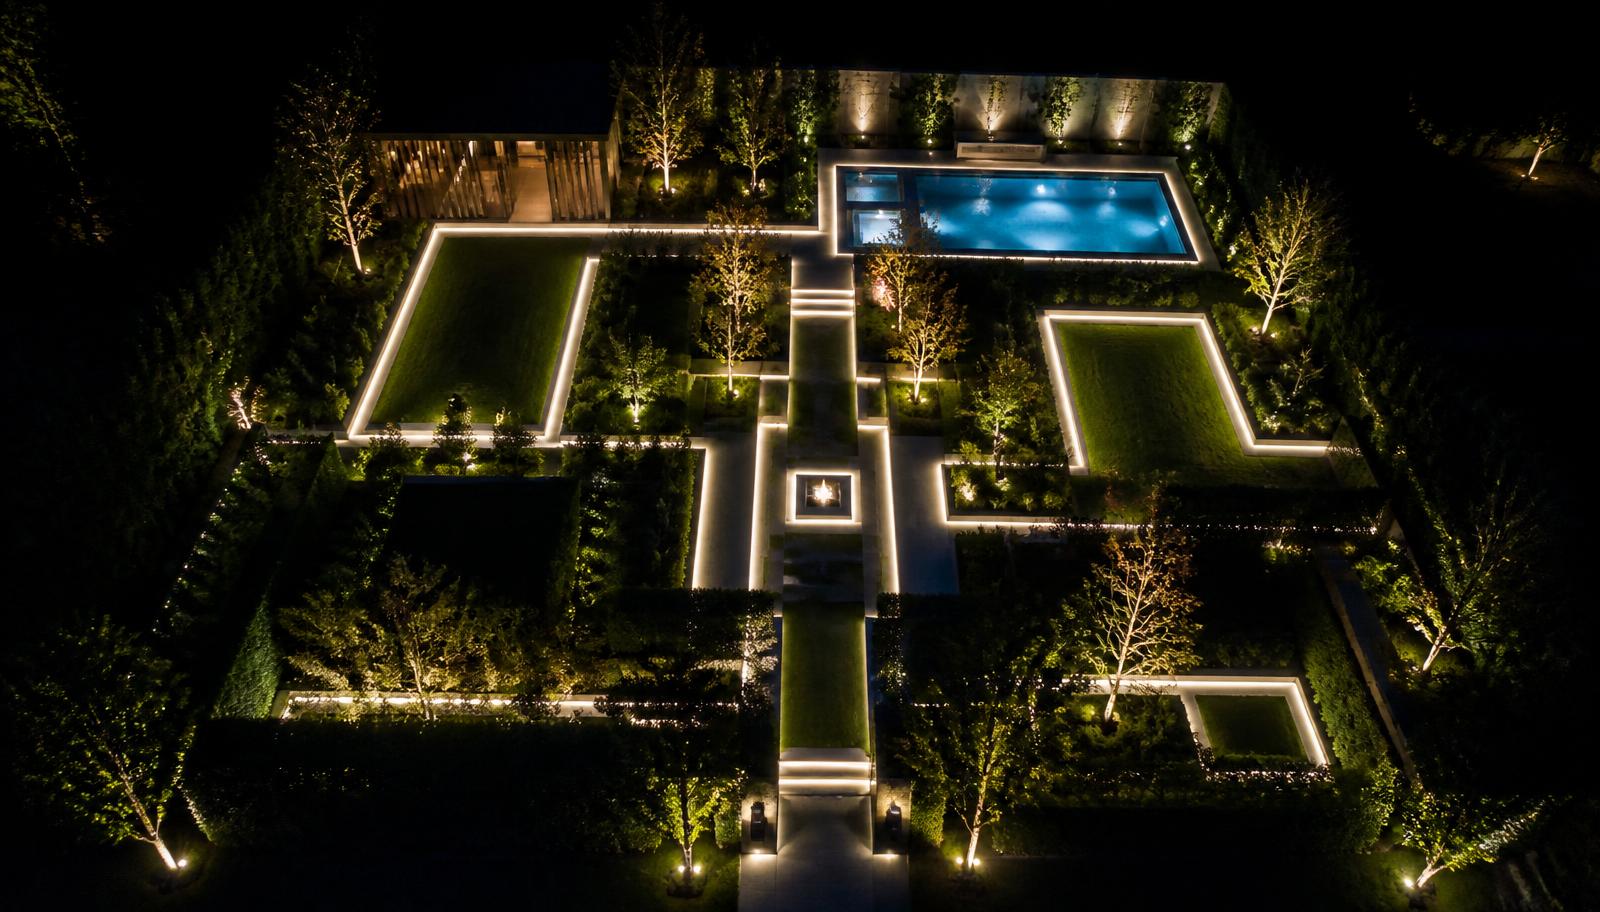
Aerial Top View Garden Layout Design Ideas and Photos feature article Why looking straight down reveals a garden's real design. this image created by www.homedesign-photos.com
Featured article · Garden Plans

Aerial Top View Garden Layout Design Ideas and Photos

Why looking straight down reveals a garden's real design — grids, axes, proportion, circulation and the layouts that read beautifully from above. Photographed from directly above, a garden cannot hide behind planting or clever angles. The plan is exposed: the proportion of paving to green, whether lines relate to the building, how circulation actually works, and whether the spaces have deliberate shapes or are simply what was left over. That is why designers draw in plan first, and why aerial photographs are the fastest way to learn what makes a layout work. The strongest layouts are built on a grid taken from the house. Extend the lines of walls, window openings and doorways into the garden, and use them to set the edges of terraces, lawns, pools and beds. Paving modules aligned to that grid, a path centred on a door, a pool parallel to the main elevation — these decisions cost nothing and they are what makes a garden feel resolved even when the planting is young. Proportion and shape do the rest. Give each area a clear geometric footprint — a rectangle of lawn, a square terrace, a long rill — rather than curves drawn to avoid obstacles....

Read the full article

Future Garden Designs

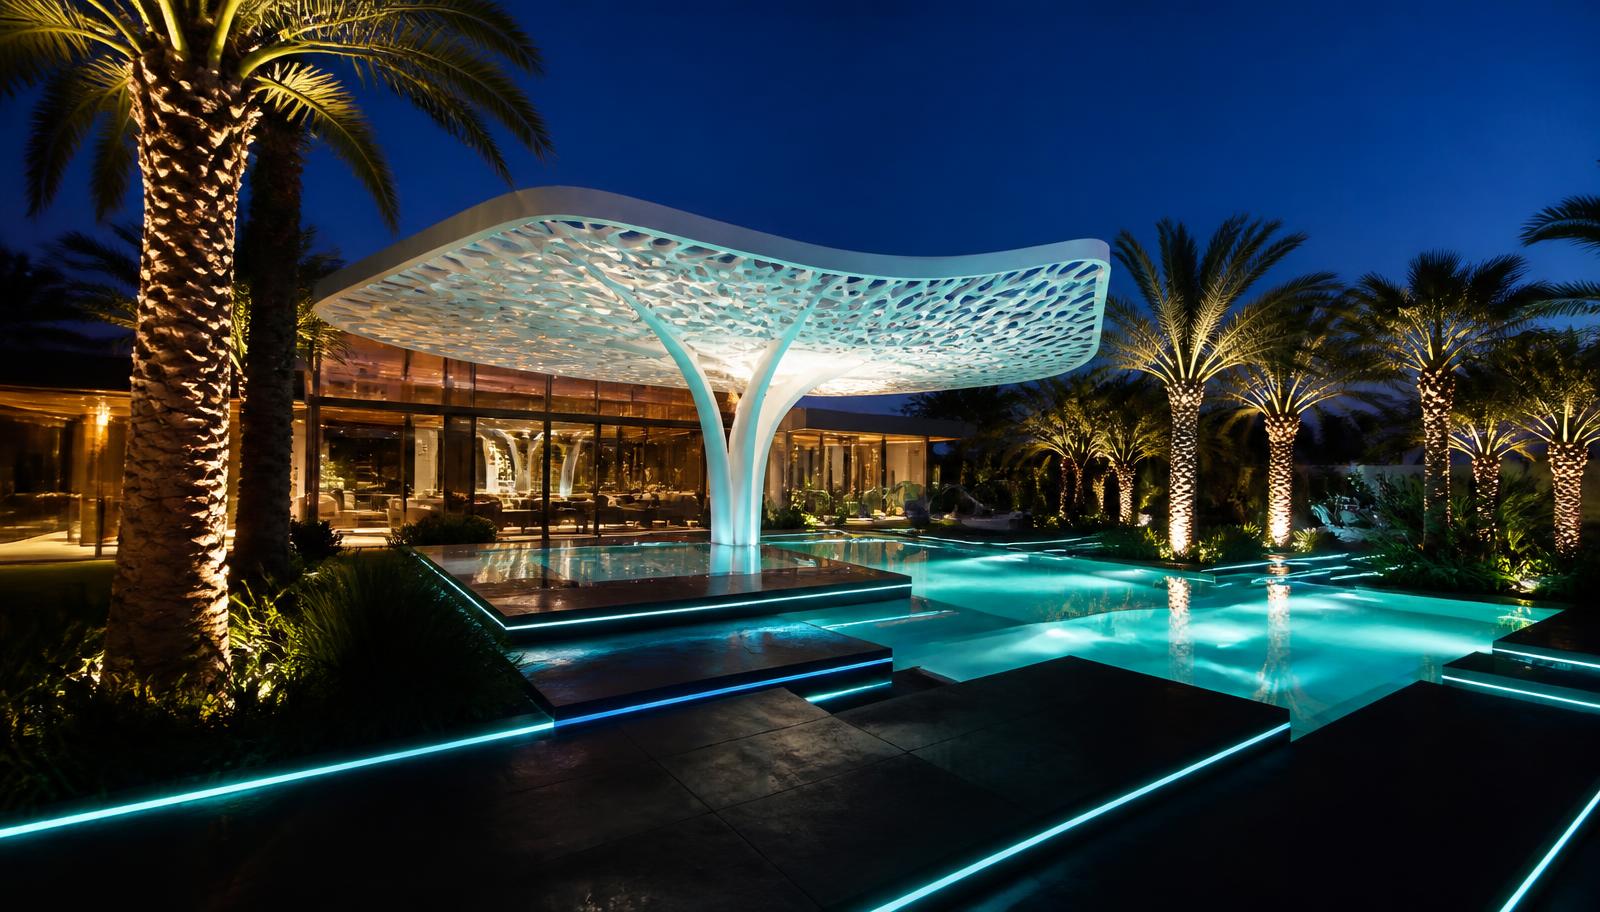
Futuristic Garden Design Concept with Sculpted White Terraces and Reflection Pool, Sculpture Court
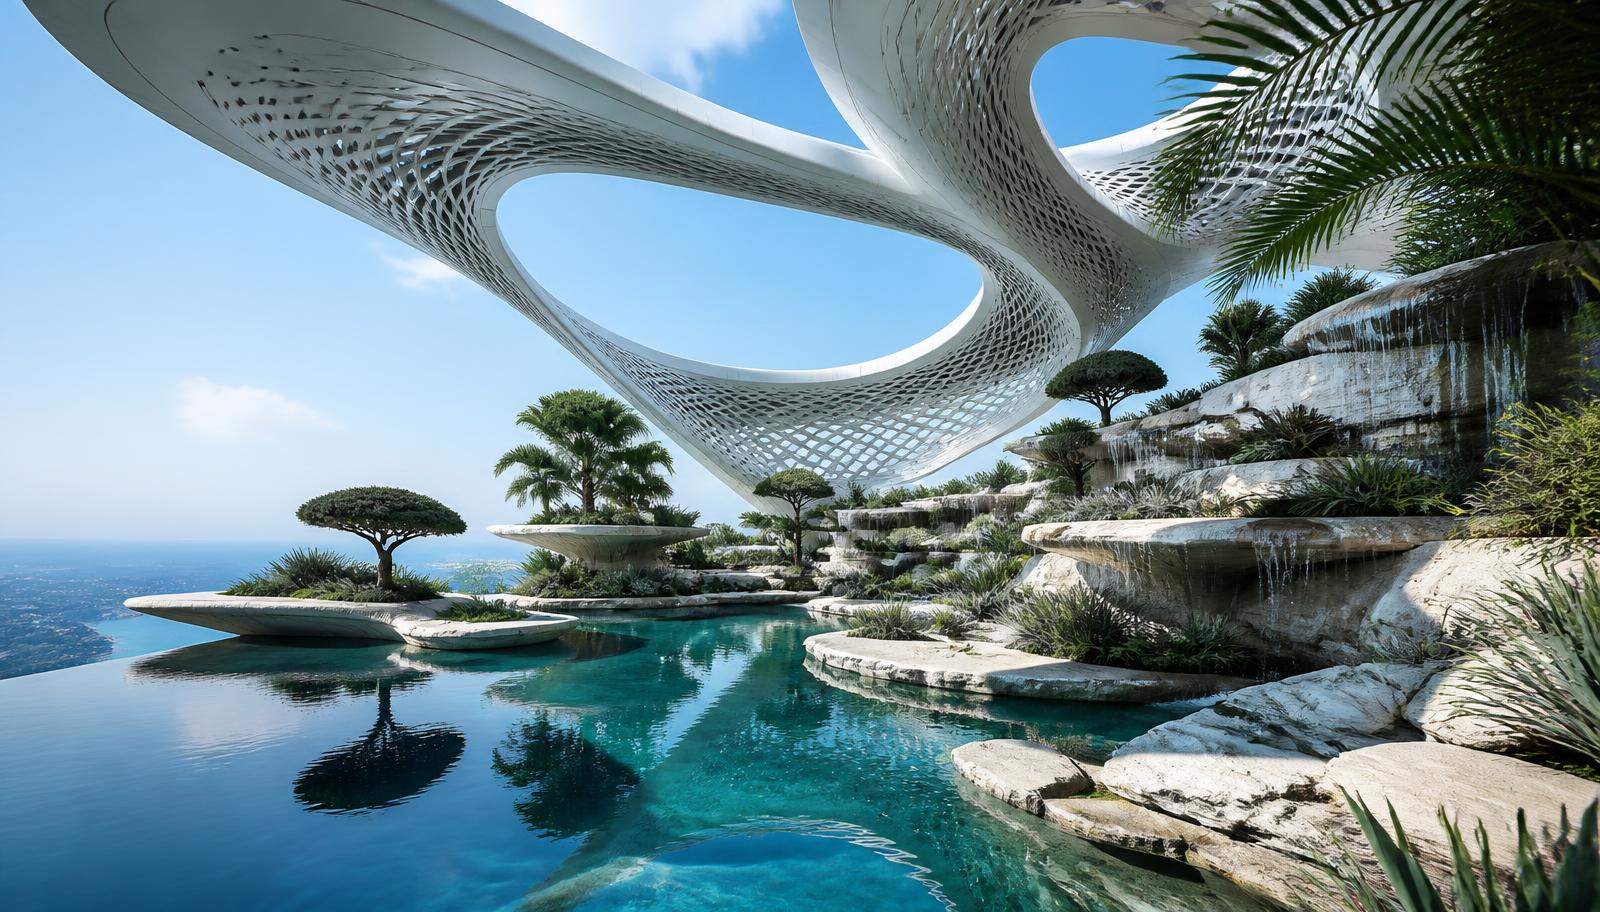
Futuristic Garden Design Concept with Sculpted White Terraces, Fine Gravel Bands and Brushed Metal Rails, Colour-Banded Perennials in Geometric Blocks. this image created by www.homedesign-photos.com
Futuristic Garden Design Concept with Sculpted White Terraces, Fine Gravel Bands and Brushed Metal Rails, Colour-Banded Perennials in Geometric Blocks, featuring a Reflection Pool, Sculpture Court and Evening LED Wash, complemented by Durable Weatherproof Finishes and Low-Maintenance Detailing

Fg 18 is part of our Future Garden Designs collection — one of 29 large-format widescreen concept visuals in this section. It is presented here at full size so you can study the layout, the planting, the surfaces and the way light falls across the design before you commit to building anything on your own block.

Futuristic garden concepts, hydroponic terraces, sculpted greenery and tech-led planting. Use this concept as a starting point: note the proportions between built form and greenery, where shade and shelter sit, how paths and paved areas move people through the space, and which materials repeat to hold the whole scheme together.

Every visual on this site is a design idea created for Home Design Photos. Browse the rest of the Future Garden Designs collection, or open the complete image catalogue to see every home, garden, pool, pergola, furniture, lighting and beach house concept in one place.

More Future Garden Designs concepts
Futuristic Garden Design Concept with Sculpted White Terraces, Fine Gravel Bands and Brushed Metal Rails, Colour-Banded Perennials in Geometric Blocks. this image created by www.homedesign-photos.com

Futuristic Garden Design Concept with Sculpted White Terraces and Reflection Pool, Sculpture Court

Futuristic Garden Design Concept with Sculpted White Terraces, Fine Gravel Bands and Brushed Metal Rails, Colour-Banded Perennials in Geometric Blocks, featuring a Reflection Pool, Sculpture Court and Evening LED Wash, complemented by Durable Weatherproof Finishes and Low-Maintenance Detailing
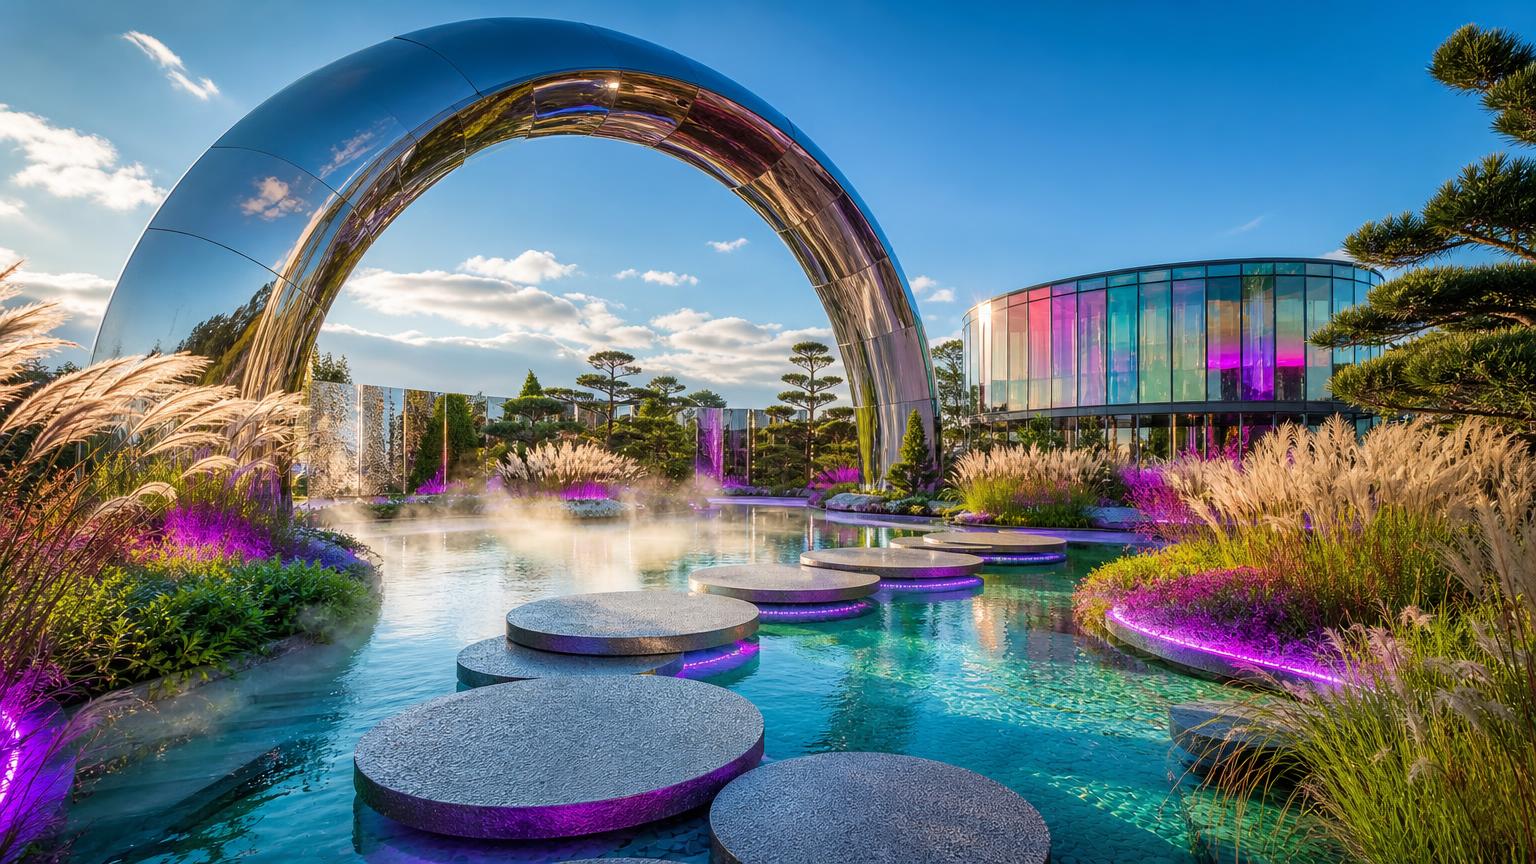
Sculptural Future Garden Design with Floating Stepping Pads, Reflective Water Channels and Steel Arches, Vertical Herb and Salad Walls with. this image created by www.homedesign-photos.com

Sculptural Future Garden Design with Floating Stepping Pads and Growing Terrace, Work Bench

Sculptural Future Garden Design with Floating Stepping Pads, Reflective Water Channels and Steel Arches, Vertical Herb and Salad Walls with Layered Greenery, featuring a Growing Terrace, Work Bench and Automated Irrigation, with Considered Outdoor Zoning and Soft Layered Textures
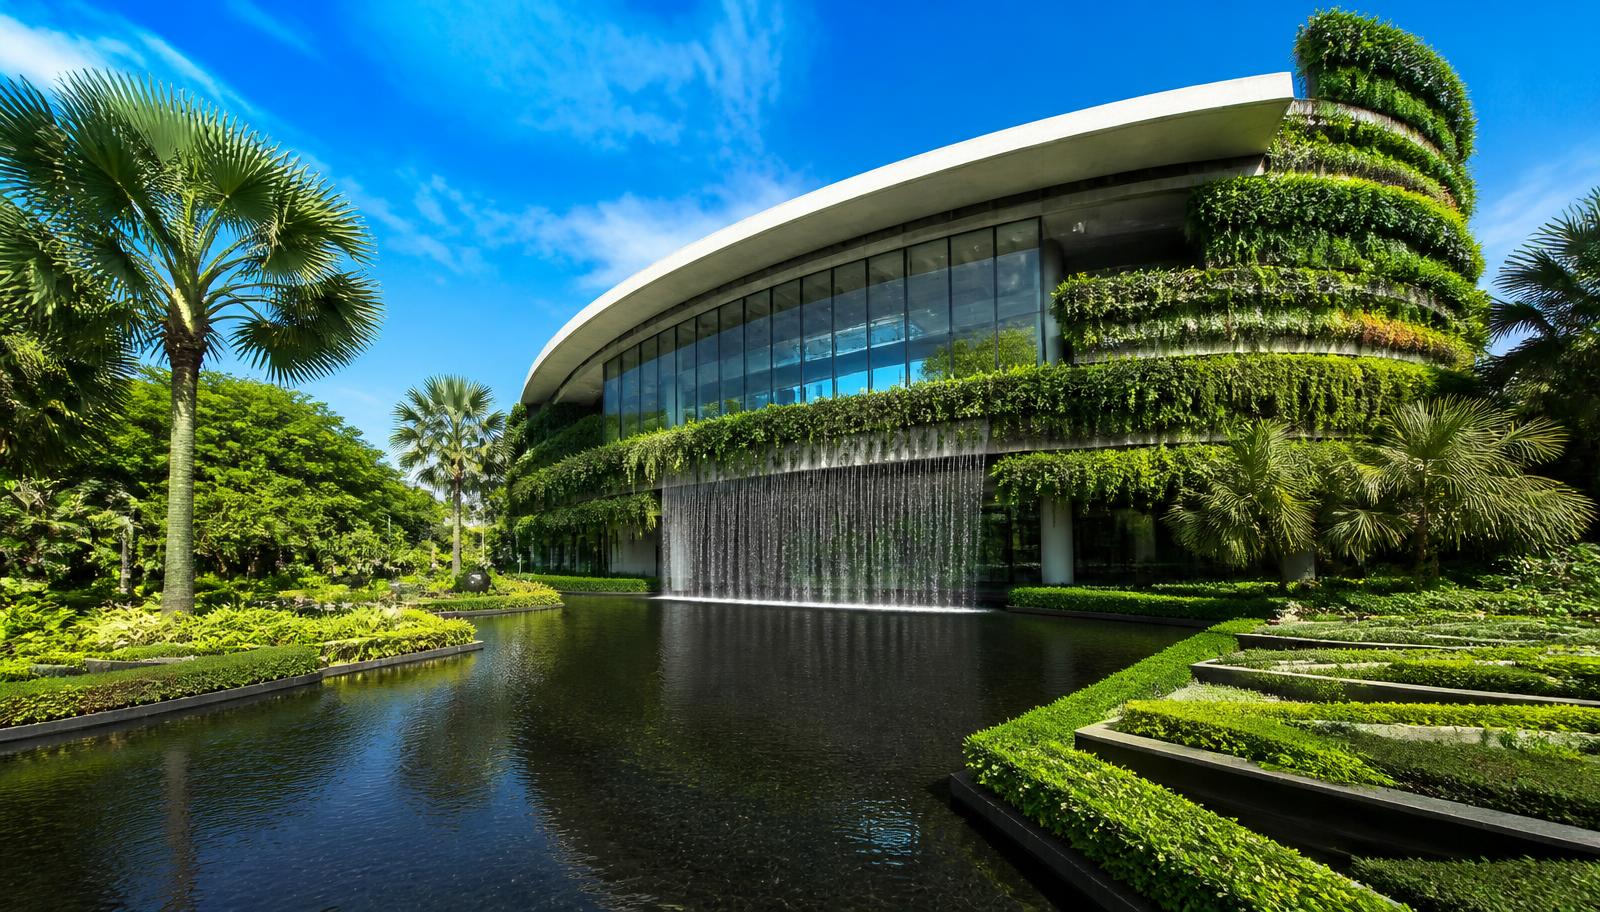
Bio-Design Garden Concept with Illuminated Resin Edging, Black Stone Paving and Mirror Panels, Dense Fern Understorey and Canopy Feature Trees. this image created by www.homedesign-photos.com

Bio-Design Garden Concept with Illuminated Resin Edging and Glowing Path Network, Seating Pods

Bio-Design Garden Concept with Illuminated Resin Edging, Black Stone Paving and Mirror Panels, Dense Fern Understorey and Canopy Feature Trees, featuring a Glowing Path Network, Seating Pods and Misting Zone, balanced by Clean Sightlines, Shaded Retreats and Relaxed Family
Tech-Led Garden Landscape Concept with Modular Hydroponic Frames, Timber Decking and Graphite Screens, Precision-Planted Grasses, Mosses and Architectural Foliage, featuring. this image created by www.homedesign-photos.com

Tech-Led Garden Landscape Concept with Modular Hydroponic Frames and Elevated Viewing Deck and Sheltered

Tech-Led Garden Landscape Concept with Modular Hydroponic Frames, Timber Decking and Graphite Screens, Precision-Planted Grasses, Mosses and Architectural Foliage, featuring an Elevated Viewing Deck and Sheltered Garden Lounge, finished with Sculptural Feature Planting and Inviting Outdoor Living Space
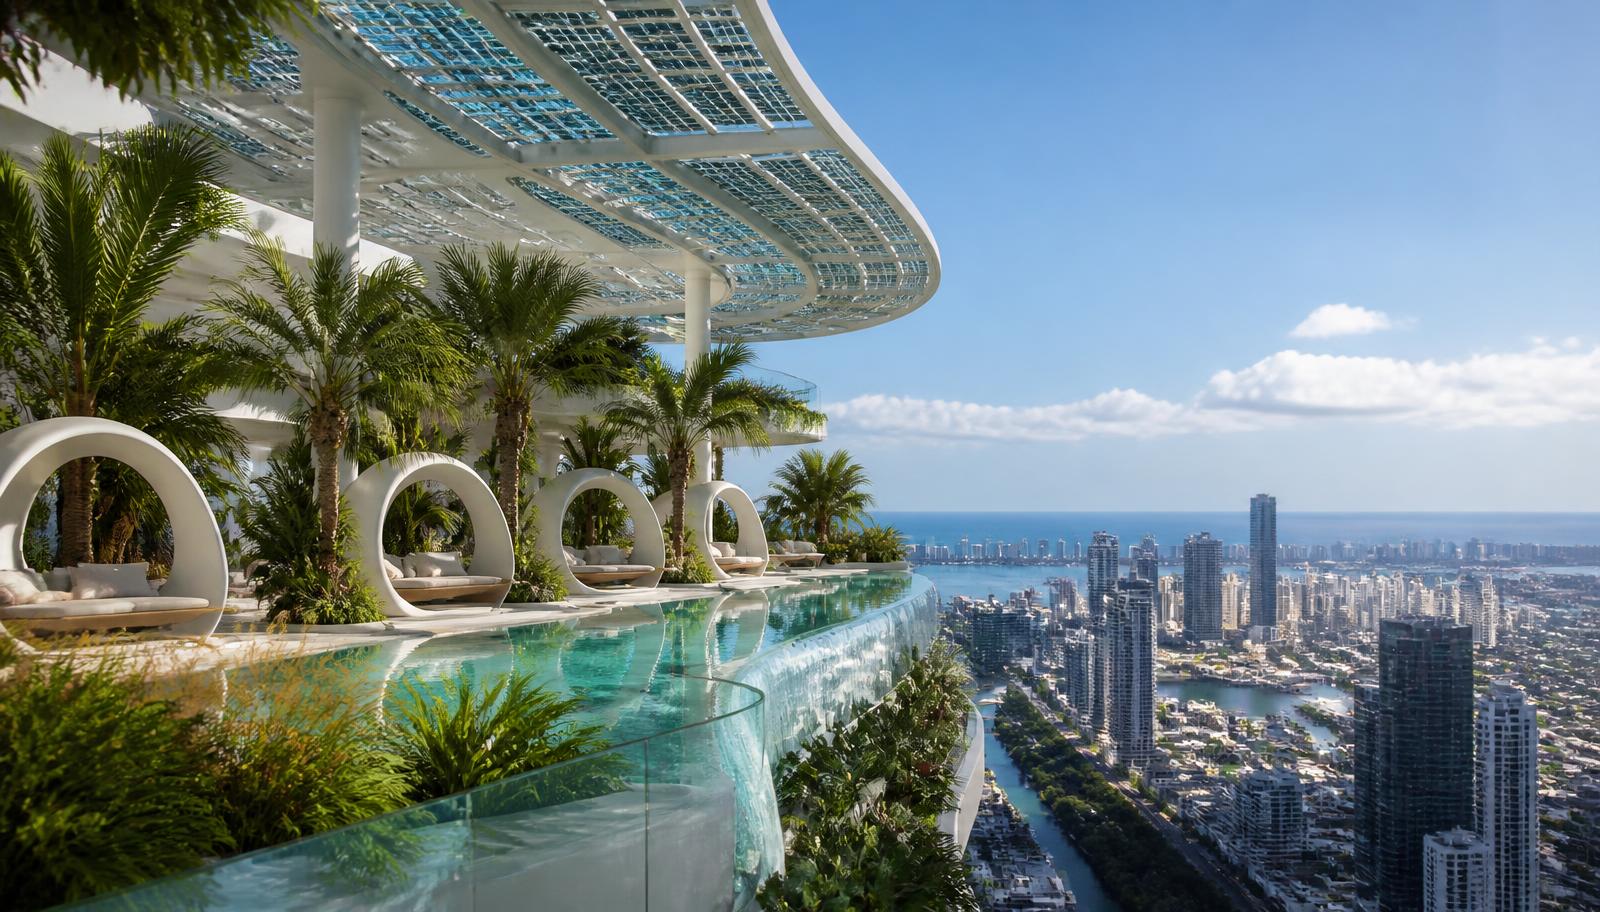
Terraced Vertical Garden Concept with Curved Corten Steel Planters, Glass Walkways and Pale Poured Concrete, Sculptural Cacti, Succulents and Silver. this image created by www.homedesign-photos.com

Terraced Vertical Garden Concept with Curved Corten Steel Planters and Quiet Meditation Platform

Terraced Vertical Garden Concept with Curved Corten Steel Planters, Glass Walkways and Pale Poured Concrete, Sculptural Cacti, Succulents and Silver Groundcovers, featuring a Quiet Meditation Platform and Soft Uplit Greenery, framed by Generous Paved Terraces and Warm Ambient Evening
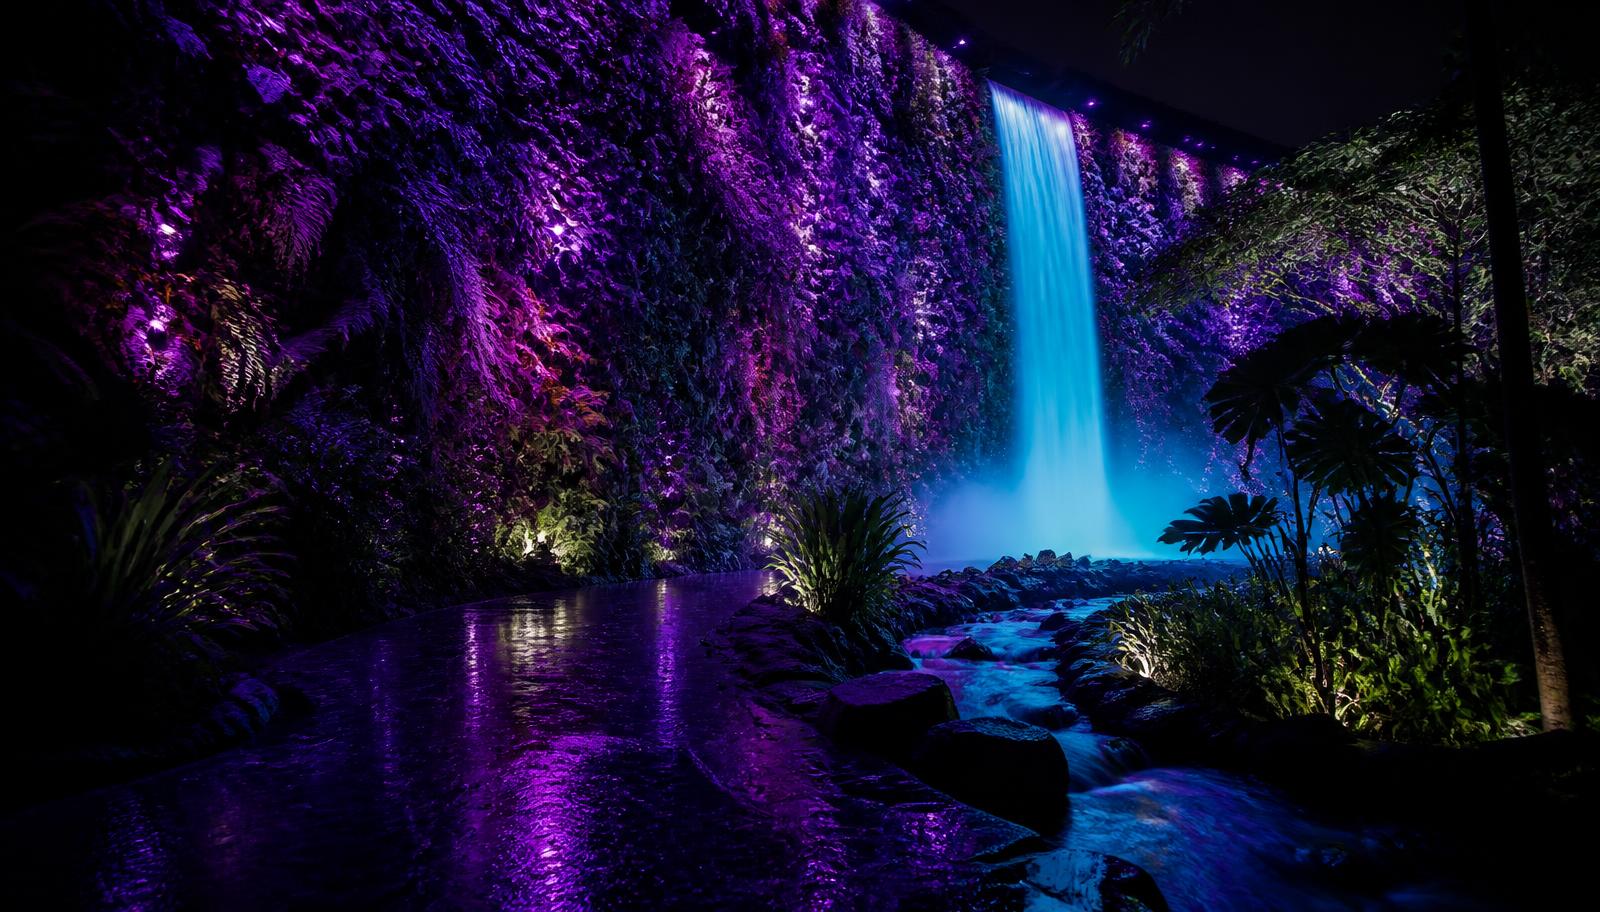
Bio-Design Garden Concept with Illuminated Resin Edging, Black Stone Paving and Mirror Panels, Dense Fern Understorey and Canopy Feature Trees. this image created by www.homedesign-photos.com

Bio-Design Garden Concept with Illuminated Resin Edging and Glowing Path Network, Seating Pods

Bio-Design Garden Concept with Illuminated Resin Edging, Black Stone Paving and Mirror Panels, Dense Fern Understorey and Canopy Feature Trees, featuring a Glowing Path Network, Seating Pods and Misting Zone, balanced by Clean Sightlines, Shaded Retreats and Relaxed Family
Full feature article · Tiny Homes

100 Tiny Home Designs to Give You Ideas

The tiny home revolution in one huge photo feature — fixed cabins, towable homes, off-grid solar homesteads, transformable interiors and luxury micro houses.

100 Tiny Home Designs to Give You Ideas Tiny Homes home and garden design photo feature. this image created by www.homedesign-photos.com

A hundred tiny homes photographed side by side make one thing obvious: the movement is no longer a novelty. What began as cabins on trailers has become a serious category of housing with recognisable types — fixed cabins and cottages on their own pad, towable homes built to a rated chassis, off-grid solar homesteads, backyard second dwellings, and small luxury houses whose only unusual quality is their floor area.

The fixed cabin is the type most people should build. Set on a level pad or screw piles, connected to services or to its own tanks and solar array, it can be insulated properly, roofed generously and finished with materials that last decades. Without the constraints of towing width and weight, ceilings can be taller, glazing larger and the plan more generous, and the home can be sited to catch winter sun and summer breeze.

Towable homes trade that freedom for mobility, and the trade is real. Every kilogram matters, the width is fixed by road rules, and the structure has to survive being shaken down a highway. The designs that succeed are ruthlessly disciplined: a single services wall containing kitchen, bathroom and hot water so plumbing runs are short, sleeping lofted or built over storage, and a small deck that unfolds on site to double the living area.

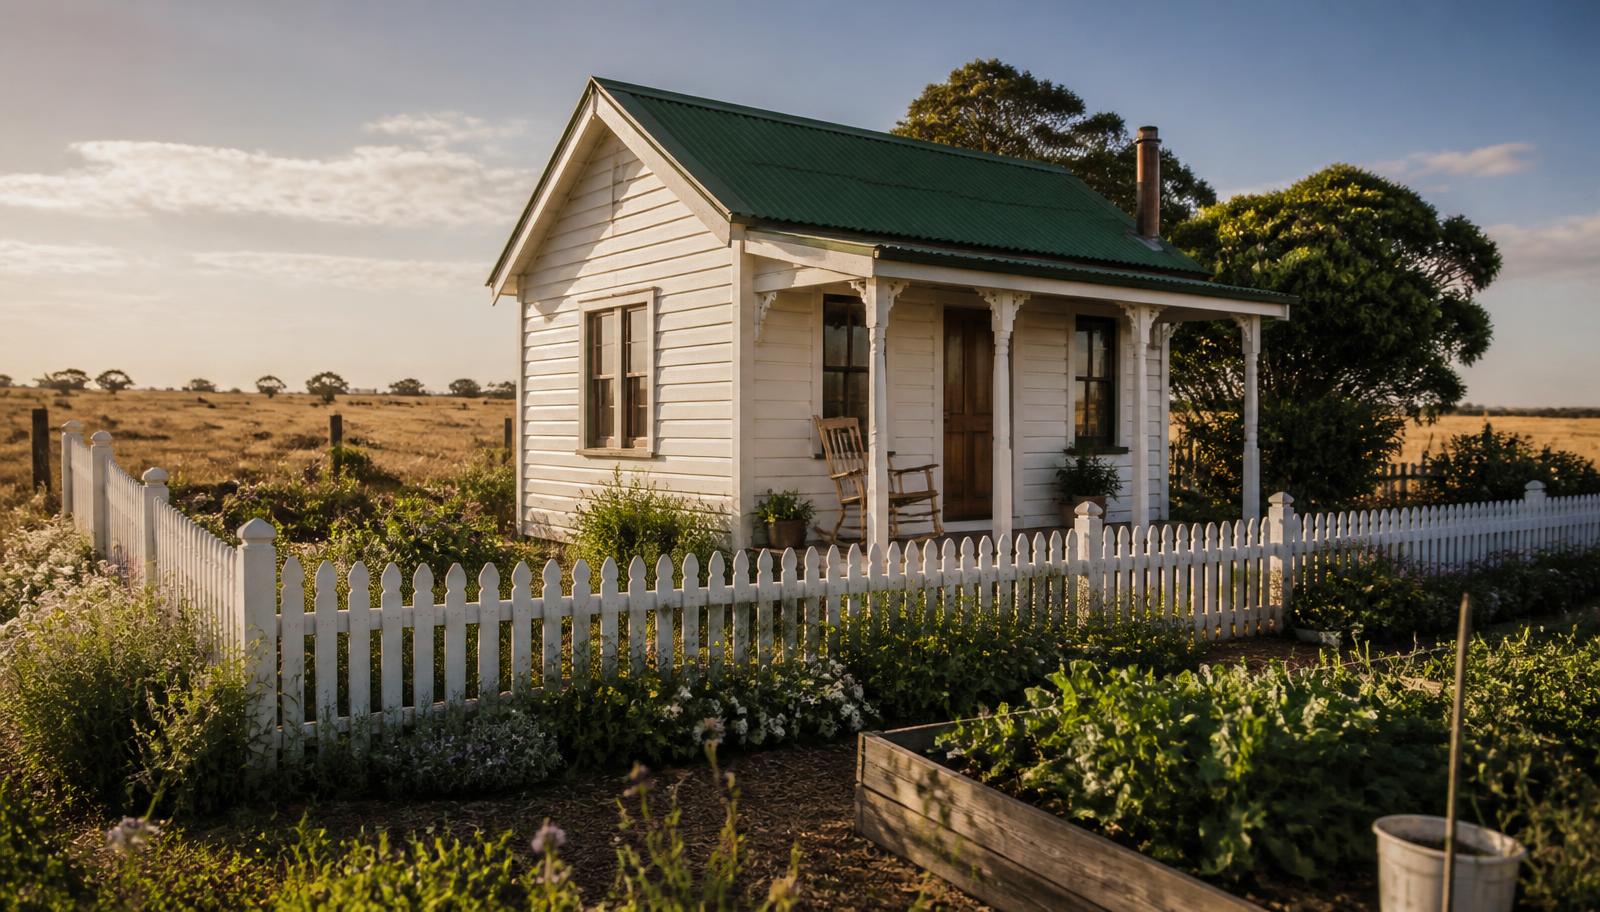
Tiny Homes design ideas photo from the 100 Tiny Home Designs to Give You Ideas feature. this image created by www.homedesign-photos.com

Interiors are where tiny homes are won or lost. The consistent tricks across a hundred homes are the same handful: one long uninterrupted bench, storage built into every stair tread and platform, a full height window at the end of the longest sightline so the eye is pulled outside, a table that folds or slides, and a bathroom that is small but never cramped because it borrows light from a skylight. Nothing decorative is added that does not also do a job.

Off-grid versions add their own discipline. A modest solar array with lithium storage, a rainwater tank sized to the roof, a composting or treatment system, and efficient appliances chosen for standby draw rather than features. Owners of these homes will tell you the technology is the easy part; the habits and the sizing calculations are what keep the lights on through a wet fortnight.

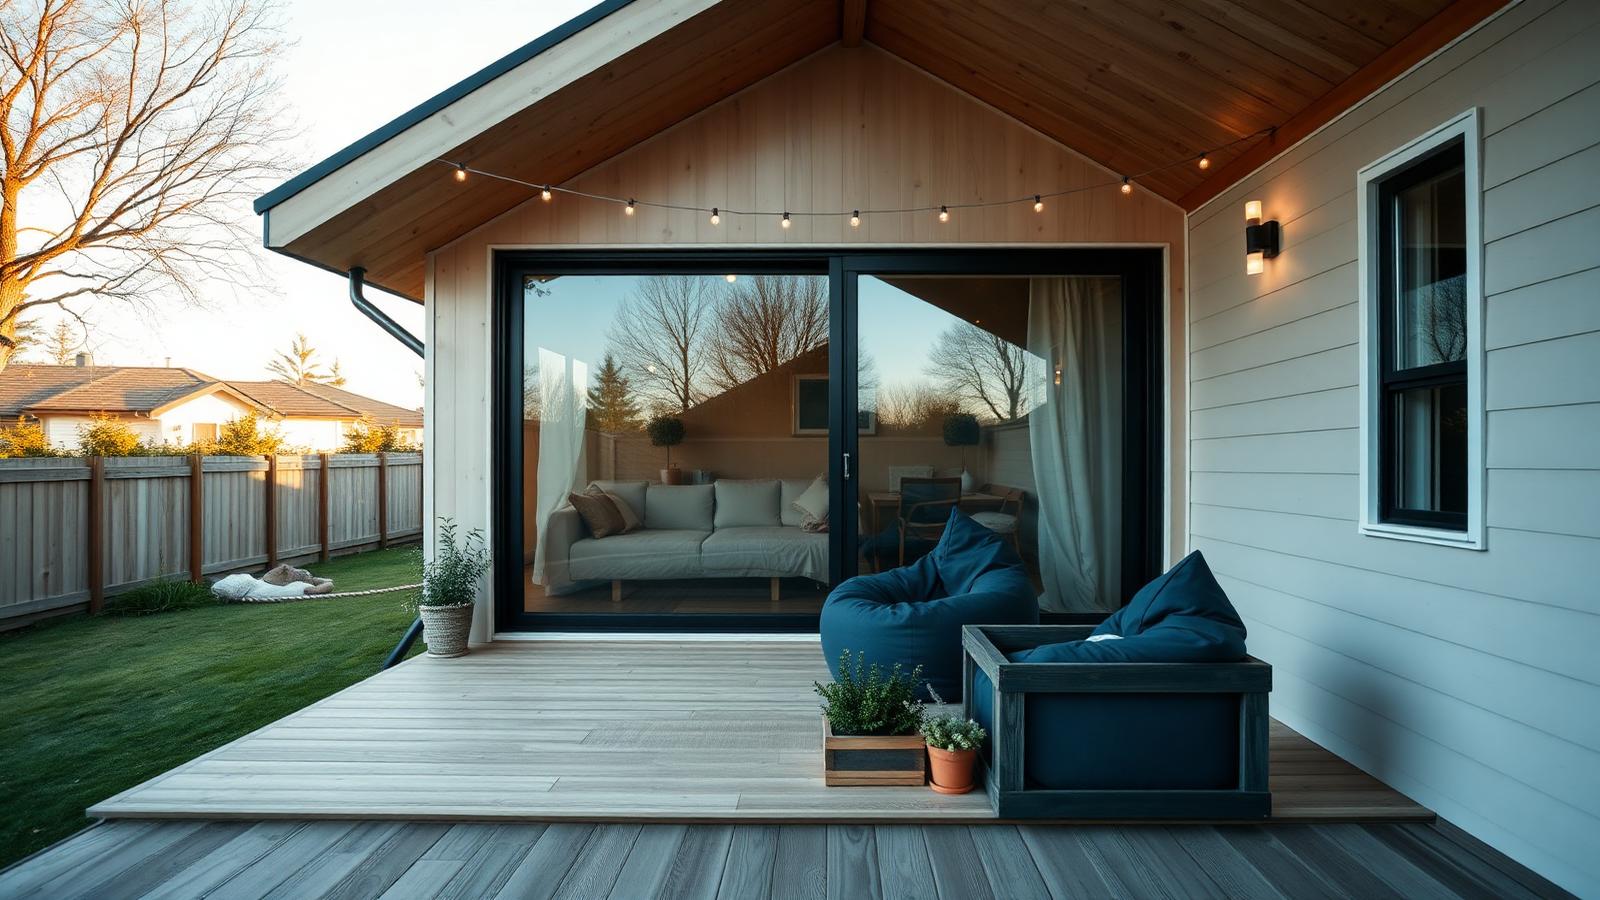
Every home in the feature has one thing in common, and it is not the building. It is the garden — a raised vegetable bed, a gravel terrace with two chairs, a small orchard, a fire ring, a greenhouse leaning against the north wall. A tiny home works because the outdoors becomes part of the floor plan. Design the garden with the same care as the interior and a small house stops feeling small.