Home Design Photos

House Design Photos is a HUGE Library Gallery and Directory of Home Design Photos

This Website Features a Massive Display of New House Design Ideas and Amazing Garden Landscape Design Photos.

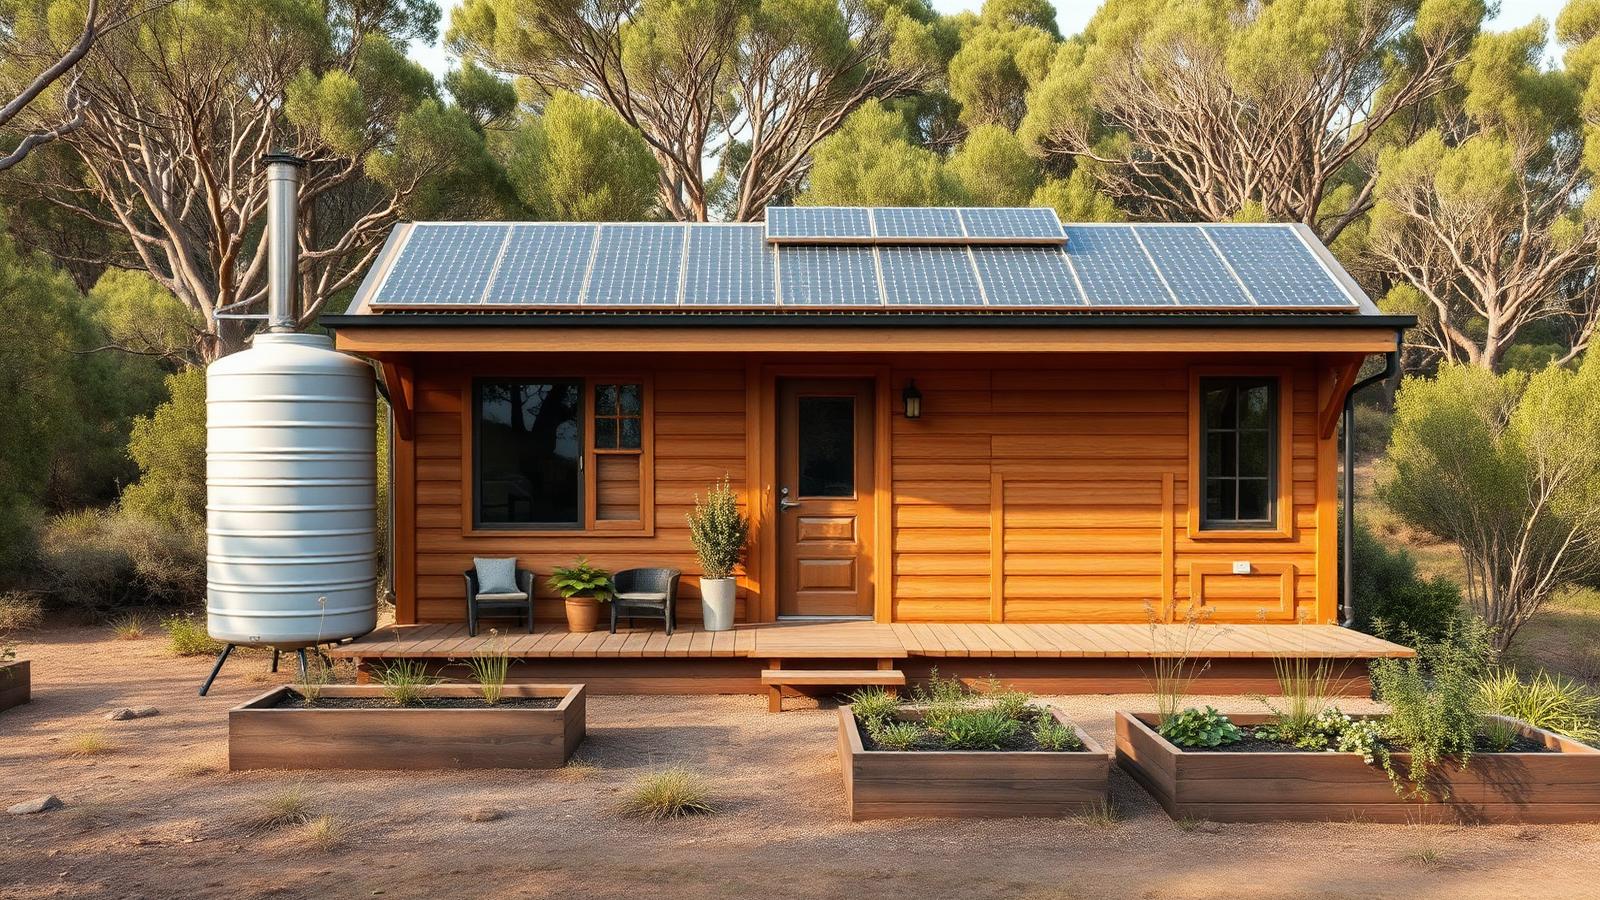
Off Grid Tiny Home and Solar Cabin Design Ideas and Photos feature article Solar arrays, batteries, water tanks, composting systems. this image created by www.homedesign-photos.com
Featured article · Tiny Homes

Off Grid Tiny Home and Solar Cabin Design Ideas and Photos

Solar arrays, batteries, water tanks, composting systems and the sizing calculations behind a cabin that runs without any connection at all. Going off grid is an engineering exercise before it is a lifestyle. Every appliance in the cabin has a daily energy figure, every occupant has a daily water figure, and the system must cover both through the worst week of the year rather than the average one. Cabins that fail do so because they were sized on optimism: a small array, a small battery and a hope that winter would be sunny. Start with the load. Lighting, fridge, pumps, laptops, cooking and hot water, listed with hours of use, gives a daily kilowatt hour total. Size the array to generate that in mid winter, not mid summer, and size the battery for two to three days of autonomy so a cloudy stretch is uneventful. Choosing gas or wood for cooking and heating, and solar or heat pump for hot water, dramatically reduces the electrical system required. Water follows the same logic. Roof area times local rainfall gives annual harvest, and tank capacity should cover the longest dry spell rather than the average month. Add first flush diverters, a sediment...

Read the full article

Beach House Designs

Hamptons-Style Beach House Design with Silvered Hardwood Screens and Beach Access Path, Firepit Circle
Hamptons-Style Beach House Design with Silvered Hardwood Screens, Off-White Render and Bronze Fittings, Coastal Banksias, Spinifex Grasses and Windswept Dune. this image created by www.homedesign-photos.com
Hamptons-Style Beach House Design with Silvered Hardwood Screens, Off-White Render and Bronze Fittings, Coastal Banksias, Spinifex Grasses and Windswept Dune Planting, featuring a Beach Access Path, Firepit Circle and Evening Deck Lighting, finished with Sculptural Feature Planting and Inviting

Beach 04 is part of our Beach House Designs collection — one of 57 large-format widescreen concept visuals in this section. It is presented here at full size so you can study the layout, the planting, the surfaces and the way light falls across the design before you commit to building anything on your own block.

Classic and modern coastal homes, dune gardens, decks and ocean-front living. Use this concept as a starting point: note the proportions between built form and greenery, where shade and shelter sit, how paths and paved areas move people through the space, and which materials repeat to hold the whole scheme together.

Every visual on this site is a design idea created for Home Design Photos. Browse the rest of the Beach House Designs collection, or open the complete image catalogue to see every home, garden, pool, pergola, furniture, lighting and beach house concept in one place.

More Beach House Designs concepts
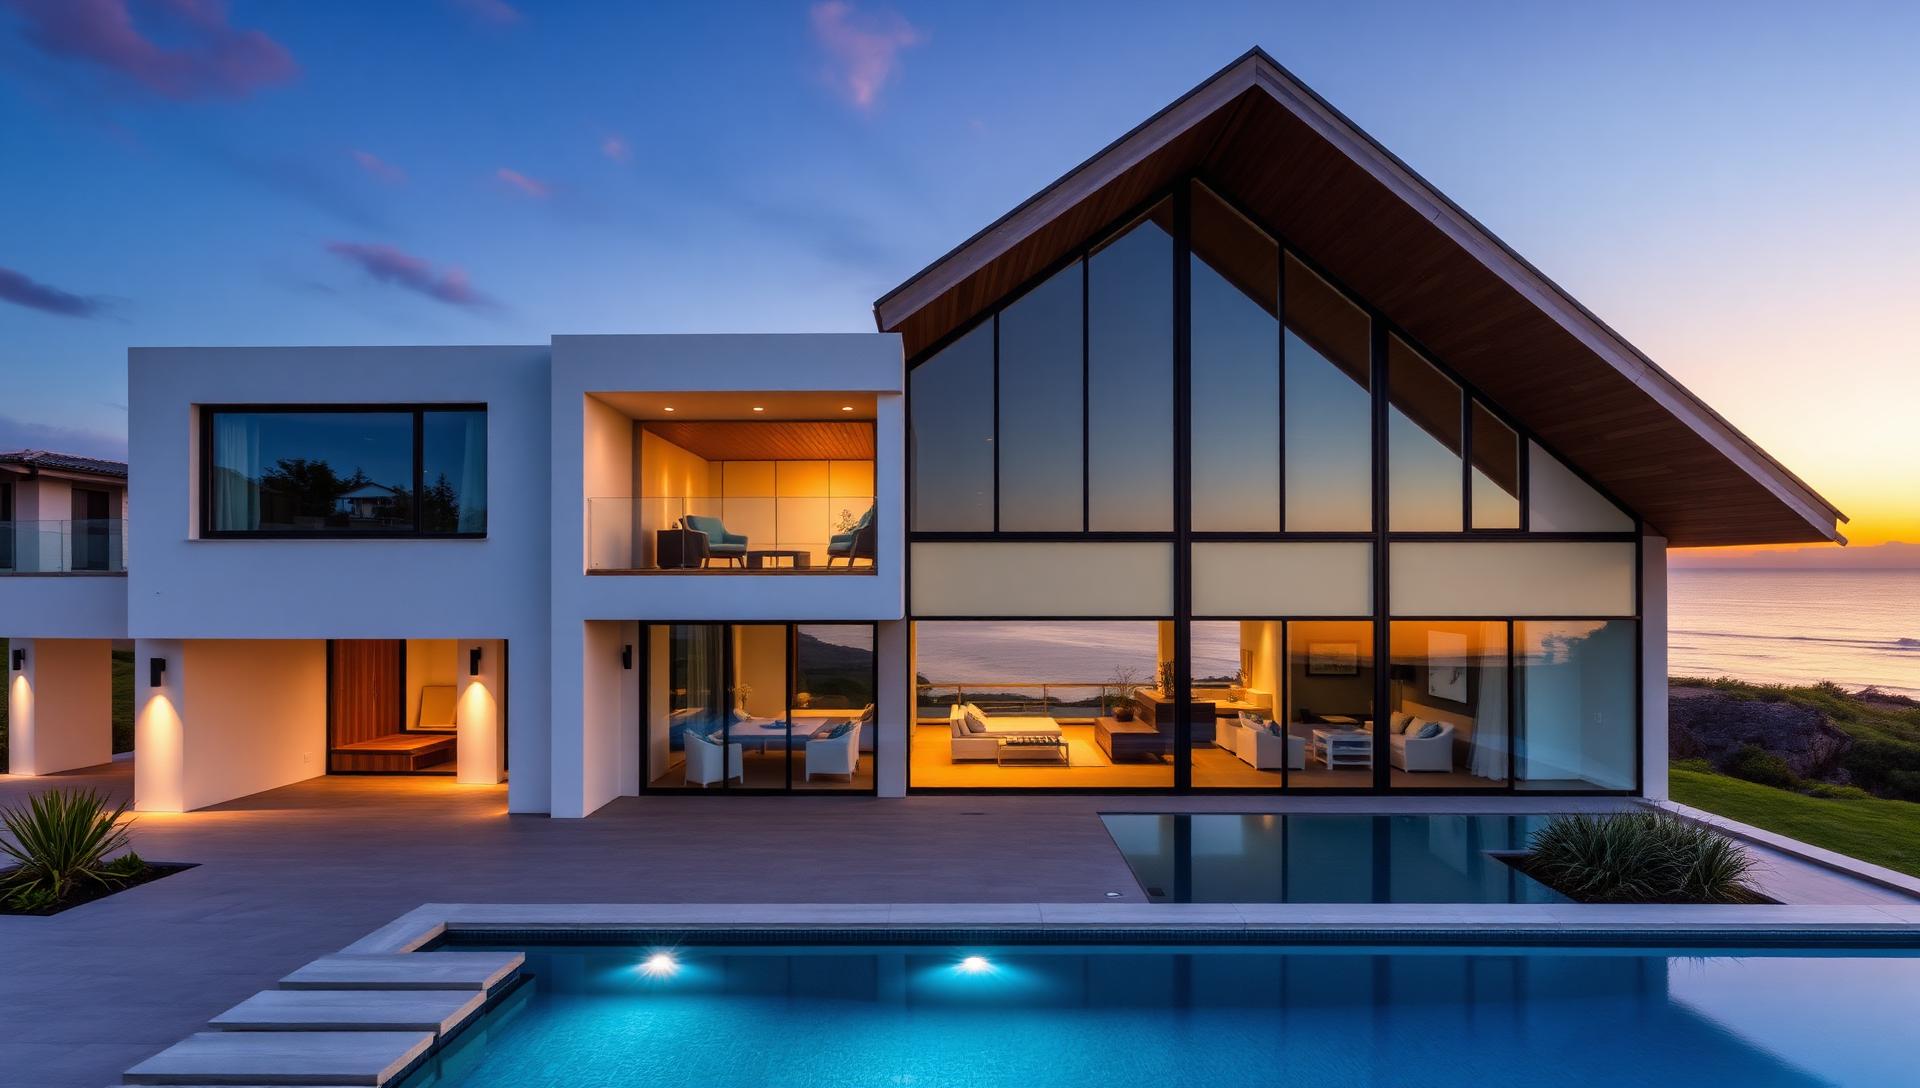
Modern Ocean-Front Home Design with Limewashed Timber, Charcoal Roofing and Glass Balustrades, Frangipani, Agapanthus and Soft Silver Coastal Foliage, featuring. this image created by www.homedesign-photos.com

Modern Ocean-Front Home Design with Limewashed Timber and Plunge Pool, Shaded Cabana and Boardwalk

Modern Ocean-Front Home Design with Limewashed Timber, Charcoal Roofing and Glass Balustrades, Frangipani, Agapanthus and Soft Silver Coastal Foliage, featuring a Plunge Pool, Shaded Cabana and Boardwalk Approach, with Considered Outdoor Zoning and Soft Layered Textures Throughout
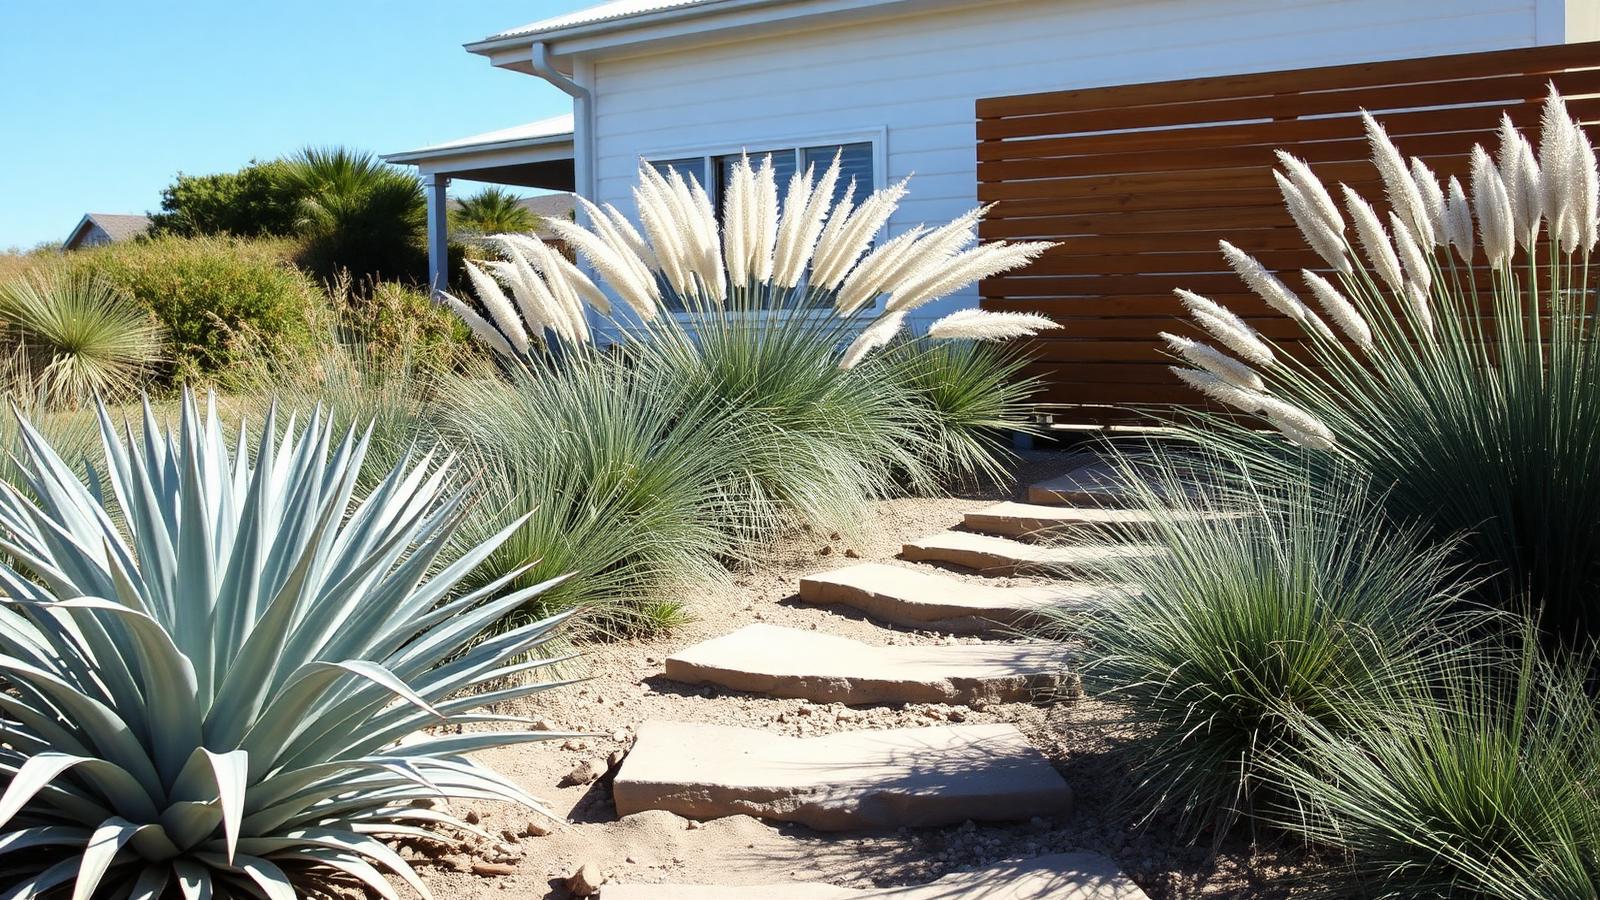
Coastal Beach House Design with Shiplap Boarding, Sandy Stone Paving and Woven Cane Detailing, Sea Grasses, Pigface and Low Sculptural. this image created by www.homedesign-photos.com

Coastal Beach House Design with Shiplap Boarding and Sheltered Alfresco Dining Terrace and Sun

Coastal Beach House Design with Shiplap Boarding, Sandy Stone Paving and Woven Cane Detailing, Sea Grasses, Pigface and Low Sculptural Shrubs, featuring a Sheltered Alfresco Dining Terrace and Sun Lounge Zone, complemented by Durable Weatherproof Finishes and Low-Maintenance Detailing
Hamptons-Style Beach House Design with Silvered Hardwood Screens, Off-White Render and Bronze Fittings, Coastal Banksias, Spinifex Grasses and Windswept Dune. this image created by www.homedesign-photos.com

Hamptons-Style Beach House Design with Silvered Hardwood Screens and Beach Access Path, Firepit Circle

Hamptons-Style Beach House Design with Silvered Hardwood Screens, Off-White Render and Bronze Fittings, Coastal Banksias, Spinifex Grasses and Windswept Dune Planting, featuring a Beach Access Path, Firepit Circle and Evening Deck Lighting, finished with Sculptural Feature Planting and Inviting
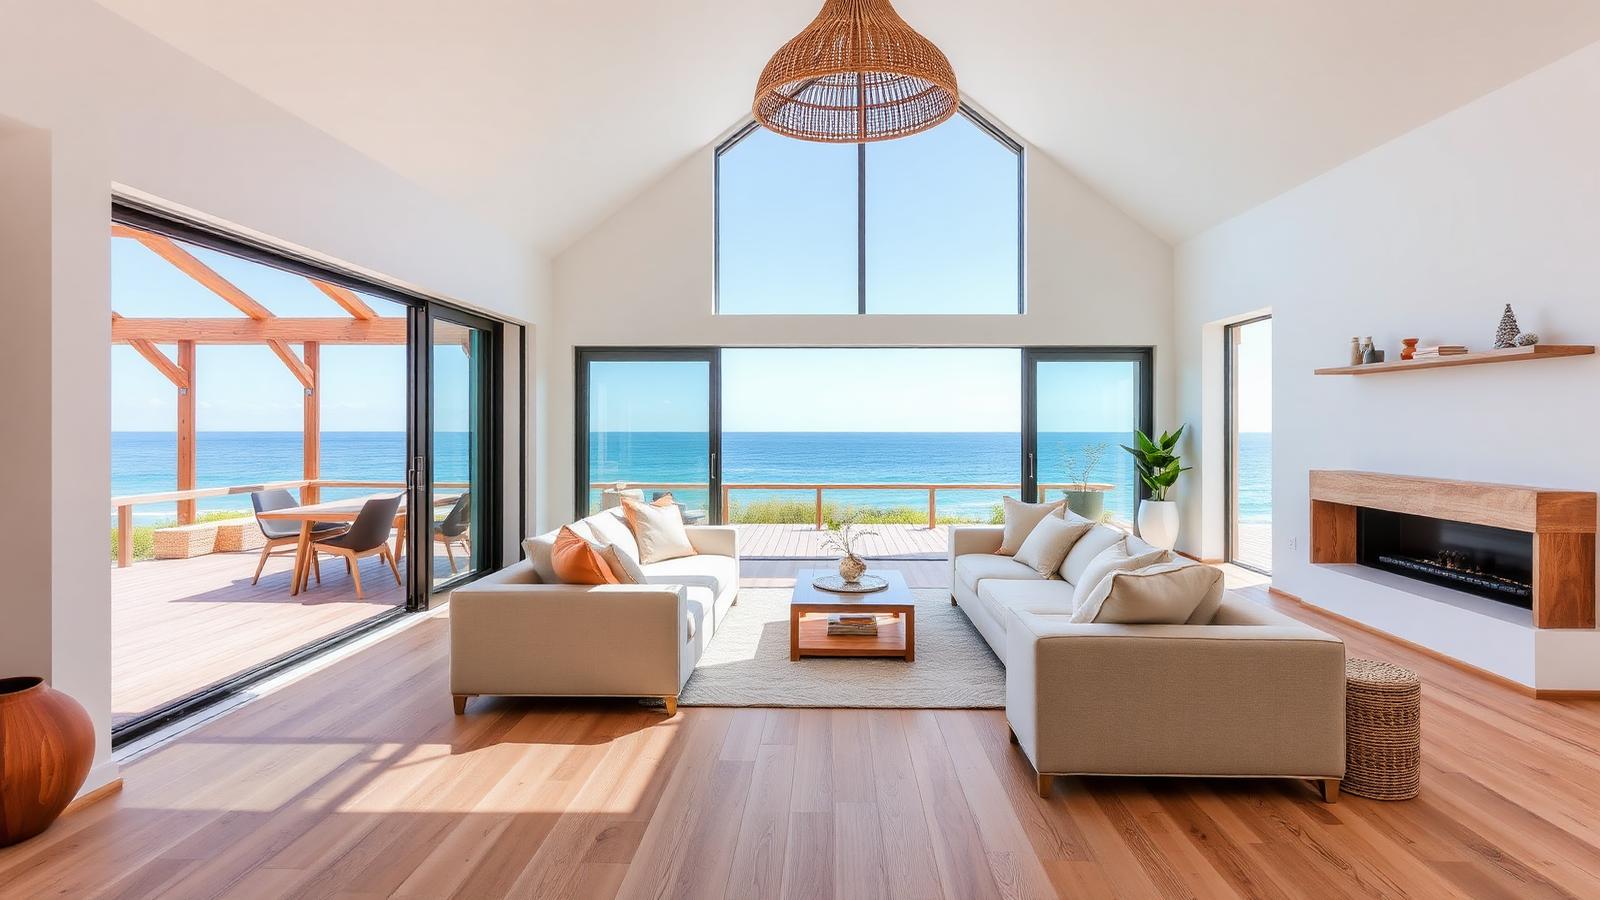
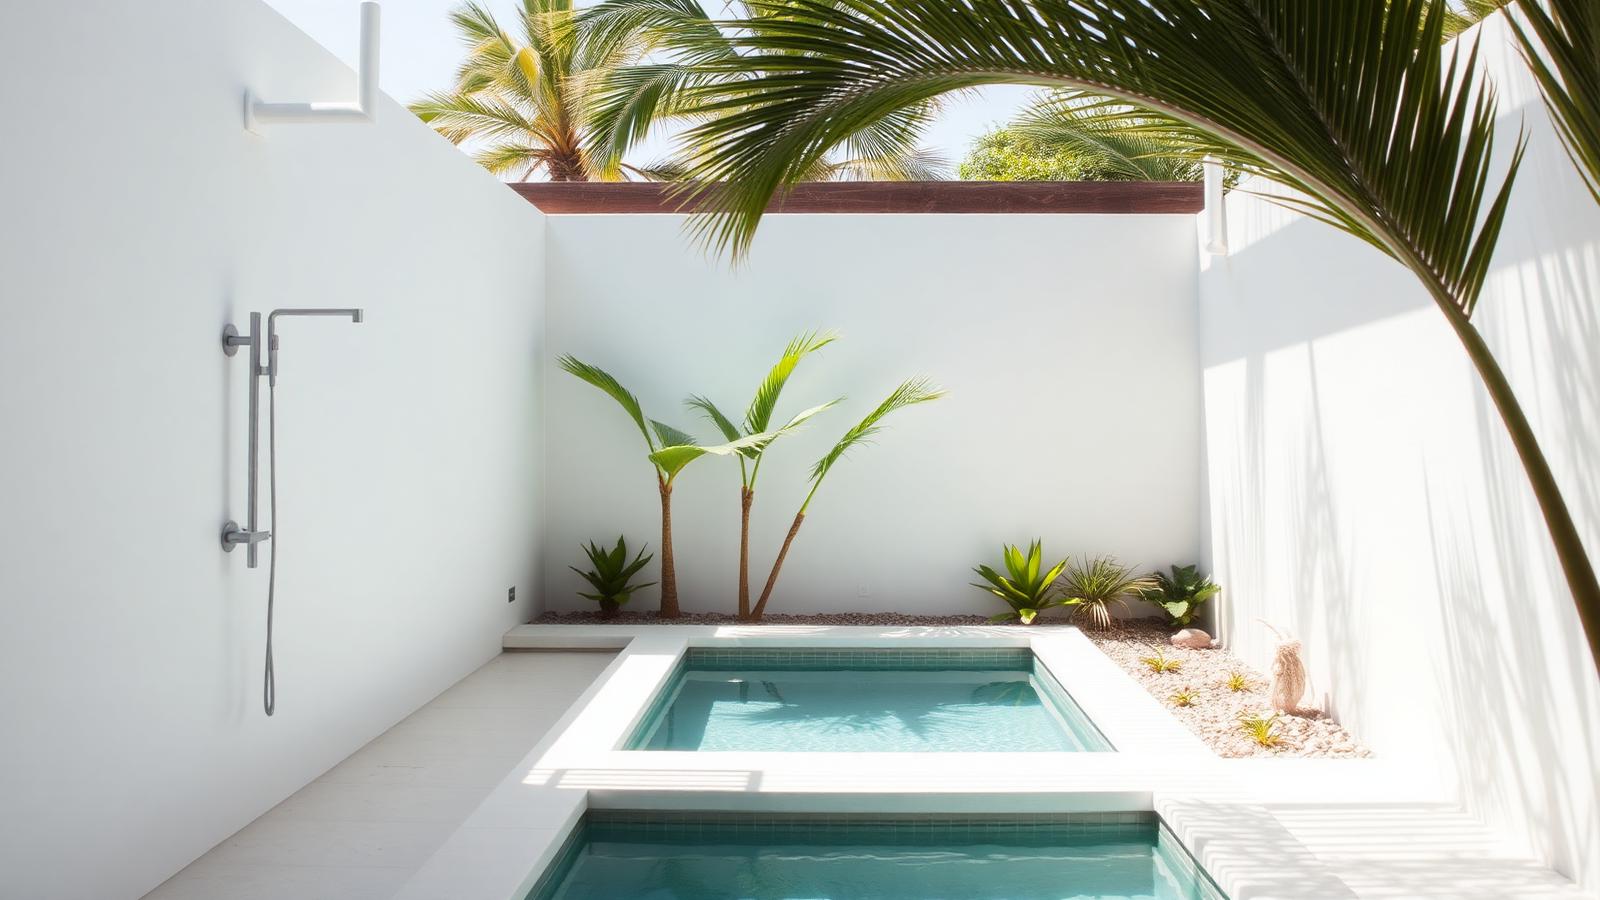
Dune-Side Beach House Design with Bleached Timber Battens, Pale Render and Black Framed Glazing, Clipped Hedging, Feature Palms and Pale. this image created by www.homedesign-photos.com

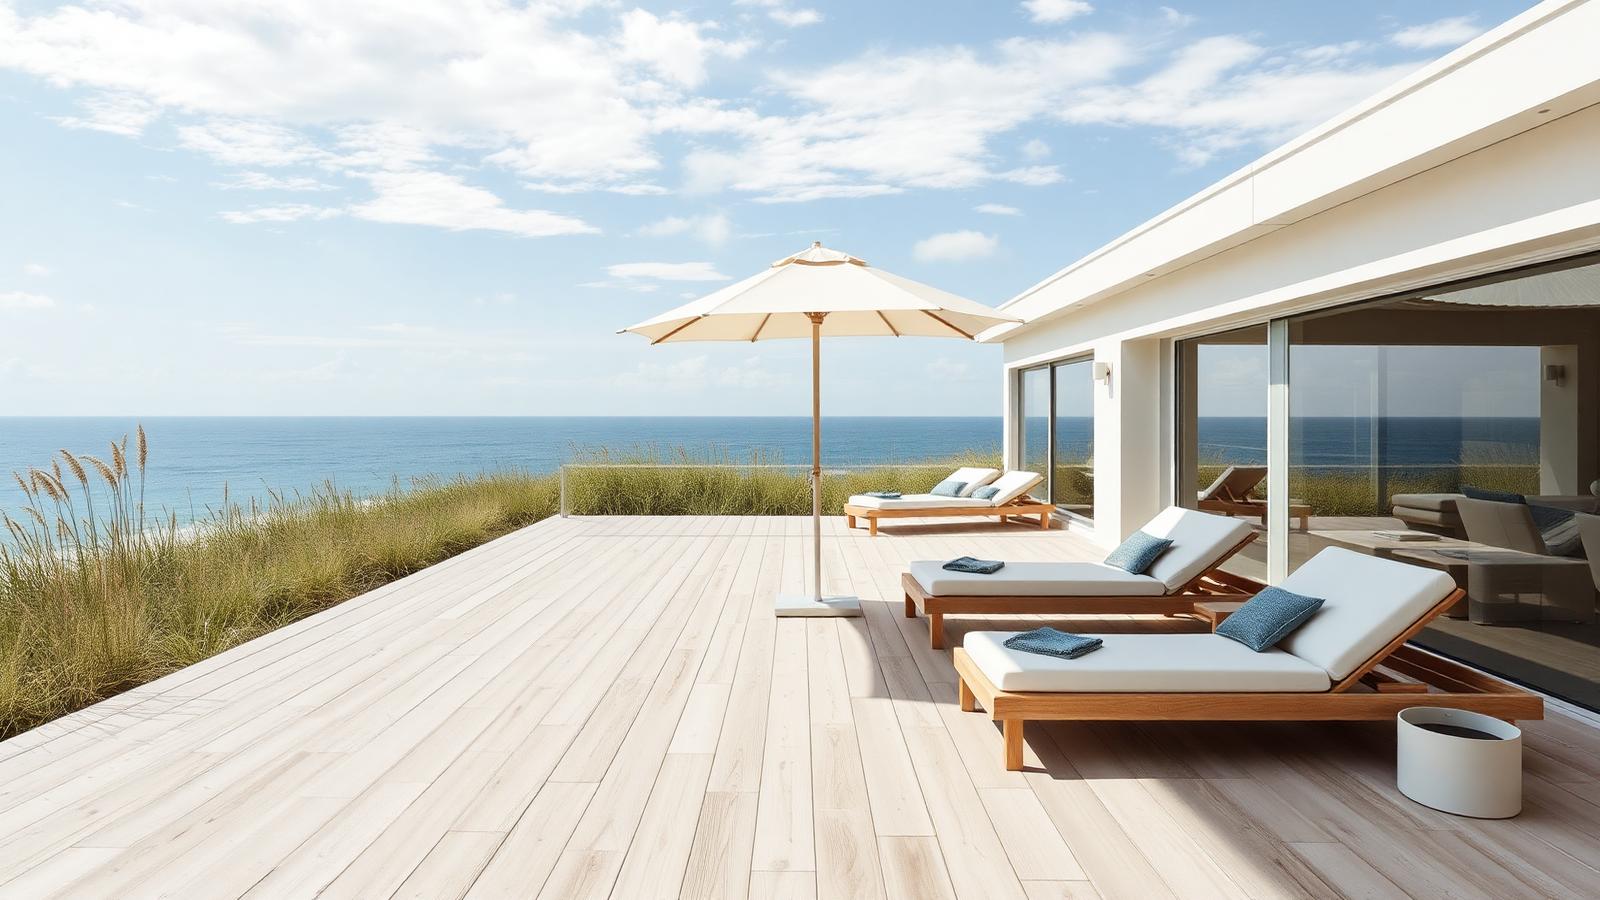
Dune-Side Beach House Design with Bleached Timber Battens and Wide Ocean-View Deck, Outdoor Shower

Dune-Side Beach House Design with Bleached Timber Battens, Pale Render and Black Framed Glazing, Clipped Hedging, Feature Palms and Pale Pebble Borders, featuring a Wide Ocean-View Deck, Outdoor Shower and Relaxed Lounge Setting, balanced by Clean Sightlines, Shaded Retreats
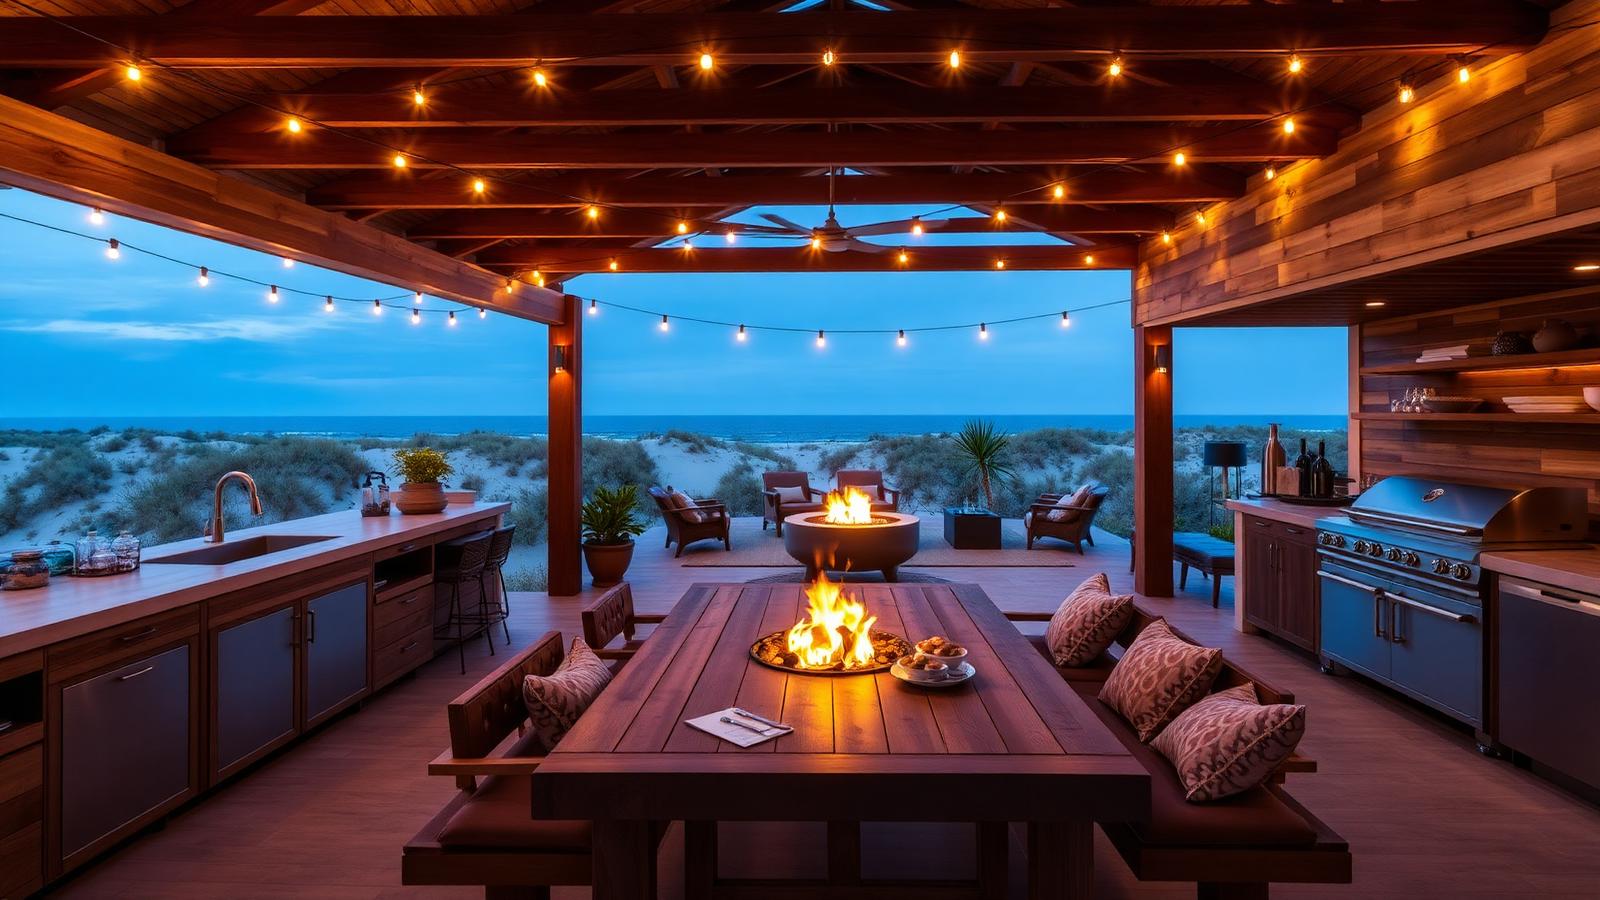
Coastal Beach House Design with Shiplap Boarding, Sandy Stone Paving and Woven Cane Detailing, Sea Grasses, Pigface and Low Sculptural. this image created by www.homedesign-photos.com

Coastal Beach House Design with Shiplap Boarding and Sheltered Alfresco Dining Terrace and Sun

Coastal Beach House Design with Shiplap Boarding, Sandy Stone Paving and Woven Cane Detailing, Sea Grasses, Pigface and Low Sculptural Shrubs, featuring a Sheltered Alfresco Dining Terrace and Sun Lounge Zone, complemented by Durable Weatherproof Finishes and Low-Maintenance Detailing
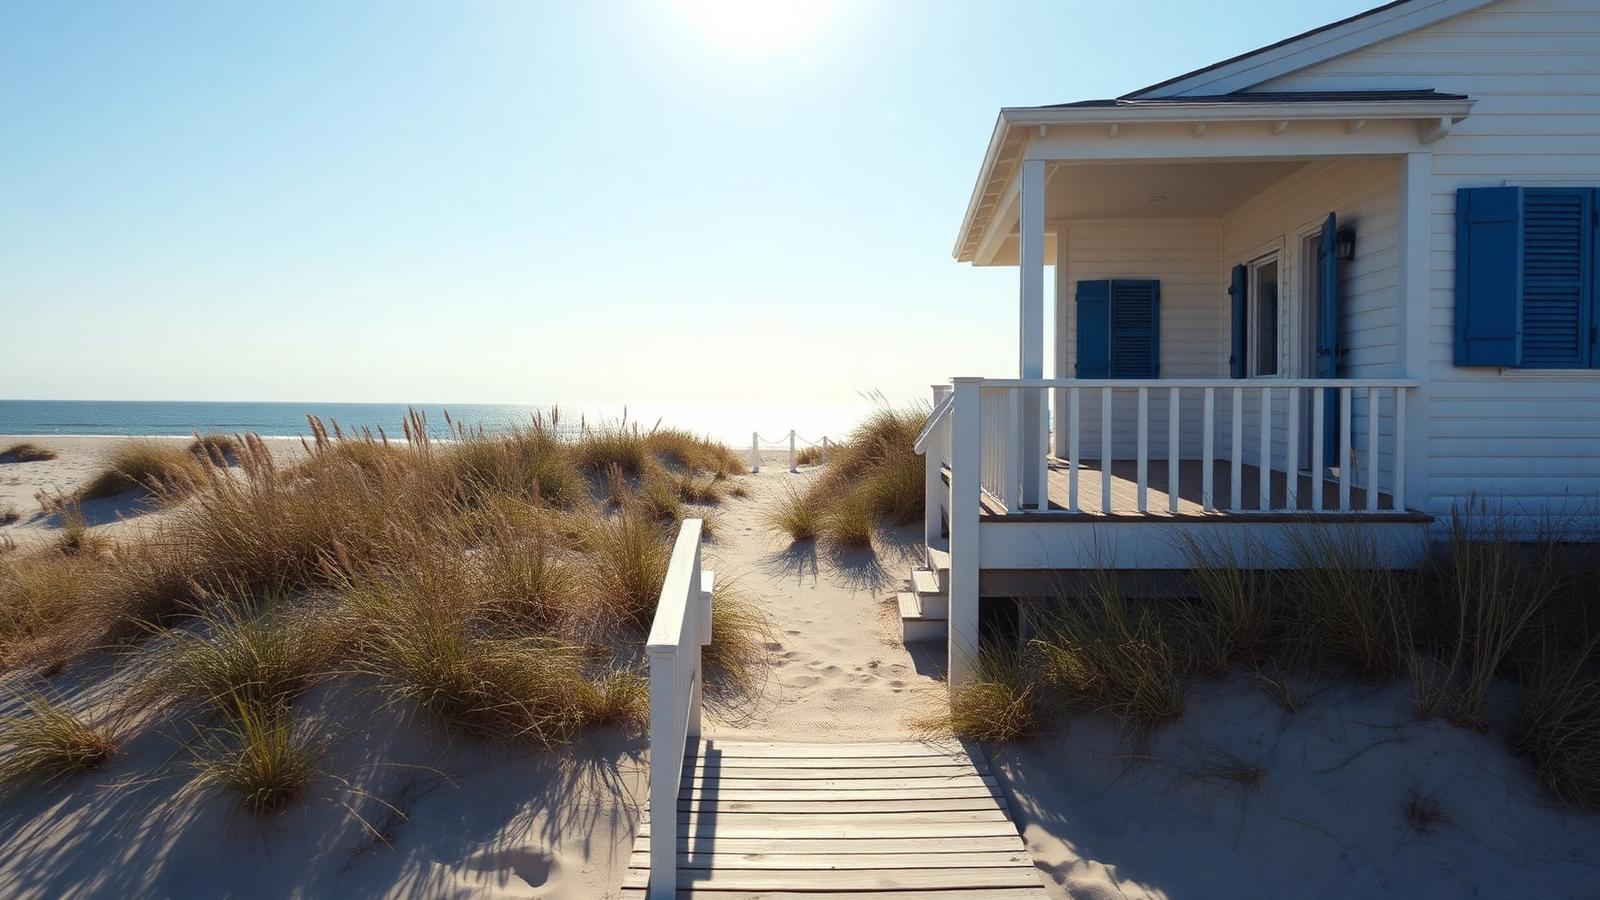
Hamptons-Style Beach House Design with Silvered Hardwood Screens, Off-White Render and Bronze Fittings, Coastal Banksias, Spinifex Grasses and Windswept Dune. this image created by www.homedesign-photos.com

Hamptons-Style Beach House Design with Silvered Hardwood Screens and Beach Access Path, Firepit Circle

Hamptons-Style Beach House Design with Silvered Hardwood Screens, Off-White Render and Bronze Fittings, Coastal Banksias, Spinifex Grasses and Windswept Dune Planting, featuring a Beach Access Path, Firepit Circle and Evening Deck Lighting, finished with Sculptural Feature Planting and Inviting
Full feature article · Japanese Gardens

Japanese Inspired Courtyard and Zen Garden Design Photos

Stone, moss, raked gravel, water basins and pruned form — the restraint and asymmetry behind gardens designed to be looked at as much as used.

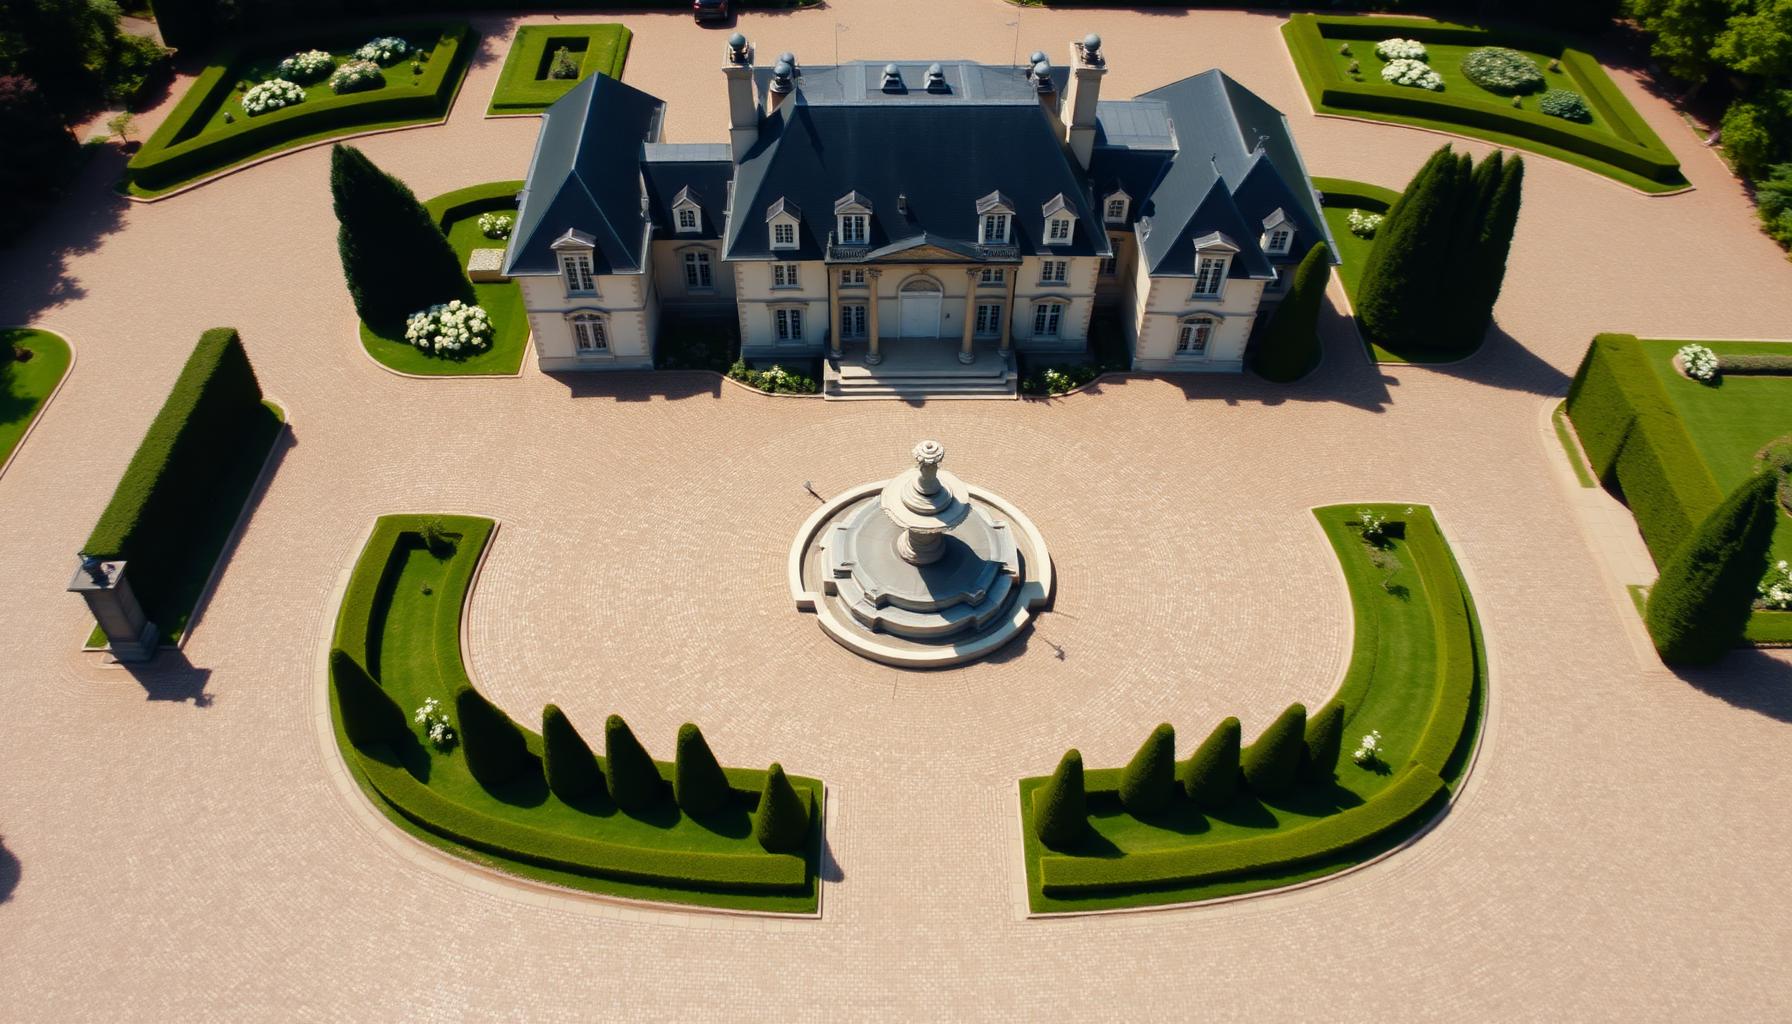
Japanese Inspired Courtyard and Zen Garden Design Photos Japanese Gardens home and garden design photo feature. this image created by www.homedesign-photos.com

Japanese garden design is often copied through its objects — a lantern, a maple, a bamboo screen — when its real lessons are compositional. Asymmetry rather than symmetry, odd numbered groupings, borrowed views, controlled framing from inside the house, and an enormous amount of empty space so that each element has somewhere to be seen. Restraint is the technique, not a lack of ambition.

The materials list is short and used with intent. Stone as the permanent structure, in stepping paths, groupings of three, and edges that hold gravel. Raked gravel or fine granite as still ground representing water. Moss, ferns and clipped forms for texture in shade. Water in a single simple basin fed by a bamboo spout, positioned so its sound reaches a window. Timber for a low deck, a gate or a screen. Nothing shiny, nothing symmetrical, nothing repeated in a grid.

Pruning is where the garden is actually made. Japanese maples thinned so light passes through their layers, pines cleaned to reveal trunk and branch structure, azaleas clipped as soft mounds rather than balls, and everything opened up so the shape of each plant reads clearly. This is annual, deliberate work, and it is the difference between a garden that looks composed and a collection of the right plants growing into each other.

Japanese Gardens design ideas photo from the Japanese Inspired Courtyard and Zen Garden Design Photos feature. this image created by www.homedesign-photos.com

Framing ties it to the house. These gardens are designed from a specific viewpoint — a seated position at a window, a step onto a deck, a doorway — and every element is placed to compose in that frame. Choose the viewpoint first, place the stone, the tree and the basin against it, keep the rest of the garden almost empty, and light it very softly at night so only the trunk, the basin and the path edge are visible.