Home Design Photos

House Design Photos is a HUGE Library Gallery and Directory of Home Design Photos

This Website Features a Massive Display of New House Design Ideas and Amazing Garden Landscape Design Photos.

Granny Flat and Backyard Studio Design Ideas and Photos feature article Second dwellings that add real value siting, privacy, services. this image created by www.homedesign-photos.com
Featured article · Tiny Homes

Granny Flat and Backyard Studio Design Ideas and Photos

Second dwellings that add real value — siting, privacy, services, light and the layouts that work for family, guests, work or rental. A second dwelling in the backyard is the most practical small building most people will ever construct. It houses a parent, an adult child, a guest, a home office or a tenant, and it does so on land already owned and already serviced. The design challenge is not the building, which is simple, but the relationship between it and the main house — privacy, outlook, access and noise all have to be resolved on the site plan. Siting decides success. Position the studio so its main windows do not look directly into the existing bedrooms, give it its own small piece of private outdoor space rather than a share of the family yard, and provide access that does not require walking past the main living room windows. A separate path down the side boundary, a screen of planting between the two buildings, and a clear front door with its own number make the dwelling feel independent. Plan for one thing done well. A studio layout with a kitchenette along one wall, a bathroom in the corner, a bed...

Read the full article

Garden Designs

Layered Residential Garden Design with Reclaimed Brick Edging and Potting Bench, Compost Zone
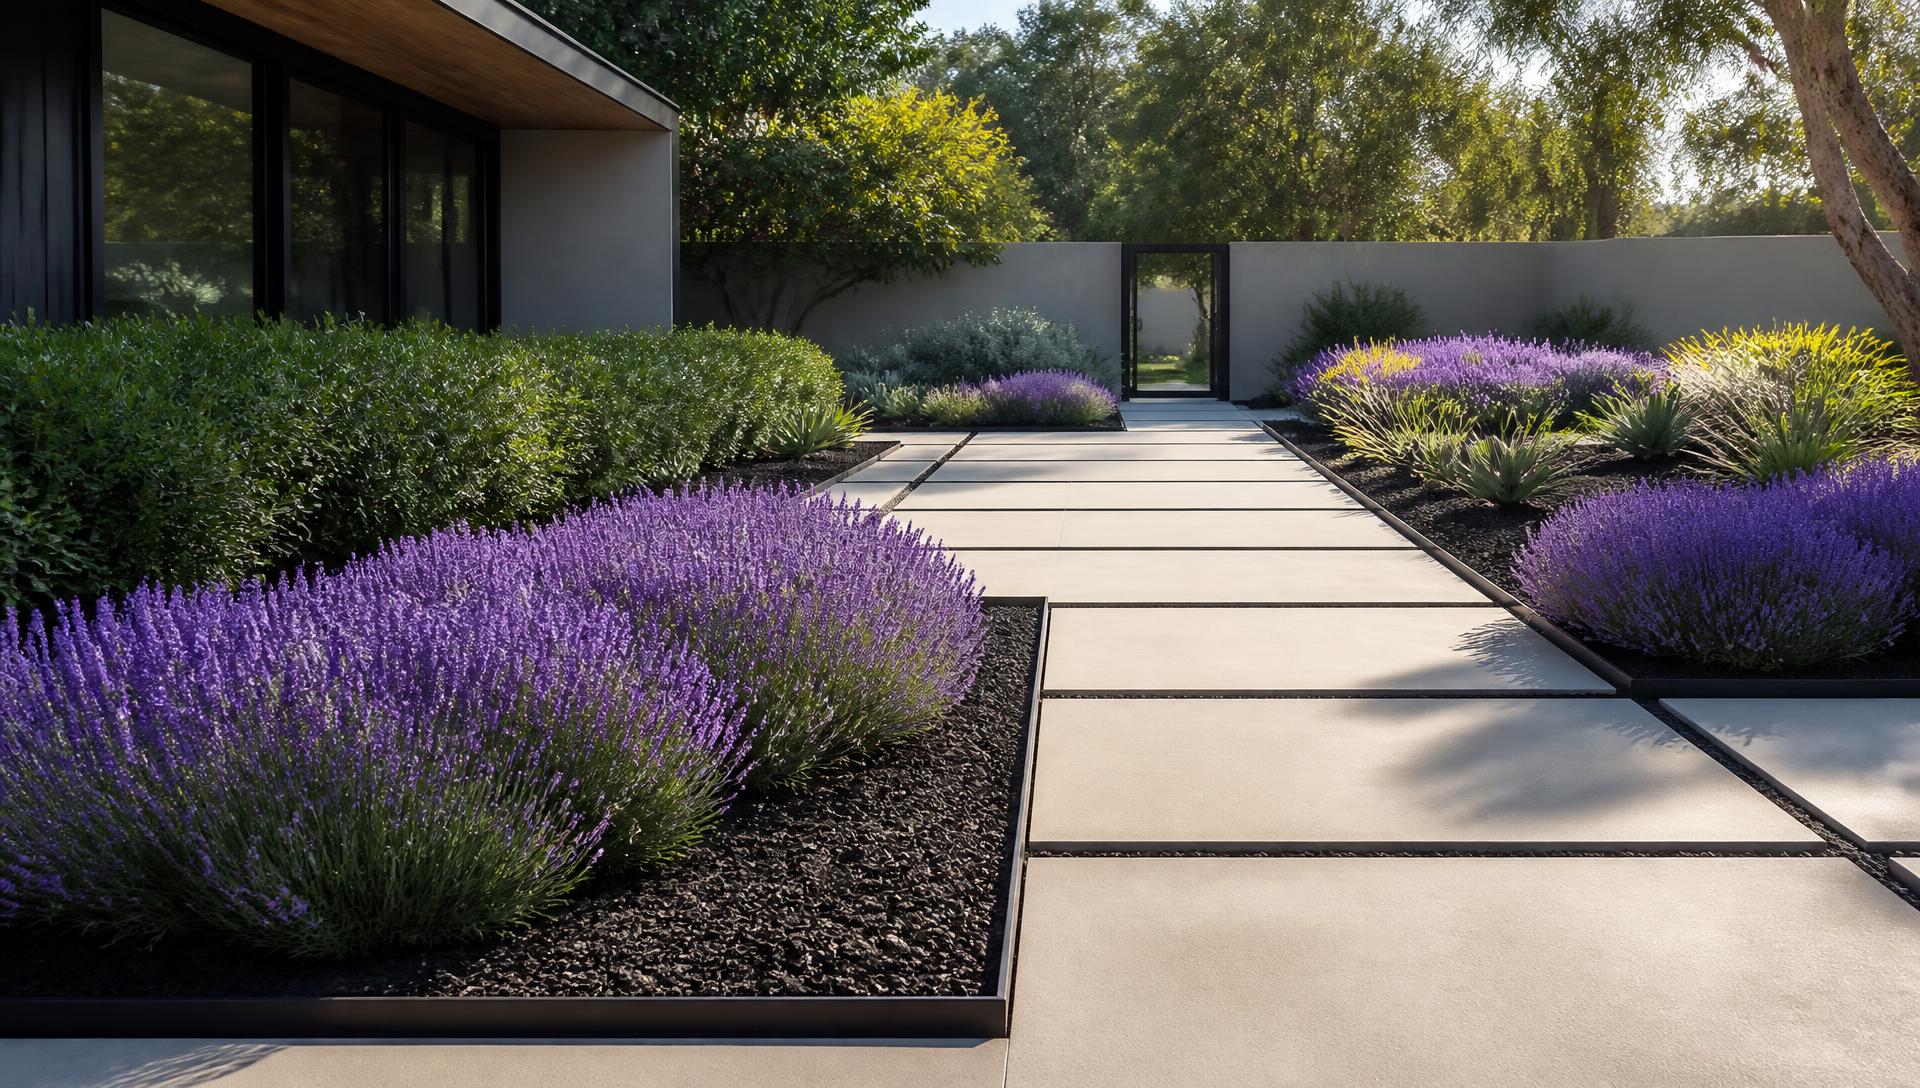
Layered Residential Garden Design with Reclaimed Brick Edging, Charcoal Pavers and Woven Willow Screens, Deep Perennial Borders, Salvias, Lavender and. this image created by www.homedesign-photos.com
Layered Residential Garden Design with Reclaimed Brick Edging, Charcoal Pavers and Woven Willow Screens, Deep Perennial Borders, Salvias, Lavender and Ornamental Grasses, featuring a Potting Bench, Compost Zone and Gravel Working Path, finished with Sculptural Feature Planting and Inviting

Low is part of our Garden Designs collection — one of 96 large-format widescreen concept visuals in this section. It is presented here at full size so you can study the layout, the planting, the surfaces and the way light falls across the design before you commit to building anything on your own block.

Planting layers, flower borders, formal parterres, productive beds and full garden schemes. Use this concept as a starting point: note the proportions between built form and greenery, where shade and shelter sit, how paths and paved areas move people through the space, and which materials repeat to hold the whole scheme together.

Every visual on this site is a design idea created for Home Design Photos. Browse the rest of the Garden Designs collection, or open the complete image catalogue to see every home, garden, pool, pergola, furniture, lighting and beach house concept in one place.

More Garden Designs concepts
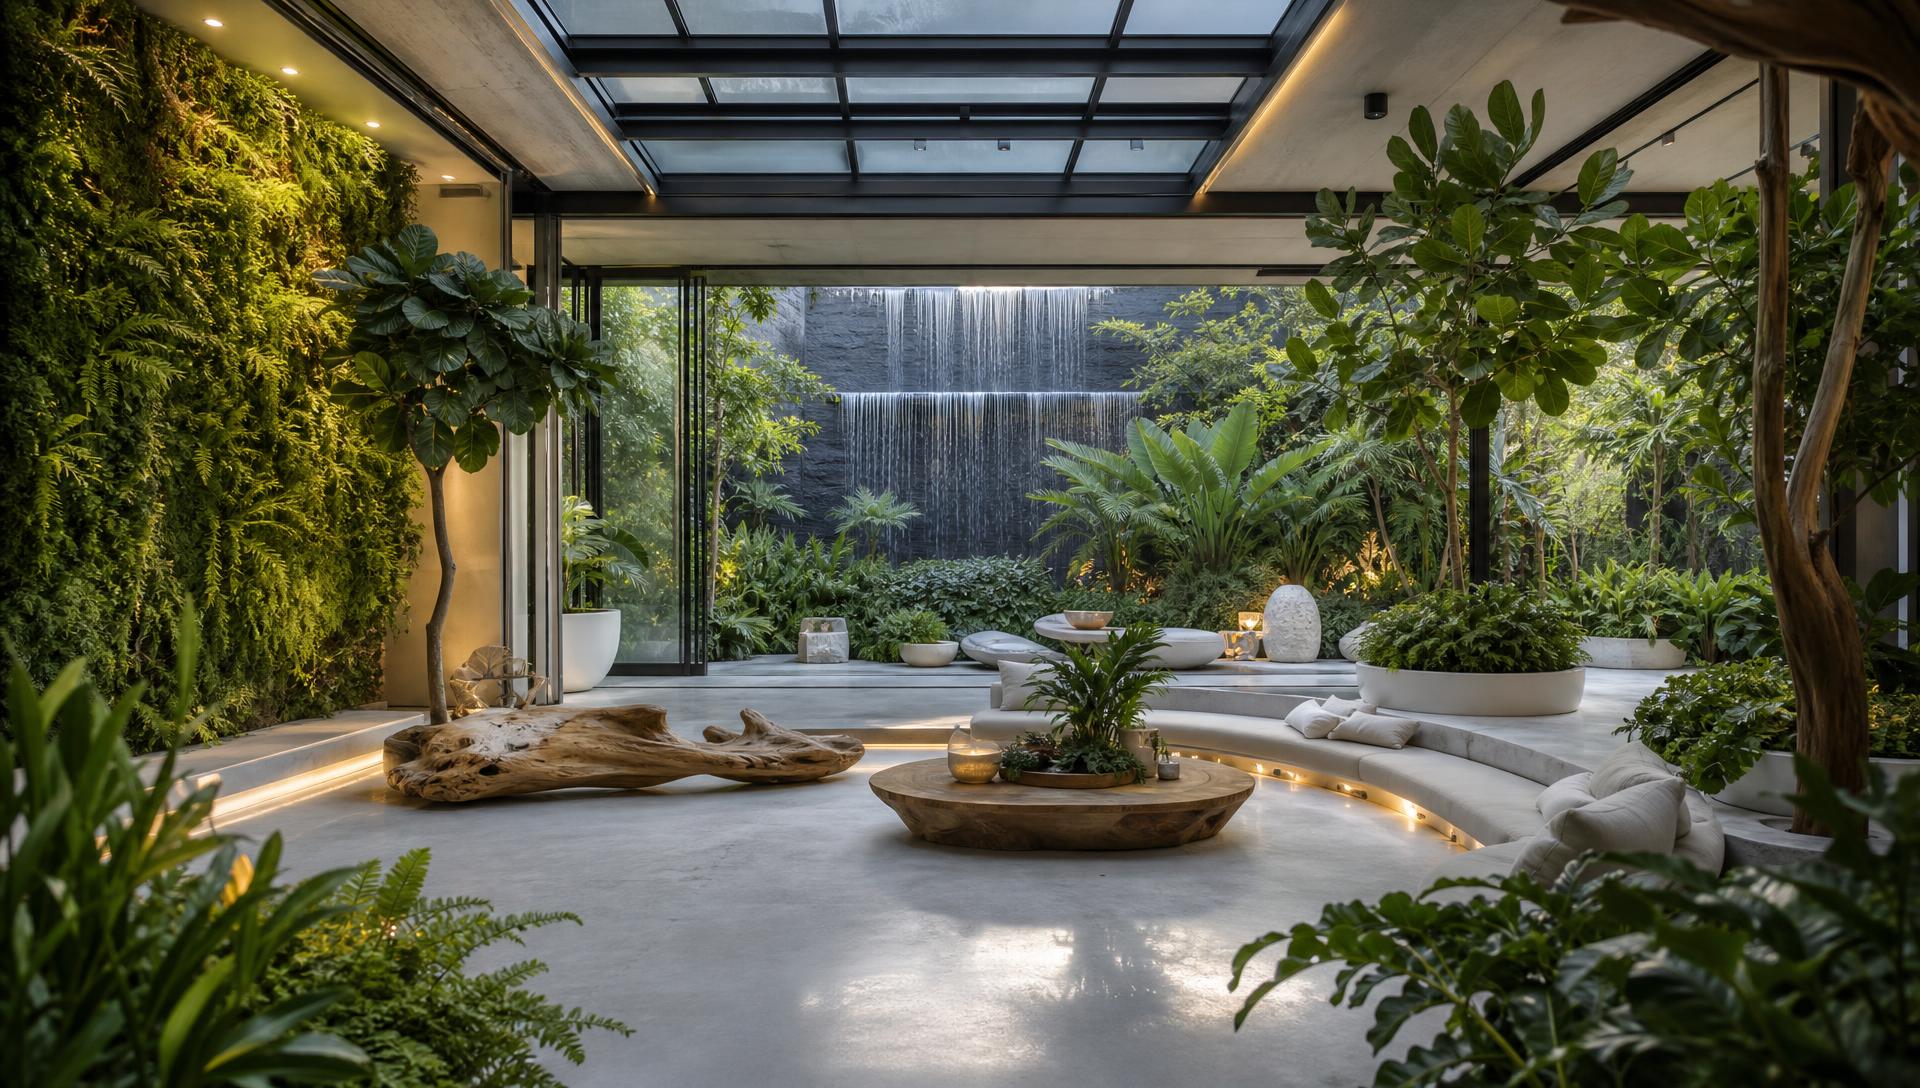
Productive Family Garden Design with Bluestone Stepping Pads, Corten Steel Edging and Fine Gravel Paths, Raised Vegetable Beds, Espaliered Fruit. this image created by www.homedesign-photos.com

Productive Family Garden Design with Bluestone Stepping Pads and Sculpture Court, Reflection Pond

Productive Family Garden Design with Bluestone Stepping Pads, Corten Steel Edging and Fine Gravel Paths, Raised Vegetable Beds, Espaliered Fruit Trees and Herb Borders, featuring a Sculpture Court, Reflection Pond and Meandering Stone Path
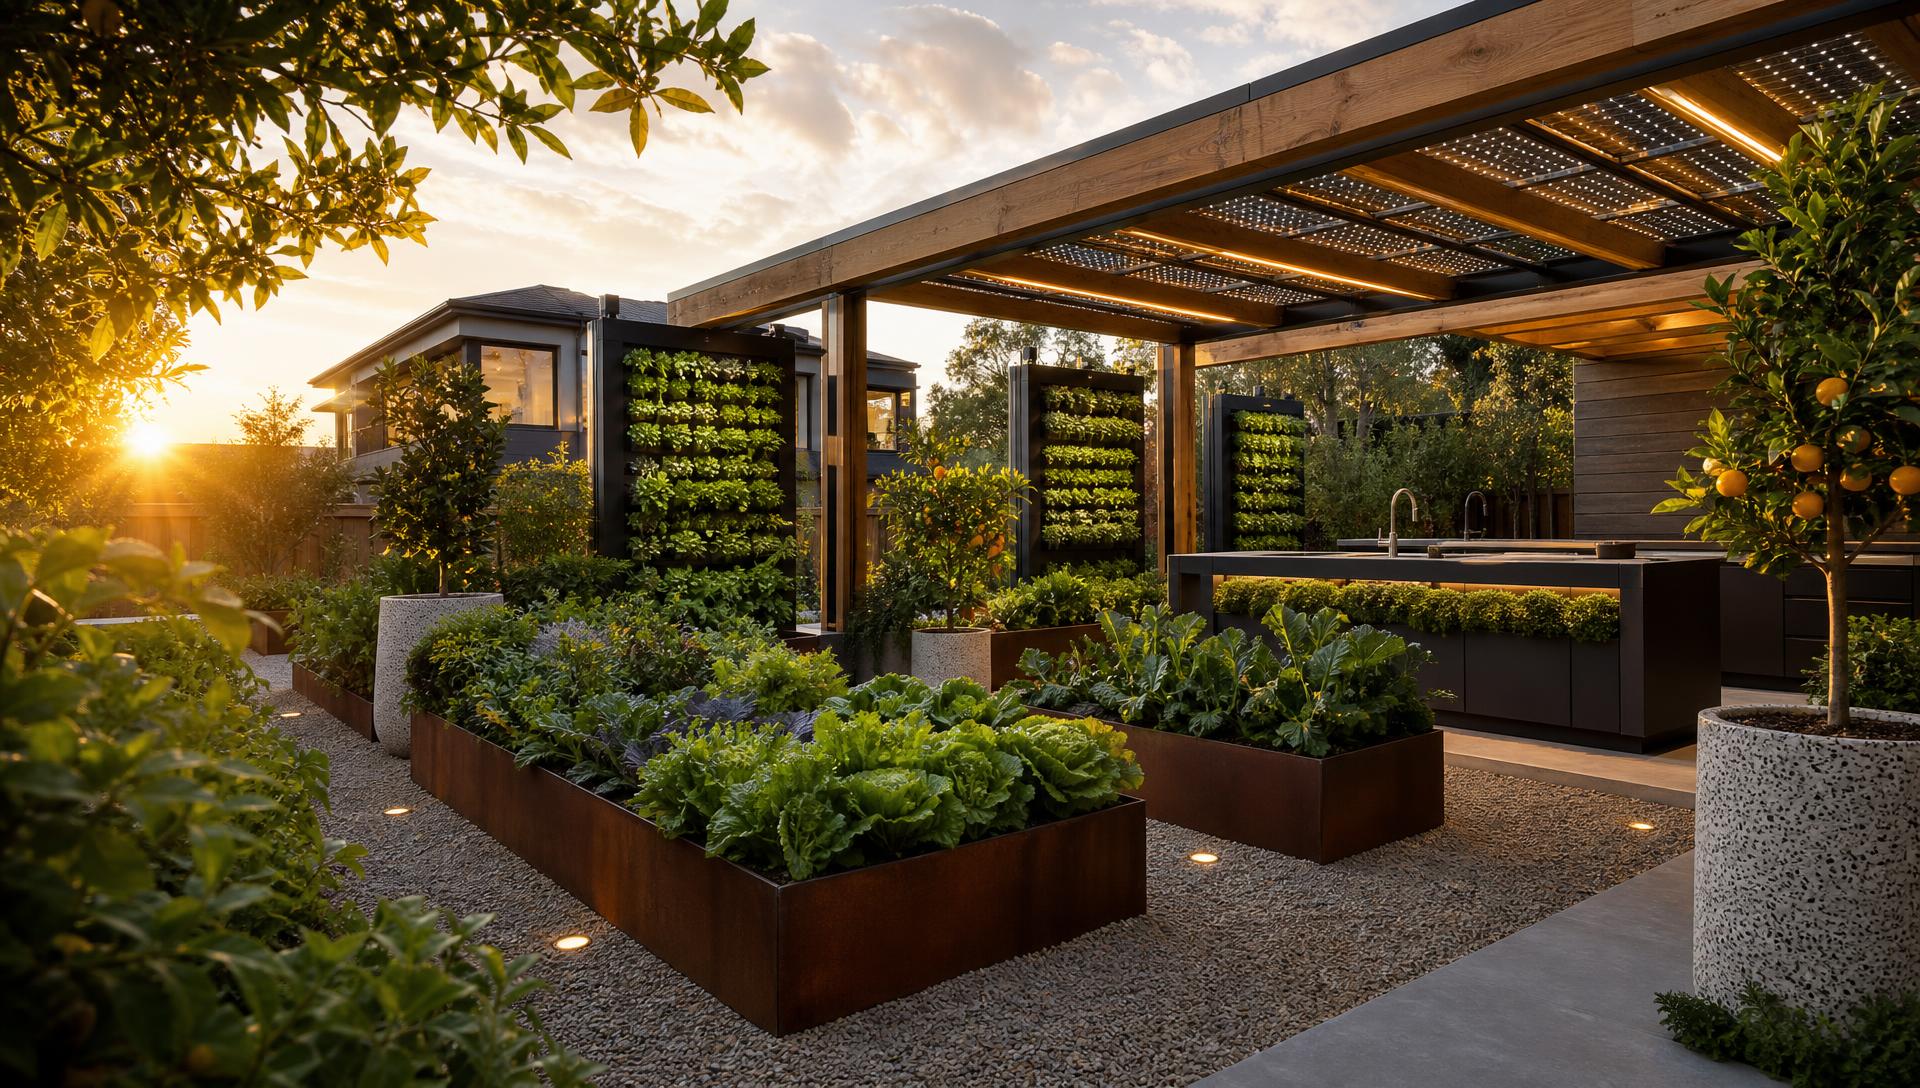
Designed Garden Landscape with Crushed Granite Paths, Rendered Planters and Copper Water Spouts, Structural Succulents, Yuccas and Drought-Tolerant Groundcovers, featuring. this image created by www.homedesign-photos.com

Designed Garden Landscape with Crushed Granite Paths and Garden Dining Terrace and Curved Lawn

Designed Garden Landscape with Crushed Granite Paths, Rendered Planters and Copper Water Spouts, Structural Succulents, Yuccas and Drought-Tolerant Groundcovers, featuring a Garden Dining Terrace and Curved Lawn Walkway, complemented by Durable Weatherproof Finishes and Low-Maintenance Detailing
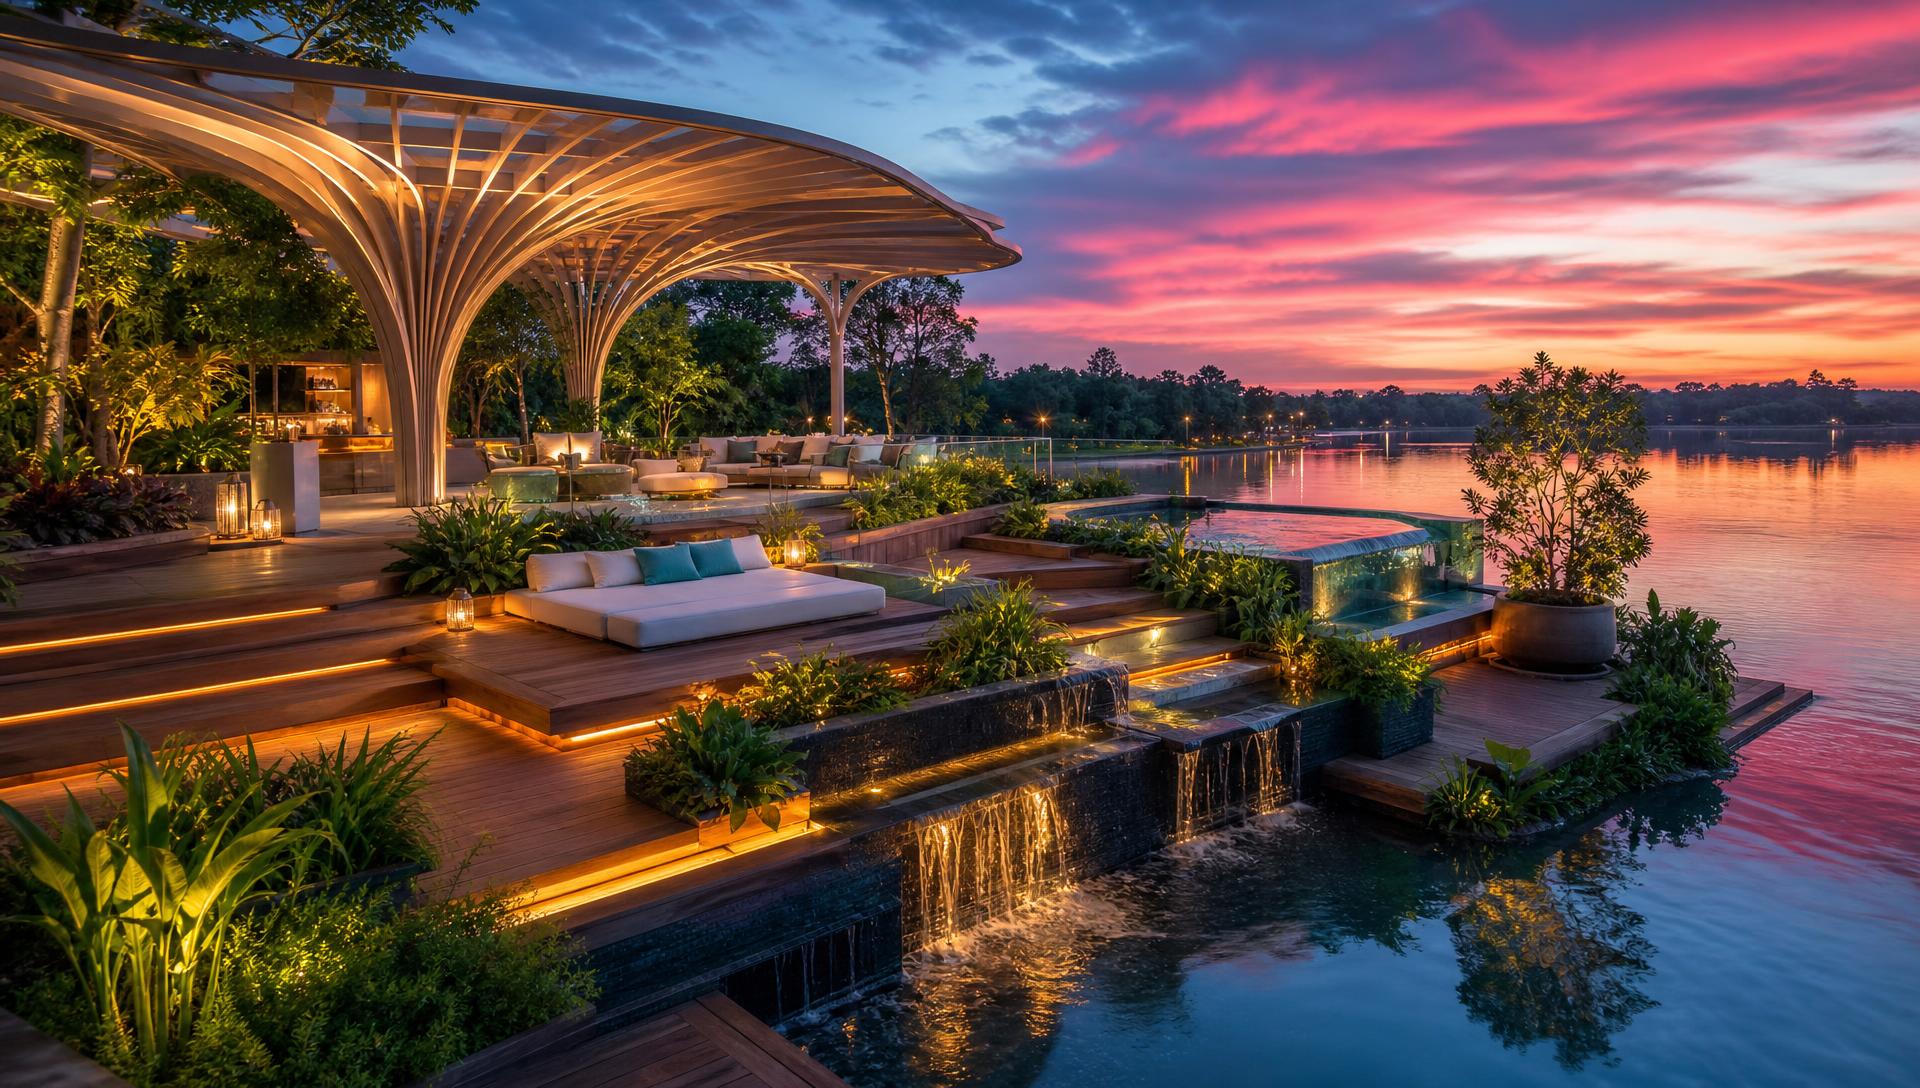
Resort-Style Garden Design with Rustic Timber Sleepers, Sandstone Walling and Terracotta Pots, Ferns, Hydrangeas and Dappled Shade Under Established Canopy. this image created by www.homedesign-photos.com

Resort-Style Garden Design with Rustic Timber Sleepers and Quiet Seating Nook and Central Garden

Resort-Style Garden Design with Rustic Timber Sleepers, Sandstone Walling and Terracotta Pots, Ferns, Hydrangeas and Dappled Shade Under Established Canopy, featuring a Quiet Seating Nook and Central Garden Water Feature, balanced by Clean Sightlines, Shaded Retreats and Relaxed Family
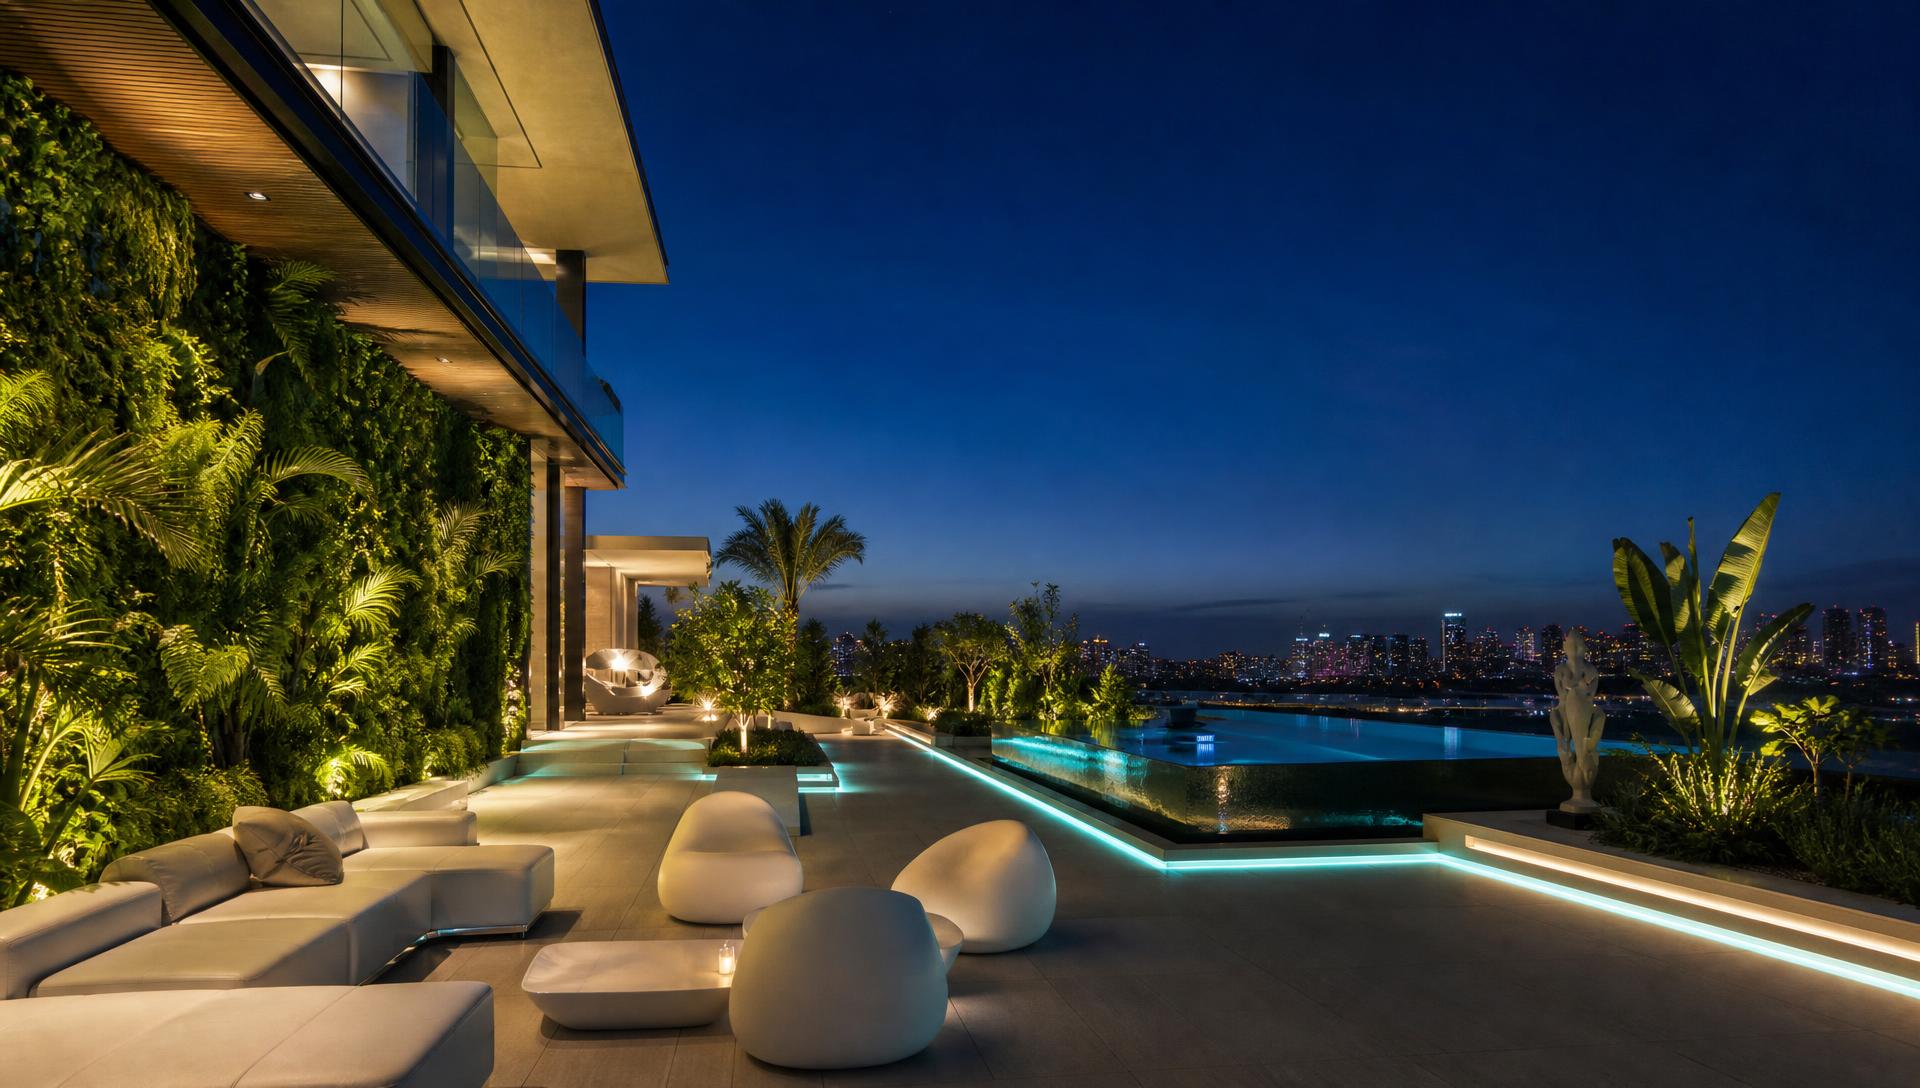
Designed Garden Landscape with Crushed Granite Paths, Rendered Planters and Copper Water Spouts, Structural Succulents, Yuccas and Drought-Tolerant Groundcovers, featuring. this image created by www.homedesign-photos.com

Designed Garden Landscape with Crushed Granite Paths and Garden Dining Terrace and Curved Lawn

Designed Garden Landscape with Crushed Granite Paths, Rendered Planters and Copper Water Spouts, Structural Succulents, Yuccas and Drought-Tolerant Groundcovers, featuring a Garden Dining Terrace and Curved Lawn Walkway, complemented by Durable Weatherproof Finishes and Low-Maintenance Detailing
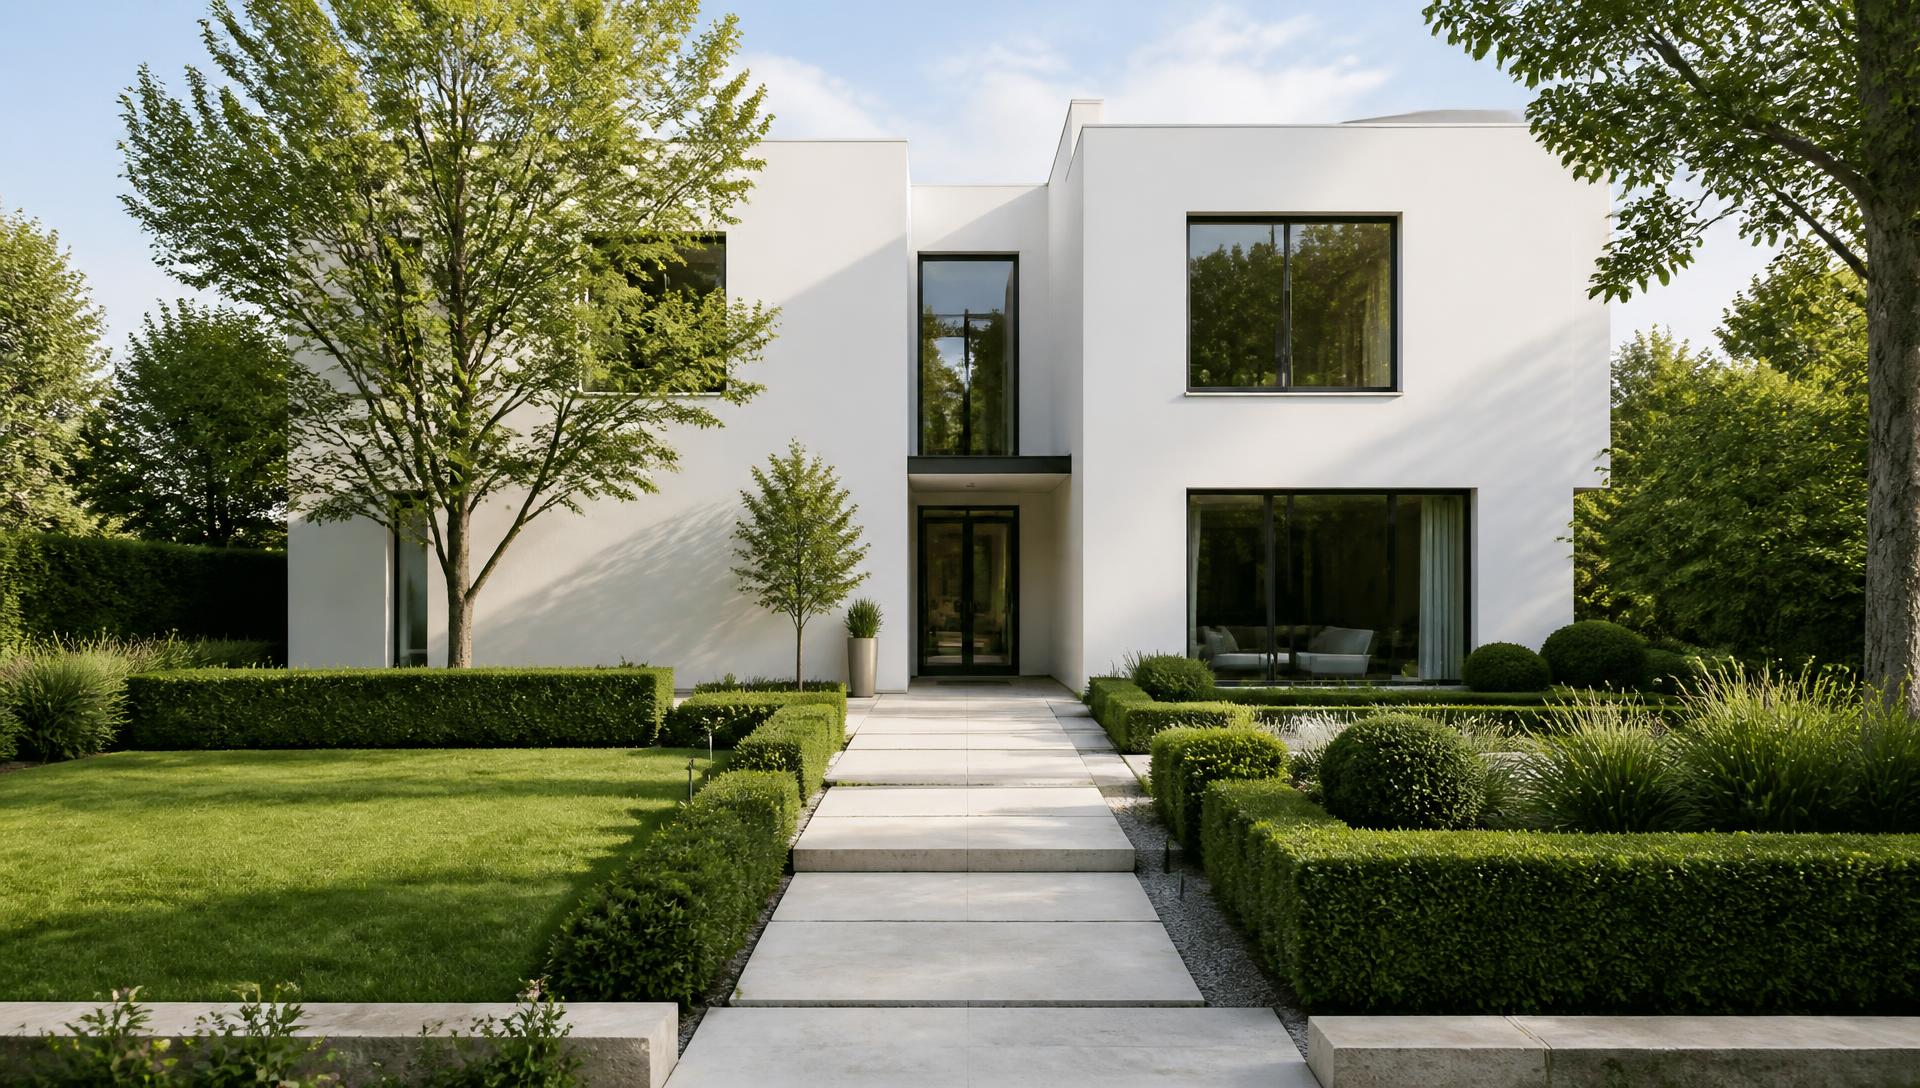
Formal Courtyard Garden Design with Honed Concrete Paving, Black Steel Arches and Pale Pebble Mulch, Clipped Hedging, Standard Roses and. this image created by www.homedesign-photos.com

Formal Courtyard Garden Design with Honed Concrete Paving and Shaded Arbour Bench and Soft

Formal Courtyard Garden Design with Honed Concrete Paving, Black Steel Arches and Pale Pebble Mulch, Clipped Hedging, Standard Roses and Silver Foliage Contrast, featuring a Shaded Arbour Bench and Soft Evening Garden Lighting, with Considered Outdoor Zoning and Soft
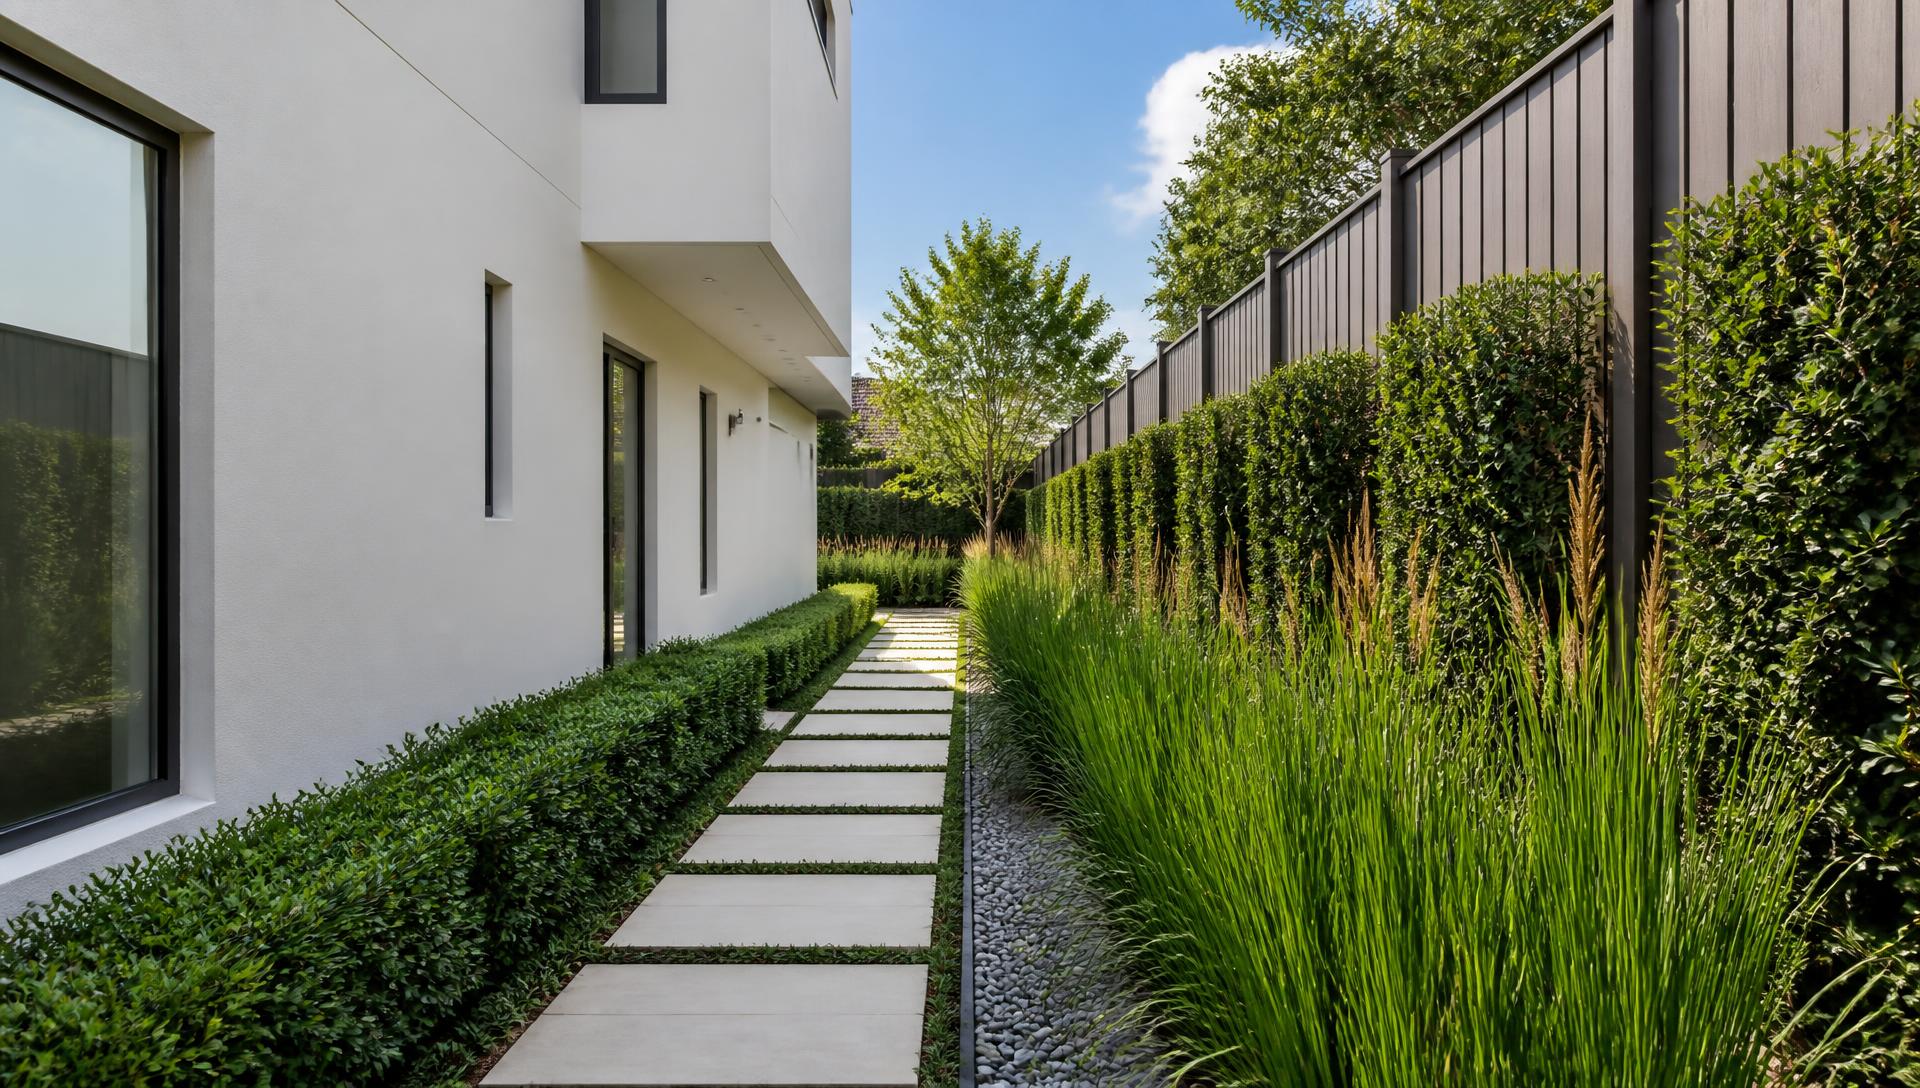
Resort-Style Garden Design with Rustic Timber Sleepers, Sandstone Walling and Terracotta Pots, Ferns, Hydrangeas and Dappled Shade Under Established Canopy. this image created by www.homedesign-photos.com

Resort-Style Garden Design with Rustic Timber Sleepers and Quiet Seating Nook and Central Garden

Resort-Style Garden Design with Rustic Timber Sleepers, Sandstone Walling and Terracotta Pots, Ferns, Hydrangeas and Dappled Shade Under Established Canopy, featuring a Quiet Seating Nook and Central Garden Water Feature, balanced by Clean Sightlines, Shaded Retreats and Relaxed Family
Full feature article · Mediterranean Style

Mediterranean Villa Home and Garden Design Ideas and Photos

Lime render, terracotta, olive trees and gravel courtyards — the warm, shaded, waterwise style that suits hot dry climates better than any other.

Mediterranean Villa Home and Garden Design Ideas and Photos Mediterranean Style home and garden design photo feature. this image created by www.homedesign-photos.com

Mediterranean design is a climate response that happens to be beautiful. Thick walls and small openings on the hot side, deep loggias and pergolas for shade, pale lime washed render to reflect heat, courtyards that trap cool air, terracotta and stone underfoot, and planting that survives long dry summers. Every element earns its place practically, which is why the style still looks right after centuries.

The materials are unpolished and generous. Textured lime or sand finish render rather than flat acrylic, terracotta or clay tile roofs, stone thresholds and window surrounds, chunky timber lintels and shutters, wrought or blackened metal for gates and rails, and floors in terracotta, travertine or tumbled limestone. Imperfection is part of the language, so avoid dead flat surfaces and machine perfect joints — they read as a shopping centre rather than a villa.

Outdoor rooms carry the plan. A shaded loggia along the main elevation doing the work of a hallway, a gravel courtyard with a central tree or fountain, a vine covered pergola over the long table, and a pool positioned as a still rectangle framed by hedging and cypress. Water appears as a wall spout into a trough, or a simple bowl, rather than as a feature demanding attention.

Mediterranean Style design ideas photo from the Mediterranean Villa Home and Garden Design Ideas and Photos feature. this image created by www.homedesign-photos.com

Planting is the most waterwise palette available. Olive, fig, citrus and pomegranate for canopy and fruit; rosemary, lavender, santolina and cistus for structure and scent; grapes and jasmine on the pergola; pots of pelargonium and herbs at every doorway. Gravel mulch, drip irrigation, and a bias toward silver and grey green foliage that looks cool in heat. The result is a garden that peaks in the hottest months, when most other styles are struggling.