Home Design Photos

House Design Photos is a HUGE Library Gallery and Directory of Home Design Photos

This Website Features a Massive Display of New House Design Ideas and Amazing Garden Landscape Design Photos.

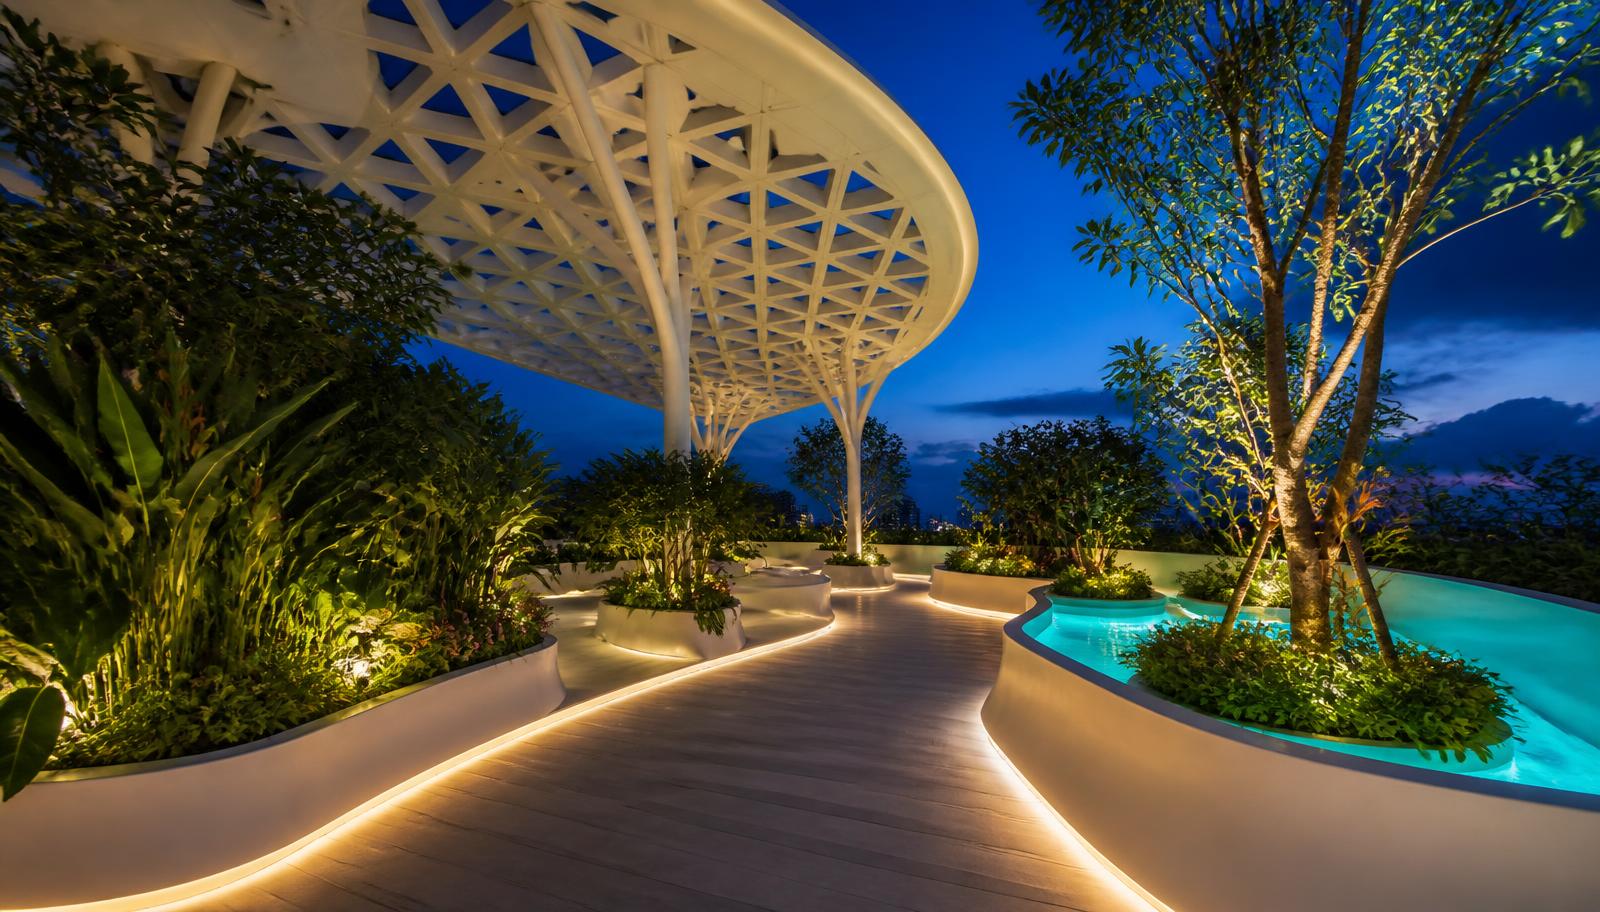
28 Future Garden Concepts that Wow Audiences feature article Twenty eight large format future garden concepts including ten night-time transformations. this image created by www.homedesign-photos.com
Featured article · Future Gardens

28 Future Garden Concepts that Wow Audiences

Twenty eight large format future garden concepts including ten night-time transformations — parametric canopies, living walls, natural swimming lagoons and neon lit geometry. A future garden is not simply a garden with lights added to it. The concepts in this feature all share one idea: the garden is designed twice, once for daylight and once for darkness, and both versions are treated as the finished article. In daylight the geometry does the work — sculptural planters, clean edges, water held perfectly level, shade structures that throw a repeating pattern across paving. After dusk the same shapes are traced in light, and the garden becomes a completely different room that belongs to the same house. The structures come first. Parametric timber and aluminium canopies are the signature element of the modern garden because they solve three problems at once: they create shade in summer, they carry lighting, heating, speakers and irrigation without a single visible cable, and they define an outdoor room so furniture has somewhere to sit. Where a canopy is not possible, a run of tall vertical fins or a slatted screen does the same job of making the garden feel built rather than decorated. Planting in a future...

Read the full article

Garden Designs

Layered Residential Garden Design with Reclaimed Brick Edging and Potting Bench, Compost Zone
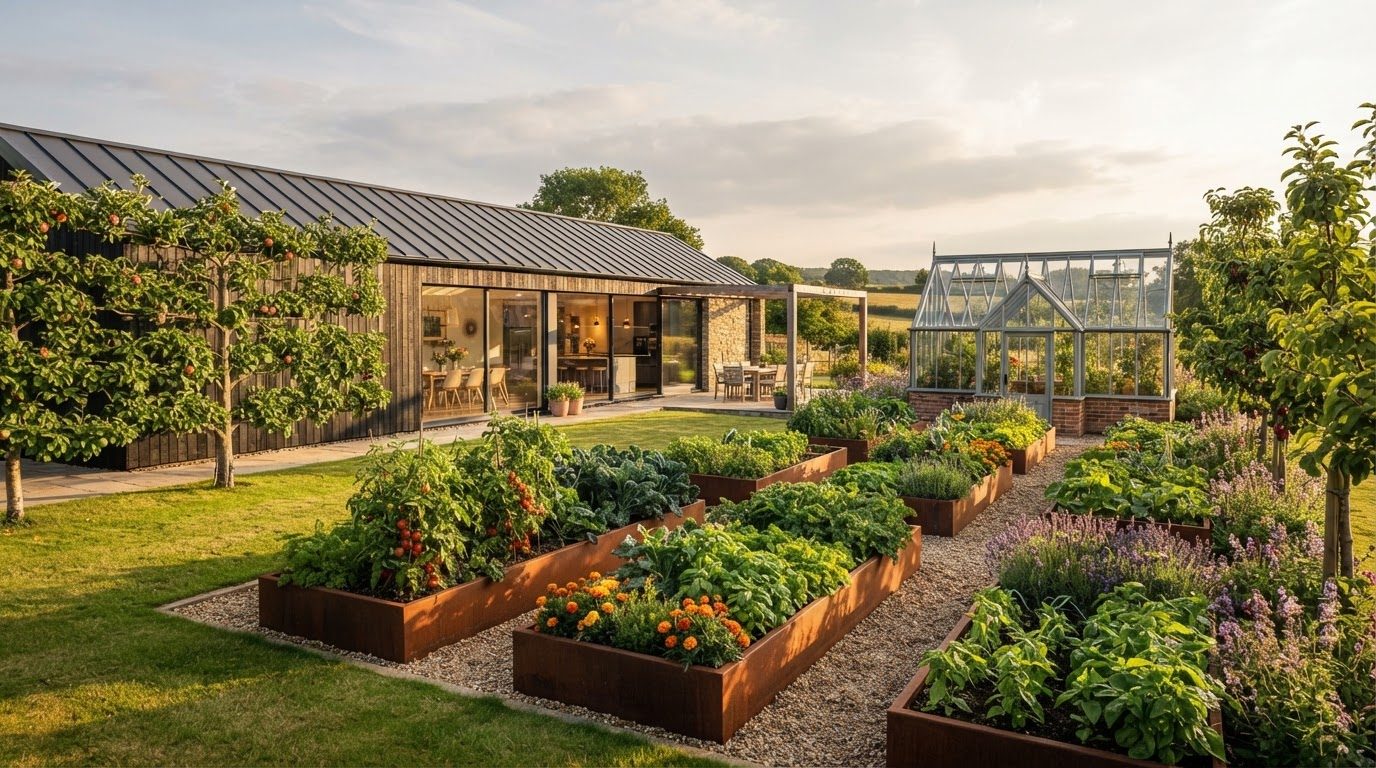
Layered Residential Garden Design with Reclaimed Brick Edging, Charcoal Pavers and Woven Willow Screens, Deep Perennial Borders, Salvias, Lavender and. this image created by www.homedesign-photos.com
Layered Residential Garden Design with Reclaimed Brick Edging, Charcoal Pavers and Woven Willow Screens, Deep Perennial Borders, Salvias, Lavender and Ornamental Grasses, featuring a Potting Bench, Compost Zone and Gravel Working Path, finished with Sculptural Feature Planting and Inviting

Garden Design Concept 02 is part of our Garden Designs collection — one of 96 large-format widescreen concept visuals in this section. It is presented here at full size so you can study the layout, the planting, the surfaces and the way light falls across the design before you commit to building anything on your own block.

Planting layers, flower borders, formal parterres, productive beds and full garden schemes. Use this concept as a starting point: note the proportions between built form and greenery, where shade and shelter sit, how paths and paved areas move people through the space, and which materials repeat to hold the whole scheme together.

Every visual on this site is a design idea created for Home Design Photos. Browse the rest of the Garden Designs collection, or open the complete image catalogue to see every home, garden, pool, pergola, furniture, lighting and beach house concept in one place.

More Garden Designs concepts
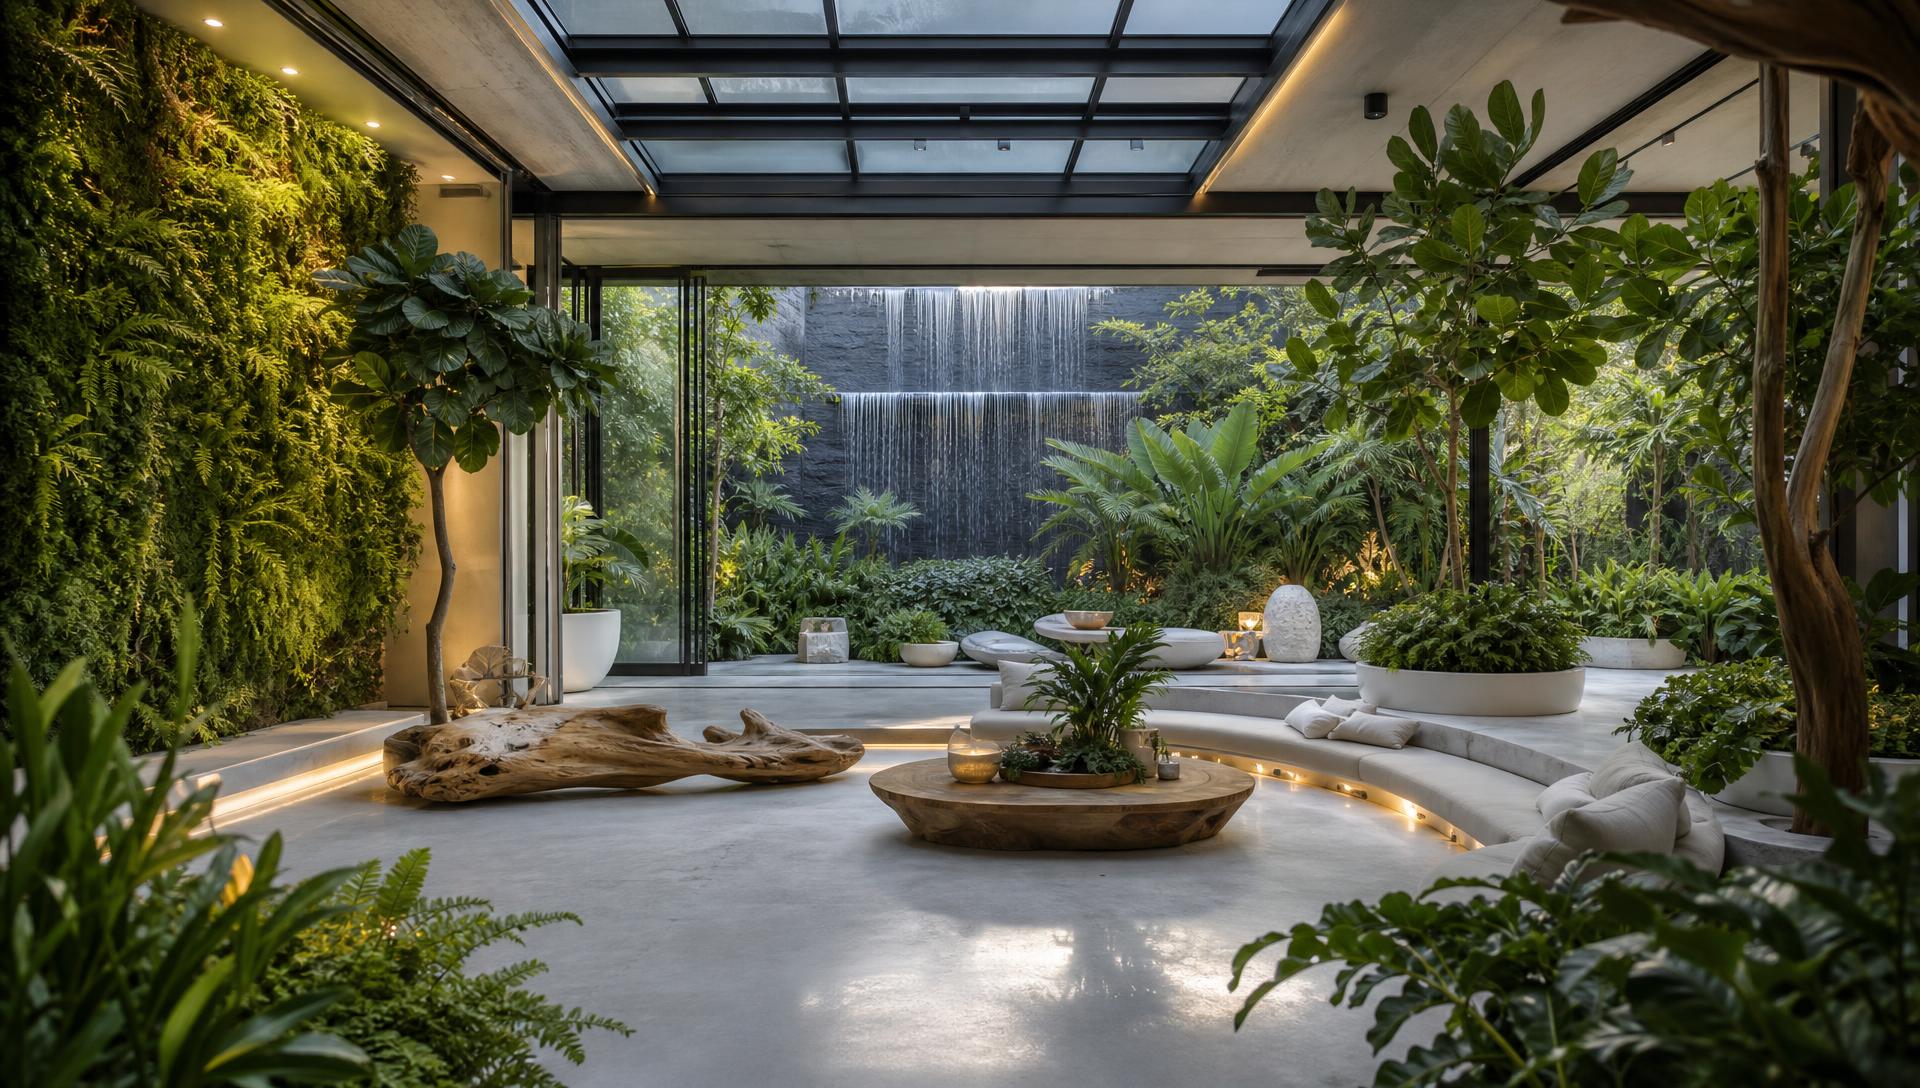
Productive Family Garden Design with Bluestone Stepping Pads, Corten Steel Edging and Fine Gravel Paths, Raised Vegetable Beds, Espaliered Fruit. this image created by www.homedesign-photos.com

Productive Family Garden Design with Bluestone Stepping Pads and Sculpture Court, Reflection Pond

Productive Family Garden Design with Bluestone Stepping Pads, Corten Steel Edging and Fine Gravel Paths, Raised Vegetable Beds, Espaliered Fruit Trees and Herb Borders, featuring a Sculpture Court, Reflection Pond and Meandering Stone Path
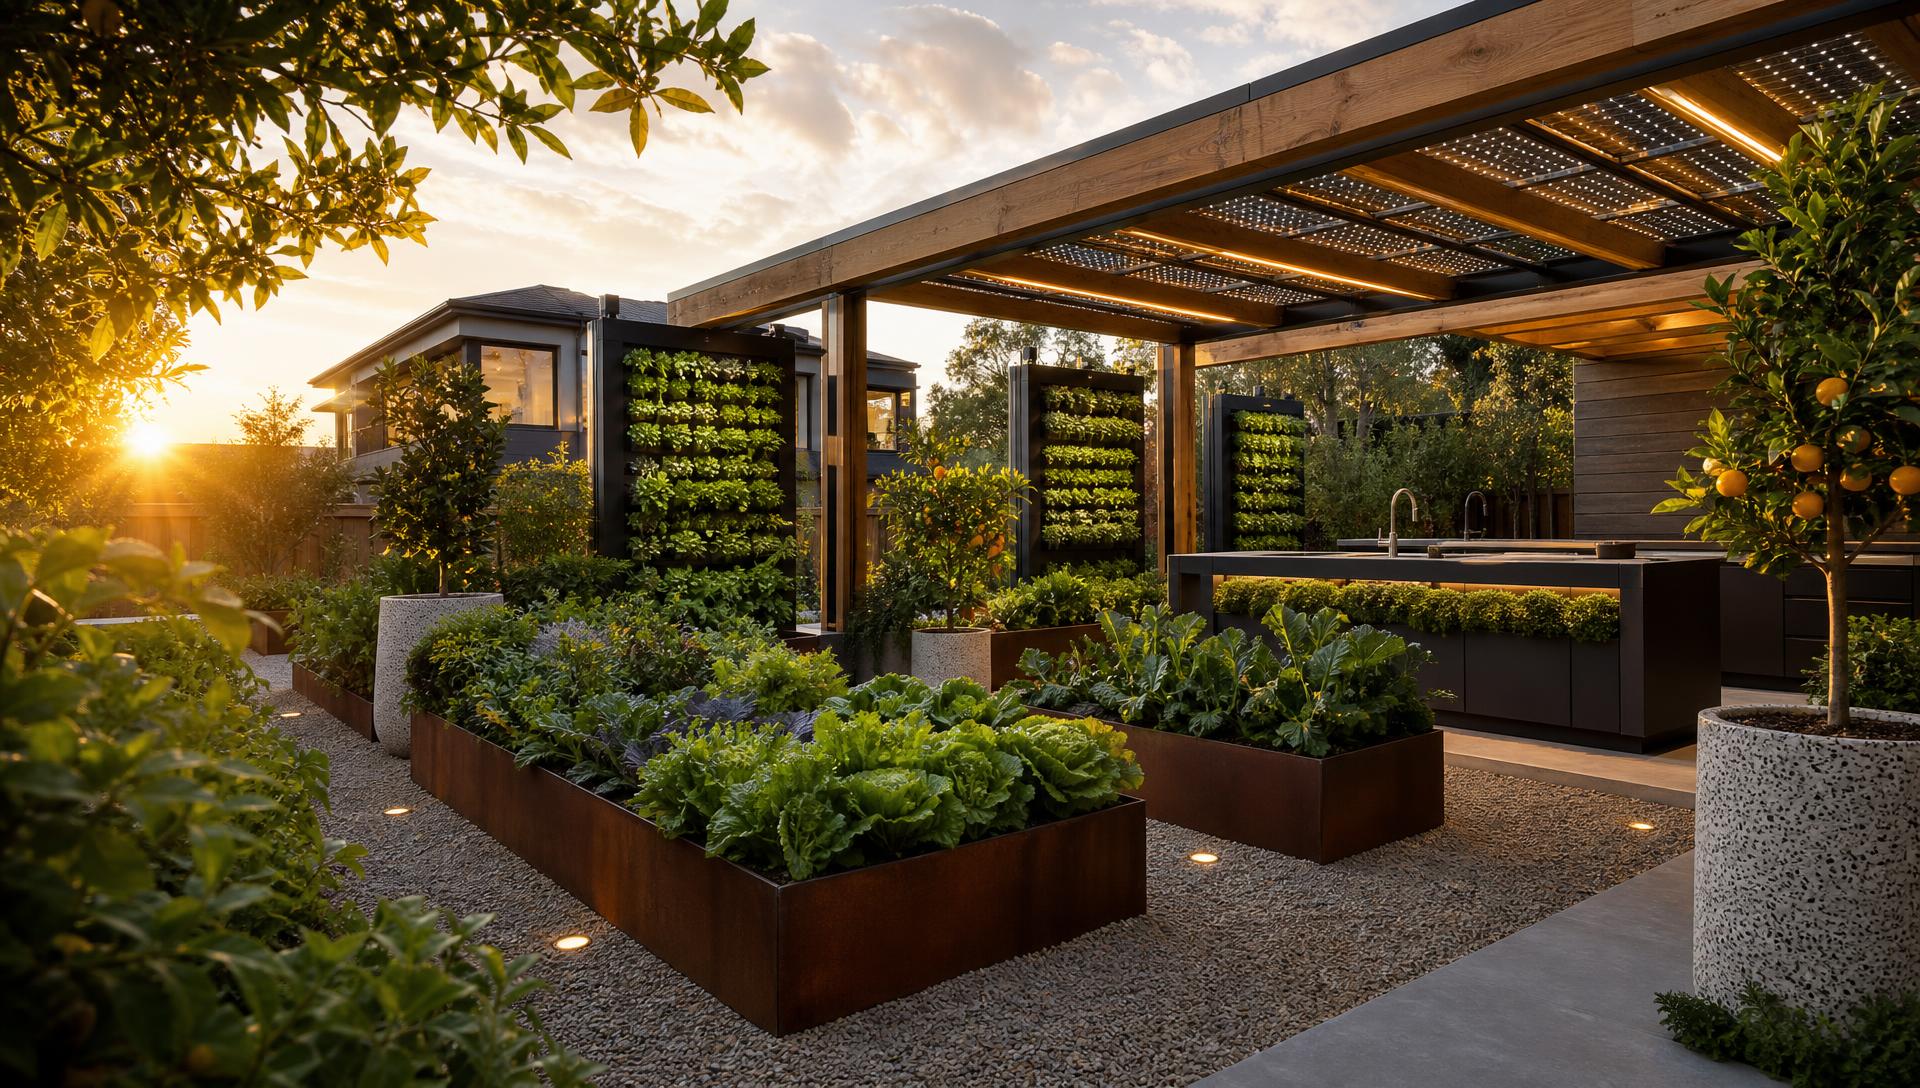
Designed Garden Landscape with Crushed Granite Paths, Rendered Planters and Copper Water Spouts, Structural Succulents, Yuccas and Drought-Tolerant Groundcovers, featuring. this image created by www.homedesign-photos.com

Designed Garden Landscape with Crushed Granite Paths and Garden Dining Terrace and Curved Lawn

Designed Garden Landscape with Crushed Granite Paths, Rendered Planters and Copper Water Spouts, Structural Succulents, Yuccas and Drought-Tolerant Groundcovers, featuring a Garden Dining Terrace and Curved Lawn Walkway, complemented by Durable Weatherproof Finishes and Low-Maintenance Detailing
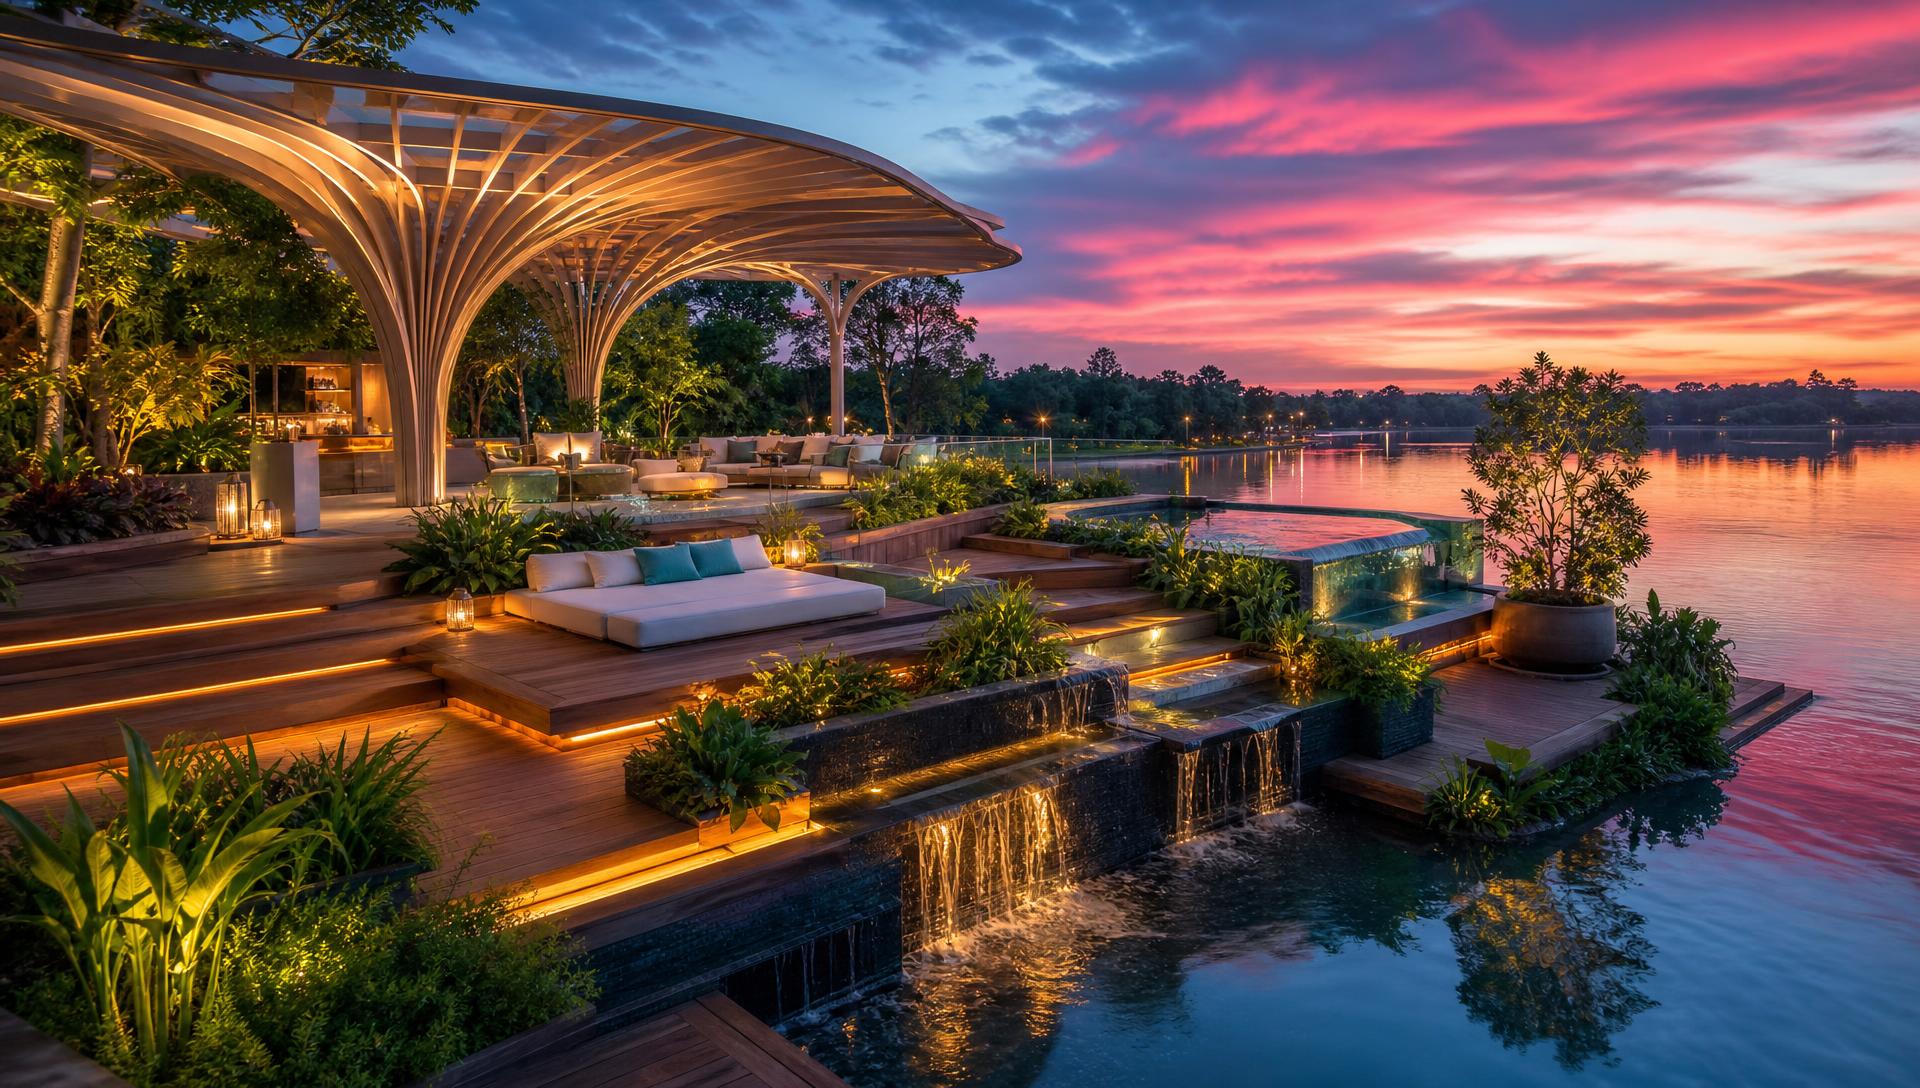
Resort-Style Garden Design with Rustic Timber Sleepers, Sandstone Walling and Terracotta Pots, Ferns, Hydrangeas and Dappled Shade Under Established Canopy. this image created by www.homedesign-photos.com

Resort-Style Garden Design with Rustic Timber Sleepers and Quiet Seating Nook and Central Garden

Resort-Style Garden Design with Rustic Timber Sleepers, Sandstone Walling and Terracotta Pots, Ferns, Hydrangeas and Dappled Shade Under Established Canopy, featuring a Quiet Seating Nook and Central Garden Water Feature, balanced by Clean Sightlines, Shaded Retreats and Relaxed Family
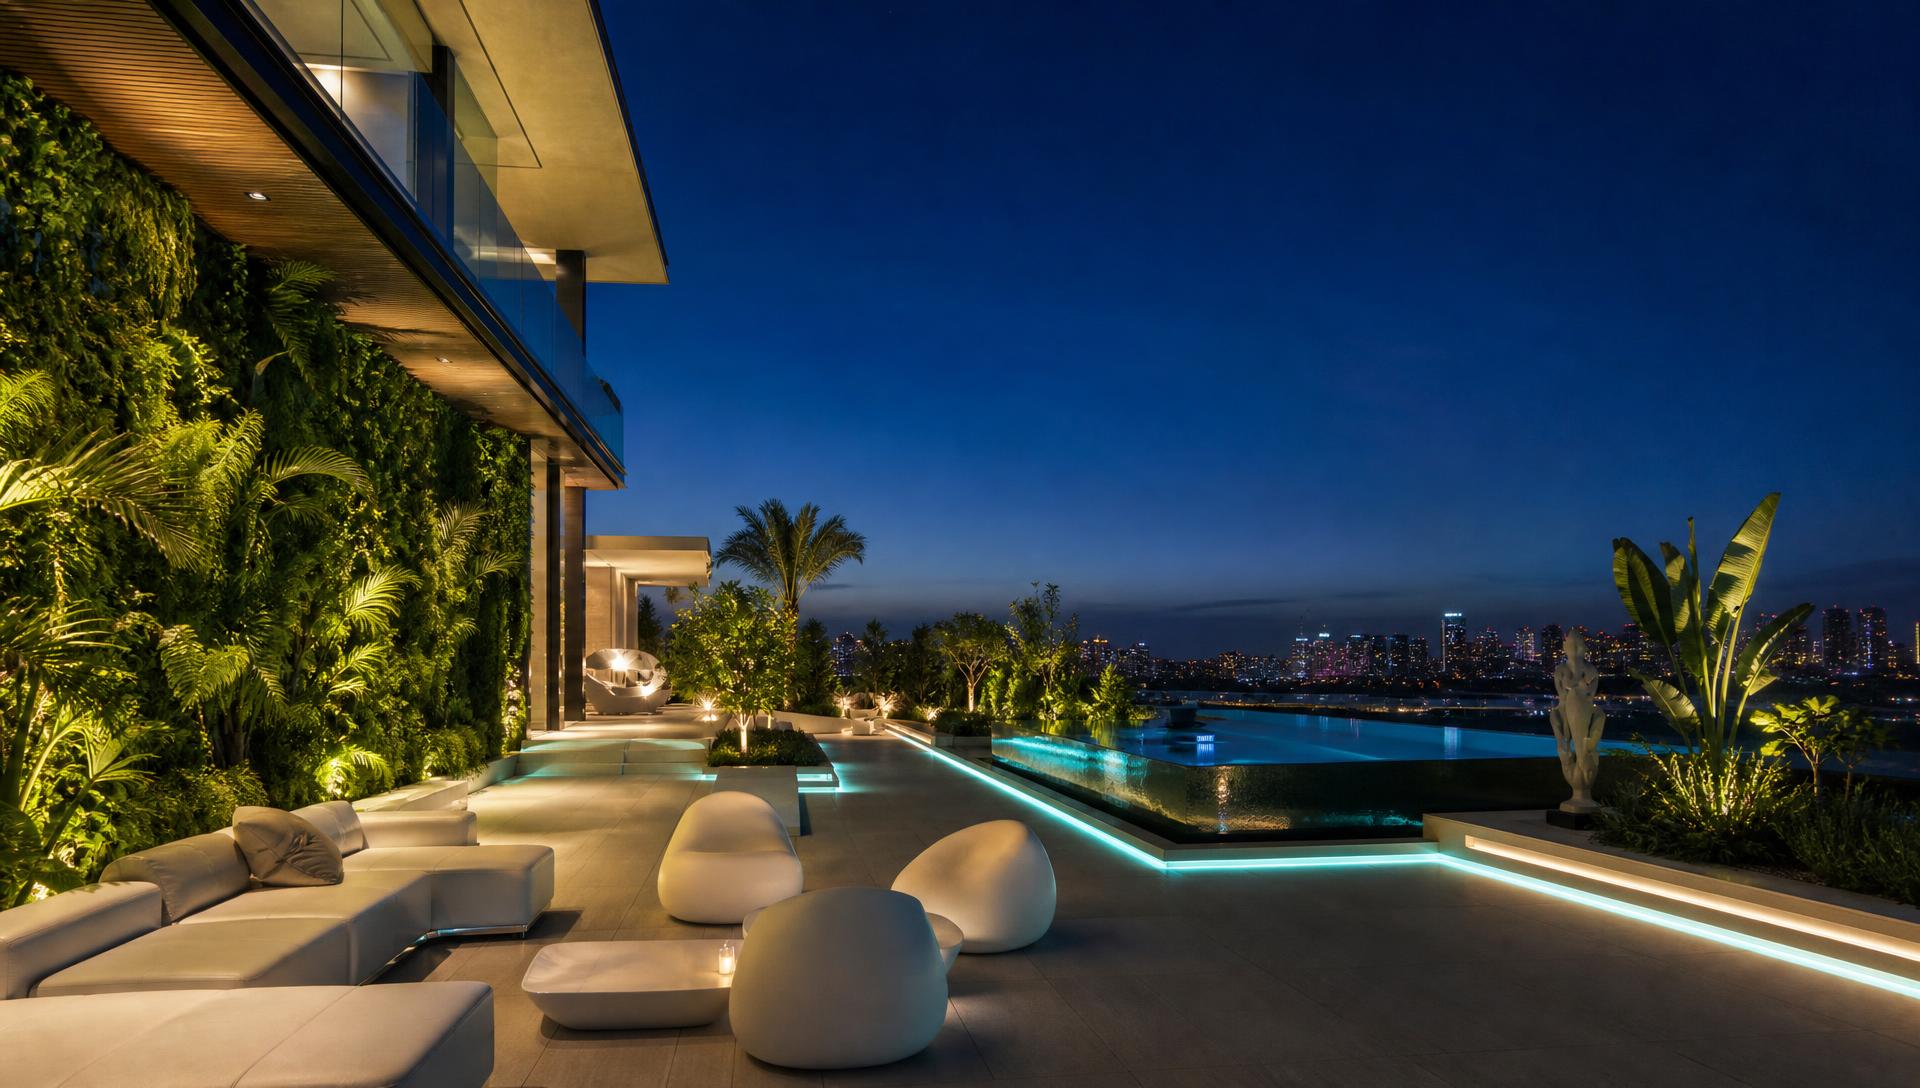
Designed Garden Landscape with Crushed Granite Paths, Rendered Planters and Copper Water Spouts, Structural Succulents, Yuccas and Drought-Tolerant Groundcovers, featuring. this image created by www.homedesign-photos.com

Designed Garden Landscape with Crushed Granite Paths and Garden Dining Terrace and Curved Lawn

Designed Garden Landscape with Crushed Granite Paths, Rendered Planters and Copper Water Spouts, Structural Succulents, Yuccas and Drought-Tolerant Groundcovers, featuring a Garden Dining Terrace and Curved Lawn Walkway, complemented by Durable Weatherproof Finishes and Low-Maintenance Detailing
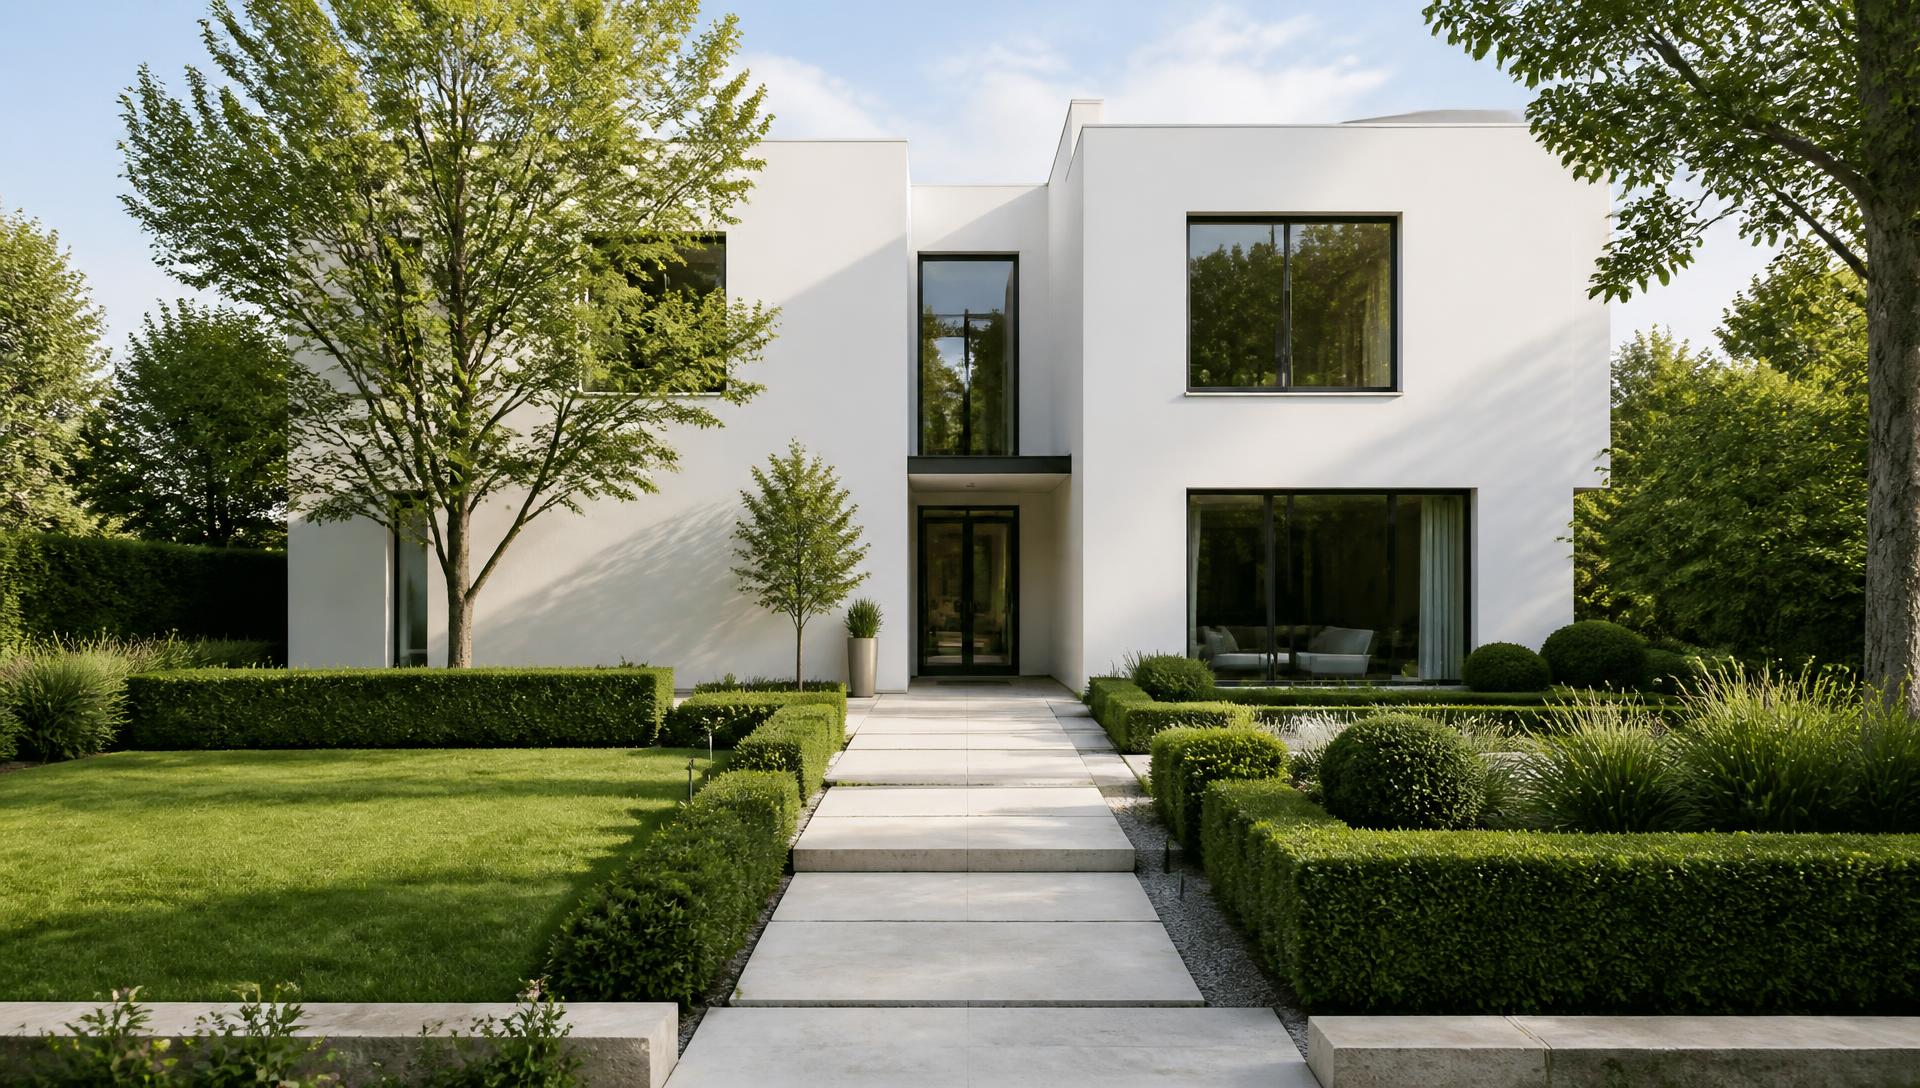
Formal Courtyard Garden Design with Honed Concrete Paving, Black Steel Arches and Pale Pebble Mulch, Clipped Hedging, Standard Roses and. this image created by www.homedesign-photos.com

Formal Courtyard Garden Design with Honed Concrete Paving and Shaded Arbour Bench and Soft

Formal Courtyard Garden Design with Honed Concrete Paving, Black Steel Arches and Pale Pebble Mulch, Clipped Hedging, Standard Roses and Silver Foliage Contrast, featuring a Shaded Arbour Bench and Soft Evening Garden Lighting, with Considered Outdoor Zoning and Soft
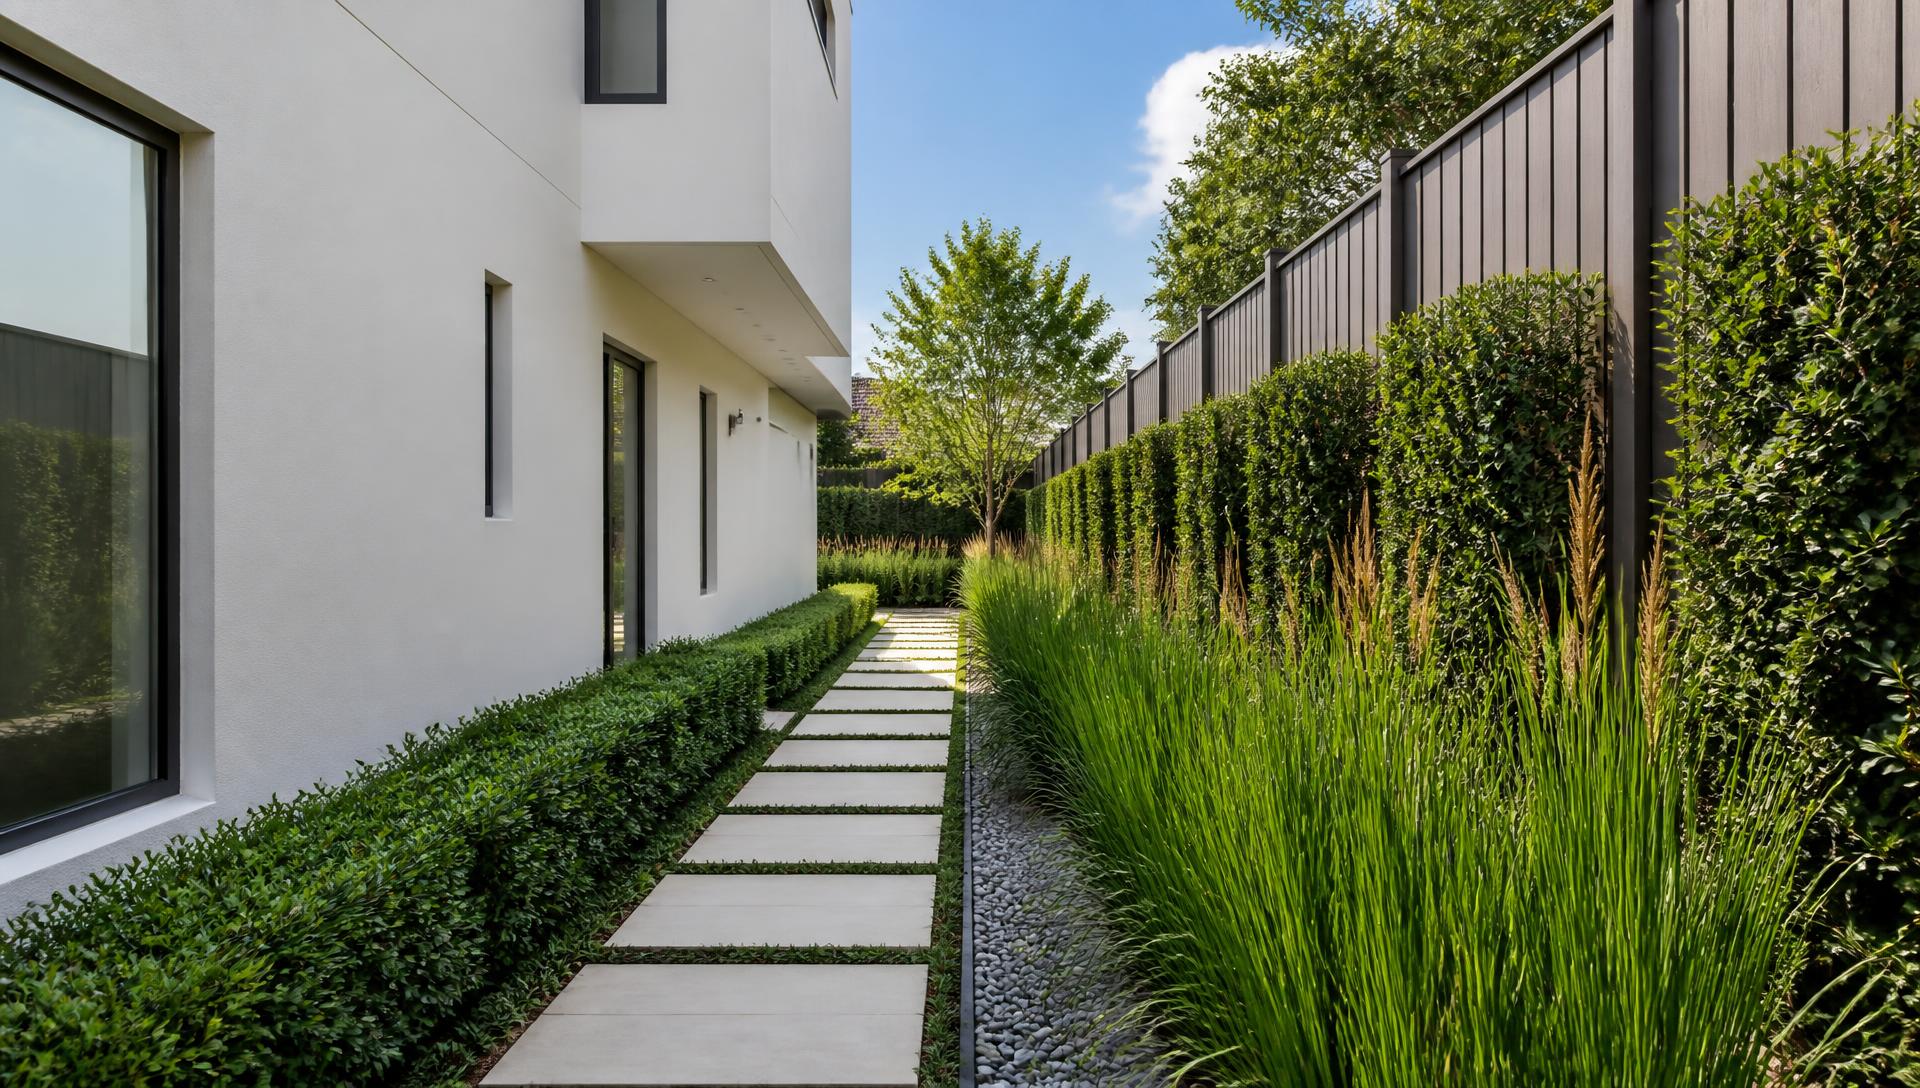
Resort-Style Garden Design with Rustic Timber Sleepers, Sandstone Walling and Terracotta Pots, Ferns, Hydrangeas and Dappled Shade Under Established Canopy. this image created by www.homedesign-photos.com

Resort-Style Garden Design with Rustic Timber Sleepers and Quiet Seating Nook and Central Garden

Resort-Style Garden Design with Rustic Timber Sleepers, Sandstone Walling and Terracotta Pots, Ferns, Hydrangeas and Dappled Shade Under Established Canopy, featuring a Quiet Seating Nook and Central Garden Water Feature, balanced by Clean Sightlines, Shaded Retreats and Relaxed Family
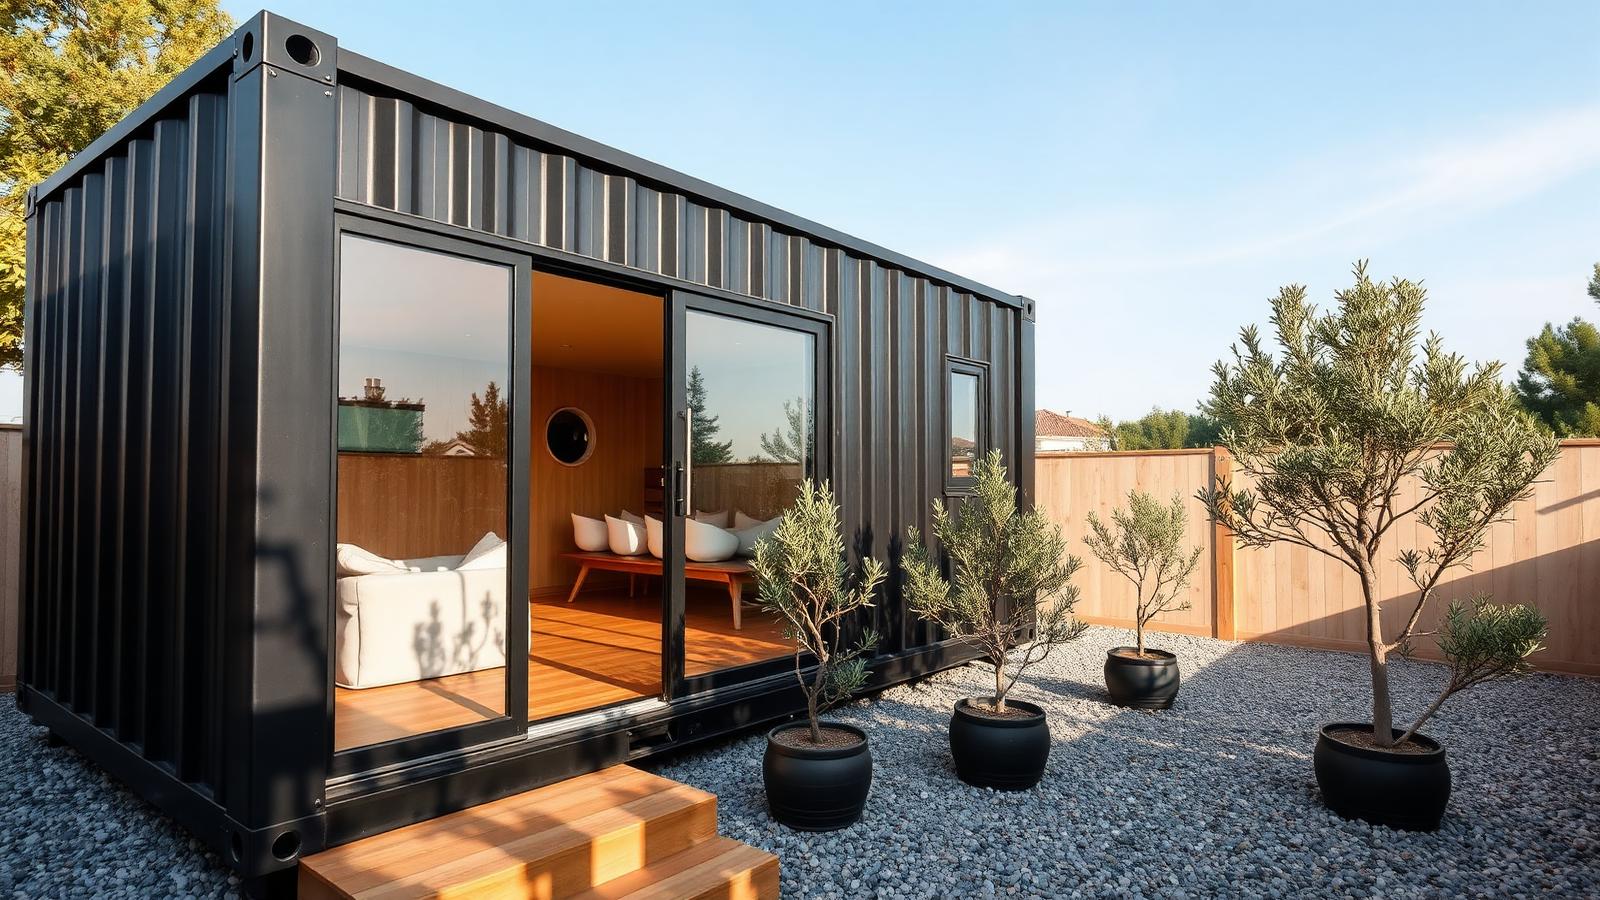
Full feature article · Tiny Homes

Tiny Homes for the New Generations

Twenty designs built for how younger generations actually live — remote work studio cabins, shared village lawns, roof decks, skinny infill houses and prefab flatpacks.

Tiny Homes for the New Generations Tiny Homes home and garden design photo feature. this image created by www.homedesign-photos.com

The generation now entering the housing market has different requirements to the one that built the suburbs, and tiny homes answer several of them at once: a price that can be reached without two large incomes, a location close to work and friends rather than an hour beyond the edge of the city, and a building small enough that the running costs never become the main story of your month.

Remote and hybrid work is the strongest single influence on these plans. Almost every design in this part of the series includes a dedicated work position — not a laptop on a dining table, but a proper desk with daylight from the side, a door or curtain that closes it off, and enough acoustic separation that a video call is possible while someone else cooks. Where floor area cannot stretch, the work space moves outside into a separate studio pod of six or eight square metres.

Shared land is the second theme. Small home villages arranged around a common lawn, a shared laundry and workshop, and a communal fire circle deliver the thing that solo tiny homes often lack: neighbours. The village model also spreads the cost of services, road access and stormwater across many homes, which is usually what makes the numbers work at all.

Tiny Homes design ideas photo from the Tiny Homes for the New Generations feature. this image created by www.homedesign-photos.com

Vertical thinking gives these homes their generosity. Roof decks turn an unused surface into the best room in the house. Sleeping platforms free the ground floor for living. Skinny infill houses on leftover urban blocks go up three tight levels rather than out, and use a light well or a courtyard to bring daylight down into the middle of the plan.

Prefabrication is how most of them get built. Flat pack panel kits, factory built modules delivered on a truck, and structural insulated panels reduce the build to weeks rather than seasons, cut waste dramatically, and make the final cost far more predictable. For a first home buyer, predictability is worth as much as the saving.

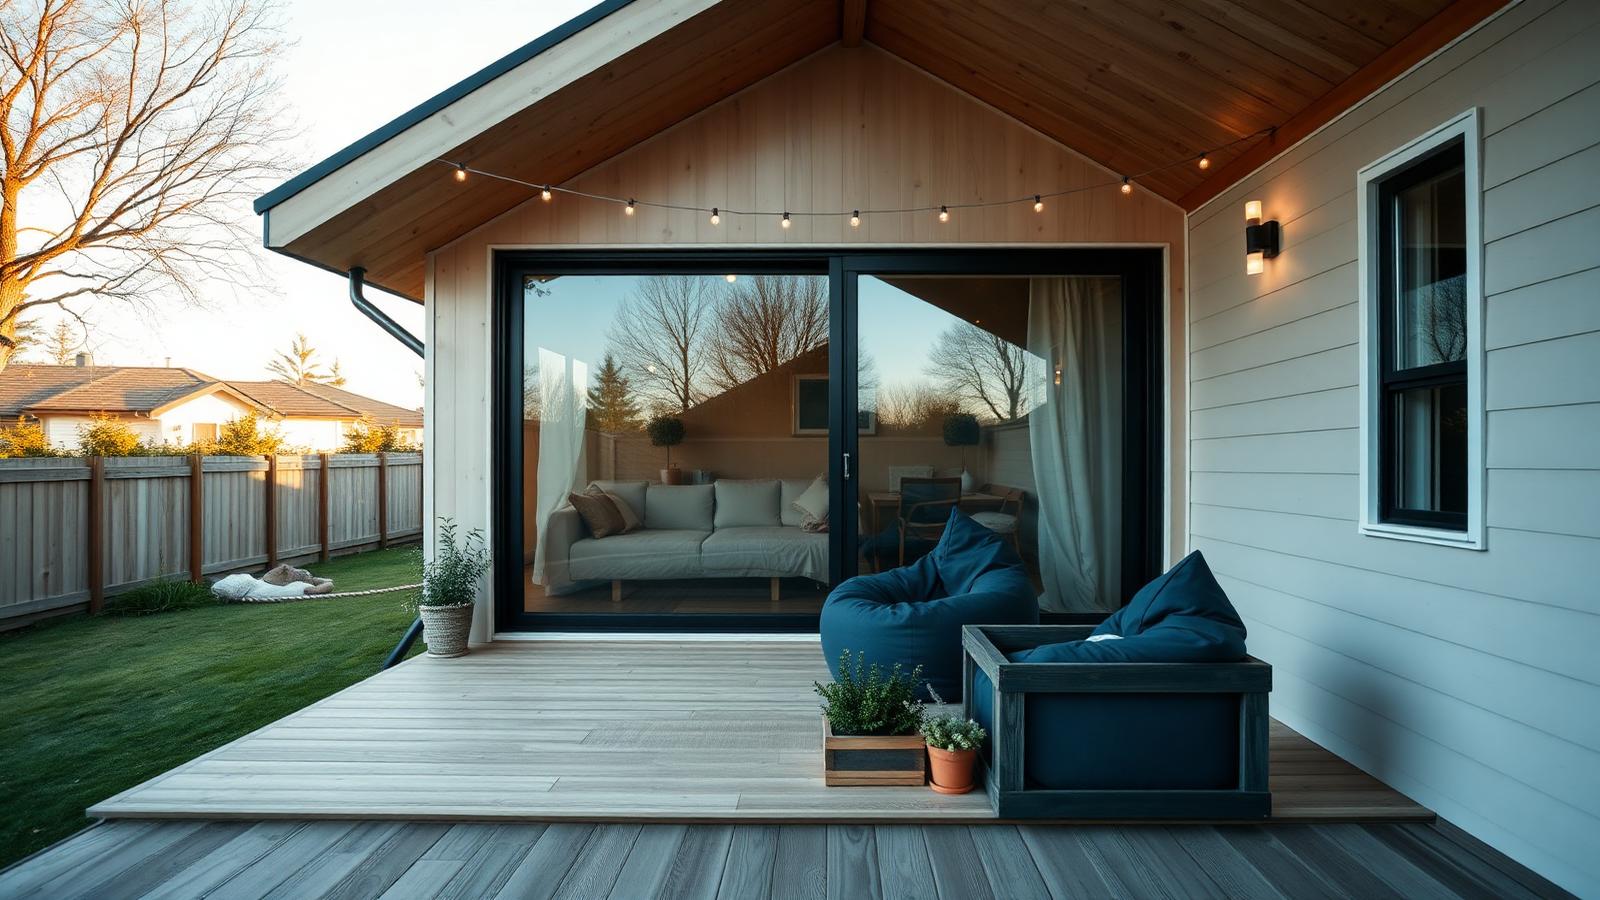
The gardens attached to these homes are small, productive and social. A raised bed or two, a compost bin, a lemon tree in a pot, string lights over a gravel terrace and a table that seats six. It is a modest list, and it is also the entire argument for the type: a small building and a well used garden give you more of what a home is for than a large building and a lawn nobody walks on.