Home Design Photos

House Design Photos is a HUGE Library Gallery and Directory of Home Design Photos

This Website Features a Massive Display of New House Design Ideas and Amazing Garden Landscape Design Photos.

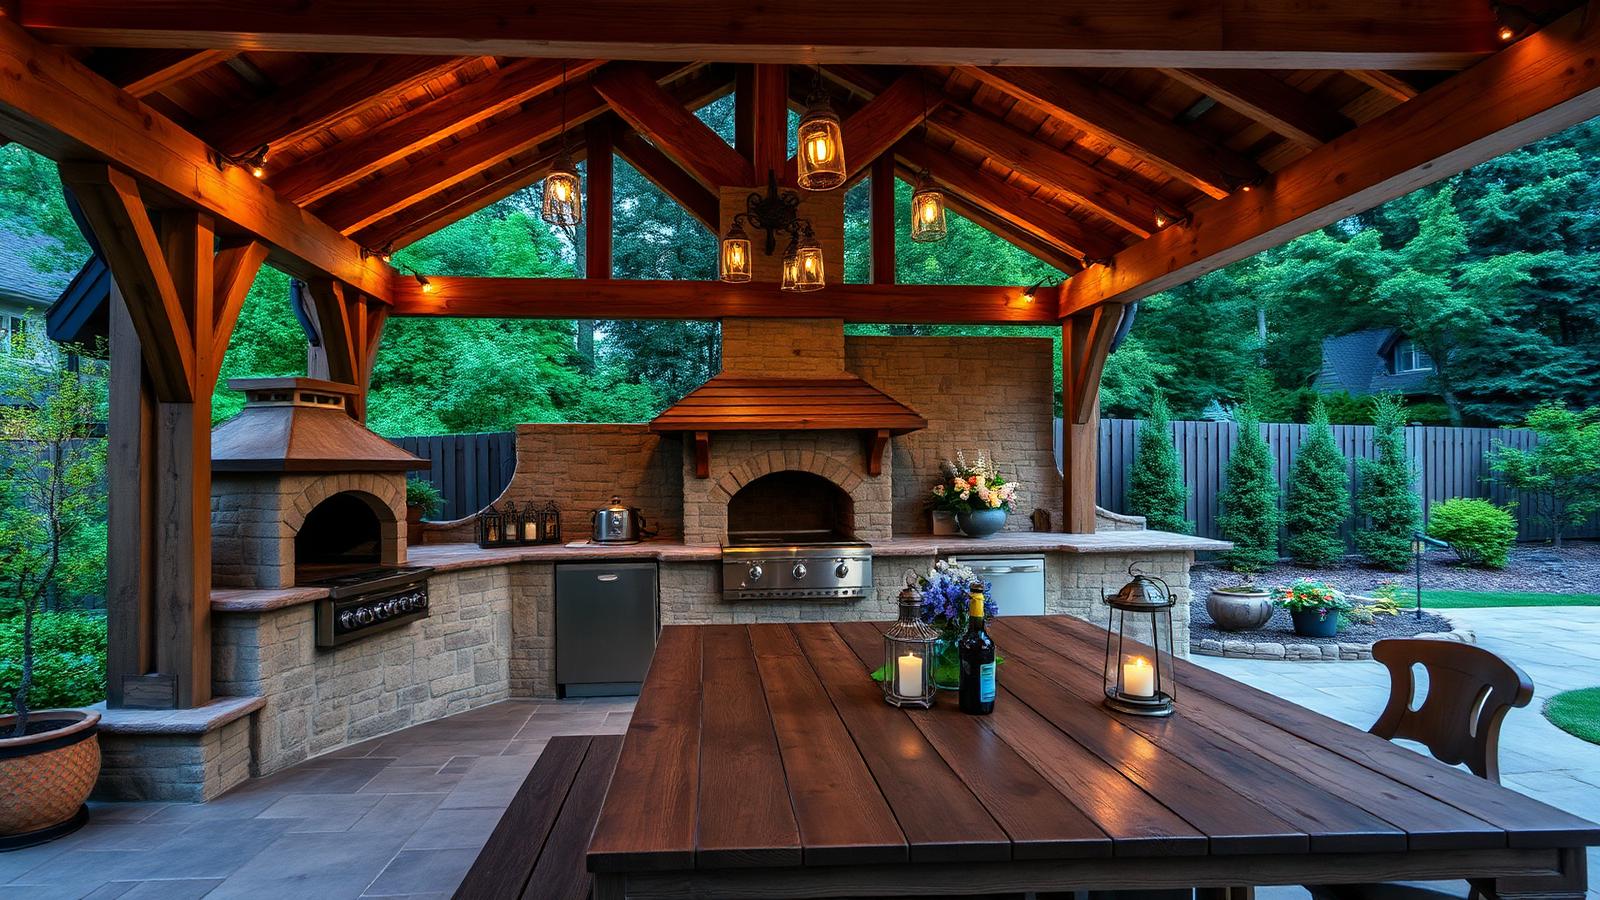
Rustic Wooden Home Ideas and Designs in the Modern World of Home Design feature article Heavy timber pergolas, reclaimed hardwood. this image created by www.homedesign-photos.com
Featured article · Rustic Timber

Rustic Wooden Home Ideas and Designs in the Modern World of Home Design

Heavy timber pergolas, reclaimed hardwood decks, sleeper retaining walls, barn style pool houses and interiors of exposed trusses and wide plank floors. Timber is the only common building material that improves with age, and rustic design is essentially an argument in favour of that fact. Where painted surfaces need renewal and render needs patching, hardwood silvers, oils darken and reclaimed beams gain character. A home built substantially of wood feels grounded and permanent in a way that lighter, thinner construction rarely manages. Scale is what separates convincing rustic work from decoration. Heavy sections — genuine posts, chunky beams, thick decking boards, wide floor planks — read as structure. Thin sections read as trim. A pergola built from four generous posts and two deep beams will look right for forty years, while the same span in undersized timber looks temporary from the day it is finished. In the garden, timber is the most useful material available. Sleeper retaining walls terrace a slope for a fraction of the cost of masonry and hold planting beautifully. Hardwood decks bridge awkward levels where paving would need fill. Arbours, screens and batten fences deliver privacy while still letting light and air pass. Raised vegetable beds,...

Read the full article

Full feature article · Tiny Homes

Tiny Homes for the New Generations

Twenty designs built for how younger generations actually live — remote work studio cabins, shared village lawns, roof decks, skinny infill houses and prefab flatpacks.
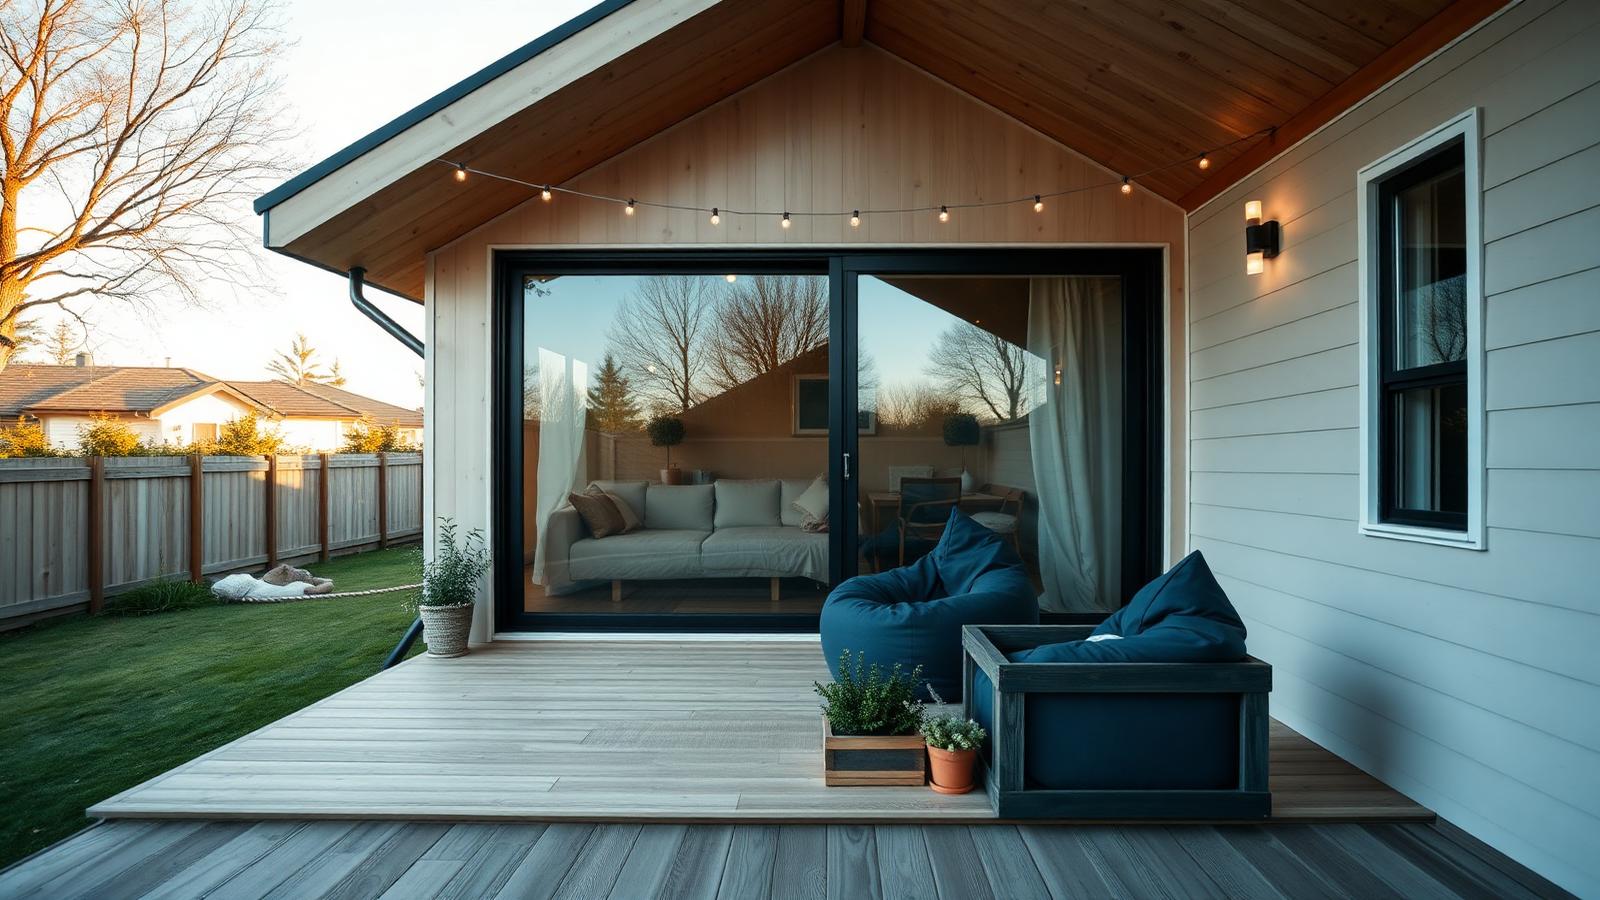
Tiny Homes for the New Generations Tiny Homes home and garden design photo feature. this image created by www.homedesign-photos.com

The generation now entering the housing market has different requirements to the one that built the suburbs, and tiny homes answer several of them at once: a price that can be reached without two large incomes, a location close to work and friends rather than an hour beyond the edge of the city, and a building small enough that the running costs never become the main story of your month.

Remote and hybrid work is the strongest single influence on these plans. Almost every design in this part of the series includes a dedicated work position — not a laptop on a dining table, but a proper desk with daylight from the side, a door or curtain that closes it off, and enough acoustic separation that a video call is possible while someone else cooks. Where floor area cannot stretch, the work space moves outside into a separate studio pod of six or eight square metres.

Shared land is the second theme. Small home villages arranged around a common lawn, a shared laundry and workshop, and a communal fire circle deliver the thing that solo tiny homes often lack: neighbours. The village model also spreads the cost of services, road access and stormwater across many homes, which is usually what makes the numbers work at all.
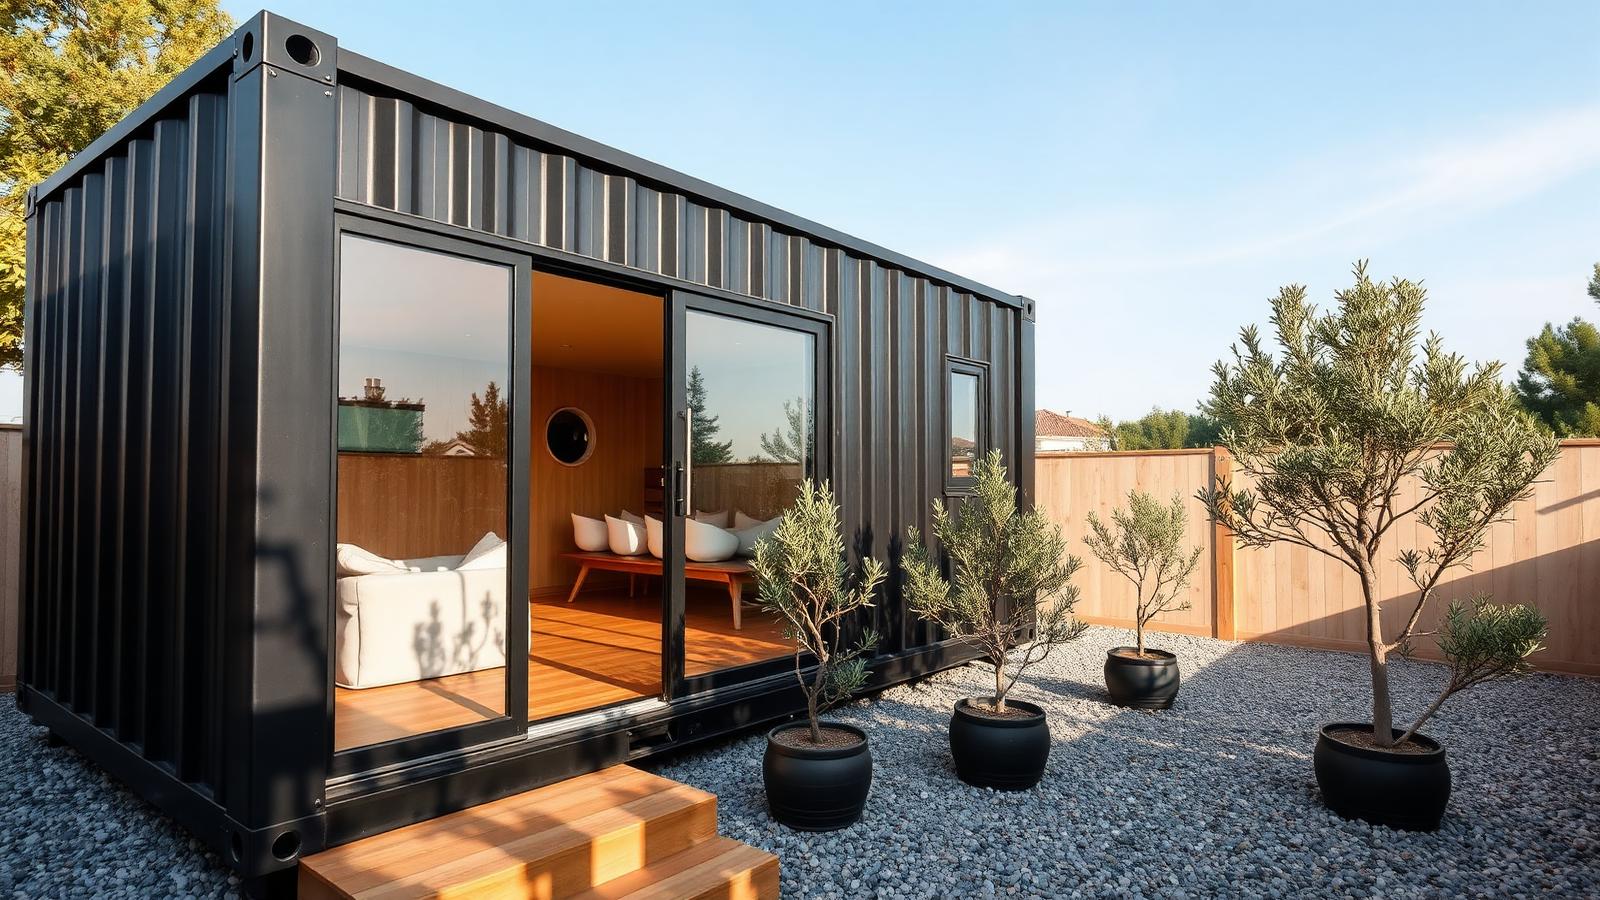
Tiny Homes design ideas photo from the Tiny Homes for the New Generations feature. this image created by www.homedesign-photos.com

Vertical thinking gives these homes their generosity. Roof decks turn an unused surface into the best room in the house. Sleeping platforms free the ground floor for living. Skinny infill houses on leftover urban blocks go up three tight levels rather than out, and use a light well or a courtyard to bring daylight down into the middle of the plan.

Prefabrication is how most of them get built. Flat pack panel kits, factory built modules delivered on a truck, and structural insulated panels reduce the build to weeks rather than seasons, cut waste dramatically, and make the final cost far more predictable. For a first home buyer, predictability is worth as much as the saving.

The gardens attached to these homes are small, productive and social. A raised bed or two, a compost bin, a lemon tree in a pot, string lights over a gravel terrace and a table that seats six. It is a modest list, and it is also the entire argument for the type: a small building and a well used garden give you more of what a home is for than a large building and a lawn nobody walks on.
More feature articles

Full feature article · Japanese Design

Japanese Garden Ideas and Concepts for Modern Japanese Style Homes

Raked gravel courtyards, moss and sculpted trees, koi ponds and stone basins, bamboo screened paths, timber engawa verandahs and onsen style plunge pools.

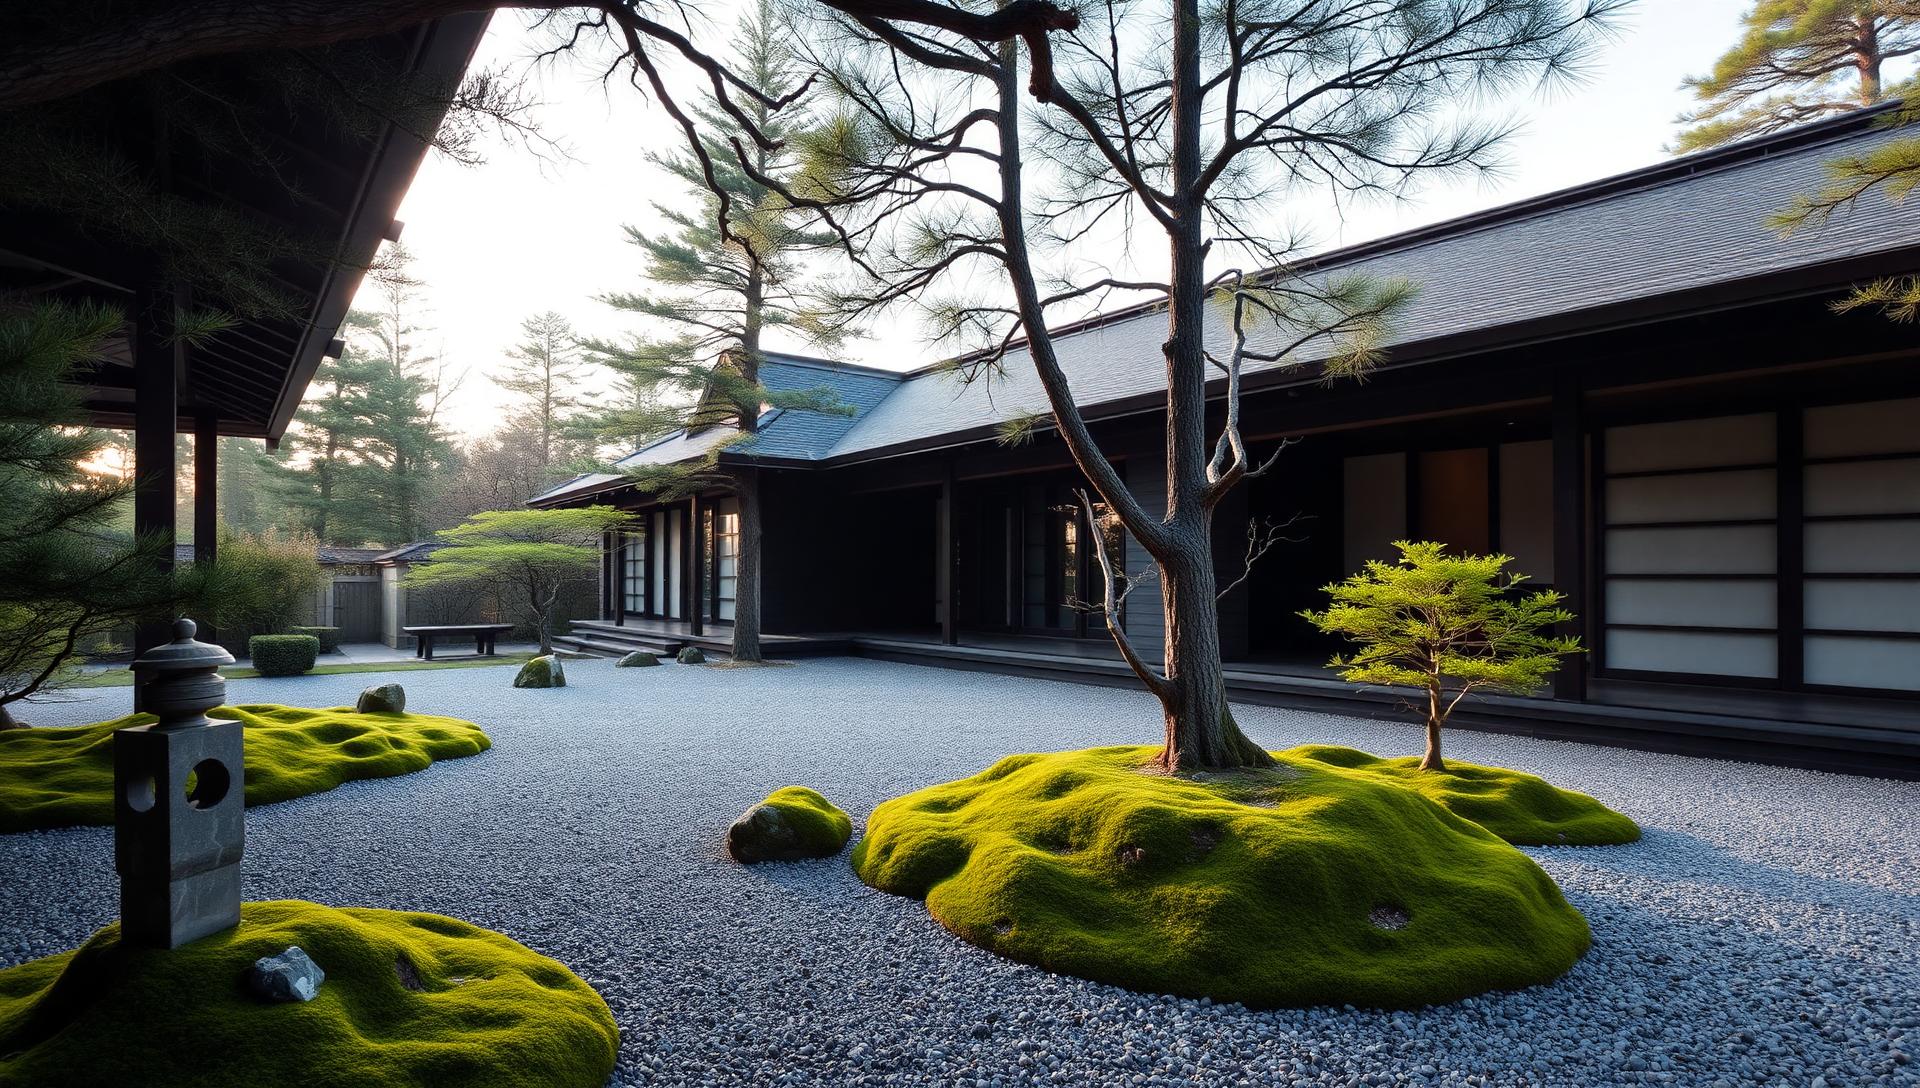
Japanese Garden Ideas and Concepts for Modern Japanese Style Homes Japanese Design home and garden design photo feature. this image created by www.homedesign-photos.com

The Japanese garden is the most disciplined garden tradition in the world, and the quietest. Nothing is included that does not carry meaning or serve the composition: a few carefully chosen stones, one sculpted tree, moss, gravel, water and a path. For small modern courtyards it is also the most useful tradition available, because it was developed for exactly those dimensions.

Composition begins with stone. Rocks are placed as groups of three or five, set deep enough into the ground to look as though they were always there, with their best face turned toward the main viewing position. That viewing position — usually a window or a verandah, not a place you stand — is chosen first, and the whole garden is arranged for it in the way a painting is arranged for a frame.

Gravel and moss carry the empty space that makes the rest work. Raked gravel represents water and gives the eye somewhere to rest; moss softens the ground and links the stones. Both demand maintenance, and both can be adapted: fine crushed granite instead of traditional gravel, and a hardy groundcover instead of moss in climates where moss will not survive.

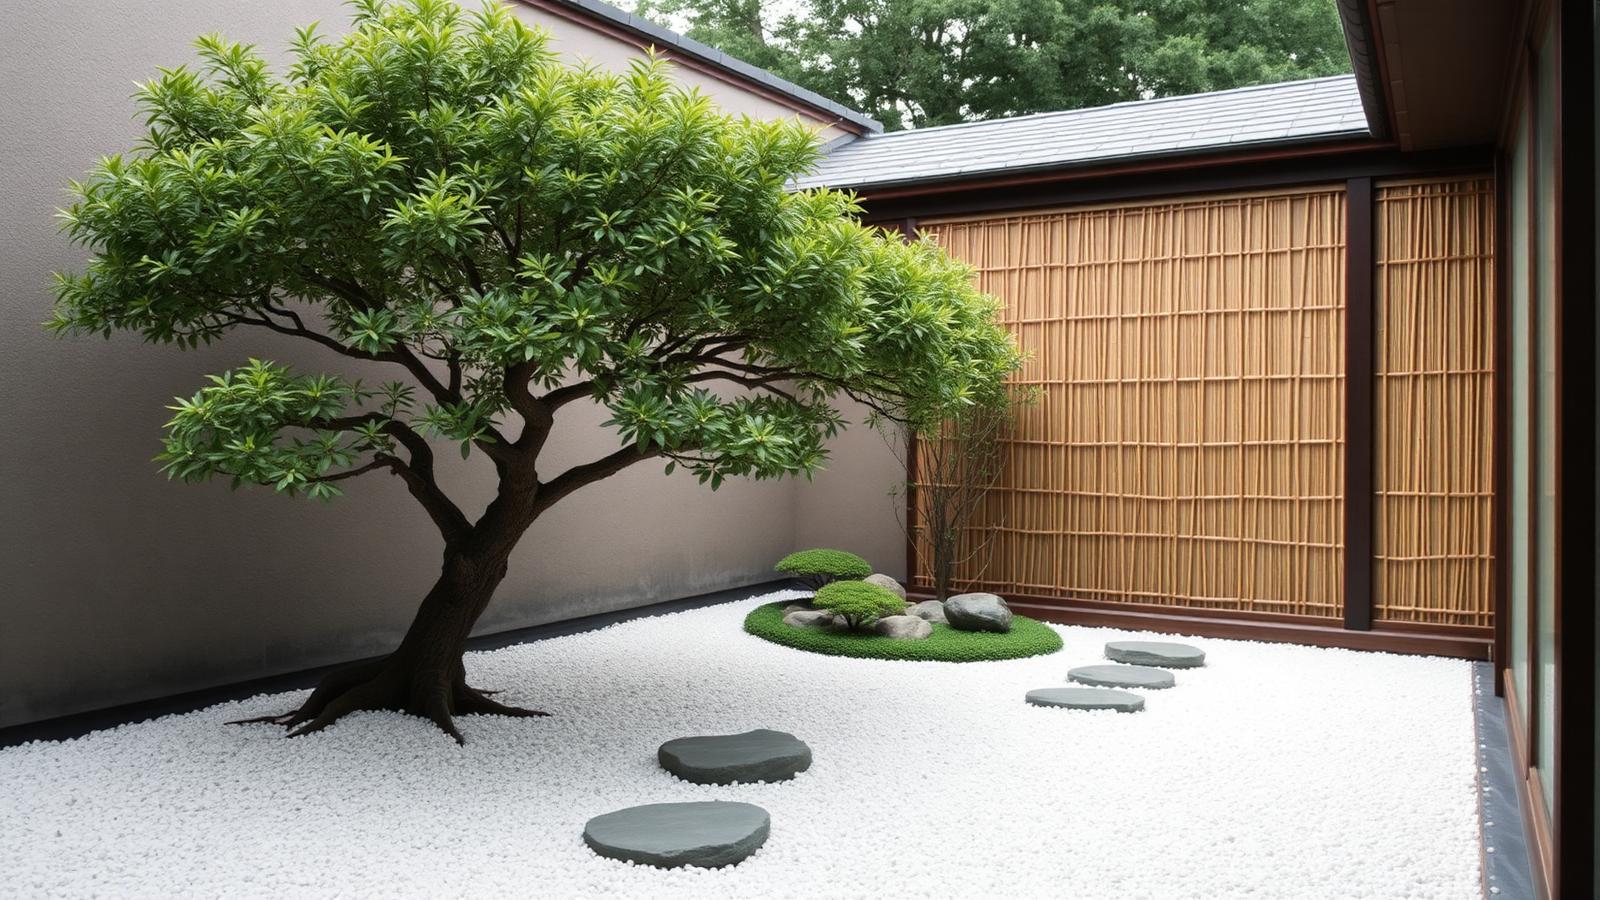
Japanese Design design ideas photo from the Japanese Garden Ideas and Concepts for Modern Japanese Style Homes feature. this image created by www.homedesign-photos.com

Planting is deliberately limited and heavily edited. Japanese maple for autumn colour, pine or a sculpted evergreen for structure, bamboo for screening and sound, azalea clipped into soft mounds, and ferns in the shade. The important skill is pruning: these gardens are made as much by what is removed each year as by what was planted at the start.

Water appears as a still pond, a narrow rill, or simply a stone basin with a bamboo spout. A koi pond needs real filtration, depth and shade to work, so in a small courtyard the basin is usually the better choice — it delivers the sound and the reflection with none of the maintenance. Stepping stones across gravel or water slow the walk down, which is the intended effect.

The architecture completes the garden. A timber engawa verandah running along the glazed wall makes the garden part of the interior, sliding screens frame it in changing proportions, and an onsen style plunge pool under cover turns the composition into somewhere you sit for an hour rather than glance at. Light it very softly — a shielded uplight on the tree, a low glow along the path, nothing more — and the courtyard becomes the calmest room of the house after dark.