Home Designs
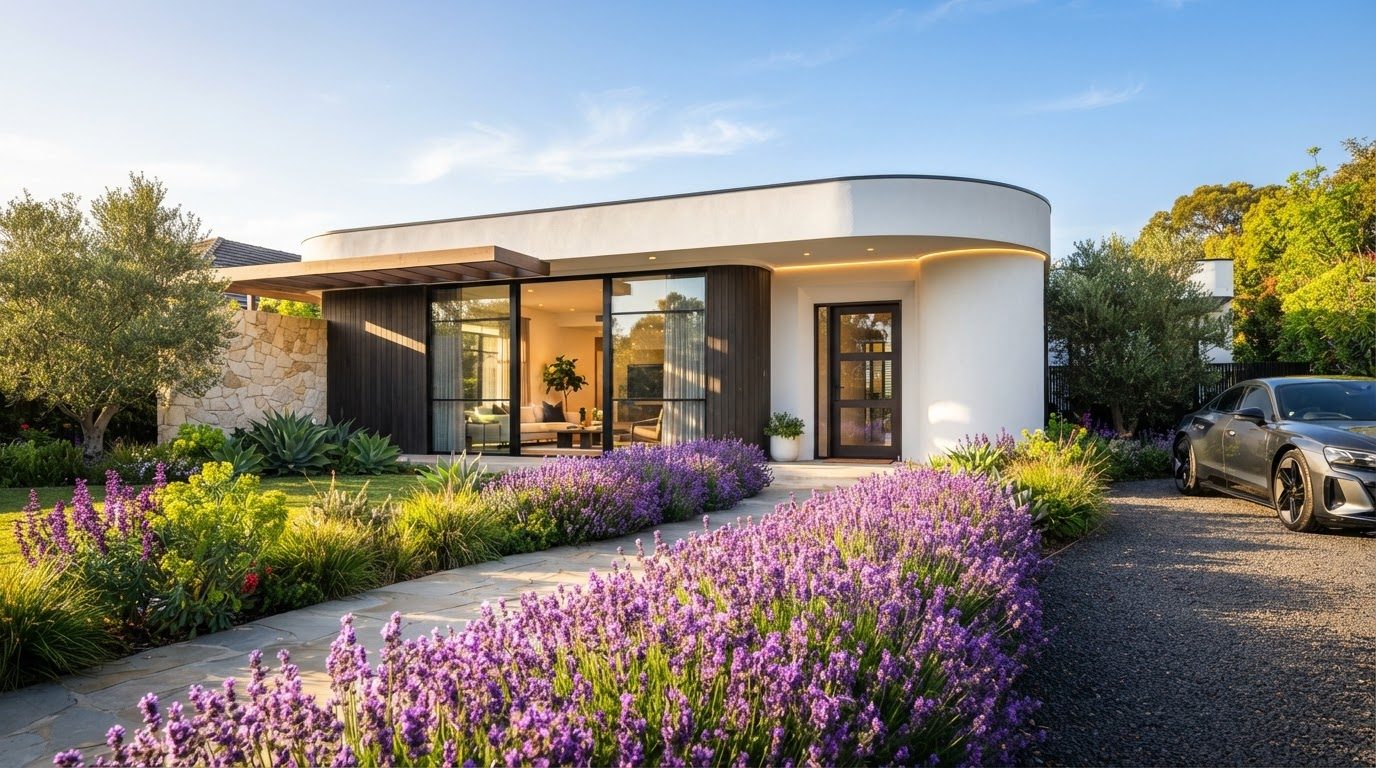
Low-Line Courtyard Home Design with Textured Off-White Render and Covered Alfresco Dining Terrace
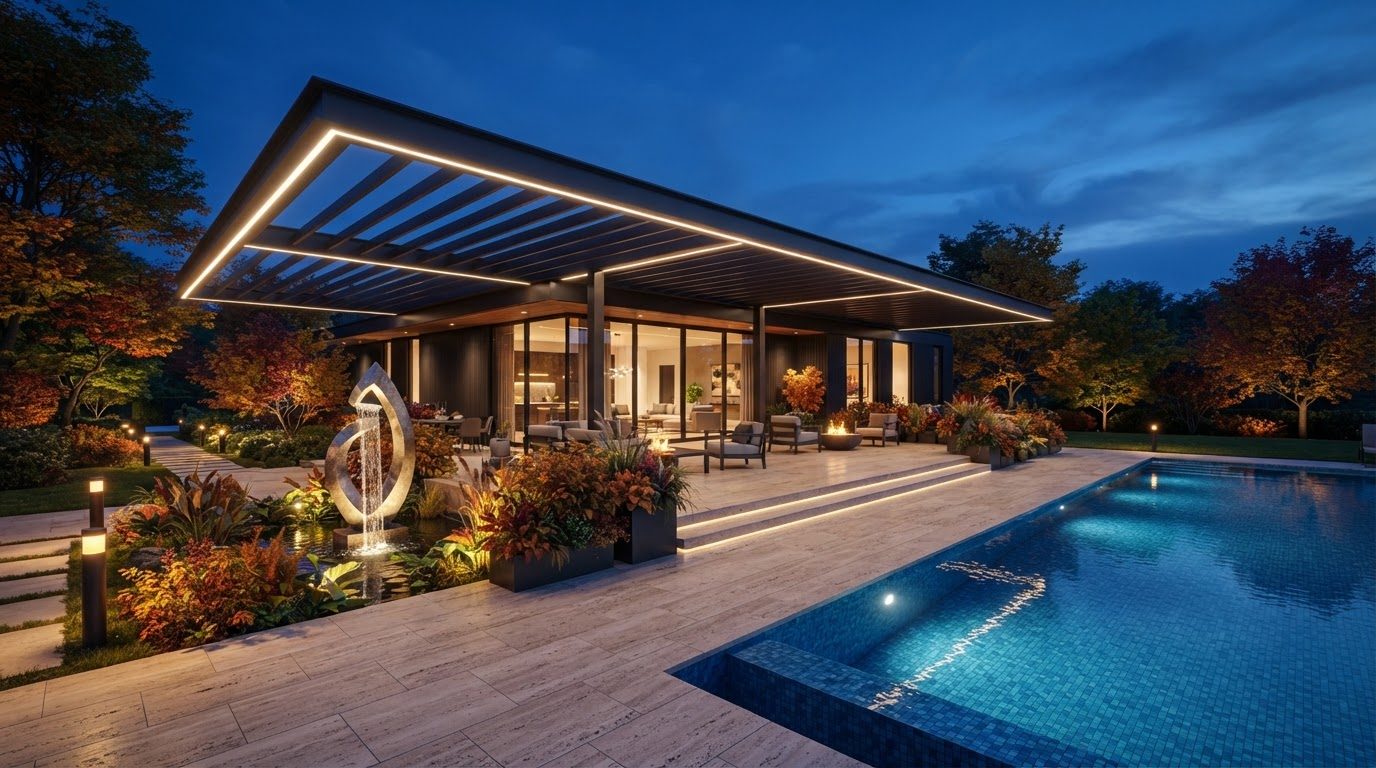
Futuristic Backyard Concept 25 is part of our Home Designs collection — one of 512 large-format widescreen concept visuals in this section. It is presented here at full size so you can study the layout, the planting, the surfaces and the way light falls across the design before you commit to building anything on your own block.
Front yards, backyards, side boundaries and complete house concepts, including the tiny home series. Use this concept as a starting point: note the proportions between built form and greenery, where shade and shelter sit, how paths and paved areas move people through the space, and which materials repeat to hold the whole scheme together.
Every visual on this site is a design idea created for Home Design Photos. Browse the rest of the Home Designs collection, or open the complete image catalogue to see every home, garden, pool, pergola, furniture, lighting and beach house concept in one place.
More Home Designs concepts
Contemporary Family Home Design with Board-Formed Concrete and Wide Front Entry Court, Feature Water
Contemporary Family Home Design with Board-Formed Concrete, Spotted Gum Battens and Matte Black Steel Detailing, Mass-Planted Hedging, Feature Palms and Deep Mulched Garden Beds, featuring a Wide Front Entry Court, Feature Water Bowl and Garage Screening
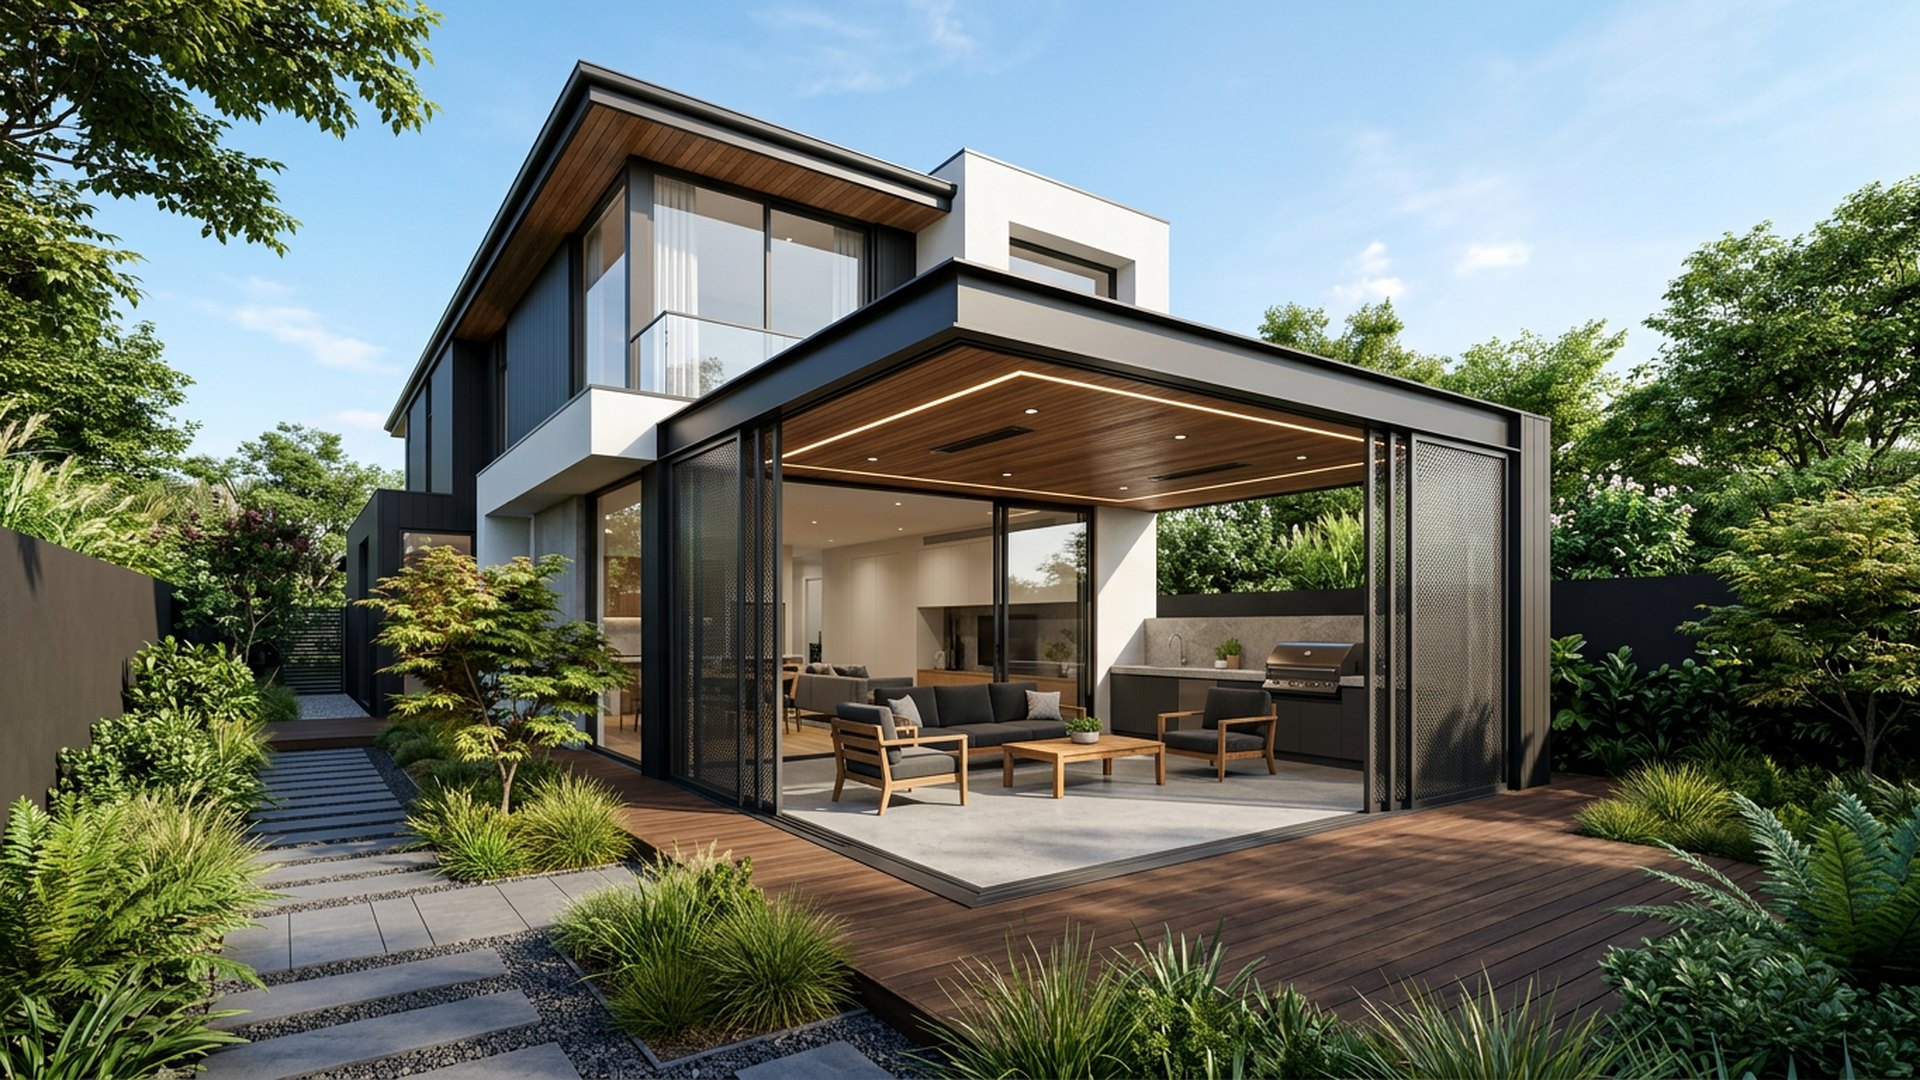
Low-Line Courtyard Home Design with Textured Off-White Render and Covered Alfresco Dining Terrace
Low-Line Courtyard Home Design with Textured Off-White Render, Travertine Paving and Smoked Glass Balustrades, Layered Native Planting and a Clipped Buffalo Lawn, featuring a Covered Alfresco Dining Terrace and Built-In Outdoor Kitchen, finished with Sculptural Feature Planting and Inviting
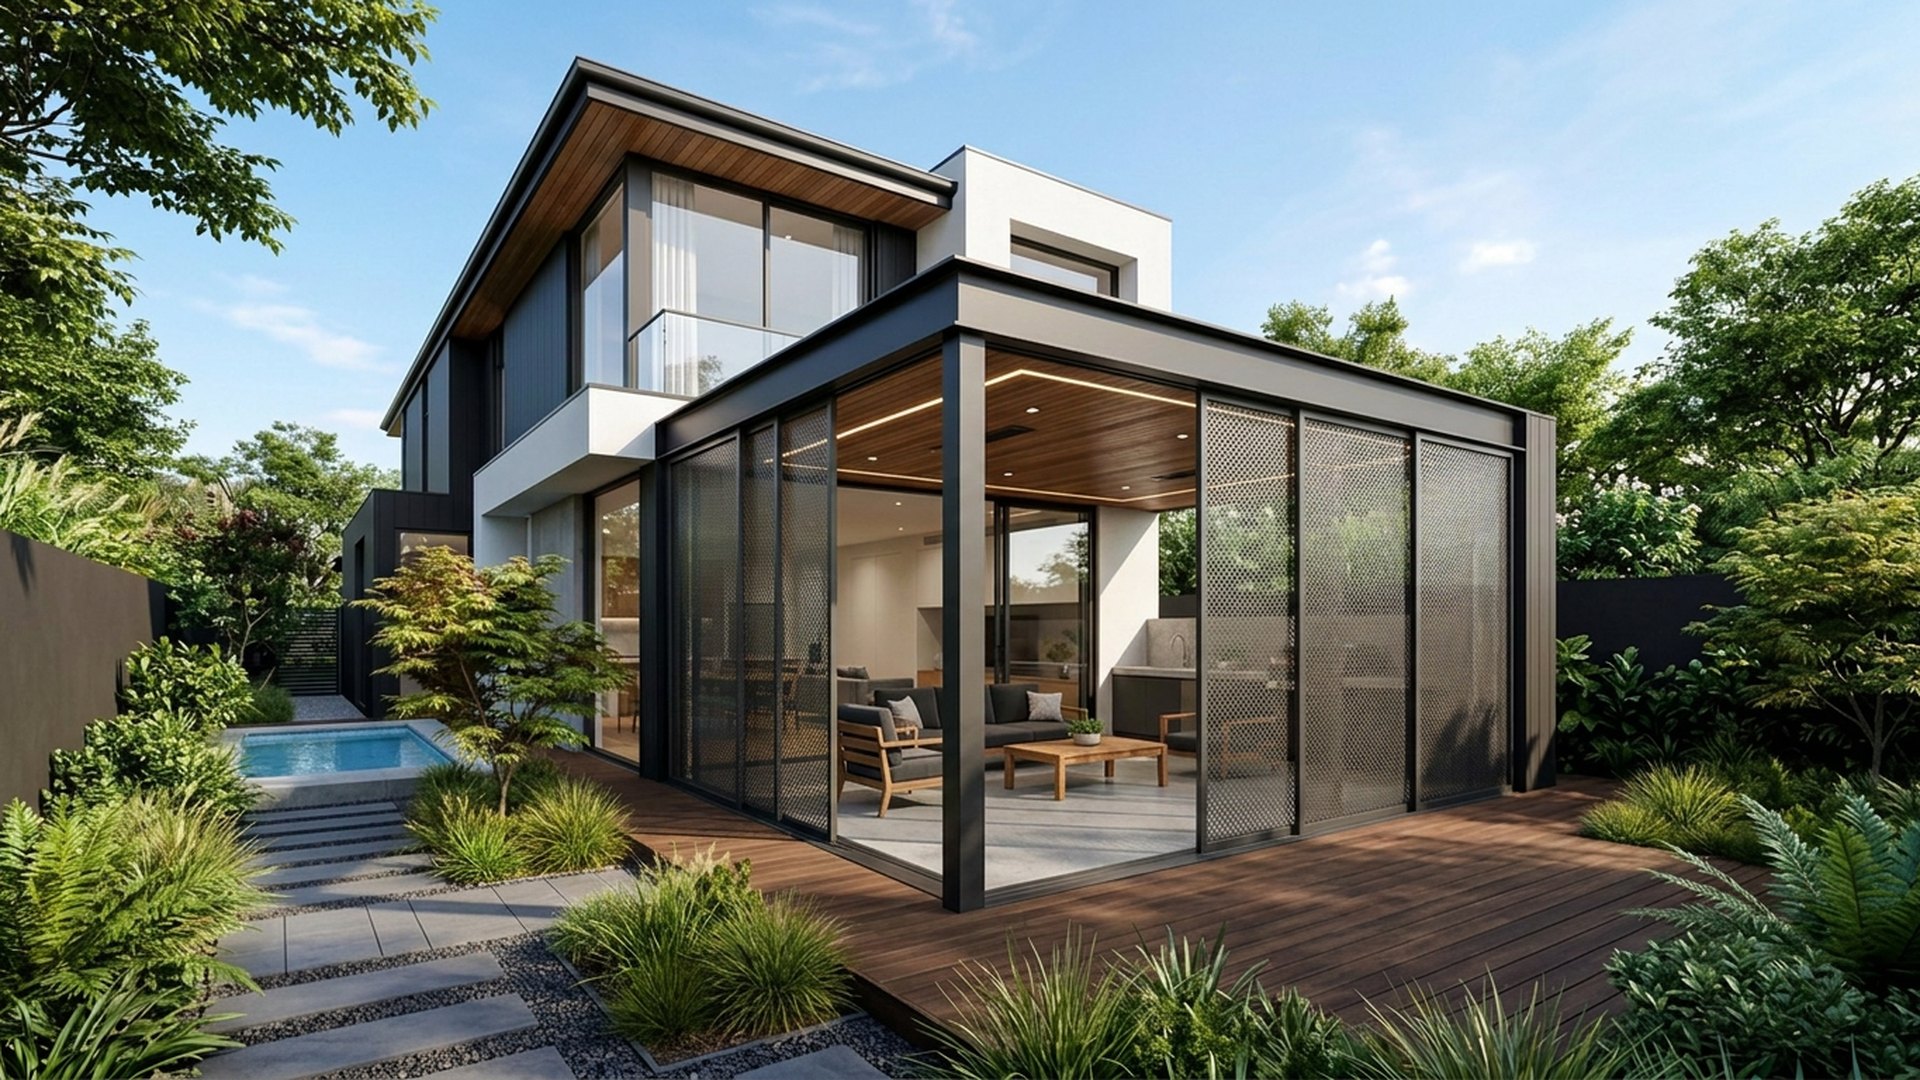
Contemporary Family Home Design with Board-Formed Concrete and Wide Front Entry Court, Feature Water
Contemporary Family Home Design with Board-Formed Concrete, Spotted Gum Battens and Matte Black Steel Detailing, Mass-Planted Hedging, Feature Palms and Deep Mulched Garden Beds, featuring a Wide Front Entry Court, Feature Water Bowl and Garage Screening
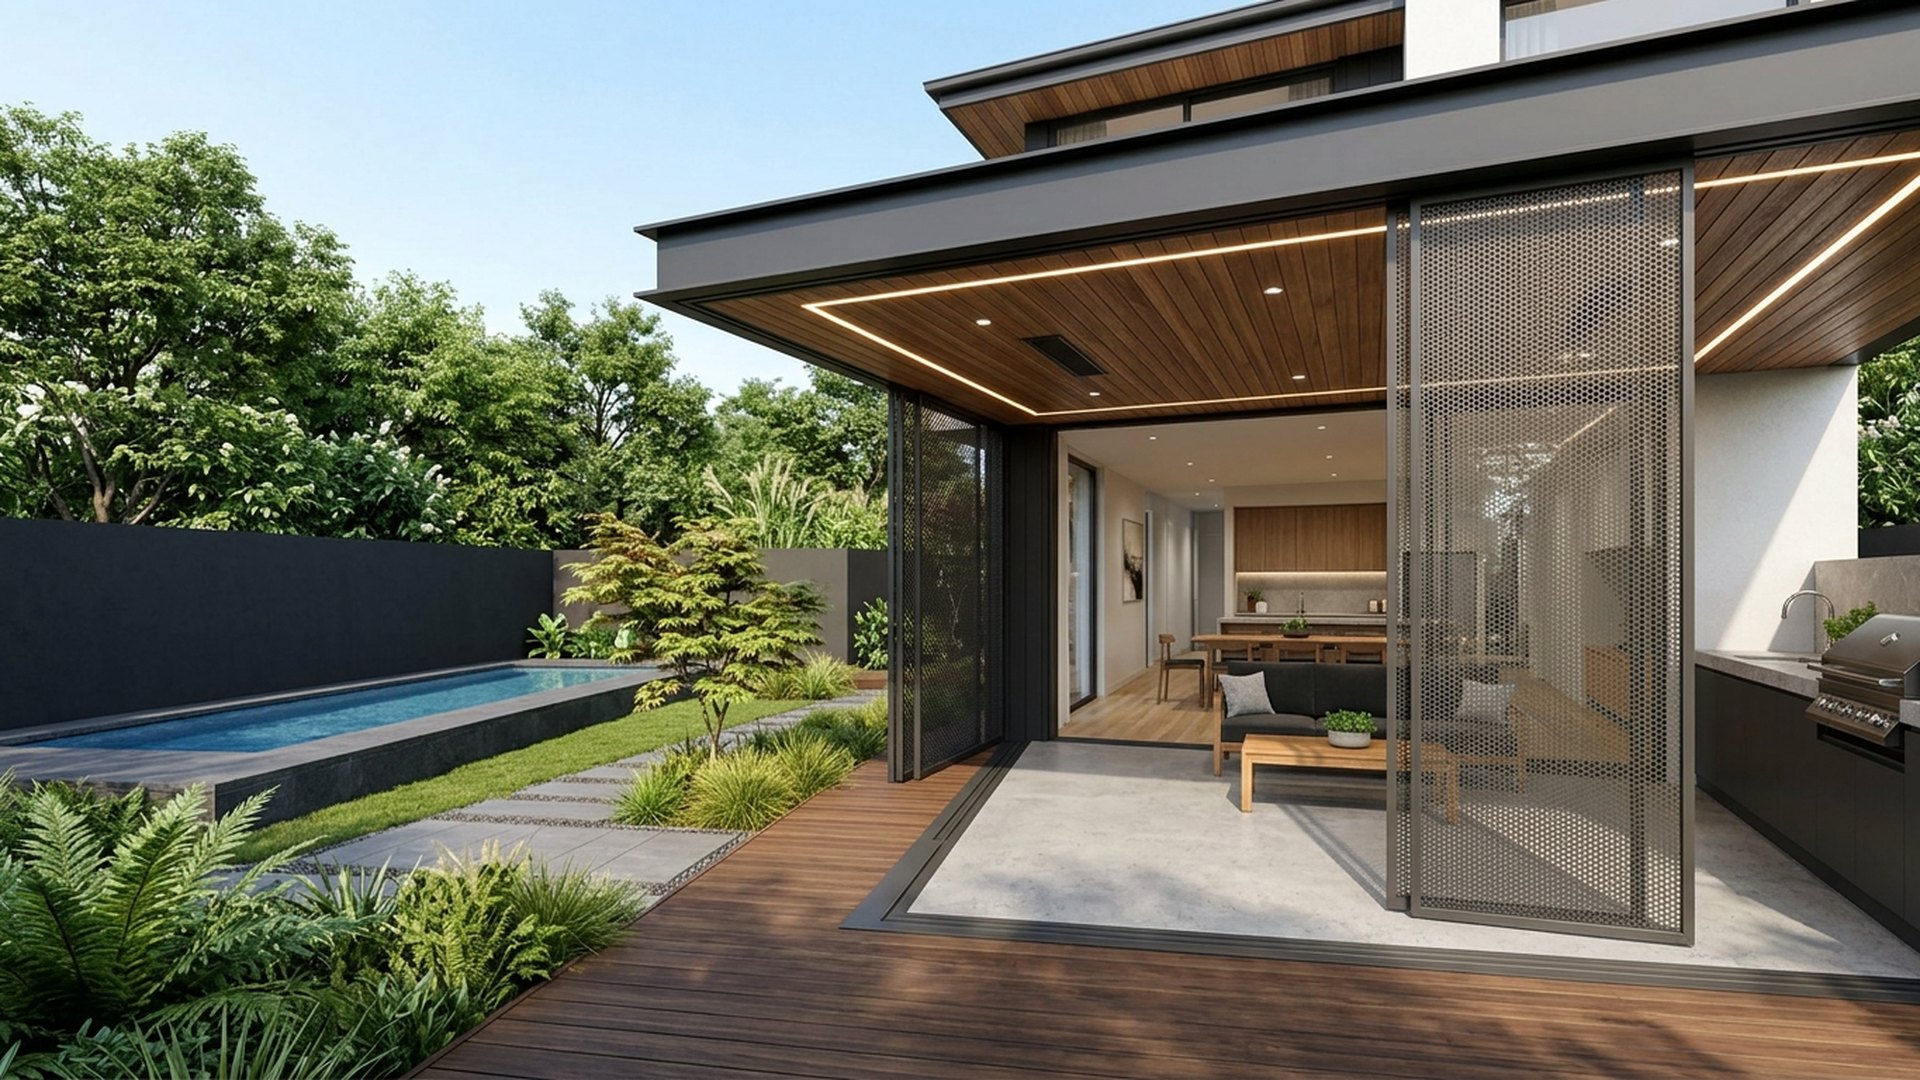
Split-Level Modern Home Design with Recycled Brick and Spacious Rear Backyard and BBQ Grill
Split-Level Modern Home Design with Recycled Brick, Vertical Cedar Screening and Zinc Roof Sheeting, Espaliered Trees, Box Hedging and Fine-Leaf Groundcover, featuring a Spacious Rear Backyard and BBQ Grill Entertaining Area, balanced by Clean Sightlines, Shaded Retreats and Relaxed
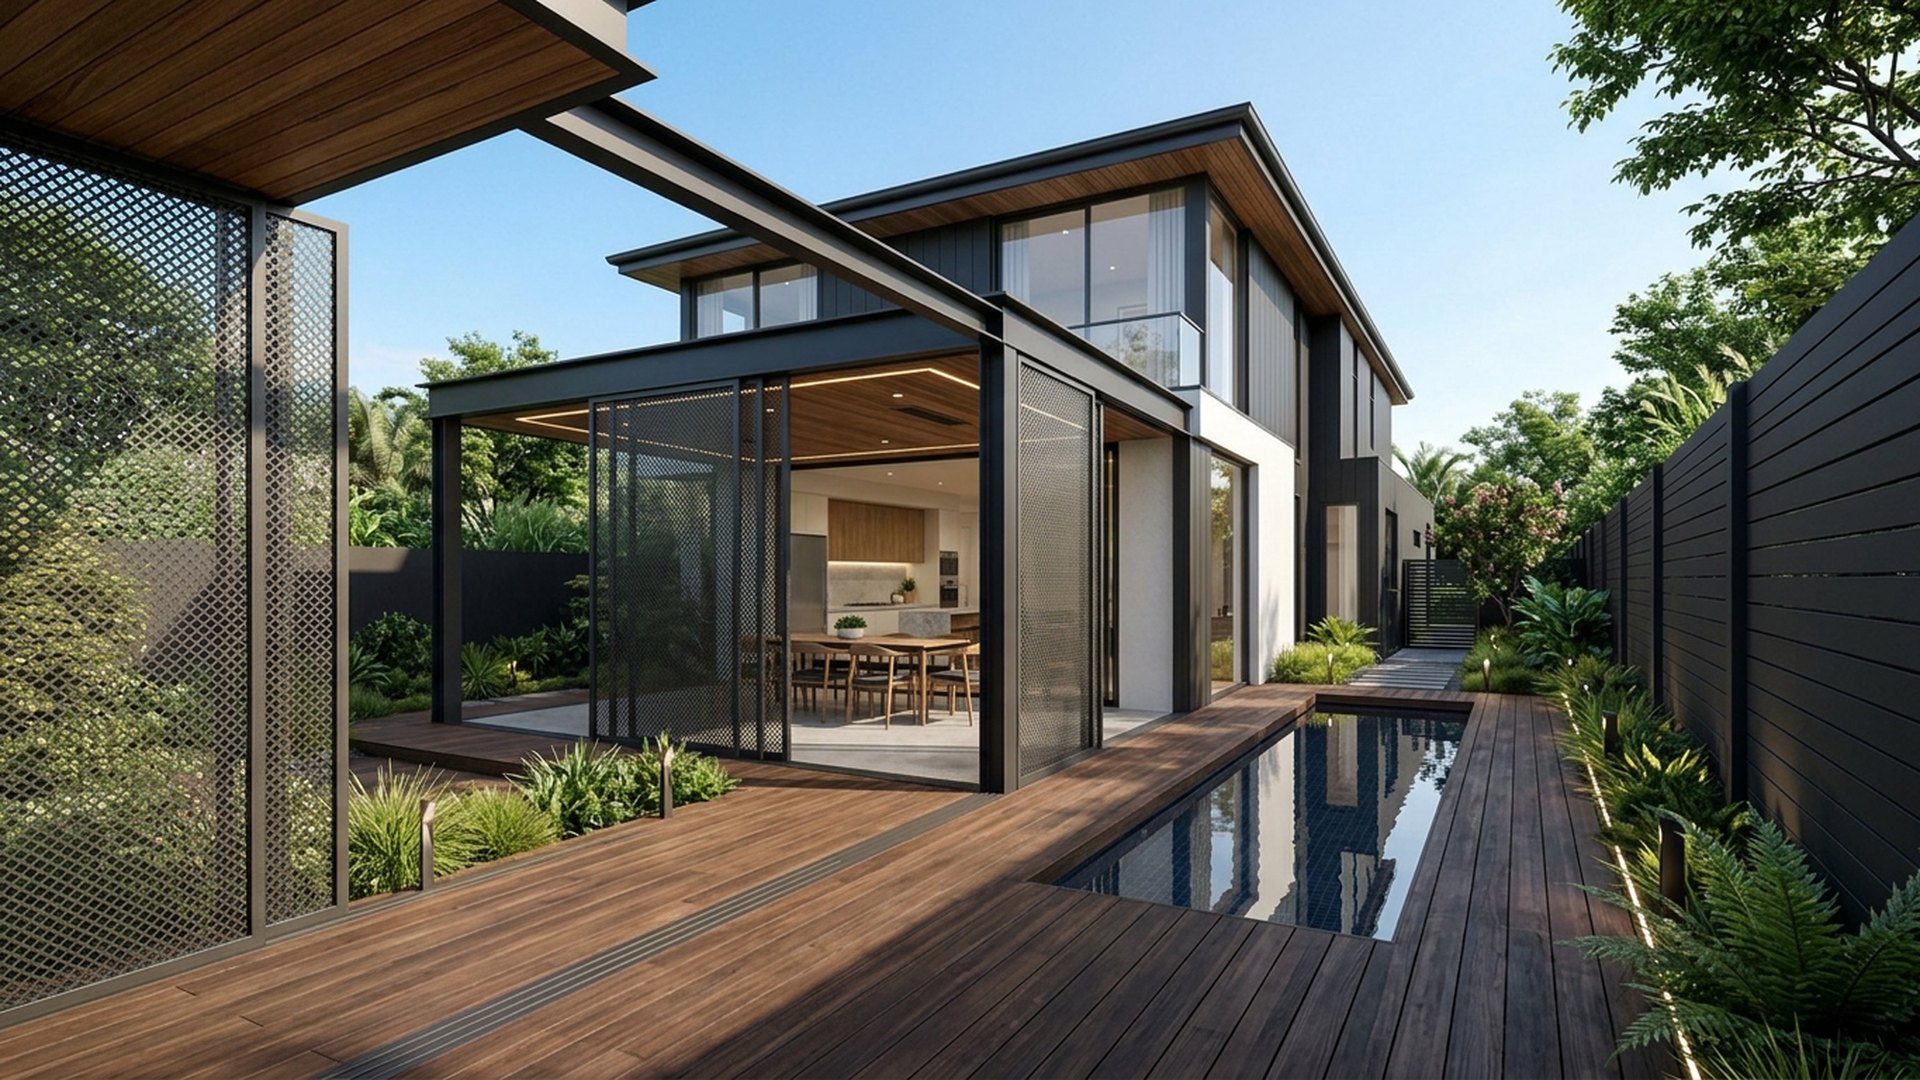
Contemporary Family Home Design with Board-Formed Concrete and Wide Front Entry Court, Feature Water
Contemporary Family Home Design with Board-Formed Concrete, Spotted Gum Battens and Matte Black Steel Detailing, Mass-Planted Hedging, Feature Palms and Deep Mulched Garden Beds, featuring a Wide Front Entry Court, Feature Water Bowl and Garage Screening
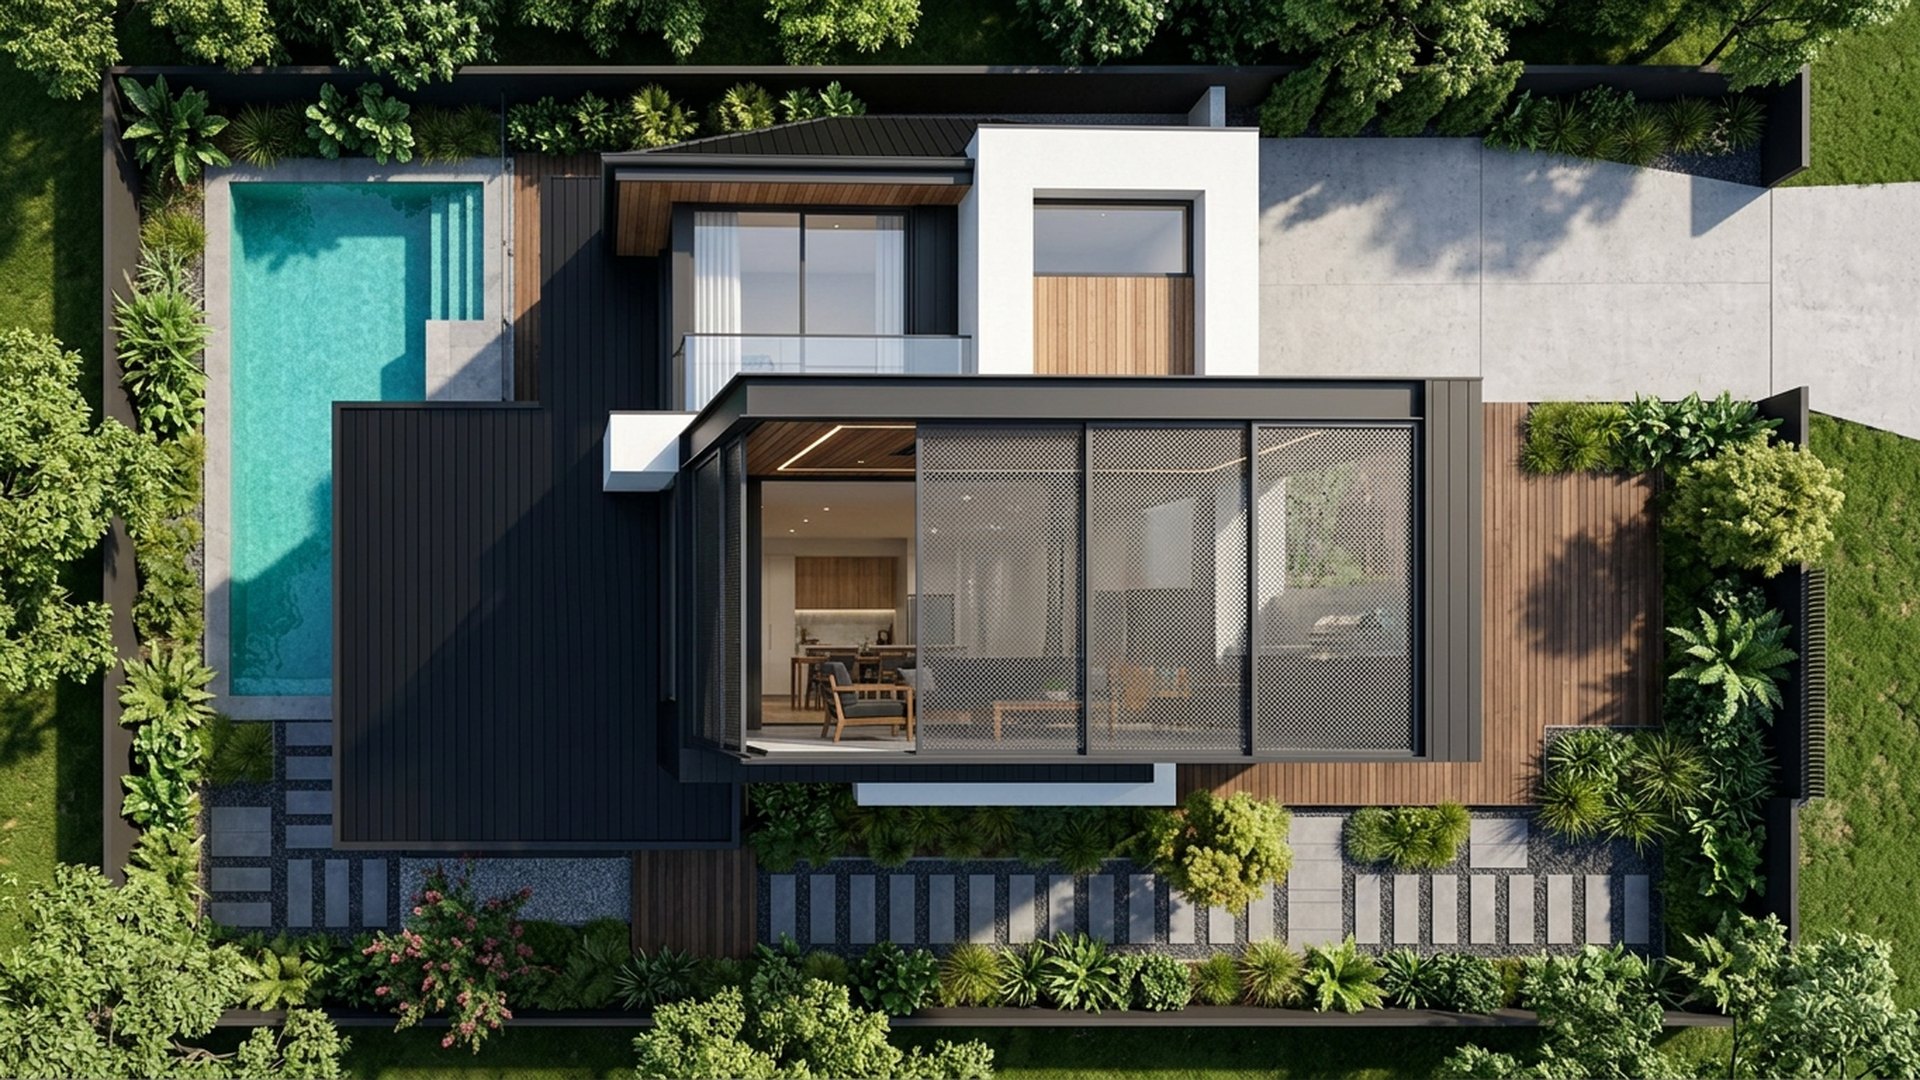
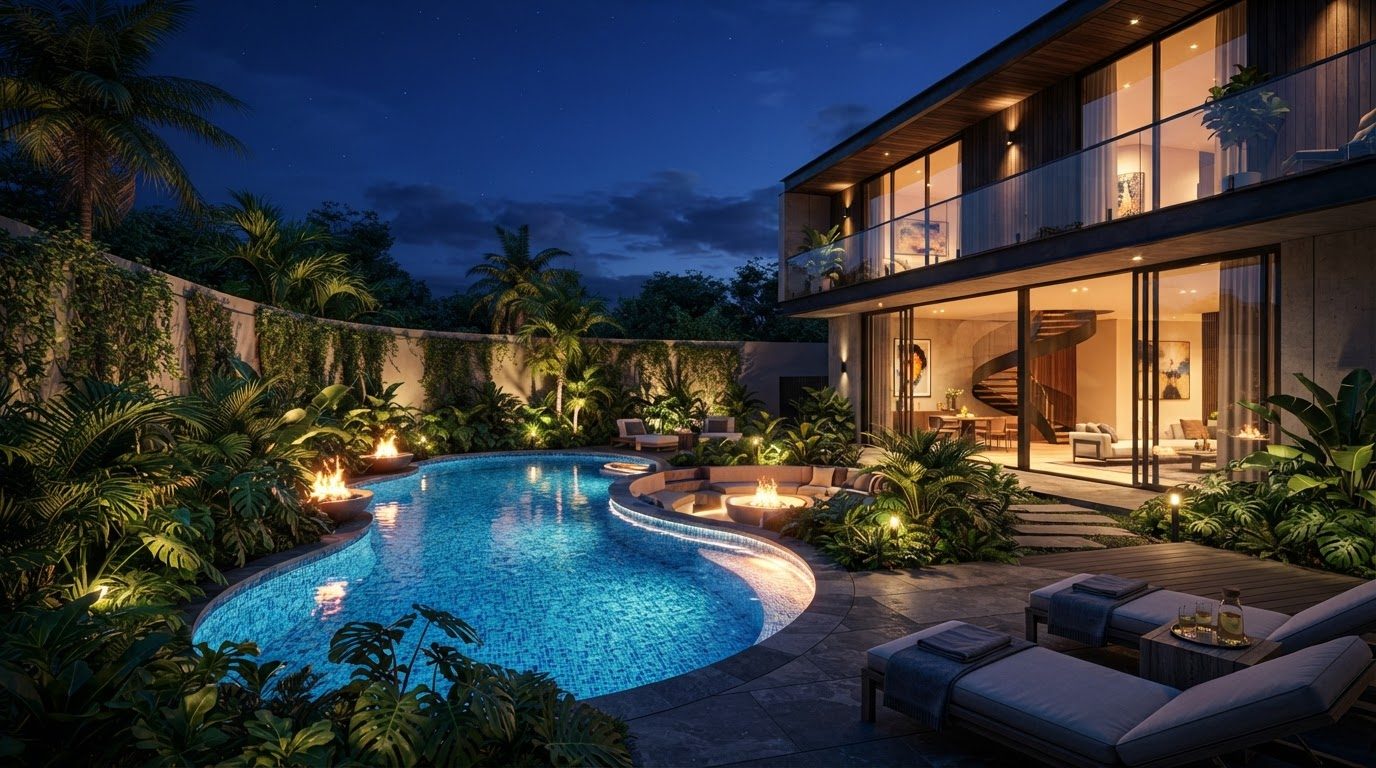
Architectural Home Design with Limestone Cladding and Poolside Cabana, Sun Deck and Evening Entertaining
Architectural Home Design with Limestone Cladding, Warm Oak Soffits and Slim Charcoal Aluminium Frames, Tropical Foliage, Frangipani and Screening Bamboo, featuring a Poolside Cabana, Sun Deck and Evening Entertaining Zone, balanced by Clean Sightlines, Shaded Retreats and Relaxed Family