Home Design Photos

House Design Photos is a HUGE Library Gallery and Directory of Home Design Photos

This Website Features a Massive Display of New House Design Ideas and Amazing Garden Landscape Design Photos.

Solar Passive Home Design Ideas, Orientation and Photos feature article Orientation, glazing, thermal mass, insulation and cross ventilation free comfort. this image created by www.homedesign-photos.com
Featured article · Sustainable Homes

Solar Passive Home Design Ideas, Orientation and Photos

Orientation, glazing, thermal mass, insulation and cross ventilation — free comfort designed into the plan before a single system is bought. Solar passive design is the cheapest performance available in a house, because it costs nothing to point rooms in the right direction. Living areas facing the sun, service rooms and garages on the cold or hot side, glazing sized and shaded for the orientation it faces, and a plan narrow enough that air can move through it. Get these right and mechanical heating and cooling become occasional rather than constant. Glazing and shading work as a pair. Sun facing glass with an eave or louvre sized to admit low winter sun and exclude high summer sun delivers free heat exactly when it is wanted. West facing glass is the hardest to manage and the most likely to overheat a house, so it should be minimised, screened externally, or protected by a verandah. External shading beats internal blinds every time, because it stops the heat before it enters the room. Thermal mass and insulation then hold the result. A concrete slab or masonry wall inside the insulated envelope, positioned where winter sun can reach it, absorbs warmth by day and...

Read the full article

Outdoor Furniture

Modern Outdoor Modular Setting with Charcoal Aluminium Frames and Shaded Dining Zone, Umbrella Cover
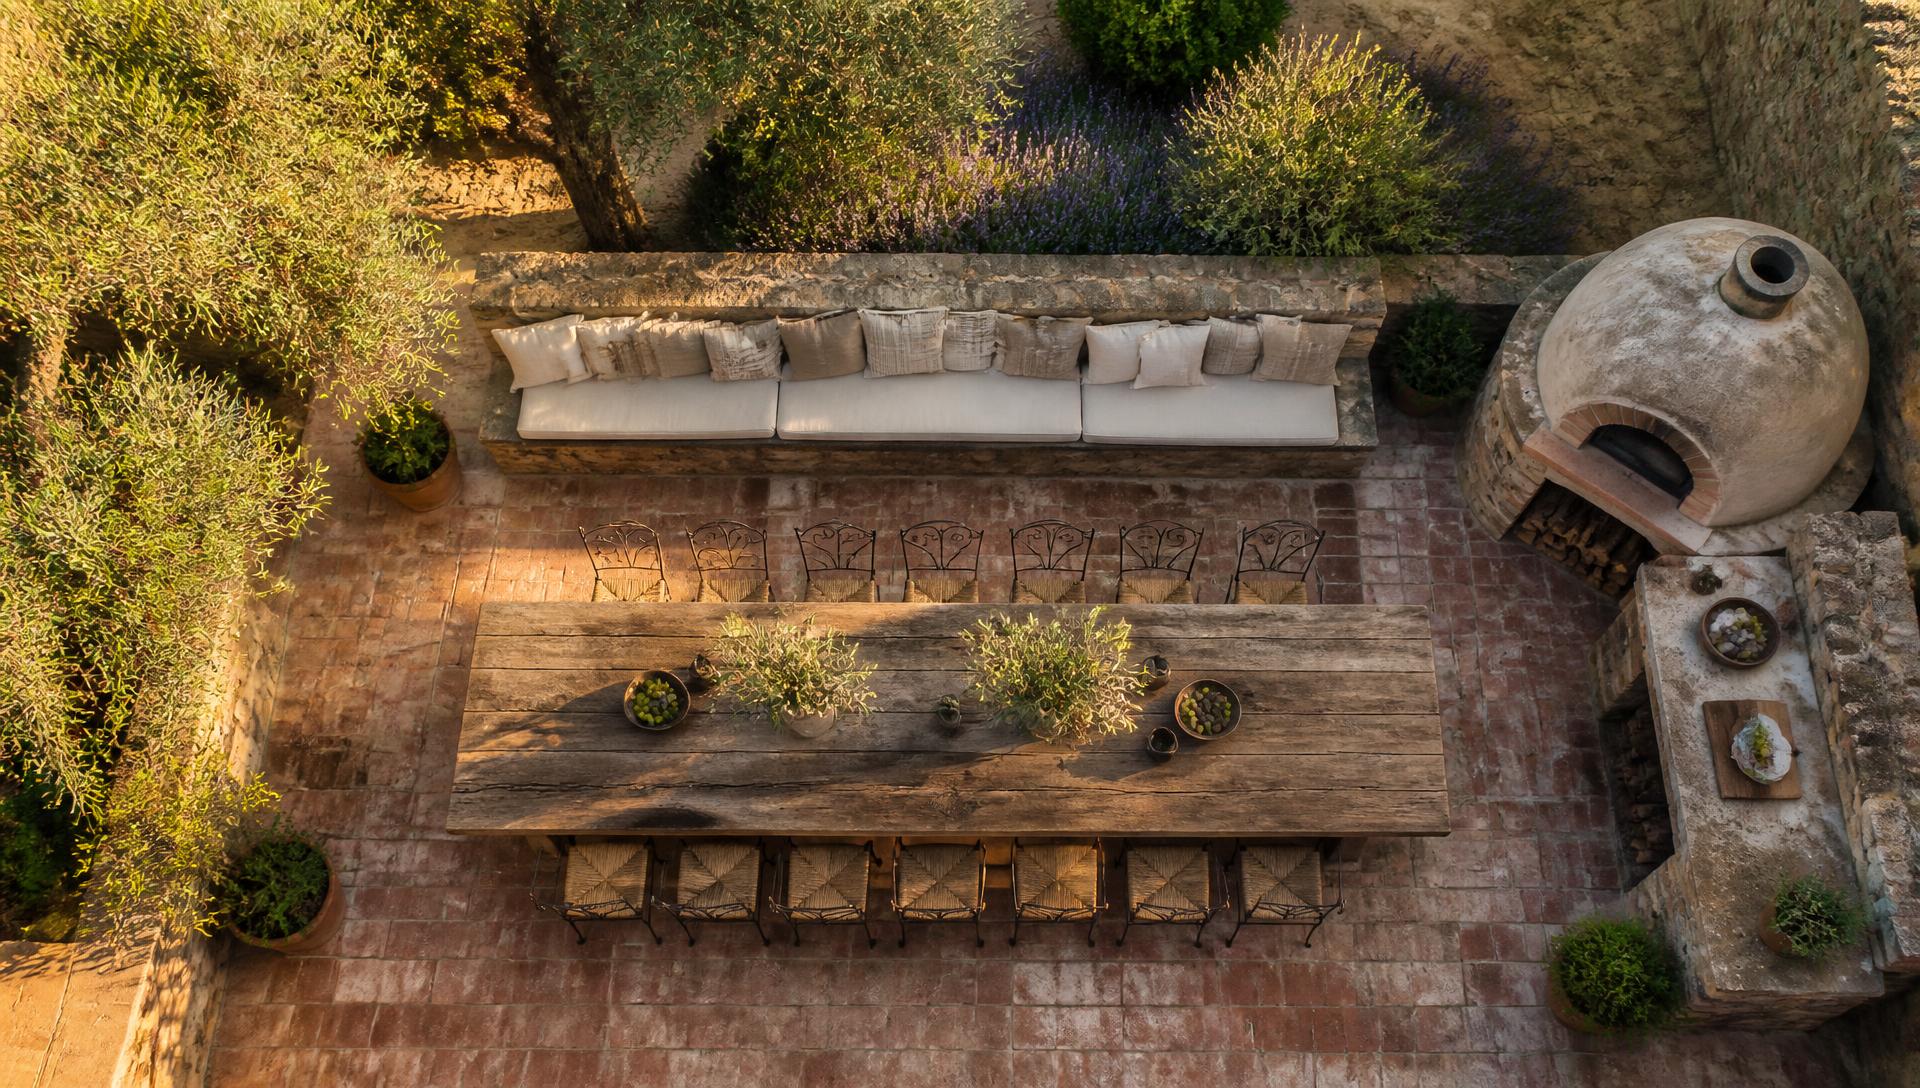
Modern Outdoor Modular Setting with Charcoal Aluminium Frames, Rope Weave and Ivory Outdoor Fabrics, Layered Perennials and Uplit Feature Trees. this image created by www.homedesign-photos.com
Modern Outdoor Modular Setting with Charcoal Aluminium Frames, Rope Weave and Ivory Outdoor Fabrics, Layered Perennials and Uplit Feature Trees, featuring a Shaded Dining Zone, Umbrella Cover and Relaxed Lounge Seating, balanced by Clean Sightlines, Shaded Retreats and Relaxed

F4 Top is part of our Outdoor Furniture collection — one of 90 large-format widescreen concept visuals in this section. It is presented here at full size so you can study the layout, the planting, the surfaces and the way light falls across the design before you commit to building anything on your own block.

Timber, cane, aluminium and stone settings, dining, lounging and material detail shots. Use this concept as a starting point: note the proportions between built form and greenery, where shade and shelter sit, how paths and paved areas move people through the space, and which materials repeat to hold the whole scheme together.

Every visual on this site is a design idea created for Home Design Photos. Browse the rest of the Outdoor Furniture collection, or open the complete image catalogue to see every home, garden, pool, pergola, furniture, lighting and beach house concept in one place.

More Outdoor Furniture concepts
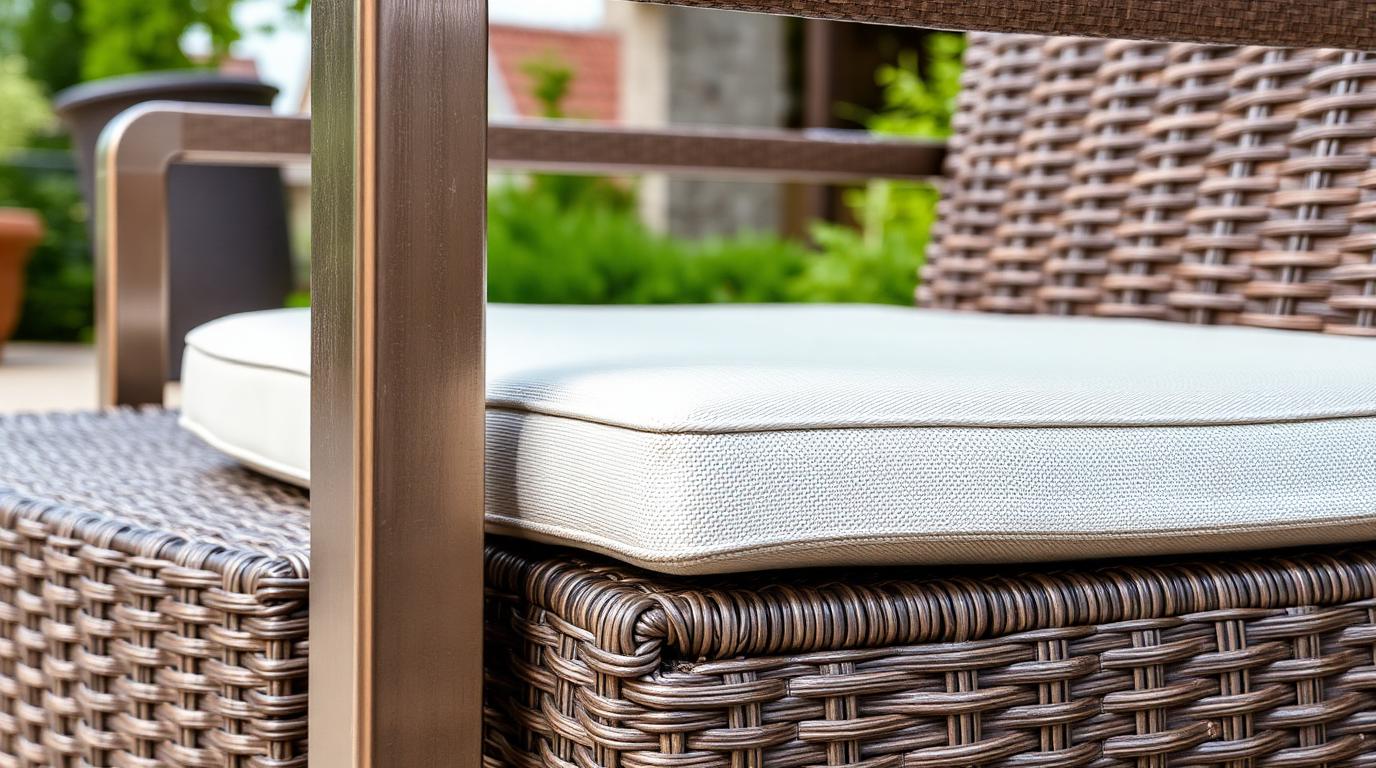
Garden Lounge and Daybed Setting with Woven Cane, Rustic Teak Timber and Sand-Toned Weatherproof Cushions, Sculptural Succulents and Fine Gravel. this image created by www.homedesign-photos.com

Garden Lounge and Daybed Setting with Woven Cane and Daybed Retreat, Low Coffee Table

Garden Lounge and Daybed Setting with Woven Cane, Rustic Teak Timber and Sand-Toned Weatherproof Cushions, Sculptural Succulents and Fine Gravel Surrounds, featuring a Daybed Retreat, Low Coffee Table and Soft Shaded Comfort, framed by Generous Paved Terraces and Warm
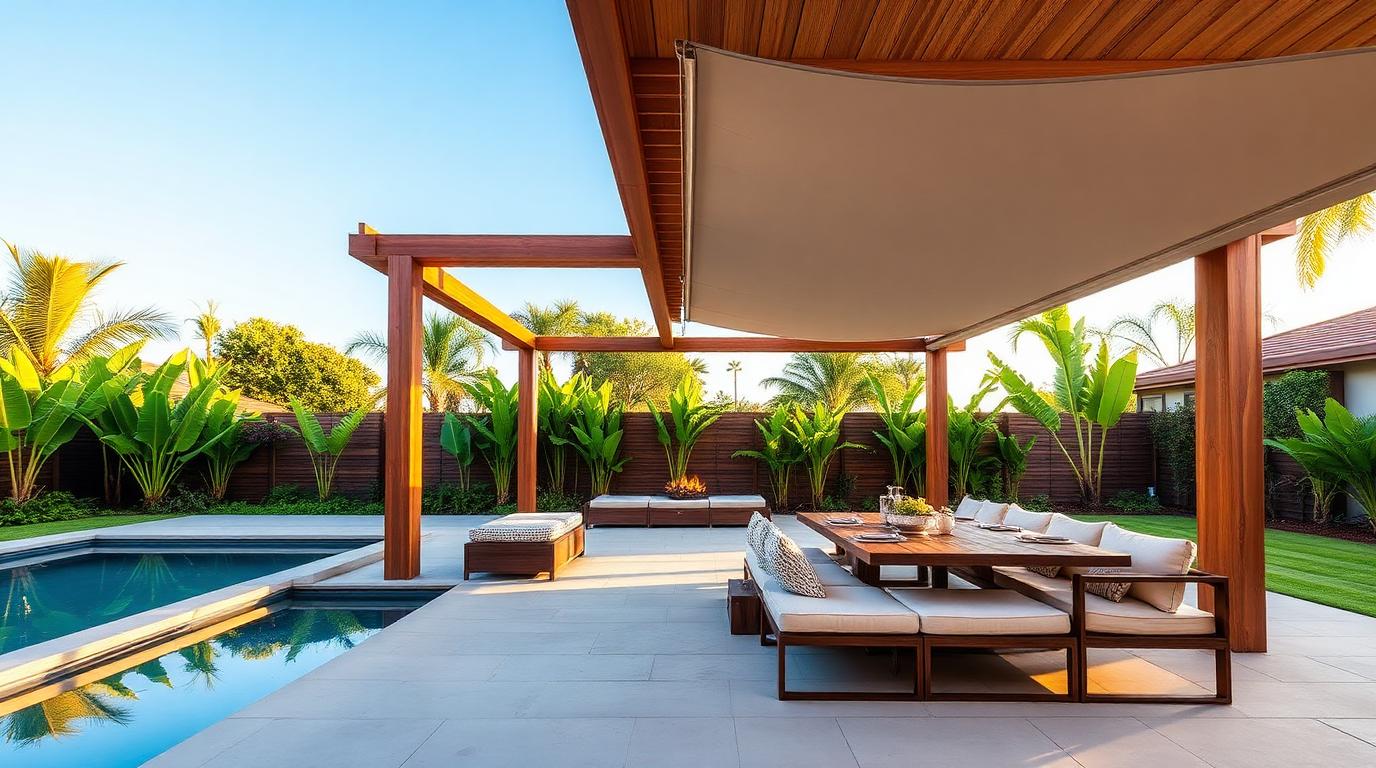
Poolside Lounge Furniture Design with Reclaimed Timber, Concrete Table Tops and Warm Terracotta Cushions, Tropical Foliage Backdrop and Deep Green. this image created by www.homedesign-photos.com

Poolside Lounge Furniture Design with Reclaimed Timber and Long Bench Dining Setting and Warm

Poolside Lounge Furniture Design with Reclaimed Timber, Concrete Table Tops and Warm Terracotta Cushions, Tropical Foliage Backdrop and Deep Green Screening, featuring a Long Bench Dining Setting and Warm Evening Lighting, with Considered Outdoor Zoning and Soft Layered Textures
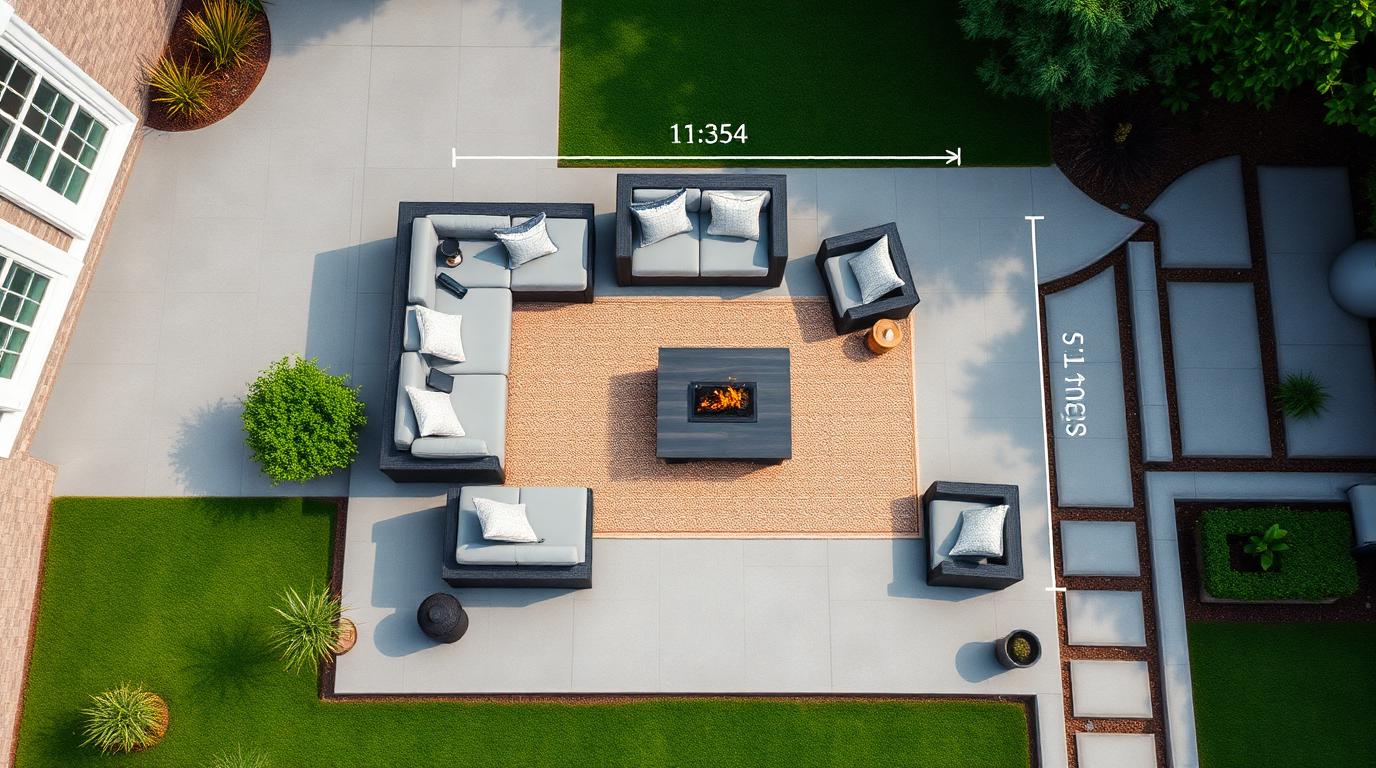
Alfresco Dining Furniture Design with Powder-Coated Steel, Black Rattan Weave and Textured Linen-Look Fabric, Potted Olives, Clipped Hedging and Soft. this image created by www.homedesign-photos.com

Alfresco Dining Furniture Design with Powder-Coated Steel and Sunken Conversation Lounge and Firepit Centrepiece

Alfresco Dining Furniture Design with Powder-Coated Steel, Black Rattan Weave and Textured Linen-Look Fabric, Potted Olives, Clipped Hedging and Soft Grass Borders, featuring a Sunken Conversation Lounge and Firepit Centrepiece, finished with Sculptural Feature Planting and Inviting Outdoor Living
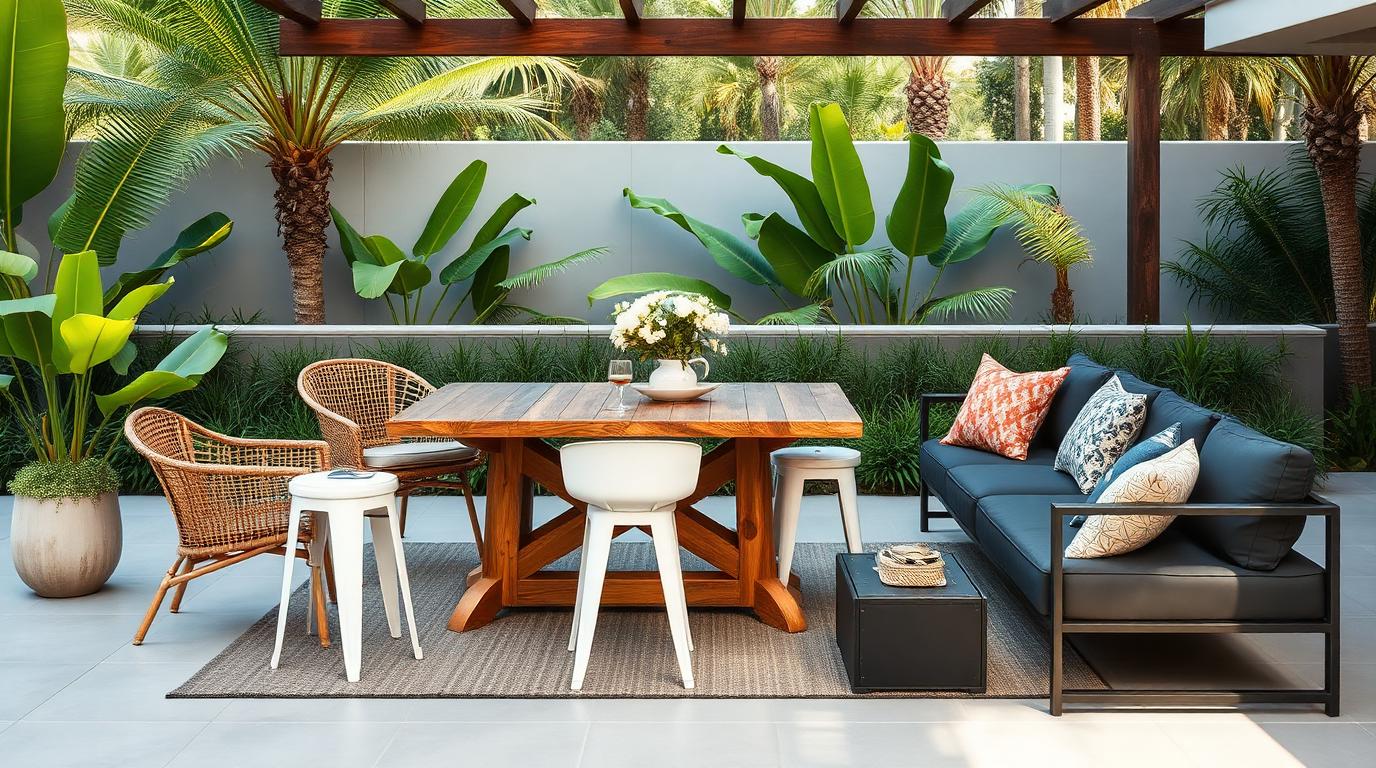
Poolside Lounge Furniture Design with Reclaimed Timber, Concrete Table Tops and Warm Terracotta Cushions, Tropical Foliage Backdrop and Deep Green. this image created by www.homedesign-photos.com

Poolside Lounge Furniture Design with Reclaimed Timber and Long Bench Dining Setting and Warm

Poolside Lounge Furniture Design with Reclaimed Timber, Concrete Table Tops and Warm Terracotta Cushions, Tropical Foliage Backdrop and Deep Green Screening, featuring a Long Bench Dining Setting and Warm Evening Lighting, with Considered Outdoor Zoning and Soft Layered Textures
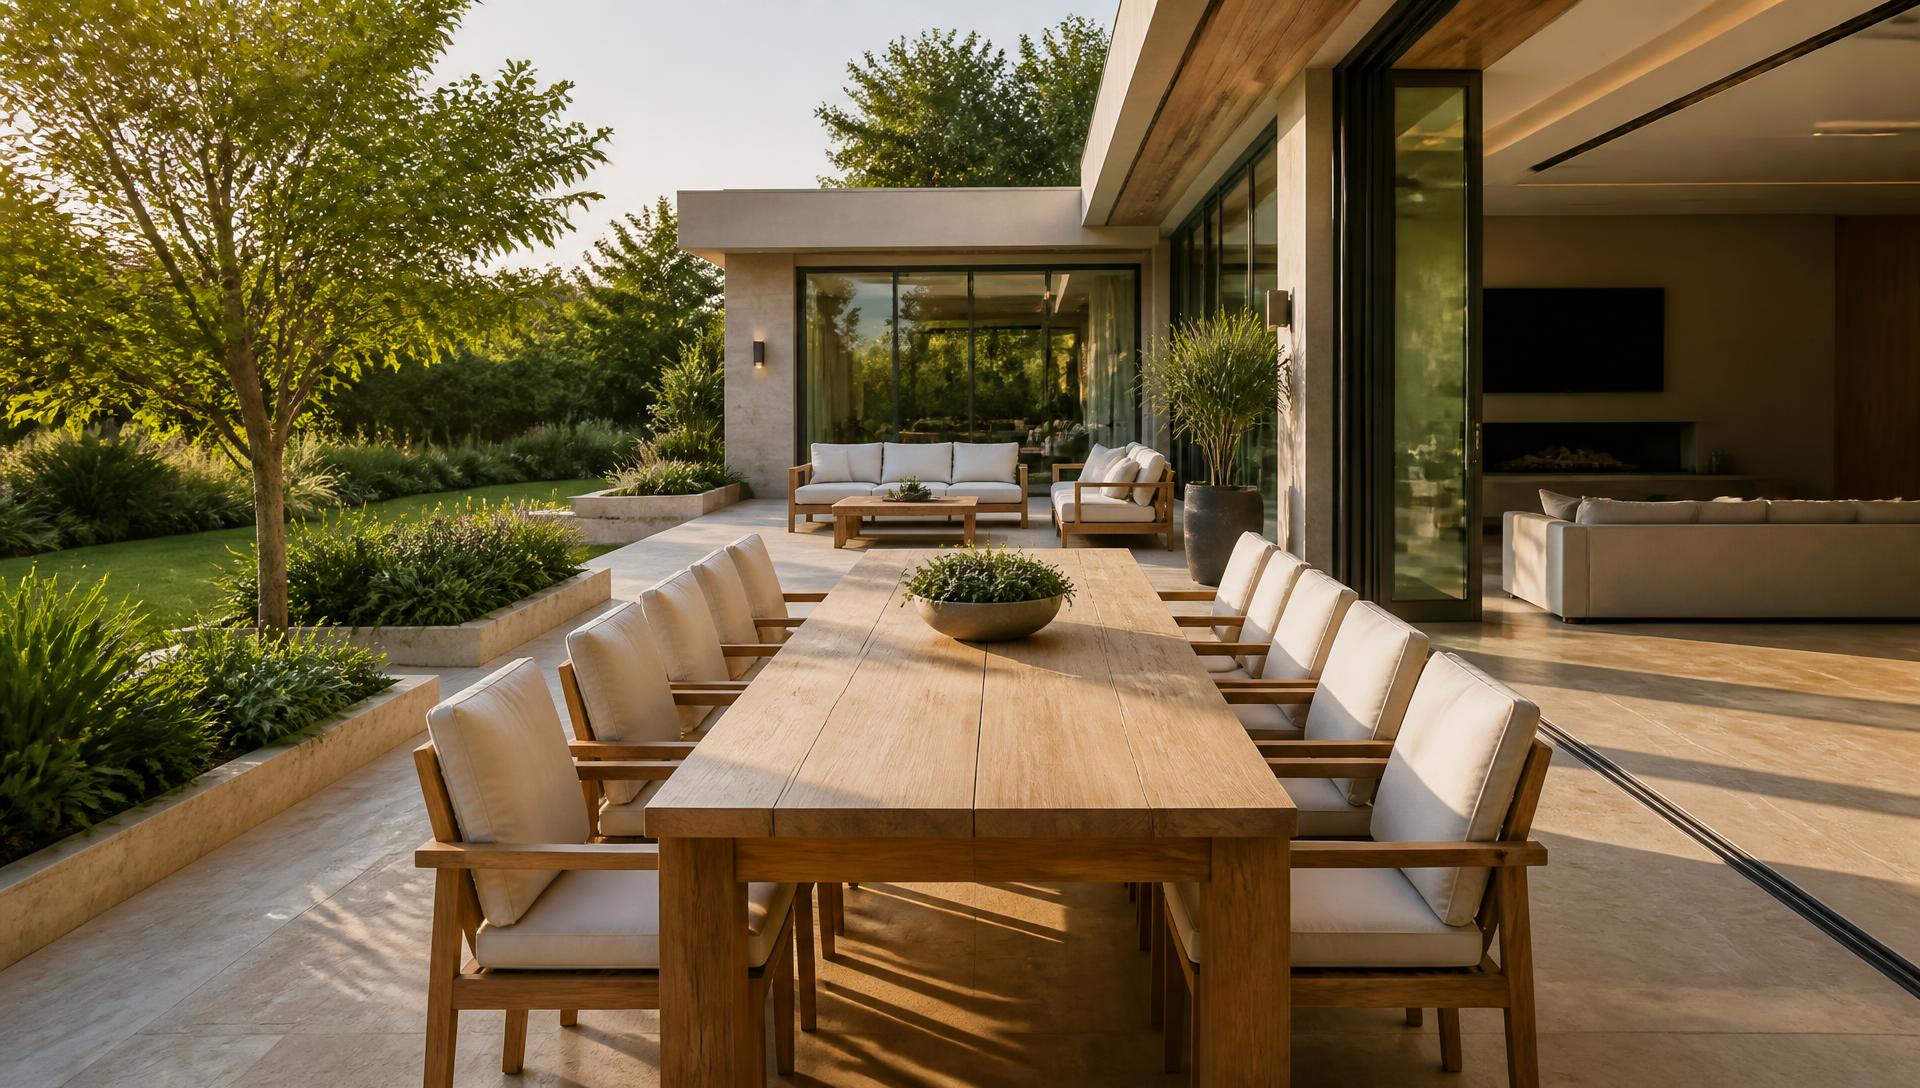
Garden Lounge and Daybed Setting with Woven Cane, Rustic Teak Timber and Sand-Toned Weatherproof Cushions, Sculptural Succulents and Fine Gravel. this image created by www.homedesign-photos.com

Garden Lounge and Daybed Setting with Woven Cane and Daybed Retreat, Low Coffee Table

Garden Lounge and Daybed Setting with Woven Cane, Rustic Teak Timber and Sand-Toned Weatherproof Cushions, Sculptural Succulents and Fine Gravel Surrounds, featuring a Daybed Retreat, Low Coffee Table and Soft Shaded Comfort, framed by Generous Paved Terraces and Warm
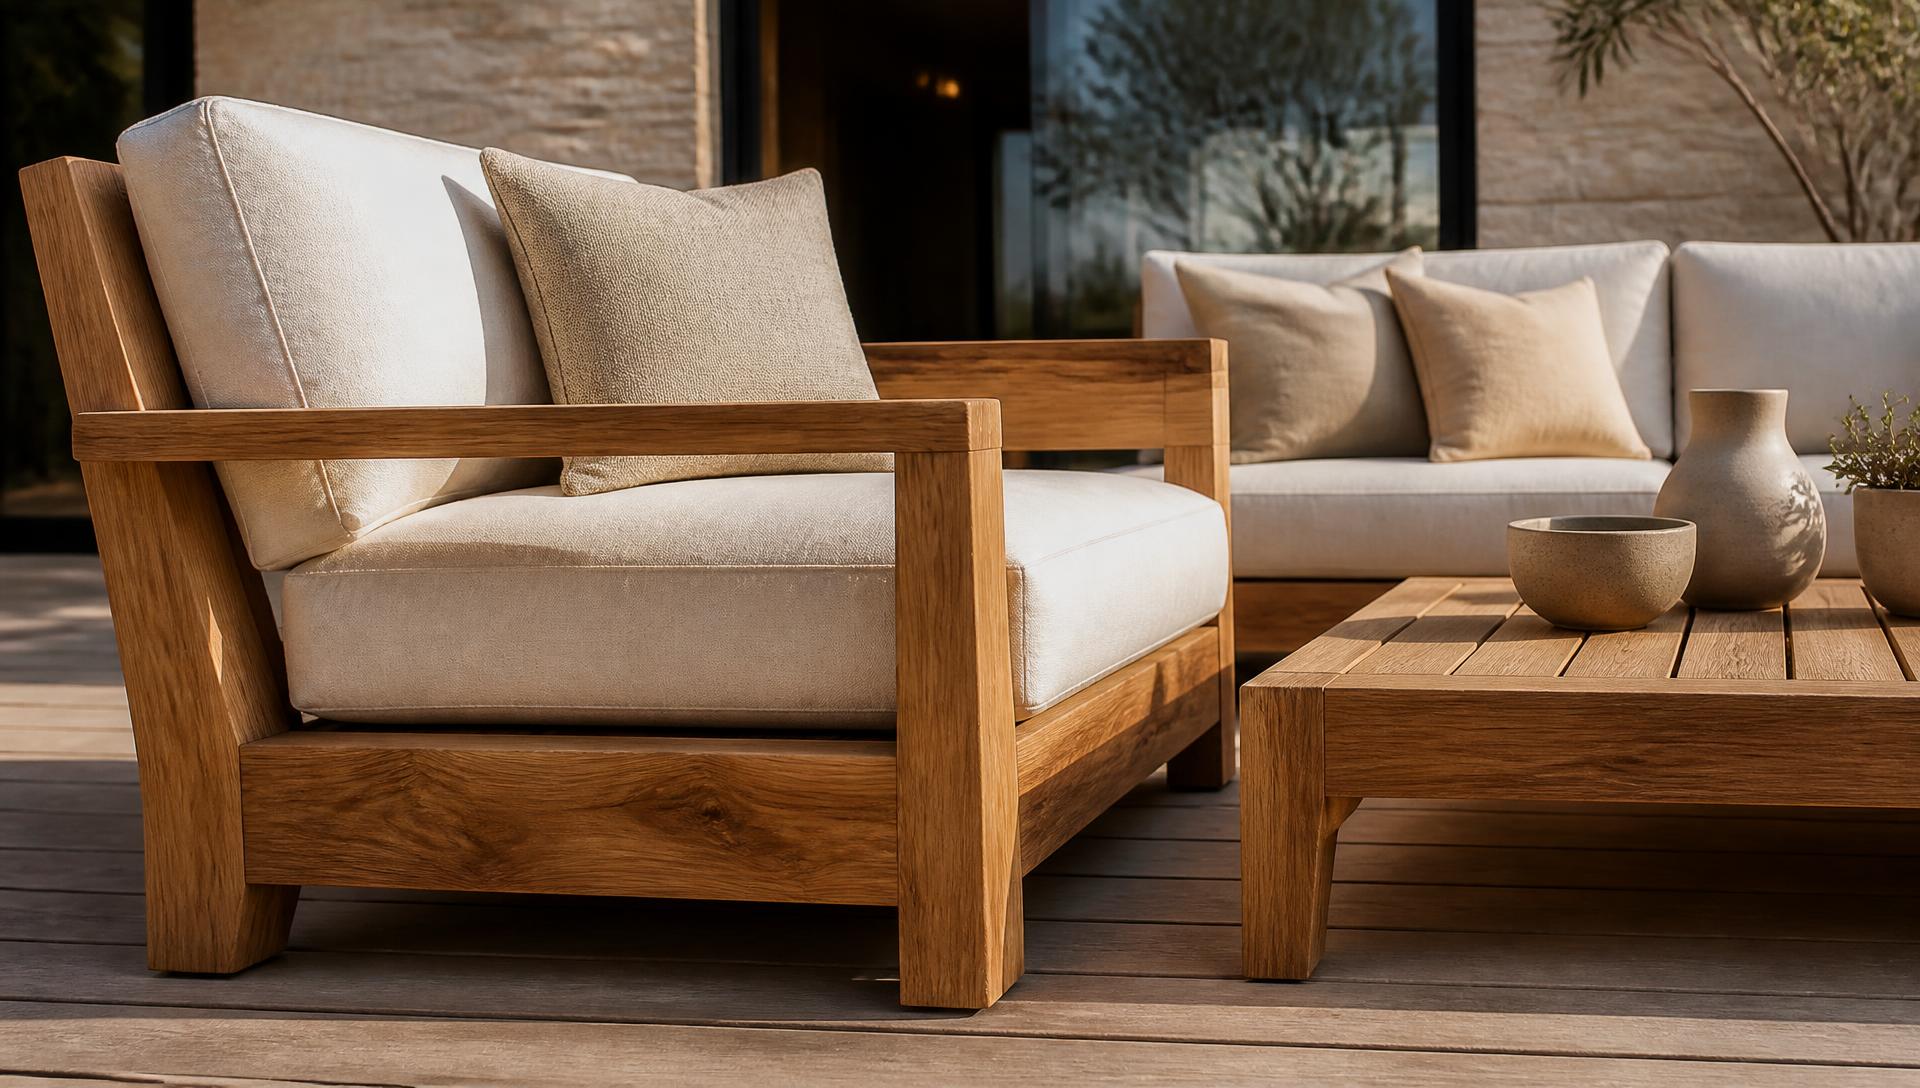
Poolside Lounge Furniture Design with Reclaimed Timber, Concrete Table Tops and Warm Terracotta Cushions, Tropical Foliage Backdrop and Deep Green. this image created by www.homedesign-photos.com

Poolside Lounge Furniture Design with Reclaimed Timber and Long Bench Dining Setting and Warm

Poolside Lounge Furniture Design with Reclaimed Timber, Concrete Table Tops and Warm Terracotta Cushions, Tropical Foliage Backdrop and Deep Green Screening, featuring a Long Bench Dining Setting and Warm Evening Lighting, with Considered Outdoor Zoning and Soft Layered Textures
Full feature article · Tiny Homes

Granny Flat and Backyard Studio Design Ideas and Photos

Second dwellings that add real value — siting, privacy, services, light and the layouts that work for family, guests, work or rental.

Granny Flat and Backyard Studio Design Ideas and Photos Tiny Homes home and garden design photo feature. this image created by www.homedesign-photos.com

A second dwelling in the backyard is the most practical small building most people will ever construct. It houses a parent, an adult child, a guest, a home office or a tenant, and it does so on land already owned and already serviced. The design challenge is not the building, which is simple, but the relationship between it and the main house — privacy, outlook, access and noise all have to be resolved on the site plan.

Siting decides success. Position the studio so its main windows do not look directly into the existing bedrooms, give it its own small piece of private outdoor space rather than a share of the family yard, and provide access that does not require walking past the main living room windows. A separate path down the side boundary, a screen of planting between the two buildings, and a clear front door with its own number make the dwelling feel independent.

Plan for one thing done well. A studio layout with a kitchenette along one wall, a bathroom in the corner, a bed zone screened by joinery and a table by the window suits guests and work perfectly. A one bedroom layout, with a genuine separate bedroom, is what makes long term occupancy or rental viable. In both cases ceiling height, a north or sun facing window and cross ventilation matter far more than an extra square metre of floor.

Tiny Homes design ideas photo from the Granny Flat and Backyard Studio Design Ideas and Photos feature. this image created by www.homedesign-photos.com

Services and compliance are where budgets move. Sewer connection and its fall, water and power supply capacity, stormwater detention, fire separation from boundaries, setbacks, site coverage and parking are all determined by local rules, and they vary enormously. Check them before drawing anything. Get them right and a well built studio adds usable accommodation, rental income and resale value out of proportion to its size.