Home Design Photos

House Design Photos is a HUGE Library Gallery and Directory of Home Design Photos

This Website Features a Massive Display of New House Design Ideas and Amazing Garden Landscape Design Photos.

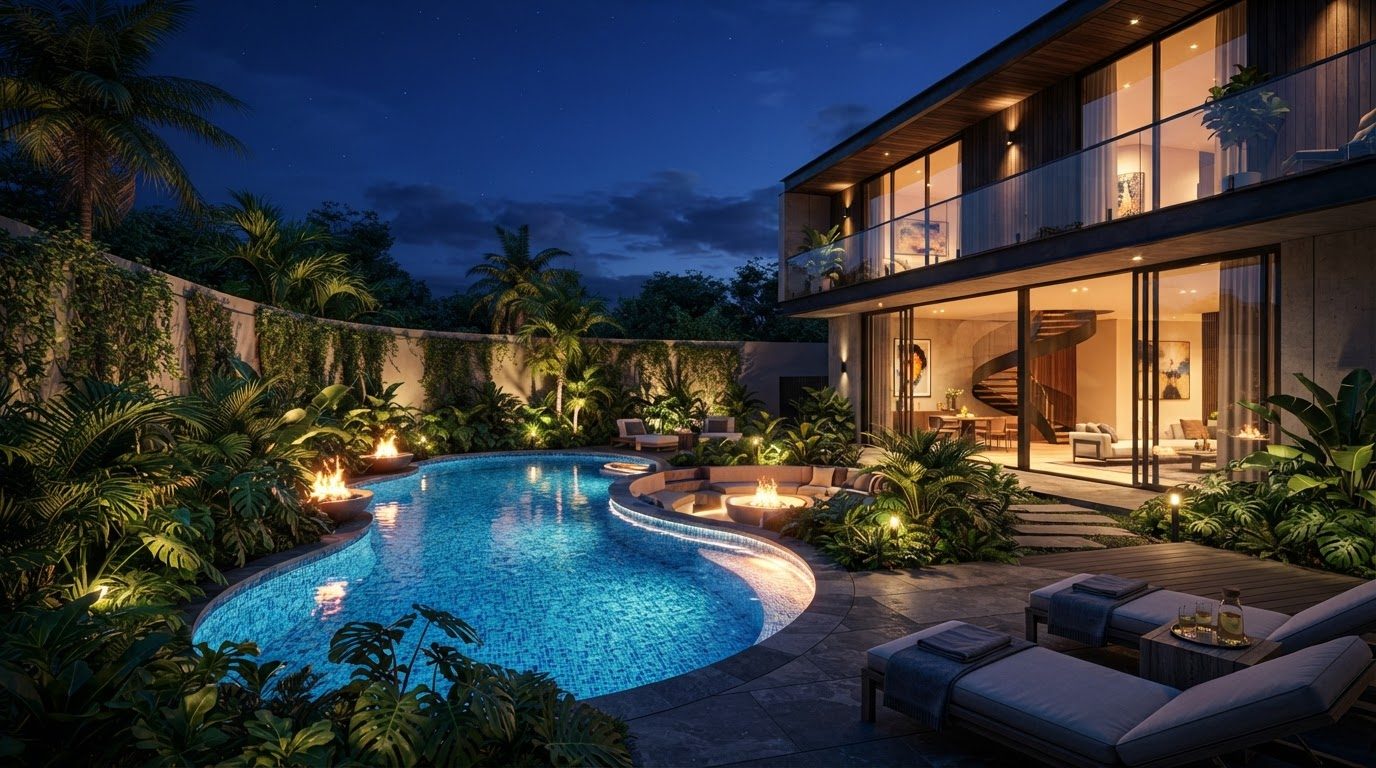
Fire Pit and Outdoor Fireplace Design Ideas and Photos feature article Seating circles, clearances, materials, flues and gas versus wood. this image created by www.homedesign-photos.com
Featured article · Outdoor Living

Fire Pit and Outdoor Fireplace Design Ideas and Photos

Seating circles, clearances, materials, flues and gas versus wood — how to build a fire zone that gets used through autumn and winter. Fire is what extends outdoor living past summer. It gives a garden a destination in the cold months and it changes how people behave — they sit longer, closer, and later. The two options behave very differently. A fire pit is social and circular, with everyone facing in; an outdoor fireplace is directional and architectural, anchoring one end of a terrace like a hearth indoors. Layout is mostly about seating geometry. Around a fire pit, allow roughly a metre from the fire edge to the front of the seats for comfort and safety, and build the circle from a continuous low wall, bench or a mix of built-in seating and movable chairs. Sunken fire pit lounges work brilliantly because they get people below the wind line and out of the view across the garden. For a fireplace, arrange seating in an L or facing pair rather than a semicircle. Materials and clearances are non negotiable. A fire brick or steel liner, non combustible surrounds in stone, block, rendered masonry or corten steel, a paved non combustible zone...

Read the full article

Outdoor Furniture

Outdoor Furniture Setting Design with Solid Teak Slats and Sun Lounge Row, Side Tables
Outdoor Furniture Setting Design with Solid Teak Slats, Stone Table Tops and Deep Olive Upholstery, Trailing Greenery, Herb Pots and. this image created by www.homedesign-photos.com
Outdoor Furniture Setting Design with Solid Teak Slats, Stone Table Tops and Deep Olive Upholstery, Trailing Greenery, Herb Pots and Shaded Understorey, featuring a Sun Lounge Row, Side Tables and Poolside Shade, complemented by Durable Weatherproof Finishes and Low-Maintenance

F3 Right is part of our Outdoor Furniture collection — one of 90 large-format widescreen concept visuals in this section. It is presented here at full size so you can study the layout, the planting, the surfaces and the way light falls across the design before you commit to building anything on your own block.

Timber, cane, aluminium and stone settings, dining, lounging and material detail shots. Use this concept as a starting point: note the proportions between built form and greenery, where shade and shelter sit, how paths and paved areas move people through the space, and which materials repeat to hold the whole scheme together.

Every visual on this site is a design idea created for Home Design Photos. Browse the rest of the Outdoor Furniture collection, or open the complete image catalogue to see every home, garden, pool, pergola, furniture, lighting and beach house concept in one place.

More Outdoor Furniture concepts
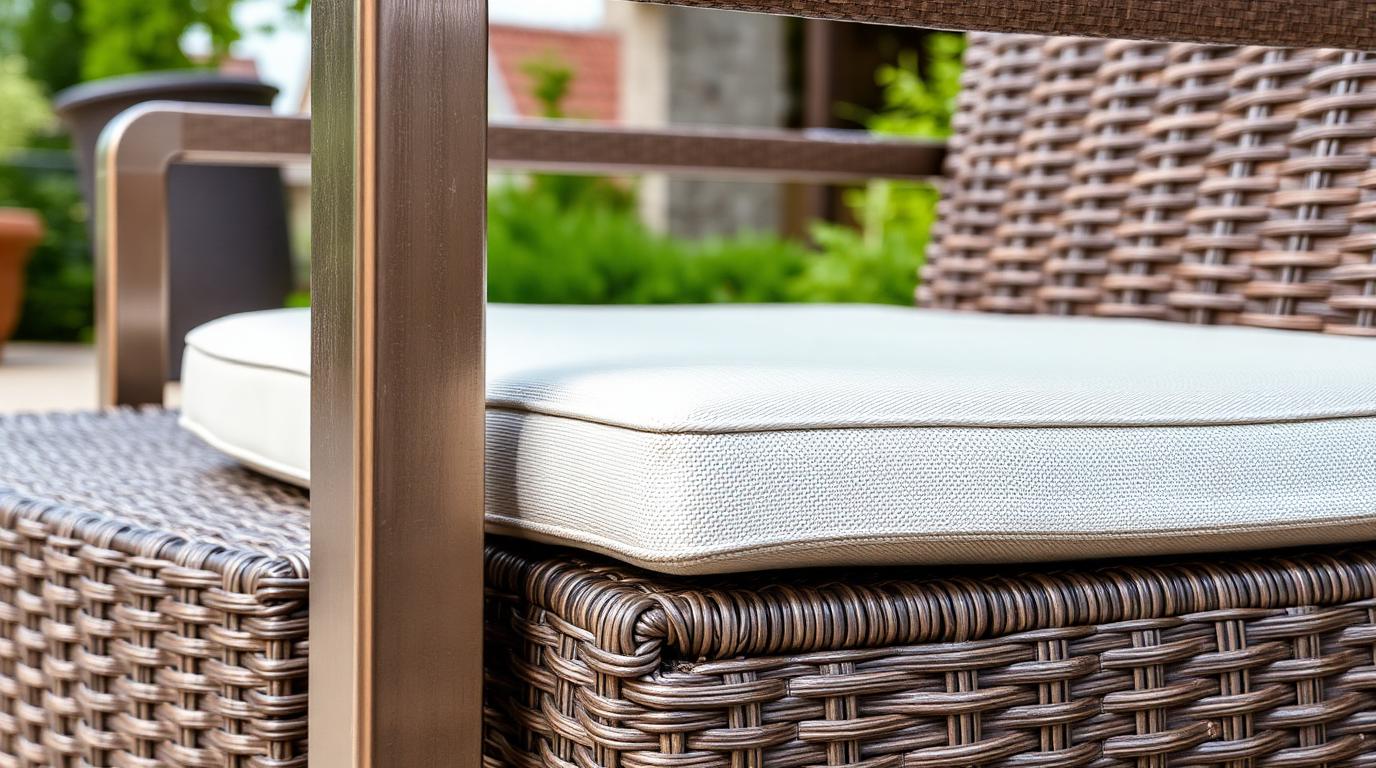
Garden Lounge and Daybed Setting with Woven Cane, Rustic Teak Timber and Sand-Toned Weatherproof Cushions, Sculptural Succulents and Fine Gravel. this image created by www.homedesign-photos.com

Garden Lounge and Daybed Setting with Woven Cane and Daybed Retreat, Low Coffee Table

Garden Lounge and Daybed Setting with Woven Cane, Rustic Teak Timber and Sand-Toned Weatherproof Cushions, Sculptural Succulents and Fine Gravel Surrounds, featuring a Daybed Retreat, Low Coffee Table and Soft Shaded Comfort, framed by Generous Paved Terraces and Warm
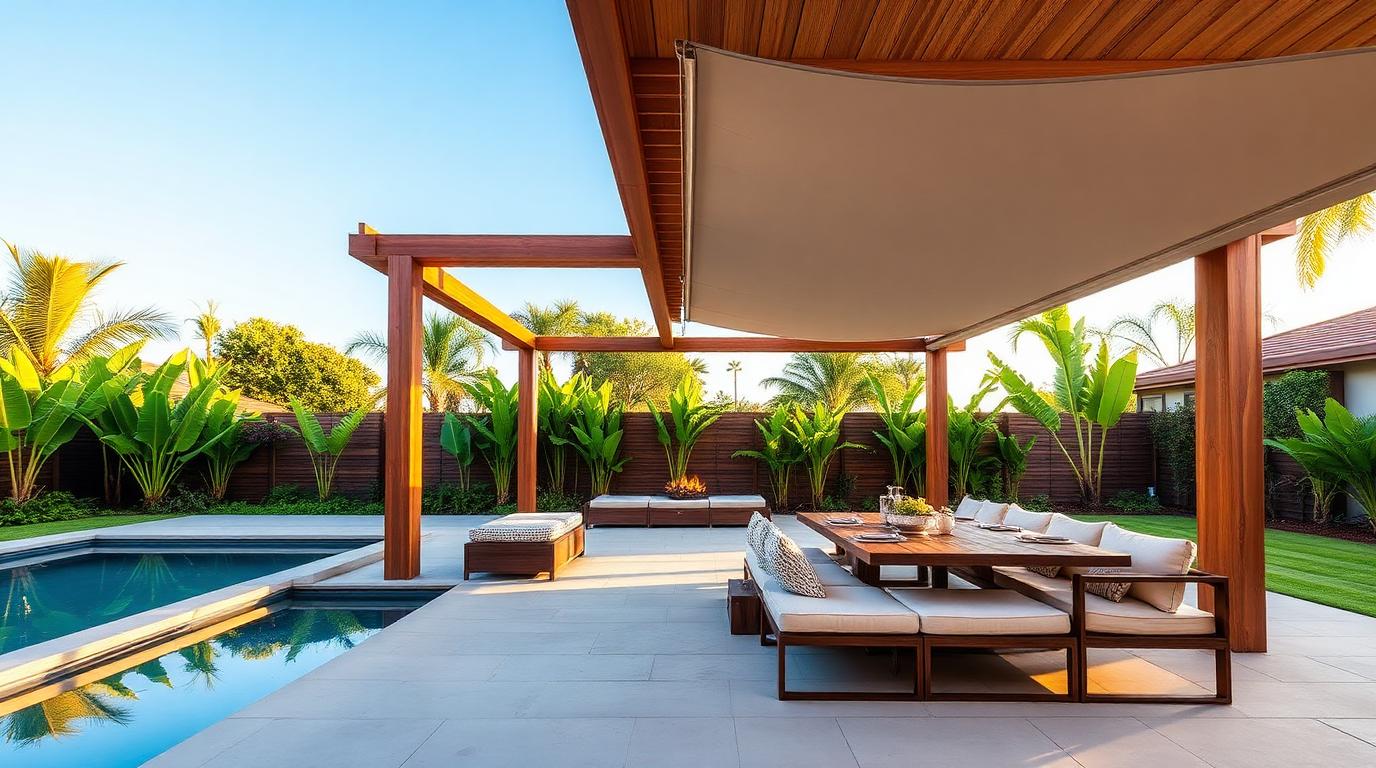
Poolside Lounge Furniture Design with Reclaimed Timber, Concrete Table Tops and Warm Terracotta Cushions, Tropical Foliage Backdrop and Deep Green. this image created by www.homedesign-photos.com

Poolside Lounge Furniture Design with Reclaimed Timber and Long Bench Dining Setting and Warm

Poolside Lounge Furniture Design with Reclaimed Timber, Concrete Table Tops and Warm Terracotta Cushions, Tropical Foliage Backdrop and Deep Green Screening, featuring a Long Bench Dining Setting and Warm Evening Lighting, with Considered Outdoor Zoning and Soft Layered Textures
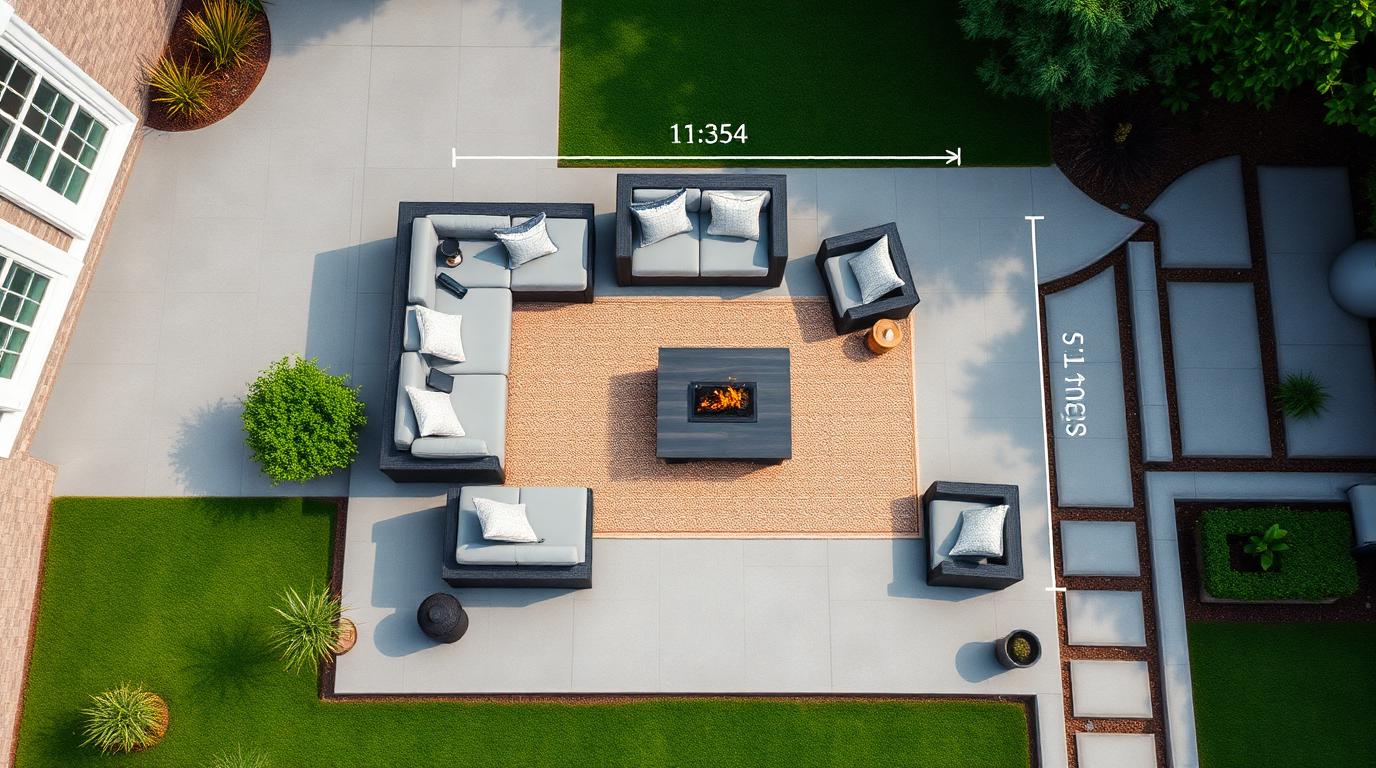
Alfresco Dining Furniture Design with Powder-Coated Steel, Black Rattan Weave and Textured Linen-Look Fabric, Potted Olives, Clipped Hedging and Soft. this image created by www.homedesign-photos.com

Alfresco Dining Furniture Design with Powder-Coated Steel and Sunken Conversation Lounge and Firepit Centrepiece

Alfresco Dining Furniture Design with Powder-Coated Steel, Black Rattan Weave and Textured Linen-Look Fabric, Potted Olives, Clipped Hedging and Soft Grass Borders, featuring a Sunken Conversation Lounge and Firepit Centrepiece, finished with Sculptural Feature Planting and Inviting Outdoor Living
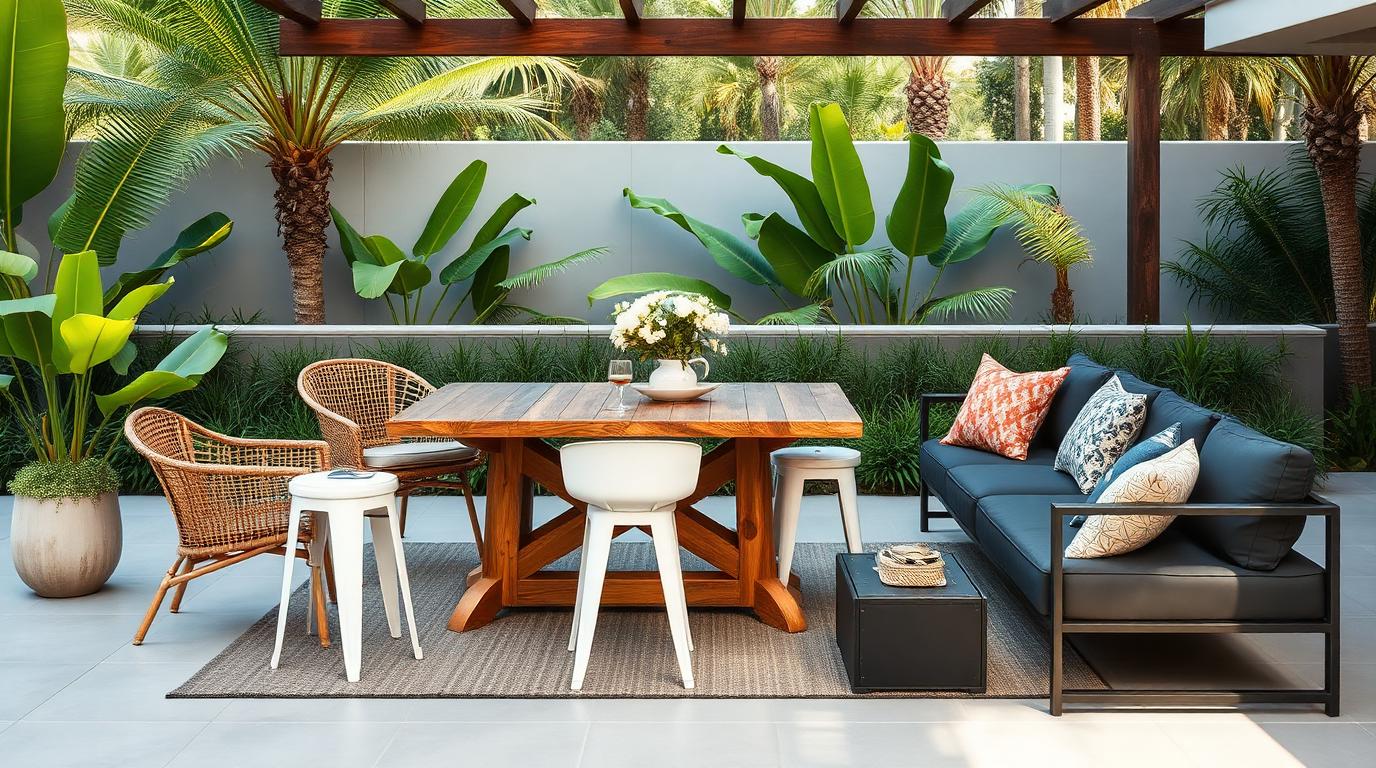
Poolside Lounge Furniture Design with Reclaimed Timber, Concrete Table Tops and Warm Terracotta Cushions, Tropical Foliage Backdrop and Deep Green. this image created by www.homedesign-photos.com

Poolside Lounge Furniture Design with Reclaimed Timber and Long Bench Dining Setting and Warm

Poolside Lounge Furniture Design with Reclaimed Timber, Concrete Table Tops and Warm Terracotta Cushions, Tropical Foliage Backdrop and Deep Green Screening, featuring a Long Bench Dining Setting and Warm Evening Lighting, with Considered Outdoor Zoning and Soft Layered Textures
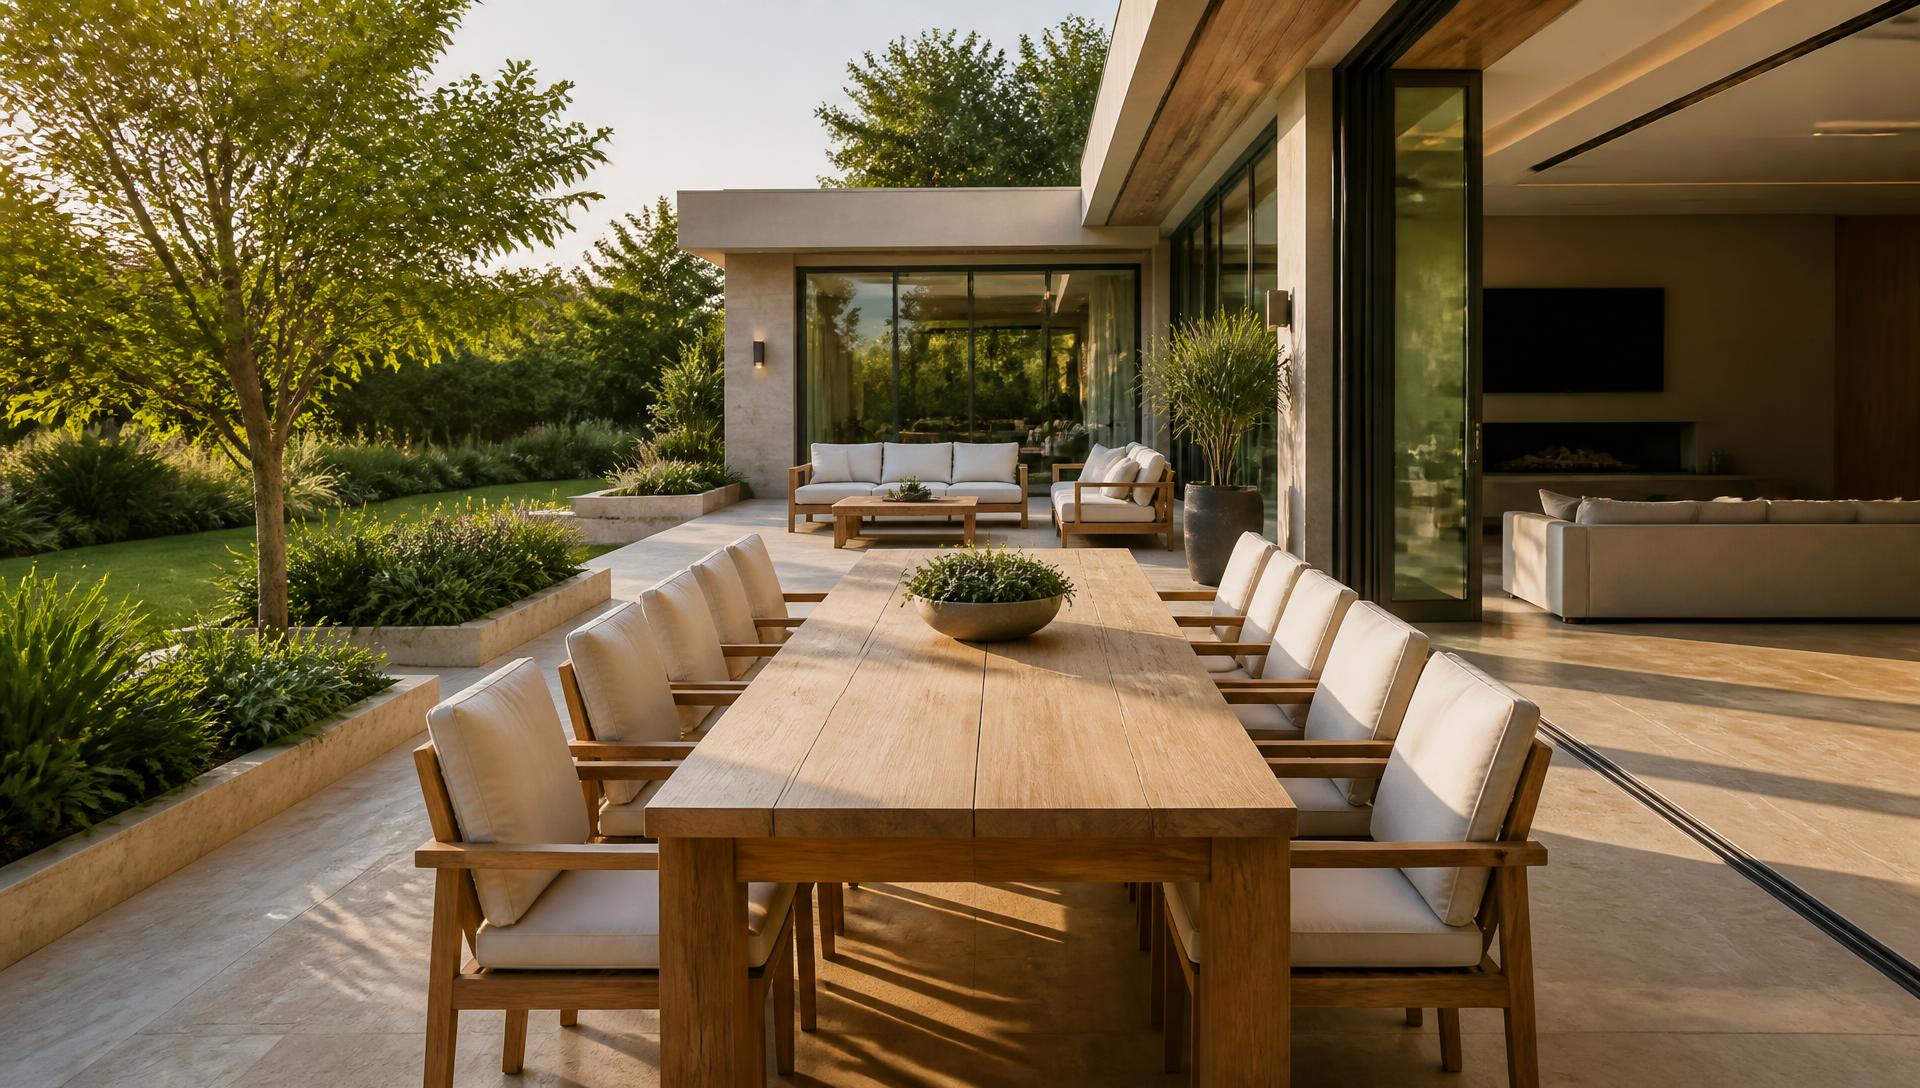
Garden Lounge and Daybed Setting with Woven Cane, Rustic Teak Timber and Sand-Toned Weatherproof Cushions, Sculptural Succulents and Fine Gravel. this image created by www.homedesign-photos.com

Garden Lounge and Daybed Setting with Woven Cane and Daybed Retreat, Low Coffee Table

Garden Lounge and Daybed Setting with Woven Cane, Rustic Teak Timber and Sand-Toned Weatherproof Cushions, Sculptural Succulents and Fine Gravel Surrounds, featuring a Daybed Retreat, Low Coffee Table and Soft Shaded Comfort, framed by Generous Paved Terraces and Warm
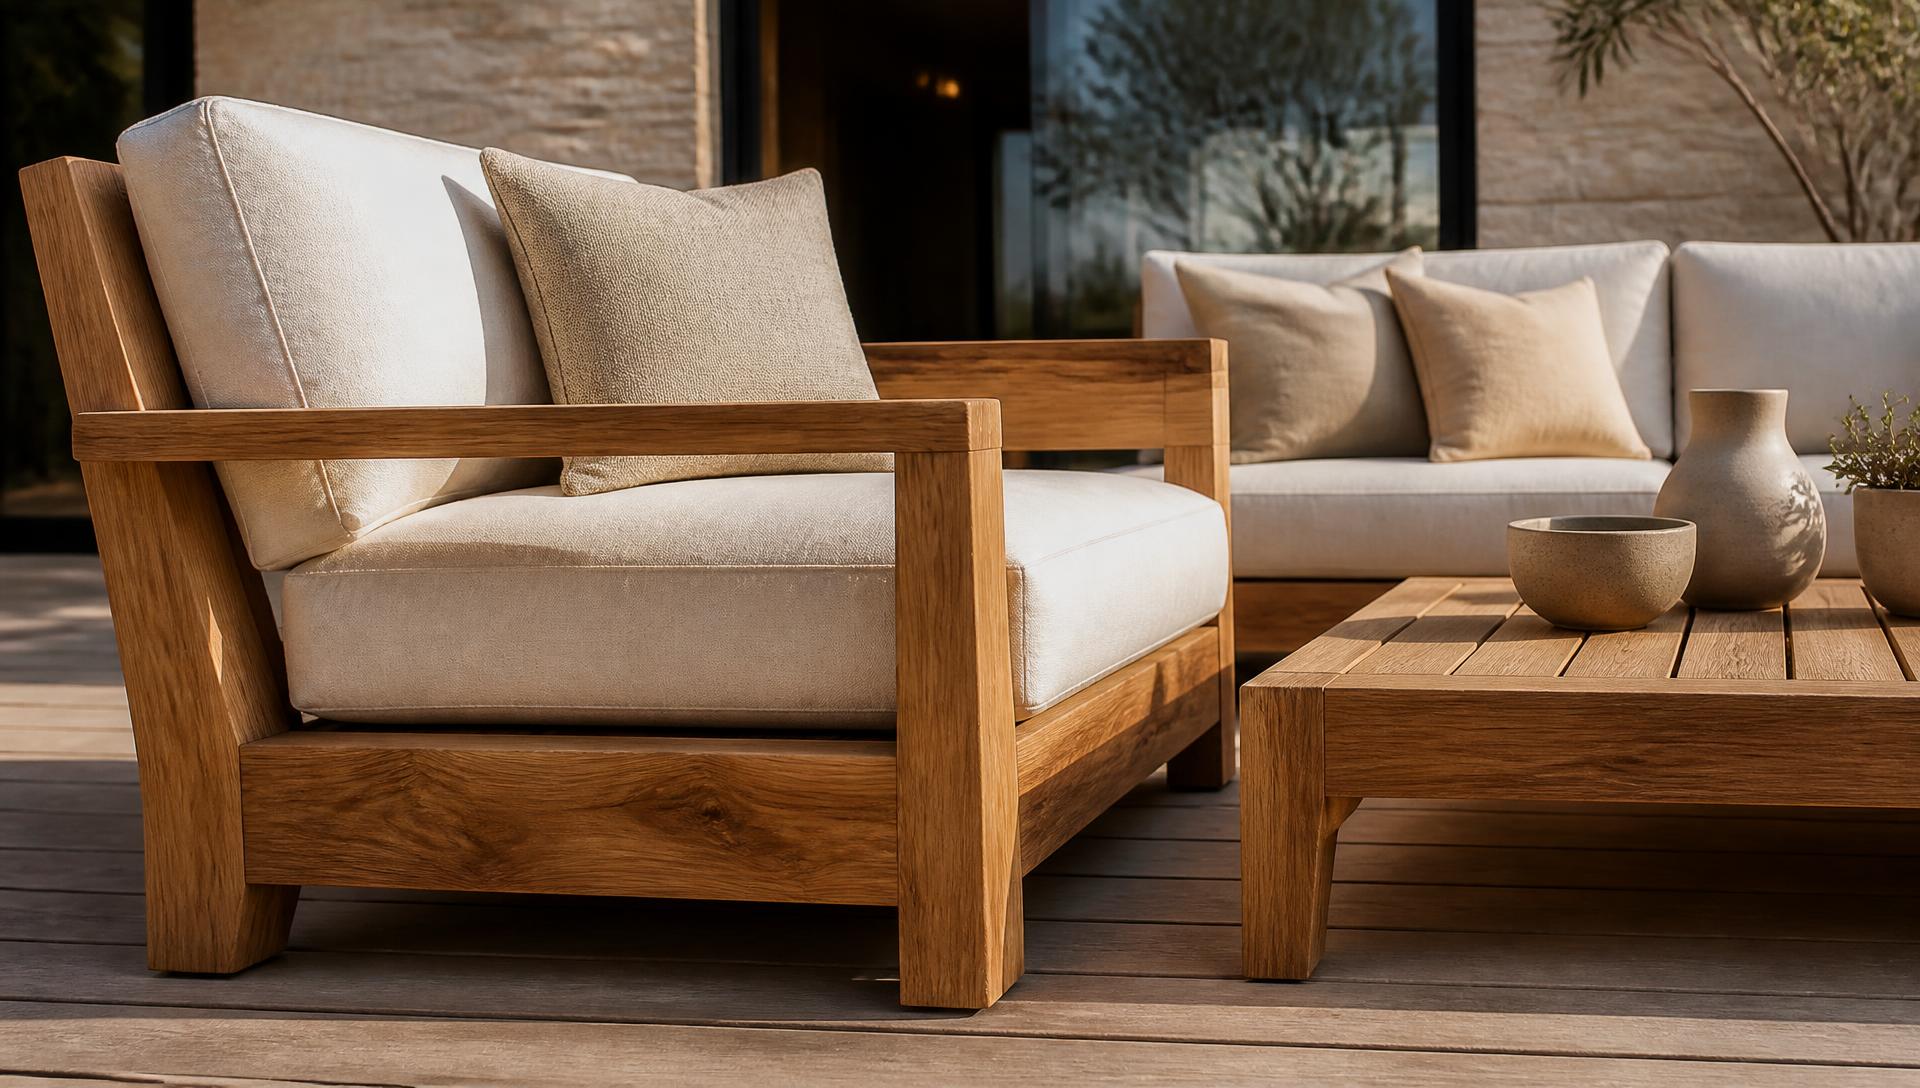
Poolside Lounge Furniture Design with Reclaimed Timber, Concrete Table Tops and Warm Terracotta Cushions, Tropical Foliage Backdrop and Deep Green. this image created by www.homedesign-photos.com

Poolside Lounge Furniture Design with Reclaimed Timber and Long Bench Dining Setting and Warm

Poolside Lounge Furniture Design with Reclaimed Timber, Concrete Table Tops and Warm Terracotta Cushions, Tropical Foliage Backdrop and Deep Green Screening, featuring a Long Bench Dining Setting and Warm Evening Lighting, with Considered Outdoor Zoning and Soft Layered Textures
Full feature article · Beach Houses

44 Beach House Designs to Inspire the Ocean Lovers

Forty four classic and modern beach homes — weatherboard cottages, cantilevered oceanfront glass, linen and teak interiors, and homes built around life on the water.

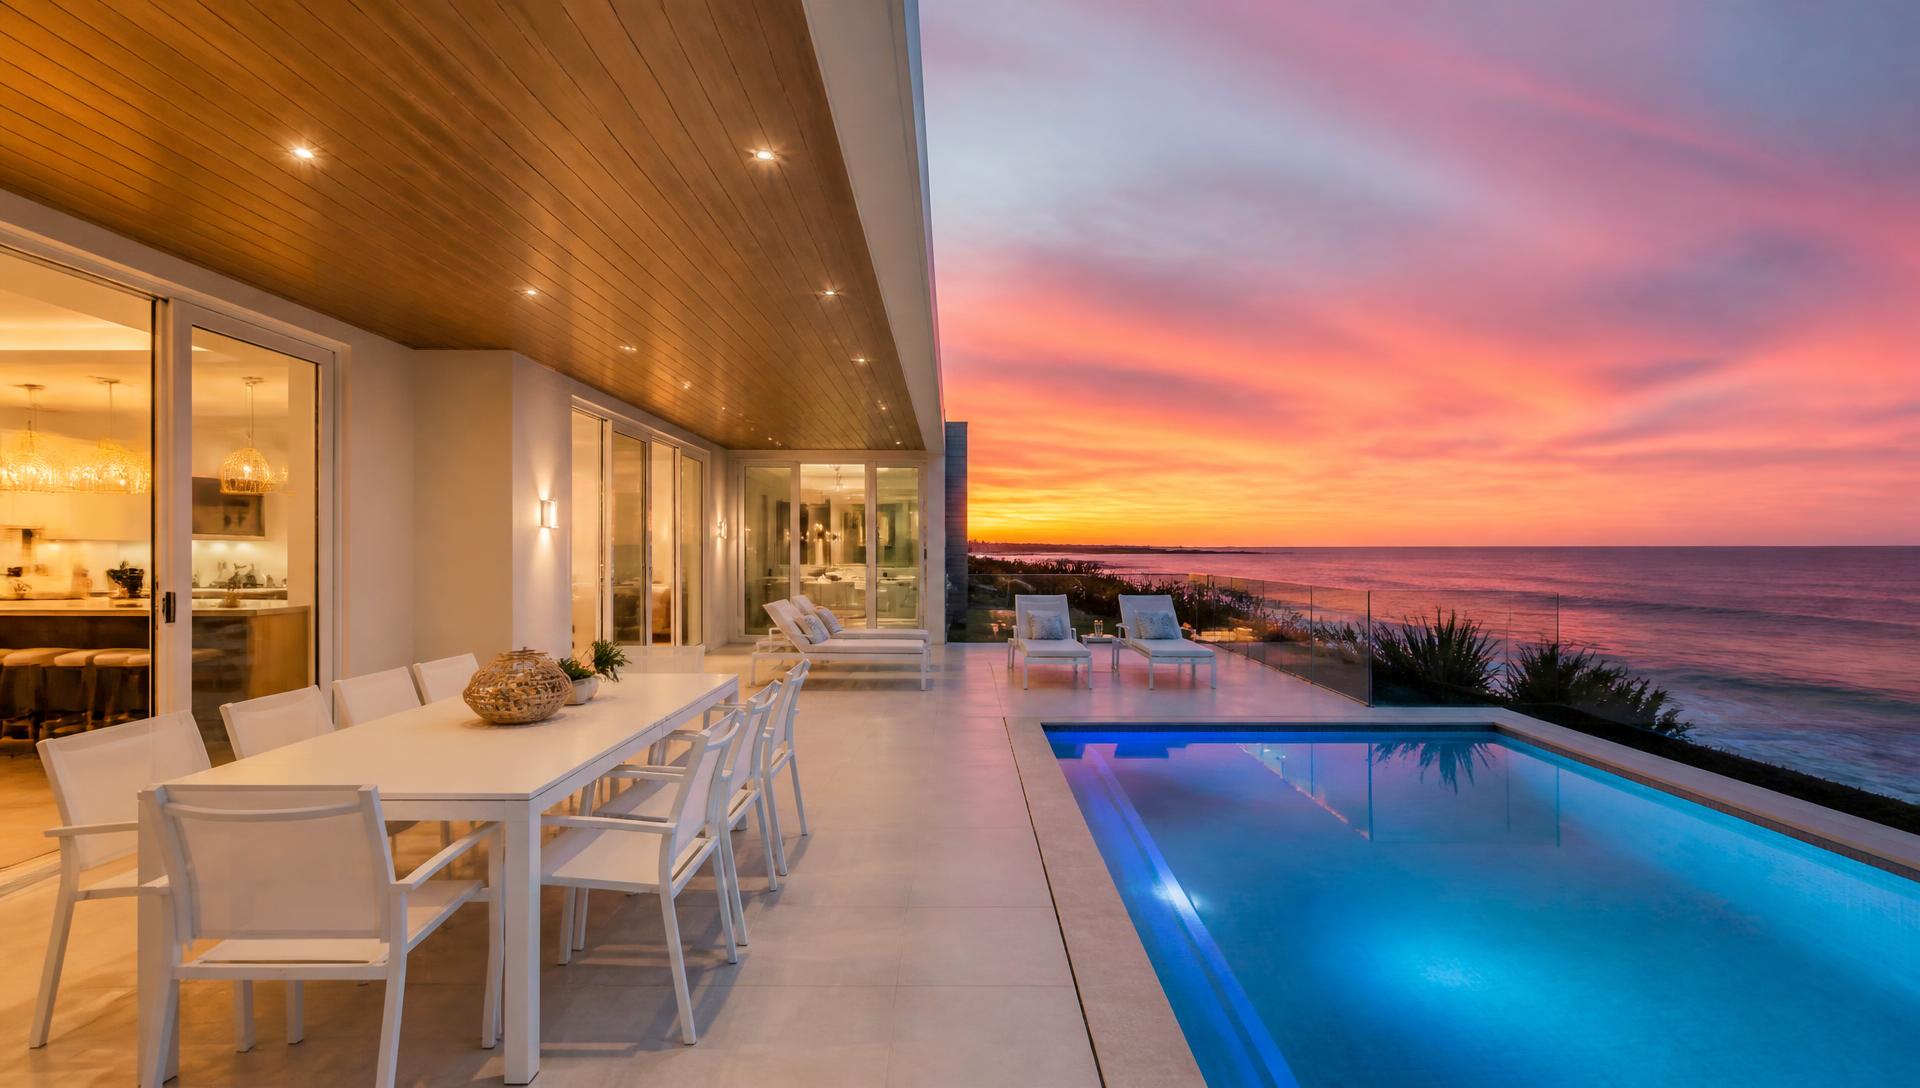
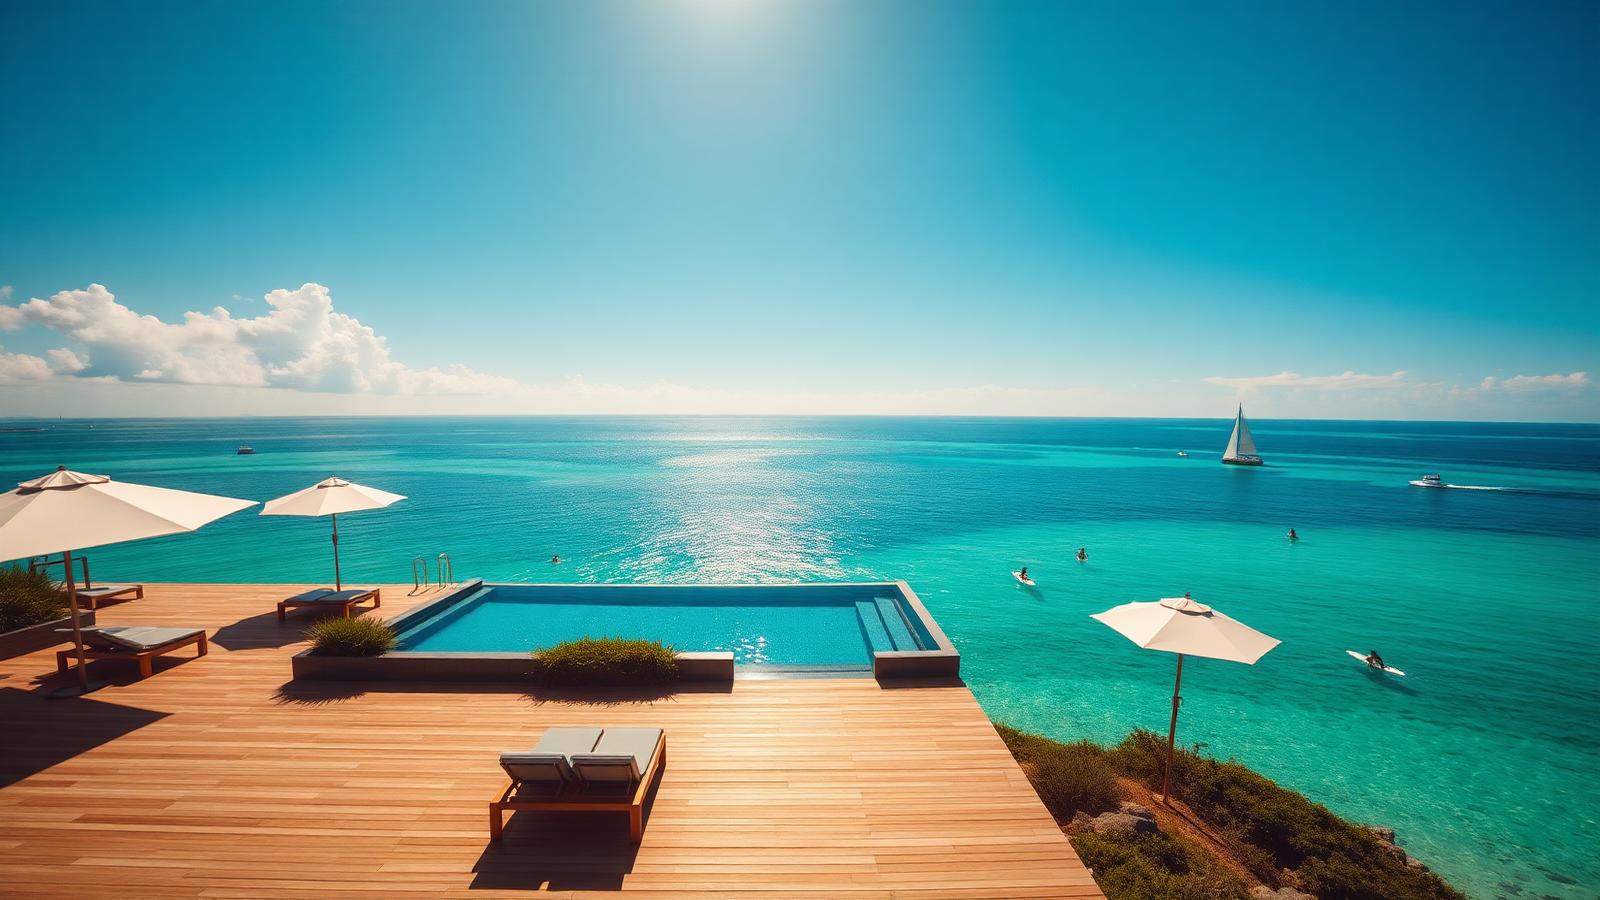
44 Beach House Designs to Inspire the Ocean Lovers Beach Houses home and garden design photo feature. this image created by www.homedesign-photos.com

Beach houses divide neatly into two families, and the best of them borrow from both. The first is the classic cottage: weatherboard cladding, a pitched metal roof, deep verandahs, timber floors that can take sand and salt water, and a plan small enough that the whole family ends up in the same room. The second is the modern oceanfront house: a low horizontal form, glass turned toward the horizon, cantilevered decks and a roofline designed to disappear so the view does all the talking.

What both share is a response to a genuinely hostile environment. Salt air destroys unprotected steel, wind drives rain under badly detailed eaves, and ultraviolet light bleaches anything left exposed. Successful coastal homes use marine grade stainless fixings, powder coated or anodised aluminium windows, hardwood or thermally modified timber decking, and generous overhangs that keep weather off the glass. These are not aesthetic decisions, but they define the look of coastal architecture more than any style choice.

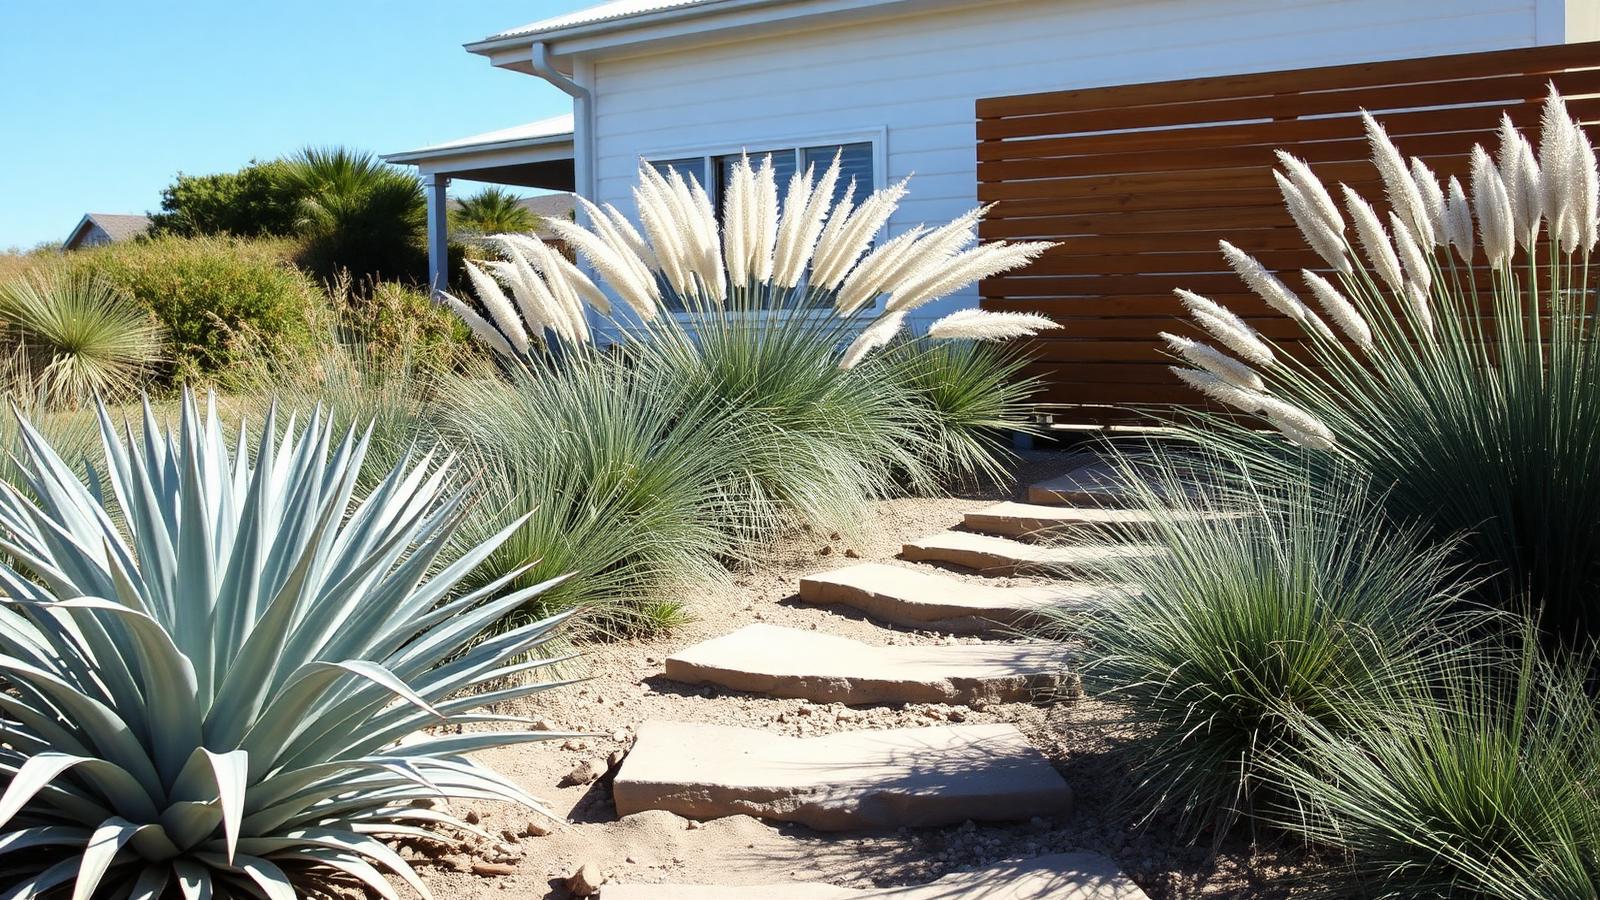
The garden is the part most owners underestimate. Coastal planting must survive salt spray, sand and wind, which rules out most of what looks good in a suburban nursery. The palette that works is tough and beautiful: coastal rosemary, banksia, agave, pigface, dune grasses and hardy succulents, planted through gravel or sand mulch with timber sleeper edging. Windbreak planting on the seaward side makes the difference between a deck you use and a deck you look at.

Beach Houses design ideas photo from the 44 Beach House Designs to Inspire the Ocean Lovers feature. this image created by www.homedesign-photos.com

Interiors follow the same logic of durability made attractive. Heavy natural linen, teak and rattan furniture, pale timber floors, and walls kept light so the reflected sea light does the decorating. Outdoor showers, boot benches, board racks and a hose point near the door are what make a beach house actually function after a day in the water. A plunge pool courtyard on the sheltered side gives the family somewhere to swim when the surf is unusable.

The homes in this feature that stay in the memory are the ones designed around an activity rather than a floor plan. A surf house with a shaped rack wall and an outdoor change room. A fishing house with a stainless cleaning bench and a smoker under cover. A boating house with a hardstand and a wide clear path to the water. A long lunch house whose entire ground floor is a covered table and a kitchen that opens to it. In each case the architecture is simply the frame around how the family wants to spend a summer.

If you take one lesson from forty four coastal homes, take this: build small and build well. The coastal houses people fall in love with are rarely the largest on the street. They are the ones with the right orientation, the right shelter, honest materials that weather rather than fail, and a garden that looks as though it grew there before the house arrived.