Home Design Photos

House Design Photos is a HUGE Library Gallery and Directory of Home Design Photos

This Website Features a Massive Display of New House Design Ideas and Amazing Garden Landscape Design Photos.

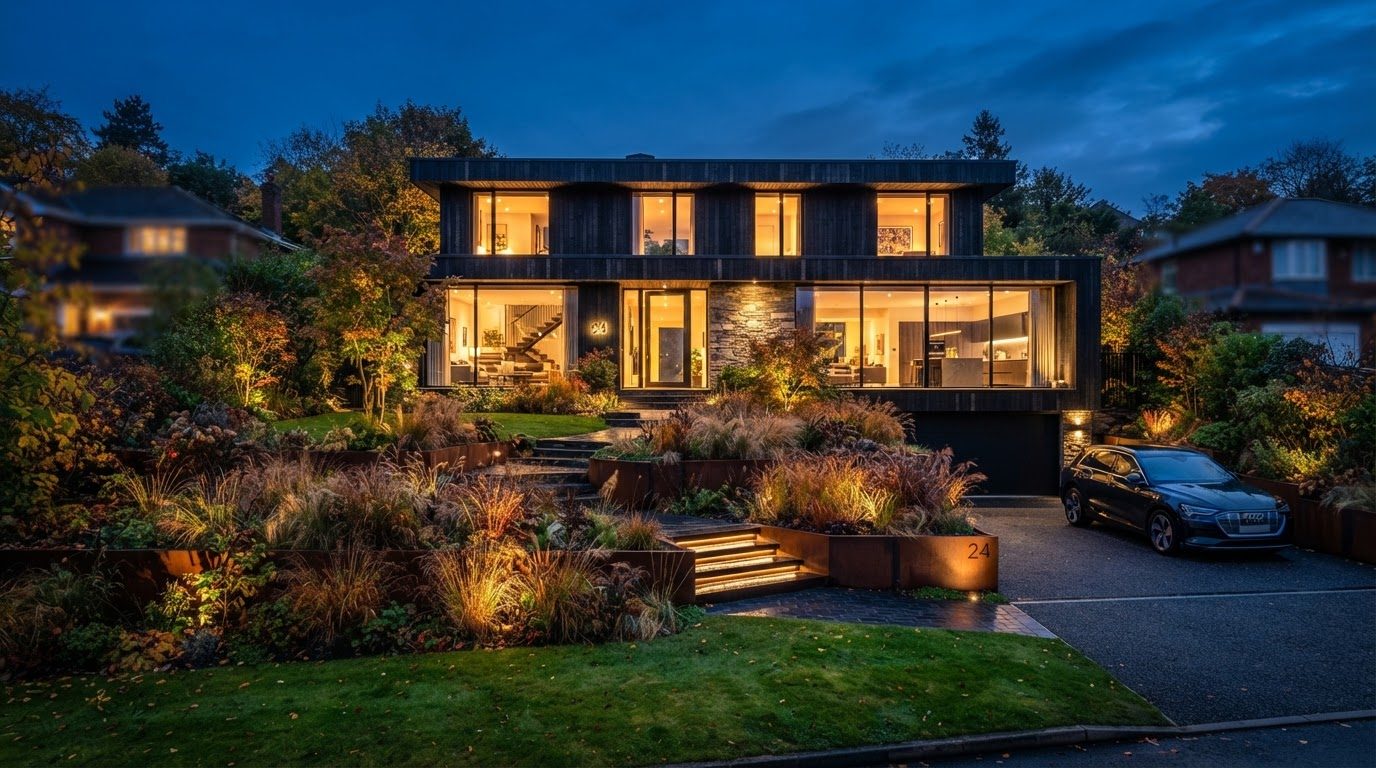
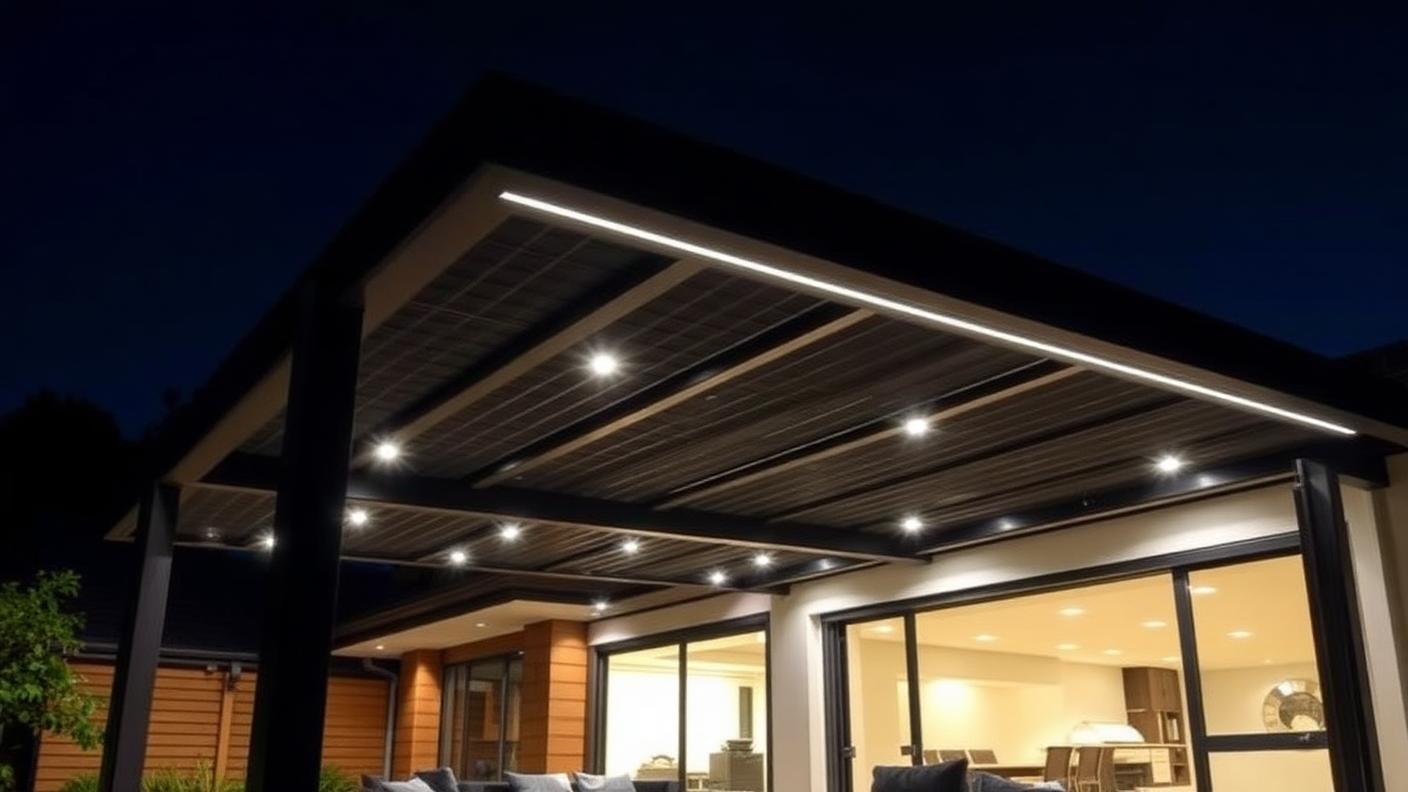
Neon LED Facade Lighting Ideas and Future Home Design Photos feature article Linear LED, colour washes and glowing architectural lines. this image created by www.homedesign-photos.com
Featured article · Future Homes

Neon LED Facade Lighting Ideas and Future Home Design Photos

Linear LED, colour washes and glowing architectural lines — how the neon future home look is achieved without turning a house into a billboard. The glowing house is the defining image of futuristic residential design, and it is built from a surprisingly small kit of parts: linear LED extrusions hidden in shadow gaps, colour changing wall washers aimed at large plain surfaces, backlit panels behind perforated screens, and light beneath every cantilever so the mass appears to float. What separates the striking examples from the garish ones is restraint about how many of those tricks appear on one elevation. Architecture has to be designed for the light. Continuous shadow gaps at the head and base of walls, recesses in soffits, hollow handrails, planter lips and stair nosings all give the lighting somewhere to hide, and they must be drawn at construction stage. Retrofitting the look almost always results in visible fittings and hot spots, which reads as a lighting product rather than as a building that glows. Colour is the easiest thing to get wrong. The most convincing schemes use warm white as the base for the whole building and reserve one accent colour — cyan, deep blue, emerald or...

Read the full article

Pergola Designs

Outdoor Pergola and Patio Design with Rough-Sawn Hardwood Rafters and Lounge Setting, Firepit
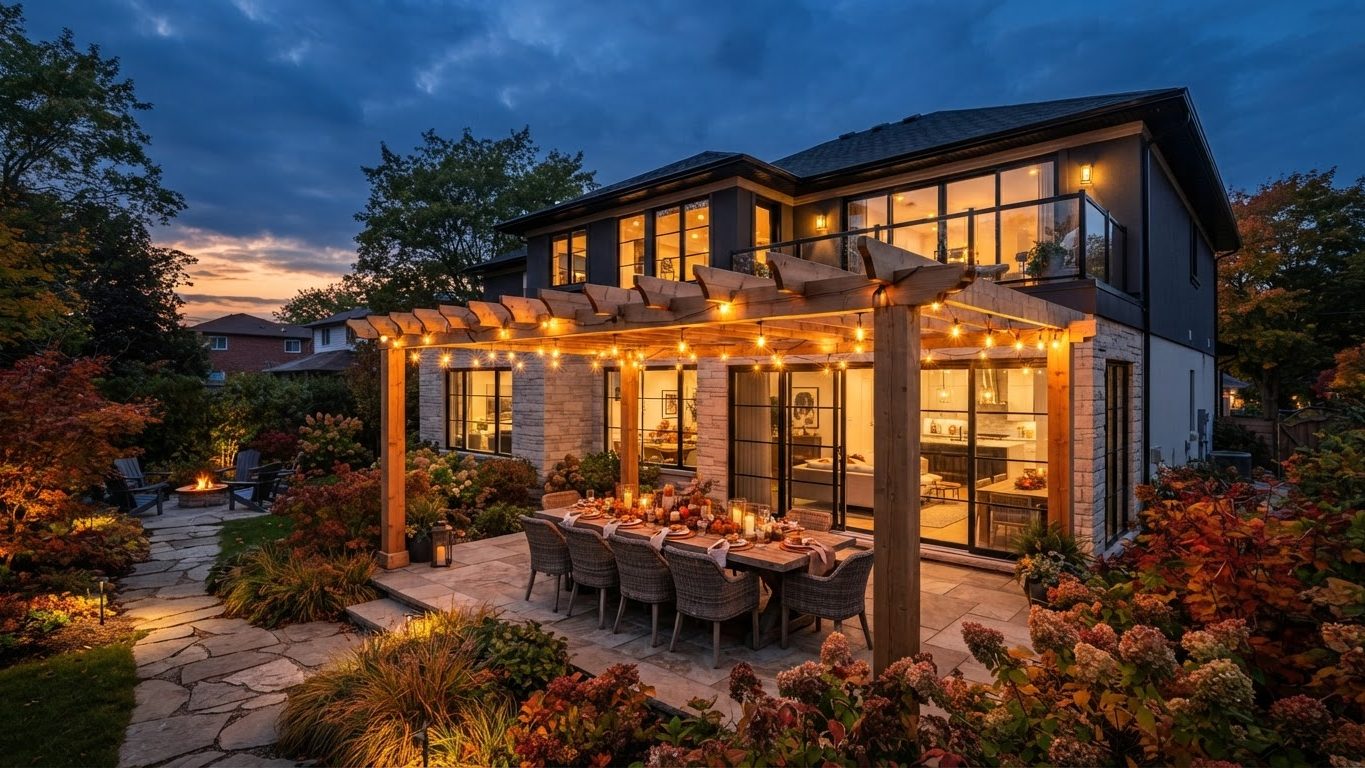
Outdoor Pergola and Patio Design with Rough-Sawn Hardwood Rafters, Rope Detailing and Terracotta Paving, Bougainvillea Colour and Soft Grass Borders. this image created by www.homedesign-photos.com
Outdoor Pergola and Patio Design with Rough-Sawn Hardwood Rafters, Rope Detailing and Terracotta Paving, Bougainvillea Colour and Soft Grass Borders, featuring a Lounge Setting, Firepit and All-Weather Rug Zone, complemented by Durable Weatherproof Finishes and Low-Maintenance Detailing

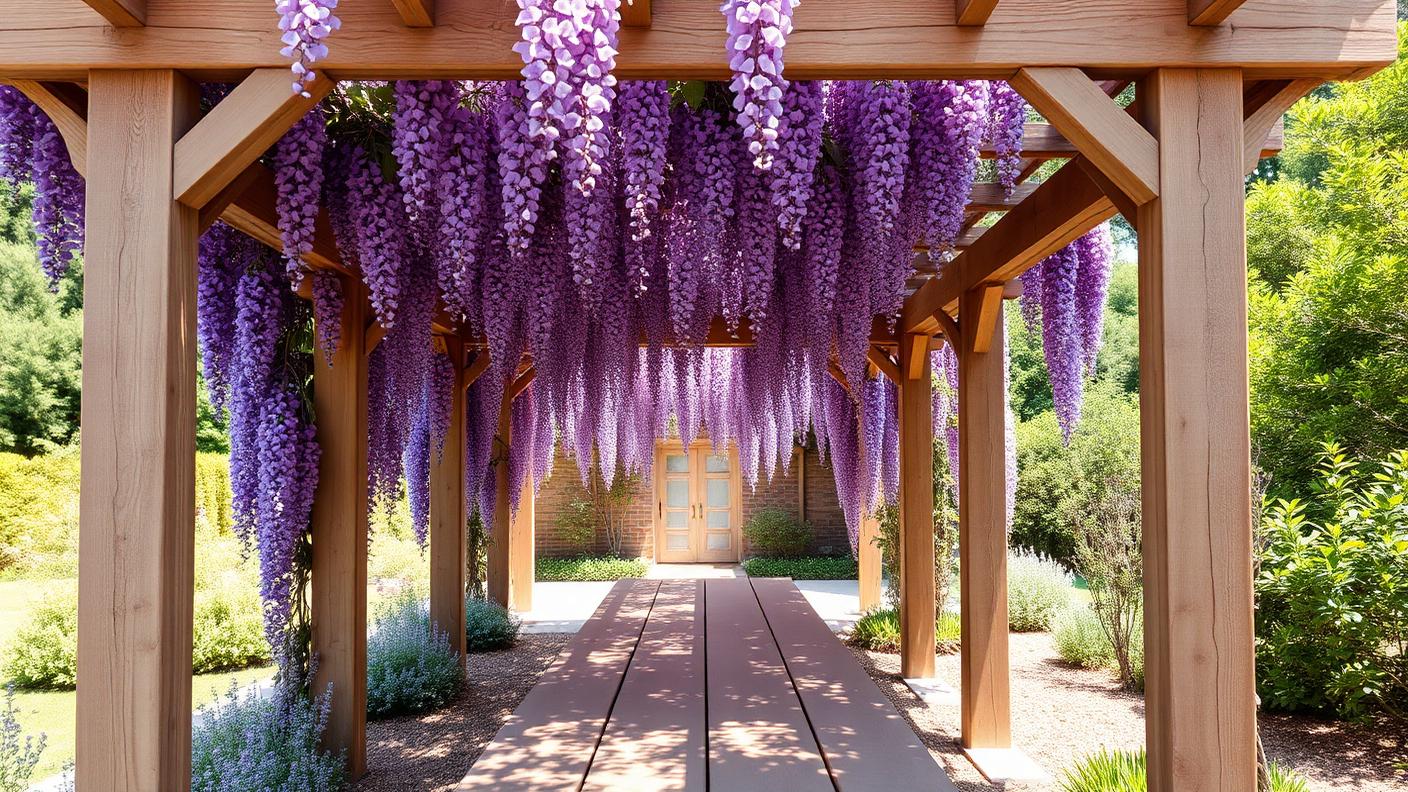
Pergola & Patio Concept 28 is part of our Pergola Designs collection — one of 90 large-format widescreen concept visuals in this section. It is presented here at full size so you can study the layout, the planting, the surfaces and the way light falls across the design before you commit to building anything on your own block.

Louvred, timber, wisteria-clad and resort pergolas, patios and shade structures. Use this concept as a starting point: note the proportions between built form and greenery, where shade and shelter sit, how paths and paved areas move people through the space, and which materials repeat to hold the whole scheme together.

Every visual on this site is a design idea created for Home Design Photos. Browse the rest of the Pergola Designs collection, or open the complete image catalogue to see every home, garden, pool, pergola, furniture, lighting and beach house concept in one place.

More Pergola Designs concepts
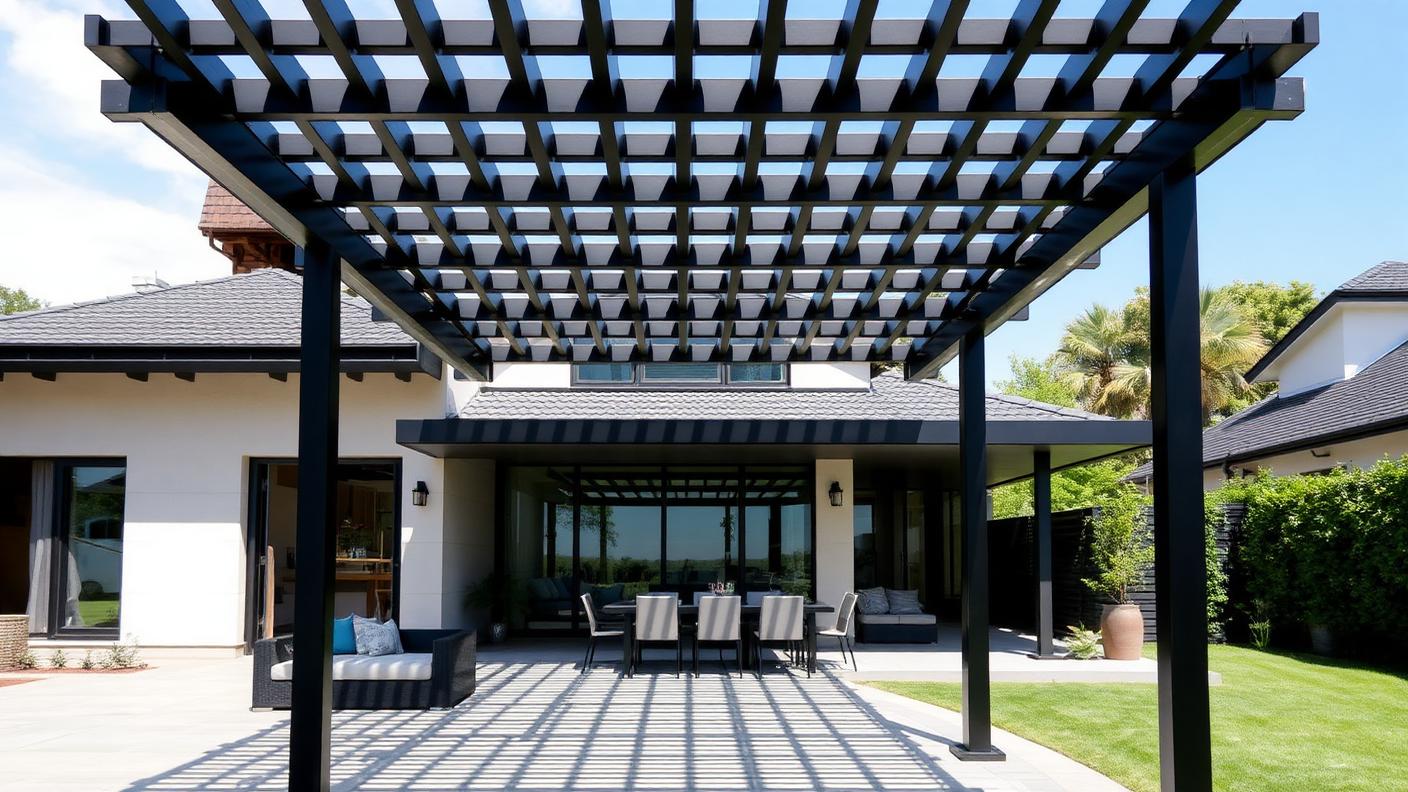
Resort Cabana and Shade Structure Design with Powder-Coated Aluminium Louvres, Glass Screens and Slim Posts, Espaliered Citrus, Herb Planters and. this image created by www.homedesign-photos.com

Resort Cabana and Shade Structure Design with Powder-Coated Aluminium Louvres and Long Dining Table,

Resort Cabana and Shade Structure Design with Powder-Coated Aluminium Louvres, Glass Screens and Slim Posts, Espaliered Citrus, Herb Planters and Trailing Greenery, featuring a Long Dining Table, Outdoor Kitchen and Warm Festoon Lighting, balanced by Clean Sightlines, Shaded Retreats
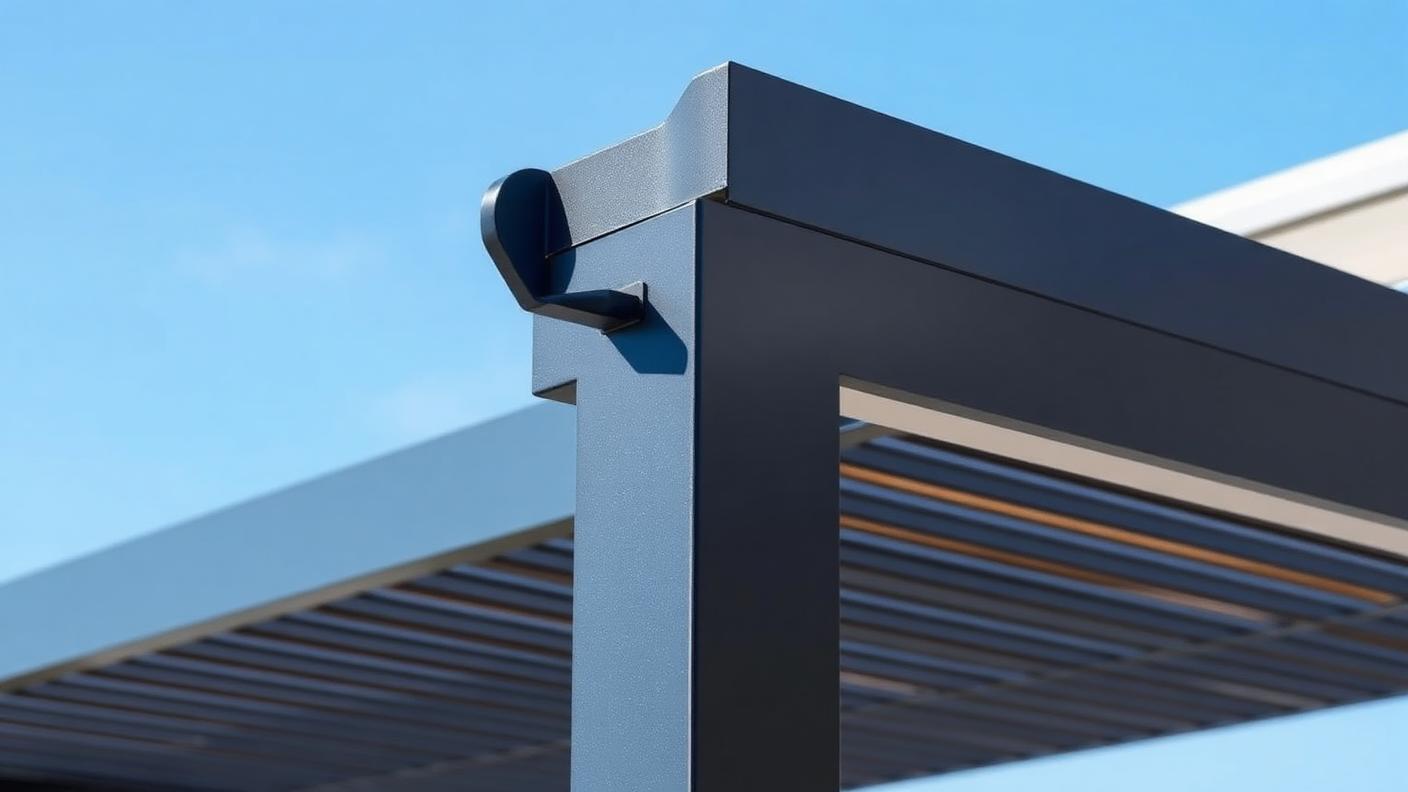
Vine-Clad Garden Pergola Design with Chunky Oregon Beams, Charcoal Steel Brackets and Ceiling Fans, Tropical Foliage Screening and Deep Green. this image created by www.homedesign-photos.com

Vine-Clad Garden Pergola Design with Chunky Oregon Beams and Poolside Lounge Zone and Sheltered

Vine-Clad Garden Pergola Design with Chunky Oregon Beams, Charcoal Steel Brackets and Ceiling Fans, Tropical Foliage Screening and Deep Green Understorey, featuring a Poolside Lounge Zone and Sheltered Alfresco Dining Area, framed by Generous Paved Terraces and Warm Ambient
Resort Cabana and Shade Structure Design with Powder-Coated Aluminium Louvres, Glass Screens and Slim Posts, Espaliered Citrus, Herb Planters and. this image created by www.homedesign-photos.com

Resort Cabana and Shade Structure Design with Powder-Coated Aluminium Louvres and Long Dining Table,

Resort Cabana and Shade Structure Design with Powder-Coated Aluminium Louvres, Glass Screens and Slim Posts, Espaliered Citrus, Herb Planters and Trailing Greenery, featuring a Long Dining Table, Outdoor Kitchen and Warm Festoon Lighting, balanced by Clean Sightlines, Shaded Retreats
Vine-Clad Garden Pergola Design with Chunky Oregon Beams, Charcoal Steel Brackets and Ceiling Fans, Tropical Foliage Screening and Deep Green. this image created by www.homedesign-photos.com

Vine-Clad Garden Pergola Design with Chunky Oregon Beams and Poolside Lounge Zone and Sheltered

Vine-Clad Garden Pergola Design with Chunky Oregon Beams, Charcoal Steel Brackets and Ceiling Fans, Tropical Foliage Screening and Deep Green Understorey, featuring a Poolside Lounge Zone and Sheltered Alfresco Dining Area, framed by Generous Paved Terraces and Warm Ambient
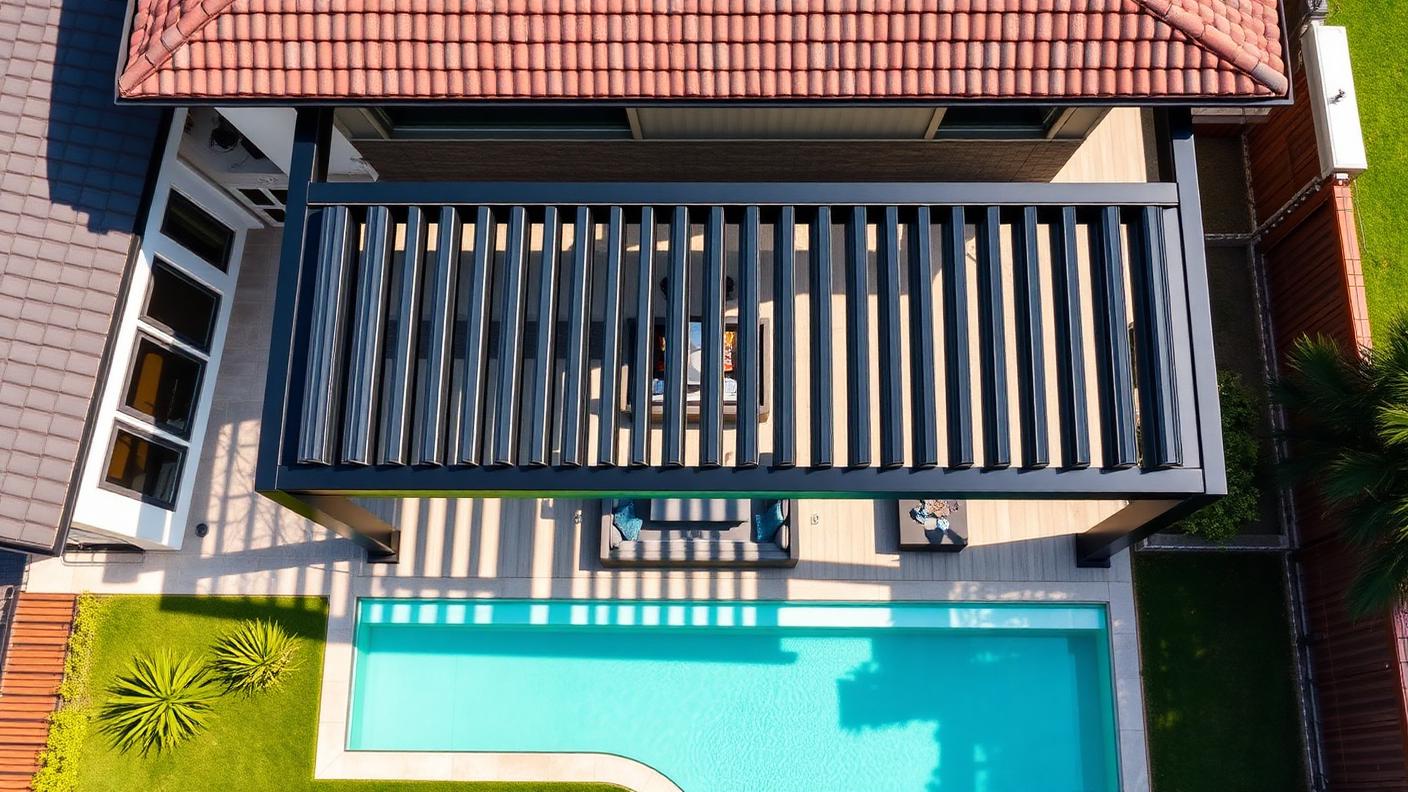
Resort Cabana and Shade Structure Design with Powder-Coated Aluminium Louvres, Glass Screens and Slim Posts, Espaliered Citrus, Herb Planters and. this image created by www.homedesign-photos.com

Resort Cabana and Shade Structure Design with Powder-Coated Aluminium Louvres and Long Dining Table,

Resort Cabana and Shade Structure Design with Powder-Coated Aluminium Louvres, Glass Screens and Slim Posts, Espaliered Citrus, Herb Planters and Trailing Greenery, featuring a Long Dining Table, Outdoor Kitchen and Warm Festoon Lighting, balanced by Clean Sightlines, Shaded Retreats
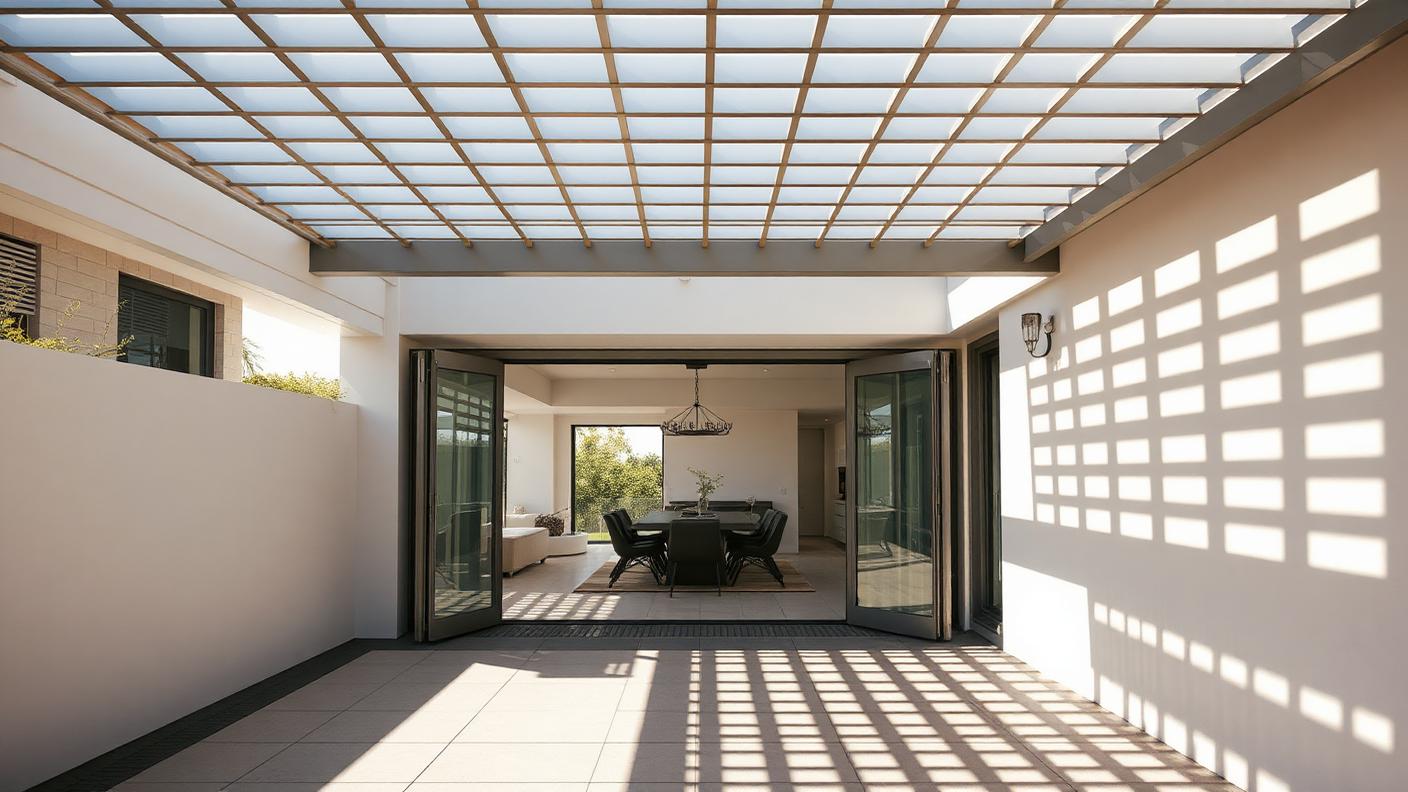
Louvred Roof Patio Design with Blackbutt Decking, Matte Black Framing and Woven Cane Shades, Wisteria and Ornamental Grape Trained Overhead. this image created by www.homedesign-photos.com

Louvred Roof Patio Design with Blackbutt Decking and Adjoining Sun Deck, Bar Bench

Louvred Roof Patio Design with Blackbutt Decking, Matte Black Framing and Woven Cane Shades, Wisteria and Ornamental Grape Trained Overhead, featuring an Adjoining Sun Deck, Bar Bench and Built-In Bench Seating, finished with Sculptural Feature Planting and Inviting Outdoor
Full feature article · Tiny Homes

Tiny Home Interior Design Ideas, Storage and Photos

Ceiling height, sight lines, built-in joinery and transforming furniture that make a small interior feel generous rather than cramped.

Tiny Home Interior Design Ideas, Storage and Photos Tiny Homes home and garden design photo feature. this image created by www.homedesign-photos.com

A tiny home feels small for reasons that have little to do with floor area. Low ceilings, dark surfaces, blocked sight lines and freestanding furniture make thirty square metres oppressive, while volume, light and continuity make the same area feel like a well designed apartment. Every good tiny interior spends its budget on those four things before it spends anything on features.

Volume comes first. A raked or vaulted ceiling, a high window above eye level, and a single tall element such as a ladder or a full height cupboard give the eye somewhere to travel upward. Keeping one long sight line unbroken from the entry to the far window is the single most effective trick available, which is why bathrooms and storage belong along one side rather than across the middle.

Storage must be built in and it must be everywhere. Drawers under the floor, a bench seat that lifts, stairs with treads that open, a full height pantry beside the fridge, hooks and rails on the backs of doors, and a dedicated place for every single object that lives in the house. Loose furniture and freestanding boxes destroy small interiors because they consume both floor and visual space; joinery reads as wall.

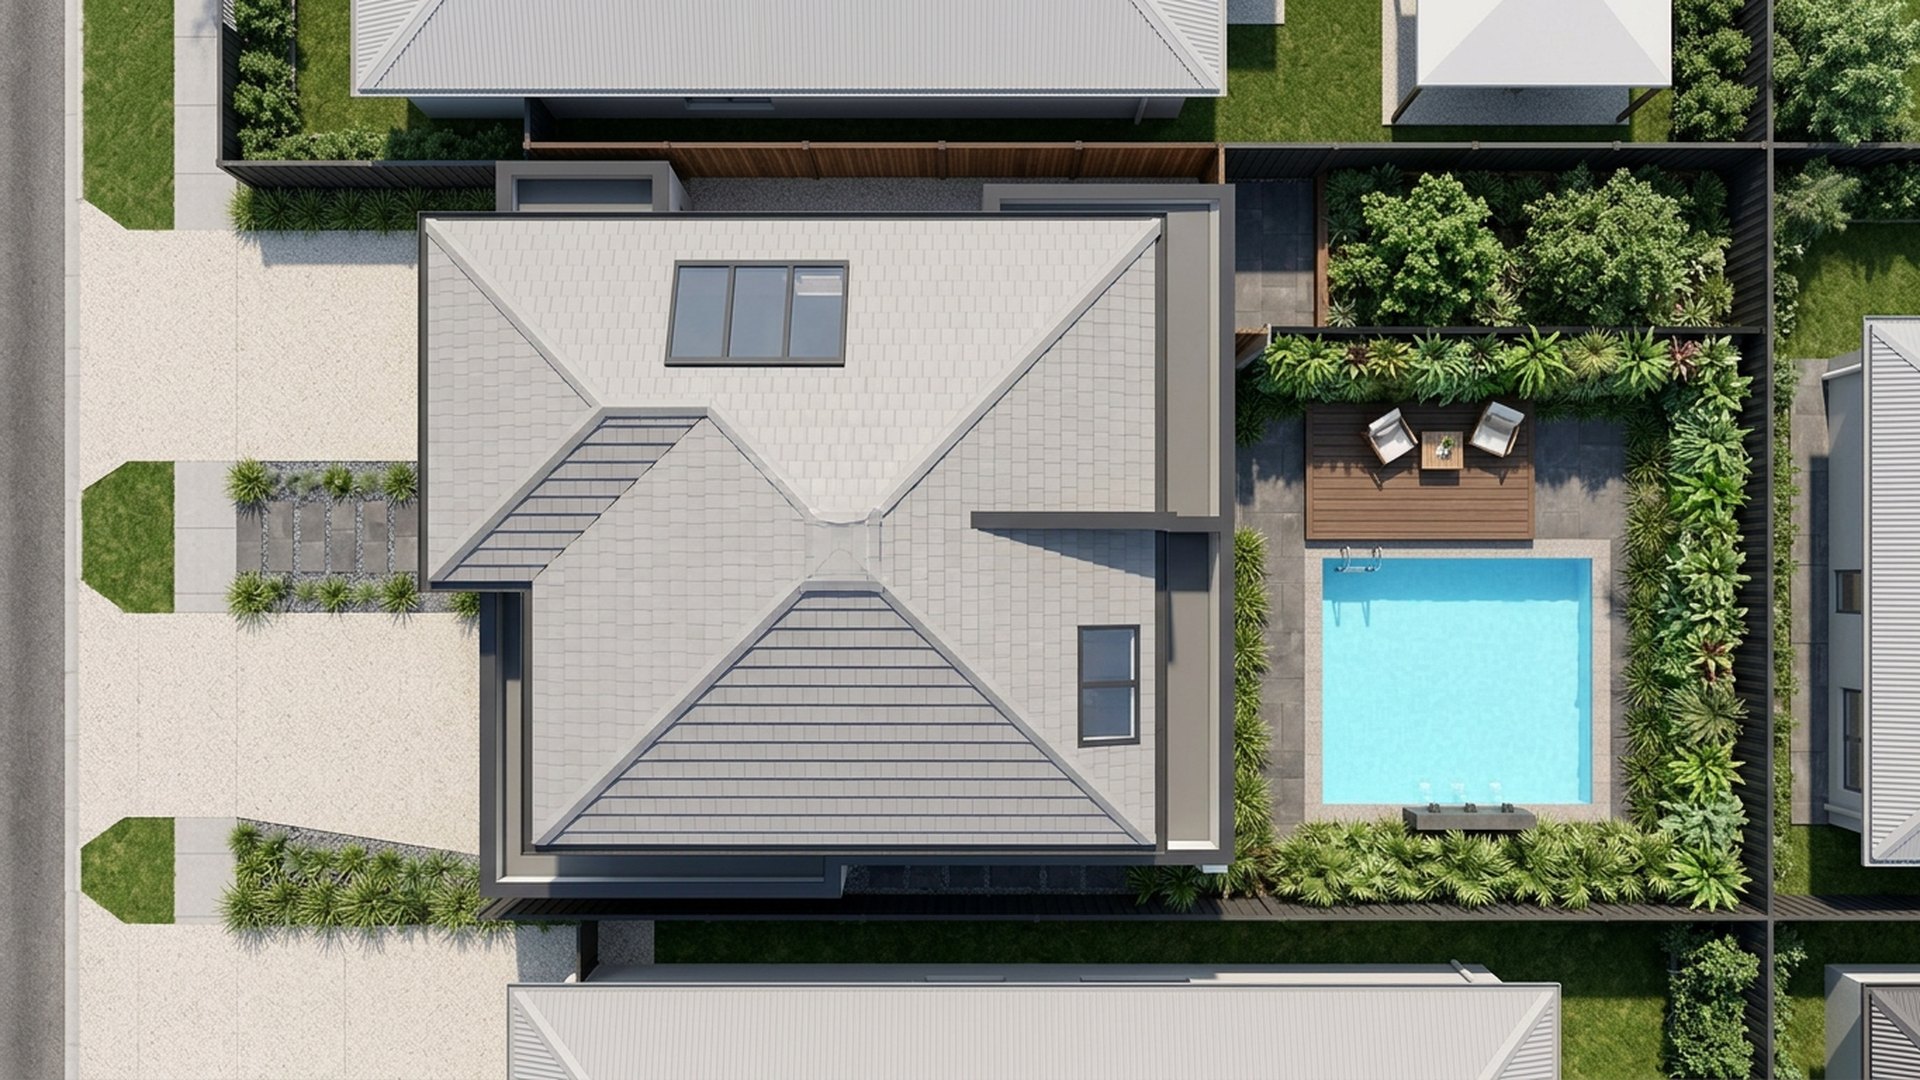
Tiny Homes design ideas photo from the Tiny Home Interior Design Ideas, Storage and Photos feature. this image created by www.homedesign-photos.com

Then choose finishes that expand the room. Pale timber or white walls with one darker accent, a continuous floor with no thresholds, large mirrors opposite windows, integrated handleless joinery, and lighting in layers — task light at the bench, warm ambient light for evenings, and no single harsh ceiling fixture. Add a table that folds, a sofa that becomes a bed, and a proper front door threshold with a bench and hooks, and a tiny home lives far larger than its plan.