Home Design Photos

House Design Photos is a HUGE Library Gallery and Directory of Home Design Photos

This Website Features a Massive Display of New House Design Ideas and Amazing Garden Landscape Design Photos.

How to Build Your Dream Home and Garden Landscapes feature article The order of work that separates a garden that. this image created by www.homedesign-photos.com
Featured article · Planning & Building

How to Build Your Dream Home and Garden Landscapes

The order of work that separates a garden that lasts from one rebuilt in three years — plans, levels, drainage, services, hard landscaping, then planting and lighting. Almost every disappointing garden was built in the wrong order. Paving goes down before drainage is solved, planting goes in before the levels are final, the outdoor kitchen is positioned before anyone works out where the gas, water and power will come from, and three years later half of it is dug up again. A dream garden is mostly a sequencing problem. Begin with a measured plan of the whole property, even if the work will be staged over a decade. Mark boundaries, the house footprint, doors and windows, existing trees, the fall of the land, the path of the sun in summer and winter, prevailing wind, and where you look from the rooms you use most. Every good decision that follows comes from this drawing, and it costs nothing but an afternoon. Settle finished levels and drainage next. Decide the height of every terrace, step and lawn against the finished floor level of the house, then work out where water goes in a downpour — surface falls away from the building, subsoil...

Read the full article

Pergola Designs

Louvred Roof Patio Design with Blackbutt Decking and Adjoining Sun Deck, Bar Bench
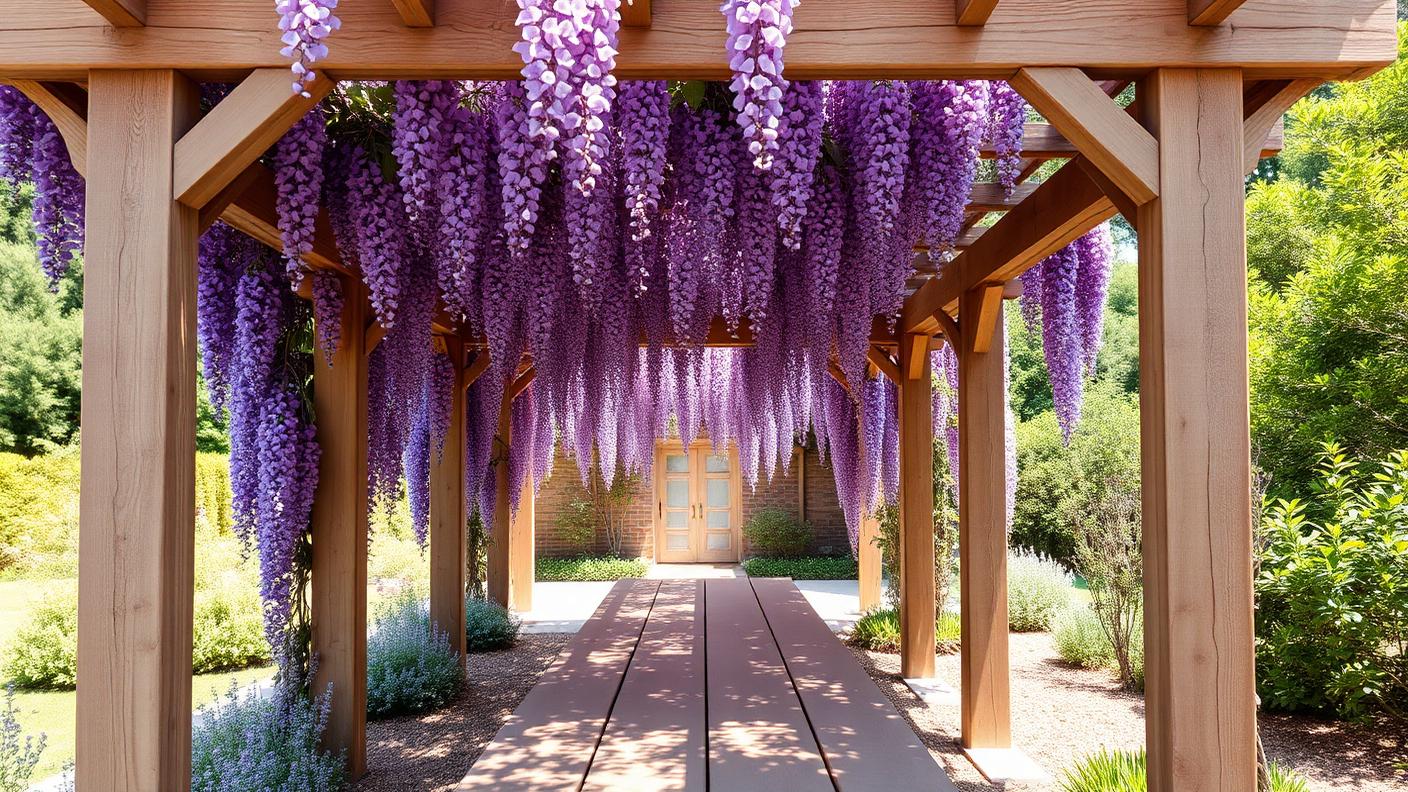
Louvred Roof Patio Design with Blackbutt Decking, Matte Black Framing and Woven Cane Shades, Wisteria and Ornamental Grape Trained Overhead. this image created by www.homedesign-photos.com
Louvred Roof Patio Design with Blackbutt Decking, Matte Black Framing and Woven Cane Shades, Wisteria and Ornamental Grape Trained Overhead, featuring an Adjoining Sun Deck, Bar Bench and Built-In Bench Seating, finished with Sculptural Feature Planting and Inviting Outdoor

G2 Forward is part of our Pergola Designs collection — one of 90 large-format widescreen concept visuals in this section. It is presented here at full size so you can study the layout, the planting, the surfaces and the way light falls across the design before you commit to building anything on your own block.

Louvred, timber, wisteria-clad and resort pergolas, patios and shade structures. Use this concept as a starting point: note the proportions between built form and greenery, where shade and shelter sit, how paths and paved areas move people through the space, and which materials repeat to hold the whole scheme together.

Every visual on this site is a design idea created for Home Design Photos. Browse the rest of the Pergola Designs collection, or open the complete image catalogue to see every home, garden, pool, pergola, furniture, lighting and beach house concept in one place.

More Pergola Designs concepts
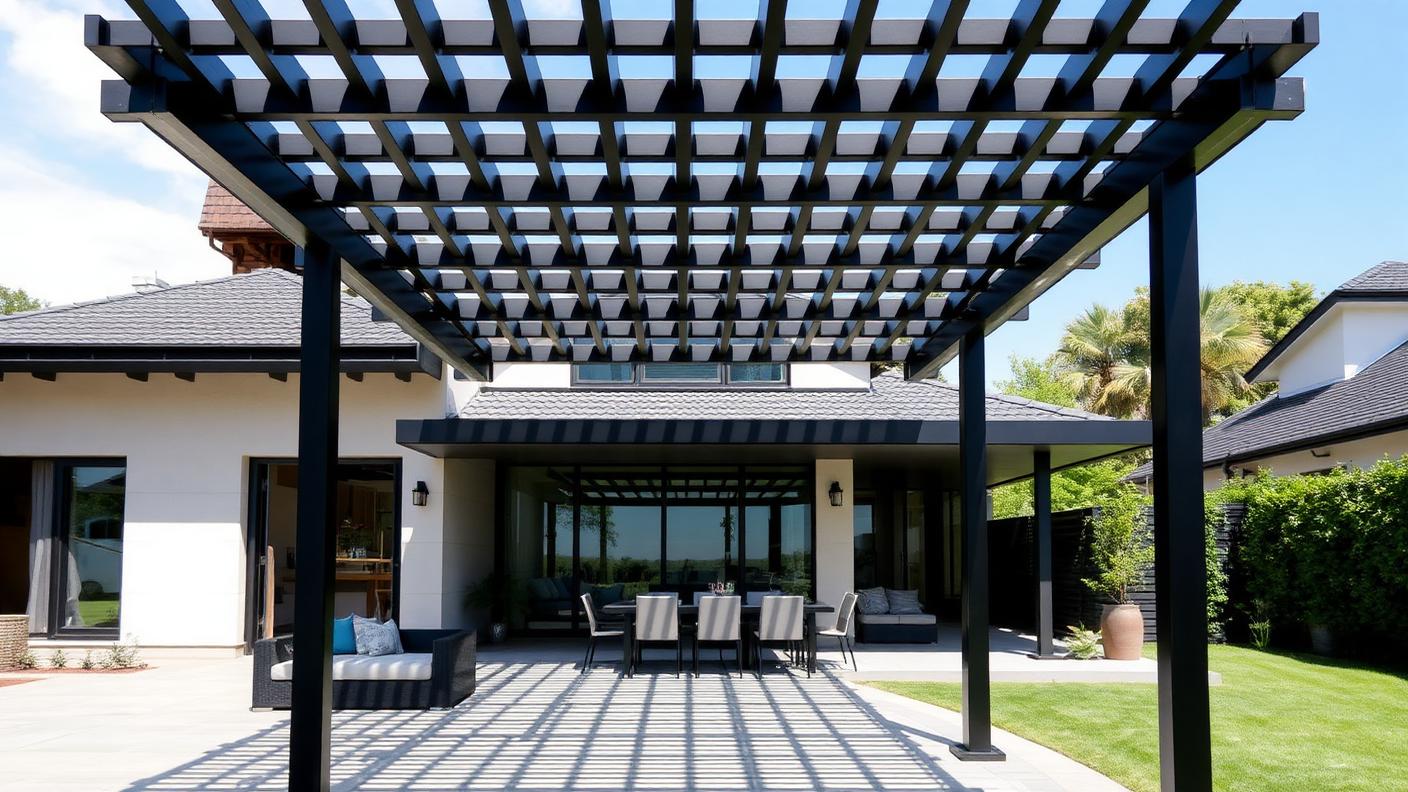
Resort Cabana and Shade Structure Design with Powder-Coated Aluminium Louvres, Glass Screens and Slim Posts, Espaliered Citrus, Herb Planters and. this image created by www.homedesign-photos.com

Resort Cabana and Shade Structure Design with Powder-Coated Aluminium Louvres and Long Dining Table,

Resort Cabana and Shade Structure Design with Powder-Coated Aluminium Louvres, Glass Screens and Slim Posts, Espaliered Citrus, Herb Planters and Trailing Greenery, featuring a Long Dining Table, Outdoor Kitchen and Warm Festoon Lighting, balanced by Clean Sightlines, Shaded Retreats
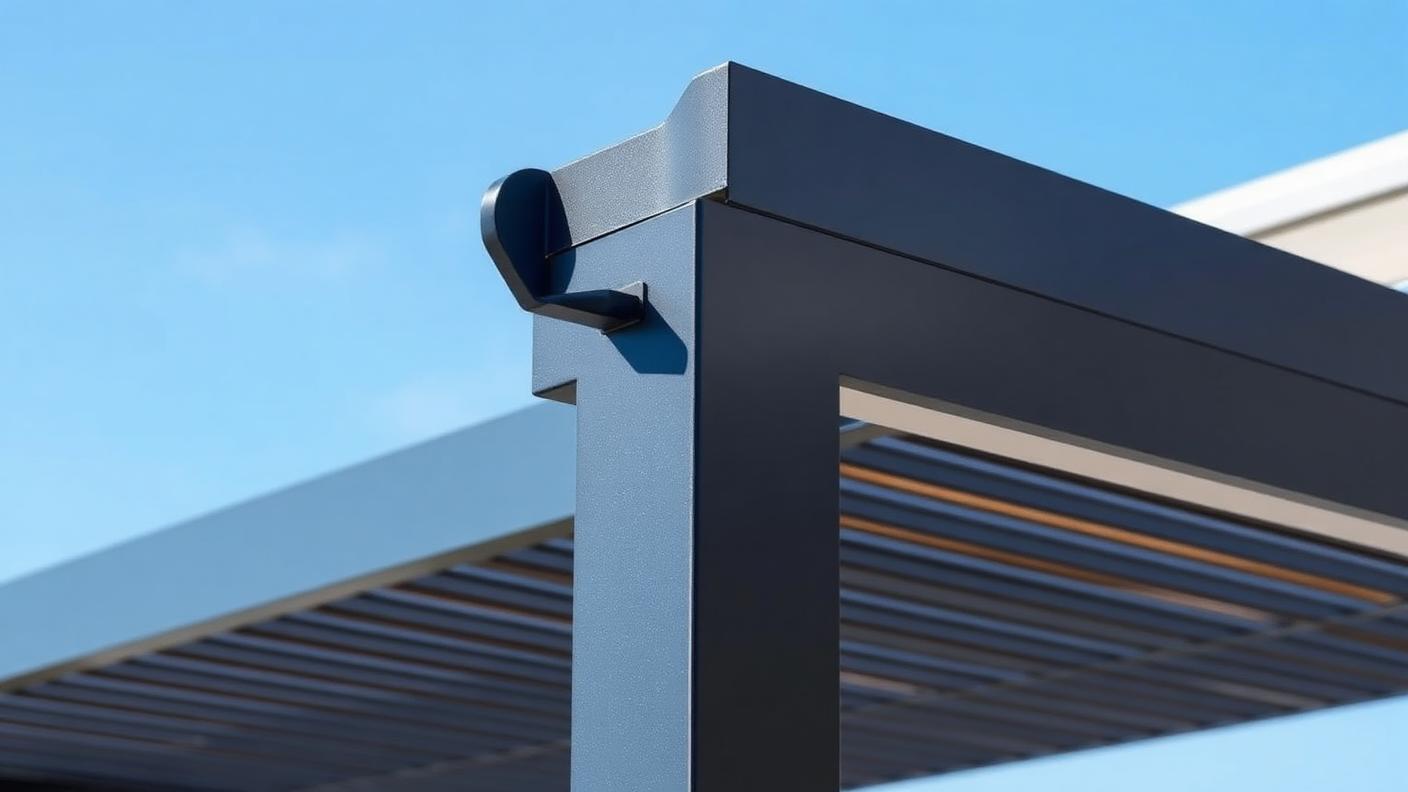
Vine-Clad Garden Pergola Design with Chunky Oregon Beams, Charcoal Steel Brackets and Ceiling Fans, Tropical Foliage Screening and Deep Green. this image created by www.homedesign-photos.com

Vine-Clad Garden Pergola Design with Chunky Oregon Beams and Poolside Lounge Zone and Sheltered

Vine-Clad Garden Pergola Design with Chunky Oregon Beams, Charcoal Steel Brackets and Ceiling Fans, Tropical Foliage Screening and Deep Green Understorey, featuring a Poolside Lounge Zone and Sheltered Alfresco Dining Area, framed by Generous Paved Terraces and Warm Ambient
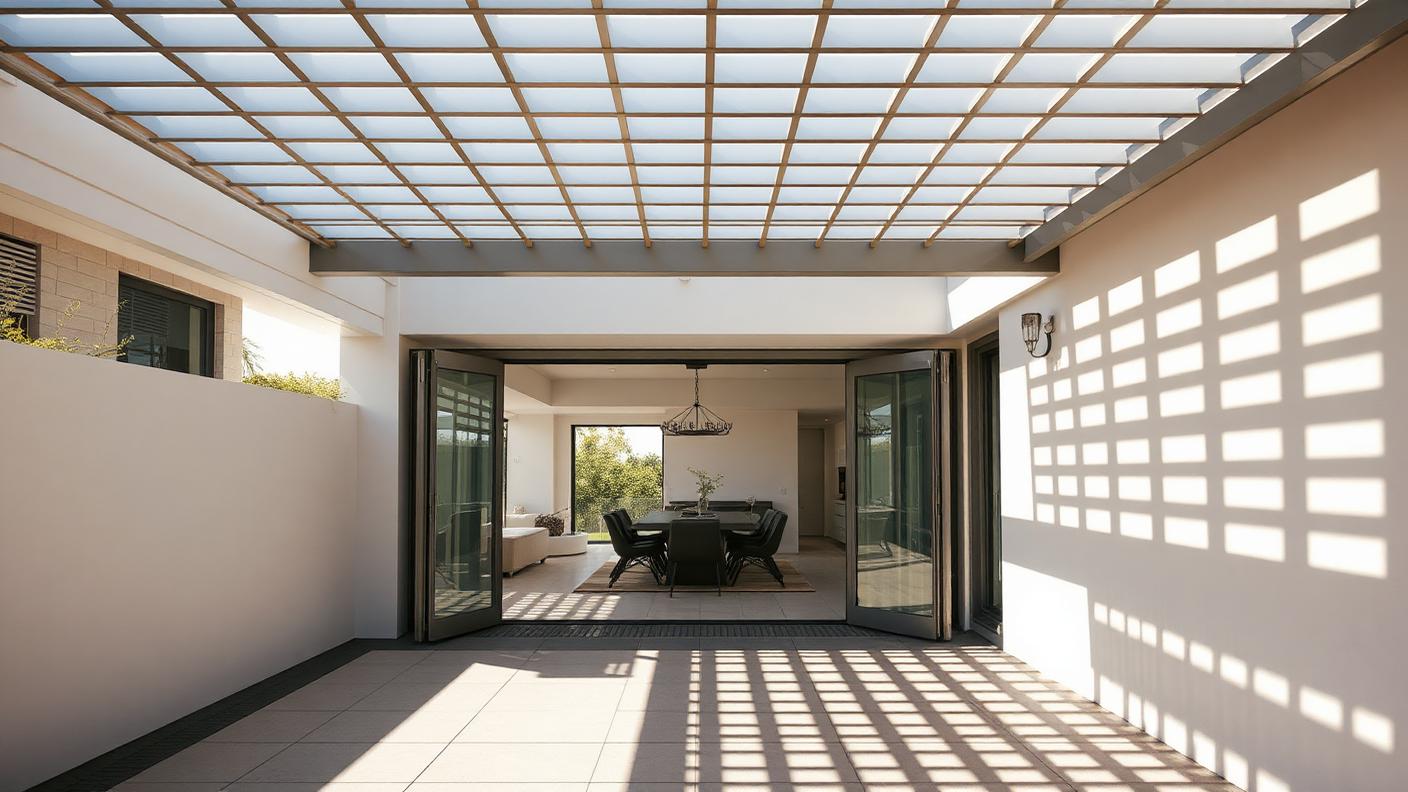
Resort Cabana and Shade Structure Design with Powder-Coated Aluminium Louvres, Glass Screens and Slim Posts, Espaliered Citrus, Herb Planters and. this image created by www.homedesign-photos.com

Resort Cabana and Shade Structure Design with Powder-Coated Aluminium Louvres and Long Dining Table,

Resort Cabana and Shade Structure Design with Powder-Coated Aluminium Louvres, Glass Screens and Slim Posts, Espaliered Citrus, Herb Planters and Trailing Greenery, featuring a Long Dining Table, Outdoor Kitchen and Warm Festoon Lighting, balanced by Clean Sightlines, Shaded Retreats
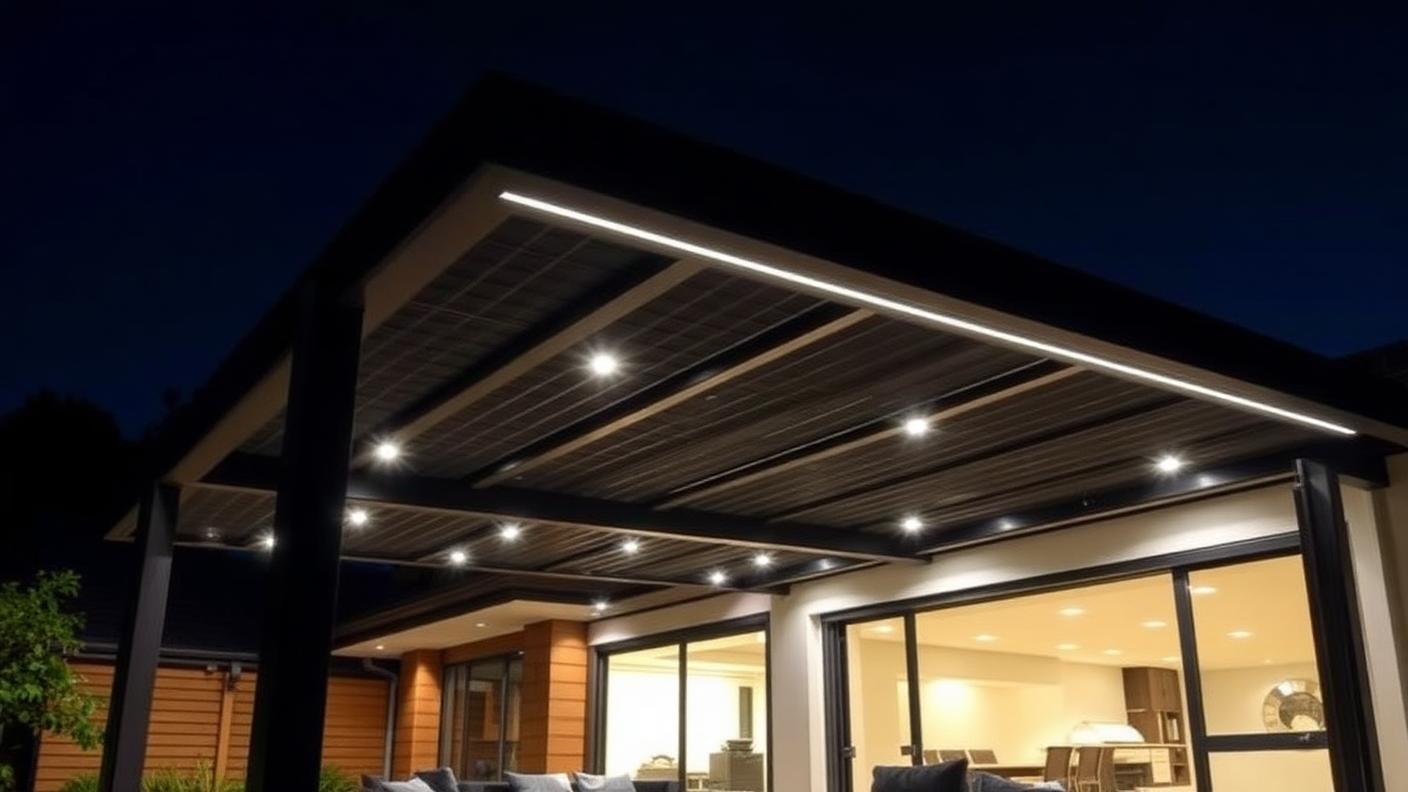
Vine-Clad Garden Pergola Design with Chunky Oregon Beams, Charcoal Steel Brackets and Ceiling Fans, Tropical Foliage Screening and Deep Green. this image created by www.homedesign-photos.com

Vine-Clad Garden Pergola Design with Chunky Oregon Beams and Poolside Lounge Zone and Sheltered

Vine-Clad Garden Pergola Design with Chunky Oregon Beams, Charcoal Steel Brackets and Ceiling Fans, Tropical Foliage Screening and Deep Green Understorey, featuring a Poolside Lounge Zone and Sheltered Alfresco Dining Area, framed by Generous Paved Terraces and Warm Ambient
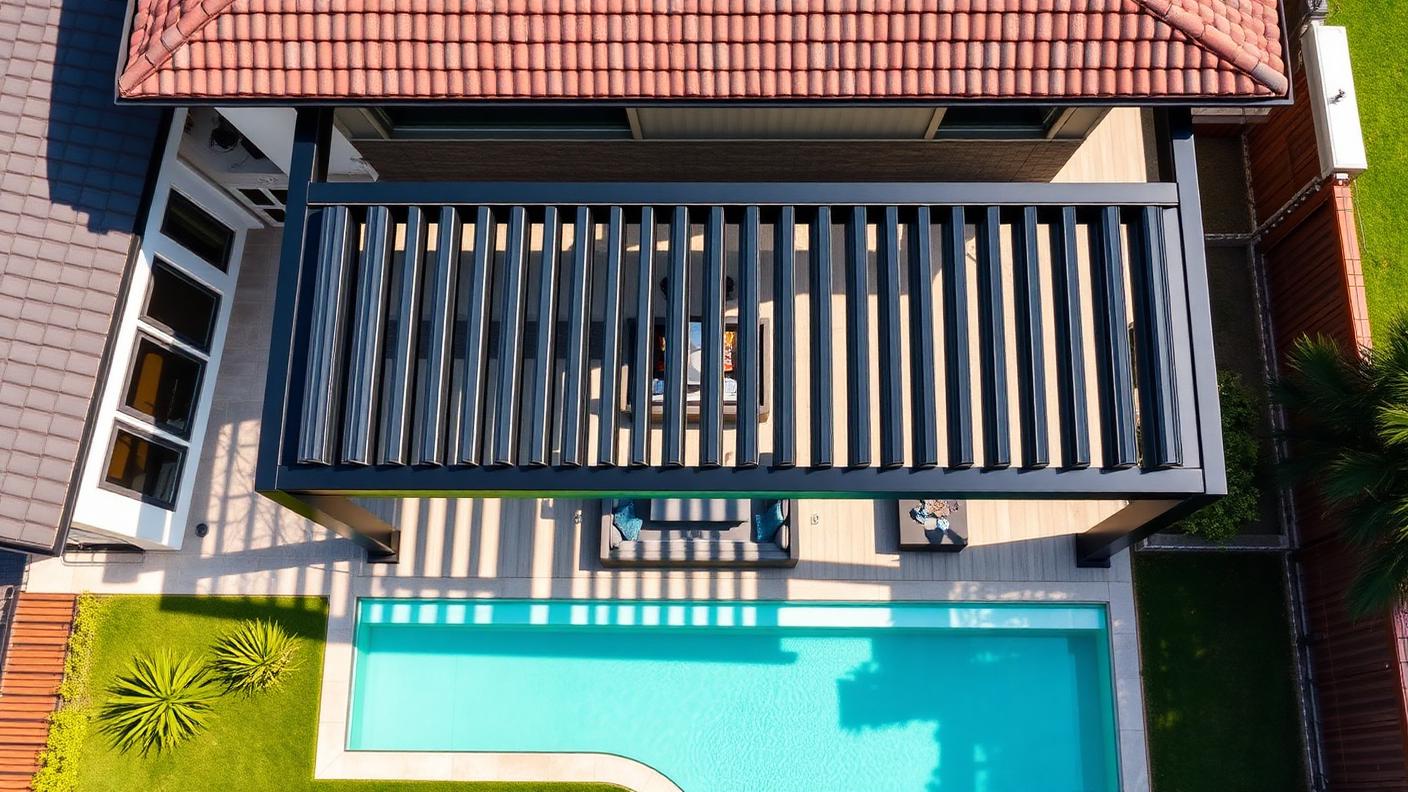
Resort Cabana and Shade Structure Design with Powder-Coated Aluminium Louvres, Glass Screens and Slim Posts, Espaliered Citrus, Herb Planters and. this image created by www.homedesign-photos.com

Resort Cabana and Shade Structure Design with Powder-Coated Aluminium Louvres and Long Dining Table,

Resort Cabana and Shade Structure Design with Powder-Coated Aluminium Louvres, Glass Screens and Slim Posts, Espaliered Citrus, Herb Planters and Trailing Greenery, featuring a Long Dining Table, Outdoor Kitchen and Warm Festoon Lighting, balanced by Clean Sightlines, Shaded Retreats
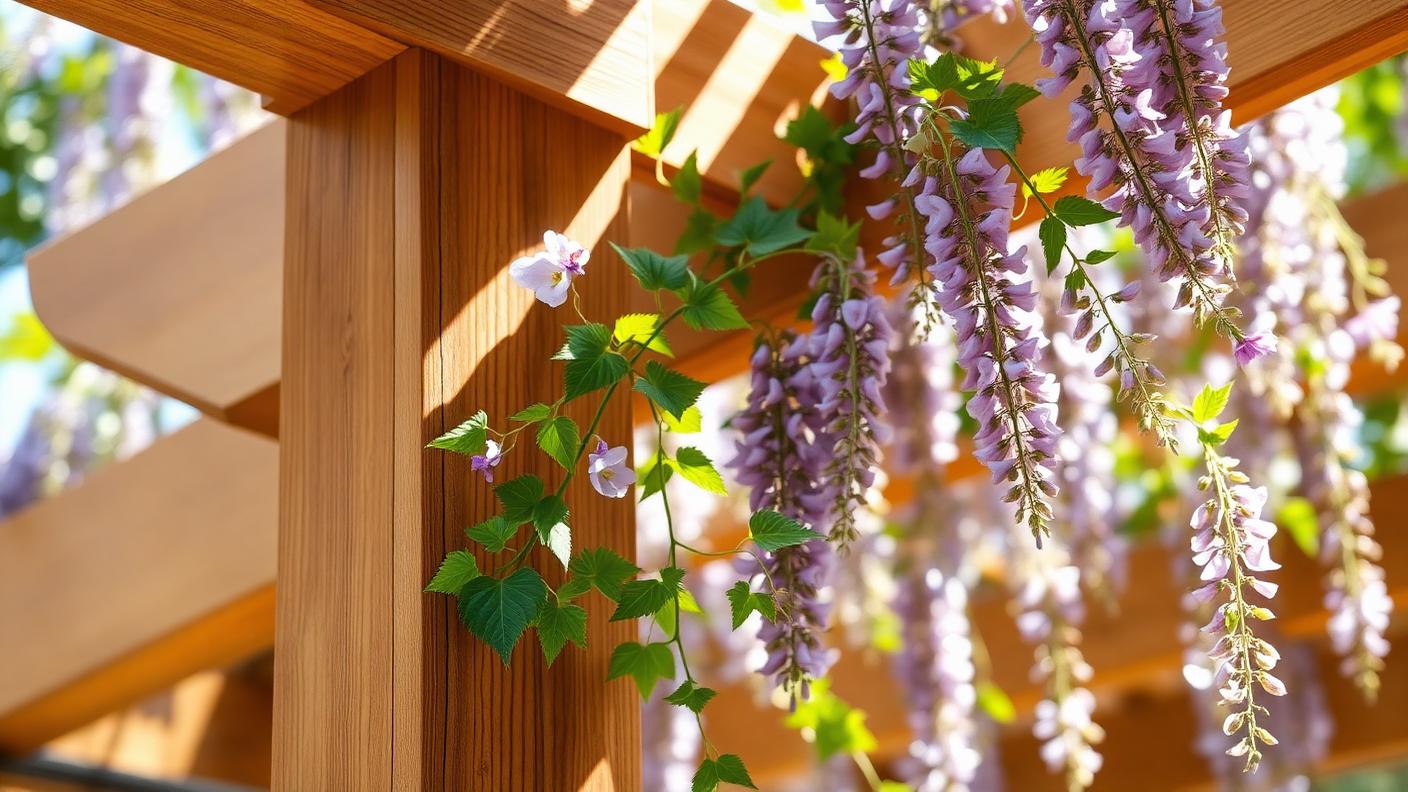
Louvred Roof Patio Design with Blackbutt Decking, Matte Black Framing and Woven Cane Shades, Wisteria and Ornamental Grape Trained Overhead. this image created by www.homedesign-photos.com

Louvred Roof Patio Design with Blackbutt Decking and Adjoining Sun Deck, Bar Bench

Louvred Roof Patio Design with Blackbutt Decking, Matte Black Framing and Woven Cane Shades, Wisteria and Ornamental Grape Trained Overhead, featuring an Adjoining Sun Deck, Bar Bench and Built-In Bench Seating, finished with Sculptural Feature Planting and Inviting Outdoor
Full feature article · Modern Homes

Black and Charcoal Modern Home Exterior Design Ideas and Photos

Dark cladding, charcoal brick and matte black detailing — the moody modern exterior done properly, with the heat and maintenance questions answered.

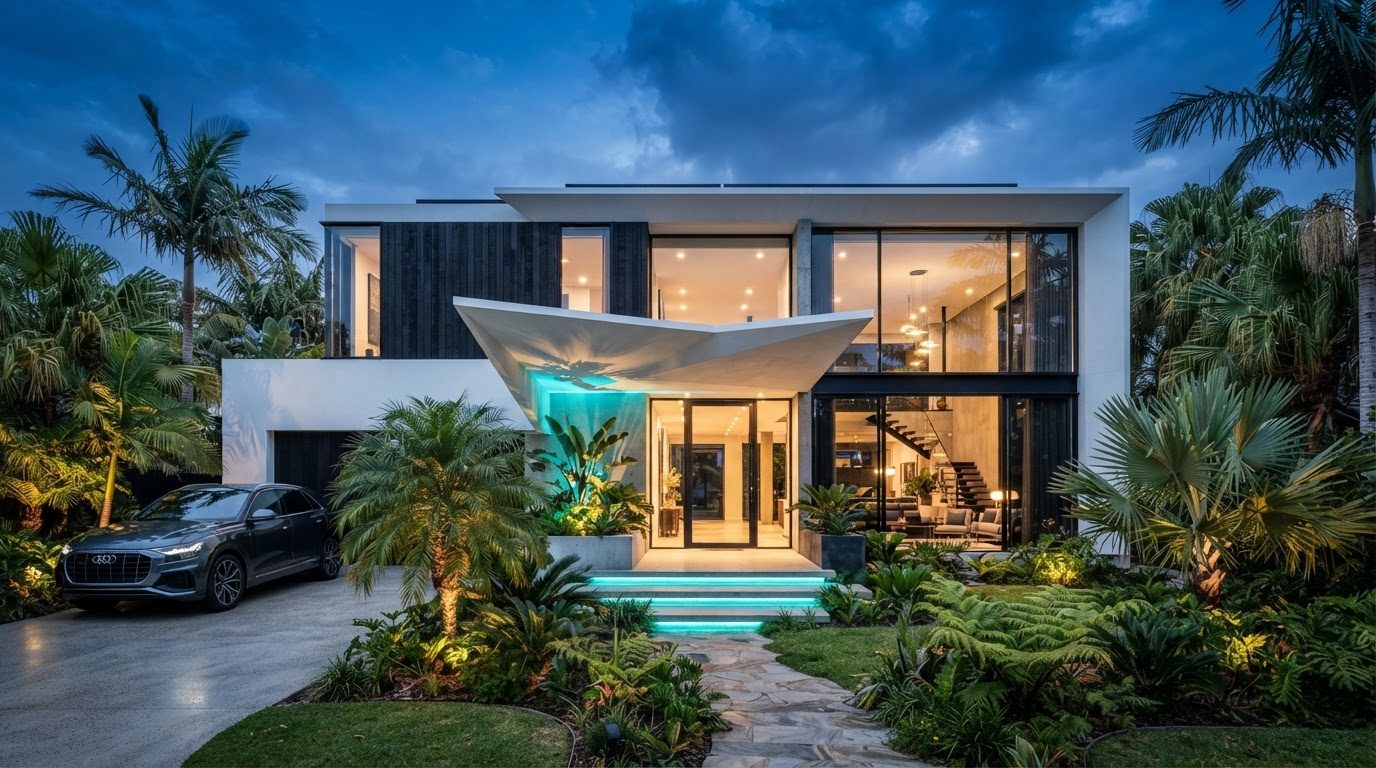
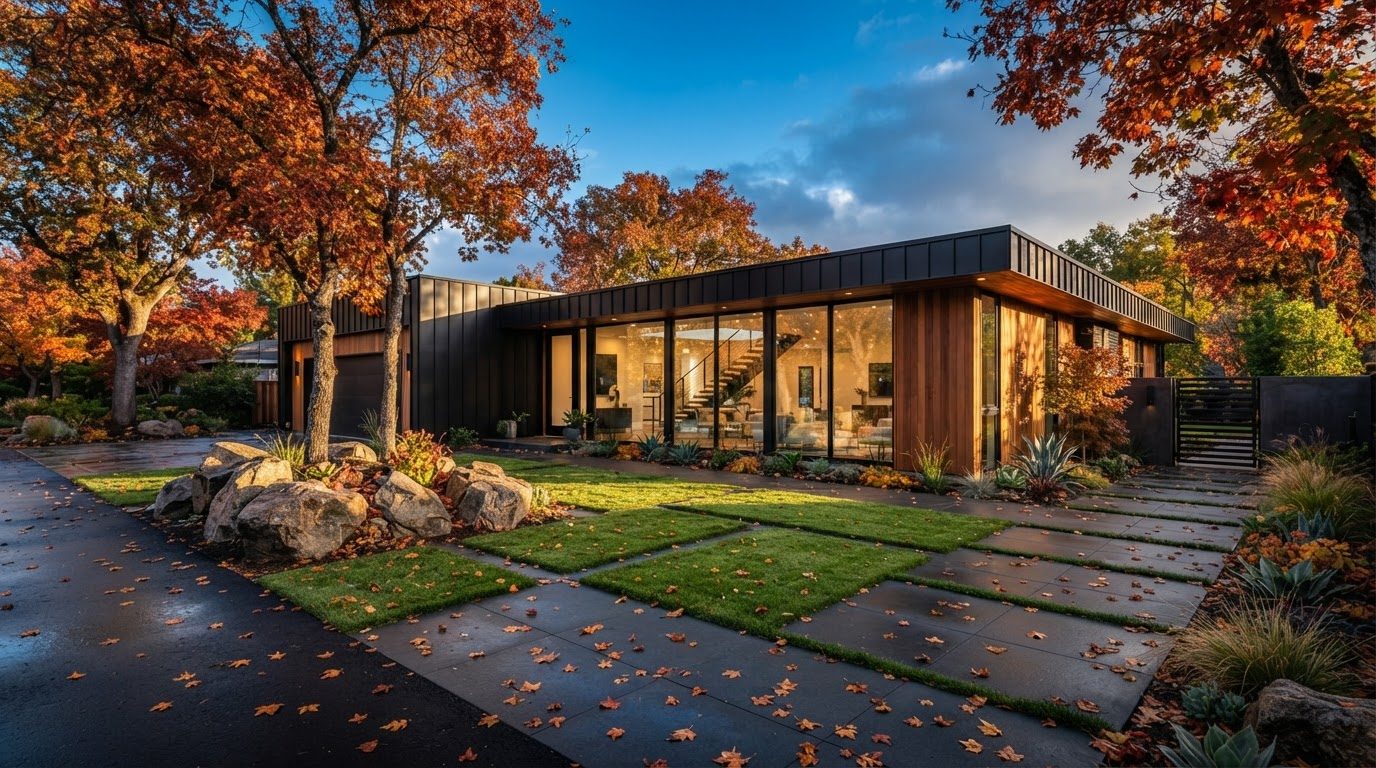
Black and Charcoal Modern Home Exterior Design Ideas and Photos Modern Homes home and garden design photo feature. this image created by www.homedesign-photos.com

A dark house has enormous presence. Charcoal brick, black stained timber, dark standing seam metal and matte black frames absorb light instead of reflecting it, which makes the form of the building read as a single sculptural mass. Against green planting the effect is dramatic, and it is the reason dark homes dominate architectural photography. The trade offs are real though, and every successful dark home has answered them at design stage rather than after the paint dried.

Heat is the first question. Dark surfaces absorb more radiant heat, so insulation, a ventilated cavity behind cladding, a light coloured roof where it cannot be seen, and shading over glass all matter more than they would on a pale house. Get those right and a dark home performs perfectly well; skip them and you have built a heat store. The second question is dust and finish — matte and textured surfaces hide marks, while gloss black shows every fingerprint and water spot.

Contrast makes the style liveable. The dark envelope needs one warm element to stop it feeling severe: a timber entry, a lit soffit, brass or bronze hardware, or a pale stone step. Inside, the palette usually reverses entirely — light floors, white walls, timber joinery — so the house feels bright the moment you cross the threshold. That deliberate flip between dark outside and light inside is the signature of the best examples.

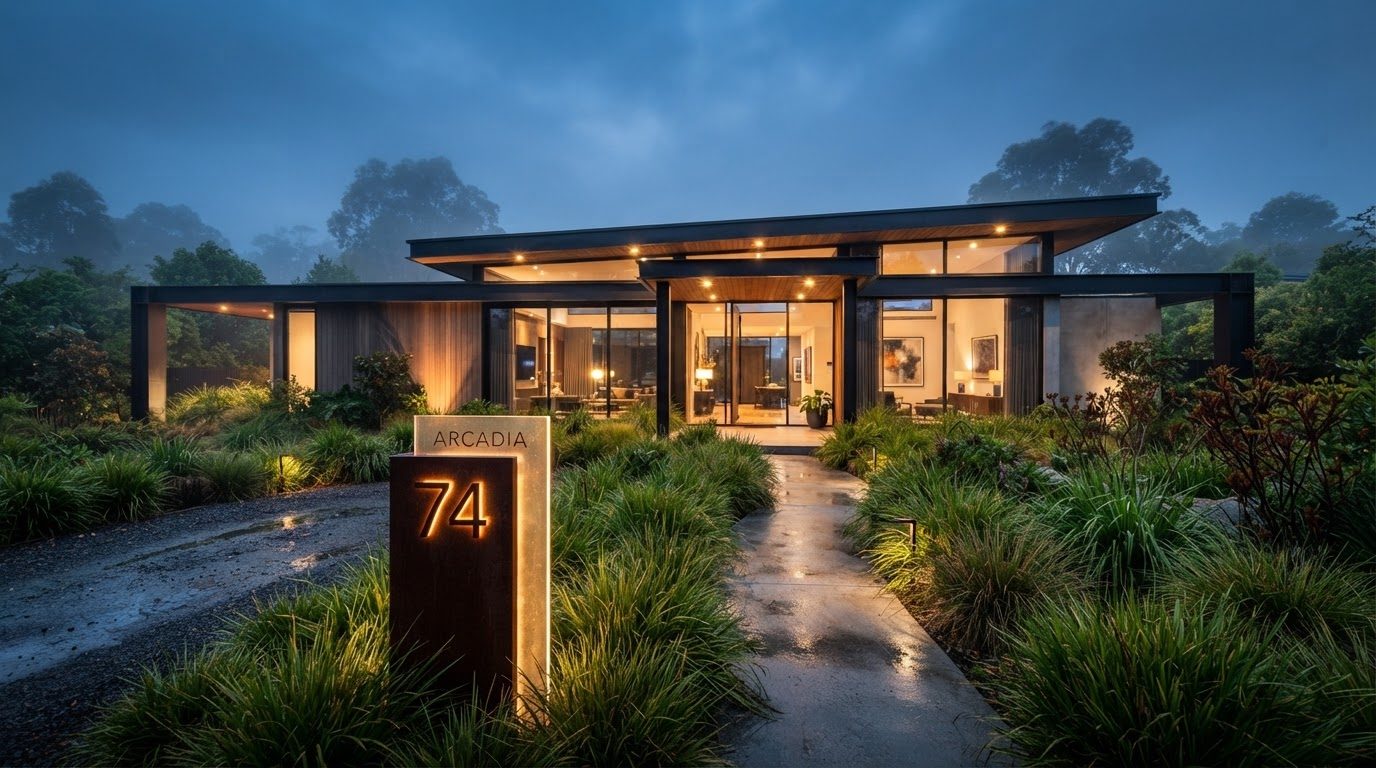
Modern Homes design ideas photo from the Black and Charcoal Modern Home Exterior Design Ideas and Photos feature. this image created by www.homedesign-photos.com

In the garden, dark walls are the perfect backdrop for planting. Silver and lime foliage, ornamental grasses, birch or crepe myrtle trunks and flowering white all pop against charcoal in a way they never do against brick. Pale paving and gravel lift light back up onto the cladding, and lighting should be warm and low, washing up the wall and through foliage rather than flooding the elevation. The result is a home that looks quietly expensive by day and genuinely cinematic at night.