Home Design Photos

House Design Photos is a HUGE Library Gallery and Directory of Home Design Photos

This Website Features a Massive Display of New House Design Ideas and Amazing Garden Landscape Design Photos.

Modern House Design Ideas with Rendered White Walls and Timber Warmth feature article Rendered white walls, blackbutt timber screens and. this image created by www.homedesign-photos.com
Featured article · Modern Homes

Modern House Design Ideas with Rendered White Walls and Timber Warmth

Rendered white walls, blackbutt timber screens and deep shaded openings — how the most photographed modern home style is actually put together. The rendered white house has become the default modern home for one simple reason: it photographs beautifully in any light, and it lets every other material in the palette do the talking. A flat white wall turns sunlight into a canvas, so a single timber screen, a stone plinth or the shadow of an eave becomes the feature. The style fails when the white is left to work alone, which is why the best examples pair render with only two or three companion materials, repeated everywhere. Timber is the companion that makes the difference. Blackbutt, cedar or thermally modified pine used as vertical battens, a garage door, an entry soffit or a screen over west facing glass introduces warmth and grain against the flatness of render. Keep the sections generous and the spacing consistent, and carry the same timber inside the front door so the house reads as one idea rather than a facade with a different interior bolted behind it. Openings decide whether the house looks expensive. Deep reveals, recessed windows and generous eaves throw shadow lines...

Read the full article

Home Designs

Split-Level Modern Home Design with Recycled Brick and Spacious Rear Backyard and BBQ Grill
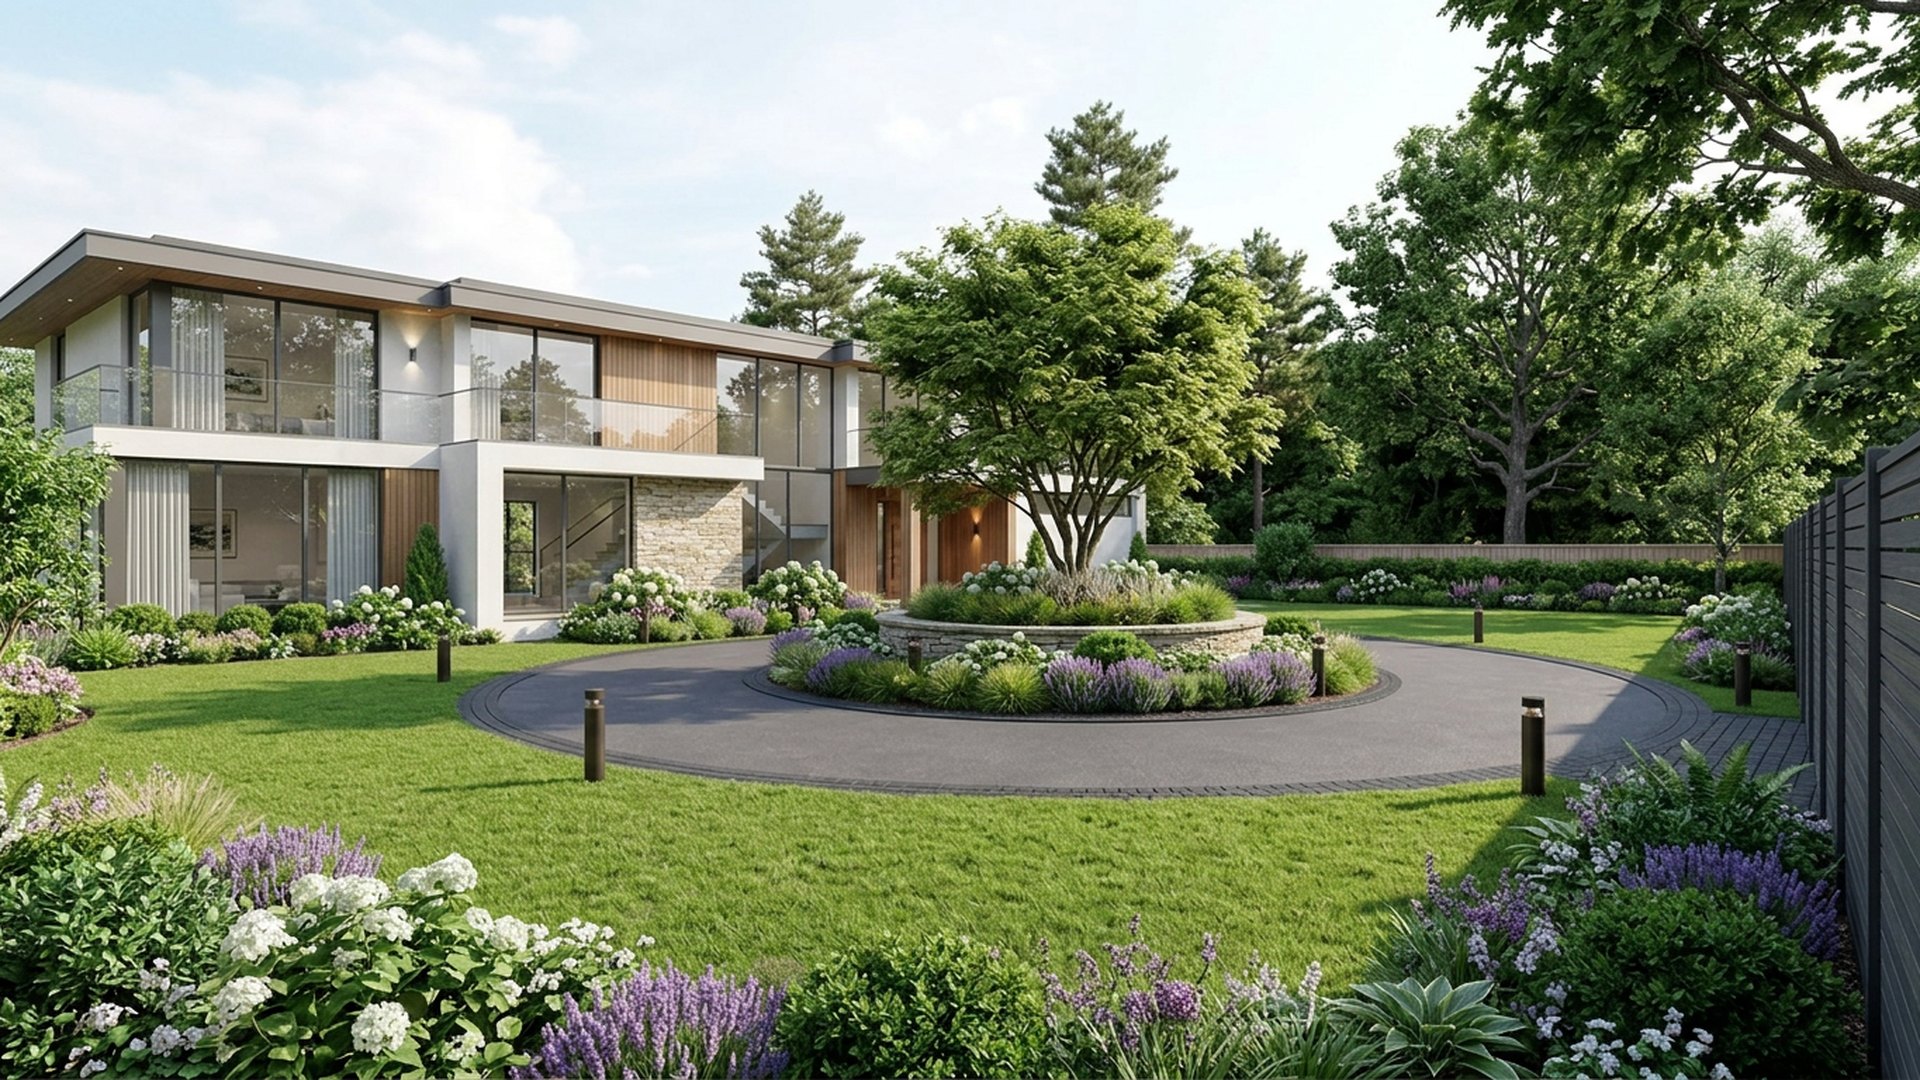
Split-Level Modern Home Design with Recycled Brick, Vertical Cedar Screening and Zinc Roof Sheeting, Espaliered Trees, Box Hedging and Fine-Leaf. this image created by www.homedesign-photos.com
Split-Level Modern Home Design with Recycled Brick, Vertical Cedar Screening and Zinc Roof Sheeting, Espaliered Trees, Box Hedging and Fine-Leaf Groundcover, featuring a Spacious Rear Backyard and BBQ Grill Entertaining Area, finished with Sculptural Feature Planting and Inviting Outdoor

Circular is part of our Home Designs collection — one of 512 large-format widescreen concept visuals in this section. It is presented here at full size so you can study the layout, the planting, the surfaces and the way light falls across the design before you commit to building anything on your own block.

Front yards, backyards, side boundaries and complete house concepts, including the tiny home series. Use this concept as a starting point: note the proportions between built form and greenery, where shade and shelter sit, how paths and paved areas move people through the space, and which materials repeat to hold the whole scheme together.

Every visual on this site is a design idea created for Home Design Photos. Browse the rest of the Home Designs collection, or open the complete image catalogue to see every home, garden, pool, pergola, furniture, lighting and beach house concept in one place.

More Home Designs concepts
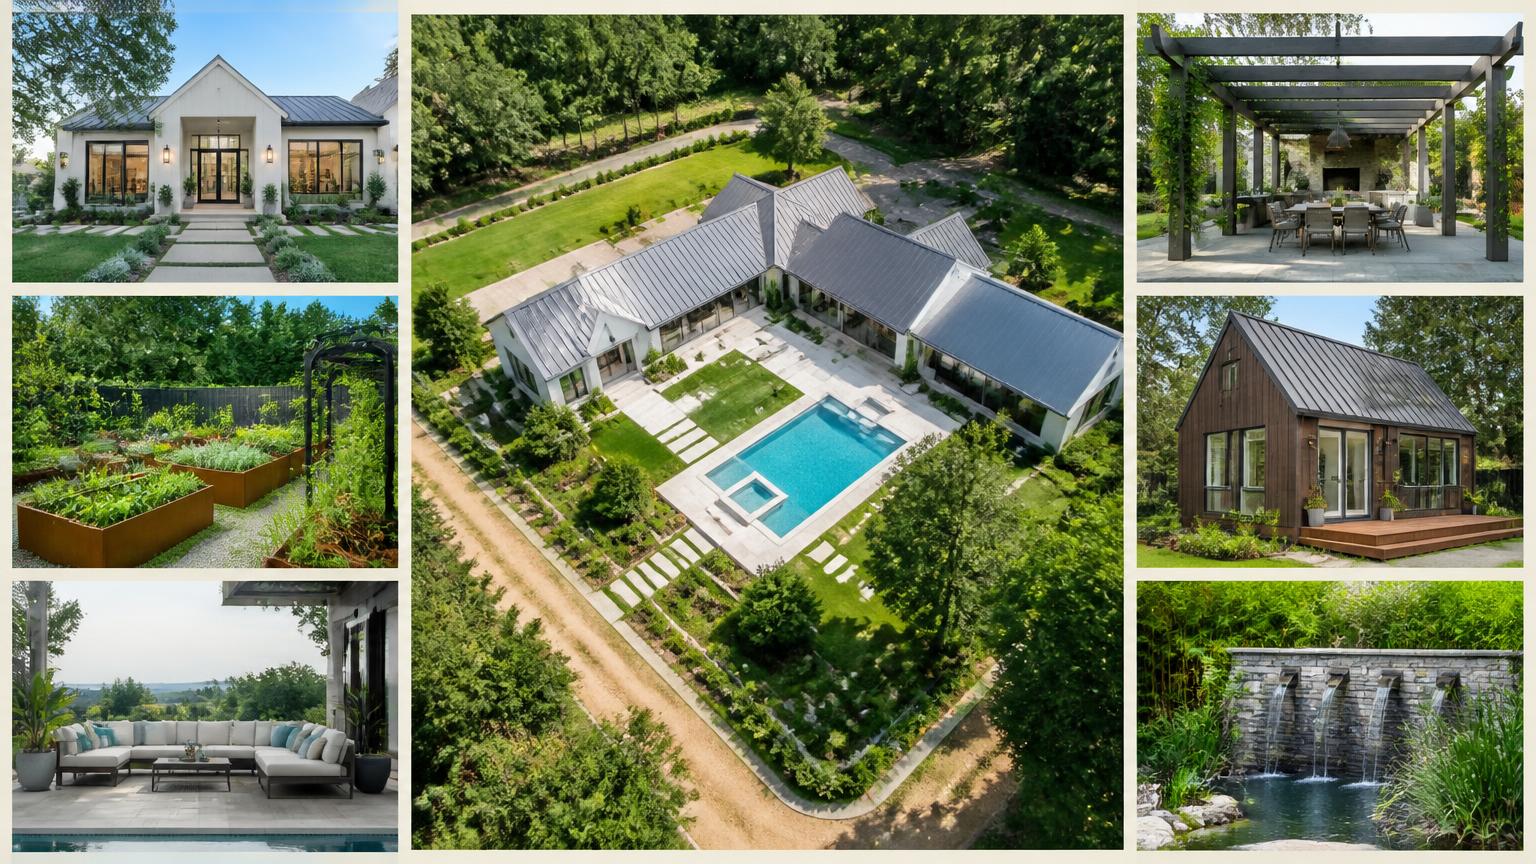
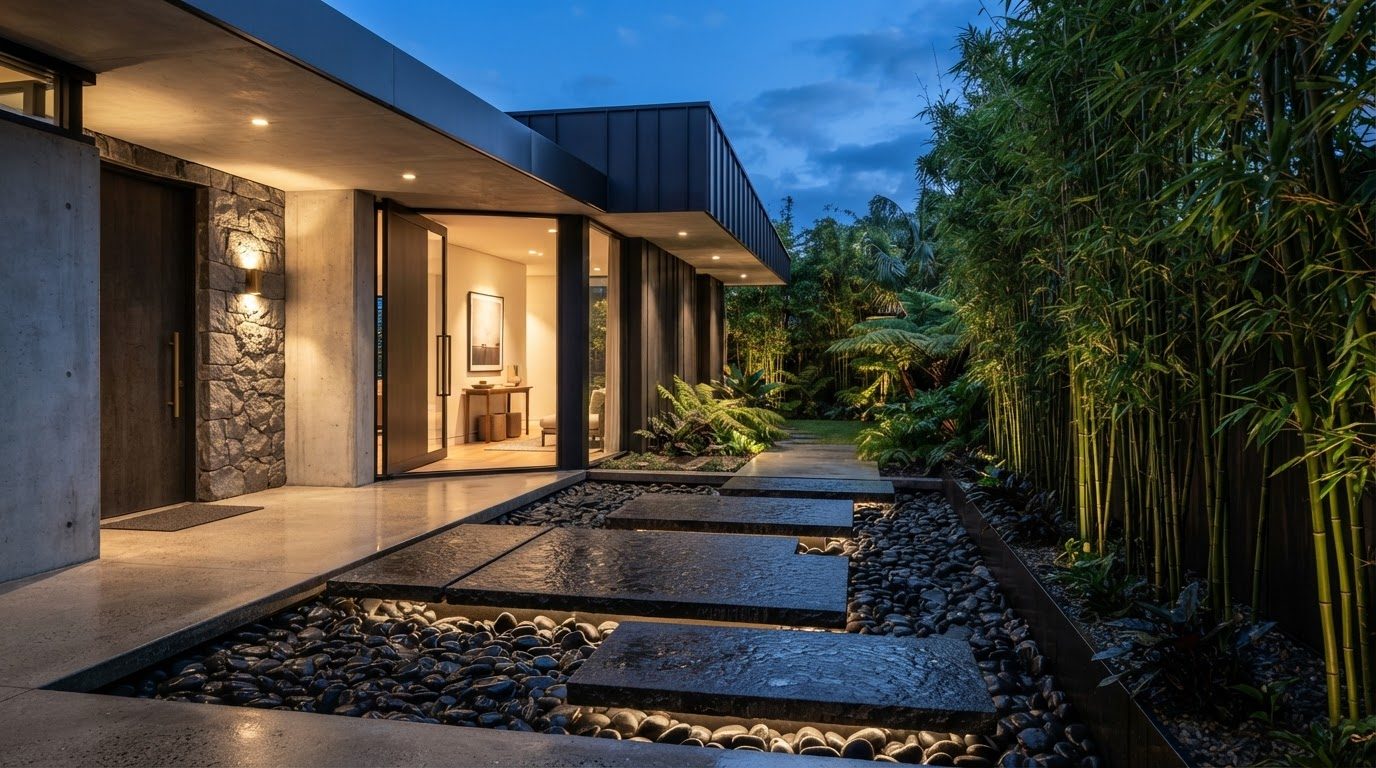
Contemporary Family Home Design with Board-Formed Concrete, Spotted Gum Battens and Matte Black Steel Detailing, Mass-Planted Hedging, Feature Palms and. this image created by www.homedesign-photos.com

Contemporary Family Home Design with Board-Formed Concrete and Wide Front Entry Court, Feature Water

Contemporary Family Home Design with Board-Formed Concrete, Spotted Gum Battens and Matte Black Steel Detailing, Mass-Planted Hedging, Feature Palms and Deep Mulched Garden Beds, featuring a Wide Front Entry Court, Feature Water Bowl and Garage Screening
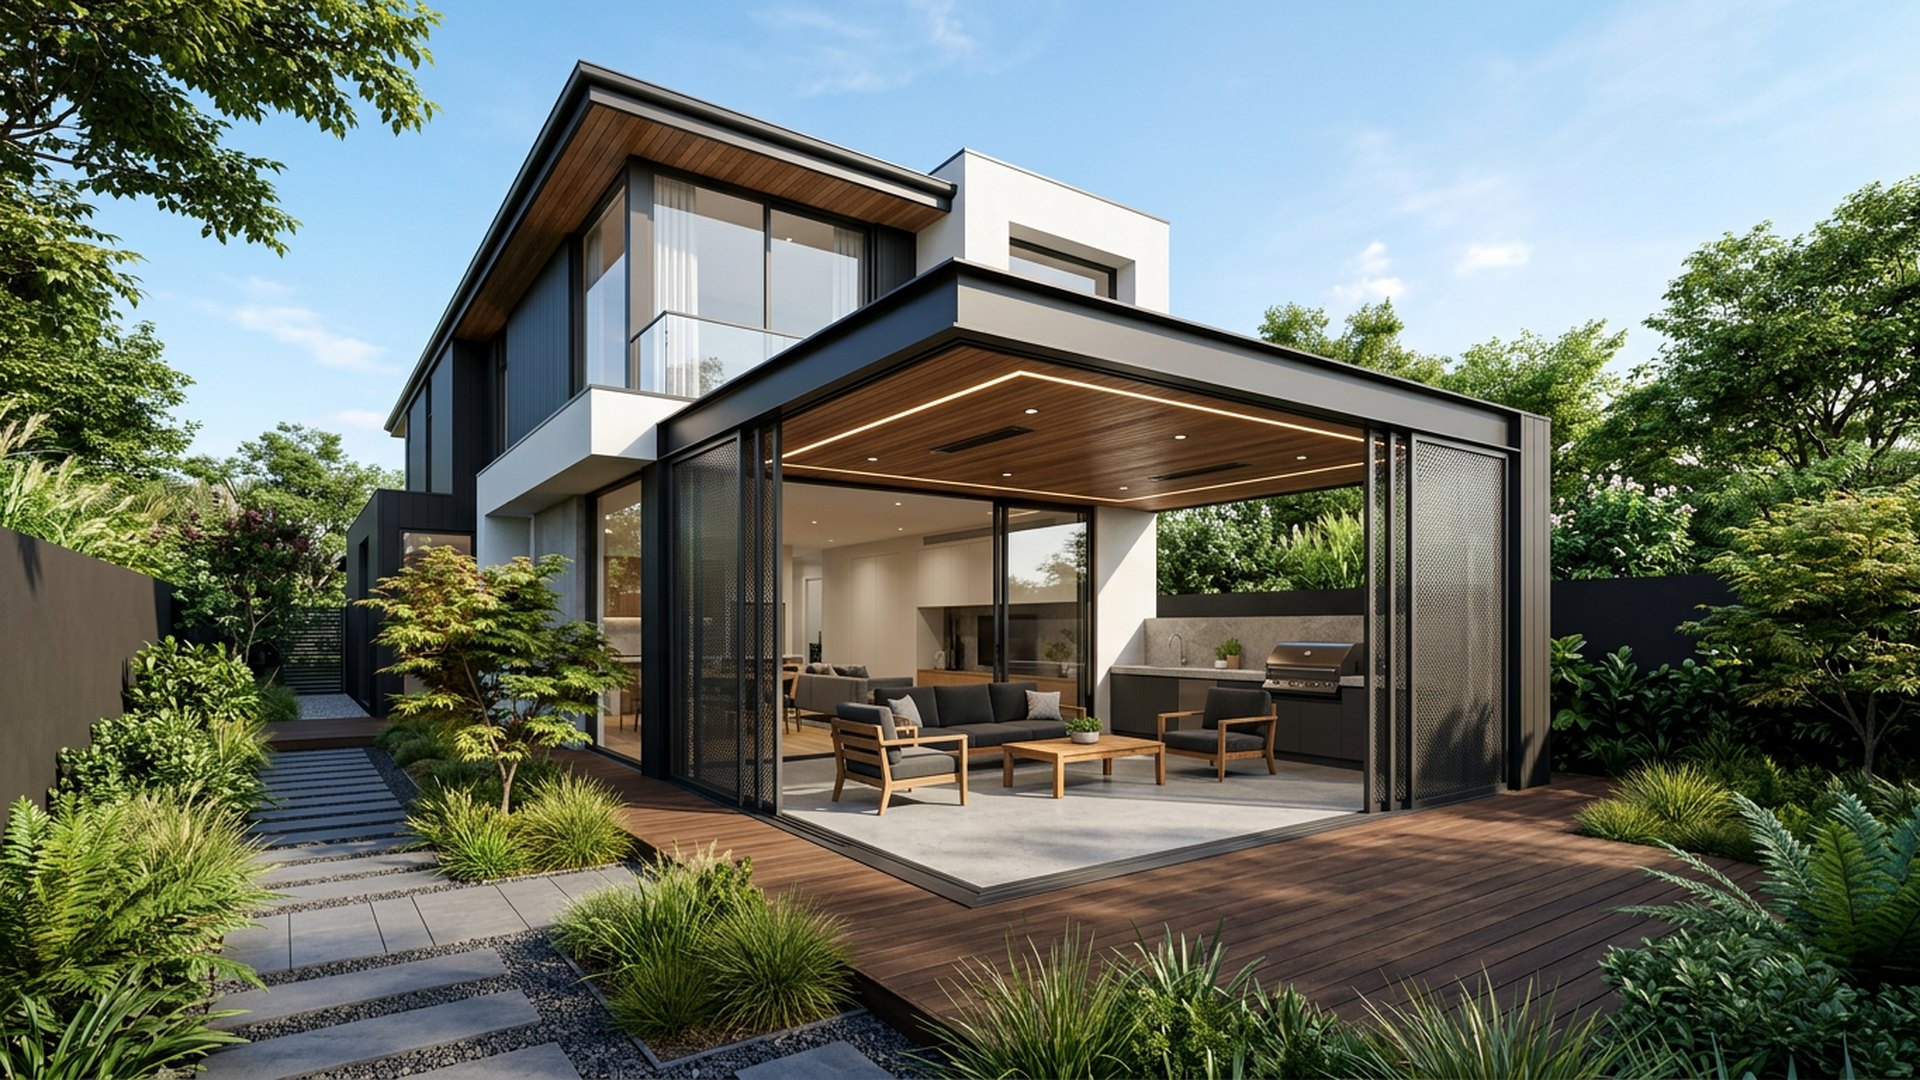
Low-Line Courtyard Home Design with Textured Off-White Render, Travertine Paving and Smoked Glass Balustrades, Layered Native Planting and a Clipped. this image created by www.homedesign-photos.com

Low-Line Courtyard Home Design with Textured Off-White Render and Covered Alfresco Dining Terrace

Low-Line Courtyard Home Design with Textured Off-White Render, Travertine Paving and Smoked Glass Balustrades, Layered Native Planting and a Clipped Buffalo Lawn, featuring a Covered Alfresco Dining Terrace and Built-In Outdoor Kitchen, finished with Sculptural Feature Planting and Inviting
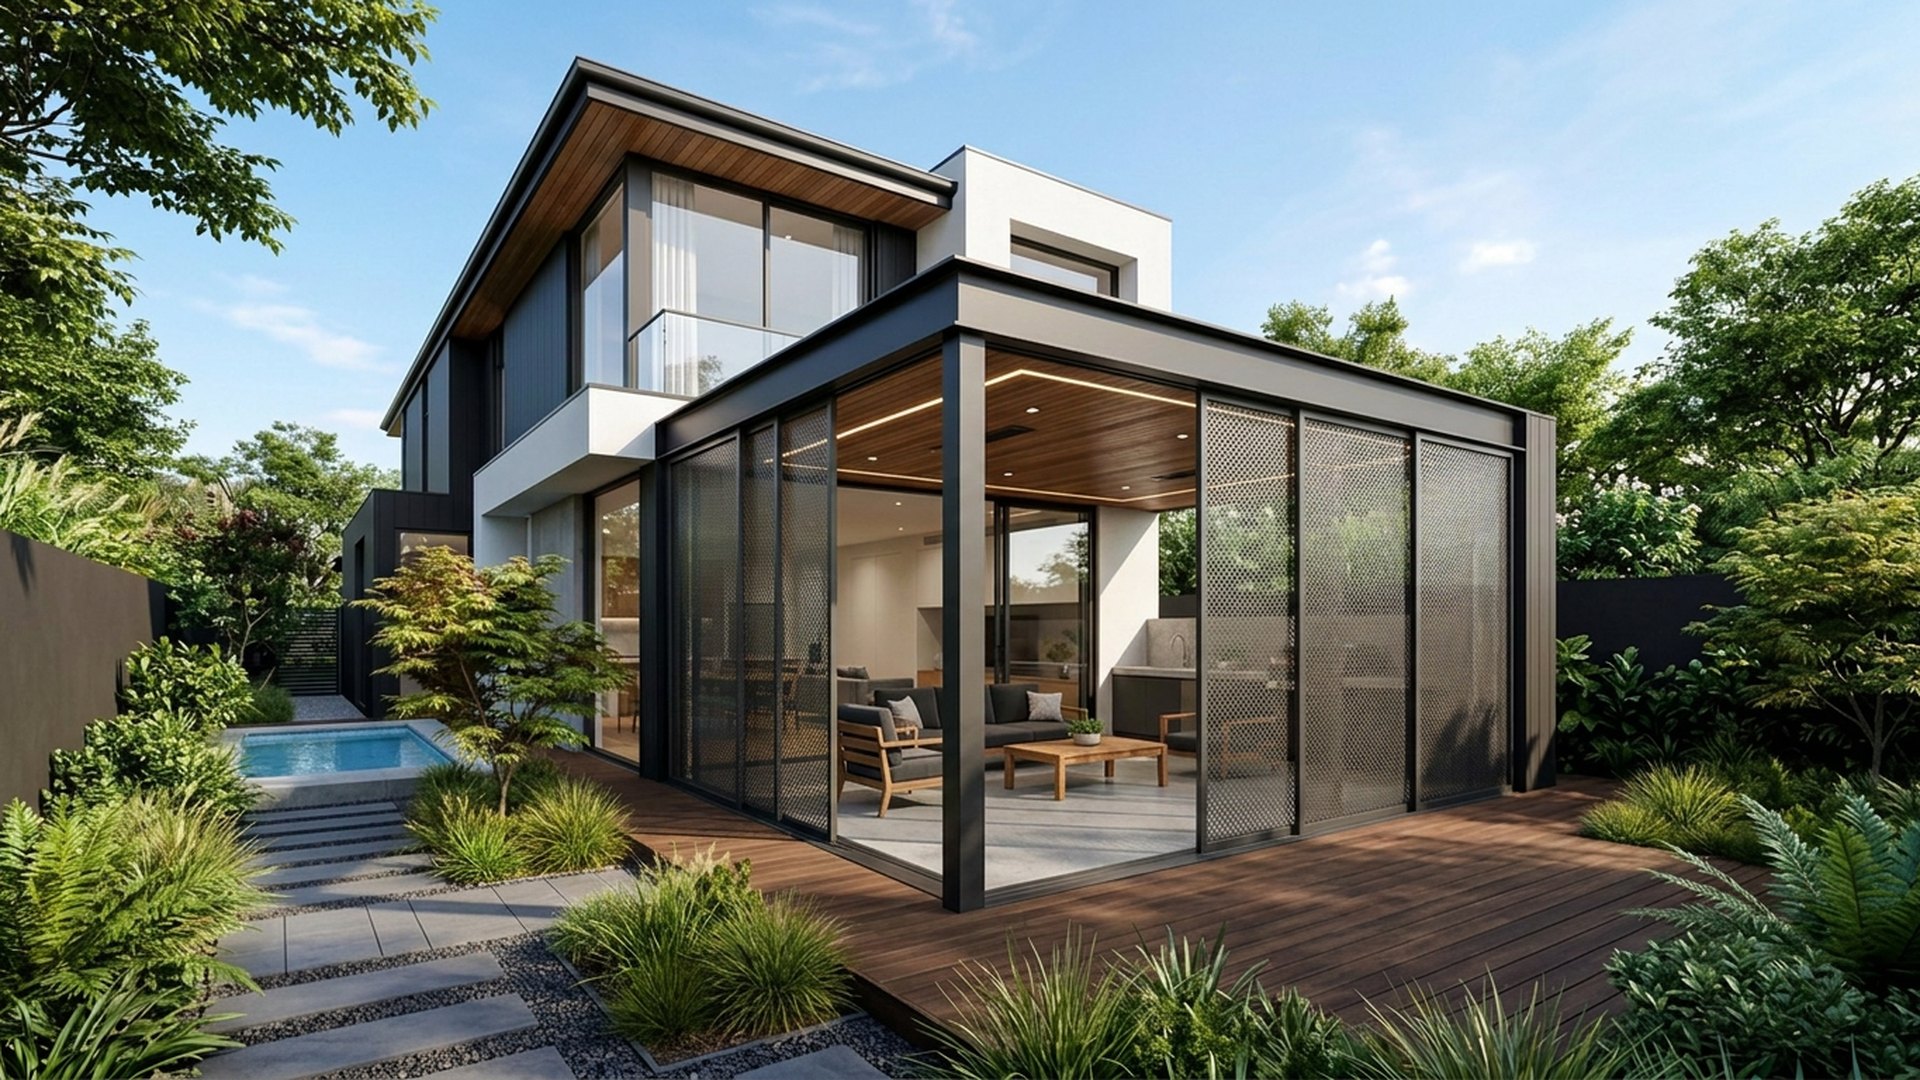
Contemporary Family Home Design with Board-Formed Concrete, Spotted Gum Battens and Matte Black Steel Detailing, Mass-Planted Hedging, Feature Palms and. this image created by www.homedesign-photos.com

Contemporary Family Home Design with Board-Formed Concrete and Wide Front Entry Court, Feature Water

Contemporary Family Home Design with Board-Formed Concrete, Spotted Gum Battens and Matte Black Steel Detailing, Mass-Planted Hedging, Feature Palms and Deep Mulched Garden Beds, featuring a Wide Front Entry Court, Feature Water Bowl and Garage Screening
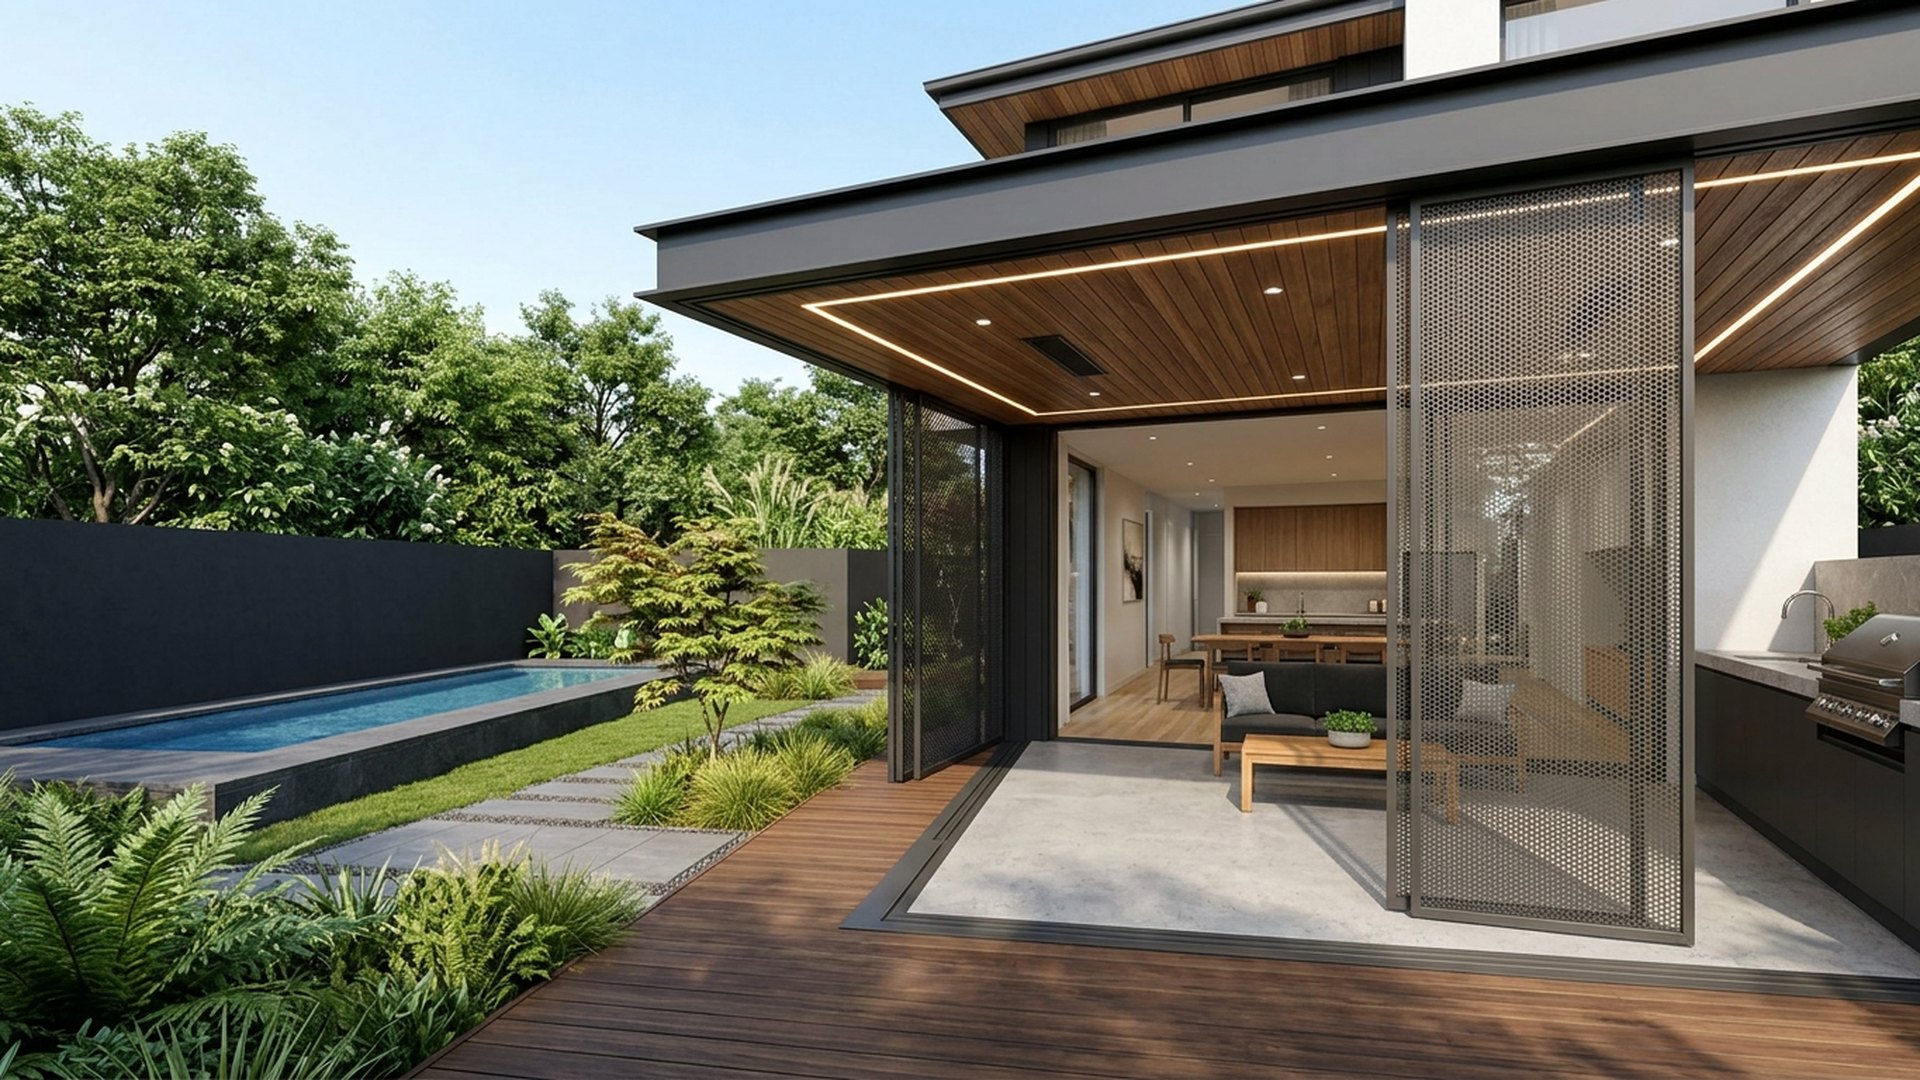
Split-Level Modern Home Design with Recycled Brick, Vertical Cedar Screening and Zinc Roof Sheeting, Espaliered Trees, Box Hedging and Fine-Leaf. this image created by www.homedesign-photos.com

Split-Level Modern Home Design with Recycled Brick and Spacious Rear Backyard and BBQ Grill

Split-Level Modern Home Design with Recycled Brick, Vertical Cedar Screening and Zinc Roof Sheeting, Espaliered Trees, Box Hedging and Fine-Leaf Groundcover, featuring a Spacious Rear Backyard and BBQ Grill Entertaining Area, balanced by Clean Sightlines, Shaded Retreats and Relaxed
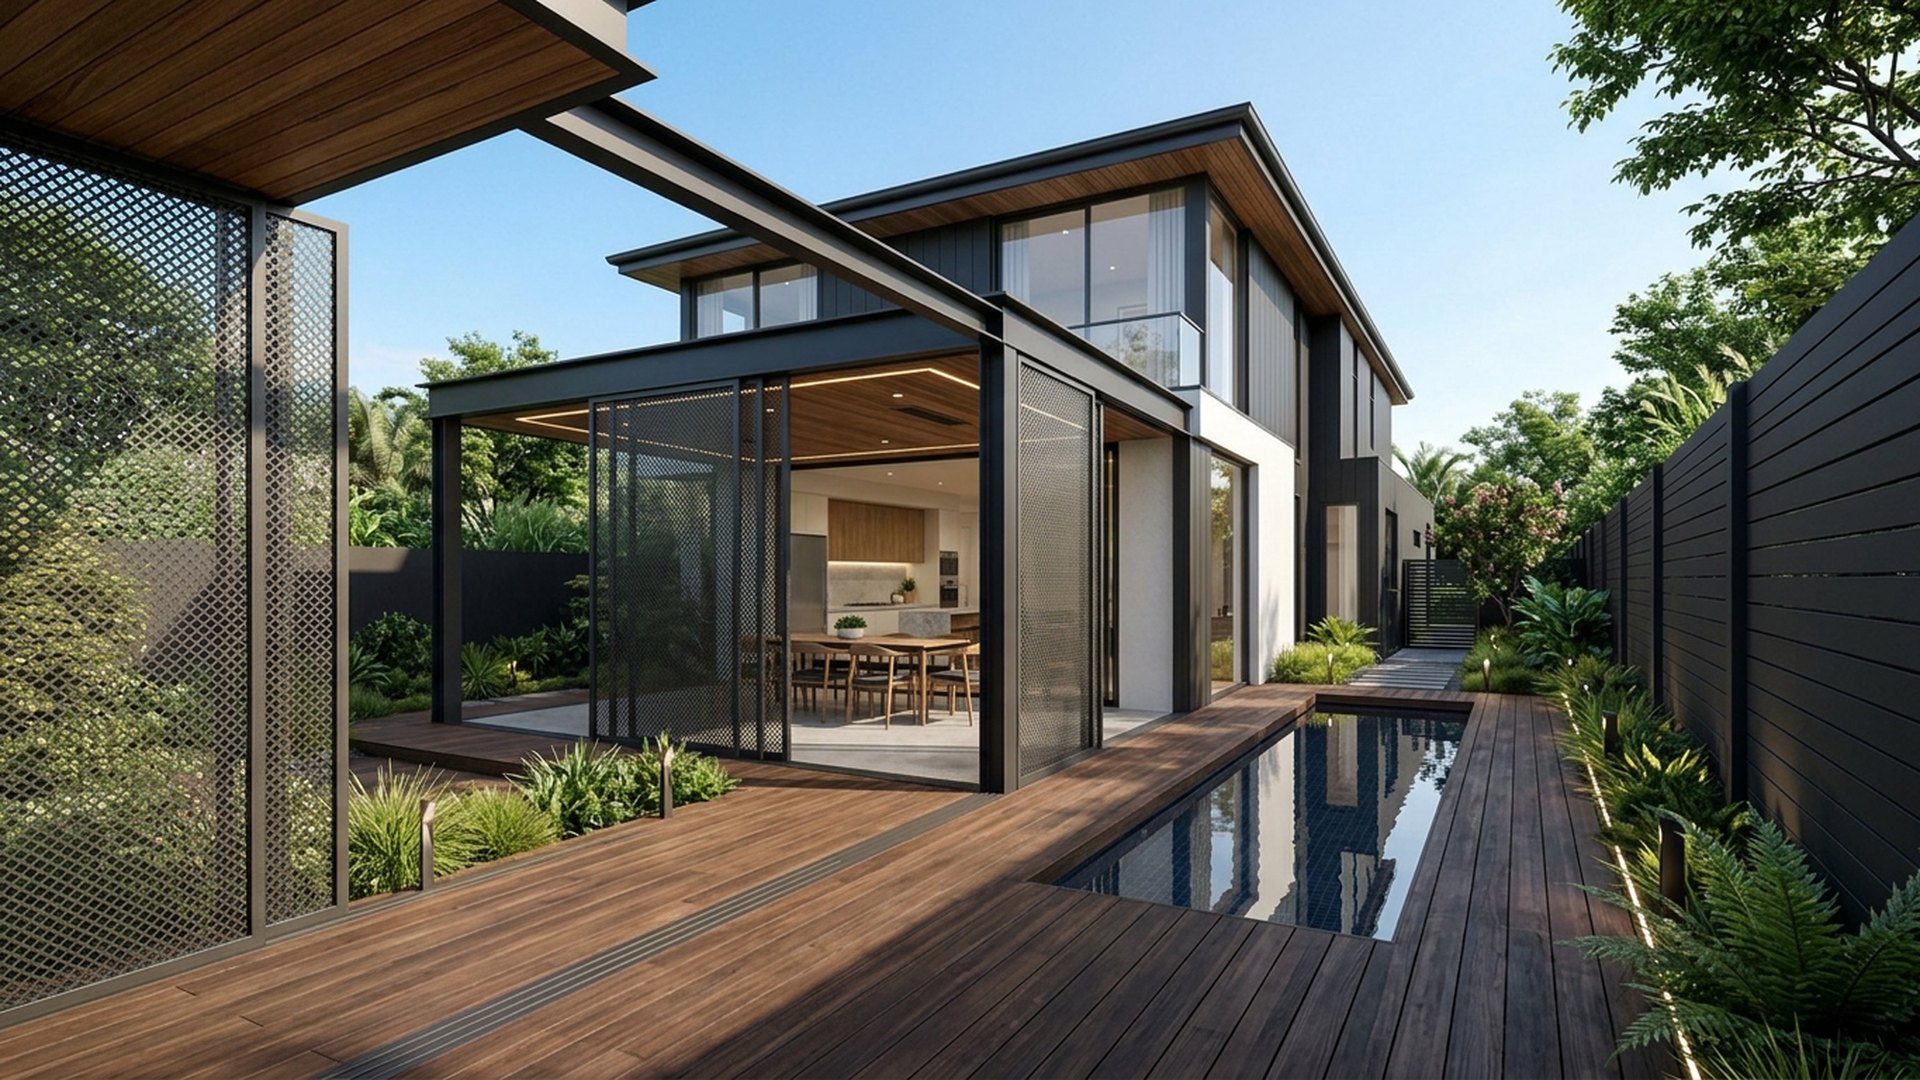
Contemporary Family Home Design with Board-Formed Concrete, Spotted Gum Battens and Matte Black Steel Detailing, Mass-Planted Hedging, Feature Palms and. this image created by www.homedesign-photos.com

Contemporary Family Home Design with Board-Formed Concrete and Wide Front Entry Court, Feature Water

Contemporary Family Home Design with Board-Formed Concrete, Spotted Gum Battens and Matte Black Steel Detailing, Mass-Planted Hedging, Feature Palms and Deep Mulched Garden Beds, featuring a Wide Front Entry Court, Feature Water Bowl and Garage Screening
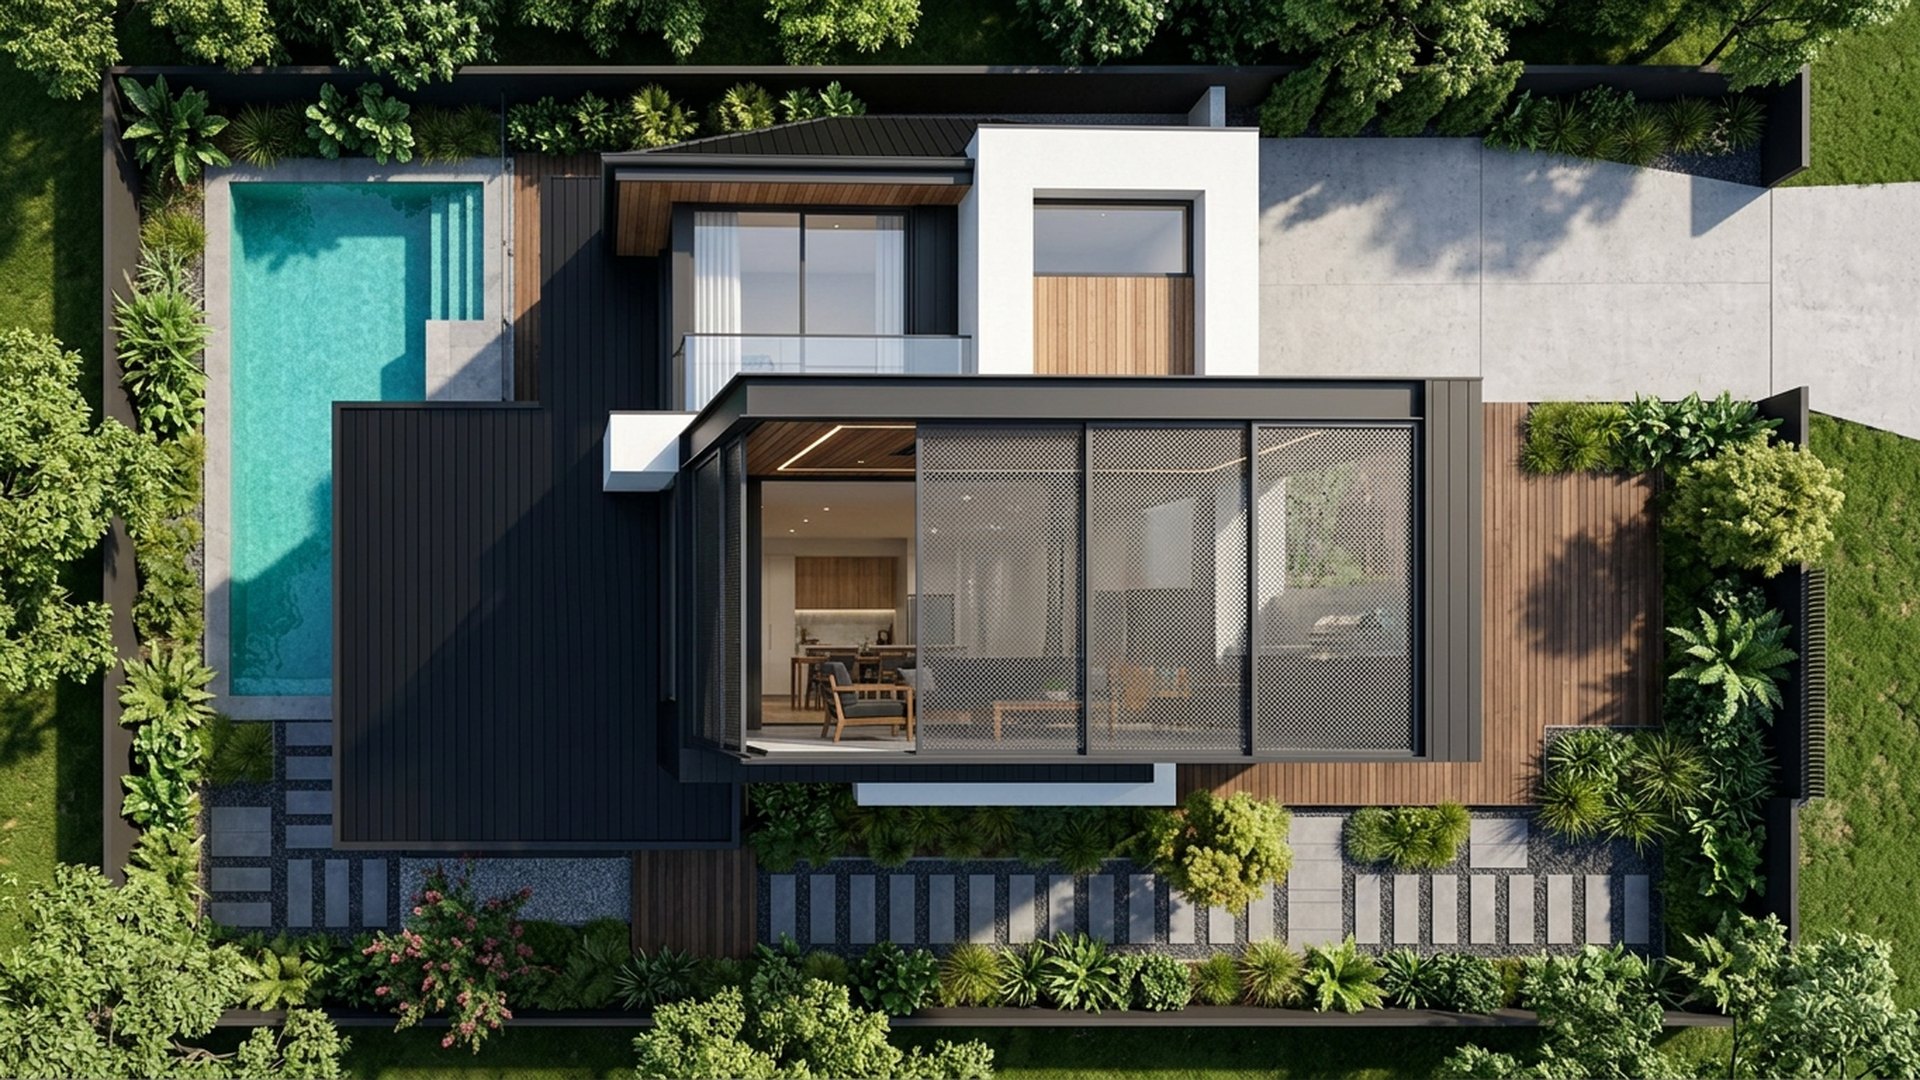
Architectural Home Design with Limestone Cladding, Warm Oak Soffits and Slim Charcoal Aluminium Frames, Tropical Foliage, Frangipani and Screening Bamboo. this image created by www.homedesign-photos.com

Architectural Home Design with Limestone Cladding and Poolside Cabana, Sun Deck and Evening Entertaining

Architectural Home Design with Limestone Cladding, Warm Oak Soffits and Slim Charcoal Aluminium Frames, Tropical Foliage, Frangipani and Screening Bamboo, featuring a Poolside Cabana, Sun Deck and Evening Entertaining Zone, balanced by Clean Sightlines, Shaded Retreats and Relaxed Family
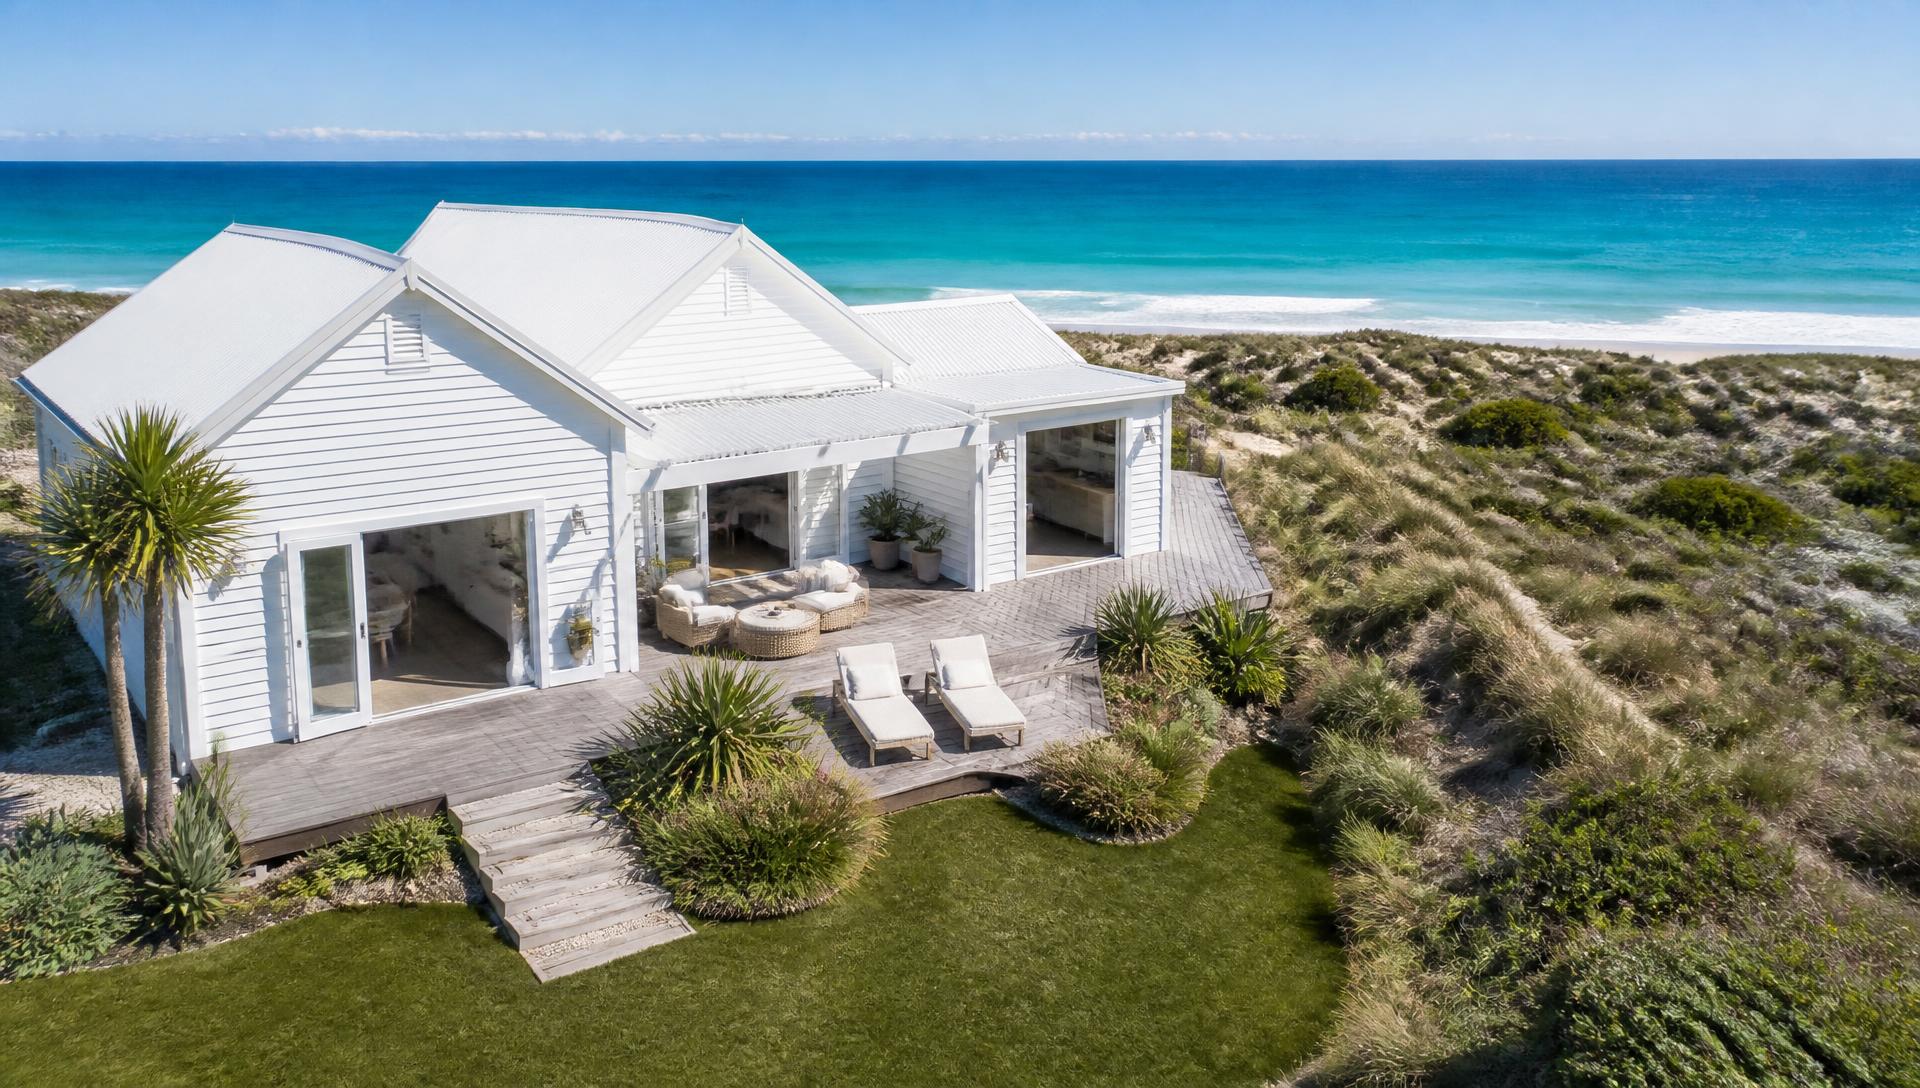
Full feature article · Front Yards

Front Yard Kerb Appeal Design Ideas and Landscape Photos

The five metres between the footpath and the front door decide what people think of the whole house — path, planting, lighting and letterbox done properly.

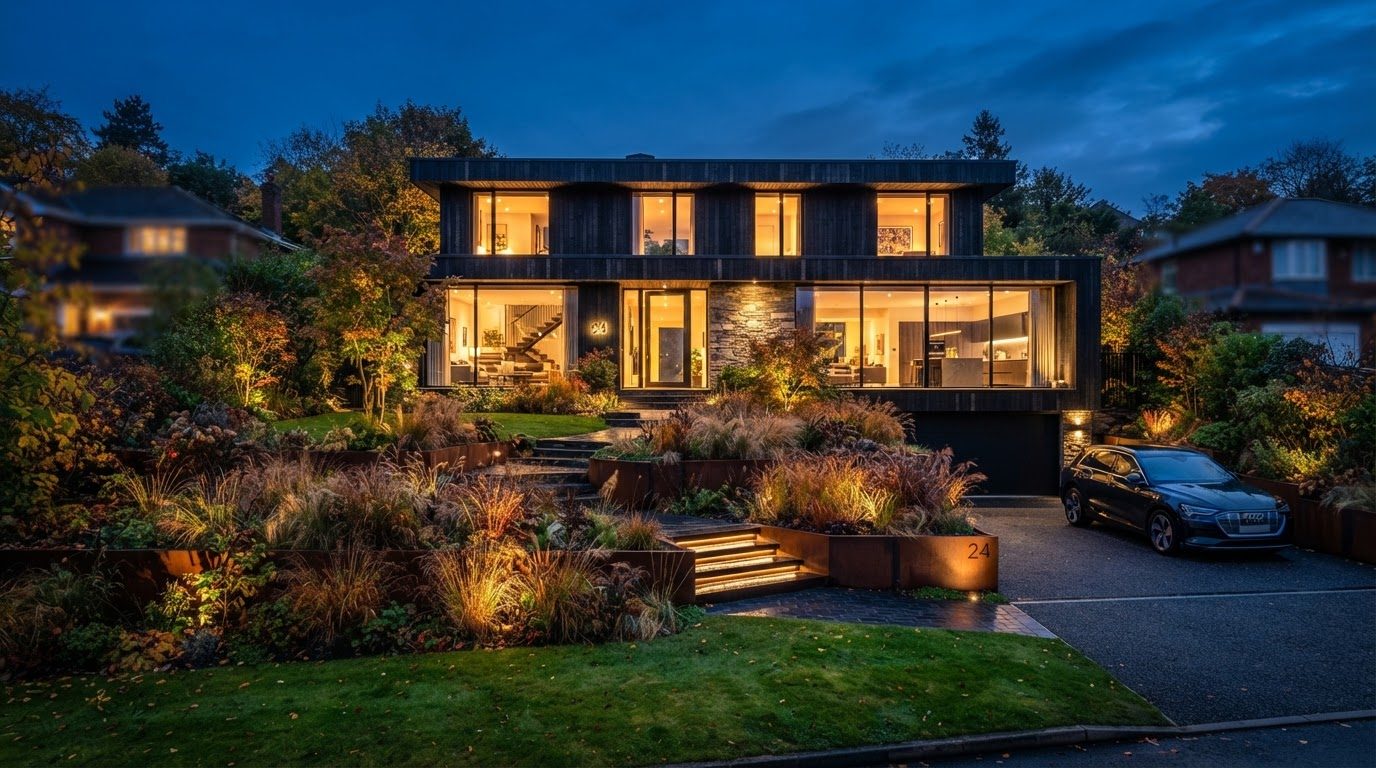
Front Yard Kerb Appeal Design Ideas and Landscape Photos Front Yards home and garden design photo feature. this image created by www.homedesign-photos.com

Kerb appeal is not decoration, it is choreography. A visitor walks a fixed route from the street to the door, and everything they see on that walk forms their impression of the house. The best front yards make the route obvious, generous and pleasant: a wide path with a crisp edge, planting that changes as you move along it, a level landing at the door, and light where you need to see your feet.

Width is the most common failure. A path under a metre wide forces people to walk single file and makes a house feel mean, while 1.2 to 1.5 metres feels hospitable and allows two people to arrive together. The material should relate to the house rather than the street — large format pavers, exposed aggregate or bluestone laid with tight joints — and the edge should be defined by steel, stone or a clipped hedge so the line stays sharp for decades.

Planting in a front yard should be simple, structured and evergreen for most of the year. Three or four species repeated in blocks, one specimen tree positioned to frame rather than hide the facade, hedging to hold geometry near the boundary, and a groundcover or gravel instead of thirsty lawn in the awkward corners. Keep everything under sill height near windows so the house is never obscured, and keep the tree canopy clear of the entry so the door stays visible.

Front Yards design ideas photo from the Front Yard Kerb Appeal Design Ideas and Landscape Photos feature. this image created by www.homedesign-photos.com

Details finish it. A letterbox and house number that match the architecture, a screened bin store, a hose point out of sight, a low wall or bench that lets the path pause, and lighting that reads as a sequence — a graze on the boundary planting, a wash on the tree, a warm light at the door. Done well, the front yard is the cheapest possible improvement to a house and the one every visitor notices first.