Home Design Photos

House Design Photos is a HUGE Library Gallery and Directory of Home Design Photos

This Website Features a Massive Display of New House Design Ideas and Amazing Garden Landscape Design Photos.

Small Backyard Design Ideas and Photos for Narrow Blocks feature article How a courtyard sized backyard becomes the best room. this image created by www.homedesign-photos.com
Featured article · Backyards

Small Backyard Design Ideas and Photos for Narrow Blocks

How a courtyard sized backyard becomes the best room in the house — one level, one material, built-in seating, a plunge pool and layered green walls. Small backyards fail for a predictable reason: they are treated as scaled down large gardens. A tiny lawn, a narrow border, a rotary line and a barbecue on castors leaves a space that is neither garden nor room. The alternative is to stop pretending and design it as an outdoor room — one continuous floor, built-in furniture, planting on the vertical planes and a single strong focal point at the far end. Keeping the space on one level is the highest impact decision available. A single paved or decked plane running out from the interior floor level, using one material and one laying pattern, makes a courtyard read as an extension of the living room rather than a leftover strip. Where levels must change, use a full width step as a bench seat instead of two narrow treads, so the change of height earns its space. Built-in seating along a boundary wall frees the middle of the space entirely and can hide the storage every small garden desperately needs — cushions, tools, pool equipment...

Read the full article

Full feature article · Front Yards

Front Yard Kerb Appeal Design Ideas and Landscape Photos

The five metres between the footpath and the front door decide what people think of the whole house — path, planting, lighting and letterbox done properly.
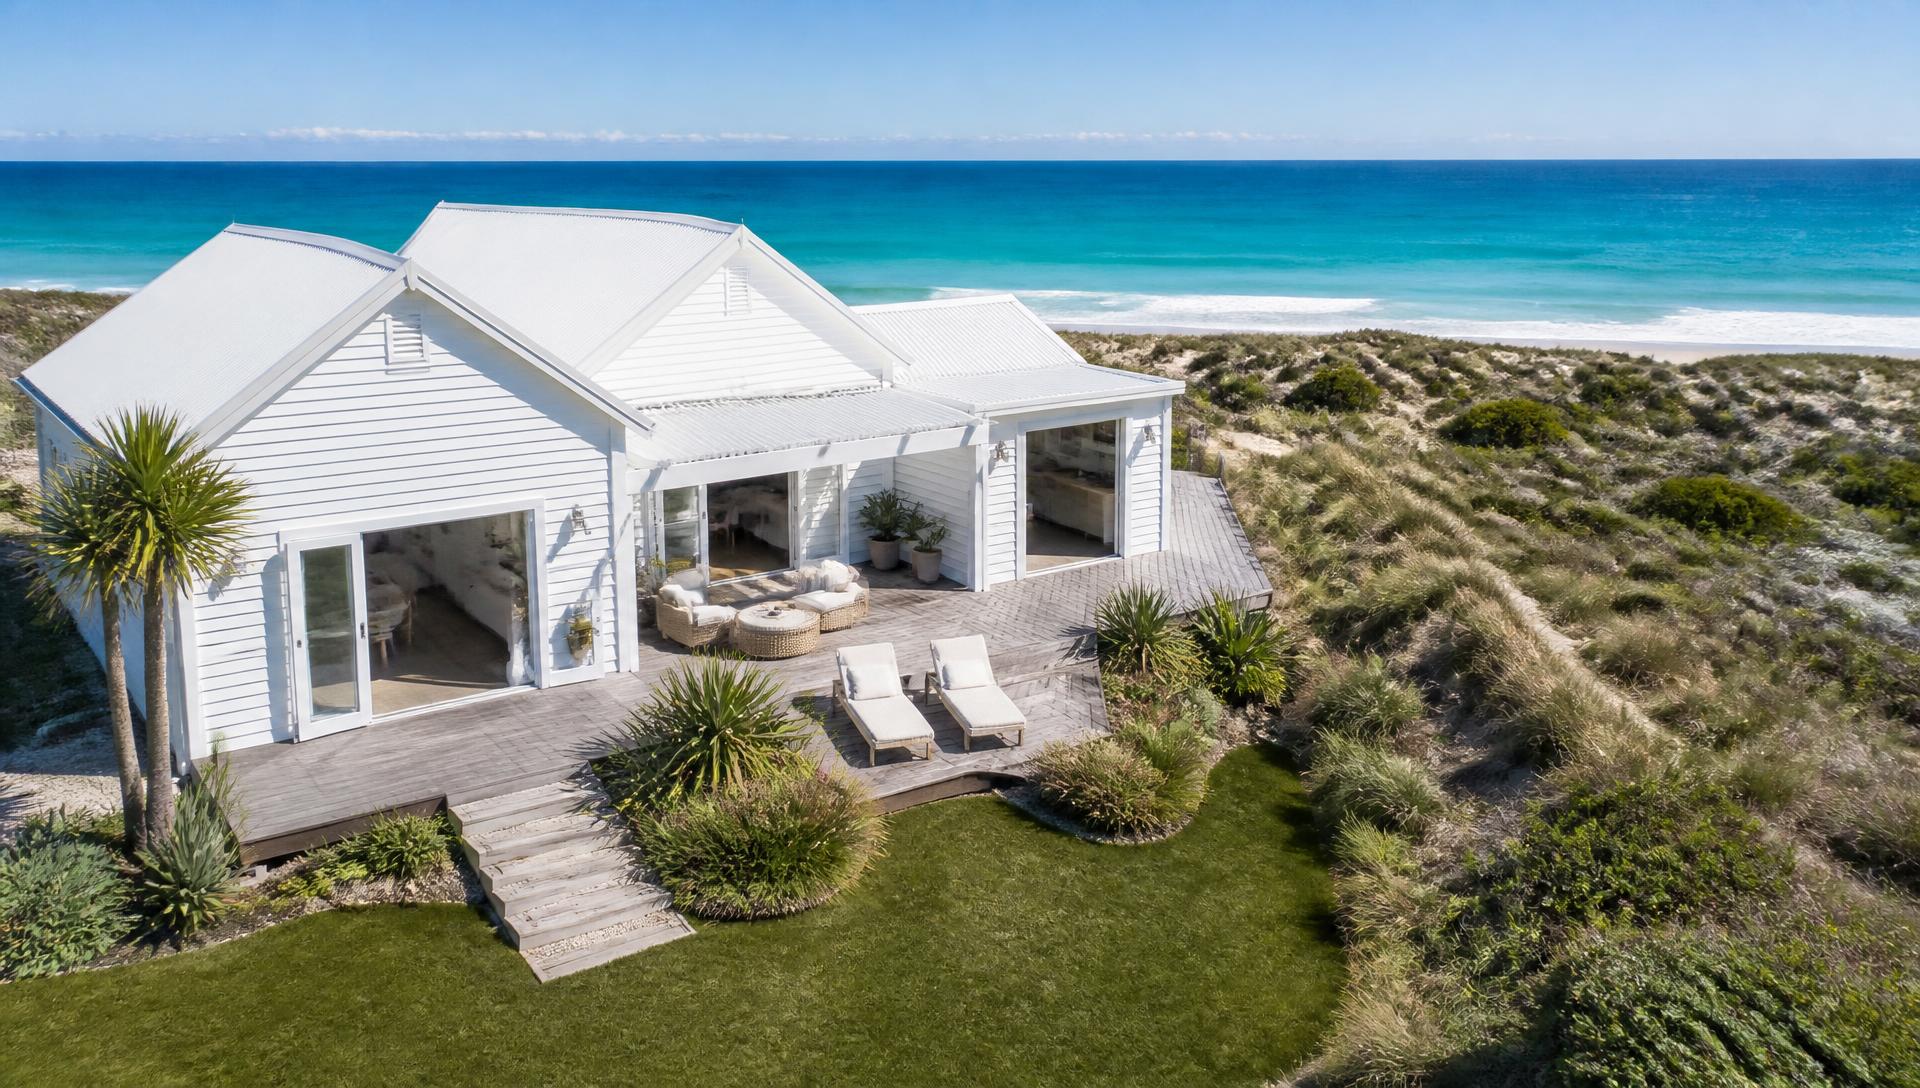
Front Yard Kerb Appeal Design Ideas and Landscape Photos Front Yards home and garden design photo feature. this image created by www.homedesign-photos.com

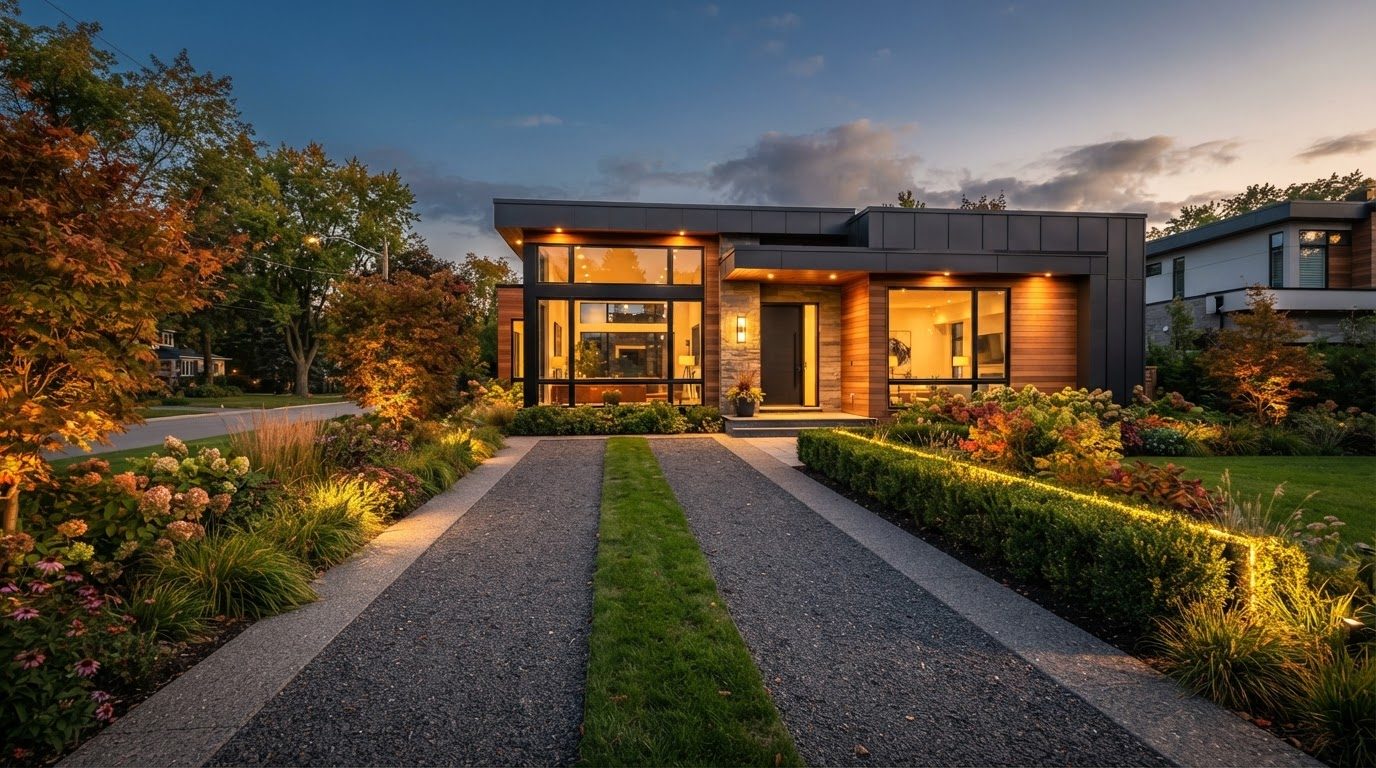
Kerb appeal is not decoration, it is choreography. A visitor walks a fixed route from the street to the door, and everything they see on that walk forms their impression of the house. The best front yards make the route obvious, generous and pleasant: a wide path with a crisp edge, planting that changes as you move along it, a level landing at the door, and light where you need to see your feet.

Width is the most common failure. A path under a metre wide forces people to walk single file and makes a house feel mean, while 1.2 to 1.5 metres feels hospitable and allows two people to arrive together. The material should relate to the house rather than the street — large format pavers, exposed aggregate or bluestone laid with tight joints — and the edge should be defined by steel, stone or a clipped hedge so the line stays sharp for decades.

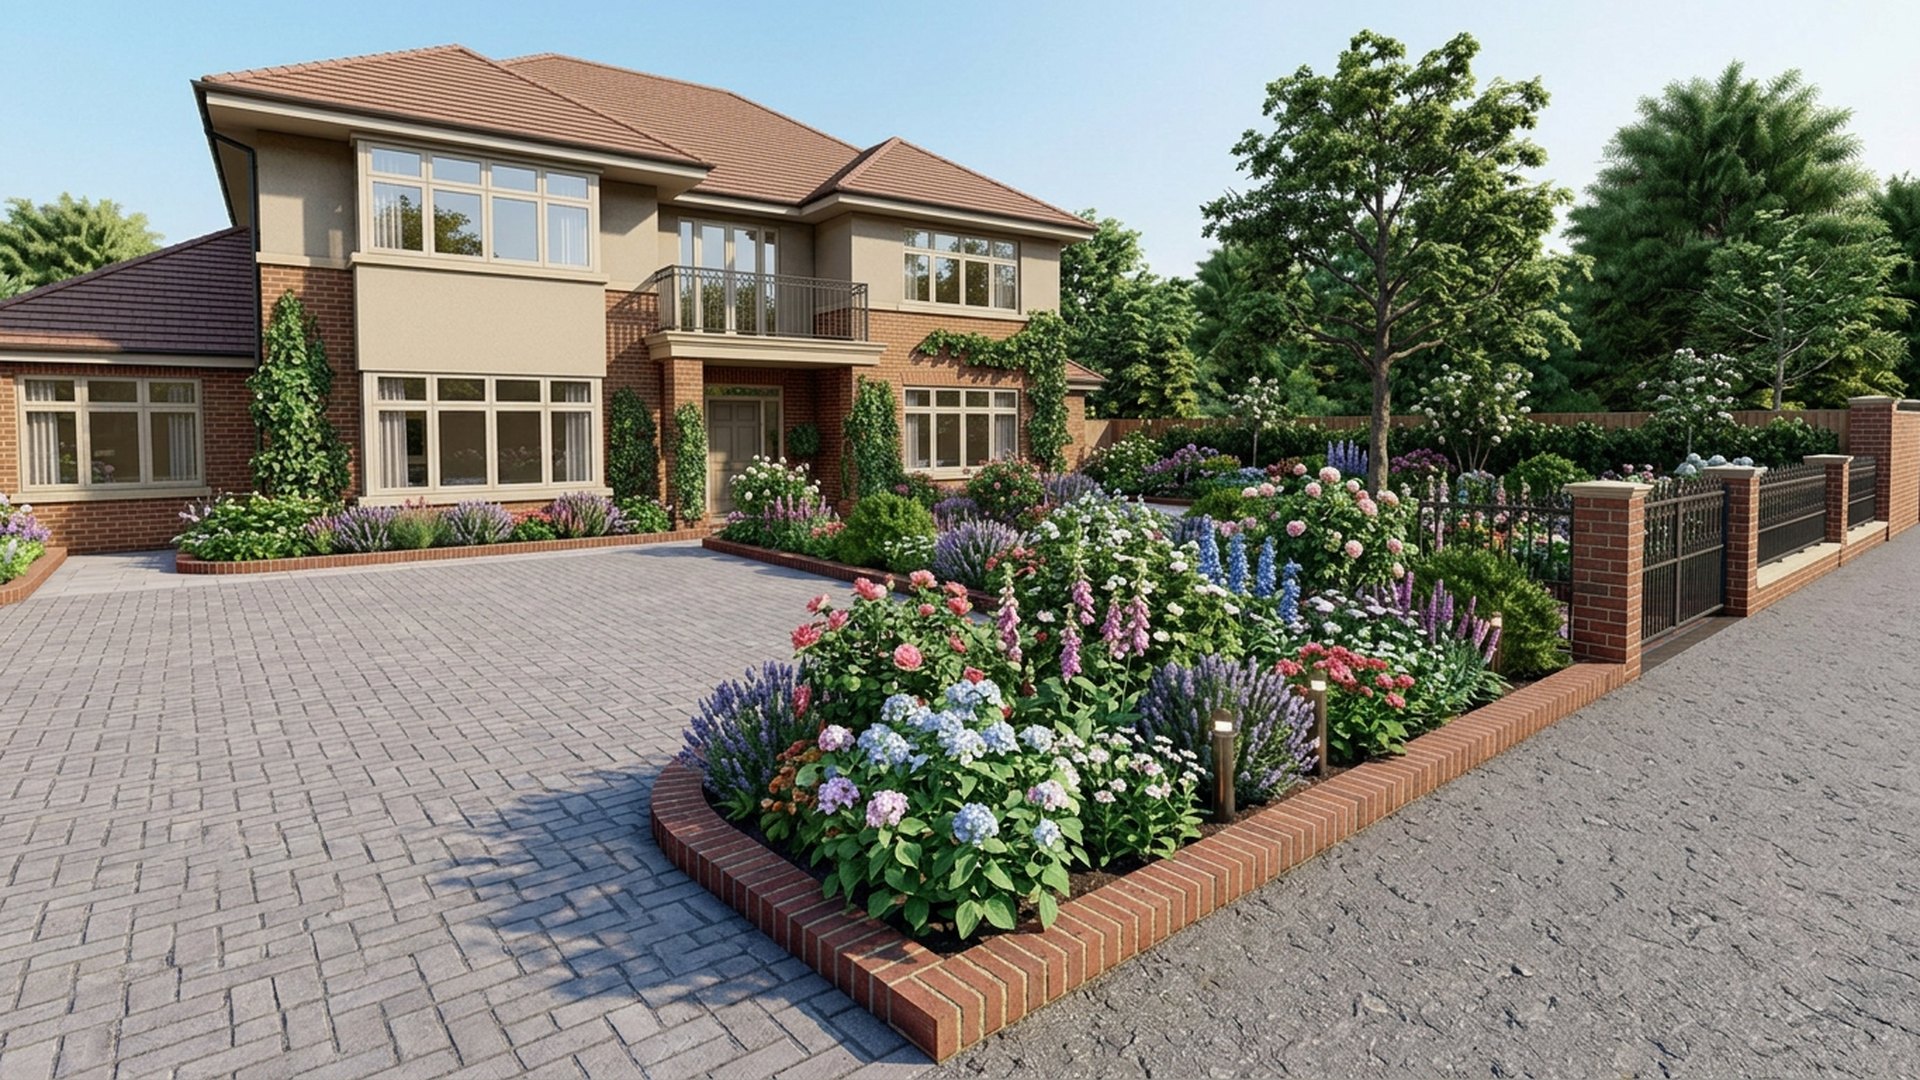
Planting in a front yard should be simple, structured and evergreen for most of the year. Three or four species repeated in blocks, one specimen tree positioned to frame rather than hide the facade, hedging to hold geometry near the boundary, and a groundcover or gravel instead of thirsty lawn in the awkward corners. Keep everything under sill height near windows so the house is never obscured, and keep the tree canopy clear of the entry so the door stays visible.
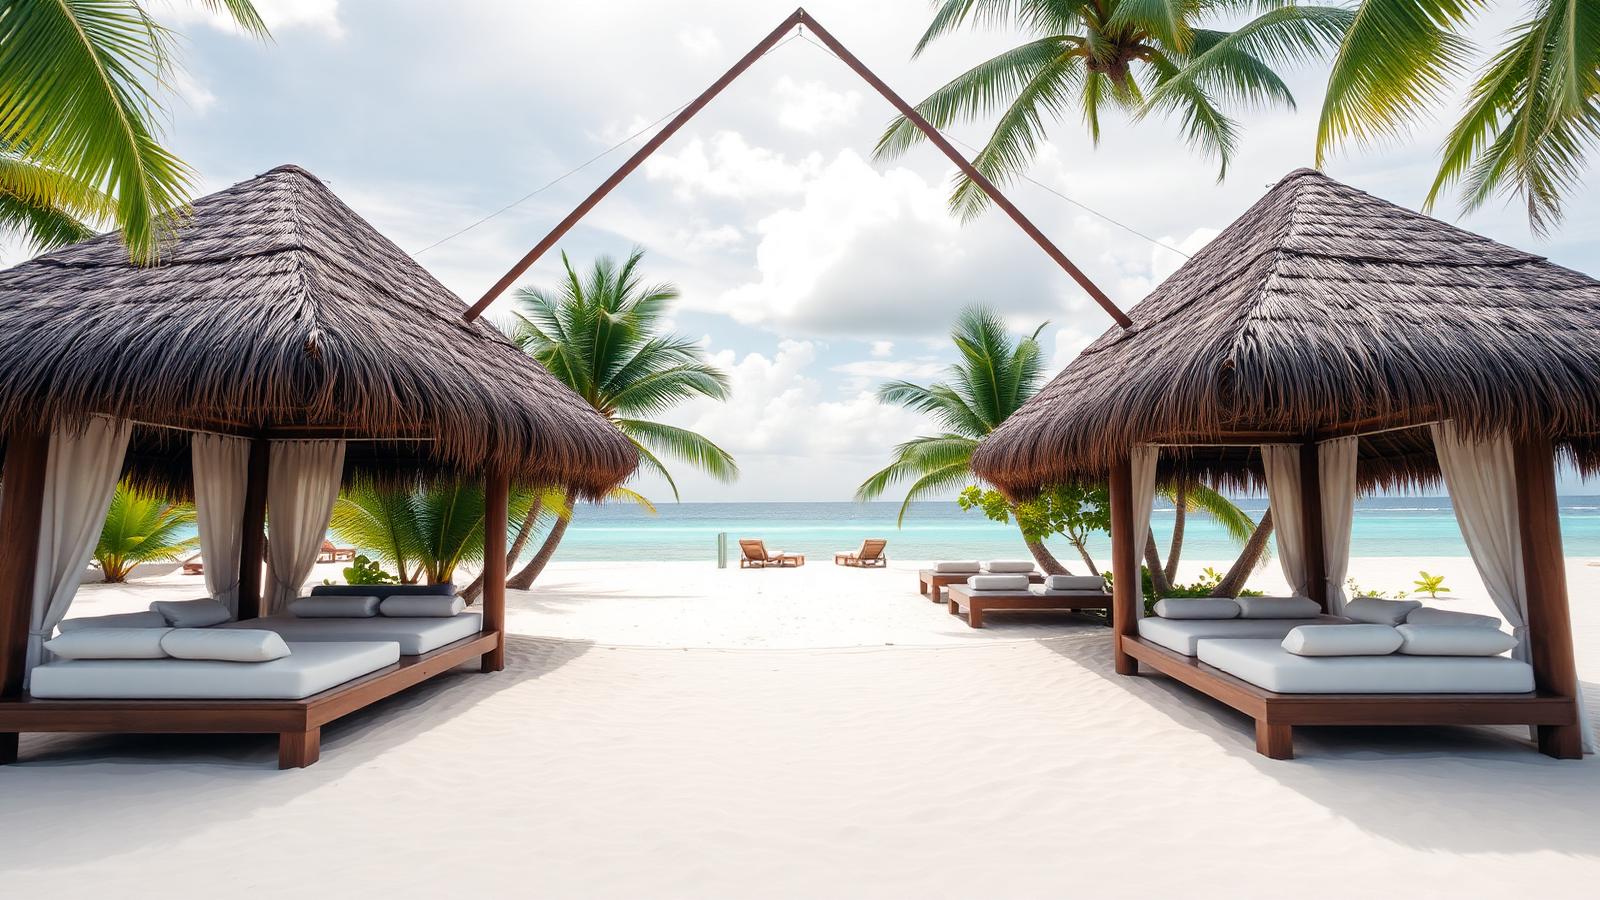
Front Yards design ideas photo from the Front Yard Kerb Appeal Design Ideas and Landscape Photos feature. this image created by www.homedesign-photos.com

Details finish it. A letterbox and house number that match the architecture, a screened bin store, a hose point out of sight, a low wall or bench that lets the path pause, and lighting that reads as a sequence — a graze on the boundary planting, a wash on the tree, a warm light at the door. Done well, the front yard is the cheapest possible improvement to a house and the one every visitor notices first.
More feature articles

Full feature article · Swimming Pools

Plunge Pool Design Ideas and Photos for Small Backyards

Small pools, big impact — sizing, siting, ledges, water colour and surrounds that make a plunge pool the feature of a courtyard garden.

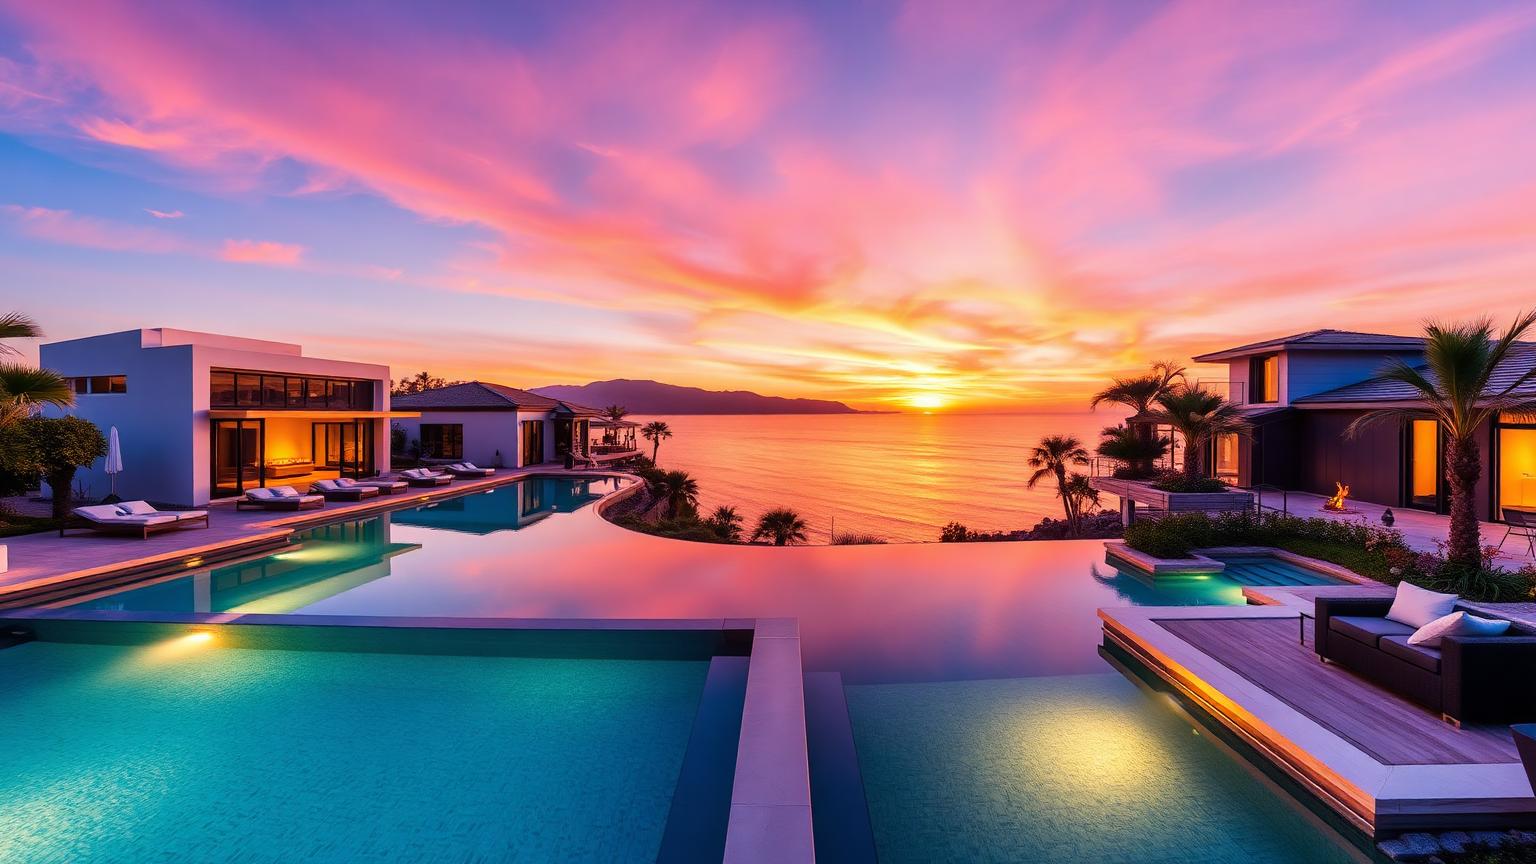
Plunge Pool Design Ideas and Photos for Small Backyards Swimming Pools home and garden design photo feature. this image created by www.homedesign-photos.com

A plunge pool is the most efficient luxury available in a small garden. At around six by two and a half metres it fits along a boundary, costs a fraction of a full pool to build and run, heats quickly, and delivers the two things people actually want most days: somewhere to cool off and a sheet of moving light in the middle of the garden. Lap swimming is the only thing it gives up.

Siting is the whole design. Push the pool hard against one boundary so the remaining space stays usable, align its long edge with the house so it reads as architecture rather than an object dropped in, and keep the surround wide on the side you will actually sit. A full width bench ledge at the shallow end gives adults somewhere to sit in the water and children somewhere to stand, and it is the single most used feature of any small pool.

Water colour comes from the interior finish, not the water. A pale grey or white interior gives bright resort blue, mid grey reads as deep aqua, and a dark grey or black interior creates a mirror that reflects planting and sky — the best choice where the pool doubles as a water feature. Tiled finishes cost more and look better for longer than render, especially on the waterline where the eye always lands.

Swimming Pools design ideas photo from the Plunge Pool Design Ideas and Photos for Small Backyards feature. this image created by www.homedesign-photos.com

Surrounds and equipment decide whether it feels resolved. Coping flush with the paving looks engineered; a raised bullnose looks like a swimming pool. Carry one paving material from the house to the pool edge, use planting on the far side as a green backdrop, and hide the pump, filter and heater in an acoustically lined store away from bedrooms. Add warm underwater light, a heater and a cover, and a plunge pool is used ten months of the year rather than two.