Home Design Photos

House Design Photos is a HUGE Library Gallery and Directory of Home Design Photos

This Website Features a Massive Display of New House Design Ideas and Amazing Garden Landscape Design Photos.

Woven Cane and Rattan Outdoor Furniture Design Ideas and Photos feature article Texture that makes an outdoor room feel finished. this image created by www.homedesign-photos.com
Featured article · Outdoor Furniture

Woven Cane and Rattan Outdoor Furniture Design Ideas and Photos

Texture that makes an outdoor room feel finished — synthetic and natural weaves, frame quality, cushion fabrics and how to keep them looking new. Woven furniture does something no solid material can: it adds texture and shadow at seat height, softening hard paving and flat walls. That is why cane, rattan and synthetic weave appear in almost every outdoor room that photographs well. The pieces feel handmade even when they are not, and their open structure keeps a small terrace from feeling crowded because you can see through them. Understand what you are buying. Natural rattan and cane are beautiful but belong under cover, where they are protected from rain and direct ultraviolet light. Outdoors in full weather, high grade synthetic weave — usually polyethylene over a powder coated or marine grade aluminium frame — is the only sensible choice, and quality varies enormously. Look for a weave that is solid rather than hollow, colour through the strand rather than sprayed on, and a frame with welded rather than bolted joints. Cushions are half the comfort and most of the maintenance. Choose quick dry reticulated foam so cushions do not hold water, covers in solution dyed acrylic that resists fading...

Read the full article

Pergola Designs

Vine-Clad Garden Pergola Design with Chunky Oregon Beams and Poolside Lounge Zone and Sheltered
Vine-Clad Garden Pergola Design with Chunky Oregon Beams, Charcoal Steel Brackets and Ceiling Fans, Tropical Foliage Screening and Deep Green. this image created by www.homedesign-photos.com
Vine-Clad Garden Pergola Design with Chunky Oregon Beams, Charcoal Steel Brackets and Ceiling Fans, Tropical Foliage Screening and Deep Green Understorey, featuring a Poolside Lounge Zone and Sheltered Alfresco Dining Area, framed by Generous Paved Terraces and Warm Ambient

Gc 04 is part of our Pergola Designs collection — one of 90 large-format widescreen concept visuals in this section. It is presented here at full size so you can study the layout, the planting, the surfaces and the way light falls across the design before you commit to building anything on your own block.

Louvred, timber, wisteria-clad and resort pergolas, patios and shade structures. Use this concept as a starting point: note the proportions between built form and greenery, where shade and shelter sit, how paths and paved areas move people through the space, and which materials repeat to hold the whole scheme together.

Every visual on this site is a design idea created for Home Design Photos. Browse the rest of the Pergola Designs collection, or open the complete image catalogue to see every home, garden, pool, pergola, furniture, lighting and beach house concept in one place.

More Pergola Designs concepts
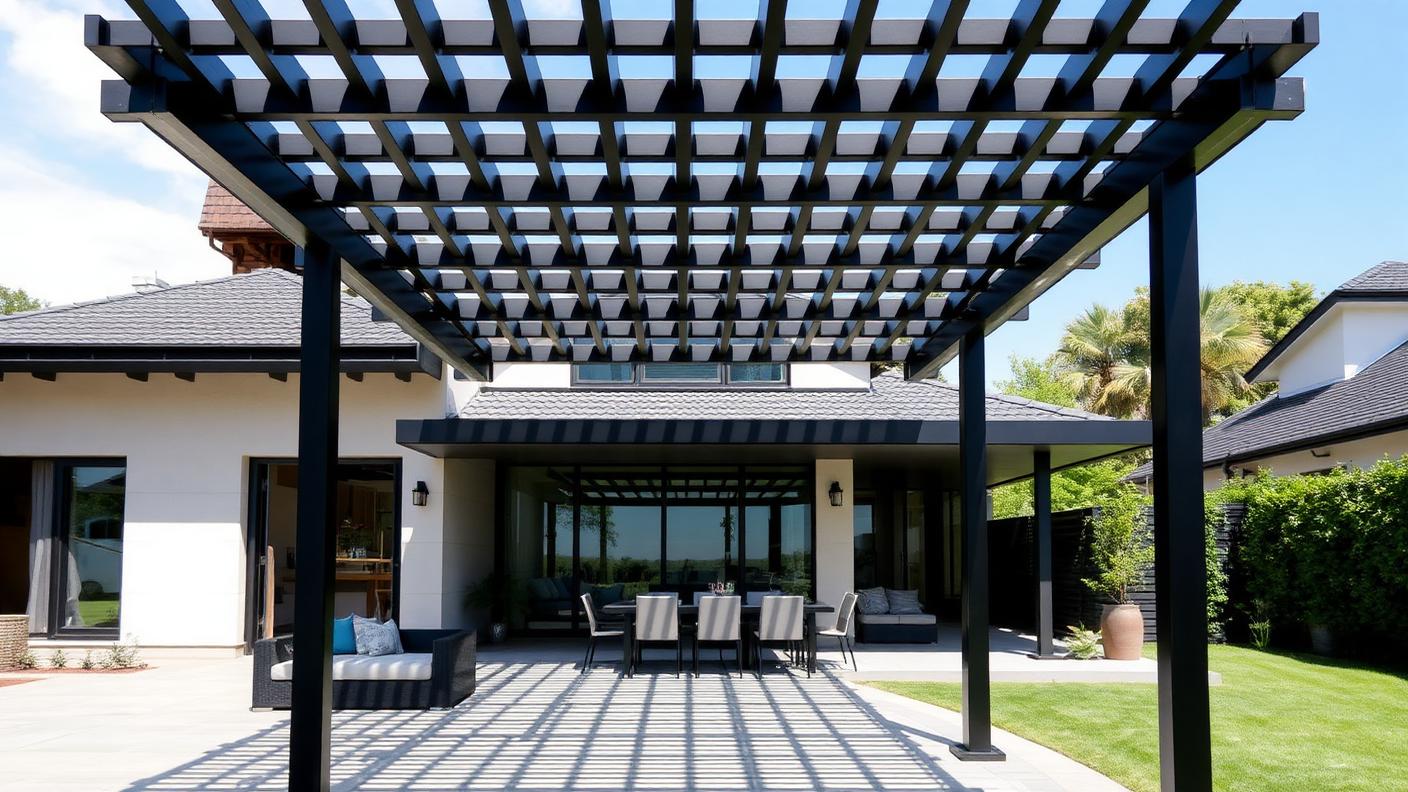
Resort Cabana and Shade Structure Design with Powder-Coated Aluminium Louvres, Glass Screens and Slim Posts, Espaliered Citrus, Herb Planters and. this image created by www.homedesign-photos.com

Resort Cabana and Shade Structure Design with Powder-Coated Aluminium Louvres and Long Dining Table,

Resort Cabana and Shade Structure Design with Powder-Coated Aluminium Louvres, Glass Screens and Slim Posts, Espaliered Citrus, Herb Planters and Trailing Greenery, featuring a Long Dining Table, Outdoor Kitchen and Warm Festoon Lighting, balanced by Clean Sightlines, Shaded Retreats
Vine-Clad Garden Pergola Design with Chunky Oregon Beams, Charcoal Steel Brackets and Ceiling Fans, Tropical Foliage Screening and Deep Green. this image created by www.homedesign-photos.com

Vine-Clad Garden Pergola Design with Chunky Oregon Beams and Poolside Lounge Zone and Sheltered

Vine-Clad Garden Pergola Design with Chunky Oregon Beams, Charcoal Steel Brackets and Ceiling Fans, Tropical Foliage Screening and Deep Green Understorey, featuring a Poolside Lounge Zone and Sheltered Alfresco Dining Area, framed by Generous Paved Terraces and Warm Ambient
Resort Cabana and Shade Structure Design with Powder-Coated Aluminium Louvres, Glass Screens and Slim Posts, Espaliered Citrus, Herb Planters and. this image created by www.homedesign-photos.com

Resort Cabana and Shade Structure Design with Powder-Coated Aluminium Louvres and Long Dining Table,

Resort Cabana and Shade Structure Design with Powder-Coated Aluminium Louvres, Glass Screens and Slim Posts, Espaliered Citrus, Herb Planters and Trailing Greenery, featuring a Long Dining Table, Outdoor Kitchen and Warm Festoon Lighting, balanced by Clean Sightlines, Shaded Retreats
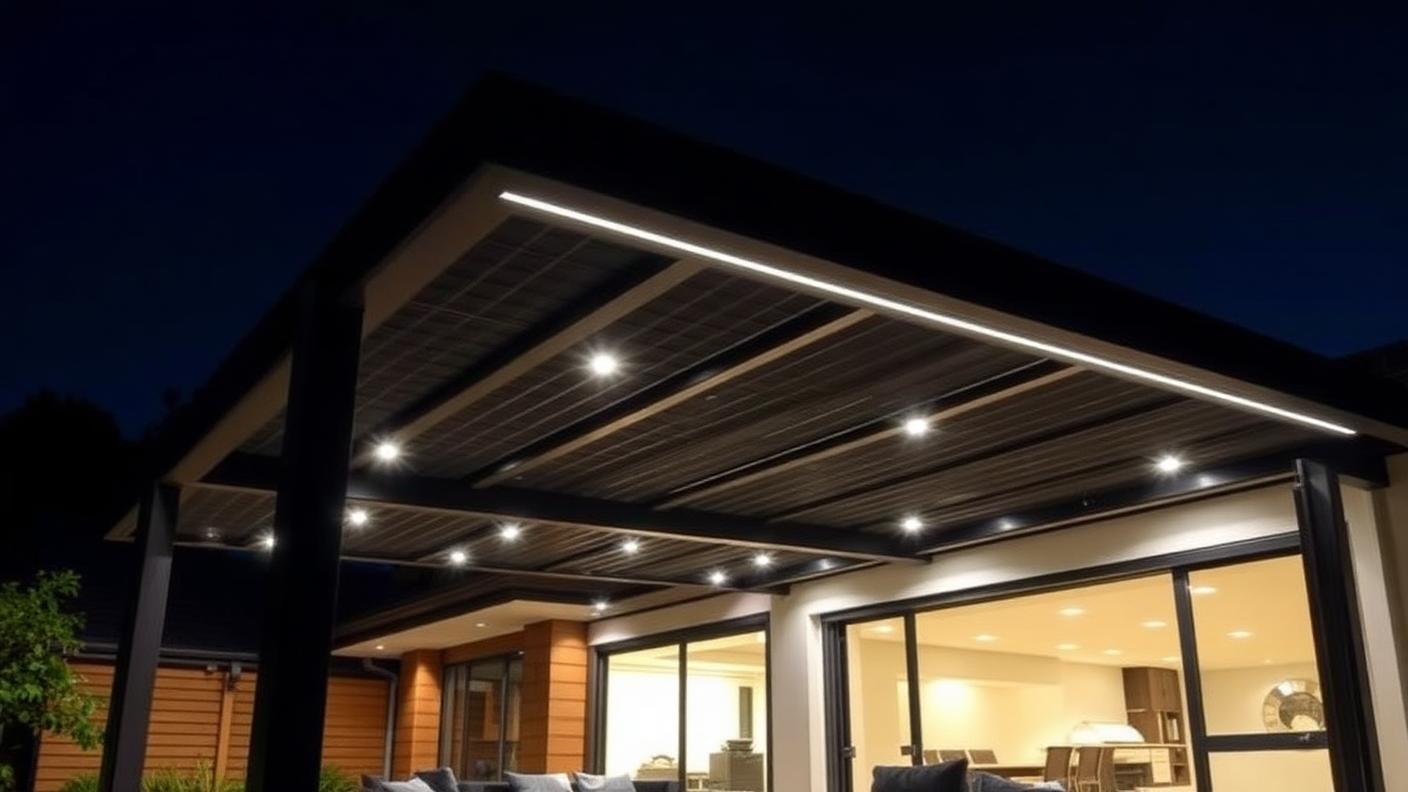
Vine-Clad Garden Pergola Design with Chunky Oregon Beams, Charcoal Steel Brackets and Ceiling Fans, Tropical Foliage Screening and Deep Green. this image created by www.homedesign-photos.com

Vine-Clad Garden Pergola Design with Chunky Oregon Beams and Poolside Lounge Zone and Sheltered

Vine-Clad Garden Pergola Design with Chunky Oregon Beams, Charcoal Steel Brackets and Ceiling Fans, Tropical Foliage Screening and Deep Green Understorey, featuring a Poolside Lounge Zone and Sheltered Alfresco Dining Area, framed by Generous Paved Terraces and Warm Ambient
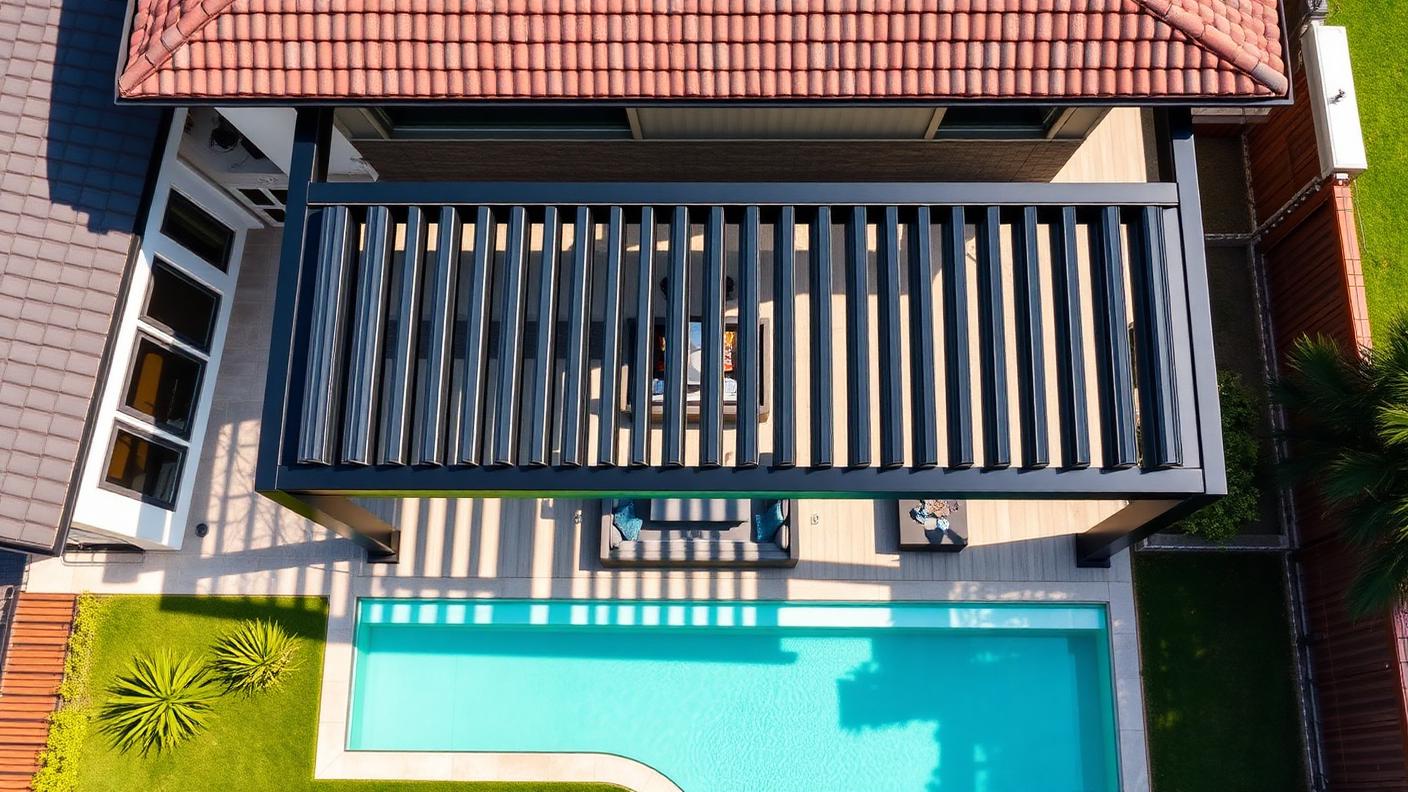
Resort Cabana and Shade Structure Design with Powder-Coated Aluminium Louvres, Glass Screens and Slim Posts, Espaliered Citrus, Herb Planters and. this image created by www.homedesign-photos.com

Resort Cabana and Shade Structure Design with Powder-Coated Aluminium Louvres and Long Dining Table,

Resort Cabana and Shade Structure Design with Powder-Coated Aluminium Louvres, Glass Screens and Slim Posts, Espaliered Citrus, Herb Planters and Trailing Greenery, featuring a Long Dining Table, Outdoor Kitchen and Warm Festoon Lighting, balanced by Clean Sightlines, Shaded Retreats
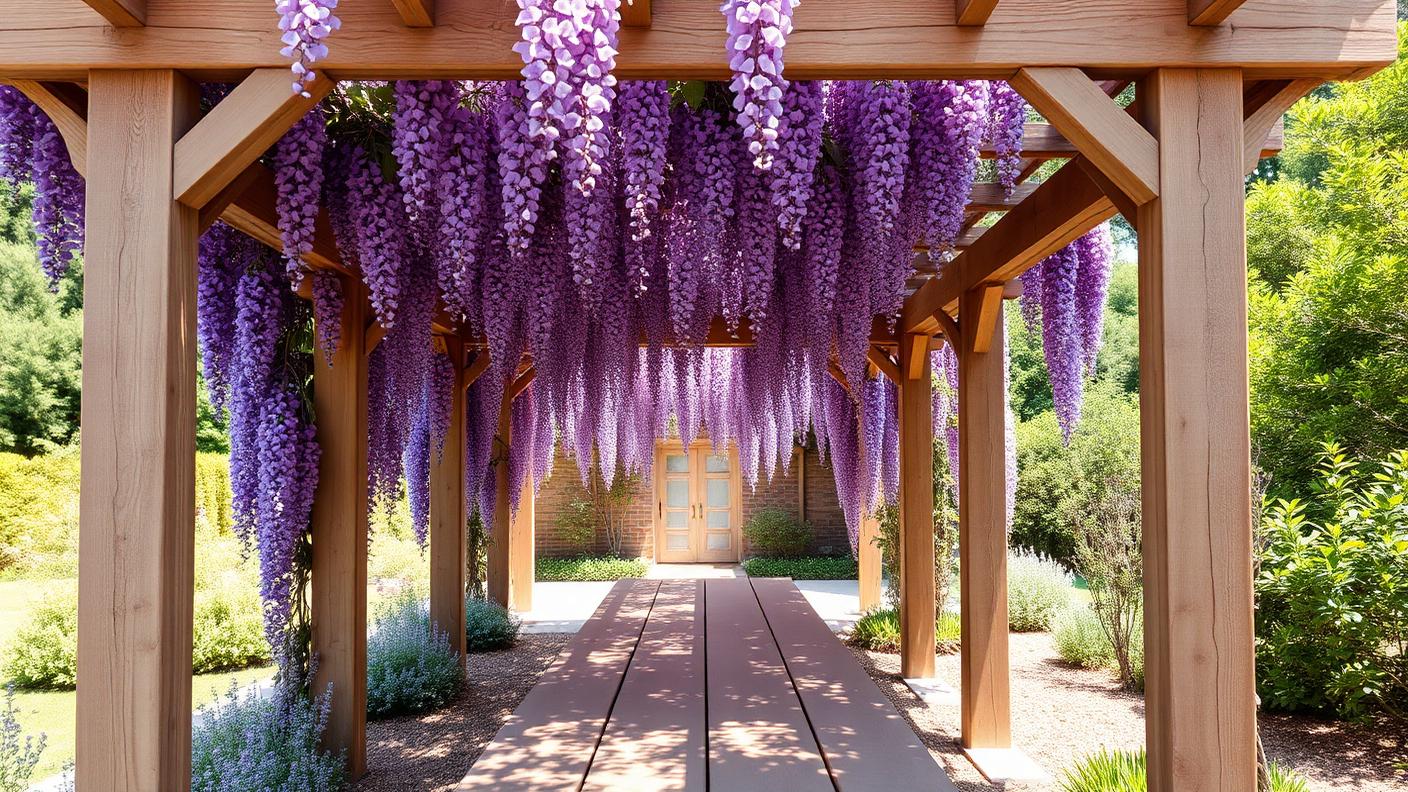
Louvred Roof Patio Design with Blackbutt Decking, Matte Black Framing and Woven Cane Shades, Wisteria and Ornamental Grape Trained Overhead. this image created by www.homedesign-photos.com

Louvred Roof Patio Design with Blackbutt Decking and Adjoining Sun Deck, Bar Bench

Louvred Roof Patio Design with Blackbutt Decking, Matte Black Framing and Woven Cane Shades, Wisteria and Ornamental Grape Trained Overhead, featuring an Adjoining Sun Deck, Bar Bench and Built-In Bench Seating, finished with Sculptural Feature Planting and Inviting Outdoor
Full feature article · Native Gardens

Native Garden Design Ideas, Planting Plans and Photos

Native planting arranged with structure and intent — layered plans, bird and bee habitat, gravel paths and the pruning that keeps it looking designed.

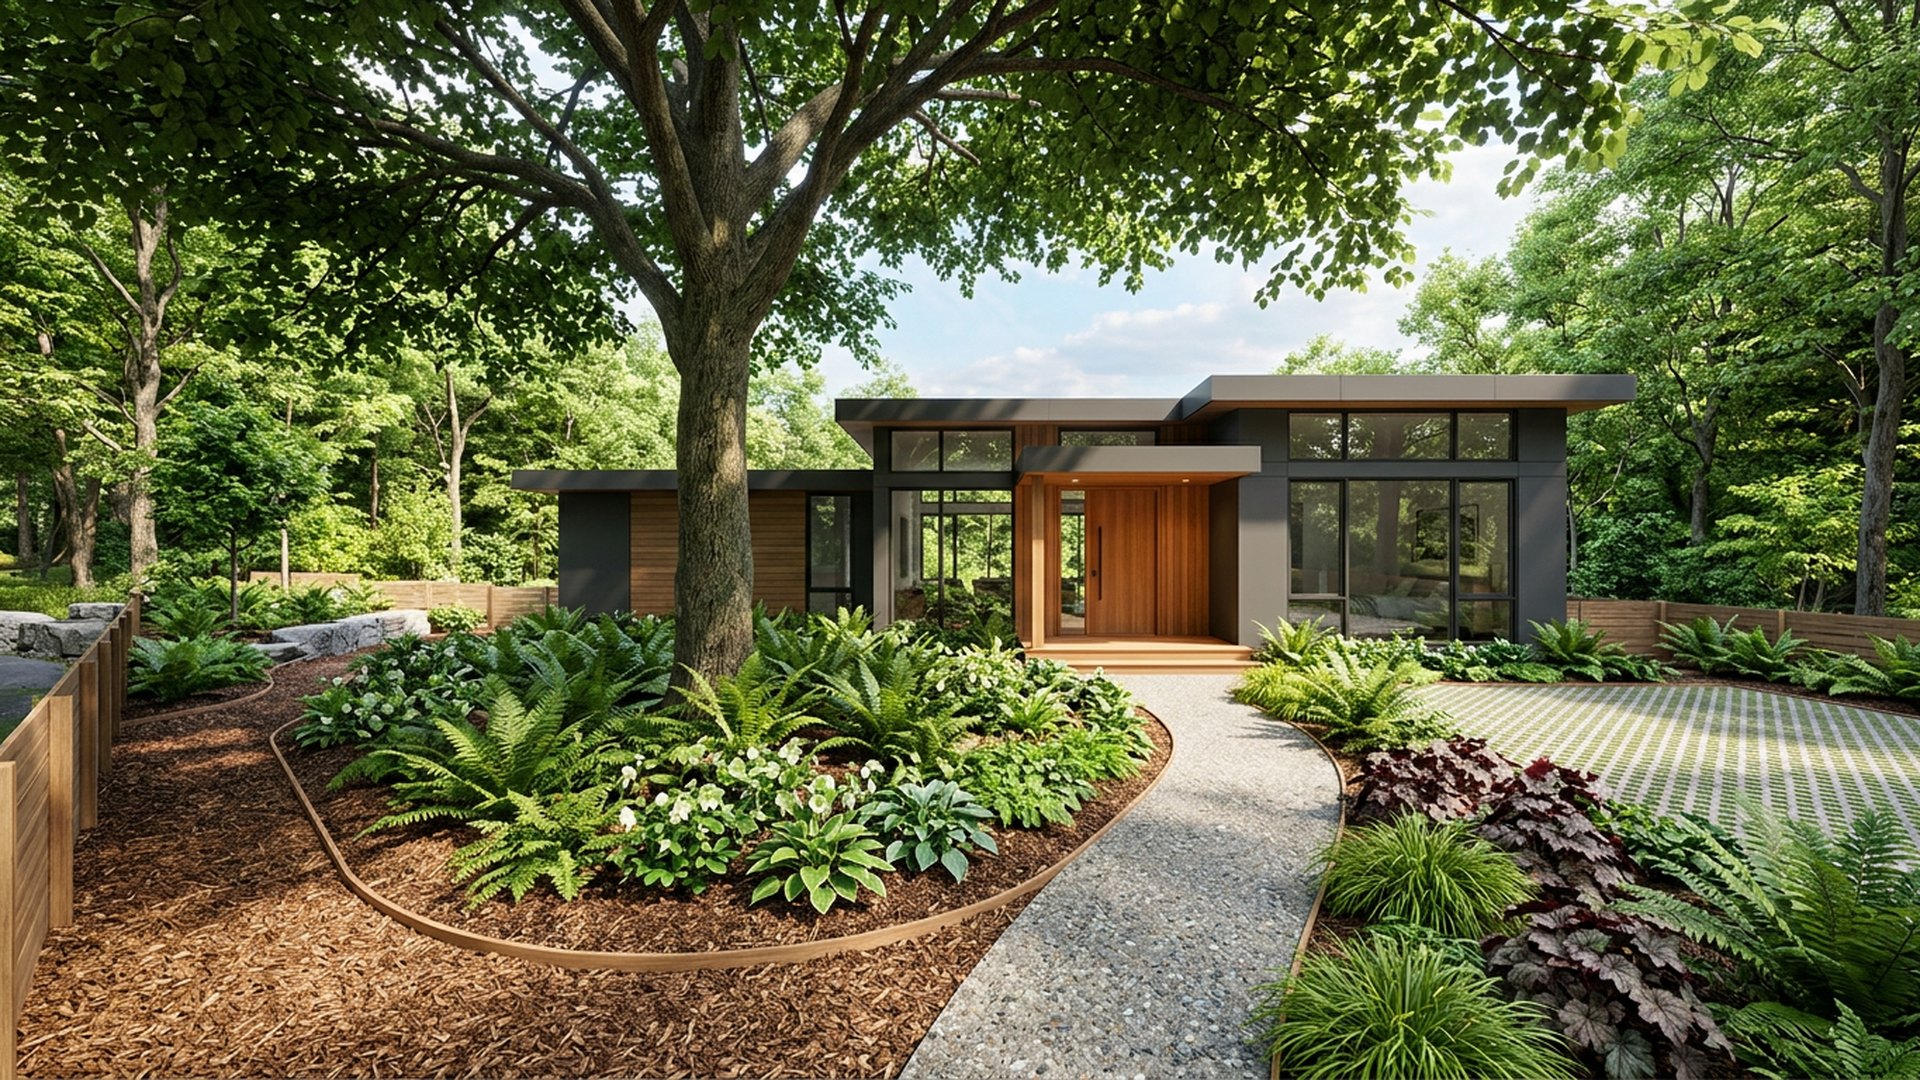
Native Garden Design Ideas, Planting Plans and Photos Native Gardens home and garden design photo feature. this image created by www.homedesign-photos.com

Native gardens earned an unfair reputation for looking untidy, and the cause was never the plants — it was the absence of a plan. Treated with the same discipline as any other style, native planting produces gardens that are tougher, cheaper to run, full of birds and unmistakably local. The trick is to bring structure to species that grow loosely, using repetition, clear edges and a strong layout to hold everything together.

Design in layers, exactly as the bush does. A canopy layer of eucalypt, banksia or melaleuca for shade and habitat, a mid layer of grevillea, correa, westringia and hakea for screening and flower, a groundcover layer of myoporum, dianella, lomandra and native violet, and a grass layer for movement. Repeating each species in generous drifts rather than dotting singles is what makes the planting read as designed rather than accidental.

Structure comes from everything that is not a plant. A crisp gravel or decomposed granite path with steel edging, a timber sleeper step, a bench positioned in dappled shade, a birdbath as a focal point, and a mown or clipped edge where the garden meets the house. These hard elements give the eye somewhere to rest, which is precisely what a purely naturalistic planting lacks.

Native Gardens design ideas photo from the Native Garden Design Ideas, Planting Plans and Photos feature. this image created by www.homedesign-photos.com

Maintenance is light but not zero. Tip prune after flowering to keep shrubs dense and prevent the leggy woodiness that ages a native garden badly, mulch with coarse chip, use low or no phosphorus fertiliser, and water deeply during the first two summers only. In return you get flowering across most of the year, honeyeaters and native bees within a season, and a garden that survives heat waves and water restrictions without complaint.